Get early access to listings that match your criteria
Never miss an opportunity again. Our personalized alerts notify you instantly.

 English$ USD · m²


Gigaro property 350 sqm walking distance beach sea view 5000 sqm land La Croix Valmer French Riviera Located in Gigaro La Croix-Valmer, this property offers more than 350 sqm of living space on approximately 5,000 sqm of land, within walking distance of the beach. The main villa includes a living room with fireplace opening onto terraces, a second lounge, a fully equipped kitchen with dining area, utility room and laundry. The sleeping area comprises 5 en suite bedrooms, including a master suite with private terrace and sea view. An independent guest house includes additional bedrooms and bathroom. The landscaped grounds feature a heated swimming pool, terraces, outdoor areas and pétanque court. Double garage and parking. The property is equipped with underfloor heating and reversible air conditioning. Located in a quiet environment, close to beaches and amenities. This property is suitable as a primary residence, second home or high end rental investment in Gigaro, one of the most sought after coastal areas. Côte d’Azur Sotheby’s International Realty For further information or to arrange a private viewing, please contact Côte d’Azur Sotheby’s International Realty.
…By Côte D'azur Sotheby's International Realty


In Anglo-Norman style, this magnificent property has been completely restored with taste. It welcomes you with an entrance featuring a majestic staircase, a living room with a fireplace, Burgundy stone flooring, a kitchen equipped with a piano, a hood, and a 'La Cornue' rotisserie, a pantry, and a laundry room. On the first floor: A large landing leads to two spacious suites on either side, one with an office and a bathroom, and the other with a dressing room and bathroom. On the second floor: three beautiful bedrooms and a shower room with a toilet. A cellar ensures good ventilation for this very healthy home. Just a short walk away: a renovated caretaker's house with a garage. The 9ha park is enclosed to prevent wild boars from entering. This property has been restored by artisans who have done high-quality work. Information on the risks to which this property is exposed is available on the Géorisques site: www.georisques.gouv.fr. Do not hesitate to call T.TALLON at 06.78.05.64.84This description has been automatically translated from French.
…By Proprietes De Sologne


Exceptional property in the heart of the Pays d'Auge. In the heart of the highly sought-after Pays d'Auge, in a hilly setting, 30 minutes from the beaches of Deauville and 25 minutes from the beaches of Cabourg, in a peaceful and unspoiled location, discover this characterful property offering a rare and perfectly maintained ensemble, ideal for nature lovers. Main residence – An elegant and charming building of approximately 300 m², combining authentic Pays d'Auge character with contemporary comfort. It offers beautiful, light-filled rooms and high-quality features. Spacious reception rooms. A welcoming and functional kitchen worthy of a Michelin-starred chef entertaining at home. Comfortable bedrooms, each with its own shower room or bathroom. A winter garden offering a bright and relaxing space all year round. A superb indoor swimming pool, allowing for use in all seasons. The entire property is in perfect condition, requiring no work. Three independent guest houses. Perfectly integrated into the property, the three guest houses offer comfort and privacy for hosting family and friends, or for developing a hospitality business (gîtes, bed and breakfast). Advantages: Prime location in the heart of the Pays d'Auge, 10 minutes from the motorway, 20 minutes from Pont-l'Évêque, and 25 minutes from Cabourg. Peaceful and green surroundings. Harmonious and perfectly maintained property. No work required. Ideal property for a family home or second home. The guest houses offer the potential for a bed and breakfast business. A rare property on the market, combining elegance and comfort in one of the most beautiful areas of Normandy. Agency fees are payable by the buyer, amounting to 4.98% including VAT of the price excluding fees. Les informations sur les risques auxquels ce bien est exposé sont disponibles sur le site Géorisques : www. georisques. gouv. fr. ** ENGLISH SPEAKERS: please note that Capifrance has an international department that can help with translations. To see our range of 20,000 properties for sale in France, please visit our Capifrance website directly. We look forward to finding your dream home!
…By Capifrance - Catherine Le Coutaller


At the gates of the Île d'Oléron, in a calm and sought-after environment, while being immediately close to shops accessible on foot, discover this residence composed of 6 individual houses, perfectly maintained. Each housing unit offers comfort and independence: 6 houses (2 T2 and 4 T3) Garage and private parking for each property Private garden and terrace Entirely enclosed complex The communal spaces complement this rare property: Shared pool, ideal for seasonal clientele Independent building serving as a reception and laundry, facilitating rental management This property is perfectly suited for use as a holiday residence, seasonal rental, or year-round leasing. Very interesting profitability, with strong potential in this popular tourist area. Strategic location, just a few minutes from the beaches and Île d'Oléron. Contact us for more information. Agency reference: 12397This description has been automatically translated from French.
…By Orpi Seudre


CENTRAL VAR - EXCEPTIONAL PROVENÇAL RESIDENCE - 350 m² - 1.6 HECTARES OF PARKLAND. The authenticity of the South, absolute tranquility, infinite potential. Located in the heart of Green Provence, just 15 minutes from the A57 motorway and 25 minutes from the beaches, discover this characterful 1970s property. Combining traditional elegance and magnificent proportions, this residence is a true haven of peace for lovers of nature and authentic architecture. AN INTERIOR OF TIMELESS CHARM. From the moment you enter, you will be captivated by the noble materials: Provençal ceilings, wood paneling, and thick walls ensuring natural thermal mass. Living area: A monumental reception room with a cathedral ceiling. The living room is centered around a magnificent columned fireplace, creating a warm and stately atmosphere. Kitchen: A semi-open space with a dining area, extending into a large, functional pantry. Ground floor: 2 spacious bedrooms, one with a large walk-in closet, a shower room, and a toilet. First floor: A traditional staircase leads to a mezzanine living room.
…By Property And Consulting


A clear market opportunity, Now presented with a warm, lifestyle-focused atmosphere following its recent repositioning. Following a recent price adjustment, this property now stands out as one of the most compelling opportunities in Prévessin-Moëns, just minutes from Geneva. This repositioning offers access to a spacious, high-quality family home with a highly attractive value proposition combining size, location, and price a key decision factor in today's market. A confidential address, a privileged lifestyle Set within a quiet and residential environment, the property benefits from a strategic location: immediate proximity to Geneva quick access to the airport international schools just minutes away A rare balance between international connectivity and everyday serenity. A home you feel from the moment you enter From the entrance, the house reveals a warm and inviting atmosphere. Natural light, generous volumes, and fluid layouts create an immediate sense of comfort and ease. Offering approximately 320 sqm of living space, the property features: spacious, light-filled reception areas seamless connection to the garden 6 bedrooms, allowing for full flexibility (family, guests, home office) A home designed to adapt to evolving lifestyles. ?? Outdoor living at its finest The landscaped 1,313 sqm garden, fully private, becomes a true extension of the home. The swimming pool integrates perfectly into the setting, creating a natural focal point during warmer months. outdoor dining family moments summer evenings by the pool A lifestyle that feels like a holiday home ? just minutes from Geneva. ? Designed for modern living The layout perfectly suits today's needs: easy home office integration clear separation between private and professional spaces comfortable hosting of family and guests Ideal for an international, active family seeking both space and balance. Key features Prime location near Geneva Quiet, residential environment Approx. 320 sqm living space 6 bedrooms Landscaped 1,313 sqm plot Swimming pool Move-in ready home ?? What truly sets it apart On this market, properties rarely combine: this level of space this proximity to Geneva and this pricing position This unique combination is precisely what makes this property stand out today. ? Our perspective A well-balanced, warm and ideally positioned property in today's market. Not just defined by its features? but by the right timing to acquire it. Full presentation file and private viewings available on request.
…By Paul Parker Properties


TARN Castle 19th Century Event Hotel 3 HA. Rare to the market. Located between the episcopal city of Albi and the medieval city of Cordes-sur-Ciel, discover this exceptional estate with 3,500 m² of built area in the heart of a park of nearly 3 hectares. A 'turnkey' working tool combining the splendor of the Second Empire and immediate economic profitability. MAIN ADVANTAGES: A Historic Castle (1871): 540 m² of elegance offering 5 luxurious suites, refined reception rooms, and a 120 m² master apartment served by an elevator. A large event hub: An old silk factory transformed into modular reception rooms (2 x 140 seated), a professional kitchen up to standards, and a large covered terrace. Ideal for weddings and seminars. A Hotel and its wellness space: A rehabilitated farm including 23 to 25 rooms, 3 seminar rooms, as well as an orangery with a heated indoor pool and jacuzzi. Park & Infrastructure: 3 hectares of century-old trees, French gardens, a heliport, and large parking areas. POTENTIAL & INVESTMENT. This unique estate offers rare flexibility: Complete Hotel Operation: total capacity of more than 80 beds. Secured revenue: Hotel under professional lease (sale of the walls included). Independence of spaces: Three distinct areas without any overlooking, allowing for separate management or a private residence with attached commercial activity. Entirely renovated with care: double glazing, high-performance insulation, accessible facilities, elevator, staff accommodations (T4 and T5), private heliport. Impeccable condition, no work needed. An exceptional estate for a large-scale project.This description has been automatically translated from French.
…By Property And Consulting


Located 10 minutes from Uzès in a village with shops, this charming village house of about 123 m2 will seduce you with its authenticity. Raised on 2 levels on the ground floor, it offers beautiful volumes and a warm living environment with exposed stones and consists of a bright living room with fireplace, kitchen, 3 bedrooms, 2 bathrooms/shower, 2 WC, roof terrace on the 2nd floor with open views perfect for moments of relaxation. Outside, you will enjoy an intimate garden with a pool house with bathroom and toilet, as well as a small pool (2.45 m x 4.40 m) ideal for cooling in peace. A small garage is also added to the services. A property of character, ideal as a main residence, secondary or rental investment. To discover without delay! Les informations sur les risques auxquels ce bien est exposé sont disponibles sur le site Géorisques : www.georisques.gouv.fr.
…By Cigal'immo


DOMINIQUE KASBY PRESENTS YOU.The Awakening of the Senses: A Prestigious Property between Beach and Serenity Just 500 meters from the sandy shores, discover an architectural signature where luxury combines with the art of living in Ré.Nestled in an oasis of absolute calm, just a few steps from amenities, this exceptional 280 m² villa showcases majestic volumes and an atmosphere imbued with refinement. Here, every detail has been designed to offer a perfect balance between authentic charm and complete comfort.A Magnificent Living Space The heart of the home revolves around a vast reception area flooded with light. The two generously sized living rooms open onto two elegant, sun-drenched patios, true natural extensions of the house. The kitchen, the centerpiece of the villa, is majestic: fully furnished and equipped, it is complemented by a utility room and a laundry room for flawless organization.Intimacy at Its Peak Designed for private gatherings, the villa features 6 bedrooms, including 4 suites with their own private bathrooms. On the ground floor: 3 bedrooms offering direct access to comfort.An Outdoor Paradise The meticulously landscaped garden hosts a heated pool powered by a heat pump. Fully secured, it promises moments of relaxation in complete serenity. The combination of stone, water, and vegetation creates a true haven of well-being, sheltered from prying eyes.The Features of this Exceptional Property Living area: 280 m²Sleeping areas: 6 en-suite bedrooms (including 3 on the ground floor)Exteriors: Garden with heated pool (PAC) and 2 sun-drenched patiosServices: Garage, ample storage, utility room, and laundry roomLocation: 500m from the beach, quiet area close to shopsExpert's Opinion: 'A rare property that successfully combines the authenticity of Île de Ré with contemporary and refined decor. A unique place to create unforgettable memories.' Confidential file and information available only by phone contact.PRICE: €2,657,000 including fees payable by the buyer at 4.52% including VAT, i.e. net seller price €2,542,000. Energy performance rating D, GES B.Information on risks to which this property is exposed is available on the Géorisques website: www.georisques.gouv.fr. In accordance with Article L.561-5 of the Monetary and Financial Code, a piece of identification will be requested to organize visits.To visit and assist you in your project, contact Dominique KASBY at 0682904180 or by email at [email protected]. This announcement was drafted under the editorial responsibility of Dominique KASBY acting as a commercial agent registered at the RSAC DU MANS 429118813 with PAUL PARKER PROPERTIES, located at 10 rue du Colisée 75008 PARIS, a brand of SAS PROPRIETES PRIVEES, a national real estate network, with a capital of €40,000, RCS NANTES no. 487 624 777, Professional card T and G no. CPI 4401 2016 000 010 388 CCI Nantes, Guarantee GALIAN, 89 rue La Boétie, 75008 Paris.Mandate 446638 (4.52% fees including VAT payable by the buyer.)Dominique KASBY (EI) Commercial Agent - RSAC Number: - . Information on risks to which this property is exposed is available on the Géorisques website: www.georisques.gouv.frThis description has been automatically translated from French.
…By Paul Parker Properties


Nestled within a 1.5-hectare enclosed estate, this renovated mill offers a unique setting between a pond, a river, and unspoiled nature. An exceptional property with generous proportions, ideal as a second home or for a prestigious investment. 17th-century renovated mill – 1.5-hectare enclosed estate – River, pond with island – 360 m² – 10 bedrooms – 1.5 hours from Paris. Just 1.5 hours from Paris, 25 minutes from Provins, 35 minutes from Sens, and only 7 minutes from Nogent-sur-Seine, discover Le Moulin de Soligny, a rare property nestled in the heart of a protected natural environment. The Nogent-sur-Seine train station, located 7 minutes away, provides access to Paris Gare de l'Est in approximately 55 minutes, offering easy access while enjoying peace and quiet in nature. A fully renovated 17th-century mill. Built in the 17th century and completely renovated starting in the 2000s, this characterful mill offers approximately 360 m² of living space and combines authenticity with modern comfort. The property comprises 15 rooms, including 10 bedrooms, making it ideal for a large family, a charming second home, or a bed and breakfast or gîte project. The living spaces offer generous proportions: • A bright reception room of approximately 70 m² • A fully fitted and equipped independent kitchen • A utility room • Several lounge and work areas • A bathroom, a shower room, and three toilets • A large attic offering additional potential for conversion. Additional features include: • A cellar with a negative temperature chamber, ideal for storage (wine, food, etc.). An exceptional natural setting. The property extends over more than 1.5 hectares, entirely enclosed by walls, guaranteeing privacy and tranquility. The landscaped park offers rare features: • Superb pond with island accessible by a bridge • Orvin River and Pâtures stream crossing the property • Truffle orchard with automatic watering • Automatic watering around the mill • Paved paths allowing movement throughout the property • Outdoor lighting throughout the estate • Easy maintenance thanks to a robotic lawnmower Some rooms benefit from a remarkable view of the park and water features, reinforcing the unique character of the place. Outbuildings and annexes • 65 m² garage with attic • Two garden sheds Modern amenities The renovation has been carried out with great care and high-quality equipment: • Underfloor heating on the ground floor • High-performance heat pump • Solar panels • Elevator serving the first floor • Accessibility for people with reduced mobility • Custom-made wooden joinery crafted by artisans • Home automation for the doors A rare potential This mill also offers the possibility of reinstalling a waterwheel to produce its own electricity, adding a particularly sought-after ecological and heritage dimension. A place for multiple projects Thanks to its size and exceptional setting, this property is perfectly suited to: • A characterful family residence • A country house near Paris • A guest house or tourist activity • A lifestyle project in the heart of nature A rare estate where heritage, nature, and water meet, just 1.5 hours from Paris. A must-see! The fees are to be paid by the seller. Les informations sur les risques auxquels ce bien est exposé sont disponibles sur le site Géorisques : www. georisques. gouv. fr. Contact your local agent, Annunziato FAZZARI, STENAY, Optimhome Associate Estate Agent at 06 08 03 51 87 (ref 603958)
…By Optimhome - Annunziato Fazzari


Nantes Sotheby’s Realty presents a golf estate spanning over 81 hectares in the Anjou countryside. This exceptional property includes an 18-hole golf course, a Pitch and Putt course, a spacious Club House with dining facilities, seminar rooms, high-capacity accommodation, two reception halls, and various annexes. It is a warm and welcoming venue, ideal for hosting golfers, private events, or corporate seminars. The estate also offers significant development potential, with unused buildings and a 7,000 m² plot of buildable land. Located just 25 minutes from Angers (High speed train station), 20 minutes from the motorway network, and 1 hour and 20 minutes from Nantes Atlantique Airport, this property is easily accessible and situated in a thriving region.
…By Nantes Sotheby's International


LAC LÉMAN SOTHEBY'S INTERNATIONAL REALTY offers you a few minutes from Geneva: In the heart of an idyllic environment, magnificent waterfront property ideally located on a unique area on the French shores of Lake Geneva. This superb Tuscan-style house made with noble materials and luxurious decoration, offers 1129 m² of living space including 14 rooms including 7 master suites with boudoir, adjoining dressing room and bathroom, fur room, beautiful and spacious lounges and a large gym of approximately 162 m2. This friendly villa will also seduce you with its panoramic view of Lake Geneva which it benefits from its large terrace, accompanied by an infinity pool. An independent caretaker's house adorns this property with high-end services as well as numerous outdoor and covered parking lots . The whole, established on a pretty closed and landscaped ground of 4197 m² with private pontoon. LEMAN SOTHEBY'S INTERNATIONAL REALTY, YOUR EXPERT IN THE SALE OF LUXURY PROPERTIES BY LAKE LÉMAN AND ITS SURROUNDINGS.
…By Lac Leman Sotheby's International Realty


Ideally located in the center of the village of Meyssac, this character property benefits from a privileged location: in the heart of the town, with immediate proximity to shops, while offering calm, privacy, and no overlooking neighbors. From the entrance, the house reveals beautiful volumes and bright living spaces. A spacious living room with a fireplace creates a warm and friendly atmosphere, while the large living/dining room is the perfect place to host family and friends. The fitted kitchen, practical and functional, integrates harmoniously with the whole. The sleeping area includes six bedrooms, ideal for a large family or for welcoming guests. Three bathrooms ensure optimal comfort for everyone. A library with an office also allows for a calm space for remote work. Outside, the property opens onto a magnificent plot of 3822 m², particularly rare in the center of Meyssac. You will find a swimming pool conducive to relaxation, as well as several pleasant spaces for unwinding. Two private parking spaces complete the ensemble, a real asset for a house located in the heart of the town. An independent barn also enriches the property and offers significant potential: storage space, workshop, or future development project according to your desires. A rare property that combines the charm of a character house, the tranquility of a large plot with no overlooking neighbors, and the practicality of a central location.This description has been automatically translated from French.
…By Celaur Immobilier Beaulieu


Côte et Bretagne Immobilier, votre agence immobilière de prestige en Bretagne. Vous souhaitez estimer, vendre ou acheter une maison en bord de mer, contactez-nous. Une équipe professionnelle à votre service.
…By Cote Et Bretagne Immobilier


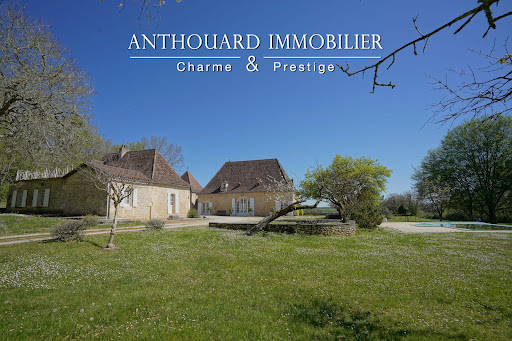
Magnificent charming property, ideally located on 2.5 hectares of elevated land, with a swimming pool and a guest house Between Bergerac and Périgueux. Nestled in a beautiful rolling and wooded countryside, with no disturbances, yet not isolated. Local shops are just 5 minutes away, and a shopping center within 15 minutes. Set on 2.5 hectares of elevated land, offering lovely open views. Well on the property. 12 x 6 m infinity swimming pool, salt system, liner. Pool house. This beautiful 18th-century chartreuse, along with its outbuildings and guest house, showcases typical Périgord architecture. The entire property has undergone a tasteful renovation, blending period charm with modern comfort. A truly delightful place to live Main House with Dovecoat (340m2) Ground floor Entrance hall Fully equipped kitchen In the pigeonnier: spacious dining room opening onto the garden and covered terrace Large living room (65 sqm) with fireplace Master suite with shower room and separate WC, built-in wardrobes Utility room, wine cellar, and boiler room First floor 4 bedrooms with wardrobes 2 bathrooms with WC Guest house (140m2) Ground floor Living room with fireplace Kitchen 2 bedrooms Bathroom and separate WC First floor 2 bedrooms, one with access to a terrace Shower room with WC Dependencie (160m2) Carport Workshop Bread oven 2 storage areas
…By Anthouard Immobilier


EXCEPTIONAL PROVENÇAL PROPERTY ON 1 HECTARE WITH BIG SWIMMING POOL In a peaceful and desirable location, perched in a commanding position, this authentic Provençal house, built in 1998 and facing south, offers approximately 240 m2 of living space plus a 30 m2 garage, set within a magnificent 1-hectare plot planted with Mediterranean trees. The property comprises two independent buildings, providing an ideal setting for a family home. The main house captivates with its charm and high-quality features (terracotta tiles, triple-layered Genoese-style roof, meticulous finishes). It offers an entrance hall with built-in wardrobes and a guest WC, a spacious and bright living area comprising a lounge, dining room, and a fully equipped separate kitchen. The sleeping quarters are harmoniously divided into two wings: on the right, two bedrooms with storage and a shower room (shower, sink); on the left, two further bedrooms with storage and a shower room. Upstairs, a spacious master suite offers optimal comfort with a bathtub, shower, WC, and double vanity. The house benefits from reversible air conditioning in all rooms. The detached T3 type house, perfectly self-contained, has a large bright living room with sliding glass doors, an open kitchen, two bedrooms and a shower room with WC, ideal for entertaining or generating rental income. Outside, the property features a beautiful traditional 11 x 5 meter swimming pool and a pool house with a shower and outdoor toilet. The grounds are fully enclosed by an electric fence and equipped with an automatic watering system. A garage with a mezzanine and a laundry room complete this property. In terms of amenities, the house is connected to mains water and has 18 solar panels providing electricity and hot water. The entire property is secured by an alarm system. This rare property combines Provençal charm and generous volumes in a peaceful and private setting. An exceptional property to discover without delay. Commercial agent registered with the RSAC of FREJUS under number 884 345 919. Information on the risks to which this property is exposed is available on the Géorisques website: www.georisques.gouv.fr
…By M Real Estate


Sixth Avenue Figeac exclusively offers an Exceptional Estate! Charming manor on more than 2 hectares. Discover this magnificent estate with a timeless character, providing a rare and preserved living environment in the heart of an exceptional natural setting. Built on a wooded plot, this charming manor impresses with its authenticity, elegance, and potential. The main house consists of 16 rooms, including 8 spacious bedrooms, a full bathroom, and 2 shower rooms, allowing for absolute comfort for family and guests. The generous volumes, natural light, and noble materials give the whole a warm and refined atmosphere.The estate also includes a caretaker's house, ideal for accommodating staff, guests, or for developing an activity associated with the property. Outside, nature reigns supreme: mature trees, wooded areas, a true haven of peace. A superb 6x12 meter swimming pool completes this idyllic setting, perfect for enjoying relaxing moments in complete privacy. This rare estate offers multiple possibilities: family residence, hosting project, guest house, events, or simply a refuge for lovers of space and authenticity. A property of character with multiple possibilities. (5.26% fees including VAT payable by the buyer.)CARINE TAILLEFESSE (EI) Commercial Agent - RSAC Number: 479 417 495 - Cahors.This description has been automatically translated from French.
…By Sixième Avenue


Hidden from view, this single-owner property complex offers approximately 1,400 m² of living space and is arranged around a large central courtyard, providing parking for several vehicles. Conceived as a true living and working space, it offers a unique layout, ideal for combining professional activity with residential use, or for the development of a large-scale heritage project. A separate building houses approximately 810 m² of office space spread over two levels. The generous and flexible layouts allow for considerable design flexibility: open-plan offices, partitioned offices, shared spaces, kitchen, and restrooms. The entire complex provides a functional workspace, adaptable to a wide range of professional uses. Set back from the main building, three brick houses each offer their own distinct character and living environment: The first house offers approximately 225 m² of living space, extended by a full basement of 75 m². A private courtyard of approximately 40 sq m completes the property, while an elegant glass roof adds rhythm to the spaces and allows for a beautiful flow of light. The second house offers 211 sq m of living space, complemented by a 30 sq m basement. It also benefits from an outdoor courtyard of approximately 30 sq m, providing a pleasant respite in the heart of the property. The third house, with 159 sq m of living space, is distinguished by its indoor swimming pool, a particularly rare feature. A 12 sq m basement and a private courtyard of approximately 30 sq m complete its amenities. A shared courtyard, both charming and central, connects all the buildings and forms the true heart of this unique living space. The buildings, constructed of characterful brick, have recently undergone renovations: roof repairs, replacement of windows and doors, and installation of high-performance heating systems, ensuring lasting comfort. This rare property is ideal for clients seeking a unique space, capable of accommodating an ambitious lifestyle project that blends residential and professional uses in a protected environment. Metro: Église de Pantin, 600 meters away ENERGY RATING: D / CLIMATE RATING: D Annual energy consumption: euros12,367 (based on provided invoices; usage and operating conditions may influence this amount) for a measurement period between 2023 and 2024. Energy performance certificate carried out using a method specific to commercial buildings (6.3.c bis). Information on the risks to which this property is exposed is available on the Géorisques website: https://www.georisques.gouv.fr Contact: Grégory +33 6 60 65 34 66 RSAC: 822 473 120 Paris
…By Espaces Atypiques Seine Saint Denis


In Fontainebleau, built in 1928 by architect Michel Roux-Spitz, this "Folie Art Déco" stands out for its clean lines inspired by the XVIIIᵉ century. Hidden behind high perimeter walls, it reveals itself as a true discovery when the porch opens onto its elegant and singular facade. Set back from the street, in the heart of a small park, the property offers a rare, unspoilt atmosphere. The main house boasts 368 m² and ten rooms, complemented by a 58 m² janitor's cottage and 103 m² outbuilding. The property enjoys a privileged location: shops are within walking distance, the train station is just 5 minutes away, and the forest and schools are nearby. An exceptional place where architecture and history meet in elegant harmony. Your contact: Marielle Delloye Balouzat | 06 08 47 82 46 - 01 60 74 56 40 | [email protected]
…By Ib Immobilier


An Architectural Masterpiece of 1,361 sqm Rare and confidential, this master estate built in 2017 redefines the standards of lakeside excellence. Combining contemporary elegance, absolute privacy, and direct lake access with a private dock, it stands as one of the most exclusive residences on the shore. Its landscaped park, enhanced by an infinity pool, offers a breathtaking panoramic view of the Jura Mountains and the Swiss coastline. The Interior: A Symphony of Spaces (18 Rooms) Spanning two living levels and a fully finished lower ground floor, the residence offers a fluid and monumental layout, served by a private elevator. Reception Level: The Art of Entertaining From the entrance, the tone is set by majestic volumes. This level centers around a prestigious Grand Salon bathed in natural light, opening onto a grand terrace facing the vastness of the lake. Second reception lounge and formal dining room. Executive office / Library. Professional-grade kitchen with a service back-kitchen. Master cloakroom and guest amenities. The Night Wing: 7 Exceptional Suites Distributed between the ground and upper floors, the seven suites are true private sanctuaries. Each features its own dressing room and an en-suite bathroom finished in marble or onyx. The master suites boast soaring ceiling heights and a plunging view over the crystalline waters of Lake Geneva. Well-being & Entertainment Level (Lower Ground) Fully finished and featuring lake views from certain areas, this space is dedicated to serenity and leisure: High-end fitness studio and Wellness area (Spa). Games room and private cinema. Climate-controlled wine cellar for the finest vintages. Technical and storage zones (gardener's space, laundry room, etc.). Outbuildings & Parking Guest House: A 2-bedroom independent apartment dedicated to guests or staff. Garage: Secure parking for 3 vehicles plus additional covered space. A Strategic Geographic Location This estate offers the privilege of immediate proximity to key business centers and world-class institutions: Geneva City Center: 16 km Airport: 21 km. Education: École Notre Dame du Lac (10 km), International School of Geneva (15 km).
…By Kretz & Partners


Just minutes from a sought-after village, this wine estate offers approximately 270 sq m of living space with the potential to create two separate apartments, suitable for family, professional, or mixed use. The house comprises seven bedrooms, a large, bright living room with a fireplace, and ample space to be reconfigured according to your plans. The property is connected to mains drainage and has oil-fired central heating. A charming outbuilding, nestled among the vines, completes the ensemble and enhances the authenticity of the property. The estate extends over approximately 5 hectares of Côtes de Provence AOP vineyards, spread around the house and on a plot located just 50 meters away, ensuring consistent vineyard management. An olive grove completes this quintessential Mediterranean setting. A rare opportunity, ideal for a family project, agricultural activity, or wine tourism development, in the heart of the Provençal terroir. The house is surrounded by approximately 5 hectares of Côtes de Provence AOP vineyards, spread around the building and on a plot located just 50 meters away. A beautiful olive grove completes this quintessential Mediterranean scene. A rare find, ideal for a family project or an agricultural and wine tourism venture.
…By Ludmart Immobilier


Located in a sought-after and exceptional setting just five minutes from Chantilly, the property was originally part of the royal estate of Chantilly, with the current house having been rebuilt in the 19th century. Today, it is a warm and comfortable family home with a fluid and rational layout where everyone can find their own space. On the ground floor, the bright reception rooms open onto the terrace with incredible views over the lawns and pastures. Upstairs, the bedrooms and numerous bathrooms also benefit from this spectacular view. The meticulously landscaped grounds, bisected by the Nonette River, feature beautiful mature trees and expansive lawns in a peaceful and well-preserved environment. In addition to the main house, the property includes three stone outbuildings: a caretaker's cottage, an office, and a room to be converted. A restored chapel, a tennis court, a paddock, a meadow and stables, as well as a three-car garage and ample parking complete the ensemble. Not to mention the vast 17th-century vaulted cellars, testaments to the château's rich history. This is an enchanting place, a reflection of the French art of living. Paris is 35 km away, Roissy CDG airport is 25 minutes away, and Chantilly train station is 5 minutes away. Features: De Dietrich individual gas boiler (heating and hot water), wood-burning fireplace, double-glazed wooden windows, electric roller shutters, alarm system, individual septic system. ENERGY RATING: F CLIMATE RATING: F Estimated average annual energy costs for standard use, based on energy prices for 2021, 2022, and 2023: between euros11,010 and euros14,940. Regulatory information regarding the risks to which this property is exposed is available on the Géorisques website: www.georisques.gouv.fr Contact: Agnès 07 88 49 66 80
…By Espaces Atypiques Picardie


Bouches-du-Rhône Near Alpilles1.8 hectares Approximately 900 m² of living space 9 bedrooms 4 independent living spaces Ideally located at the foot of the Alpilles, this remarkable Provençal estate offers a privileged living environment, combining elegance, comfort, and nature. From the entrance, a beautiful driveway lined with plane trees leads to an authentic farmhouse surrounded by its outbuildings. Set in a peaceful and green environment, this property of around 2 hectares underwent a complete renovation in 2020, carried out with care and precision, giving the place a unique character and great versatility of use. Developing nearly 900 m² of built area, the estate includes: A main farmhouse of approximately 270 m² Three independent suites A studio A guest house Numerous relaxation areas, both indoors and outdoors: sauna, swimming lane, terraces Designed for a tourist reception activity, the property offers a modular organization that can adapt to numerous projects (accommodation, events, family residence). Horse lovers will be charmed by high-quality equestrian facilities, including: Barns with boxes and terraces Dressage arena Lunging ring Year-round grass paddocks The entire setup has been designed to ensure the comfort and well-being of the horses: stabilized floors, suitable coverings, ventilation and misting equipment, shaded areas, and abundant access to water. Warehouses and storage spaces complement these functional infrastructures. This rare property embodies a perfect harmony between Provençal authenticity and contemporary features, in the heart of a sought-after area, close to all amenities. Quick access: 7 min highways 13 min Mouriès 25 min Arles / Salon-de-Provence 45 min Aix-en-Provence and Marseille-Provence airport Our opinion: an exceptional property combining a privileged location, noble materials, and high-end amenities – a rare opportunity on the market. Complete file available upon request.This description has been automatically translated from French.
…By Laure Taberne


Just a few minutes from Geneva, in a lush and peaceful setting, discover this unique property of about 315 m² and 11 rooms, combining charm, comfort, and high-standard equestrian facilities. Ideal for living, entertaining, and fully enjoying a private equestrian activity. The main house: Spacious bright living room with stone fireplace and open modern kitchen Master suite with dressing room and bathroom, additional bedroom, office, and shower room Converted attic: 2 bedrooms, lounge/dressing room, bathroom Basement: laundry room, wine cellar, workshop, and storage spaces Old mill to restore, adding authenticity and character Independent accommodations: Triplex apartment: equipped kitchen, living room, bedroom, shower room Duplex house with mezzanine, open kitchen, sleeping area, shower room, and private garage Ideal for hosting family and friends or generating rental income Equestrian facilities: 8 spacious boxes, riding arena, 4-stall walker (2022) Treatment area, shed for fodder, 6 outdoor paddocks Maintained land of 10,000 m² + 2.5 hectares in usufruct Highlights: Rare living environment at the gates of Geneva Estate suitable for family life and horse breeding Nearly 3.5 hectares of accessible green spaces Confidential and connected environment An exceptional property, to visit in complete discretion. +33456599870
…By Bonaparte


An Exceptional Estate in the Heart of a Rolling Landscape. Perched on a hilltop, this property enjoys exceptional views of the Entre-Deux-Mers valleys and offers a living environment of absolute tranquility. A true haven of peace, this stone farmhouse is in excellent condition. Ideally situated, 20 minutes from Saint-Émilion and one hour from Bordeaux, this property of over one hectare elegantly combines the charm of the past with the comfort of modern amenities. Flexible Architecture and Spacious Interiors The interior layout has been designed to offer rare versatility, making it ideal for a family home, a co-living project, or a tourism business. The Main Residence (249 m²): This space centers around a spacious 38 m² family kitchen with a covered terrace and a bright 37 m² living room with a mezzanine. A welcoming veranda, an office (or bedroom), a laundry room, and a pantry complete the living areas. The sleeping quarters feature three comfortable bedrooms. Annex (38 m²): a bedroom with a bathroom. A large cottage (205 m²): The centerpiece of the estate (55 m²), this space impresses with its reception room featuring a fully equipped kitchen and a large bedroom with a shower room. On the first floor, a mezzanine offers a unique relaxation lounge. A large bedroom with a shower room. Independent accommodations: An apartment (67 m²) with a private terrace, which can be connected to the large cottage or not, depending on your needs. Living room-kitchen, bathroom, mezzanine-bedroom. A fully self-contained cottage (78 m²) with an open kitchen and a large bedroom with a shower room. Outdoor and Technical Amenities. The one-hectare property features high-quality recreational facilities: Relaxation Area: A 12x6 m chlorinated swimming pool, secured and complemented by a fully equipped pool house (shower and toilet). Amenities: A pétanque court, a 34 m² shed, and a private parking area for guests. Comfort: Double-glazed windows, an automatic wood pellet boiler (Ökofen: main house, large guesthouse), reversible air conditioning, two code-compliant septic tanks and fiber-optic internet connection.
…By Chateaux Properties
'%20stroke='%23DDAA3A'%20stroke-width='1.909'%20stroke-linecap='square'%20stroke-linejoin='bevel'/%3e%3c/svg%3e)
Receive by email any new listing that may match your search criteria
Your criteria :
By validating this form, you accept the general conditions of use of Le Figaro Properties.
These agencies offer a selection of luxury properties vente in France. Feel free to contact them for personalized assistance.


