Get early access to listings that match your criteria
Never miss an opportunity again. Our personalized alerts notify you instantly.

 English$ USD · m²


In Southern Burgundy, the soul of the 19th century in the Mâconnais mountains, a sumptuous stone residence, very well maintained, with a living area of 578 m² spread over three levels, accompanied by its remarkable stone outbuilding (tinaillier) of approximately 338 m² and a renovated swimming pool. Accessible via a magnificent plane tree-lined driveway, surrounded by a beautiful park planted with century-old trees of over 3 hectares and fully enclosed, this property has benefited from a quality restoration on the garden level and the first floor, using fine materials while preserving the authenticity of the period. Renovation work on the remaining structures is to be considered, particularly on the second level, allowing for individual creativity to reclaim the splendor of the place. The layout of this residence is perfectly suited for an exceptional family home, or a venue for receptions and seminars thanks to its vast vaulted cellars, outbuildings, an old dovecote, and its fabulous volumes. This majestic master house offers beautiful main rooms, a superb and imposing entrance hall, several lounges, a large equipped kitchen furnished with its pantry, ten rooms renovated and to be renovated, and a completely renovated orangery converted into a summer kitchen facing the pool. Very beautiful elements are present: fireplaces, wall tapestries, mosaic floors, parquet flooring, and ornaments. Close to shops and the village school. Easily accessible, near the highway axis, 15 minutes from Mâcon and the TGV station, 1 hour from Lyon and Saint-Exupéry airport. (New energy performance diagnosis in progress)This description has been automatically translated from French.
…By Bourgogne Prestige Immobilier


This peaceful near 400 sqm eight-bed property set in over 1 hectare of wooded grounds is located an under 5-minute drive from all amenities. Renovated over the years and very well-maintained, it boasts superb period features including a bread oven, a well, stone and terracotta floor surfaces, a stone staircase, wrought iron, and a 19th century conservatory. With a 10 x 5 metre swimming pool installed in June 2024, and several covered terraces. The Saint Julien canal provides water for the grounds.
…By Daniel Feau Luberon & Alpilles


Between CHINON and SAUMUR, near the banks of the Loire (CANDES SAINT MARTIN), the Royal Abbey of FONTEVRAUD, an 18-hole golf course and a Center Parc, Large Napoleon III Manor, featuring large outbuildings, courtyard, pleasure park with a pond, meadows, for over 12 hectares of undeveloped land. THE MANOR: Living area of approximately 420 m² (plus an unfinished 2nd floor of approximately 150 m²) Southern exposure. Very bright living space, largely open to the park through numerous windows and balconies. Beautiful decorative features. Raised ground floor, accessible via large steps: 160 m² of living space. Ceiling height of approximately 4 m. Oak parquet floors. Interior shutters. Entrance hall (ceiling decorated with a painted sky, wide double doors), 32 m² lounge-library (coffered ceiling and decorations, fireplace). 45 m² living room (elegant stucco decorations, painted sky ceiling, fireplace)38 m² dining room-kitchen (low paneling, exposed beams) Scullery (terracotta tiles, working dumbwaiter). Office (fireplace) Laundry room. W.C. Garden level: 103 m² of living space. 32 m² kitchen (wood-burning stove, exposed beams) Bathroom. Storeroom. 25 m² room opening onto a terrace. 26 m² vaulted wine cellar, made of tufa stone. Boiler room. 1st floor: 156 m² of living space. Ceiling height of 3.50 m. Parquet floors. Interior shutters. Bedroom 1, 16 m² (double French doors leading to balcony, fireplace) Bedroom 2, 21 m² with adjoining powder room. Bathroom. Toilet. Large boudoir opening onto a balcony. Bedroom 3, 31 m² with powder room and toilet (south-facing balcony, fireplace). Bedroom 4, 17 m² (fireplace). Bathroom (toilet). Bedroom 5, 15 m² (balcony). Bedroom 6, 14 m² (fireplace). 2nd floor: approximately 150 m². 6 unrestored bedrooms and attics. Miscellaneous: Central heating with a DE DIETRICH oil-fired boiler and cast iron radiators with thermostatic valves (consumption of approximately 3,000 liters of oil per year). All windows are double-glazed. Well, mains water; independent sanitation. Estimated annual energy costs according to the DPE for standard use across five uses (heating, domestic hot water, air conditioning, lighting, auxiliaries) between €16,520 and €22,390 per year (average energy prices indexed for the years 2021, 2022, and 2023, including subscriptions) THE OUTBUILDINGS: Recent natural slate roofs and stainless steel hooks. - Two-room annex house (unfinished) near the manor house. - Former farm: group of buildings enclosing a square courtyard. Building with an ornamental dovecote, housing two sheds or garages, a stable with five stalls, and a tack room. Hay loft above. Paved courtyard in front. Barn with bakery and former living quarters. Floor area of approximately 200 m². Building housing former stables and living quarters. Floor area of approximately 150 m². Pigsty. THE LAND: 12 hectares 63 ares 96 centiares, free, half enclosed. Certified organic farming. Pleasure park with a pond, well planted with ornamental trees: cedars of Lebanon, sequoia, white and pink chestnut trees, American black walnut, plane trees... Cultivated vegetable garden with ponds. Meadows. Conclusion: Excellent location in a varied and undisturbed countryside, near the banks of the Loire and the attractive towns of SAUMUR and CHINON. A rare, complete property, not yet divided, comprising high-quality housing, numerous outbuildings in good condition, and a large, well-balanced plot of land.
…By Cabinet Metais - Bertrand


3D TOUR AVAILABLE ON REQUESTLocated in the heights of Montigny-Lès-Cormeilles close to all amenities and just 20 minutes from Saint Lazare train station.This atypical house with two levels is built on a 380m2 plot, with its garden and an outdoor parking space.On the ground floor, you will find an entrance with storage, a double reception room that opens to the two terraces, a kitchen (the wall can be knocked down) with access to the balcony terrace, a bedroom, a bathroom, and a separate toilet.On the first floor, there are two bedrooms, a fitted kitchenette, a shower room with a toilet.The balcony terrace across the entire facade is east-facing with an unobstructed view, and the terrace at the back is south-facing.An entire basement with a wine cellar and laundry room completes this property.ENERGY AUDIT COMPLETEDCALM / GREENERY / POSSIBLE REARRANGEMENTThis description has been automatically translated from French.
…By Moriss Immobilier - 75015

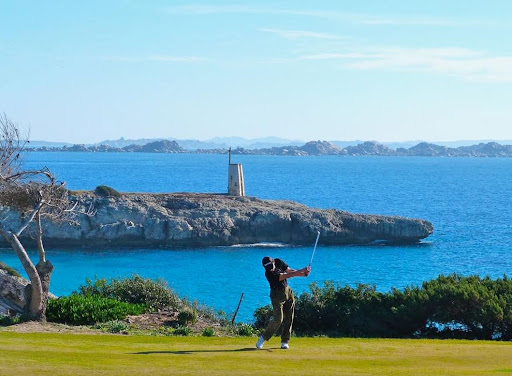


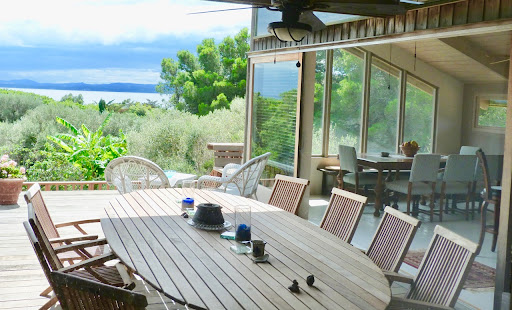
EXCLUSIVITE A rare property, nestled in a pristine setting for golf and lifestyle enthusiasts Located directly on the prestigious Sperone Golf Course – considered one of the most beautiful in the world – this villa enjoys an absolutely unique location. This exceptional course attracts a demanding international clientele every year: passionate golfers, investors, and business leaders. This privileged environment naturally fosters exchanges between connoisseurs, in a setting that combines elegance, discretion, and the Corsican art of living. Hidden from view, the property transforms into a true cocoon, intimate and unspoiled, perfect for recharging one's batteries or maintaining a quality network. Rare on the Sperone Golf Course Magnificent, unique architect-designed property in Bonifacio on the Sperone Golf Course Corsica: Sea view of Sardinia, private beaches, Mediterranean garden. An Exceptional Villa in an Ideal Setting. At the end of a single access road, this architect-designed villa is nestled in lush Mediterranean greenery, offering complete tranquility and unspoiled privacy. It is located in the heart of the prestigious Sperone Golf Course estate, in Bonifacio, in southern Corsica. Designed by Guy Breton, a renowned architect known for his exceptional achievements, this villa embodies the harmony between modern architecture and the surrounding nature. The Unique Geography of the Sperone Golf Course The Sperone Golf Course enjoys an incomparable location, on a rocky outcrop overlooking the Sperone Golf Course, with breathtaking views of the Mediterranean Sea and Sardinia. Just steps from the property, a near-private beach offers privileged access to the crystal-clear waters, while the Lavezzi Islands, a nature reserve, majestically emerge from the horizon. This rare location makes this property a true gem on the southern coast of Corsica. The golf course, designed by renowned architect Trent Jones Jr., is one of the most beautiful courses in the world, offering a unique experience for golf enthusiasts. It offers spacious outdoor spaces and magnificent sea views. From the terraces and living areas, you can enjoy unobstructed views of the Gulf of Sperone, Sardinia, and the Lavezzi Islands, offering an unparalleled visual experience. The property's architecture, designed by Guy Breton, is based on a concrete structure reinforced by cladding made of "Red Cedar Premium Knotty," an exotic wood renowned for its durability and natural beauty. The villa was designed to optimize the circulation of air and light between the interior and exterior spaces. Each room opens onto spacious terraces and a lush garden, creating a harmonious and relaxing living environment. Inside, the villa features noble materials such as solid oak floors, shuttered doors, and sliding glass doors, providing warmth and comfort. Guy Breton's architectural concept, inspired by the "GEA" (Groupement d'Études Architecturales), integrates wood organically, respecting the region's natural environment. A Peaceful and Refined Living Space One of the villa's unique features is its garden, carefully landscaped to create an atmosphere of peace and serenity. At the entrance, a laurel path leads to a wooden bridge, built by Bonifacio's last marine carpenter. The garden, located on the former orchard of the Ciappili farm, is composed of olive trees, bougainvillea, mastic trees, and mimosa trees, creating a truly Mediterranean landscape. A pond with a waterfall, inspired by Persian gardens, is located at the center of the property. It provides a Zen and refreshing touch, ideal for relaxing while enjoying the surrounding nature. To the east of the villa, a small Cabernet Sauvignon vineyard blends into the natural surroundings. A space has been planned for the construction of a swimming pool, well protected by vegetation. A Ready-to-Live-In Villa, No Major Work Required Built in the early 1990s, the villa required no major work. In 2010, the terraces and interior were redesigned, as well as a complete roof renovation. This villa is ready to move into immediately, with the option to make cosmetic changes to suit your tastes. The highly durable Red Cedar cladding does not require sanding or painting and is easy to clean, thus maintaining its natural appearance. Technical Details and Living Spaces The villa offers 158 m² of living space, with several levels and a functional design: Ground floor: Three bedrooms with terraces, two of which have shower rooms and toilets, a kitchenette, and a separate toilet. First floor: A spacious living room with an open kitchen and a south-facing terrace, a bedroom with a shower room and toilet. Second floor: One bedroom with a bathroom and toilet, as well as a terrace. The exterior also includes a terrace shelter, a cellar, two garages, and a technical room. Wood heating and domestic hot water are powered by an economical system, and the all-inclusive annual energy costs (heating, domestic hot water, electric lighting) are between €2,360 and €3,240 All-inclusive (wood heating, domestic hot water, electric lighting). Come discover this unique place, where modern architecture blends with the timeless beauty of Corsican nature. Information on the risks to which this property is exposed is available on the Géorisques website: www.georisques.gouv.fr The property offers 158 m² of living space, nestled on a plot of 25 ares 30 centiares (2,530 m²). 6 rooms, 5 bedrooms. Price: €3,700,000 (including commission payable by the seller) Contact us today to receive the complete file. Viewings by appointment Contact us 7 days a week from 8 a.m. to 11 p.m. Mr. Bernard Scaduto Tel: +33(0) 662 221 314 Email: [email protected] A real estate agency specializing in the sale of prestigious properties and luxury properties in Corsica, Paris, France, and internationally for 45 years. KALLISTE PROPERTIES INTERNATIONAL LUXURY REAL ESTATE offers a wide selection of luxury properties and apartments, including waterfront villas, throughout the Porto-Vecchio region, Corsica, the continent, and internationally. & YACHTS & JETS & CHARTERS Website: corsica-properties-collection-international.com Website: www.kalliste-properties.com Website: Website : www.yachtsjetscharters.com MIAMI PRESTIGE: Penthouse Collection Miami WE OWN A CONFIDENTIAL PORTFOLIO OF EXCEPTIONAL OFF-MARKET PROPERTIES. Prestigious properties in CORSICA, PARIS, MIAMI, BALI, MARRAKECH, SPAIN, ITALY, PORTUGAL, WEST INDIES, SAINT MARTIN, MYKONOS, BERMUDA, MAURITIUS, URUGUAY, BRAZIL, DUBAI, VERBIER, MEGEVE, COURCHEVEL, MERIBEL, and Polynesia, Bora Bora.
…By Kalliste Properties


For sale – Character house in Reims, approximately 280 m² – €1,100,000 including agency feesLocated in Reims, close to the prestigious Boulevard Lundy and just 600 meters from the Town Hall, this magnificent old house of 280 m² will charm you with its authentic character, generous volumes, and preserved charm.Upon entering, you will discover a large crossing hall leading to a bright living space of about 70 m², with direct access to the garden. The kitchen is independent, ideal for welcoming a family or entertaining your guests.On the first floor, you will find two large bedrooms, one of which has a large dressing room, as well as numerous built-in closets. A large bathroom completes this level.The second floor consists of three bedrooms, one with a large dressing room, a shower room, and many storage spaces. The attic can be converted according to your needs: office, bedroom, playroom…You will also enjoy a beautiful wooded garden and a large cellar.Renovation work is to be expected to fully exploit the potential of this certainly charming residence.A rare property in Reims, combining character, beautiful volumes, and a privileged location just steps from the city center.Do not hesitate to contact us at 03.26.78.10.10See you soon for a visit!Agency reference: 6982This description has been automatically translated from French.
…By Orpi - Smartbuy


For sale – Character house in Reims, approximately 280 m² – 1,100,000 € fees includedLocated in Reims, close to the prestigious Boulevard Lundy and just 600 meters from the Town Hall, this magnificent old house of 280 m² will charm you with its authentic character, generous spaces, and preserved charm.Upon entry, you will discover a spacious hallway leading to a bright living area of about 70 m², with direct access to the garden. The kitchen is independent, ideal for hosting a family or entertaining guests.On the first floor, you will find two large bedrooms, one with a large dressing room, as well as numerous built-in closets. A large bathroom completes this level.The second floor consists of three bedrooms, one with a large dressing room, a shower room, and plenty of storage space. The attic can be converted according to your needs: office, bedroom, playroom…You will also enjoy a beautiful landscaped garden and a large cellar.Renovation work is expected to fully exploit the potential of this certainly charming residence.A rare property in Reims, blending character, spaciousness, and a prime location just steps from the city center.Do not hesitate to contact us at 03.26.78.10.10See you soon for a visit!Agency reference: 6982This description has been automatically translated from French.
…By Orpi Comptoir Champenois


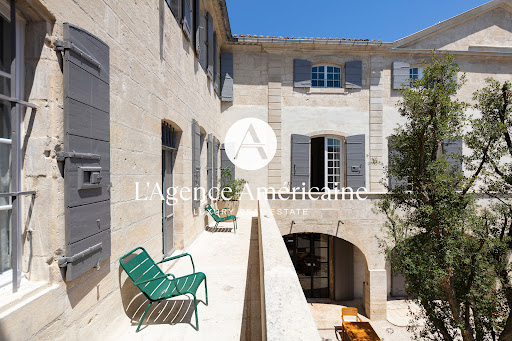
Nestled in the heart of Provence, in a peaceful village setting, L'Agence Américaine is proud to present this extraordinary 600-year-old manor house, fully restored in 2022 and transformed into a luxurious guesthouse that beautifully blends modern comfort with historic character. Lovingly renovated by local artisans, with exceptional furniture (included in the sale) and interior design praised by leading fashion and lifestyle publications, this one-of-a-kind property offers authenticity, elegance, and contemporary sophistication. Every inch of the property tells a story — from floor to ceiling, each level bears the mark of its period of construction. The volumes are exceptional, with soaring ceilings up to 6 meters high, original stonework and preserved antique floors, and grand historic fireplaces. Behind its stone walls, exposed beams, and unique architectural features, the house offers 1,150 sqm (12,378 sq. Ft.) of air-conditioned interior space, tastefully styled with a mix of Provençal charm, vintage pieces, and minimalist design. The property includes: - 4 suites (2 of which have two bedrooms and two bathrooms) - 2 junior suites with en-suite bathrooms, including 1 with private garden and pool - 3 spacious double bedrooms (approx. 40 sqm), each with its own bathroom - A large outdoor pool + a private pool for the Pool Lodge - Several lounges, libraries, coworking areas and offices - A fitness room set in the former stables, equipped with state-of-the-art machines - A restaurant, a bar, a wine cellar, and a boutique Each suite is unique, with generous volumes (up to 138 sqm), and some function as fully independent apartments. Currently operated as a high-end guesthouse, the property attracts a discerning international clientele and has been featured in major publications including Elle Hotels 2025, Le Figaro Magazine (April 2025), Gala (Summer 2025), Staays, Weeks Off, and Nice2Stay. With over 60% occupancy during the past two seasons, this exceptional estate can serve as a private residence, a luxurious family home, or a turnkey hospitality business. Furniture, valued at €250,000, is included in the sale price. Optional acquisition of the business assets (website, client base, and brand) is available. Financial documentation is available upon request. Ideal for hospitality groups looking to enrich their portfolio with a rare, confidential gem.
…By L'agence Américaine


Ideally located in the heights of Sartène, in a calm and privileged environment, this investment property offers a rare opportunity for investors or for a multigenerational living project.Spread over 3 floors, with a total area of 610 m², it consists of six spacious T4 type apartments with surfaces ranging from 89 to 107 m², each offering a functional layout.The main advantages of this property:EXCEPTIONAL VIEW: Enjoy an unobstructed and stunning view of the beautiful Gulf of Valinco, offering spectacular sunsets.IDYLLIC SETTING: A calm and serene environment, perfect for rejuvenating away from the hustle and bustle.OUTDOOR SPACES: Each apartment benefits from a spacious terrace, ideal for outdoor dining and moments of relaxation.COMFORT: Fireplaces are present in the apartments for a cozy atmosphere in winter.POTENTIAL: Refreshment work is anticipated, providing the opportunity to customize spaces to your liking and optimize rental yield.Additional information:DPE: Class D.Location: In the heights of Sartène, near local amenities and the region's tourist attractions (beaches, hiking trails, historic village of Sartène).This building represents a secure investment with strong rental potential in a highly sought-after region, or a unique opportunity to group several families while maintaining individual privacy.Do not miss this opportunity!Agency reference: 4044This description has been automatically translated from French.
…By Orpi - Agence Du Golfe

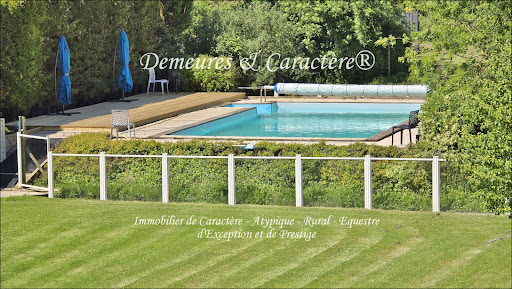


BACK ON THE MARKET FOLLOWING BUYER DEFAULT - Character Property, with gîtes and wedding venue, intended for tourist accommodation and events. Approximately 800m² of living space offering 68 sleeping accommodations across 7 dwellings + Event space of approximately 270m² comprising an equipped reception room with catering preparation area, M/F/disabled-access toilets, caterers' parking, etc... + Cocktail terrace and various other areas + Outbuildings including laundry room, garage, workshop, ... and various remaining spaces that can be converted into accommodation or for other uses + Park and garden, woodland, secure swimming pool, play and picnic areas, parking areas, ... Sound, charming property, in good overall condition, equipped with double glazing, geothermal heat pump, reversible heat pumps, mechanical ventilation, pellet stoves, high-speed internet wifi network, ... The entire property extends over slightly more than 1 hectare, forming a particularly pleasant and welcoming green oasis, ideal for relaxation or celebrations and perfect for recharging one's batteries. Sheltered from disturbances, this property is located in the heart of a first-class tourist region, close to the beaches of the Atlantic coast as well as various renowned sites, towns and villages. Area: LA ROCHELLE, ROCHEFORT, ÎLE d'OLERON, ROYAN, SAINTES, SAINT JEAN D'ANGELY, SURGÈRES, COGNAC. Sold furnished and equipped, ready to operate. Documentation and viewing upon request after submission of a reference and financial capacity file. Reduced fees (sale of company shares). This property is presented to you EXCLUSIVELY by DEMEURES & CARACTÈRE - Cabinet Retz-Immobilier, specialist in Character, Atypical, Rural, Exceptional and Prestige properties. @MNNRICD - Contact: Chris DUBOIS. Exclusive mandate reference presented: no110917.
…By Demeures & Caractère


Municipality of LA JARNE, your ORPI agency offers you this property from the 19th century with approximately 540 m² of living space, on a plot of 11,857 m². The main part consists of an entrance hall, two dining rooms, a living room, a smoking room, a kitchen, and an office on the ground floor. The first floor includes 7 bedrooms, water points, and a laundry room... The adjoining caretaker's house consists on the ground floor of a kitchen, a living room, an office, and a boiler room; upstairs, there are 2 bedrooms, a dressing room, and a bathroom. The property benefits from outbuildings (offices, warehouses...) of approximately 700 m², as well as a pool house with a covered pool that could allow for various projects. Please contact us for further information. Agency reference: 7607This description has been automatically translated from French.
…By Orpi - Immtim Chandeau


This 270 sqm property set in 5 peaceful hectares commands an open view of the Alpilles mountain range. It comprises three distinct areas each with an entry, a living/dining room, a sitting room with a fireplace, two bedrooms and a bathroom. The perfectly maintained landscaped garden hidden from features a 9 x 11 metre overflow swimming pool enjoying a panoramic view, and a 120 sqm covered terrace. With a 90 sqm stone-built warehouse and a 320 sqm timber frame barn.
…By Daniel Feau Luberon & Alpilles


Located 30 minutes from Angoulême (TGV train station), in beautiful, unspoilt countryside, this longère is a superb character property with undeniable charm. Offering around 285 m² of living space, it mainly comprises: - ground floor: entrance halls, living room, dining room, main kitchen, study, 2 WCs, secondary kitchen. Possibility of extension on first floor - 1st floor: 6 bedrooms (including 2 bedrooms with ensuite bathroom), 4 bathrooms, WC. The property also includes numerous outbuildings, including a large barn (110 m²), a 2-car garage, a cellar, a charming building adjoining the main house where it would be possible to create an independent studio (potential of approx. 45 m²), another barn with approx. 70 m² floor space (renovation project possible). Beautiful landscaped garden with swimming pool built into the hillside. Large room (60 m²) opening onto the pool terrace, ideal for a summer kitchen and/or games room. The estate covers approx. 2.82 ha, mainly meadows (ideal for horses). The environment is flawless. A gem.
…By Maxwell-baynes Residential And Vineyards - Christie's International Real Estate


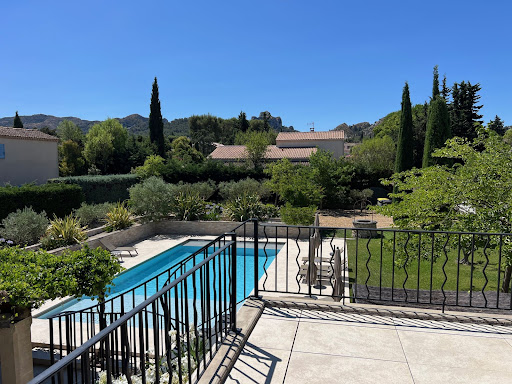

AT THE HEART OF THE REGIONAL NATURAL PARK OF ALPILLES SAINT REMY DE PROVENCE The Capital of the Alpilles This townhouse is located in the golden triangle, just a 7-minute walk from the city center and in a quiet area. Just steps from the archaeological site of Glanum. Its area is 280 m2 usable, the main house has a surface area of 215 m2 and includes: On the ground floor: an entrance hall, a beautiful living space of approximately 85 m2 with a living room with fireplace, dining room, fitted kitchen, office with three French doors allowing access to a spacious terrace shaded by a trellis and the garden, two bedrooms each with their own shower room, WC, and a dressing room. On the first floor: a large landing, four bedrooms, a bathroom with WC, a shower room with WC, and a large terrace with a view of the Alpilles mountain range. Then there is an independent guest house on one level with a surface area of 65 m2 usable, comprising: a living space with a living room, dining room, opened equipped kitchen, two bedrooms, a shower room, separate WC, and a spacious terrace. Outside: a covered summer dining kitchen with a laundry room and toilets. A heated and secured swimming pool measuring 12 meters x 6 meters. A landscaped and enclosed garden covering 1405 m2 with a petanque court. The property benefits from two accesses with separate gates, allowing for independent entry for maintenance, the swimming pool technician, the gardener, etc. It is possible to park several vehicles within the property. It is supplied with city water plus a well, there are numerous outdoor lights and an automatic irrigation system. This comfortable residence is equipped with central gas heating and reversible air conditioning via a heat pump, and an alarm system. A south-facing house, very bright and pleasant to live in. It can meet various projects whether as a primary residence, a secondary residence, or as an investment with good profitability in seasonal rentals. This property is truly unique for sale, a real favorite!
…By Immobiliere Du Luberon
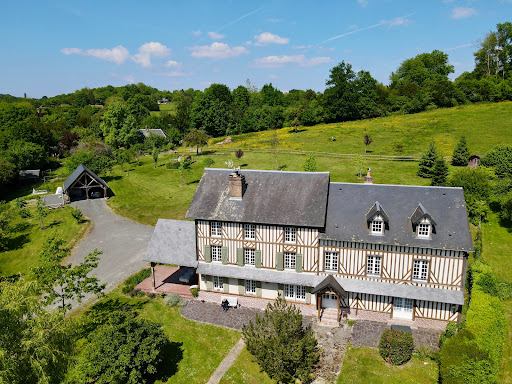
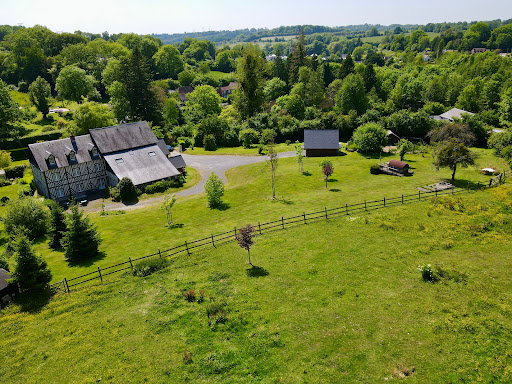
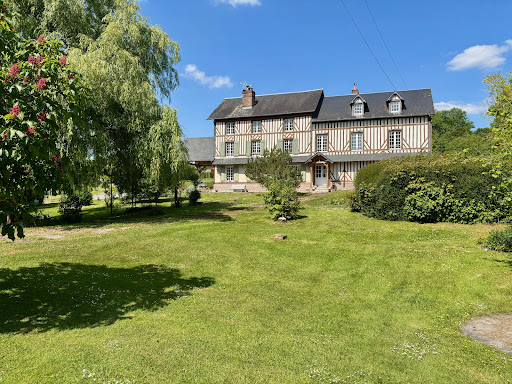


Winstone & Associates presents for sale a renovated manor of over 440 m2, located in the commune of Bonnebosq, just a few minutes' walk from amenities!The 19th-century manor consists of an entrance, a double living room with dining area, a fireplace, a kitchen, a back kitchen, and a library lounge. On the ground floor, there is also an independent studio with its living room, a kitchenette, and a shower room. An office and a workshop.On the first floor, there are six bedrooms, two children's rooms, an office, and four shower rooms. On the top floor, a large cathedral room that can serve as a playroom and an attic.On the grounds, there are several terrace areas, an open double garage, a vegetable corner, and about one hectare of pasture with a shelter that can accommodate an animal.The environment benefits from a preserved setting while being close to village amenities.The risks to which this property is exposed are available on the Géorisques website: www.georisques.gouv.fr.This description has been automatically translated from French.
…By Winstone & Associes


MAISON DUMON offers you this magnificent 285 m2 stone architect's house, ideally located a few minutes walk from the village of Gordes. In a dominant position, it offers an exceptional panoramic view of the Luberon and the surrounding Provencal villages. Nestled on a fully landscaped plot of 2500 m2, this atypical villa stands out for its large volumes and unique layout. As soon as you enter, a vast, ultra-bright hall, enhanced by a magnificent pendant light, welcomes you. This hall leads to a spacious living room opening onto a beautiful terrace, offering a breathtaking view of the Provencal landscapes. A high-end kitchen and a dining room adjacent with its own terrace complete this friendly living space. On the ground floor, a large master suite with private bathroom and terrace with a jacuzzi guarantees you comfort and privacy. Upstairs, two other bedrooms, one with a small terrace, as well as a bathroom, complete the sleeping area. The property also includes a 35 m2 annex that can be converted into an additional suite or a large office, a 30 m2 garage, and a superb 10x5 m swimming pool, equipped with a sliding shelter. The land is fully enclosed and secure with a gate and alarm system. This exceptional villa, with its privileged location and quality services, represents a rare opportunity to seize. Do not hesitate to contact us for any further information or to arrange a visit.
…By Maison Dumon


Just minutes from the centre of Cognac, this former 17th-century wine and agricultural estate enjoys a peaceful rural setting while remaining close to local amenities. The main residence, full of original charm, offers generous living spaces across two levels. The ground floor features a spacious entrance hall, a fully equipped kitchen, a welcoming dining room, a bright living room, a second entrance, and guest toilets. Upstairs, a master suite includes a bathroom and dressing room, alongside a second en-suite bedroom, two further bedrooms, a shower room, separate WC, and ample storage. The property also includes an insulated attic, several cellars, a laundry room, boiler room, and a range of outbuildings full of character: former stables, workshop, wine store, vat room, and a dovecote with technical room – offering numerous possibilities for conversion or development. A self-contained guest house, carefully renovated, provides a comfortable living space with open-plan kitchen and lounge, shower room, and mezzanine sleeping area – ideal for guests or holiday rentals. Outdoors, the landscaped grounds feature a swimming pool, ornamental pond, and a traditional stone porch, all set in a calm, private environment. This is a property of character, combining authenticity and potential, suitable for a family residence, second home, or hospitality project with links to the region’s renowned wine and spirits heritage.
…By Lafontaine Immobilier Angoulème


Abonnez-vous à Caraîles sur Instagram pour découvrir toutes nos nouveautés 24h avant leur diffusion sur les portails immobiliers.Offrez-vous un cadre de vie unique avec cet ensemble immobilier d’exception, idéalement situé à seulement 10 minutes des plages, bénéficiant d’une vue mer panoramique spectaculaire sur le Diamant, les Trois-Îlets et Fort-de-France.Implantée sur un terrain plat, entièrement clôturé de 1 786 m², cette propriété se distingue par sa configuration rare et son fort potentiel de rentabilité. Elle se compose de cinq logements indépendants, parfaitement intégrés dans un environnement tropical soigné.Villa principale - 135 m²Spacieuse et lumineuse, la villa principale offre :Une belle entréeUn vaste séjour ouvert sur une grande terrasse couverteUne piscine chaufféeUne cuisine aménagée avec cellier4 chambres, dont une superbe suite parentale avec salle d’eau récenteUne seconde salle d’eauL’ensemble est pensé pour un confort optimal et une vie intérieure / extérieure harmonieuse.Deux maisons indépendantes dans un jardin tropical complètent ce bien.Première maison :2 studios indépendants, chacun disposant de :- Terrasse privative- Séjour avec cuisine- Salle d’eauSeconde maison :2 appartements de type T2, comprenant :- Terrasse- Séjour avec cuisine- 1 chambre- Salle d’eauCes logements sont parfaitement adaptés à la location saisonnière.Un investissement clé en main à fort rendementCette propriété représente une opportunité idéale pour un projet touristique rentable ou pour une résidence principale avec revenus locatifs élevés.Atouts majeurs :- Vue mer panoramique exceptionnelle- 10 minutes des plages- Terrain de 1 786 m²- 5 logements indépendants- Fort rendement locatif- Ensemble vendu clé en main- Configuration rare sur le marchéVous souhaitez vendre ou estimer votre bien ? Contactez-nous.Les informations sur les risques auxquels ce bien est exposé sont disponibles sur le site Géorisques : georisques.gouv.fr
…By Annonceur International


CONFIDENTIAL FILE Confidential and OFF MARKET SUMPTUOUS and UNIQUE Property on the island of BORA BORA with breathtaking sea view. THE GREAT MOTU (MOTU ROA IN TAHITIAN) IS ONE OF THE LANDS BORDERING THE BORA BORA REEF. IT HOSTS THIS UNIQUE PROPERTY, SURROUNDED BY INTERNATIONAL 5* HOTELS, LE MÉRIDIEN BORA BORA AND THE INTERCONTINENTAL THALASSO. THIS PROPERTY IS WITHOUT DOUBT, ONE OF THE MOST ORIGINAL, BEAUTIFUL AND LUXURIOUS PROPERTY YOU HAVE EVER SEEN. With the largest private aquarium in the world, Possibility of housing 12 guesses + the master Bedroom + an additional small villa. Indoor swimming pool, sea water and outdoor swimming pool. The art of living has been carefully thought out in the villa. On three levels, 7 bedrooms, lounges, games rooms, home cinema, spread over 2200 square feet furnished with absolute-truly exquisite taste. The entrance to the villa is via a suspended floating bridge which leads to the first level where a huge refined living room overlooks the infinity pool and jacuzzi, and further onto the garden, the lagoon, with Mount Otemanu in the background . The amenities of this Bora Bora residence are of refined luxury: monumental seawater aquarium (the largest in the South Pacific islands, coral garden, The villa offers a built-up area of 2,200 square feet, on three levels . Overlooking the residence, the royal suite is enthroned on 100 square feet. The 22-meter-long infinity pool fits perfectly into a park, offering a space for relaxation and well-being complementary to the beach and the lagoon. • Private waterway, water garden • Terrace and outdoor lounge • Seawater aquarium • Infinity pool • White sand beach • Fare Lagoon, beach bar • Main lounge, kitchen • 1 Classic Suite • 1 Junior Suite • 3 master suites • 1 royal suite • Spa and saltwater pool • Poker room and bar • Home theater • Ocean Fare, yoga practice room • Park Pool area, jacuzzi and bar • Suspended pontoon • Private lounges • Kitchen common • Terrace and reception area • 2,200 m2 built and furnished, on a total surface area of 17,466 m2 The park allows visitors to arrive by boat directly to the reception area, via a suspension bridge. Has its own treatment plant An innovative seawater circulation system maintains biodiversity while renewing the water in each facility. Awesome! Files only on request Prix : Nous consulter Contact 7/7 days from 8 a.m. to 11 p.m. Mr Scaduto Bernard Email: [email protected] Tel: + 33(0)662 221 314 Our Commercial Consultant Partner, on site, remains at your disposal to support you Real estate agency specializing for 45 years in the sale of prestigious goods and luxury properties in Corsica, Paris, France and internationally KALLISTE PROPERTIES INTERNATIONAL LUXURY REAL ESTATE Offers you a wide choice of Prestige Properties and Apartments, Waterfront Villas, throughout the Porto-Vecchio region, Corsica, the Continent and International & YACHTS & JETS & CHARTERS Website: corsica-properties-collection-international.com Website: www.kalliste-properties.com Website: www.yachtsjetscharters.com MIAMI PRESTIGE: Penthouse Collection Miami KALLISTE PROPERTIES INTERNATIONAL LUXURY REAL ESTATE provides you with a selection of Exceptional real estate. Specialist in luxury real estate transactions in Corsica, the continent and internationally. Contact us 7 days a week at +33 (0) 662 221 314.
…By Kalliste Properties


This magnificent 19th-century Mas, nestled in the heart of an exceptional estate spanning nearly 11 hectares, offers breathtaking panoramic views. This charming property, ideally situated on the hills of Callas, combines exceptional privacy with convenient proximity, being only 8 minutes from the village. At the heart of this estate, in a peaceful environment, the Mas features 5 en-suite bedrooms, a spacious kitchen with a fireplace, an elegant dining room, and a generously proportioned living room. The building carefully preserves the typical architecture and warm atmosphere of a country house. Additionally, there is a guest house waiting to be refurbished. This property offers an exceptional and full-of-potential living environment.
…By Michaël Zingraf Christie's International Real Estates Opio


Orpi exclusively offers you this exceptional building just steps from the Lecques beach. This prestigious property consists of a very large duplex T3 with a terrace and loggia, as well as a floor that can be converted into a rooftop (or transformed into an additional unit). You will also appreciate its 6 studios with terraces, fully furnished with access by digicode. In addition: secure parking spaces and a large closed garage. Visit without delay with your Orpi agent!This description has been automatically translated from French.
…By Orpi - Mougel Immobilier


This property located in the vicinity of Sainte-Alvère has a 5-hectare plot consisting of meadows, forest, and a truffle plantation. The stone house has been renovated with beautiful features, both in terms of structural work (roofs, facade) and finishing work (electricity, heating by heat pump, plumbing, carpentry...), allowing for a quick move-in with modern comfort. It is livable on one level with the possibility of having an independent area in one wing of the house with a living room, kitchen, a bedroom, and a bathroom with toilet. Continuing on the ground floor, you will find an office, a bedroom, a large 33m² new high-tech kitchen perfectly equipped (wine cellar, retractable hood, warming drawer...) that is bathed in light thanks to its multiple openings. There is also a beautiful dining room of 22m² and a lovely living room of 24m² with a wood stove for the pleasure of a cozy fire. The ground floor ends with a toilet, a boiler room, and a large bathroom (10m²). Upstairs, two beautiful bedrooms with charming beams, a bathroom with toilet, and a dressing room complete the whole. The exterior layout (terrace and covered terrace, carport, etc.) does not fall short, and several outbuildings, including a barn of more than 60m² (workshops, chicken coop) will allow you to store, tinker or raise animals in good conditions. The recent swimming pool will allow you to swim all year round thanks to its dome and dedicated heat pump, a real plus! The fully fenced property is secured by a large gate. A little gem! Information on the risks to which this property is exposed is available on the Géorisques website: www.georisques.gouv.fr Contact your agency ICI DORDOGNE at 05 53 13 33 33 to quickly arrange a visit. Agency reference: 41590This description has been automatically translated from French.
…By Ici Dordogne Immobilier


Ref.4554 : Hamlet of 4 houses near Sarlat in Dordogne department In an unspoilt setting, sheltered from any nuisance, in the heart of the golden triangle formed by Sarlat, Montignac and Les Eyzies, this exceptional, fully-renovated character property offers a luxurious, refined setting. Located around ten kilometres from Sarlat, a medieval town with a rich historical heritage and numerous listed monuments, it boasts privileged access to all amenities. An ideal address for combining the charm and serenity of the countryside with the proximity of a dynamic tourist town. A former hamlet completely renovated in 2015, this exceptional property elegantly combines the authenticity of Périgord architecture with modern comforts. Under the direction of an architect committed to preserving the character of the site, noble materials and high-quality finishes have been chosen to enhance this unique ensemble. The estate comprises four character houses with a total living area of 750 sqm, plus a guest house, all of which face out onto the countryside and offer uninterrupted views of the surrounding countryside and forests. Each home enjoys carefully preserved privacy and has its own private or shared swimming pool, guaranteeing an exclusive and peaceful living environment. This exceptional property is a rare opportunity for a high-end rental business or a family residence offering luxury and serenity in the heart of the Périgord Noir. HOUSE 1, APPROX. 110 SQM : Situated to the east, at the top of the estate, this bright house offers a warm and functional living environment. - The ground floor comprises a spacious living room with open-plan kitchen and separate toilet. - Upstairs are two bedrooms, a shower room and a second WC. - Outside: Enclosed private swimming pool (10 m x 4.50 m, 1.50 m deep, flat bottom), small children's pool (1.50 m x 1.50 m x 0.25 m), electric cover, heated pool. HOUSE 2, APPROX. 115 SQM : Situated in the centre of the estate, this house is distinguished by its split-level layout. - It comprises a living room with open-plan kitchen on the intermediate level (half-floor), - A bedroom with shower room and covered terrace on the garden level, - Two further bedrooms and a shower room on the upper level, The house has three WCs, one on each level. - Outside: Pool shared with house 3, fenced (10 m x 4.50 m, 1.50 m deep, flat bottom), small children's pool (1.50 m x 1.50 m x 0.25 m), electric cover, heated pool. HOUSE 3, APPROX. 130 SQM : Also located in the centre of the estate, this spacious house boasts a panoramic dining room with exceptional views of the surrounding countryside. - Level 1 comprises a living room, kitchen, bedroom with bathroom and WC. - Upstairs, two further bedrooms, a shower room and a second WC complete the space. - Outside: shared swimming pool with house 2 (see description of house 2). HOUSE 4, APPROX. 250 SQM : Situated in a privileged area of the estate, this spacious house offers optimal comfort for a large family or an upmarket rental project. - The ground floor comprises a bright living room, an open-plan kitchen and a first bathroom with shower and WC. - Upstairs, there are three further bathrooms, one with bath and shower, and several spacious bedrooms. - Outside: Enclosed private swimming pool (12 m x 5 m, 1.50 m deep, flat bottom), small children's pool (1.50 m x 1.50 m x 0.25 m), electric cover, heated pool. The estate also includes practical outbuildings, such as a carport and a utility room, providing additional functionality to the property. There is also a guest house for tenants, well-equipped with a lounge/kitchen, shower room and upstairs bedroom, which could be used as an additional rental, ideal for guests or to generate additional rental income. The grounds cover 12.3 acres, the lower part of which is mainly grassland, providing a lovely expanse of greenery. The driveways as well as the communal and private areas are carefully planted with flower beds and various shrubs, bringing colour and freshness throughout the year. The estate enjoys uninterrupted views over the surrounding countryside and forests, reinforcing the peaceful, unspoilt character of this exceptional setting. Cabinet LE NAIL – Dordogne - Périgord - Lot-et-Garonne : M. Bruno GUÉRIN : +33(0)2.43.98.20.20 CPI 2402 2023 000 000 001 - CCI de la Dordogne We invite you to visit our website Cabinet Le Nail to browse our latest listings or learn more about this property.
…By Cabinet Le Nail


Between Fayence and La Motte, nestled in the heart of 20 hectares and renovated by a renowned architect, this 16th-century Provencal estate offers exceptional living comfort thanks to its volumes, its architecture and its dominant view of the Massif des Maures. A local stone bastide with over 400 m² of living space, swimming pool, terraces, olive groves and forest provide an idyllic and rare setting. Information on request.
…By Barnes Proprietes & Chateaux


Leforestier Immobilier offers you this large luxury residence at the gates of Dieppe. The potential is significant with its large living room, its many bedrooms and a beautiful park crossed by a stream. All photos, full description and 3D tour on our website. Référence agence : 5798
…By Leforestier Immobilier
'%20stroke='%23DDAA3A'%20stroke-width='1.909'%20stroke-linecap='square'%20stroke-linejoin='bevel'/%3e%3c/svg%3e)
Receive by email any new listing that may match your search criteria
Your criteria :
By validating this form, you accept the general conditions of use of Le Figaro Properties.
These agencies offer a selection of luxury properties vente in France. Feel free to contact them for personalized assistance.




