Get early access to listings that match your criteria
Never miss an opportunity again. Our personalized alerts notify you instantly.

 English$ USD · m²


Located in a prestigious residential area of Saint-Tropez, Villa Majestic offers an exceptional dual panoramic view of the sea. This exclusive project, with a building permit granted in June 2021, is currently under construction and promises to combine luxury, comfort, and modernity. The property is sold as is, out of water/out of air. The villa, currently being expanded, will reach a total area of 464.85 m², spread over three levels. The property will be enhanced by a sumptuous 30 x 5-meter swimming pool, a true asset for fully enjoying the enchanting surroundings. On the ground floor, a spacious living room bathed in natural light, an open-plan fully equipped kitchen, and 4 en-suite bedrooms, each with a private bathroom. On the first floor, a master suite with a walk-in closet and bathroom, a gym, and a spa, all set in a unique environment. In the basement, there will be a cinema room, a wine bar with a dance floor, a wellness area featuring a sauna, hammam, cold plunge, massage room, and a spacious laundry room. Villa Majestic is a rare gem, combining luxury and tranquility, ideal for those seeking an exceptional property in Saint-Tropez.
…By Magrey & Sons Saint-tropez


We are delighted to present to you an unparalleled opportunity in the real estate market: 2 adjoining properties offering unmatched potential in one of the most prestigious neighborhoods of Saint-Tropez. These 2 properties together offer a total of 2,400 sq m of land for 560 sq m of construction, ensuring a generous and luxurious space for your residence. Each of the properties features 5 bedrooms, all with their own en-suite bathrooms, offering unparalleled comfort and absolute privacy for the residents. Whether you are seeking a primary residence, a sumptuous vacation home, or a premier real estate investment, these 2 properties offer exceptional versatility and potential returns. With the option to rent the properties separately or together, you have the freedom to choose the best option for your real estate portfolio.
…By Magrey & Sons Saint-tropez


Located just a short walk from the port and Place des Lices, this characterful building of approximately 260 m³ benefits from a prime location in the heart of the village, offering a unique living environment and strong investment potential. On the ground floor, a commercial space with excellent visibility is complemented by a storage room and a vaulted cellar, an authentic and rare space to be exploited. On the upper levels, the building houses seven bedrooms, two of which have Saint-Tropez terraces, true havens of peace offering breathtaking views over the village rooftops. Beautiful spaces bathed in light, a typically Saint-Tropez charm, and an ideal layout make it suitable for both a private residence and a prestigious accommodation project. With its incomparable character and ultra-privileged location, this building represents a unique opportunity on the Saint-Tropez real estate market. Note: Surface areas are provided for information purposes only. Information on the risks to which this property is exposed is available on the Géorisques website: www.georisques.gouv.fr
…By Carlin Luxury Properties


Côte et Bretagne Immobilier, votre agence immobilière de prestige en Bretagne. Vous souhaitez estimer, vendre ou acheter une maison en bord de mer, contactez-nous. Une équipe professionnelle à votre service.
…By Cote Et Bretagne Immobilier


Orpi offers you, in the heart of the village of MALLEMORT, near Aix en Provence and Salon de Provence, between Alpilles and Lubéron. Close to shops and schools, a large master house divided into several rented apartments, namely: On the ground floor, 2 studios including one with a shared courtyard, 1 two-room apartment with a storage room and shared courtyard, on the first floor, 1 three-room apartment with a terrace, and 1 large duplex four/five-room apartment with a terrace. Rental investment building sold as a single block occupied. Ongoing residential leases. Possibility of division into co-ownership! Price drop, don't miss this opportunity! Agency reference: 0000This description has been automatically translated from French.
…By Orpi - Immobilier Diffusion

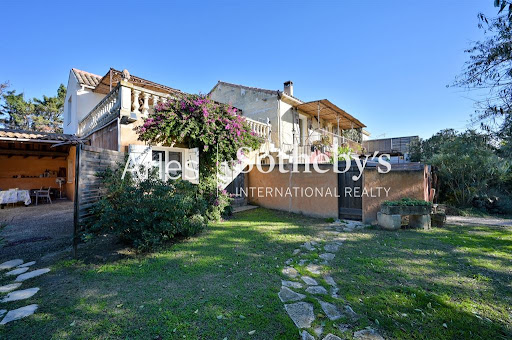


A few minutes from the city of Arles Sotheby's offers for sale this property nestled in a 13,000 m2 wooded park and operated as a rental of furnished tourist accommodation. It consists of a stone farmhouse, completely renovated, several gîtes not overlooked, a heated swimming pool and a vegetable garden. The living rooms of the farmhouse are spacious with a living room of 45 m2 and a large equipped kitchen which extends onto a terrace of 40 m2 with pergola. 3 bedrooms in total, one of which is used as a guest room with independent access, private terrace and Jacuzzi. The outbuildings are converted into 4 gîtes. You will also find two mobile homes as well as a trailer, air-conditioned and equipped with private spas, offering other charming rental options. This property is connected to the drinking water network and has a borehole and a well. If you wish to enjoy the charm of Provence and its growing tourist appeal, this property offers a very good value with additional development potential
…By Arles Sotheby's International Realty


Nestled in a green and peaceful setting, this magnificent property offers a spacious living area where comfort and serenity meet. With 6 spacious bedrooms, its bright large living room, and its billiard room, it combines charm and conviviality. Its wooded park ensures privacy and tranquility, while an indoor swimming pool adds a touch of well-being to this unique property. An independent cottage completes this ideal property for hosting family, friends, or accommodation projects!!! Agency reference: 0000This description has been automatically translated from French.
…By Orpi - Agence Porte Neuve


Pretty bearnaise village house dating from the 18th century with approximately 450m2 of living space in good condition with 2 acres of land and a swimming pool. Many original features including parquet floors and fireplaces mixed with more modern amenities like the contempory kitchen and bathrooms. The interior is light thanks to large sliding windows and there is a lot of space for guests and a large family. There are 9 bedrooms and 6 shower/ bathrooms and 2 vaste reception rooms of 90 and 66 m2 giving access to the pool or barbecue terraces. Gas central heating and natural slate roof. Swimming pool ( 10x4) with a salt filter system and outdoor games area. Large garden with mature trees and situated close to the ski resort of Gourette. Possibility for holiday rentals.
…By Barnes Biarritz


In the heart of the golden triangle of the Luberon BONNIEUX Prestigious property Dominant location, superb view of the village of Bonnieux and Lacoste as well as Mont Ventoux. The usable surface area is 445 sqm This old restored farmhouse dating from the 18th century has been completely restored. The whole forms an interior courtyard. The main residence includes: On the ground floor: a large entrance hall, a reception room with fireplace, a second reception room, a large fully equipped kitchen, toilets, a bedroom with bathroom, a laundry room, boiler room, On the first floor: two suites with bathroom and dressing room, hammam, spa, another independent suite with living room and fireplace, a bedroom, a bathroom and dressing room, In the extension of the building, a separate accommodation comprising on the ground floor: a fully equipped kitchen with Aga stove, a dining room, living room with fireplace, pantry, ont the first floor: three bedrooms, two shower rooms. The land is wooded, a beautiful olive grove and a landscaped garden, its surface area of approximately 1.2 hectares. A beautiful 12 x 10 meter swimming pool with the appearance of an old bassin This comfortable residence is equipped with underfloor heating + radiators + low temperature reversible air conditioning, electric gate, videophone, outdoor lighting, automatic watering, water from the Canal de Provence. High-end services This property is not isolated, it is in a hamlet configuration.
…By Immobiliere Du Luberon


Located a few kilometers from Sainte-Maxime. Preserved environment, in the heart of the Var vineyards, between land and sea, 19th-century Provencal-style stone property, opening onto a garden bordered by olive trees, with the possibility of total autonomy. With 58 hectares of land and absolute peace and quiet, the property comprises a main house of approx. 450 sqm, two independent apartments with terraces and a janitor's cottage with one bedroom. This charming bastide is an ideal residence for a large family or for creating a guest house. Completely renovated in 2008, it offers every comfort, with a spacious kitchen, living room, dining room, sitting room with fireplace, 4 en-suite bedrooms, one of which is upstairs with a mezzanine area. The apartments are equipped with kitchen, bedroom and shower room. The property benefits from a stream, a well, a lake, a heated swimming pool with pool house, a helipad and a 115 sqm garage. Further information: - 3 hectares of olive groves - A garden on 5.5 hectares of current farmland. - Possibility of rehabilitating other plots. - Approx. 1 hectare for lake Possibility of acquiring various equipment such as: tractor, trailer, gyro-shredder, griffon, tipper, rotovator, mini-excavator. ENERGY CLASS: B - CLIMATE CLASS: A/Estimated annual energy costs for standard use: €2,500 - €3,450 - 2021 base year DPE new version
…By Barnes Sainte-maxime


Côte et Bretagne Immobilier, votre agence immobilière de prestige en Bretagne. Vous souhaitez estimer, vendre ou acheter une maison en bord de mer, contactez-nous. Une équipe professionnelle à votre service.
…By Cote Et Bretagne Immobilier


ESTATE – SEVERAL HOUSING UNITS AND RECEPTION ROOMS - MAGNIFICENT SETTING. Located 45 mins from Toulouse, on over 3 hectares of meadows and woods, this magnificent site of over 1000 m² of living space is situated in a peaceful environment with no overlooking neighbors. The original Master House, dating from the 17th century, offers on the ground floor a living room, a dining room, an office, and various storage rooms, and on the first floor, 4 bedrooms with bathrooms (including a master suite). The main building has a common refectory on the ground floor that communicates with the seminar room located on the first floor. The 5 guest rooms located on the second floor all have private bathrooms and toilets. At the entrance of the property, the sheepfold dedicated to reception includes a hall, a reception/seminar room, toilets, and storage spaces. The first gîte on the ground floor can accommodate up to 8 people; the second gîte can accommodate up to 11 people. A large swimming pool, a renovated 17th-century dovecote, and a large barn complete the ensemble. This turnkey estate will allow you to carry out your personal and professional projects upon your arrival: wellness center, equestrian center, museum, main residence, shared space... The property is in very good condition and equipped with photovoltaic panels for optimized energy consumption. Agency fees are the responsibility of the sellers - Viola REICHARDT, Independent Sales Agent.This description has been automatically translated from French.
…By Tolosan Immobilier


An Exceptional Castle: Your Ideal Project!Discover the timeless elegance and refinement of this castle built in the 13th century and meticulously renovated in 2023. Located 20 minutes from Hossegor and its beaches, near the port of Capbreton, this exceptional building is nestled in the heart of a landscaped park spanning 5 hectares in the Landes. This prestigious property, with over 650 m² of living space, combines historic charm and modern comfort to offer you a unique and sumptuous living environment.Initiated in 2022, the complete renovation of the castle extends over a period of 2.5 years, a remarkable and rare effort for this type of property. Thanks to this meticulous work, the castle now blends its bygone charm with high-quality modern amenities, providing a perfect combination of tradition and contemporary comfort.Rated B on the Energy Performance Diagnosis (DPE), the castle requires no further work, thus offering peace of mind that is often unprecedented for a property of this magnitude.It includes a vast entrance leading into a bright living room opening onto an independent T2 type apartment, ideal for receiving guests in complete privacy. This space includes a bedroom, a living area with a kitchenette, and a bathroom with WC. This apartment can also perfectly accommodate staff or a work team, offering exceptional flexibility depending on your needs.At the heart of the building, enjoy a large reception kitchen leading to a master suite consisting of an independent bathroom with WC, a hallway, a bedroom, and a dressing room.The ground floor stands out with a billiard room that opens onto an elegant dining room, linked to a large back kitchen. This back kitchen, equipped with all necessary amenities, can easily be transformed into a professional kitchen, ideal for hosting catering services or a private chef. Additionally, this space includes a pantry, an independent WC, a laundry room, and a service staircase. A majestic reception dining room completes this floor, providing the perfect setting for sumptuous dinners.Upstairs, a landing distributes 4 master suites, each with its own bathroom and private WC, along with two additional bedrooms, an office, a living room, a second laundry room, a sauna/relaxation area, and a gym. This floor also includes a bathroom with communal WC, accessible to all occupants, offering additional convenience for this generously arranged space.The attic houses all the essential machinery for the functioning of the castle, centralizing technical equipment discreetly. In addition to its functional aspect, this space offers considerable development potential, which can be transformed according to your specific needs, whether creating additional storage spaces, offices, or even additional living areas.Outside, amidst this landscaped park of nearly 5 hectares, let yourself be seduced by a swimming corridor surrounded by a welcoming terrace of nearly 300m2, ideal for relaxing moments or outdoor receptions.Enjoy an outbuilding, fully convertible into a living area, providing considerable flexibility and potential for various projects. In addition to its capacity to be transformed into living space, it can also serve as a local or workshop, perfectly fitting into a professional activity framework. This adds a practical and adaptable dimension to this unique property.This castle transcends a simple private residence, presenting itself as an ideal candidate for various professional projects. Its configuration and features make it an attractive option not only for luxury guest rooms or a castle relay but also for hotel groups seeking a unique and prestigious setting. Each space has been designed to offer comfort and privacy, creating a perfect environment to host guests seeking a unique and memorable experience. With suitable arrangements, the castle can also host seminars or private events, thereby enhancing its professional vocation and versatility for a multitude of projects.An Overview of the Castle's History: Built in the 13th century, this castle initially served as a fortification to protect the region against invasions, reflecting medieval style with moats and thick walls. Over the centuries, it has been the residence of several noble families, influential in economic and political terms in the region. Beyond its defensive function, the castle was a center of local power and the site of social and political gatherings. Modified and renovated over the centuries, some parts of the original building remain visible. Classified as a remarkable monument, the castle is preserved for its significance in local history.Do not hesitate to contact our teams for more information or a guided tour.Agency reference: 1848This description has been automatically translated from French.
…By Orpi - Tyrosse Immobilier


Discover this beautiful 164 m² house ideally located in the heart of Bouliac in an exceptional setting. Built in 2008 with quality materials, this property will charm you with its lovely living room of 55 m² facing the terrace and the pool. An independent fitted kitchen of 20 m² with access to a covered terrace, a pantry, 4 bedrooms including a parent suite with shower room and dressing room, a bathroom, and two toilets. A garage of 28m². A landscaped garden of 1499 m² with ample parking space. Enjoy an exceptional living environment with a refreshing pool, two welcoming terraces, and outdoor parking. You will appreciate the proximity of schools and public transport, making your daily life easier. Offered at 1,197,000 EUR, this house is an opportunity not to be missed. Contact us for more information. Agency reference: 1136This description has been automatically translated from French.
…By Orpi - Calit Immo


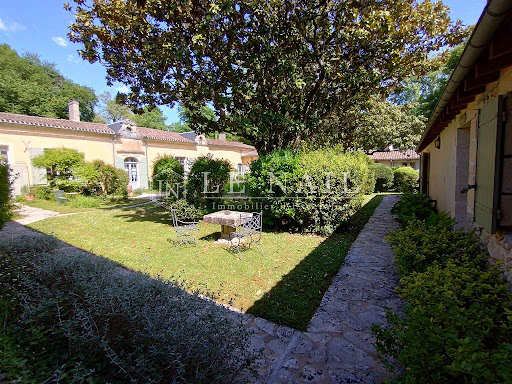
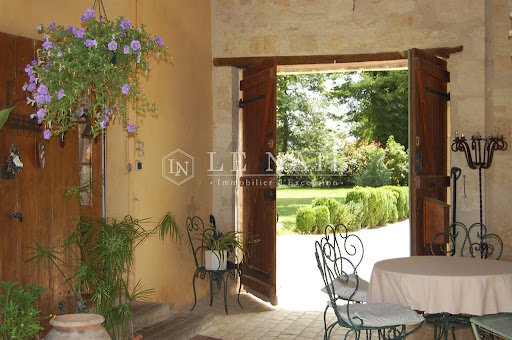
Réf.4524: 16th and 18th-century fortified property for sale with grounds and swimming pool, ideal for holiday cottages and guest rooms in Entre-deux-Mers, near Bordeaux. The notable presence of historical features suggests that the property once played an important role in the region. There are defensive and religious features whose history can be deciphered through detailed study. 16th and 18th-century fortified property in the Entre deux mers region, in Gironde, equidistant from Bordeaux and Saint-Émilion. Set in a peaceful, leafy environment, the buildings are arranged around a wooded inner courtyard enclosed by the buildings and almost 2 ha of surrounding parklands. The property has many independent bedrooms, 3 flats and a multi-purpose room ideal for developing a guest house and holiday cottages. The site has been occupied for a very long time. The main building, 18th C., is flanked by two angled wings, which are connected by walls topped with merlons. The programming of the site allows for numerous uses. The site has great charm. Superb old features: fireplaces, floors, merlons, doors, wells, architectural roof pieces, etc. The ground floor of the main building comprises : A large pathway of pruned boxwood leads to the heavy wooden door of the entrance porch, Kitchen with a large fireplace, tiled floor, Dining room with access to the kitchen and outside, A large lounge, A large double bedroom with a Renaissance fireplace, bathroom, A bedroom and shower room, Various utility rooms, First floor, Large bedroom under the beams and bathroom in the tower, Access to the attics, East wing Double bedroom and bathroom, South wing Double bedroom and bathroom, Bedroom and bathroom, Bedroom and bathroom + terrace, Various logistical rooms, Access to the park, All the bedrooms in the wings are independent. West wing Workshop, Open-plan summer kitchen on the pool-side courtyard, Storage rooms, Large room with wc Outbuildings : Separate flat on the first floor of this wing: Living room with open-plan kitchen, Two bedrooms, each with en-suite shower room and wc. Guest house : Living room, kitchen, Two bedrooms, shower room and wc. PARK & SWIMMING POOL The interior park is shaded by two magnificent magnolias, lagerstroemias, boxwood and other shrubs. There is a very old well. There are paved paths leading to the independent bedrooms. The property extends over approx. 4.94 acres of parkland with some very fine trees: oaks, chestnuts, lime trees, plane trees, ginkgo, as well as a very old hornbeam and an orchard. Fenced 10 x 5 swimming pool surrounded by a large wooden deck, salt water treatment, safety gate, staircase access across the width. Cabinet LE NAIL – Gironde – Mr Henri COURAU : 02.43.98.20.20 CPI 3301 2020 000 045 319 - CCI de Bordeaux-Gironde We invite you to visit our website Cabinet Le Nail to browse our latest listings or learn more about this property.
…By Cabinet Le Nail


Réf. 4425 : Longère for sale near Tours. Peace, privacy and space, sum up this charming property. Located in the centre of a woodland clearing a very short distance from the local village with school, shops, restaurant, medical centre, etc. etc. and an easy drive to Tours with its TGV links to Paris in under an hour. A perfect location within the popular triangle of Tours, Le Mans and Angers. A noble commune in the Touraine region with 3 chateaux, the eldest dating back to the 16C with the same family still in residence since the early 1700s. Known for its large hunting forests and lakes, this area became very popular with French nobility and today retains these origins and permits the habitants to enjoy an excellent outdoor quality of life. From the moment you leave the road into the village and head off into the private forest you know you are in treat for something special. Driving along the gated forest road your eyes search eagerly for a glimpse of a wild deer or other wild animals and more often than not you are not disappointed. Arriving in the clearing along the tree lined drive leading up to the courtyard we finally discover the house. Located in the centre of this forest clearing, surrounded by its paddocks, which in turn are bordered by the forest, provide a very private, peaceful setting. In true farm/cottage style of the region we are presented with a choice of doors into the house. Choosing one we enter to an inner hallway/bootspace with direct access to the galley style kitchen with tiled floors and painted beams. Fully modernised with a recent instant heat gas boiler and all the necessary equipment that today’s life requires including space for a breakfast table. To the left of the hall we discover the dining room. A 32sqm triple aspect room with feature brick and tuffeau stone fireplace with wood burner, diagonal quarry tiled floors and exposed ceiling beams above and door to the outside. An internal door from the dining room leads to the first downstairs bathrooms, recently modernised with bath and wc. A second hallway (used currently as an office), 15sqm, tiled floor and beams benefitting also from direct access to the front of the property. Internal doors lead on to a second downstairs shower room with wc and “office”. The “office” is double aspect, 26sqm, direct access to the outside and with original farm fireplace, modernised today to include a functional and aesthetic wood burner, tiled flooring and stairs leading to a mezzanine area currently used as guest/family bedroom. This configuration of this part of the property (“office”, shower room and mezzanine) would lend itself well to separate accommodation if required. Returning to and crossing the first hallway, passing the kitchen we discover the main lounge. A large, 51sqm triple aspect tiled room with fantastic views over the paddocks and beyond and outside access via the front terrace. Stairs lead from this room to the 1st floor. The 1st floor is home to 2 large sloped ceiling carpeted bedrooms (20+m² each), both double aspect with great views and balconied doors. Between the bedrooms is a family bathroom with bath and wc. Outbuildings: At 90 degrees to the main house we have a sizeable barn offering: workshop space, garaging, summer kitchen and storage area (ideal for fruits and vegetables). Attached to the barn is a 34sqm open hanger recently added to provide shelter for cars and tractors. In the paddocks are several wooden shelter for the resident horse and donkeys. Over 50 acres (21 hectares) of private land including 17.5 acres (7 hectares) of enclosed interconnecting paddocks in immediate proximity to the accommodation and the remaining 35 acres (14 hectares) are private forest with a mix of pine, chestnut and some oak trees. The current owners enjoy the woodland for walks and hacks and have not developed it further but creating additional paths and selective cutting to provide firewood, etc. is an option. In front of the house and leading down around the barn and on to the entrance drive is gravelled providing ample parking. To the rear of the property is a formal garden and lawn area. At the end of the house overlooking the gardens, paddocks and beyond is a terrace area with, we understand, the possibility to create an enclosed veranda with direct access to the main lounge. In front of the house runs a terrace area and is used as an al-fresco dining during the warmer months. Cabinet LE NAIL – Touraine - Loire Valley – M. Tony WELLS : +33 (0)2.43.98.20.20 Tony WELLS, Individual company, registered in the Special Register of Commercial Agents, under the number 444 692 156. We invite you to visit our website Cabinet Le Nail to browse our latest listings or learn more about this property.
…By Cabinet Le Nail


Just a stone's throw from Angoulême, discover this magnificent 17th-century residence, captivating for its history and character. This exceptional property comprises 16 rooms with a living area of 330 m², offering a generous and authentic space to reinvent according to your desires. In addition, there is a charming guest house to welcome your loved ones or generate additional rental income. The property is located on a vast wooded park + a wooded area totaling 4.5 ha, featuring a swimming pool and a tennis court. This unique setting offers rare potential, ideal for relaxation and organizing events in the great outdoors. Main characteristics: Location: near Angoulême Period: 17th century dwelling Living area: 330m² spread over 16 rooms Guest house: Ideal for hosting or rental use Land: 4 ha 430 with swimming pool, tennis court and park Advantages: An authentic historical heritage with beautiful perspectives. Contact your AXO Agent - L'immobilier Actif at 06 31 18 52 72, Marie FERRET (EI) Commercial Agent 444.874.556 Angoulême. More information on www.axo.immo (ref. 85002116566). Fees: 3% including tax included buyer's charge (€950,000 excluding fees). Information on the risks to which this property is exposed is available on the Georisques website: https://www.georisques.gouv.fr/
…By Axo Immobilier


SOLE AGENT Between Cannes et Saint-Tropez, this property from the early 20th century occupies a vast wooded land of 5,696 square meters, situated right by the sea with private access to the beach. The house, spanning approximately 205 square meters, consists of a noble floor with double-height ceilings and a garden level. The bow-windowed living room facing the sea offers generous volumes and a deep view of the wooded park. On this floor, you will also find an independent kitchen and three bedrooms with their own bathrooms. The garden level includes two bedrooms, a laundry room, and a wine cellar. Significant renovation work will be required throughout the entire property, and the exceptional size of the land adds a unique dimension to such a project. Once renovated, this residence will easily rival the most prestigious properties in the area.
…By Magrey & Sons Saint-tropez


Manor House - 7 Bedrooms - 75 m² Boutique - 270 m² Living Space, arranged into 3 apartments - Rooftop Terrace with Panoramic View - Vaulted Cellars - 90 m² Attic
…By Cotignac Immobilier


Charming 18th century chartreuse, forming a courtyard, beautiful setting, swimming pool, outbuildings Dordogne, Périgord. Between Bergerac and Périgueux. 10 minutes from all amenities. No nuisance, not isolated. Within its 8 ha, woods, meadows, walnut grove, recent truffle plantation. Genuine 18th century chartreuse, very refined, forming an inner courtyard and overlooking a beautiful landscape. Ground floor Entrance, wc. Study. Fitted kitchen. Dining room, fireplace. Laundry room, storeroom. Living room, fireplace. 1 bedroom, shower room/WC. 1 bedroom, fireplace, shower room/WC. First floor 1 suite, water point. 1 bathroom/WC. 3 bedrooms. 1 bathroom/WC. 1 bedroom. Independent guest studio Living room, fireplace, fitted kitchen. 1 bedroom, shower room, wc. Swimming pool. Outbuilding converted into summer kitchen. Dependencie : garages, workshop, woodshed…
…By Anthouard Immobilier


THE SPACIOUS – Architect-designed house with garden and triple garage Discover this unique architect-designed house, located near Chauny and Tergnier, offering high-end amenities and generous volumes. With its 280 m² of living space and its landscaped grounds of 2,700 m², this property combines comfort and modernity while providing an ideal room layout. On the ground floor, you will find a spacious entrance, a functional and modern kitchen open to a large dining room with direct access to a beautiful terrace. An adjoining pantry will allow you to optimize storage. A warm living room equipped with a wood stove will provide you with a cozy and friendly relaxation space. An independent sleeping area accessible by a hallway with plenty of storage distributes two bedrooms, including a master suite with a private shower room and integrated dressing, a bathroom equipped with a hydro massage bathtub (ideal for absolute relaxation), and an independent toilet. Upstairs, you will benefit from a landing serving four spacious bedrooms, two of which have access to a balcony offering an unobstructed view of the garden, a shower room, a storage area, and an independent toilet. This property will also offer you a large terrace at the back of the house (facing East) as well as a large tree-filled garden providing a green setting to fully enjoy the beautiful days with family. Three adjoining garages, with a total area of 105 m², equipped with motorized doors for practical and secure access complete this property. Ideal for families seeking space and comfort, or for those looking for a home combining contemporary aesthetics and daily functionality. Do not hesitate to contact us to visit this rare property on the market.Property tax: €2,929 / yearEstimated annual energy expenditure for standard use: between €3,920 and €5,380 / yearReference date for energy prices used to establish this estimate: 2021, 2022, and 2023. Information on the risks to which this property is exposed is available on the site Géorisques: www.georisques.gouv.frThis description has been automatically translated from French.
…By Demeures Et Dependances


Your Lair Immobilier agency in Alençon offers for sale this family property, located in the heart of a historic district of Alençon. It consists of a main house with an area of over 215m², with meticulous decor, which offers on the ground floor a very nice living room with a lounge area, dining room, and open kitchen, as well as a private lounge. On the first floor, you will find 2 large bedrooms, a lounge (which can be used as a bedroom), 2 shower rooms (one with a bathtub), and a laundry corner. On the second floor, there are 4 beautiful bedrooms and a shower room. There is a vaulted cellar in the basement. The garden, perfectly enclosed by high stone walls, is landscaped and divided into several parts: a terrace at the foot of the main house, a jacuzzi corner in a pergola that can be closed, and 2 wooden terraces associated with the 2 rental apartments. Finally, in the beautiful brick outbuilding, you will find 2 perfectly renovated short-term rental apartments, with a sauna and access from the street behind. Everything is in perfect condition, offering a warm and meticulous decoration of high quality. To discover this prestigious property, rare on the market, with advantageous rental income, contact our Lair Immobilier agency without delay at 02 33 28 20 20.This description has been automatically translated from French.
…By Lair Immobilier Alençon


The Cabinet ARGENCE & ARGENCE presents this sublime estate from the early 19th century with 600 m² of living space! Nestled in its green setting and surrounded by vineyards, on the outskirts of Montpellier, this property with incredible charm is the original work of a surveyor wishing to find refuge from his many travels in this very special place. The setting was perfect for this, and this Montpelliéraine 'countryside' thus naturally draws inspiration from a holistic view of the world, with a strong Mediterranean emphasis present in the atmosphere and thanks to the species that make up the park, referencing Provence and Tuscany. The desired architecture aimed to highlight a certain nobility, setting it apart from the more widespread agricultural farmhouses in the region, even though it was enlarged in the 20th century for viticultural purposes. The estate as a whole reflects several eras with elements reminiscent of both an authentic Provençal Bastide and an orangery, a bourgeois house, or even a more modest countryside home. What is certain is that the current property is a testament to the desire to find a house that presents the luxury of simplicity and authenticity. The main house, with 600 m² of living space, is spread over 3 levels. The entire ground floor is dedicated to living spaces that are very much open to the outdoors, a luxury for something historic. The ceiling height is impressive, with vaulted ceilings. A large fireplace adorns the living room space, wonderfully bringing together the occupants of the house. The kitchen will be modern in its design as it opens and connects to the living areas while respecting the spirit of the old. The volumes are generous, and light beautifully enhances every space in the best way possible throughout the year. The first floor offers a master bedroom area. Two suite bedrooms are provided, each with its own private lounge, reminiscent of beautiful hotels and with a layout typical of the old, in a 'Haussmannian inspiration' to explain it in the most accurate way. A large 68 m² suite opens majestically onto a 50 m² solarium terrace with breathtaking views. Small living room, bedroom, alcove dressing room, and finally a private bathroom with an authentic clawfoot bathtub as well as an Italian shower. On the opposite side of the landing, another suite apartment measuring 70 m², similar in style, but without a terrace this time. The second floor has three suites. Two of 45 m² each with a private lounge, one of 60 m² also featuring a lounge and private bathroom. Finally, in one wing of the building, a studio with a mezzanine bedroom that can be completely independent or joined with the whole property. A large laundry room, or if necessary, another suite, is possible thanks to a free space for inspiration, and the back kitchen could become a professional kitchen, adding to the functionality of the property. The estate also benefits from a guardian's house in a rear courtyard, currently divided into two apartments offering 2 bedrooms each, as well as a huge outbuilding of 200 m² with a ceiling height of 13 meters, which would be ideal for an artist, seminars, or any other project you may wish to realize. The place is simply magical and nothing is missing, both in spirit and material: ornate cast iron radiators, vaulted ceilings, parquet flooring, stone, and steel... Everything blends wonderfully, and despite the notion of vastness on paper, the dimensions remain human scale, making the place warm, simple, authentic, and inviting. The outdoor spaces will reflect everything that has been discussed. The pool area, designed like a basin, perfectly combines the old with the modern, benefiting from a superb summer kitchen, garden walks in a French spirit, paved and tree-lined courtyards for large receptions.... Once again, nothing is lacking. This exceptional property is served by the Mauguio airport within minutes, the A9 motorway with quick access, and the TGV train stations in Nîmes or Montpellier, making this property an exceptional and quick-access location to fully enjoy, like its 19th-century creator, an ideal 'retreat' to savor magical moments.This description has been automatically translated from French.
…By Argence & Argence Immobilier


Special Investor! Building located in the downtown area of Evreux to be renovated, comprising: on the ground floor a commercial space of approximately 142 m², on the 1st floor a T3 of approximately 49m² and on the 2nd floor a T3 of approximately 47m². You will also find a buildable plot of land of approximately 450m² at the back of this building, allowing your imagination to take over for a renovation and development project. Opportunity not to be missed! Agency reference: 17097This description has been automatically translated from French.
…By Orpi - Select' Immo


Sumptuous Property Property located in Terres Basses A beautifully decorated, luxurious five-bedroom villa located in Terres Basses. It features an impressive gated entrance and is set along a palm-lined driveway leading to the main entrance doors adorned with stone fountains. The doors open onto a huge indoor/outdoor living space with 180-degree panoramic views of the ocean, with Saba on the distant horizon and a lush green lawn in the foreground. The L-shaped saltwater pool, lined with eight sun loungers and two daybeds with umbrellas, is equipped with a built-in bar and table as well as a lounging “island”. Contemporary African-inspired décor permeates the indoor and outdoor spaces with Manutti and Roche Bobois furniture as well as natural wood accents, burnt orange accents and primitive artwork and textiles. Interior spaces include a sleek living and dining area, and a TV nook with an 82-inch Smart TV. The pristine light wood kitchen features Wolf and Sub Zero stainless steel appliances, a center island, and a breakfast bar. The adjacent terrace also offers a dining area for eight and a Wolf gas grill. The five luxurious bedrooms feature king-size beds and en-suite bathrooms with rain showers, an outdoor “garden” shower, and a separate toilet. Each bedroom features a Smart TV and a Bose soundbar with Bluetooth connectivity. The master suite also features a sitting area and a private terrace with a three-person Jacuzzi/hydromassage. The Avanti Residence offers superior details and great comfort in a very private setting, just minutes from the natural beaches of Terres Basses on the French side and the nightlife of Maho across the "border" in Dutch St. Maarten. Rooms 8 rooms Surface 590 m² Hot water Individual Waste water Mains drainage West exposure Panoramic view 5 Bedrooms 1 Living room 45 m² 1 Toilets 5 Bathrooms 1 Terrace 154 m² 1 Land 10000 m² 1 EQUIPPED kitchen Nearby Airport City center Golf course Doctor Supermarket Air conditioning Swimming pool Sliding windows Internet Mosquito nets Electric roller shutters Legal notices Energy - Conventional consumption -1 kWhEP/m².year Energy - Estimated emissions -3 kg CO2/m².year Carrez law 590 m² Property tax 6500 $US / year Price 7,900,000 $ Fees payable by sellers Contact 7/7 days from 8 a.m. to 11 p.m. File on request only Bernard Scaduto Tel: +33(0) 662 221 314 Email: [email protected] Our Partner Commercial Consultant, on site remains at your disposal to assist you. Real estate agency specializing for 45 years in the sale of prestigious properties and luxury properties in Corsica, Paris, France and internationally KALLISTE PROPERTIES INTERNATIONAL LUXURY REAL ESTATE offers you a wide choice of Prestigious Properties and Apartments, Villas on the water's edge, throughout the Porto-Vecchio region, Corsica, the Continent and International & YACHTS & JETS & CHARTERS Website: http://corsica-properties-collection-international.com/ - Website: www.yachtsjetscharters.com - MIAMI PRESTIGE: Penthouse Collection Miami KALLISTE PROPERTIES INTERNATIONAL LUXURY REAL ESTATE offers you a selection of Exceptional real estate. Specialist in Prestigious real estate transactions in Corsica, the continent and internationally. Contact us 7/7 days at +33 (0) 6 62 22 13 14 - WE HAVE A CONFIDENTIAL PORTFOLIO OF EXCEPTIONAL PROPERTIES. Prestigious properties in CORSICA PARIS & MIAMI & BALI & MARRAKECH & SPAIN & ITALY & PORTUGAL & WEST INDIES SAINT MARTIN & MYKONOS & BERMUDA & MAURITIUS, URUGUAY & BRAZIL & DUBAI, TAHITI. Verbier, Megève, Courchevel, Méribel, French Polynesia, Bora Bora ....etc
…By Kalliste Properties
'%20stroke='%23DDAA3A'%20stroke-width='1.909'%20stroke-linecap='square'%20stroke-linejoin='bevel'/%3e%3c/svg%3e)
Receive by email any new listing that may match your search criteria
Your criteria :
By validating this form, you accept the general conditions of use of Le Figaro Properties.
These agencies offer a selection of luxury properties vente in France. Feel free to contact them for personalized assistance.



