Get early access to listings that match your criteria
Never miss an opportunity again. Our personalized alerts notify you instantly.

 English$ USD · m²


-EXCLUSIVE- Just 10 minutes from Rambouillet, come discover this property in the heart of the forest without being isolated, consisting of an old main house expanded in 2004 with 148 m2 of living space (168 m2 on the ground) featuring a linen/heating area and a large games room or home cinema in the basement for an additional total of 39 m2. It includes: an entrance, a cathedral living room with fireplace and mezzanine, a fitted and equipped kitchen, a pantry, a hallway, 2 bedrooms, a shower room, a second entrance with closets, a master bedroom with stove and dressing area in the mezzanine. An 55 m2 guest house, including: entrance, 2 garages, a workshop, a shower room, a bedroom with mezzanine, a hallway, a wc, a living room or second bedroom with access to the pool. A shelter for 4 cars, two lean-tos, a small attic, a swimming pool with a pavilion and bread oven, a tennis court to be renovated, as well as a large cellar complete the ensemble. All on a wooded plot of 9709 m2. Train to Paris in 10 minutes. Schools and grocery store in the village. 812,500 € fees excluded - Fees of 4.49% to be borne by the buyer. Information on the risks to which this property is exposed is available on the Géorisques website: www.georisques.gouv.fr - Philippe BELVEZET - Commercial agent - EI - RSAC Chartres 883725301 - RCS 40834475202267 - Guarantee fund QBE Mediateur Medimmoconso 1 all. Parc de Mesemena CS 25222, 44505 La Baule. Estimated average amount of annual energy expenses for a standard use, established from average energy prices indexed to the years 2021, 2022 and 2023 (subscriptions included): between €1380 and €1940.This description has been automatically translated from French.
…By Cimm Immobilier Rambouillet


REF: 042024-048 Discover your slice of Provençal paradise in the hilltop village of Montauroux, tucked away in the hills behind Cannes. This recently renovated 5-bedroom stone house offers panoramic views of Montauroux, the picturesque neighboring village of Callian, and the surrounding countryside. Bathed in southwest sunlight, this spacious home spanning over 220m2 across three floors offers flexible living arrangements, either as one residence or three separate apartments, each with its own entrance. On the ground floor you will find a luminous open plan living and dining area, complemented by a pellet stove and authentic tomette tiles. A fully equipped open kitchen, two double bedrooms, a shower room, and a laundry area complete this level. Steps to the first floor bring you to a secluded covered terrace. Inside, discover an expansive living and dining area with a cozy fireplace. The open kitchen and pantry lead to a second sun-drenched terrace over 70m2 in size. Two additional double bedrooms, a shower room, and a separate toilet complete this floor. Venture to the top floor via a separate garden entrance to discover a spacious bedroom, a shower room with toilet, a storage room, and attic space. Situated on a 1040m2 plot of land, the terraced garden features olive, fig, cherry and orange trees, alongside a vegetable garden. Relax by the plunge pool, nestled above the main terrace, offering stunning sunset views. Additional amenities include a garage, further parking spaces and a charming stone outbuilding – perfect for an artist’s studio. This versatile property presents many possibilities, whether as a family home, secondary residence, or lucrative holiday rental. Enjoy convenient access to the village centre, including the local bakery, just minutes away on foot. It’s a 10 minute drive to the award-winning 5 star "Terre Blanche” Hotel Spa Golf club, and the beaches and Nice international airport are less than an hour away. The information about the risks this property is exposed to is available on the Géorisques website: georisques.gouv.fr.
…By Fine And Country


In the heart of a 20-hectare private estate surrounded by forest and olive groves, this stone bastide blends timeless charm with refined elegance. Spread over three levels, it offers generous, light-filled living spaces, multiple suites with en-suite bathrooms, an office, and beautiful terraces overlooking the landscaped garden. An adjoining building enhances the estate with a heated indoor pool, sauna, bath and shower for ultimate relaxation, as well as a large 100m² outbuilding. A true haven of peace where authenticity, modern comfort, and unspoiled nature come together beautifully.
…By L&g Prestige Immobilier


Rhône Valley: 800 m² of possibilities. It's up to you to write the rest. Facing the Rhône, just 20 minutes from Valence, this property complex of nearly 800 m² offers a rare investment opportunity. Behind this characterful architecture lies a real estate asset with multiple operational possibilities. The advantages: ? 18 bedrooms with private shower rooms. ? 3 fully renovated independent apartments (T2, T3, and T4). ? Dining room, bar, and equipped professional kitchen. ? Panoramic terrace with breathtaking views of the Rhône and the Vercors. ? Basement of about 250 m², offering numerous layout possibilities. ? Land of 2,236 m². ? 9 closed garages and numerous private parking spaces, a particularly sought-after asset for a professional activity or residence. Depending on your project and the necessary administrative authorizations, this property can suit many activities: • Hotel or hotel residence • Service residence • Shared living or coliving • Intergenerational residence or seniors • Training center • Offices or company headquarters • Paramedical or medico-social activities • Housing program This building benefits from a visible, accessible location, an exceptional view of the Rhône, and a set of rare amenities, including nine closed garages. The whole allows for rapid operation while maintaining strong potential for evolution. Are you looking for a real estate asset that can adapt to your project rather than a building limited to a single use? I would be delighted to introduce you to it. Contact: Cathy ZEPPA 06 63 42 79 40 specialist in prestigious properties. Commercial real estate agent RSAC 441 644 317 'Information on the risks to which this property is exposed is available on the Géorisques site: www.georisques.gouv.fr ' This description has been automatically translated from French.
…By Lloyd & Davis


Magnificent property located in the commune of Plan de la Tour in a quiet and private area. Built on several plots totaling more than 4 hectares, this property benefits from a beautiful exposure, a glimpse of the sea and the view of the Plantourian hills. Large traditional swimming pool 10*5m, numerous parking spaces. The main house (approx. 250m2) opens onto an entrance hall with a large office with fireplace and a covered terrace, 1 separate fitted kitchen, 1 dining/living room with fireplace, 5 bedrooms including 2 double bedrooms with shower room, bath and toilet, a very large terrace with 1 jacuzzi and 1 very beautiful patio sheltered from the wind with its fountain. On the upper part of the house: 2 small bedrooms each with shower room and toilet, and 1 Tropezian terrace. On the lower part: two double garages, 1 wine cellar, plenty of storage space, access to the crawl space. The caretaker's house (approx. 50m2) below the property has a covered terrace with BBQ, and a long terrace, type t3 it has a semi-open kitchen on living room with fireplace, 1 large master bedroom, 1 bathroom and 1 toilet, upstairs a small children's bedroom. The whole thing is very well maintained with septic tank and city water, oil heating and air conditioning. OK diagnostics carried out August 2025. commercial agent registered with the RSAC of FREJUS under number 884 345 919 Information on the risks to which this property is exposed is available on the Géorisques website: www.georisques.gouv.fr
…By M Real Estate


This character property comprises a beautiful stone house, two charming annexes, a large courtyard, and a large, flat, walled garden (approximately 4,863 m²). The main house: On the ground floor: an entrance hall, a welcoming living room, an elegant sitting room, a spacious kitchen with an adjoining utility room. A hammam enhances this part of the house. Upstairs: a well-laid-out sleeping area: a landing, two bedrooms, and a master suite. A shower room and a laundry room. A cellar and a utility room complete the ground floor. The annexes consist of five fully furnished and equipped suites, each with its own bathroom. The large annex connects to the main building. Outside, you can enjoy a landscaped park, very peaceful and private, complete with a magnificent swimming pool (13x5m) and a basketball court. An exceptional property offering several lifestyle possibilities: - a peaceful retreat in a charming residence, ideal for family life, quiet yet close to everything. - a second home perfect for hosting family and friends while maintaining privacy, with a park ideal for family games and leisure activities. - a bed and breakfast business to take over: client database included in the sale; loyal clientele; furnishings; equipment… Note: the land offers an opportunity for subdivision. Sextant France - Fabrice Lambert - +33 6 83 91 16 81 - More information at www.sextantfrance.fr ref. 27121
…By Sextant France


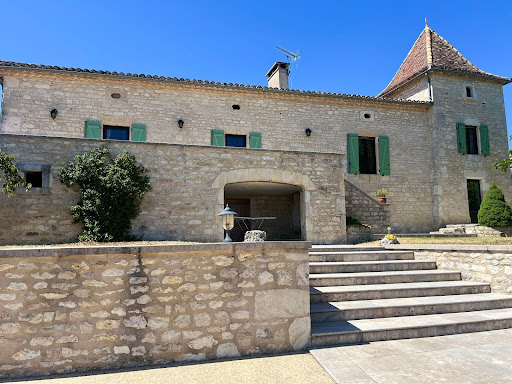

PRADA PRESTIGE presents an elegant character property in the heart of the Quercy Blanc region. Just minutes from the charming village of Montcuq, in one of the most sought-after areas of the Quercy Blanc, PRADA PRESTIGE is pleased to present this magnificent character property, nestled at the edge of a peaceful hamlet and enjoying a superb unobstructed view of the rolling countryside. Lovingly renovated over the years, this residence has preserved all its authenticity while offering the modern comforts sought after. The owners have favored fine materials and high-quality finishes, thus enhancing the timeless charm of this stone building. The main house boasts warm, inviting spaces and a welcoming atmosphere. It includes a functional kitchen (14.70 m2), a pleasant living room with a fireplace (34.81 m2), the true heart of the home, and three bedrooms: two spacious ones (14.88 m2 and 16.96 m2) and a smaller one (8.00 m2) in the converted dovecote. There is also a bathroom (12.29 m2). The elegant dovecote, emblematic of Quercy architecture, lends the property a unique character. On the garden level, several cellars totaling 60.68 m2 offer ample storage space, while an independent office of 17.74 m2 allows for the peaceful consideration of teleworking or a professional activity. The outbuildings, which are perfectly maintained, further enhance the potential of this property: An old barn completely renovated into garages: 121 m2 and workshop: 63.05 m2 an authentic stone open building of 37.70 m2 intended for storage or which can accommodate new projects according to your wishes. Just steps from the pool, a charming independent studio comfortably accommodates family, friends, or guests. It features a living room with an open-plan kitchen (22.11 m2), a lovely bedroom (17.00 m2), and a bathroom (10.11 m2), offering complete privacy. The park, carefully landscaped and generously planted with trees, invites serenity. A working well, a precious testament to rural heritage, harmoniously completes this ensemble. A true invitation to relaxation, the superb 14 x 7 meter swimming pool, perfectly integrated into its natural environment, offers an exceptional panorama of the surrounding countryside and constitutes a true haven of peace. This property will appeal to lovers of beautiful homes seeking authenticity, space, and tranquility. It would be suitable as a primary or secondary residence, or for developing a high-end hospitality business. A discreet address where the charm of Quercy Blanc is expressed in all its authenticity. Information on the risks to which this property may be exposed can be found on the website www.georisques.gouv.fr Price: EUR670,000 Agency fees included and payable by the buyer
…By Prada Prestige Immo


Orpi Pont du Gard presents this beautiful character property of 340 m², built in 1900, located less than 10 minutes from Uzès, close to a school and public transport.Carefully renovated and in perfect condition, this property offers multiple possibilities: family residence or operation as cottages and guest rooms.It consists of 6 bedrooms, 3 living rooms, 5 shower rooms, as well as several wardrobes. It is currently divided into a main living space, a large gîte, and a studio.The property has a landscaped garden with a pool, as well as a rooftop terrace ideal for enjoying sunny days. You will also benefit from numerous indoor and outdoor parking spaces, as well as beautiful vaulted cellars.Very rare on the market, this home combines the charm of the old with contemporary amenities.Contact us to arrange a visit and discover this exceptional place. Valérie SOARES - Commercial agent - Rsac de Nîmes under number 525381893Agency reference: 5168This description has been automatically translated from French.
…By Orpi - Agence Du Pont Du Gard


In the heart of the Gulf of Saint-Tropez, between Cavalaire and La Croix-Valmer, discover this exceptional villa nestled in lush greenery, less than 5 minutes from the legendary Lily of the Valley hotel and the port of Cavalaire. The villa boasts an outstanding sea view stretching from Cap Bénat to Cap Lardier. Its modern yet warm design and integrated custom joinery ensure absolute comfort, featuring 6 bedrooms, spacious covered terraces, and a 15-meter swimming pool.
…By Horizon Provence Immobilier


To discover in La Couarde-sur-Mer: this house full of potential, situated on a vast wooded plot in a calm environment with no overlooking neighbors. Offering a surface area of 183 m², the property consists of 6 bedrooms, two of which are independent, and offers numerous development possibilities, ideal for a primary or secondary residence. You will appreciate its large garden, its welcoming courtyard with a covered area, its parking, its two well-exposed terraces, as well as a parental space on the ground floor with direct access to the outside. The plot also allows for the addition of a pool, to fully enjoy the peaceful setting close to the beaches. Refreshment work is to be expected. For more information or to arrange a visit, do not hesitate to contact us. Agency reference: 9278This description has been automatically translated from French.
…By Orpi - Ré Agence Ouest By Paris Ile De Ré


Stunning old residence with high-end amenities – 310 m² of living space, indoor pool & spaLocated on the Pacy sur Eure - Saint André de l'Eure axis, in a quiet and green environment, this former presbytery of 309 m² combines the charm of authenticity with modern comfort. Maintained with quality materials, this residence will delight lovers of generous spaces and a warm atmosphere. Elegant and bright living spacesThe double living room and its open kitchen welcome you with timber-framed beams and a fireplace that invites conviviality. A comfortable family homeThe house has 4 bedrooms, including a master suite with a private bathroom. The other spacious bedrooms (one with a shower and sink) and 2 additional bathrooms offer ideal comfort for accommodating family and friends. Well-being and relaxation every dayThe major asset: a unique relaxation area including an indoor pool 8x4m, a spa, and a bar located in a bright veranda, connected to the upstairs of the house by a charming wooden walkway. Large openings let in light and provide an unobstructed view of the landscaped garden. Exterior and outbuildingsSet on a closed and wooded plot of 2,300 m², facing south, this property benefits from a green setting conducive to serenity. A chicken coop, barbecue, cellar, laundry room, boiler room, and a 120 m² garage complete the ensemble, offering ample parking and storage space.________________________________________ Highlights• Preserved charm of the old and modern amenities• Indoor pool and spa for year-round relaxation• Double living room with exposed beams and fireplace• Master suite and 3 additional bedrooms• Closed and landscaped plot without overlooking• 120 m² garage________________________________________ A rare addressThis property combines authenticity, comfort, and refinement. An exceptional property, ideal for lovers of stone and unique living spaces. The fees are the responsibility of the seller. The Energy Performance Diagnosis (DPE) was carried out according to a valid but unreliable and non-opposable method. Information on the risks to which this property is exposed is available on the Géorisques website: www.georisques.gouv.fr.Contact Flavie BLIN Individual Entrepreneur, Commercial Agent OptimHome (RSAC No. 940 199 425 Registry of EVREUX) 06 21 34 53 80 (ref. 595353)This description has been automatically translated from French.
…By Optimhome


Splendid property, Basque house 25' from Biarritz, authentic 19th century, approximately 472 m² of living space on a parkland of 6,000 m² with views of the mountains, forest, and meadow. Entrance - guest WC - double living room with fireplace - dining room on terrace - kitchen and back kitchen - 1 large bedroom with bathroom and WC - upstairs: 8 bedrooms - 4 bathrooms and WCs - 1 shower room - 1 dormitory with 1 shower room and WC - laundry. 92 m² cellar - 93 m² caretaker's house.This description has been automatically translated from French.
…By Immobilieres Des Victoires


A true lookout nestled in the heart of nature, this exceptional property overlooks the mediterranean sea and the mountains. Bathed in light, the residence opens onto endless panoramic views, giving the feeling of living within the landscape itself. Elegant suites and secluded outbuildings come together to create a rare retreat dedicated to serenity. An exclusive lifestyle. Energy class: C/A.
…By Square Habitat 66


iad France - Séverine ROUX offers you: Île de Vaux-sur-Seine – An exceptional property by the water. Some homes are not visited, they are discovered. In the heart of the very confidential private island of Vaux-sur-Seine, in a preserved environment where nature constantly interacts with the Seine, this remarkable stone house from 1905 embodies the elegance of great family homes. Spanning nearly 450 m² of living space within a landscaped park of 2,619 m², it offers a living environment that is as rare as it is timeless, just a few kilometers from Paris. Behind its elegant silhouette, the house reveals spectacular volumes bathed in light. The reception spaces, generously sized, follow one another with remarkable fluidity. The main living room, enhanced by a period fireplace, invites both receptions and moments of tranquility. A second, more intimate living room can naturally take on the role of library, music room, or reading nook. A true living area, the spacious dining kitchen opens directly onto the dining room, providing a warm space designed for simple and elegant entertaining. The first floor hosts a superb master suite with the feel of a private apartment, consisting of a bedroom, two dressing rooms, an office, a shower room with toilet, and a bathroom. A large landing, designed as a television lounge, distributes five additional bedrooms, all equipped with their own shower rooms and toilets, ensuring comfort and independence for each occupant. In the attic, completely fitted out, the possibilities offered by this home are extended. Cinema room, reception area, artist studio, music studio, or game room... this impressive volume lends itself to all inspirations. Outside, the garden, a true green haven, slopes down naturally towards the Seine. Here resides perhaps the rarest privilege of this property: a private dock with mooring ring, allowing you to dock your boat directly at home. Sailing at sunset, reaching the loops of the Seine in just a few minutes or enjoying the pleasures of water skiing and wakeboarding becomes a daily art of living. The tranquility that reigns on the island is remarkable. Only the whisper of water, the songs of birds, and the rhythm of the seasons accompany the days. Yet, Vaux-sur-Seine train station, accessible on foot in about fifteen minutes, allows easy access to Paris via line J, while school establishments and shops are in immediate proximity. Rare for its architecture, exceptional for its location, and unique for its opening to the river, this property is aimed at a clientele seeking an extraordinary living space, where heritage, nature, and elegance create a perfect balance. A confidential address. An incomparable living environment. A home unlike any other.This description has been automatically translated from French.
…By Iad France


In the heart of the Luberon Regional Natural Park About 800 meters from the old hilltop village of Maubec dating from the 13th century. This old character farmhouse dating from the 18th century has a useful surface area of approximately 600 sqm m2 including: - On the ground floor: a large entrance hall, a beautiful living space lounge / dining room with fireplace with a surface area of 80 sqm, a fitted kitchen, toilet, a storeroom, a laundry room, the boiler room, a gym room, a wine cellar, a child's bedroom (low ceiling) with shower room / toilet, a large bedroom with shower room / toilet, 3 rooms to be converted and a shed. - On the 1st floor: A large suite with its bathroom/shower/toilet with a surface area of 65 m2 and an adjoining room that can be used as an office and dressing room, 3 bedrooms and 2 shower rooms/toilets. This comfortable residence is equipped with air/water heating with heat pump possibly assisted by a gas boiler. Heating by radiators except for a part of the living room with underfloor heating. Four fireplaces including a monumental one in the large living room. The master bedroom benefits from reversible air conditioning. Three bedrooms have ceiling fans. The main rooms have joinery with double glazing. Outside: a beautiful swimming pool measuring 11 meters x 6 meters with electric cover. Nice old features, two wells, a fountain. The park planted with superb cypresses has an area of 8767 sqm with two accesses, one of which with a gate with a remote-controlled opening, there is plenty of outdoor lighting. Lots of charm and authenticity. The building faces south with a very nice view to the Luberon. The location is perfect, quiet area close to all shops and amenities.
…By Immobiliere Du Luberon


iad France - Christophe Camart offers you: DAUPHIN - stone bastide in the heart of a 36,000 m² estate. Offering remarkable brightness, this carefully renovated bastide from 1850 charms with its authentic character, ideal exposure, and extraordinary view. With its 229 m² of living space spread over 2 levels, it provides a privileged living environment combining Provençal charm and contemporary comfort while respecting the original noble materials. The interior layout has been redesigned to facilitate the daily life of the fortunate owners. The kitchen, reception room, and master suite are located on the ground floor. Family and friends will be able to divide the four other bedrooms that connect with the exteriors and lead to the beautiful central pool. The heating system combines complementary modes: a hybrid fuel heat pump for underfloor heating, fireplaces and wood stoves, and photovoltaic panels. The property is enclosed, ensuring peace and security. The house and its outbuildings are set in a vast area of over 36,000 m², offering a rose garden, a zen garden, a meadow, and wooded areas. Contact us to arrange a visit and discover all the uniqueness of this Provençal bastide. Agency fees are the responsibility of the seller. A valid ID will be requested during the visit, in accordance with article L.561-5 of the Monetary and Financial Code. Information about the risks to which this property is exposed, including the legal obligation for brush clearance, is available on the Géorisques website: http://www.georisques.gouv.fr. This real estate ad was drafted under the editorial responsibility of Mr. Christophe Camart, independent real estate agent (without holding funds), commercial agent of SAS I@D France registered with RSAC of MANOSQUE under number 398767806, holding the real estate canvassing card on behalf of I@D France SAS.This description has been automatically translated from French.
…By Iad France


Exceptional Estate in Provence? Vineyards, Bastides & Equestrian Facilities In the heart of a protected environment, away from prying eyes, this exceptional estate unfolds nearly 18.5 hectares of vineyards, forests and landscaped gardens in a setting of rare elegance. Completely restored with high-end amenities, the property comprises approximately 1,300 m2 spread between two 19th-century Provençal bastides, several outbuildings, independent apartments and charming accommodations. The estate offers vast reception areas, 18 bedrooms, 16 bathrooms, as well as numerous living spaces open to the surrounding nature. Designed for well-being and the art of hospitality, it features a wellness area with a heated indoor pool, gym and sauna, as well as three outdoor pools, including a superb pool bordered by vines. Horse riding enthusiasts will appreciate the dedicated facilities including stables, arena, riding school and tack room. Enjoying unobstructed views of the Provençal countryside and the slopes of Mont Ventoux, the property combines absolute privacy, authenticity and immediate development potential. Prestigious private residence, family estate, event activity, confidential hotel or high-end seasonal rental: the possibilities are numerous. A rare place where Provençal elegance is expressed in all its splendor. Exceptional Provençal Estate? Vineyards, Equestrian Facilities & Luxury Hospitality Potential Nestled in a preserved natural setting and enjoying complete privacy, this exceptional estate extends across approximately 18.5 hectares of vineyards, woodland and landscaped grounds in the heart of Provence. Meticulously restored to the highest standards, the property offers around 1,300 sqm of living space distributed among two elegant 19th-century Provençal bastides, independent apartments, guest accommodation and charming outbuildings. The estate features expansive reception areas, 18 bedrooms, 16 bathrooms and multiple indoor and outdoor living spaces designed for entertaining and relaxation. Exceptional amenities include a wellness area with heated indoor pool, gym and sauna, as well as three outdoor swimming pools surrounded by vineyards and Mediterranean landscapes. Fully equipped equestrian facilities include horse stables, riding arena, indoor riding hall and tack room. Enjoying breathtaking views over the Provencal countryside and the Mont Ventoux, the property combines absolute privacy, authentic character and immediate operational potential. An outstanding opportunity for a private family estate, luxury hospitality venture, wellness retreat, equestrian property or exclusive event destination. A truly exceptional Provençal lifestyle property. EXPERTIMO est le leader français des réseaux dédiés aux mandataires expérimentés
…By Expertimo


There are houses that one visits... and others that we never forget.\n\nBehind its elegant lines lies a unique property, designed to offer a lifestyle where comfort, volumes, and energy efficiency come together perfectly. Built on a fully landscaped and wooded plot, this residence will charm buyers in search of a property that is both rare and timeless.\n\nFrom the entrance, the atmosphere is warm and refined. The spacious living area, bathed in natural light, brings together the lounge, living room, and dining room in a harmonious ensemble, ideal for sharing cherished moments with family or friends. The convivial kitchen, equipped and perfectly integrated, complements this space. Extending from the living room, a pleasant veranda serves as an additional living space, open to the garden and providing a bright setting in all seasons.\n\nThe ground floor also includes a superb master suite with its private bathroom and toilet, offering true single-story living or an ideal space to entertain your guests comfortably.\n\nUpstairs, everyone enjoys a space designed for comfort and serenity. Three beautiful, bright bedrooms, a bathroom equipped with a bathtub, shower, and toilet create a functional and pleasant sleeping area. Two additional spaces, easily adaptable, offer real potential for customization: an office for remote work, a library, a creative workshop, a playroom, or even the creation of a second bathroom to develop an exceptional master suite. Many possibilities to evolve the house along with your desires and projects.\n\nOutside, the charm continues. The terrace invites summer meals, while the carefully landscaped garden offers a true haven of peace, conducive to relaxation, away from prying eyes.\n\nTechnology at your service for comfort\n\nThis property also stands out for its rare and highly sought-after technical features. It benefits, in particular, from a geothermal borehole 105 meters deep, supplying reversible underfloor heating both on the ground floor and upstairs. A true asset for everyday life, this system ensures remarkable comfort in all seasons: gentle, even heat perfectly distributed in winter, as well as a pleasant feeling of coolness during the summer months. An efficient installation, both economical and ecological, which combines well-being, energy consumption control, and sustainable enhancement of the property.\n\nMore than a house, this property is a true invitation to enjoy every moment. A rare asset, where elegance, serenity, and innovation meet to offer a remarkable quality of life.\n\nProperties of this quality are exceptional on the market. A visit will be enough to understand that it is unlike any other.\nAgency reference: 5492This description has been automatically translated from French.
…By Orpi - Agence De Bretagne


ref.4302: Estate of 183 acres for sale in the Gironde French department. Large property in the Landes Girondines near Bazas. The winding road climbs the hill from the local road to reach the property. You cross woods and meadows and then discover the panoramic view. The property lies at the centre of a vast and privileged 183 acres natural area, built on a high point. The setting is enchanting, with commanding, far-reaching views. The property is out of reach of noise and pollution in the middle of a relaxing environment, in the heart of nature, just an hour from Bordeaux. The airial comprises a manor house, outbuildings, a Landes farmhouse and a Landes house, representing 720 sqm of living space and 1,100 sqm of outbuildings. These buildings are arranged on either side of a one-and-a-half kilometre long track that winds from one end of the property to the other. Each building has its own architectural quality within a homogeneous whole. The establishment of a place to live and farm on the site is certainly very old. The current buildings date back to the 17th and 18th centuries. 1°)The Mansion With a floor surface area of approx. 460 sqm, it is set in 2,000 sqm of walled grounds in the centre of 5 acres of parklands. It is a stone and rubble building that is both Chartreuse and Girondine in style. It has a four-sloped Mediterranean roof made of canale tiles. It could be the subject of an updating campaign in terms of decoration and fittings. The house is accessed via a porch and a double-flight staircase. To the west, it opens on to a terrace overlooking the parklands and the view. To the east, the house forms part of the courtyard enclosed by a gallery, outbuildings and the Landes farmhouse. Its parklands border it at sunset, opening on to a magnificent landscape. There are: Ground floor: a hunting kitchen, a split-level lounge with a mezzanine, various rooms, a bedroom and a shower room. A large attached garage with a mezzanine. First floor: a lounge, 4 bedrooms, a shower room and a bathroom. Second floor: approx. 135 m², partly convertible and partly attic. 2°)The landaise farm: With a floor surface area of approx. 162 sqm, it opens on one side into the courtyard of the master house via a 100 sqm gallery that also distributes the outbuildings. On the other side, it opens onto the dominant view through its central carpentry canopy, which opens to the south and south-east and fills the vast, high main room with light. This room is extended by a large terrace. It comprises a central living room with a fireplace, a kitchen and 3 bedrooms, each with its own bathroom or shower room. This house is connected to a former three-room 160 sqm wine storehouse. 3°)The typical Landes farmhouse: Typical Landes farmhouse with its eaves. It is located at the entrance to the property. An outbuilding, a former drying shed. There is a well. The caretaker currently occupies this house. There are two bedrooms, a bathroom, a kitchen-living room and a laundry room. The outbuildings: - The 70 sqm drying room next to the caretaker's house. - A 210 sqm barn with a storage area, a machine parking area and a maintenance workshop. The farm machinery could be purchased in addition. - The wine warehouse: a vast 730 sqm cathedral-shaped building of more recent construction. It contains a former vinification and storage site, as well as reception rooms and offices. - The farm's adjoining 157 sqm wine storehouse. The garages of the manor house. - An old mill housing a spring is located in the woods not far from the houses. It spans two stories, each opening on to the winding driveway. In need of restoration. The path leads to the houses or further into the forest. There are valleys and hills, woods, meadows and beautiful views. The area is criss-crossed by footpaths and tracks accessible on foot or by vehicle. There are around 99 acres of land and meadows and around 74 acres of woodland. 69 acres of woodland 109 acres of land and grassland 5 acres of parkland A total of 183 acres Various pieces of deciduous woodland, typical of the region, surround the property, including a beautiful oak grove. Two rivers cross or run alongside the property. There is a wetland on the edge of the park, just below a spring. The property could be converted into a pond. Cabinet LE NAIL – Gironde – Mr Henri COURAU: +33 (0)2.43.98.20.20 CPI 3301 2020 000 045 319 - CCI de Bordeaux-Gironde We invite you to visit our website Cabinet Le Nail to browse our latest listings or learn more about this property.
…By Cabinet Le Nail


Your real estate agency John Taylor in Aix-en-Provence is pleased to offer for sale this charming 19th-century stone village house. Ideally located in the heart of the picturesque village of Ventabren, this stone house combines authentic charm and Provençal elegance. With its 128 sqm of living space, it benefits from two independent entrances and a carefully thought-out layout to offer comfort and practicality. Upon entering through the first door, you will discover a vaulted living room including a living room and an open kitchen, ideal for convivial moments. This level also includes a shower room and separate toilets, combining functionality and comfort. The second entrance, located on the first floor, gives access to a hall with a fireplace, which opens onto a bright lounge. This level, perfect for relaxing moments, offers a beautiful harmony between authenticity and modernity. On the top floor, an intimate and well-organized sleeping area awaits you. The first 8 sqm bedroom, with three windows, benefits from good brightness. The master suite, about 29 sqm, has direct access to the rooftop, offering a breathtaking view of the Sainte-Victoire mountain. This level also includes a bathroom and separate toilets, designed to meet your daily needs. With its privileged location, this house benefits from the idyllic setting of Ventabren, a typical Provençal village located just a few minutes from Aix-en-Provence. Its authenticity makes it a rare opportunity, whether for primary or secondary residence. For more information and to schedule a visit, contact us. This character property is waiting for you. The most beautiful transactions always bear the same signature. John Taylor Information about the risks to which this property is exposed is available on the Georisques website: www.georisques.gouv.fr
…By John Taylor Aix-en-provence


In the heart of Romanesque Saintonge, about 10 km north of Saintes, in a peaceful and lush setting, this magnificent property full of character will appeal to nature lovers and horseback riding enthusiasts. Entirely and carefully renovated, it offers approximately 248 m² of living space and provides a warm living environment that combines old-world charm with modern comfort. Upon entering, you’ll discover a pleasant, fully equipped kitchen that opens onto a living room warmed by a wood-burning stove. Adjacent to this is a spacious double living area comprising a living room and a dining room, featuring a fireplace with an insert, creating a truly inviting space for socializing. The ground floor also features a bedroom, a private bathroom with a toilet, a separate toilet, and a utility room, providing considerable convenience for everyday living. A furnished terrace runs along the front of the house, allowing you to enjoy the outdoors year-round. Upstairs, a mezzanine converted into an office leads to a large hallway that opens onto three spacious bedrooms, two of which have their own bathrooms. A bathroom and a separate toilet complete this level. The house features high-quality technical amenities, including double-glazed PVC window frames, an aluminum sunroom, fiber-optic internet, a well with a borehole that supplies the various pastures equipped with automatic waterers, an air-to-water heat pump heating system, an individual septic system, and a two-car garage. The property is situated on an enclosed plot of nearly 17 hectares, offering exceptional potential for equestrian activities. The facilities have been designed to meet the needs of both professionals and discerning riders. They include an indoor riding arena with a garage for trucks and horse trailers and storage space for feed, a 50 x 50-meter outdoor arena, a five-stall hydraulic horse walker, a lunging ring, a stable equipped with eleven stalls featuring sliding walls, complete with a tack room and grooming area, as well as seventeen additional stalls—also with tack rooms—adjacent to a separate living unit consisting of a bedroom, a kitchen, and a living room of approximately 50 m². A rare find on the market, this property offers the perfect balance between quality of life and functionality. It boasts an exceptional living environment where comfort, nature, and high-quality equestrian facilities come together seamlessly. Whether you wish to develop an equestrian business, establish a private stable, or simply enjoy an exceptional estate, this property will meet all your expectations. Sale price, including agent’s commission: 1,144,000 euros. Agent’s commission payable by the buyer. Commission: 4% (including tax) of the price excluding commission. Sale price excluding commission: 1,100,000 euros. Energy efficiency rating: C. Climate rating: A. Estimated annual energy costs for standard use: between 1,720 and 2,330 euros per year. Prices indexed to the years 2021, 2022, and 2023. Information on the risks associated with this property is available on the Géorisques website: www.georisques.gouv.fr
…By Agence Mercure Poitou-charentes-vendée


In the countryside around Murs, just a few minutes from the iconic village of Gordes in the heart of the Luberon, this charming and spacious property is set in beautiful, wooded grounds covering over one hectare. With a living area of approximately 270m², it comprises: - On the ground floor, a light-filled conservatory fitted with a wood-burning stove, ideal for relaxing, a spacious living area with an open-plan kitchen and lounge opening onto a lovely terrace overlooking the garden, two en-suite bedrooms, each with a private terrace and access, as well as two self-contained studios. - On the first floor: three bedrooms sharing a shower room and toilet, and an office area. Outside, there is a magnificent landscaped garden with a lovely swimming pool area (9.5 x 4.5 m) and several terraces and relaxation areas, ideal for relaxing or enjoying Provençal-style hospitality. A rare property offering a wide range of possibilities depending on your plans: whether as a tourist accommodation or a large family home, all set in a stunning natural environment close to one of the most beautiful villages in the world.
…By Michaël Zingraf Christie's International Real Estate Gordes


Property listed as ISHM (Supplementary Inventory of Historic Monuments), offering a unique heritage character. In the immediate vicinity of Metz, within the preserved setting of the Château de Landonvillers, this country house is set in a structured natural environment and developed around a former gardener’s house and a 19th-century orangery, both listed in the Supplementary Inventory of Historic Monuments. The walled estate of approximately three hectares offers a green and peaceful atmosphere, featuring an orchard, a large greenhouse, a tennis court and a heated swimming pool enclosed within a glass structure. The main house, offering approximately 306 sqm of living space, features comfortable volumes and a fluid layout. The entrance leads to living areas oriented towards the garden: a kitchen with terrace access, a dining room with fireplace, and a bright living room with wood paneling. The ground floor allows for single-level living. Upstairs, several bedrooms, a study and a suite with bathroom and dressing room complete the sleeping area. A full attic provides additional potential for further development. The orangery, with a footprint of approximately 120 sqm, offers additional space that can be adapted to suit various projects. Recent roof, wooden double-glazed windows, mixed oil and wood heating system, mains drainage. A country-style property combining natural surroundings, volumes and potential, just minutes from Metz. This property is presented by Hugo Conerardy. Information on the risks to which this property is exposed is available on the Géorisques website: www.georisques.gouv.fr.
…By Barnes Proprietes & Chateaux


Sole agent - Located within one of the most sought-after private estates in Saint-Laurent-du-Var, featuring dual security measures, this elegant contemporary villa of approximately 260 sqm of living surface boasts exceptional panoramic views of the sea, the Cap d’Antibes, and the surrounding hills. Bathed in light thanks to its prime orientation, the property offers generous living spaces that open onto spacious terraces, allowing you to fully enjoy the panoramic views. The villa features four bedrooms, including a beautiful master suite with a private terrace and sea views. The amenities have been designed to provide optimal comfort: underfloor heating, home automation, a swimming pool, a garage, and a wellness area featuring an indoor lap pool, a steam room, and a jacuzzi. Built on an easy-to-maintain plot of land of approximately 800 sqm, the property is situated in a quiet and unspoiled residential setting, just a few minutes from downtown, the coast, Nice International Airport, and major transportation routes. A rare find in the area, combining sea views, security, high-quality amenities, and immediate proximity to local conveniences.
…By Michaël Zingraf Real Estate Nice


A Mediterranean house with Greek charm, suspended above the port of Cargèse. Just 45 minutes from Ajaccio airport, an elegant house with blue shutters reveals itself, bathed in light and surrounded by dense vegetation that preserves privacy like a natural cocoon. With its 188 m2, the property offers a rare living environment, where every space opens up to the marine horizon. From the entrance, the gaze is lost between the panoramic view of the sea, the port, and the two iconic churches of the village. The living room with a fireplace opens directly onto the terrace, a true living tableau where nature and the sea merge. The house consists of 5 to 6 bedrooms, accommodating family and guests, as well as 2 shower rooms and 2 toilets. An additional shower room with a toilet is located under the pool, ideal for lively summer days. The large sun-drenched terraces invite relaxation facing the horizon, while the infinity pool, equipped with a spacious deck and a summer kitchen, promises special moments outdoors, between tranquility and conviviality. Additionally, a 64 m2 garage provides ample storage or parking space. More than just a house, it is a property with soul, a rare address where Mediterranean architecture perfectly blends with the wild beauty of the Greek city.This description has been automatically translated from French.
…By Lods Transaction

Receive by email any new listing that may match your search criteria
Your criteria :
By validating this form, you accept the general conditions of use of Le Figaro Properties.
These agencies offer a selection of luxury properties vente in France. Feel free to contact them for personalized assistance.


