Get early access to listings that match your criteria
Never miss an opportunity again. Our personalized alerts notify you instantly.

 English$ USD · m²


REF: 122025-364 - Exceptional Villa in Plascassier – Panoramic Views of the Sea and Hills Perched in a dominant position between Mouans-Sartoux and Grasse, this outstanding property boasts breathtaking panoramic views over the surrounding hills, with the Mediterranean Sea as a stunning backdrop. A true haven of peace, combining absolute tranquility, upscale features, and close proximity to local amenities. Set within a beautifully landscaped park of 5,800 m², the villa offers approximately 400 m² of living space. It features an expansive, light-filled living area of over 200 m² and five en-suite bedrooms, providing exceptional comfort for a large family. One independent guest apartment complete the property, ideal for staff or visitors. Ideally located just 30 minutes from Nice International Airport and the city of Cannes, and only minutes away from the charming villages of Valbonne and Mougins, this villa enjoys a prime location on the French Riviera. Ample parking is available on the property. A rare opportunity not to be missed.
…By Fine And Country


In the heart of a secure domain, this villa occupies a commanding position in Peymeinade, offering a panoramic view extending to the sea as well as a wide perspective of the surrounding hills. Set on a generous plot of 2,200 m², carefully embellished with Mediterranean flora, the property combines serenity, greenery, and immediate access to shops and amenities. With an area of approximately 180 m², the villa includes three bedrooms, including a spacious master suite, a vast cathedral living room drenched in light, a dining room open to the equipped kitchen, a back kitchen, and an office that can easily accommodate a fourth bedroom if needed. An adjoining garage completes the ensemble. The sliding glass doors open widely to the outdoor spaces, allowing for daily enjoyment of the terraces, the panorama, and the privileged climate. Nestled away from prying eyes, this address will appeal to those seeking tranquility, nature, and sea views, without compromising on proximity to services.
…By Michaël Zingraf Christie's International Real Estates Opio


Located in one of the most sought-after areas of Saint-Paul-de-Vence, this elegant stone property of approximately 300 sqm was fully renovated in 2023 and beautifully combines the authentic charm of traditional Provençal architecture with refined contemporary finishes. Set within landscaped grounds of approximately 11,000 sqm, the property enjoys a peaceful and preserved environment, offering complete privacy as well as breathtaking panoramic views over the Mediterranean Sea and the picturesque village of Saint-Paul-de-Vence. The villa features generous and light-filled living spaces. The main living room, enhanced by a fireplace and impressive ceiling height, opens through large pocket sliding doors onto the terrace, creating a seamless connection between indoor and outdoor living while enjoying the sea view. A high-end open-plan kitchen completes this welcoming reception area. The ground floor also includes a spacious master suite with a hammam and direct access to the outdoors, as well as a laundry room. Upstairs, three bright bedrooms open onto terraces. One benefits from its own en-suite bathroom, while the two others share a stylish shower room. The beautifully landscaped outdoor areas offer an exceptional setting, featuring a stunning swimming pool and a pool house, perfect for enjoying the Mediterranean lifestyle. The property also includes a large annex of approximately 120 sqm, of which around 60 sqm are already fitted as a guest apartment, while the remaining space can be arranged according to your needs, whether as a wellness area, gym, additional guest accommodation, or garage. A rare property combining a prime location, spectacular views, and high-quality renovation, just minutes from the iconic village of Saint-Paul-de-Vence. Energy class : B – Climat class : A / estimated annual costs for standard use : between €1,220 and €1,720 (ref year 2021) Information on the risks to which this property is exposed is available on the Geohazards website : www.georisques.gouv.fr Property located in an area subject to compulsory brush clearance. Represented by Amélie DOLLÉ, acting in his capacity as authorized service provider, with full powers for the purposes hereof.
…By Barnes Saint-paul-de-vence


Golfe-Juan: Just a short distance from Cannes, this 204 m² contemporary villa stands out in a peaceful and residential environment, with a breathtaking panoramic sea view from the main living areas. The living room, spacious and bright, opens onto a large south-facing terrace overlooking the sea. The reception area has been designed for entertaining, with carefully crafted volumes and a natural flow between indoor and outdoor spaces. The adjoining kitchen benefits from the same exceptional setting. The villa features five en-suite bedrooms. The sleeping areas have been designed to ensure privacy and comfort for each occupant, making it ideal for a family or for welcoming guests in the best conditions. Outside, the pool and its pool house invite you to fully enjoy the Mediterranean climate. The 1,500 m² land, carefully preserved, ensures absolute tranquility while remaining just a few minutes from the beaches, shops, and amenities of Golfe-Juan and Cannes. Parking spaces complete the property.']}}^{ Montant estimé des dépenses annuelles d'énergie pour un usage standard : 1383€ ~ 1871€
…By Barnes Cannes


Nestled in a sought-after residential environment, just minutes from amenities, this elegant neo-Provençal style villa boasts approximately 240 m² of living space set in nearly 3,000 m² of exquisite landscaped grounds. Offering breathtaking panoramic views of the sea and mountains, the property captivates from the first moments with its peaceful atmosphere and exceptional natural setting. Upon entry, the generous volumes and abundant light set the tone. The living areas, fully opened onto wide south-facing terraces, allow for full enjoyment of the panorama and a harmonious continuity between indoor and outdoor spaces. The living room, enhanced by a fireplace, invites conviviality, while the dining room and kitchen with dining area extend this refined living space. An office, a library, and a playroom complete the reception areas, providing comfort and functionality for everyday living. The sleeping area comprises five bedrooms, including a stunning master suite located on the upper floor. A true private space, it features an en-suite bathroom with a Jacuzzi tub, shower, dressing area, and opens onto a lovely Tropezian terrace offering unobstructed and calming views. The other bedrooms, mainly located on the ground floor, also benefit from direct access to the terraces and garden. The property's features are commensurate with its prime location: salt-heated swimming pool with pool house, spacious landscaped garden planted with olive trees, pétanque court, automatic irrigation, and numerous relaxation areas perfectly integrated into the surrounding nature. Additionally, the villa has a large basement comprising two garages that can accommodate up to four vehicles, a wine cellar, a workshop, and several storage spaces. Located just 5 minutes from the city center and shops, and about 40 minutes from Nice International Airport, this rare property combines elegance, comfort, and quality of life in a calm and preserved setting. An exceptional property where every space has been designed to fully enjoy the Mediterranean lifestyle and breathtaking sea views.
…By Michaël Zingraf Christie's International Real Estates Opio


In the heart of the highly sought-after Cap d’Antibes, just 200 meters from the Mediterranean coastline, this exceptional property harmoniously combines the timeless charm of Provençal architecture with contemporary luxury standards. Located in a discreet residential setting, this remarkable villa has undergone a complete renovation carried out with absolute care, highlighting noble materials, high-end finishes, and an impeccable level of amenities. Offering nearly 432.35 m² of living space, the property impresses with its generous volumes, abundant natural light, and refined atmosphere, with every space designed to provide absolute comfort and a lifestyle focused on conviviality. From the entrance, natural stone, elegant façades, and open perspectives onto landscaped gardens give the property a unique identity, while the spacious reception rooms, filled with light through large bay windows, seamlessly extend the living spaces outdoors. The villa features seven bedrooms, true havens of serenity, offering family and guests an outstanding level of comfort, with interiors elegantly combining contemporary design, exceptional materials, and discreetly integrated technologies. Designed as a residence dedicated to well-being, the property also includes an elegant private cinema room and an independent annex, ideal for hosting guests, staff, or family members in optimal conditions. Outside, the carefully landscaped garden creates a true Mediterranean green oasis around a superb sleek-lined swimming pool, while the large south-facing terraces provide the perfect setting for entertaining or simply enjoying the mild Riviera climate. The location is undoubtedly one of the property’s greatest assets, close to iconic beaches, the port, shops, and the finest addresses of the Riviera, offering an exclusive lifestyle in one of the most sought-after areas of the French Riviera. Rare on the market, this residence is offered as a new property, providing the advantage of reduced notary fees — a particularly attractive opportunity for a home of this standing. A discreet address intended for a demanding clientele seeking excellence in one of the Mediterranean’s most emblematic locations.
…By Michaël Zingraf Christie's International Real Estate Cap D'antibes


Ideally located on the heights of Le Cannet, in a calm and green setting, this contemporary villa of approximately 280 sqm has been fully renovated using quality materials. Set on a landscaped plot of 2,700 sqm, it offers bright and spacious living areas including a lounge, dining room, and a fully equipped kitchen. The property features five bedrooms, including a principal bedroom with en-suite bathroom, as well as four additional en-suite bedrooms. An independent space of approximately 40 sqm, easily convertible into a gym, along with a sauna, completes the amenities. Outdoors, the beautifully maintained garden features a swimming pool and a pétanque court. The property also benefits from parking for up to four vehicles, as well as an electric vehicle charging station.
…By Sophie Peirano Real Estate


If you are looking for the perfect sanctuary on the French Riviera, Villa Panorama is an absolute gem. Nestled within the prestigious, secure, and green Domaine des Clausonnes in Biot, it offers panoramic views and luxury without the burden of a high-maintenance estate. The location is ideal for an active family, with top international schools and academies—such as the CIV, Mougins School, ICS, The Hive, and the Mouratoglou Tennis Academy—just minutes away. Built in 1980 in collaboration with a renowned Belgian developer, the villa features beautiful natural materials, authentic Provençal character, and an impressive entrance hall with a cathedral ceiling that opens up to sweeping views of the Biot hills. The spacious layout includes a cozy living room with a fireplace and a large kitchen designed for gathering. Thanks to the exceptional build quality, personalizing the interior is completely straightforward. The estate perfectly accommodates family, guests, and staff across two distinct living spaces. The main house offers four full en-suite bedrooms, each with its own private bathroom. Additionally, a completely independent caretaker's house / guest apartment—featuring its own living room, kitchen, one bedroom, dressing room, and bathroom—is ideal for visitors, an au-pair, a nanny, or an on-site caretaker. Solid, bright, and easy to maintain, Villa Panorama offers the ultimate combination of space and unbeatable views in one of Biot’s premier locations.
…By Easy Home Riviera


We offer you this remarkable villa of approximately 270 m² of living space, ideally located in Gattières, just 25 minutes from Nice airport and in immediate proximity to transport, shops, and schools. Perfectly maintained, this character property features six elegant bedrooms, as well as two reception areas bathed in natural light and largely open to the outdoors. The villa reveals beautiful outdoor spaces: a large terrace, a balcony offering an unobstructed view, and a sumptuous landscaped garden enhanced by a swimming pool. A double garage, accommodating two vehicles, as well as several outdoor parking spaces complete this property. Offering absolute calm in a sought-after residential environment, this exceptional property, with its omnipresent brightness and fine amenities, benefits from a prime location and a unique living environment on the French Riviera. Agency reference: 6055This description has been automatically translated from French.
…By Orpi - Agerim Properties


Rare! Situated in a prestigious and sought-after area of Mougins, this remarkable property boasts a total surface of 784 sqm, set on 3.2 hectares of land with a well and a heated swimming pool. The villa is bathed in light and offers impressive volumes. On the ground floor, it features a spacious living room of over 150 sqm with a fireplace, a fully equipped kitchen, 3 beautiful en-suite bedrooms, and an office. On the garden level, there is a bedroom with a shower room, a studio, and a caretaker's apartment comprising a living room, kitchen, bedroom, and bathroom. A cinema room and a garage for up to 6 vehicles complete this exceptional property.
…By Sophie Peirano Real Estate


Nestled in the heart of a private and secluded estate, this exceptional property spans nearly one hectare of land, set in a haven of absolute tranquillity. The complex comprises two villas with a total floor area of approximately 550 m²: a main villa, currently under renovation, offering the opportunity to realise a bespoke architectural vision, and a guest house, recently renovated. From this commanding vantage point, the panoramic views are simply spectacular: the gaze takes in the medieval village of Èze and the Saint-Jean-Cap-Ferrat peninsula, before stretching all the way to Cap d’Antibes, in a succession of striking shades of blue. Just a few minutes from Monaco and the main motorways, this property represents a rare opportunity: to imagine and create an exceptional residence, suspended between sky and sea, in one of the most exclusive vantage points on the French Riviera.
…By Savills Saint-jean-cap-ferrat


VENCE MÉOU : Situated in a dominant and peaceful location on a magnificent 2,779 m² wooded plot, with sunshine from morning to evening, this superb single-story villa of approximately 231 m² (290 with the outbuildings) is in excellent condition. It comprises an entrance hall, a living room with a fireplace, a lounge, a dining room, a large kitchen with a pantry, three bedrooms and an office, two shower rooms, a bathroom, and a guest toilet. Almost all rooms open onto the large terraces and infinity pool. An enchanting living environment, just ten minutes from the center of Vence. Agency fee included, payable by the seller.
…By Nice Properties Masséna


Discover this exceptional property nestled in a true haven of peace, set within beautifully landscaped grounds of approximately 1,800 m². Featuring four luxurious en-suite bedrooms and a self-contained studio, this contemporary villa offers refined and comfortable living spaces throughout. The villa boasts a stunning panoramic terrace with breathtaking views over the surrounding countryside, creating the perfect setting for outdoor entertaining and relaxation. A secure double garage, complemented by ample additional parking, ensures convenience for both residents and guests. The beautifully landscaped Mediterranean garden, planted with a variety of native species, provides a tranquil retreat where nature can be enjoyed in complete serenity. A private swimming pool offers the perfect escape on warm sunny days, while the games room creates an inviting space for leisure and entertaining. The independent studio is ideal for hosting guests in complete privacy or for creating a separate home office. Wine enthusiasts will also appreciate the dedicated wine cellar, designed to preserve and showcase a fine collection. Finished to an exceptional standard with premium materials and high-end amenities, this outstanding property perfectly combines contemporary comfort. The property is sold unfurnished. Agency fees are included and payable by the seller.
…By Coldwell Banker Art Realty


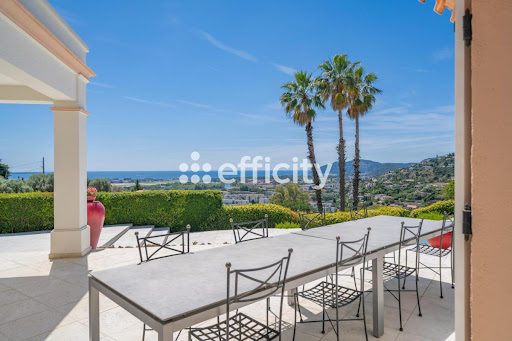
06210 MANDELIEU CAPITOU - PRESTIGIOUS VILLA OF 312 M² ON A LAND OF 5062 M² - DOMINANT PANORAMIC VIEW OF THE BAY OF CANNES AND THE ESTÉREL MASSIF! EXCLUSIVE!In the sought-after area of Capitou, discover this prestigious property in absolute calm and without vis-à-vis. Offering an exceptional and dominating panoramic view of 180° over the bay of Cannes and the Estérel massif, set in a privileged residential environment.Built on landscaped grounds of 5062 m², this exceptional villa embodies elegance and is just a few minutes from the beaches, the port, golf courses, and amenities.The property consists of:-On the ground floor:An entrance leads to magnificent reception areas bathed in light, a spacious living room opening onto the terrace and enjoying an exceptional panoramic view. The kitchen has direct access to the terrace and is ideally suited for receptions as well as daily life. A single-storey master suite constitutes a true private space. It features a large custom dressing room, a bathroom, and opens directly onto the main terrace. An elegant billiard room completes this level alongside a laundry room.-On the first floor:The sleeping area accommodates two beautiful bedrooms, each with a large shower room and a spacious dressing room. An office completes this floor.-Independent guest apartment:Perfectly arranged to receive guests under the best conditions, the apartment includes a bright living room, an independent kitchen, two bedrooms, and a shower room. The whole opens onto a large private terrace offering a panoramic view, ensuring total independence for its occupants.Parking: 4 garages, including 1 adjacent to the villa and several spaces inside.Solar panels for optimized energy production. Heat pump ensuring thermal comfort and energy efficiency.Information and visits: Tarek BOU-KHALIL 06.87.02.96.64. Information on the risks to which this property is exposed is available on the Georisque website: georisques.gouv.fr. Tarek Bou-Khalil - EI - is a Commercial Agent mandated in real estate, registered in the Special Register of Commercial Agents of the Cannes Commercial Court under number 532595683. Headquarters of the principal: effiCity, 48 avenue de Villiers - 75017 PARIS - Simplified Joint Stock Company, with a capital of 132,373.05 euros, registered with the Paris RCS 497 617 746 and holder of the professional card CPI 7501 2015 000 002 025 - CCI Paris IDF - Guarantee Fund: GALIAN Assurances 89 rue de la Boétie 75008 ParisThis description has been automatically translated from French.
…By Efficity


Ideally located in the hills of Cannes, just a few minutes from the shops and restaurants, this stunning contemporary property spans 400 sqm and boasts breathtaking views of the sea and the Esterel massif. Set on a flat plot of 1,437 sqm featuring a heated pool, this modern villa benefits from exceptional brightness thanks to its large bay windows. It offers spacious reception areas, a fully equipped open-plan kitchen, and five en-suite bedrooms, including an independent studio. This exclusive property also includes a gym with a sauna, a laundry room, and a closed garage for 2 vehicles.
…By Sophie Peirano Real Estate


Exclusivity - Just a few minutes’ walk from the heart of Cannes and the world-renowned Croisette, this iconic Belle Époque residence was built in 1910 by Laurent Vianay, an architect awarded the prestigious Prix de Rome. This exceptional mansion, exuding timeless elegance, spans four levels and offers over 800 sqm of living space. Set on a beautifully landscaped 3,235 sqm plot, the property features a large heated swimming pool and expansive terraces, perfect for hosting grand receptions. Inside, the home boasts several reception rooms, an independent fully equipped kitchen, a billiard room, and a TV lounge, creating a living environment that is both refined and welcoming. The property comprises 10 bedrooms, including a spacious master suite. A double garage and a separate guest apartment complete this rare and prestigious offering on the Cannes market.
…By Sophie Peirano Real Estate


MOUGINS, offering quick access to the old village of Mougins as well as the International Mougins School, a superb detached villa of 270.32m² offering a very nice sea view, facing full south. The property features a landscaped plot of 1557m² with a beautiful swimming pool area without vis-à-vis, the house is composed as follows:On the Ground Floor:Entrance leading to a spacious, bright living/dining room opening onto a terrace with sea view.Equipped kitchen.1 Large Master Suite on the same level (bedroom, closets, bathroom).1 office.Guest toilet.On the Garden Level:4 beautiful bedrooms with closets, with direct access to the garden.3 shower rooms and storage.Air-conditioned, double glazing, fiber.Numerous parking spaces.This property is exclusively offered to you by your MOUGINS real estate agency Orpi.Agency reference: 8166This description has been automatically translated from French.
…By Orpi - Mougins Immobilier Tournamy


Only a 10-minute walk from the center of Vence, discover this sumptuous early-20th-century property, with magnificent views of the sea and the old village of Vence. Offering over 300 m² across 3 levels, on the ground floor it features a large double living room with a separate, fully equipped kitchen. On the 1st floor, you will find 3 bedrooms, including a master suite with bathroom and walk-in closet. On the top floor, a large office/studio, as well as two bedrooms and a shower room with WC. Outside, on a plot of more than 1,600 m², a superb swimming pool with pool house and summer kitchen to enjoy a breathtaking view. A double garage with private elevator, as well as two outdoor parking spaces, complete this offering. Energy performance rating: D-224 Greenhouse gas emissions: C-29 Estimated annual energy costs for the home: 5,100 to 6,980. Transaction fees incl. VAT payable by the seller. Information on the risks to which this property is exposed is available on the Géorisques website: www.georisques.gouv.fr The luxury real estate market on the French Riviera is one of the most attractive in the Mediterranean region. Holiday homes and second residences on the French Riviera offer not only an incomparable lifestyle and quality of life but also, given the international economic situation, a safe investment and a smart retirement plan, especially at premium addresses. Vence is known for its luxurious hillside villas, with breathtaking views over the sea and the surrounding hills. Ideally located just 30 minutes from Nice Airport and the coast, Vence offers all the advantages of a small town while retaining all the charm of its old lanes in the historic center, with its welcoming restaurants and shops. Chagall and Matisse lived there.
…By Engel & Völkers Côte D'azur


Nestled in the hilltop village of Le Bar-sur-Loup, just 15 minutes from Valbonne, this charming family property enjoys a peaceful natural setting with beautiful open views over the surrounding hills. The main house features a spacious, light-filled living area with an open-plan kitchen beneath a vaulted ceiling, as well as four bedrooms, including a ground-floor principal suite. Outside, the landscaped garden unfolds over several levels, offering terraces, relaxation areas, a lily pond and a beautiful swimming pool perfectly positioned to enjoy the panoramic views. A separate 52 m² guest house with its own private terrace provides ideal accommodation for family and friends or an excellent rental opportunity. An additional outbuilding, easily convertible into a home office, together with ample parking, completes this exceptional property. A rare opportunity for nature lovers seeking peace, charm and authentic Provençal living.
…By Wretman Estate & Consulting


Nestled in the heart of a sought-after residential area of Mougins, just a stone's throw from the Fontmerle pond, the international school Mougins School, and the Cannes Mougins Golf Country Club, this superb Provençal villa elegantly combines the authentic charm of Mediterranean architecture with the comfort of a renovation carried out with high-quality materials. Benefiting from a particularly peaceful environment, it is located only 15 minutes from Cannes and 25 minutes from Nice International Airport.Built on a beautiful landscaped plot of 2,148 m², this south-facing property offers exceptional quality of life, bathed in light throughout the day. From the entrance, the generous volumes immediately captivate. The spacious cathedral living room, enhanced by a fireplace and large bay windows, opens harmoniously onto the terrace, the pool, and the garden, creating a perfect continuity between the indoor and outdoor spaces. The independent kitchen, in turn, has direct access to a pleasant shaded terrace.The garden level hosts the reception areas as well as two bedrooms, including an elegant suite with its own private shower room, complemented by a bathroom. On the upper floor, two additional bedrooms share a spacious bathroom equipped with a bathtub and a shower.The lower level offers particularly appreciated amenities with a studio that can be completely independent thanks to its private entrance, a garage for two vehicles, a laundry room, and a wine cellar.Outside, the carefully landscaped garden features a magnificent pool of 10 x 5 meters, an independent chalet, a play area, a well-equipped barbecue space, as well as a pétanque court. The property also allows for the parking of numerous vehicles.Energy performance diagnosis: 95 – B / Greenhouse gas emissions: 3 - AEstimated annual energy costs for the housing: 2157 to 2919 euros. / Transaction fees including tax to be borne by the seller.Information about the risks to which this property is exposed is available on the Géorisques website: www.georisques.gouv.frThe luxury real estate market on the Côte d'Azur is one of the most attractive in the Mediterranean region. Vacation homes and secondary residences on the Côte d'Azur not only offer an unparalleled style and quality of life but also represent, in light of the international economic situation, a safe investment and an intelligent retirement project, especially in premium addresses.Mougins, a commune with a history of a fortified medieval town, is still evidenced today by small flowered streets lined with noble ancestral homes. At the heights of its peak, nature is splendid, offering the pleasure of the eyes with the bay of Cannes, the Lérins Islands, Grasse, and the Pre-Alps. Made famous by great names who adored it: Picasso, Cocteau, Churchill, Dior, Piaf, Brel, and many others.Between tradition and modernity, Mougins is also distinguished by its dynamism and quest for excellence. It is one of the 5 founding cities of the most significant technopole in Europe: Sophia Antipolis, an internationally renowned competitiveness cluster in the field of innovation.Here, artists, celebrities, and the anonymous are unanimously charmed by a unique light, a harmony of colors… a rare quality of life!Just 15 minutes from Cannes and its beaches and festivals, eight kilometers from Grasse, City of Perfumes, 30 minutes from Nice International Airport, 45 minutes from Monaco, and forty kilometers from the nearest ski resort, Mougins is more than just a living environment; it is a philosophy of life.This description has been automatically translated from French.
…By Engel & Völkers Côte D'azur


Luxury villa with panoramic views in Cabris near Grasse and Cannes, French Riviera Located in the highly desirable hilltop village of Cabris, overlooking the beautiful countryside surrounding Grasse, this elegant single-level villa offers approximately 250 sqm of living space within beautifully landscaped grounds of approximately 2,864 sqm, enjoying uninterrupted panoramic views over the surrounding hills and picturesque Provençal landscape. Ideally positioned only minutes from Grasse, several prestigious golf courses, Sophia Antipolis, approximately thirty-five minutes from Cannes and within easy reach of Nice Côte d'Azur International Airport, the property perfectly combines tranquillity with excellent accessibility. The spacious reception areas benefit from abundant natural light and open directly onto panoramic terraces, creating a seamless connection between indoor and outdoor living. The generous living room and fully equipped kitchen both enjoy spectacular open views across the surrounding countryside. Accommodation includes a luxurious principal suite with dressing room and en-suite bathroom, two additional bedrooms, a study and a separate shower room. A spacious workshop offers excellent development potential, while an independent guest studio provides ideal accommodation for family members, guests or staff. The landscaped gardens feature a beautiful heated saltwater infinity swimming pool, several panoramic terraces, a pétanque court and extensive parking facilities. Offering exceptional privacy, quality finishes and panoramic views within one of the French Riviera's most desirable countryside locations, this property represents a rare opportunity close to Cannes while enjoying the authentic lifestyle of Provence. Presented by Côte d'Azur Sotheby's International Realty. Complete sales documentation and confidential private viewings are available upon request.
…By Côte D'azur Sotheby's International Realty Mougins


Cannes: Nestled in the heart of the highly sought-after California neighborhood, one of Cannes' most desirable residential addresses, this character property benefits from an exceptional location. Just a few minutes from La Croisette, beaches, the city center, and international schools, it offers a rare living environment combining absolute tranquility, privacy, and immediate proximity to all amenities. Located on a beautiful flat, landscaped, and well-maintained land, the property appeals with its elegant and authentic atmosphere. A true sun-drenched haven of peace, the garden invites you to fully enjoy Mediterranean living, with spacious outdoor areas suitable for relaxation and entertaining. The main villa offers generous volumes bathed in natural light. The reception rooms open harmoniously onto terraces and the garden, creating a perfect continuity between indoor and outdoor spaces. The sleeping area includes four comfortable bedrooms, offering a warm and refined living environment. One of the true treasures of this property is its authentic 18th-century stone mazet. Fully converted over two levels with a living room, kitchen, bedroom, and bathroom, it adds an exceptional charm to the whole and is an ideal place to host family and guests independently. Rare on the Cannes market, this property gracefully combines the charm of the old with an exceptional residential environment and the benefits of a superb flat land, in absolute calm, just minutes from the lively heart of Cannes. Agency fees payable by vendor - Christian MONNIER - Agent commercial - EI - RSAC 350025532
…By Barnes Cannes

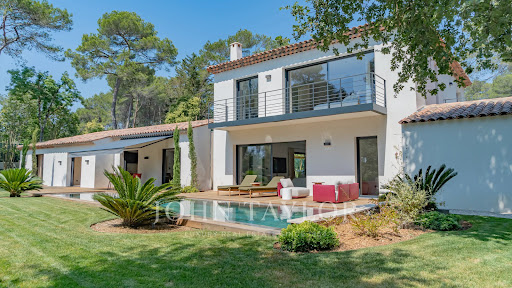


Located within a gated estate, close to golf courses and international schools, this superb contemporary villa of approximately 330 m² charms with its spacious volumes and privileged environment. Built on a beautiful landscaped plot of 4,600 m², it features a swimming pool and a Jacuzzi. Single-story, the villa offers a large reception area including an entrance hall, a bright lounge, a dining room, a TV lounge, and a fully equipped kitchen. This level also includes a spacious suite with dressing room and bathroom, a bedroom with a shower room, an office, and a gym. Upstairs, three beautiful ensuite bedrooms, including a sumptuous master suite with dressing room and bathroom, offer optimal comfort. A garage and a laundry room complete the amenities of this exceptional property.
…By John Taylor - Cannes


An elegant Belle Époque-style mansion dating from the 1920s, this exceptional property is ideally situated in the heart of the historic hillside of Beaulieu-sur-Mer, with commanding views over the harbour and Saint-Jean-Cap-Ferrat. Completely renovated to the highest standards of luxury and featuring the latest technology, the villa is served by a lift across four levels. The garden level features spacious reception areas, a top-of-the-range kitchen and a period veranda opening onto the landscaped gardens and a spectacular infinity pool. The two upper floors comprise four bedrooms with sea views, each featuring a marble bathroom, a dressing room or fitted wardrobes, as well as private access to a secluded garden. The mezzanine is dedicated to wellness, featuring a hammam, massage room, Technogym fitness room, library and private cinema. A three-car garage, a glass-fronted wine cellar, a separate entrance hall and a comprehensive CCTV system complete the amenities. A rare find on the Côte d’Azur, Villa Lotus enjoys a prestigious residential setting and a prime location in Beaulieu-sur-Mer, one of the most sought-after addresses between Nice and Monaco.
…By Savills Beaulieu


VENCE – Exceptional villa with a view of Saint-Paul-de-VenceIn the heart of the Suveran residential area, in absolute tranquility and without any overlooking neighbors, this architect-designed villa of 229 m² opens the doors to a rare lifestyle. Triple exposure, generous light throughout the day: 7 rooms including 3 master suites, 2 additional bedrooms, equipped kitchen, 2 independent toilets. A layout designed for welcoming family and friends in complete serenity. Ready to live in immediately, with no work required, this villa offers above all a true blank canvas: it’s up to you to bring your own personality to it and add the sparkle and character that will make all the difference. A real playground for customized decoration, reflecting your desires. Outside, a landscaped gem of 1,150 m² with private pool, large terrace, and stunning views of the perched village of Saint-Paul-de-Vence, with a lovely glimpse of the sea in the background. 2 closed garages + parking for 5 vehicles. 5 minutes from Vence, 3 km from Saint-Paul-de-Vence, 15 km from Nice Côte d'Azur airport. An exceptional property waiting for your personal touch. Contact me without delay to arrange your visit.This description has been automatically translated from French.
…By Maison Massena
'%20stroke='%23DDAA3A'%20stroke-width='1.909'%20stroke-linecap='square'%20stroke-linejoin='bevel'/%3e%3c/svg%3e)
Receive by email any new listing that may match your search criteria
Your criteria :
By validating this form, you accept the general conditions of use of Le Figaro Properties.
These agencies offer a selection of luxury properties vente in the Alpes-Maritimes. Feel free to contact them for personalized assistance.




