Get early access to listings that match your criteria
Never miss an opportunity again. Our personalized alerts notify you instantly.

 English$ USD · m²


Located in a highly sought-after residential area of Cannes, come and discover this unique villa set in 2 hectares of landscaped grounds. Renovated by a renowned architect, this exceptional property offers spectacular views of the sea and the Lérins islands. With a surface area of 315m2, the villa offers a vast living area comprising a large reception room, a dining room and an elegant wooden kitchen. The master suite, on the same level, features a spacious bathroom and dressing room. On the first floor, you'll find a TV room and 3 bedrooms, each with its own bathroom. This level also boasts a fully-equipped gym. Outside, you'll enjoy a 290m2 private garden with jacuzzi. Direct access to the condominium leads to the landscaped park, swimming pool and tennis courts. The residence offers total security, with a video surveillance system and the presence of a janitor. Two double garages, a single garage and 2 cellars complete this luxurious property.
…By Kretz & Partners


Your Orpi team is available by phone, prioritize a call for a quick and efficient response. For nature lovers and spacious areas close to Mandelieu (10 minutes), come and discover this superb villa without delay. It is located in a closed and secure domain with a tennis court. This prestigious Hacienda-style villa has an area of 198 m² built on a plot of 2,123 m² offering very high-quality amenities. It consists of the following: On the main level: an entrance, a large living room of over 32 m², a kitchen, a hallway leading to a laundry room, a bedroom, a shower room with WC, and two large master suites of 20 m² and 24 m². Most of the rooms open onto a comfortable terrace with a breathtaking view of the Estérel. It also has a pétanque court, a SPA, and a barbecue area for pleasant moments of conviviality with family or friends. On the 1st floor: a 21 m² mezzanine that can be transformed into a bedroom, a hallway, and an immense master suite of nearly 44 m². A second terrace of 28 m² with a lateral sea view and still that superb view of the Estérel. To complete the ensemble: a superb heated swimming pool surrounded by a comfortable deck with its pool house, shower room, and WC. In addition: a large garage of 25 m², an indoor carport, an outdoor carport, and the possibility to park numerous vehicles. Information on the risks to which this property is exposed is available on the website: Géorisques: www.georisques.gouv.fr. Exclusively offered by your Orpi Real Estate Agency. 3D Virtual Tour available at the Agency. Agency reference: 9052This description has been automatically translated from French.
…By Orpi - Euro Agence Immobilier


Located in Cannes, close to beaches and shops, this iconic Belle Époque residence, built at the end of the 19th century, offers approximately 460 sqm of living space in a peaceful, green setting. It charms with its generous proportions, architectural charm, and superb sea views. Set on landscaped grounds of approximately 1,550 sqm, carefully planted with Mediterranean species, the property has a swimming pool, numerous indoor and outdoor parking spaces, and two closed garages. The villa is organized as follows: - On the ground floor: a large living room, an elegant dining room, a separate kitchen, and three en-suite bedrooms. - On the first floor: three bedrooms sharing two bathrooms, a billiard room, a living room, a kitchen with a service entrance, and an office. - Garden level: a summer lounge and two en-suite bedrooms opening directly onto a south-facing 12 x 4 meter saltwater swimming pool, as well as a laundry room and plenty of storage space. A rare property combining prestige, authenticity, and quality of life, ideal as a primary or secondary residence.
…By Lilamand Real Estate


Nestled at the end of a quiet cul-de-sac in one of Biot's most sought-after residential areas, this elegant contemporary Provençal villa enjoys absolute peace and privacy, as well as a dominant position with magnificent open views stretching all the way to the Mediterranean Sea. Offering approximately 240 sqm of living space, the property impresses with its generous volumes, abundant natural light, and thoughtfully designed layout. The living areas feature a spacious lounge with fireplace, a dining room, and an open-plan kitchen with breakfast bar, all opening seamlessly onto the terraces and pool area. This level also includes a beautiful ground-floor master suite with en-suite bathroom and direct access to the outdoors, as well as a second bedroom, a shower room, and a laundry room with semi-independent access. Upstairs, the sleeping area comprises three additional bedrooms, including one with a fireplace, together with a bathroom and a shower room. Set within beautifully landscaped grounds of approximately 2,000 sqm, the property boasts a superb heated saltwater swimming pool, expansive terraces, and a meticulously maintained garden enjoying lovely views towards the sea. Three garages, three outdoor parking spaces, a cellar, and a wine cellar complete this exceptional property.
…By Michaël Zingraf Christie's International Real Estate Saint-paul De Vence


Beautiful family villa in the sought-after neighborhoods of Opio, quiet and close to shops! 2 outbuildings equipped with bathrooms on a large plot of 2666 m2 with a large swimming pool! Main residence of 145 m2 on one level, large cathedral living room, lounge with fireplace, separate kitchen, 1 master bedroom, 1 suite including one on the upper floor.This description has been automatically translated from French.
…By Infinity Group Immobilier


EXCLUSIVITY ! Beautifully renovated detached villa, ideally exposed, located in a lush, residential and particularly quiet environment, just a 10-minute walk from the village of Biot. Built on a plot of approximately 1,200 sqm with swimming pool, the property is set within a private estate composed exclusively of villas, offering a peaceful and preserved living environment. It also benefits from a practical location, with a bus stop within walking distance, as well as close proximity to schools and local shops. The villa features a superb 65 sqm double-height cathedral living room, offering generous ceiling height and remarkable natural light. The living area opens seamlessly onto a fully equipped contemporary kitchen, designed as a natural extension of the living space, ideal for everyday convivial living. A modern wood-burning stove completes this area, enhancing both comfort and the warm atmosphere of the main living room. The master suite of approximately 17 sqm enjoys open views over the village of Biot and includes its own en-suite shower room. A child’s bedroom or office completes this level. On the garden level, the sleeping area comprises two attractive bedrooms with their own shower rooms, as well as an additional bedroom already fitted with a shower room, which could easily be converted into a fourth bedroom. A wine cellar completes this level. Outdoor spaces are arranged around the swimming pool and a pleasant 25 sqm terrace equipped with a bioclimatic pergola, allowing year-round enjoyment of outdoor living. The property also offers a double garage as well as a carport. Thermal comfort is ensured by a dual heating system, controllable remotely. Le Provençal Golf is just 5 minutes away, further enhancing the appeal of this sought-after location. A property combining calm, modern comfort and quality of life, ideal as either a primary residence or a second home, in one of the most desirable areas of Biot.
…By Coldwell Banker Standing Realty


Set in a peaceful and preserved environment, within a secure estate in Vence, this elegant Provençal villa enjoys open panoramic views over the surrounding mountains, the iconic Baous of Vence and the old town. Built on a plot of approximately 1,011 sq.m, the property offers around 188 sq.m of living space arranged over two levels. Its south-west exposure provides beautiful natural light throughout the day and allows full enjoyment of the outdoor areas. The villa is arranged around a pleasant pool area, complemented by a jacuzzi, a summer lounge and a barbecue area, creating an ideal setting for entertaining and enjoying the Mediterranean lifestyle. The garden level comprises a cathedral-style living room with fireplace, a fully equipped open-plan kitchen, two bedrooms and a shower room. Upstairs, the sleeping area offers three bedrooms, a bathroom with WC and whirlpool bathtub, as well as a mezzanine of approximately 23 sq.m, ideal as an office, reading area or music space. A covered carport for two vehicles, a cellar and several storage areas complete this family property. Close to Vence town centre, shops, beaches and Nice Côte d’Azur International Airport, this property stands out for its peaceful setting, panoramic views and Provençal atmosphere. Energy rating: D – Climate rating: B / Estimated annual energy costs for standard use: between €2,503 and €3,387 (reference year 2023). Information on the risks to which this property is exposed is available on the Géorisques website: georisques.gouv.fr. Represented by Amélie DOLLÉ, acting in his capacity as authorized service provider, with full powers for the purposes hereof.
…By Barnes Saint-paul-de-vence


In a green setting in the heart of a small gated estate, a charming single-story house with 5 rooms and a pool on a beautifully landscaped plot of approximately 900 square meters, composed as follows: An entrance hall leading to a living room, a dining room, and a magnificent contemporary kitchen opening onto the garden with access to the terraces and the pool; on the night side, there are 3 beautiful bedrooms, a shower room, a bathroom, as well as 2 independent toilets, a garage, and a laundry room completing the property, along with outdoor parking for 3 vehicles. No work is required.This description has been automatically translated from French.
…By Orpi - Wilson Immobilier

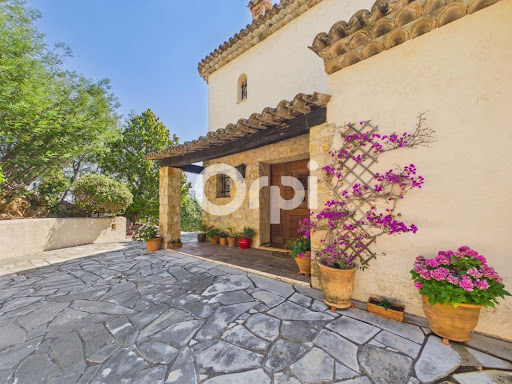


Your Orpi team is available by phone; prefer a call for a quick and efficient response, do not hesitate. You will surely fall in love with this charming villa of nearly 390 m² of living space with multiple assets, ideally situated in a pleasant and sought-after environment, offering a privileged living space where comfort, volume, and conviviality combine beautifully. From the entrance, you will be seduced by the beautiful volumes of the house. A main part with a comfortable entrance, an independent kitchen opening onto a summer kitchen with its barbecue area, a vast living room of more than 72 m² with a dining area opening onto a lovely terrace, a lounge area, a second lounge space with a fireplace, and a bar for moments of relaxation. For the night area, two en-suite bedrooms, an independent toilet, and an office. On the upper floor: a landing leading to an en-suite bedroom opening onto a sea view terrace, an independent toilet, and two other bedrooms opening onto a comfortable terrace of 13 m² with a nice sea view. On the lower floor: a landing, an immense reception room of more than 77 m² with a fireplace and bar, a shower room with a toilet, an office, a gym, a workshop, a boiler room, and a laundry room. This space is a true asset for hosting family and friends independently, carrying out a freelance activity, or developing a rental project. The living spaces open naturally onto a pleasant terrace extended by a tree-filled garden enhanced by a swimming pool, a true invitation to relaxation and moments of sharing with family or friends. A charming villa, offering beautiful possibilities for development and strong potential, ideal for a large family or for those looking for a property that combines quality of life, space, and versatility. A rare opportunity to discover without delay! In annexes: a large double garage of 60 m². Information about the risks to which this property is exposed is available on the site: Offered by your Orpi Real Estate Agency. Information about the risks to which this property is exposed is available on the Géorisques site: www.georisques.gouv.fr. Virtual visit available at your agency. Agency reference: 9206This description has been automatically translated from French.
…By Orpi - Euro Agence Immobilier


Located in one of the most sought-after areas of Spéracèdes, this exceptional Provençal villa offers an atmosphere of absolute serenity. Nestled within a beautifully landscaped 3,500 sqm garden designed by renowned landscape architect Jean Mus, the property enjoys a spectacular panoramic outlook over both the Mediterranean Sea and Lake Saint-Cassien. Offering approximately 220 sqm of bright living space, the villa stands out for its high-end features, combining the authentic charm of Provence, with natural stone and traditional ceilings, with the most refined contemporary comfort. It features a spacious 64 sqm reception room, filled with natural light opening into the terraces and enjoying exceptional views over the sea and Lake Saint-Cassien, a fully equipped high-end kitchen extended by an adjoining veranda, as well as four generous bedrooms, including two elegant suites with their own private bathrooms or shower rooms. Year-round comfort is ensured thanks to full underfloor heating and a winter lounge designed to extend moments of relaxation throughout all seasons. Outside, the landscaped park forms a true green sanctuary filled with Mediterranean species, carefully designed to guarantee complete privacy. A heated infinity pool appears to merge seamlessly with the horizon, while wide stone terraces invite contemplation and the art of outdoor living. A closed garage and ample outdoor parking spaces complete the property. Sold fully furnished, this character home represents a rare opportunity for lovers of Provençal elegance and absolute tranquility, just minutes away from local amenities and the most prestigious addresses of the French Riviera. Energy class: D (131 kWh) – Climate class: D (38 kg CO₂). Estimated annual energy costs for standard use: between €3,599 and €4,869 (reference year 2021). Information about the risks to which this property is exposed is available on the Géorisques website: www.georisques.gouv.fr.
…By Beauchamp Estates


Located just moments from Mougins and the international schools, this charming Provençal villa of approximately 300 sqm enjoys exceptional panoramic sea views over the Bay of Cannes and the Lérins Islands. Set within beautifully landscaped grounds of 2,957 sqm, the property offers generous living spaces and an abundance of natural light. The villa features a spacious reception room with a fireplace, a fully equipped eat-in kitchen, four bedrooms including a principal suite with a dressing room and sea views, as well as an independent studio. Multiple terraces arranged across different levels provide the perfect setting to fully appreciate the spectacular panorama while seamlessly extending the indoor living areas outdoors. The landscaped garden boasts a swimming pool, an elegant ornamental pond with a fountain and waterfall, and a hammam. A rare opportunity offering breathtaking Mediterranean views, just a few minutes from Cannes, Mougins, and the area's renowned international schools. Energy class: C (145 kWh) – Climate class: B (6 kg CO₂). Information about the risks to which this property is exposed is available on the Géorisques website: www.georisques.gouv.fr.
…By Beauchamp Estates


Exceptional Villa in Cannes - A lush Oasis Ref. 032025-214. Nestled in the heart of a peaceful and prestigious neighborhood in Cannes, this characterful villa offers approximately 280 m² total surface , 233m2 of living space, surrounded by a lush and bucolic garden. A true haven of peace, it is set on a plot adorned with 10 majestic century-old olive trees, creating a unique and preserved atmosphere. A harmonious layout over three levels Garden level: An independent apartment comprising a living room, a kitchen, a bedroom, and a shower room with toilets. A spacious multipurpose room that can be converted into a gym or home cinema, also equipped with a shower room. First floor: A vast entrance hall leading to an intimate reading lounge, a spacious bedromm, an immense, bright living room with glass walls on three sides measuring 53 m², opening onto a large 50 m² terrace offering a panoramic view over the city. This space allows numerous guests to enjoy a vast dining and lounge area. An independent kitchen and a guest toilet complete this exceptional living space. A shaded terrace under the olive trees is also arranged with a dining and outdoor lounge area, perfect for enjoying sunny days. Second floor: Two beautiful bedrooms, each with its private bathroom, opening onto a magnificent 53 m² panoramic terrace with breathtaking views stretching to the Estérel mountains. A natural haven with dedicated wellness spaces The landscaped garden features multiple intimate relaxation areas, enhanced by lush vegetation. A swimming pool, integrated in it's spacious wooden terrace, invites relaxation. Higher up, a charming, well-built independent chalet with a mezzanine and a bathroom/toilet ensures absolute comfort and total privacy while offering an exceptional view of the surroundings. A large garage of over 50 m² completes this rare property, perfectly combining space, nature, and serenity. A true gem for nature lovers, just a few minutes from the beaches and the city center of Cannes.
…By Fine And Country


Set in the prestigious gated estate of hauts de Saint Paul, this villa has been completely renovated and extended, and boasts amenities of a rare quality, not to mention its sublime panoramic sea view. This residence also benefits from the latest technology for maximum comfort. A beautiful cobbled driveway overlooking the blue sea opens the doors to this villa, leading to the carport for 2 SUVs with electric charge. This can easily be converted into a closed garage thanks to the connections already provided. With 400m2 of living space on 2600m2 of land, this charming property offers an entrance hall that opens onto a generous living room with kitchen, dining room and storeroom. The latter, with its study area, benefits from sea views thanks to its many windows opening onto the garden and the terrace on the kitchen side. On this level, a spacious master suite with full bathroom and custom-made dressing room. Upstairs, a second master suite, also with en suite bathroom and bespoke dressing room. It also has its own terrace. Three further guest bedrooms are located on this level, all with en suite shower rooms and sharing a second terrace. On the ground floor, to continue the theme of comfort, there is a beautiful wine cellar, a sauna and a laundry room. A 6th bedroom with en suite shower room overlooks the pool area. Technical features include heat pump heating, thermodynamic water heating, water softener and home automation for shutters and lights in every room. Secure estate, prestigious neighbourhood, turnkey property, it's up to you to make a new history!
…By Coldwell Banker Art Realty


Nestled in over 4,000 m² of lush greenery, this elegant property enjoys a prime location offering spectacular views of the surrounding hills, the Estérel Mountains, and all the way to the Mediterranean Sea. Just a few minutes from the center of Mouans-Sartoux, Valbonne, and renowned international schools, this charming villa perfectly combines privacy, spacious living areas, and quality of life. With approximately 347 m² of living space, the property captivates from the moment you enter with its light-filled reception areas. The spacious living and dining room, spanning approximately 95 m², opens harmoniously onto the terraces and garden, creating a seamless transition between indoors and outdoors. The separate kitchen also features direct access to the outdoor living areas. The main level features two suites, including a space that can easily be converted into a remarkable master suite with a bedroom, double walk-in closet, and two bathrooms. Upstairs, an office with an exceptional panoramic view and a private terrace provides an ideal setting for remote work or a special relaxation area. A spacious multipurpose room completes this level. The garden level, meanwhile, features four additional bedrooms as well as several bathrooms, offering an ideal layout for hosting family and friends in the utmost comfort. Outside, the landscaped grounds, laid out in wide terraces, feature a beautiful heated pool surrounded by nature and absolute tranquility. A 60-square-meter enclosed garage and several covered parking spaces round out the amenities of this rare property. A secluded address offering remarkable views, spacious living areas, and great potential as a primary or secondary residence in the heart of the Cannes hinterland.
…By Michaël Zingraf Christie's International Real Estate Mougins


Discover the privilege of living in one of the residential neighborhoods of Mougins, in immediate proximity to international schools. This brand new contemporary villa combines safety and absolute comfort thanks to its high-end amenities. Architecture & Spaces Spaces Bedrooms: 3 spacious and bright bedrooms. Bathrooms: 2 modern bathrooms equipped with heated walls for exceptional thermal comfort. Accessibility: Private elevator serving the levels, ideal for total living comfort. Exteriors: Private garden with pool, perfect for enjoying the sunny climate. Parking: Closed garage and parking spaces. Advantages of New Properties Reduced Notary Fees: Save on your acquisition costs (approximately 2.5%). RE 2020 Standards: High energy performance and ten-year warranties + damage insurance. Agency Reference: 8270This description has been automatically translated from French.
…By Orpi - Mougins Immobilier Tournamy


Nestled in the heart of the charming village of Opio, this former sheepfold, transformed into an authentic Provençal farmhouse, offers an exceptional living environment. With its three spacious bedrooms, this property is ideal for a family seeking comfort and tranquility. The villa features quality amenities such as air conditioning and a fireplace, ensuring optimal comfort throughout the year. Outside, you'll be charmed by a beautifully landscaped garden of approximately 6,000 m², equipped with an automatic irrigation system. The swimming pool is perfect for cooling off on hot summer days, while the jacuzzi promises moments of pure relaxation. A barbecue area adds the perfect touch for convivial evenings outdoors. In terms of security, the property includes an alarm system, electric gate, and video intercom. A carport completes the exterior features. This true haven of peace captivates with its authenticity and soothing atmosphere. A rare opportunity not to be missed in the sought-after Opio area. Extension possible sous réserve d’obtention d’un permis de construire. Pool 12x6 . Information on the risks to which this property is exposed is available on the Géorisques website: georisques.gouv.fr
…By Fine And Country


032026-425. Sole agent – Ideally located in immediate proximity to Valbonne, this remarkable contemporary architect-designed villa enjoys a dominant position, set in absolute peace and privacy while remaining just minutes from amenities and renowned international schools. Set within a beautifully landscaped park of approximately 12,000 sqm, the property offers a rare lifestyle enhanced by premium features: tennis court, 14 x 6 m swimming pool, pool house with outdoor kitchen and BBQ area, jacuzzi, expansive reception terraces, helipad, and a rooftop terrace with panoramic views. Offering approximately 630 sqm of living space (over 720 sqm total floor area), the villa immediately impresses with its generous volumes and natural light, particularly in the spacious living room, with an independent dining area, and independent kitchen, all opening onto large covered terraces designed for seamless indoor-outdoor living. The sleeping accommodation is arranged over three levels and comprises a total of 9 bedrooms, along with several additional rooms currently configured as offices or children’s playrooms. The first floor hosts several bedrooms, including the master suite with its dressing room and bathroom with both bath and shower, enjoying direct access to the panoramic terrace that surrounds this level. The lower level is entirely dedicated to comfort and entertainment, featuring a large reception area currently used as a gym, complete with a bar and dedicated DJ space, ideal for hosting. It also includes a home cinema. This level further offers an independent guest suite, a spacious laundry room, a wine cellar, and extensive storage areas. The property also benefits from several outbuildings, including an independent caretaker’s house and a separate apartment to renovate, offering excellent potential for guests, staff, or rental use. Just a few minutes away, Valbonne is renowned for its charming and lively atmosphere, vibrant streets, and Provençal lifestyle. The location is ideal for families, close to prestigious institutions such as CIV Valbonne, Mougins School, and International School of Cannes. A rare opportunity combining contemporary architecture, generous volumes, high-end amenities, and a strategic location, at the gateway to Valbonne and Sophia Antipolis. Information on the risks to which this property is exposed is available on the Géorisques website: georisques.gouv.fr
…By Fine And Country


Located in the prestigious residential area of Cannes Croix des Gardes, in the immediate vicinity of the beaches and set within a peaceful, green environment, this elegant character villa offers excellent potential. Set on a magnificent, flat and landscaped plot of 1,593sqm, the property offers 309sqm of living space spread over two levels. It enjoys beautiful views over the hills of La Croix des Gardes, glimpses of the sea, and a lovely 40 sqm outdoor terrace. The main villa comprises 10 rooms, including 6 bedrooms. The main level is particularly appealing thanks to its generous volumes and high ceilings. It features a spacious double living room with dining area opening onto a large main terrace, a separate fully fitted and equipped kitchen, as well as a sleeping area comprising a master bedroom with dressing room and en-suite bathroom with toilet, two further bedrooms, a shower room and a guest toilet. The garden level offers an ideal space for family and guests, with three additional bedrooms, a shower room, separate toilet, equipped kitchen, living room and games room. A 29 sqm independent apartment located on the pool side completes the property. The property features a 10 x 4 m swimming pool, two enclosed garages of 31 sqm and 23sqm, a large covered area accommodating up to 5 vehicles, as well as several additional outdoor parking spaces. Ideally located close to Stanislas School and Lycée, the beaches, shops and public transport, including a bus stop. A rare property in Cannes, offering peace and quiet, generous volumes and strong potential for added value, in one of the most sought-after areas of the French Riviera.
…By Exclusive Agency


Ideally located just a few minutes from Monaco, this elegant contemporary villa, fully renovated with high-quality materials, enjoys a prestigious residential setting and offers exceptional panoramic views over the sea and the Principality. Upon entering, two en-suite bedrooms provide a refined area, the main level features bright and spacious living areas, including a spacious reception room, a dining area and an open-plan kitchen, all extending onto a terrace with breathtaking views. A further en-suite bedroom completes this level. On the garden level, two additional en-suite bedrooms benefit from direct access to the outdoors. The property also offers a swimming pool, several parking spaces, and an exceptional lifestyle just moments from Monaco.
…By Savills Beaulieu


Luxury sea view villa in a private gated estate in Èze, near Monaco and Nice Situated within a prestigious private gated estate in Èze, one of the French Riviera's most exclusive residential locations, this elegant villa offers approximately 228 sqm of beautifully maintained accommodation surrounded by more than 3,771 sqm of landscaped Mediterranean gardens. Combining complete privacy, panoramic sea views and immediate proximity to Monaco, the property represents an exceptional opportunity for international buyers seeking both lifestyle and long-term value. Perfectly positioned between the Principality of Monaco and the city of Nice, Èze is internationally renowned for its medieval village, spectacular coastline and exclusive residential environment. Residents enjoy convenient access to Monaco's financial district, luxury marinas, Michelin-starred restaurants, internationally recognised schools and Nice Côte d'Azur International Airport, making the location particularly attractive for both permanent residence and second-home ownership. The villa is arranged over three levels and features an impressive reception room with soaring ceilings, creating a remarkable sense of volume and natural light. The dining room opens directly onto a covered terrace overlooking the landscaped gardens, while the semi-open kitchen combines functionality with elegant contemporary living. Accommodation includes three bedrooms, among them a generous principal suite, together with two bathrooms and an additional shower room. The garden level significantly enhances the property's versatility with a fully independent apartment comprising a living room, open-plan kitchen, spacious bedroom, children's bedroom and shower room. This flexible accommodation is ideal for guests, extended family, live-in staff or multigenerational living. The landscaped grounds have been designed to embrace the Mediterranean lifestyle, featuring several terraces, an intimate patio and a heated infinity swimming pool enjoying beautiful views over the sea and surrounding hills. Additional features include a large cellar, enclosed garage and multiple private parking spaces. Combining exceptional privacy, flexible accommodation and a highly desirable address only minutes from Monaco, this villa offers an outstanding opportunity within one of the French Riviera's most resilient luxury residential markets. Presented by Côte d'Azur Sotheby's International Realty. Complete sales documentation and confidential private viewings are available upon request.
…By Côte D'azur Sotheby's International Realty


Mouans-Sartoux, in the residential and secure area of Castellaras, close to international schools and Cannes. This superb family villa of approximately 370 sqm, is built on a plot of land of approximately 4 000 sqm with a swimming pool. The villa enjoys panoramic views of the sea, Esterel, and the surrounding hills. The villa is on three levels and offers generous living spaces. It comprises a large, bright living room with a fireplace, and a kitchen opening onto a nice terrace. Six bedrooms in total, including three en-suite bedrooms, one of which is a spacious master bedroom. Upstairs, a home office with a terrace and a large games room complete the property. Nice landscaped garden with large terraces and a beautiful 12 x 5 m heated swimming pool. The property also includes a carport for several cars and a 60 sqm garage.
…By Spéracèdes Immobilier


This beautifully Provencal property is set in a gated estate, surrounded by a lush green environment and offering a superb view over a prestigious golf course. Set in a garden of almost 2000m² planted with Mediterranean essences, it offers 5 en suite bedrooms and an office, as well as superb living rooms with beautiful wooden beams, all opening onto the a terrace. The large family kitchen enjoy its own terrace and bbq area. On the lower level a pleasant wellness area with a spa, Jacuzzi and hammam, as well as a billiards room, bar and reading corner has been laid out. The swimming pool and pool house with fully-equipped kitchen, dining room and lounge provide the ideal setting for moments with friends and family. The charm of Provence just minutes from the bright lights of Cannes and its private beaches shops and restaurant. The villa is also just 30 min from Nice airport and 10 min from Mougins international school.
…By Magrey & Sons Mougins


Sheltered from view, within a beautifully preserved natural setting just minutes from the village of Valbonne and within walking distance of Roquefort-les-Pins, this elegant bastide embodies the timeless nobility of Provençal architecture, subtly reinterpreted. Set within approximately 1.7 hectares of private grounds, the property stands out for the exceptional quality of its outdoor spaces, where carefully landscaped gardens harmoniously blend with an authentic olive grove. The result is a rare and tranquil environment, offering both privacy and serenity. Meticulously renovated with unwavering attention to detail and excellence, the residence combines noble materials, timeless lines, and contemporary amenities. Natural light floods the interiors, enhancing generous volumes and creating an atmosphere that is both refined and soothing. The interior layout is centered around superb reception areas designed for elegant entertaining: a beautifully proportioned reception room with fireplace opens onto a covered terrace, ideal for convivial moments; a welcoming dining room and a fully equipped kitchen with impeccable finishes complete the space, conceived as a true hub for gathering. More intimate lounges, dedicated to relaxation and music, further enrich the living experience. The sleeping quarters offer five bedrooms, including a refined master suite designed as a private retreat. A study complements the living spaces. A perfectly integrated independent apartment provides high-quality accommodation for guests or staff, ensuring complete privacy and autonomy. Outdoors, the property reveals its full appeal: an elegant swimming pool, complemented by a pool house and expansive sun-drenched terraces, blends seamlessly into the natural surroundings. The views extend over preserved nature in absolute tranquility, giving the property a truly exclusive and confidential ambiance. The existing building potential represents an additional asset, offering opportunities for bespoke expansion and further enhancement of the property. A double garage, ample parking spaces, and a carport complete this exceptional estate, thoughtfully designed to offer uncompromising comfort and quality of life.
…By Savills Valbonne


Ideally located in a peaceful and sought-after area of Vence, this stunning contemporary villa boasts breathtaking panoramic sea views. Spacious and bathed in natural light, the property offers top-quality amenities and refined finishes. The villa features a vast and bright reception area with fireplace, an elegant dining room, and a fully equipped modern kitchen. Each of the four generously sized bedrooms comes with its own en-suite bathroom, ensuring comfort and privacy for all. The beautifully landscaped outdoor areas are perfect for relaxation and entertaining, with a superb 13 x 5 meter swimming pool, a summer kitchen complete with barbecue and pizza oven, and expansive terraces. Additional features include a wine cellar, laundry room, double garage, and ample storage space. A true haven of peace to enjoy the best of the French Riviera lifestyle. Information on the risks to which this property is exposed is available on the Géorisques website : www.georisques.gouv.fr
…By Douglas Elliman Valbonne-mougins


Villa with Panoramic Views, Pool and Potential / Vence Just a few minutes from the center of Vence, nestled in a peaceful green setting, this charming Provençal villa offers authenticity, light, and great potential to be revealed. With approximately 180 m² of living space, this southwest-facing home sits on a generous 1,755 m² plot, offering total privacy and breathtaking views over the village of Saint-Paul-de-Vence, a timeless source of inspiration for artists and dreamers. Main Features: • 6 bedrooms | 3 bathrooms | 7 rooms in total • Bright and spacious living room with high ceilings • Large private swimming pool (5 x 10 m) with chlorine filtration • Peaceful pétanque court and several outdoor lounge areas • No overlooking neighbors – calm and complete privacy guaranteed • Large entrance area allowing parking for several vehicles • Fully connected to mains drainage A Villa to Reinvent: Perfect as a main residence or a holiday home, this property easily adapts to your lifestyle and projects. It includes: • Three bedrooms on the ground floor • Two bedrooms and an office/dressing room upstairs • An independent bedroom with direct garden access • A convertible basement, ideal for a gym, cinema, or creative workshop A Family Home with Heart: Built in 1976 by the family of the current owner, the villa has been carefully maintained. It retains its authentic charm and solid structure. Some updating and modernization (notably in bathrooms and decoration) would enhance it further, but the potential is evident. Location Highlights: • 5 minutes from Vence and Saint-Paul-de-Vence • Quick access to art galleries, restaurants, markets, and the Côte d’Azur lifestyle • Quiet residential neighborhood with no noise disturbances Reason for Sale: Following a divorce, the owner wishes to move to a smaller home. The property has simply become too large to manage alone. For a Visionary Buyer: More than just a villa, this is a true canvas — a rare opportunity to own an authentic piece of the Côte d’Azur, filled with history, character, and future value. Live surrounded by light, nature, and Provençal beauty. Create your own haven. This property is simply waiting to be loved again.
…By Calista Real Estate
'%20stroke='%23DDAA3A'%20stroke-width='1.909'%20stroke-linecap='square'%20stroke-linejoin='bevel'/%3e%3c/svg%3e)
Receive by email any new listing that may match your search criteria
Your criteria :
By validating this form, you accept the general conditions of use of Le Figaro Properties.
These agencies offer a selection of luxury properties vente in the Alpes-Maritimes. Feel free to contact them for personalized assistance.


