Get early access to listings that match your criteria
Never miss an opportunity again. Our personalized alerts notify you instantly.

 English$ USD · m²


A villa of approximately 132 sq m, overlooking the sea, featuring an entrance hall opening onto a reception room with dining area, extended by a large terrace, a kitchen with a utility room on the same level, offering comfort and practicality, a bedroom with en suite bathroom on the ground floor and a further en suite bedroom on the first floor. A garage of 16 sq m complete the property. The independent plot provides a direct and exclusive access to the sea, combining privacy and an exceptional setting.
…By Savills Cap D'antibes


Commanding breathtaking panoramic views over unspoiled nature, rolling hills and stretching seamlessly to the Cap d’Antibes, this exceptional private estate enjoys a highly sought-after location just moments from the iconic village of Saint-Paul-de-Vence. A truly remarkable property, perfectly integrated into its natural surroundings, it embodies refined living, elegant architecture and outstanding quality throughout. Presented in impeccable condition, the estate requires no renovation and offers immediate, effortless enjoyment. Set within approximately 5,000 sqm of beautifully landscaped grounds in a dominant position, the main residence offers around 300 sqm of living space. Flooded with natural light, it features expansive reception areas opening onto generous terraces, as well as 5 bedrooms and 4 bathrooms, designed for both comfort and privacy. The outdoor areas are conceived as a natural extension of the living spaces, with an infinity pool overlooking the landscape, multiple lounge areas, a sauna, a jacuzzi and a pétanque court, all enhancing a sophisticated Riviera lifestyle. Ample parking for several vehicles completes this rare offering. A distinguished estate combining elegance, exceptional views and an outstanding natural setting, in one of the French Riviera’s most desirable locations. Energy class : A – Climat class : A / estimated annual costs for standard use : between €1,565 and €2,118 (ref year 2021) Information on the risks to which this property is exposed is available on the Geohazards website : www.georisques.gouv.fr Property located in an area subject to compulsory brush clearance. Represented by Amélie DOLLÉ, acting in his capacity as authorized service provider, with full powers for the purposes hereof.
…By Barnes Saint-paul-de-vence


Situated in the hills above Saint Paul de Vence, this large and luxurious property is perfectly positioned for those looking to explore the French Riviera. The villa is in the perfect setting for combining a private retreat whilst remaining connected to the vibrant nature of the local area. It is set within the private gated domain "Les Haut de Saint Paul" assuring complete security and privacy. The views of the surrounding countryside and the Sea are a true highlight of the villa's position. This elegant and luxurious family home offers outstanding amenities and a wonderful balance of entertaining rooms and bedroom suites (5 suites). The sumptuous finish and the detailing throughout is of a standard seldom found in Luxury homes, with bespoke design features throughout. Audio/Visual, Security system, cameras ,blinds and Crestron lighting are all controlled by the sophisticated, fully integrated Crestron system. This property is the very definition of luxury, oozing class and sophistication with every detail and design.
…By Michaël Zingraf Christie's International Real Estate Saint-paul De Vence


SAINT JEAN DE CANNES : Located in a private and secure estate, only 10 minutes from the beaches of Mandelieu-la-Napoule, this elegant property enjoys a peaceful and green setting with complete privacy. The villa features spacious and light-filled living areas with an open-plan kitchen, opening onto large terraces and an infinity swimming pool. Designed for both family living and leisure, the property offers five bedrooms including several suites, a fully equipped private cinema, and a heated indoor pool. Set on beautifully landscaped grounds, the property includes multiple outdoor living areas, a pétanque court, and a rooftop solarium with summer kitchen offering beautiful open views. A double garage, additional parking shelter, and an independent chalet complete this exceptional property. Agency fees payable by vendor - Montant estimé des dépenses annuelles d'énergie pour un usage standard, établi à partir des prix de l'énergie de l'année 2021 : 1290€ ~ 1750€ - Les informations sur les risques auxquels ce bien est exposé sont disponibles sur le site Géorisques : www.georisques.gouv.fr - Christophe GOURNAY - Agent commercial - EI - RSAC 501 162 648
…By Barnes Théoule


Joint agent. Sheltered from view, in a secure estate just 10 minutes from the beaches of La Napoule and 25 minutes from the Croisette, superb family villa set in 8,000 m2 of wooded parkland with swimming pool and panoramic view of the Esterel mountains and the sea. Three annex apartments and a vast garage the size of the house complete this property. A timeless haven of peace.
…By Michaël Zingraf Christie's International Real Estate Estérel


In a private, secure estate, discover this recently built villa with contemporary architecture, designed with an eco-friendly approach. Its key highlights: • Turnkey home in perfect condition • Spacious 135 sq m terraces with sea views • Easy access, double garage + parking spaces • Spacious rooms and large, bright reception room • Gated estate, with immediate access to the county nature park • Energy-efficient house equipped with solar panels With its A-rated Energy Performance Certificate, enjoy minimal energy bills and a home in harmony with nature. The villa comprises on the ground floor: entrance hall, 77 sq m reception room with open-plan kitchen opening onto the terrace with sea view, master suite with dressing room and bathroom, guest toilet. Upstairs: three bedrooms including two suites with private terraces offering sea views and green hills. Peace, security, and contemporary comfort 10-15 minutes from the seaside and Nice International Airport. A turnkey home, perfectly maintained and ideal for year-round living or as a holiday house.
…By Savills Beaulieu


Nestling in the heart of a secure estate, this contemporary architectural masterpiece offers breathtaking panoramic views over the idyllic bay of Villefranche-sur-Mer and the legendary Cap Ferrat. Built on a seafront plot, this sumptuous new villa of around 360 m² is spread over three levels, enhancing each space with refined design and top-of-the-range features. As soon as you enter, you'll be seduced by a vast reception room bathed in light, a fully equipped open-plan kitchen, an elegant dining room, as well as a wine cellar and a space dedicated to preparing meals. The main floor also reveals a sumptuous 100 m² Principal suite, offering a haven of peace with bathroom, dressing room and private lounge. On the lower floor, four spacious en suite bedrooms, each with its own bathroom and large private terraces, invite you to relax overlooking the Mediterranean. For ultimate comfort, the villa has a hammam and a separate flat ideal for guests. Outside, a superb living space awaits you: a swimming pool with pool house, perfect for savouring the art of living in the Côte d'Azur, between elegance and serenity. Ideally located, this prestigious property is just 10 minutes from Monaco and 15 minutes from Nice international airport. Villefranche-sur-Mer, with its picturesque port, colourful streets and heavenly beaches, is the perfect embodiment of the timeless charm of the French Riviera. Combining luxury, nature and exceptional views, this villa represents a rare opportunity to experience the Côte d'Azur in all its splendour.
…By Savills Beaulieu


Exclusivity John Taylor - New project In an idyllic setting between the hills and the sea, in absolute peace and quiet, yet only 10 minutes from the famous village of Èze and Monaco, this haven of peace of around 695 m² (gross floor area) has been designed to optimise comfort and serenity. Let yourself be guided by Professor Alan Dilani, architect and public health researcher, and give him the keys to this fabulous project combining wellbeing and new technologies. From its rooftop with panoramic views over the Mediterranean Sea, to its harmonious gardens with numerous fountains, Health House will offer you unique moments of life with your family and friends in an exceptional environment. Thanks to the curves and noble materials used in the design, such as wood, marble and glass, living in this unique property is a real privilege. Elegantly designed, this villa will offer vast, light-filled living spaces, large bay windows and curved bedrooms, creating a wide variety of spaces in which to enjoy the surroundings in the utmost comfort and live a unique experience. Health House is dedicated to the well-being of its occupants and offers a wide range of spaces and facilities, including a sauna, a green rooftop, a meditation area, a cinema room, a fitness room and a heated swimming pool. Set over 3 levels, this superb villa is composed as follows: Level 0 : - Entrance hall, - Guest dressing room - guest toilet - Large open-plan living room with access to the garden - Open-plan fitted kitchen with integrated fireplace - 1st Suite with garden view, dressing room and en-suite bathroom - Study with panoramic view Level 1 : - Large suite with en-suite bathroom and anteroom - Two further bedrooms, each with en suite bathroom - Open-plan living area with panoramic views Level 2: Rooftop with panoramic views : - Barbecue area - Green Relaxation Area Lower level Wellness : - Gym with shower room - Sensory Spa - Cinema room - Laundry room - Large garage for numerous vehicles - Separate studio with shower room for caretaker Outside : - Swimming pool - Jacuzzi - Pool House - Fountains and waterfalls set in a magnificent green garden Villa fully air-conditioned Solar panels All floors served by a lift. Approximately 1,134m² of land Contact us for more information about this unique project.
…By John Taylor - St Jean Cap Ferrat

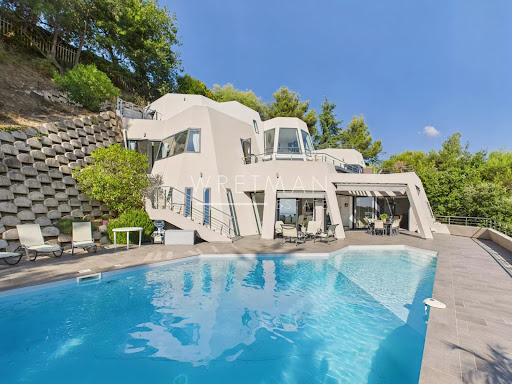


Discover Villa Galactica, a unique architectural creation with a futuristic design. Built over four levels and offering 335 sqm of living space, this luxury villa captivates with its spectacular volumes and abundant natural light streaming through its vast picture windows. The interior features four bedrooms, each with its own private bathroom, a spacious living room that opens onto the dining area and a high-end kitchen, as well as an elegant office. Multiple terraces and a swimming pool invite relaxation while offering a mesmerizing panorama of the sea and mountains, beautifully illuminated by the soft glow of the morning sun. A double garage and outdoor parking spaces complete this exceptional property, ideally located just 10 minutes from the city center, 15 minutes from Monaco, and 5 minutes from the motorway. Villa Galactica embodies the perfect harmony of modernity, comfort, and refined elegance.
…By Wretman Estate & Consulting


Your agency in Théoule-sur-Mer presents a magnificent contemporary villa, located just steps from the beaches and shops. This modern villa offers an exceptional panoramic view of the Cannes Bay, the Lérins Islands, and the Cap d’Antibes. It includes a spacious living room with panoramic sea views, a dining room, a fully equipped kitchen, and two bedrooms, including a master suite with sea view, as well as a second shower room with WC. Upstairs, a relaxation area with a terrace and a large suite with dressing room. An infinity pool overlooking the sea, accompanied by an independent apartment. Three garages and several parking spaces complete this rare property.
…By L&g Prestige Immobilier


Magnificent fully renovated villa with breathtaking sea view and infinity pool - Cannes Californie This magnificent 350m² villa is nestled in the famous Californie district of Cannes, offering breathtaking views of the sea and the Iles de Lerins. Entirely renovated with quality materials in an elegant, contemporary style, it is also decorated by a renowned architect. On 3 levels, it comprises an entrance hall with a reception area, a bright winter living room opening onto a sumptuous terrace, and a fully-equipped independent kitchen. Its beautiful south-facing outdoor space of over 800m² comprises a terrace and a lush, beautifully wooded garden, hosting a superb infinity pool and summer kitchen. Secured by an alarm and video surveillance system, this superb villa includes a master suite with independent dressing room, and four en suite bedrooms, each with its own shower room. It also boasts a spacious 50m² gym, equipped with high-tech, top-of-the-range machines from Exclusive Fit. This exceptional property has two garages with security systems.
…By Savills Cannes


Discover this contemporary 280 m² villa commanding exceptional panoramic views. Spread across two levels, it offers 96 m² of reception space, along with four suites each featuring private bathrooms and dressing rooms. A garage with elevator provides convenient access, while outside, expansive terraces, landscaped restanques, and a sea-view swimming pool invite relaxation. Completed in 2023, the property now awaits its final decorative touches.
…By Michaël Zingraf Christie's International Real Estate Cabris


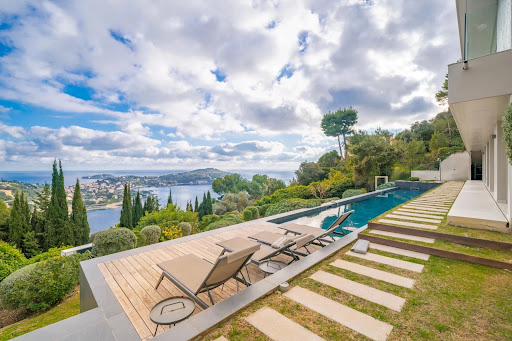


Set in a serene and secure residential neighborhood of Villefranche-sur-Mer, this exceptional contemporary villa spans 360 sqm, featuring six bedrooms and six bathrooms, and is nestled on a 2,600 sqm plot. The property offers breathtaking panoramic views over the bay of Saint-Jean-Cap-Ferrat, creating an unparalleled setting on the French Riviera. Designed with top-of-the-line finishes and generous living spaces, the villa includes expansive interior and exterior areas for elegant entertaining and relaxation. Premium amenities comprise a swimming pool, a hammam, a private elevator, a car lift, and a separate staff apartment. Just minutes from the beaches, the port, boutiques, and renowned restaurants, this residence perfectly combines sophistication, comfort, and a prime Côte d’Azur location.
…By David Luxury Properties


This stunning historic villa, built in 1930 and fully renovated in 2017, enjoys a south-facing orientation and breathtaking panoramic views over the bay of Saint-Jean-Cap-Ferrat. Spanning approximately 450 sqm across four levels with elevator access, the property sits on a 1,000 sqm plot and features exceptional outdoor spaces: expansive terraces, a swimming pool, a flat 500 sqm garden, and a sun-drenched solarium for enjoying the Mediterranean climate. The ground floor offers an elegant and inviting living space including a modern kitchen, a bright living room, a bar, a bathroom, a fitness room, and a sauna. The elevator provides easy access to all levels. The villa comprises four master suites, a lounge, a laundry room, and a staff bedroom. It is completed with a garage and two covered parking spaces, ensuring comfort and convenience in a prestigious setting. Combining historic charm with contemporary renovations and unparalleled views, this property offers a refined lifestyle on the French Riviera.
…By David Luxury Properties


Your agency LG Prestige Immobilier in Théoule-sur-Mer invites you to discover this high-end property: Majestic property in the ultra-exclusive Pointe de l'Aiguille area bordering the Estérel Natural Park. Overlooking an extraordinary panorama, this neo-Provençal villa boasts refined appointments and totals 340m² of living space, including 280m² on one level. It offers a vast 115m² living room with fireplace for entertaining guests, 5 bedrooms with sea views, a fully-equipped kitchen and a sumptuous wine cellar. In addition, there are 130m² of annexes, utility rooms, an independent studio, a large garage for 4 vehicles and 2 covered outdoor parking spaces. In the garden, you'll enjoy the peace and quiet, sunny terraces, a pétanque area, a superb saltwater swimming pool bordering a comfortable, fully-equipped pool-house, and a grassy area with a hammock. All set in fully landscaped grounds. Enchanting sea views over the Bay of Cannes and the Lérins Islands.
…By L&g Prestige Immobilier


The property boasts a charming decor complemented by contemporary amenities. Comprised of five double bedrooms, four bathrooms, a laundry room and a spacious and welcoming kitchen. The dining and living areas feature bay windows and sliding doors that lead on to south-facing terraces, offering breathtaking views of the Cote d’Azur and the Mediterranean Sea. Outside a generous swimmng pool (10,4x 4,7m) complete with a pool-jacuzzi and a counterwave-stream. Surrounding the residence there are multiple terraces, providing both sunny and shaded al fresco areas with BBQ/planch facilities, all set amidst olive trees and fruit trees. Nestled in a serene locale, the property ensures complete privacy while remaining conveniently close to local amenities, neighboring villages, Nice airport, and the many attractions of the Côte d’Azur. Golf enthusiasts will appreciate being just 5 minutes away from the nearest golf course, while tennis aficionados can indulge in a game just 2 minutes away. For winter sports lovers, the nearest ski resort, Gréolières les Neiges, is only a 30-minute drive away. Complete with a garage for two cars and outdoor parking, this residence was constructed approximately 15 years ago by its current owners, offering a blend of modern comfort and timeless elegance. Information on the risks to which this property is exposed is available on the Géorisques website : www.georisques.gouv.fr
…By Douglas Elliman Valbonne-mougins


Your agency in Théoule-sur-Mer presents this 6-room villa, approximately 170 sqm of living space, ideally located a few minutes from the village, offering a breathtaking view of the Bay of Cannes and the Lérins Islands. The infinity pool invites you to fully enjoy this exceptional panorama. On the ground floor, you will find a spacious living room with a fireplace, a convivial dining room, and a magnificent open kitchen, all extended by beautiful outdoor terraces. Upstairs, 4 bedrooms with terraces and 3 bathrooms with WC ensure comfort and privacy. The lower level includes a large office with WC as well as an independent apartment of about 50 sqm with a shower room, thus offering the possibility to create a secondary living space. Its privileged location, close to beaches and restaurants, as well as its breathtaking sea view make this villa an exceptional property.
…By L&g Prestige Immobilier


Located in a private and secure estate just 10 minutes from the beaches of Mandelieu-la-Napoule, this exceptional prestige villa is nestled in a peaceful, green setting with complete privacy. Perfectly designed for a large family or a sports enthusiast, the property featuring high-end finishes and bright, open living areas. The ground floor includes an elegant entrance, a vast 100 sqm living room with fully equipped open-plan kitchen opening onto the terrace and stunning infinity pool. You’ll also find a pantry, laundry room, guest WC, and a spacious bedroom with dressing room and en-suite shower room. Upstairs, four additional bedrooms — including several suites with private bathrooms or shower rooms and dressing areas — are arranged around a generous landing. This level also features a fully equipped 24 sqm home cinema and a heated indoor swimming pool for year-round fitness. Set on a beautifully landscaped 2,000 sqm plot, the villa offers multiple relaxation areas including a pétanque court, large terraces, and a rooftop solarium with a summer kitchen and breathtaking views. A double garage with extra storage, a covered carport for two vehicles, and an independent 31 sqm chalet (not included in the main living area) complete this rare and exclusive property.
…By L&g Prestige Immobilier


Located in the heart of la Californie, in a dominant position and 5 minutes from the center of Cannes, magnificent property of approximately 350 sqm offering high-end services and benefiting from an exceptional and breathtaking panorama of the sea, from Cap d'Antibes to the Esterel massif via the Lérins Islands, like a postcard... Built on a landscaped plot of approximately 900 sqm with an infinity pool, the villa is composed of an entrance, a spacious reception area, a living room and a dining room opening onto a large terrace overlooking the outdoor spaces. Adjoining, a closed, modern and fully equipped kitchen completes this level. The intermediate floor has three bedrooms, each en suite, including one with a large independent dressing room. The garden level includes a beautiful space open to the outside, with a summer kitchen and a second living room. Also on this level, two large en suite bedrooms. An elevator serves all levels, facilitating access. In annexes, a 50 sqm gym (equipped with high-tech machines from the ExclusiveFit brand) as well as two closed garages. The services and finishes are of high quality, a security system including an alarm and video surveillance ensure comfort and tranquility of this rare and unique property. Information on the risks to which this property is exposed is available on the Géorisques website: georisques.gouv.fr
…By William Bouzat Real Estate - Cannes, French Riviera


Magnificent contemporary villa renovated in 2024 with refined materials, and with generous volumes, located in the heart of California, enjoying a spectacular and panoramic view of the Lérins Islands. Built on three levels, served by a lift, it offers 5 rooms and top-of-the-range services. GROUND FLOOR Entrance hall opening onto spacious double reception room, living/dining room bordered by terrace overlooking the sea and swimming pool. TV lounge area, opening onto a spacious terrace overlooking the sea. Equipped kitchen Guest toilet. GARDEN LEVEL 3 en-suite bedrooms with bathroom and/or showers opening onto a terrace with panoramic views of the Lérins Islands. Guest toilet. GARDEN LEVEL TV lounge area and equipped kitchen. Two en-suite bedrooms opening onto the garden and swimming pool High-end equipped gym Laundry room, Dressing room Garage for 2 vehicles. 5x9 infinity pool Love at first sight for this villa located in an ultra-popular area in absolute calm.
…By Agence Impact


REF: 112023-002. Enjoying panoramic sea views, this luxurious villa is located in the prestigious neighbourhood of La Californie in Cannes, within a few minutes of the center of the city, the Croisette and sandy beaches. Entirely renovated to an exceptional standard, the villa offers approximately 300m2 of living space with 5 en-suite bedrooms, each beautifully appointed to offer maximum comfort, privacy and to make the most of the wonderful sea views. The outdoor area features manicured gardens with an infinity pool, ideal for entertaining family and friends and for making the most of the sunny Cote d’Azur lifestyle. Located in a quiet, sought-after neighborhood, this property is just a few minutes from the center of Cannes and the beaches, and 30 minutes from Nice International Airport. Two garages complete this exceptional property.
…By Fine And Country


Located just 12 minutes from the beaches, restaurants and the port of Mandelieu-La-Napoule, this modern villa offers more than 400 sqm of living space (approximately 318 sqm of living area). Built on a south-facing plot of over 2,000 sqm, it enjoys privacy and peace and quiet, in the heart of a secure estate bordering the forest of the Massif de l’Estérel. Spacious living area of more than 100 sqm opening onto the outdoors, 5 bedrooms including one on the ground floor, home cinema, indoor swimming pool, independent workshop and 50 sqm garage. High-quality features. A little haven of peace.
…By Michaël Zingraf Christie's International Real Estate Estérel


Ideally located in Cannes, in a dominant position within a secure private gated estate, this elegant villa enjoys a truly privileged setting overlooking the Mediterranean, with panoramic sea views stretching from Cap d’Antibes to the Lérins Islands. The property has been entirely renovated by a renowned Cannes-based architectural firm, combining contemporary lines, refined materials and modern comfort, while preserving a timeless Riviera elegance. Offering approximately 290 sqm of living space, the villa features a well-balanced layout. The main level hosts bright reception areas including a living room, dining room and a fully fitted and equipped kitchen, all opening onto the exterior and facing the sea. A master suite with dressing room and shower room completes this floor. On the garden level, the villa offers four additional bedrooms, three of which are en suite, along with another master bedroom featuring a dressing room and shower room, ensuring comfort and privacy for family and guests. Set on a landscaped plot of approximately 1,270 sqm, the property is enhanced by a beautifully designed Mediterranean garden, a saltwater swimming pool, and several outdoor relaxation areas overlooking the sea. High-end technical features include SP10 windows, integrated electric rolling shutters, and reversible air conditioning, providing optimal comfort throughout the year. A garage completes this rare offering. A confidential property combining security, exceptional sea views and high-quality renovation, just minutes from Cannes city centre and La Croisette.
…By Magrey & Sons Cannes


Sublime stone villa of 341 m², fully renovated in an ultra-contemporary style, located on the waterfront on the western side of Cap d'Antibes. Set on a plot of 1,334 m², this exceptional property offers breathtaking panoramic views of the Mediterranean, the fishing port, the bay of Juan-les-Pins, Cannes, and the Lérins Islands. The villa features a spacious, light-filled living room with an open kitchen—perfect for entertaining—a stunning master suite with sea views, and five additional spacious bedrooms, each providing absolute comfort. Luxurious amenities include a private cinema, a gym, an office, a game room, a closed garage, and a magnificent pool surrounded by landscaped gardens. To top it all off, a superb rooftop terrace offers a privileged vantage point over the sea, ideal for admiring sunsets and creating unforgettable moments.
…By Michaël Zingraf Christie's International Real Estate Cap D'antibes


Between the old village and the center of Mougins, in a quiet cul-de-sac, this beautiful villa offers magnificent views of the sea, the Lérins islands and the Estérel massif. It is in need of renovation and offers generous volumes for numerous restructuring possibilities. Set in landscaped grounds of 1838 m² with infinity pool, it offers 362 m² of living space plus outbuildings (total 431 m²) on three levels. It comprises First floor: living room, dining room, laundry room and terrace. Garden level: 2 bedrooms, 2 bathrooms with toilet, games room, storeroom, separate toilet and terrace. First floor: entrance, master bedroom, bathroom with toilet, additional bedroom and separate toilet. A large 46 m² garage completes this quality property.
…By John Taylor - Cannes
'%20stroke='%23DDAA3A'%20stroke-width='1.909'%20stroke-linecap='square'%20stroke-linejoin='bevel'/%3e%3c/svg%3e)
Receive by email any new listing that may match your search criteria
Your criteria :
By validating this form, you accept the general conditions of use of Le Figaro Properties.
These agencies offer a selection of luxury properties vente in the Alpes-Maritimes. Feel free to contact them for personalized assistance.


