Get early access to listings that match your criteria
Never miss an opportunity again. Our personalized alerts notify you instantly.

 English$ USD · m²


Just a fifteen-minute walk from the heart of the charming village of Rognes, in one of its most sought-after residential settings, this exceptional property offers a privileged lifestyle in complete peace and privacy. Set within beautifully landscaped grounds of approximately 4,000 sqm, this elegant Provençal bastide was built in 2000 by a renowned local builder, faithfully respecting traditional Provençal architecture. The quality of the materials, meticulous craftsmanship and refined finishes create a timeless residence that perfectly combines the character of a traditional country home with the comfort of modern construction. Spacious terraces, a swimming pool and beautifully landscaped gardens extend the living areas outdoors. The main house offers approximately 230 sqm of living space. The living room, featuring a fireplace, opens seamlessly onto the terraces and gardens. The fully equipped kitchen blends harmoniously with this bright and welcoming reception area. Two bedrooms and a shower room on the ground floor provide comfortable single-level living. Upstairs, a generous landing, currently arranged as a home office and easily convertible into an additional bedroom, leads to the principal suite, a fourth bedroom and a family bathroom. A spacious basement of approximately 50 sqm, including a temperature-controlled wine cellar, completes the ancillary areas. A utility room with laundry facilities, adjoining the attached garage, together with a separate double garage, further enhances everyday convenience. Adjacent to the swimming pool, the pool house has been designed as a true summer residence, featuring a lounge with fireplace, a fully equipped kitchen, a dining area and a shower room. An inviting space, ideal for entertaining family and friends while enjoying the Provençal lifestyle. Set apart from the main residence, a charming two-storey stone guest house adds further character and authenticity to the property. A rare opportunity for those seeking the authenticity of a traditional Provençal bastide, the comfort of a contemporary home, and the exceptional quality of life offered by one of the most desirable villages in the Pays d'Aix. Property for sale through our Aix-en-Provence agency. Information on the risks to which this property is exposed is available on the Géorisques website: www.georisques.gouv.fr. In accordance with current regulations, the DPE surface area is based on standardised habitable surface measurement, which may differ from the total surface accurately measured by our sales teams. Thanks to our exclusive partnership with Knight Frank, a global leader in luxury real estate, Janssens Immobilier offers each property exceptional international visibility. This alliance combines our local expertise with the strength of a network present in over 50 countries.
…By Janssens Immobilier Aix En Provence - Marseille


The advertiser did not provide an english description for this listing.
…By Exp Global France


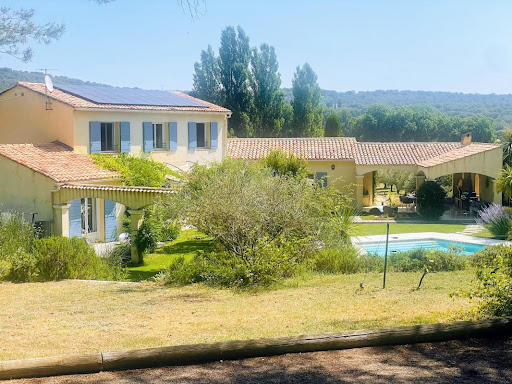


EXCEPTIONAL PROPERTY - 233 SQM - ROGNES - AT THE GATES OF THE LUBERON Just a ten-minute walk from the heart of the village of Rognes, this exceptional property offers a rare privilege: combining the absolute calm of a preserved natural environment with immediate proximity to shops, schools, and all amenities. At the end of a majestic driveway lined with olive trees, a beautiful landscaped park of 6,700 sqm, fully enclosed and carefully maintained, reveals an elegant character house of 233 sqm. Built in 2001 with quality materials and perfectly maintained, it offers a living environment where every detail has been carefully thought out to combine refinement, comfort, and serenity. Upon entering, the natural light, generous volumes, and quality finishes create a warm and elegant atmosphere. The reception areas include a large living room with an insert fireplace and a dining room, both opening onto a superb terrace of approximately 40 sqm facing southwest thanks to large sliding windows, naturally extending the living spaces towards the garden. The independent kitchen, fully fitted and equipped, will appeal to gastronomy enthusiasts with its prestigious Falcon cooking range. A pantry and a summer kitchen with barbecue complete this space designed for entertaining. The ground floor offers a true single-story living with a spacious master suite including a large dressing room, an elegant shower room with an Italian-style shower, and separate toilets. A second bedroom can accommodate family, friends, or be used as an office according to needs. Upstairs, three bright beautiful bedrooms, a bathroom, and separate toilets make up a comfortable night area perfectly adapted to family life. Outside, the wooded park is a real green setting where the pool harmoniously integrates into a carefully preserved landscaped environment. An independent gym, a workshop, a storage room, and a large storage space complete the amenities of this property. Designed to meet the requirements of contemporary comfort, the house benefits from particularly efficient equipment: geothermal underfloor heating, 18 solar panels, thermodynamic hot water tank, Provence Canal water, and reinforced roof insulation in 2025. Its excellent Energy Performance Diagnostic classified A, particularly rare for a property of this size, is accompanied by an electricity consumption of around €1,700 per year, offering remarkable comfort while controlling energy expenses. The property also has an automated gate, a Verisure alarm and video surveillance system, automatic watering, a double garage, a double carport, and numerous outdoor parking spaces. Located just 30 minutes from the Aix-en-Provence TGV station and 40 minutes from Marseille-Provence Airport, this residence enjoys a privileged location in the heart of one of the most sought-after villages in the Pays d'Aix. A rare property, where the timeless charm of Provence meets the requirements of contemporary comfort. A confidential address for those who seek much more than a house: a true living space. Price: €1,160,000 including agency fees.
…By Efficity


The advertiser did not provide an english description for this listing.
…By Exp Global France


LGM Real Estate presents this rare property in co-exclusive listing, nestled in the heart of a preserved natural environment, close to the sought-after village of Rognes.Just 30 minutes from Aix-en-Provence and 40 minutes from Marseille-Provence Airport, this villa perfectly embodies the Provençal lifestyle: calm, elegance, and serenity.From the moment you enter, through a majestic wrought-iron gate, the property reveals a beautifully landscaped 5,000 sqm park, planted with Mediterranean species, offering a peaceful and inspiring living environment.The villa's architecture blends harmoniously into this green setting, combining generous volumes, natural light, and high-quality features.Living areas• Spacious dual-aspect living room with open-plan kitchen (approx. 90 sqm), flooded with natural light and opening onto terraces and the garden• Four master suites, three of which have direct access to the outdoors• Upstairs, an office opening onto a 20 sqm covered terrace with a stunning 180° panoramic viewOutbuildings & independent spaces• Two independent studios (approx. 20 sqm and 30 sqm), each with its own terrace and private garden of approximately 1,000 sqmPerfect for rental investment, a family project, or hosting guests in complete independence.Outdoor areas & wellness• Covered outdoor lounge with shower room, designed as a true open-air living space• Swimming pool with a large terrace of approximately 90 sqm• Gym and sauna• Workshop, attic, and ample storage spaceDesigned to fully enjoy every moment in a privileged natural setting.A rare property combining Provençal authenticity, modern comfort, and high-end features, ideal as a primary residence, holiday home, or luxury rental project.Full file and viewings by appointment onlyThis description has been automatically translated from French.
…By Lgm Immobilier


The Rognes Real Estate Agency is pleased to present this superb, recently renovated contemporary villa of approximately 170 m² for sale, located less than 30 minutes from Aix-en-Provence. The property address, virtual tour video, and all financial information are available online on the Rognes Real Estate Agency website under reference B491177-NGU (Direct link to photos). Location and context: Nestled on the road to Saint Esteve Janson, this house boasts magnificent panoramic views of the village and the pine forest. All the amenities of the village center are a 5-minute drive away, the Aix-en-Provence train station is 30 minutes away, and Marseille Provence Airport is 45 minutes away. Interior Description: The villa opens onto an entrance hall with a cloakroom and reveals a vast, light-filled 83 m² living space, thanks to a 6-meter sliding glass door offering a stunning view of the garden and terraces. The fully equipped kitchen includes a separate pantry/laundry room. The house features a reversible heat pump system. Sleeping Area: The sleeping area comprises four bedrooms, including a master suite with a bathroom and dressing room, as well as a separate shower room. The bedrooms are generously sized, and the layout is ideal for a family. Exterior Features: The garden, planted with Mediterranean species and covering approximately 6,000 m², enjoys breathtaking views of the village. It offers numerous relaxation areas: a swimming pool, pool house, fire pit, pétanque court, and several shaded terraces. Special attention has been paid to the landscaping and lighting, allowing you to enjoy the setting both day and night. Additional features: In the basement, a flexible space that can be used as a garage, home theater, or gym. Ample parking, a cellar, and no renovations required. -- -- À votre service : Nicolas GUERIN - +33757597242 Référence annonce : 6499-NGU Le DPE est visible dans l'onglet informations énergétiques. Le prix indiqué comprend les honoraires à la charge de l'acheteur d'un montant de 2.95% inclus dans le prix affiché. Les informations sur les risques auxquels ce bien est exposé sont disponibles sur le site Géorisques : www.georisques.gouv.fr
…By Mon Office Immobilier


ORPI offers you this magnificent property for sale in Rognes, providing an exceptional living environment. In perfect condition, this building of 113 m², renovated in 2000, has on the ground floor a bedroom, a large kitchen/dining room, a living room with a fireplace and reversible air conditioning, a shower room with a toilet, and a laundry room. The first floor consists of two beautiful bedrooms as well as a shower room with a toilet. Enjoy a large landscaped garden with olive trees, truffle oaks, and cherry trees, as well as a magnificent relaxation area with its swimming pool, pool house (kitchen, dining area, toilet, and shower), and its large terrace, on a plot of 1.4 hectares. Price: 747,000 EUR. Come visit this haven of peace ideal for vacations or family life in tranquility, just 5 minutes from the village center. Contact us for more information. Agency reference: 3470This description has been automatically translated from French.
…By Orpi - Immobilier Diffusion


EXCLUSIVE LISTING – CONTEMPORARY WOODEN HOME WITH POOL & PANORAMIC NATURE VIEWS – LA ROQUE-D'ANTHÉRON Nestled in the charming village of La Roque-d'Anthéron, in an exceptional natural setting at the gateway to the Luberon and just 20 minutes from Aix-en-Provence, this stunning contemporary timber home, built in 2023, offers approximately 150 sqm (1,615 sq ft) of living space over two levels. Combining modern design, elegance, and the relaxed Provençal lifestyle, this rare property enjoys absolute tranquility and breathtaking panoramic views over the surrounding countryside. Perfectly integrated into its lush natural environment, the home's warm architecture evokes a sophisticated “chic cabin” atmosphere, creating a unique and inviting living experience. From the moment you enter, you are welcomed by generous, light-filled spaces enhanced by large floor-to-ceiling windows opening onto the garden and surrounding greenery. The main living area, approximately 60 sqm (645 sq ft), features a cozy lounge with a pellet stove and a fully equipped open-plan kitchen, all designed in a refined contemporary style. Particular attention has been paid to the selection of materials and finishes, including handcrafted zellige tiles, natural wood elements, elegant décor, and high-quality detailing throughout, creating a sophisticated and highly desirable ambiance. The property offers: 4 spacious bedrooms 1 bathroom 2 shower rooms Separate WC A practical laundry room A dedicated office space, ideal for remote working Outside, the property embodies the Provençal art of living with: A beautiful 50 sqm (538 sq ft) wooden terrace A meticulously landscaped Mediterranean garden Automatic irrigation system Private swimming pool A peaceful, tree-filled environment with no disturbances This high-quality recent construction also benefits from: Reinforced concrete crawl space Double insulation using wood fibre Excellent thermal performance No renovation work required Easy parking is available in the immediate vicinity. In addition to being an exceptional primary or secondary residence, the property offers strong potential for premium seasonal rentals thanks to its sought-after location, family-friendly layout, ''slow living'' atmosphere, and ideal setting for a luxury Airbnb-style business. A true gem, perfectly blending modern comfort, refined aesthetics, and a deep connection with nature. Viewing is highly recommended. For further information or to arrange a private viewing, please contact: Marion Génadinos +33 (0)6 13 61 92 82
…By Efficity


Just 10 minutes from the center of Aix-en-Provence, discover this elegant 206 m² villa, nestled in the heart of a beautiful 4,000 m² land. In a dominant position, the property offers an unobstructed view of the surrounding countryside and a privileged environment where calm, privacy, and serenity reign. Designed for nature lovers, this home offers generous volumes with a large reception area, several bedrooms, bright living spaces, and an ideal layout for a primary or secondary residence. Outside, the landscaped park allows free rein to all desires: swimming pool, relaxation areas, outdoor dining... A real green setting where the song of cicadas accompanies everyday life.
…By L'immobilier Autrement


The advertiser did not provide an english description for this listing.
…By 1894 L'immobilier


The Saint-Cannat Estate Agency is pleased to present this property for sale: a renovated 160 m² character house, close to the village, with a 721 m² garden, swimming pool, garage and workshop. Location and surroundings: Situated in a quiet residential neighbourhood just a stone's throw from the centre of Saint-Cannat and its shops. Schools are less than a 5-minute drive away, Aix-en-Provence railway station is around 25 minutes away and Marseille-Provence Airport is less than 40 minutes away. Interior description: A 160 m² house, built in 1960 and fully renovated, offering spacious rooms and a practical layout. On the ground floor: a spacious master bedroom suite with an en-suite shower room. Upstairs: a bright, double-aspect living room with a wood-burning stove, a dining area, a fitted kitchen, two bedrooms and a bathroom. Oil-fired central heating. No work required. Sleeping areas: - 3 bedrooms, including 1 master suite on the ground floor - 1 bathroom and 1 shower room - 2 WCs Outdoor features: 721 m² landscaped garden, swimming pool, terrace and balcony accessible from one bedroom. Petanque court. Additional features: Fitted kitchen, oil-fired central heating, garage, workshop, swimming pool, petanque court and well-maintained garden. -- -- À votre service : Sophie KABAR - +33757902730 Agent commercial Mon Office Immobilier immatriculé au RSAC de Tarascon - N°917753816 Référence annonce : 6920-SKA Le DPE est visible dans l'onglet informations énergétiques. Le prix indiqué comprend les honoraires à la charge du vendeur d'un montant de 4.40% inclus dans le prix affiché. Les informations sur les risques auxquels ce bien est exposé sont disponibles sur le site Géorisques : www.georisques.gouv.fr
…By Mon Office Immobilier


In the heart of an authentic Provençal village, just minutes north of Aix-en-Provence, this exceptional contemporary property unfolds in a secluded residential setting, prized for its absolute tranquility and immediate proximity to amenities within walking distance. Built in 2023 by a renowned builder with a strong presence in Provence, this residence of 184 m2 embodies a demanding architectural style, where every detail has been meticulously considered in a quest for excellence and refinement. Set on a 914 sq m landscaped garden, fully enclosed and meticulously structured, the property boasts elegant, light-filled spaces, enhanced by a south-facing aspect and remarkable ceiling heights. The ground floor features a contemporary reception area, opening generously onto the outdoors, where the living room, dining room, and high-end kitchen flow seamlessly together. The kitchen, designed by internationally renowned brands, combines design and performance with premium appliances. A ground-floor master suite, designed as a true haven, along with a utility room/laundry room and a garage, complete this level with impeccable functionality. Upstairs, two elegant suites extend the sleeping area, while an additional space offers bespoke layout possibilities, perfectly suited to the expectations of discerning clients. Outside, the landscaped garden forms a structured green oasis, featuring a sleek swimming pool seamlessly integrated into the overall design, conducive to a lifestyle focused on entertaining and relaxation. The exceptionally high-quality technical features reflect the meticulous attention to detail: heating and cooling via a heat pump with underfloor heating on both levels, premium joinery, high-performance security systems, home automation, and state-of-the-art equipment. Blending contemporary elegance, impeccable construction quality, and a prime location, this property offers a rare living experience just outside Aix-en-Provence. An exclusive address, designed for clients seeking discretion, comfort, and uncompromising service. Agency fees payable by vendor - Montant estimé des dépenses annuelles d'énergie pour un usage standard, établi à partir des prix de l'énergie de l'année 2021 : 870€ ~ 1190€ - Serge HADIDA - Agent commercial - EI - RSAC Aix en Provence 443235338
…By Barnes Pays D'aix-en-provence


BARNES Exclusivity: Located just minutes from Aix-en-Provence in an exclusive, serene, and secure residential setting, this contemporary property offers nearly 264 m² of living space (over 330 m² of total usable area) set within a magnificent 4,423 m² landscaped park. Tucked away from view in a pristine green setting, this recent architectural gem captivates immediately with its clean lines, elegant proportions, and high-quality finishes. Designed as a true family home that embraces the outdoors, it offers a living experience where light, space, and comfort harmonize perfectly. The expansive reception area—flooded with light thanks to large, dual-aspect windows—centers around a living room and a sleek, fully equipped open-plan kitchen, which extends into a discreet scullery. Spanning over 80 m², this area forms the heart of the home—a space for sharing and socializing that opens directly onto the terraces and garden. Two bedrooms sharing a shower room open onto a large terrace, offering family and guests alike absolute comfort and independence. A laundry room and ample utility spaces complete this level. Upstairs, the master suite serves as a private sanctuary, featuring an elegant bathroom with a shower and access to a solarium with a Jacuzzi. The outdoor areas are designed as a natural extension of the living spaces. Multiple terraces invite you to enjoy every moment of the day, while a spacious patio offers unobstructed views of the surrounding countryside. The swimming pool, accompanied by a stylish, well-appointed pool house, creates a refined relaxation area—perfect for entertaining in a distinctly Mediterranean atmosphere. An independent apartment of approximately 50 m² and a spacious 85 m² basement (including the garage) round out the property's impressive features. A subtle blend of contemporary architecture, high-end comfort, and the gentle Provençal lifestyle, this exceptional residence offers a privileged setting for a large family seeking space, privacy, and elegance on the outskirts of Aix-en-Provence. An exclusive address where every detail has been thoughtfully designed to celebrate a unique way of life. Agency fees payable by vendor - Montant estimé des dépenses annuelles d'énergie pour un usage standard : 810€ ~ 1160€ - Serge HADIDA - Agent commercial - EI - RSAC Aix en Provence 443235338
…By Barnes Pays D'aix-en-provence


At the edge of the charming village of Cadenet, just 3 km from Lourmarin, this elegant contemporary villa of around 2,045 sq ft is tucked away at the end of a quiet cul-de-sac, in a sought-after and verdant setting. Beautifully renovated with high-quality materials — solid wood flooring, large picture windows, and premium tiling — the property impresses with its generous volumes, natural light, and resolutely modern style. The ground floor features a spacious, light-filled living area opening onto a fully fitted contemporary kitchen. A bedroom with en-suite shower room, an additional shower room, guest toilets, and a utility room complete this level. Upstairs, an elegant mezzanine with office area leads to three bedrooms, a family bathroom, and a shower room with WC. Outside, a magnificent landscaped garden of about 0.25 acres (1,000 m²) planted with Mediterranean species surrounds the swimming pool, which enjoys an open view over the valley and the Luberon hills. A carport and a garage on the lower level complete the property. A rare address, offering an exclusive living environment that perfectly blends nature and modern comfort, just minutes from the village and Lourmarin. Agency fees payable by vendor - Montant estimé des dépenses annuelles d'énergie pour un usage standard : 1050€ ~ 1490€ - Isabelle BADER - Agent commercial - EI - RSAC aix en provence 902306802
…By Barnes Pays D'aix-en-provence


Come and view for yourself the comfort of this attractive villa in Lourmarin Municipality. We offer for sale this detached villa with cottage adjoining, all recently renovated and appointed to a very high standard, less then 2 km from the village centre. With circa 178 sqm of living space, the house is fitted with hot/cold air conditioning and state-of-the-art electric heating. The ground floor comprises an entrance hall with large cupboard, a utility room, a kitchen opening into the lounge/dining room (with wood-burning stove), one bedroom with bathroom, a toilet and one small walk-in wardrobe/storeroom. The upper floor presents a beautiful mezzanine space and a bedroom with shower room and toilet. The property features a circa 50 sqm apartment communicating with the house and having a separate entrance. This comprises a living room with pellet stove, a kitchen opening into a lounge, a bedroom and a shower room. Located in a quiet area and with an ideal south-westerly aspect, the property stands in nearly 1000 sqm of attractively landscaped grounds and boasts a beautiful 10x3 m heated swimming pool surfaced with Glass Coat. The house benefits from mains sewerage, the renovation dates from 2021, and the roof was completely replaced last year. Lourmarin, one of the most beautiful villages in France, is approximately 35 km from Aix en Provence and 58 km from Avignon. Famous for its castle (a listed historical monument), as well as for famous people such as Raoul Dautry, Albert Camus and Henri Bosco who lived and are buried there, Lourmarin is a very well regarded village and a great place to live. Villa for sale through our Lourmarin estate agency. Details of the risks to which this property is exposed are available on the Georisks website: http://www.georisques.gouv.fr
…By Janssens Immobilier Knight Frank Bonnieux


The advertiser did not provide an english description for this listing.
…By Safti


The advertiser did not provide an english description for this listing.
…By Immobiliere Pelletier Savon


Nestled in a privileged residential environment, in absolute calm and without any nuisance, this property of approximately 400 m² of living space on its plot of over 3400 m² seduces with its generous volumes, its numerous development possibilities, and the quality of its outdoor spaces.Built on a magnificent flat and tree-lined plot, it benefits from a heated swimming pool of 12 x 6 meters as well as several outbuildings designed for relaxation and conviviality: summer kitchen, wellness area with jacuzzi, covered terrace, and outdoor bar. A volleyball court and a petanque court complete this particularly pleasant living space.The property is currently organized into three distinct spaces:- A main wing of approximately 250 m² offering a spacious living area with cathedral ceiling, a large entrance, a kitchen with pantry, a gym, and four bedrooms. Its current configuration allows for easy rethinking of the volumes according to the needs of its future owners.- A T3 type house of approximately 100 m², fully renovated.- A caretaker's house of approximately 50 m².Designed to be easily reunified, this property offers the possibility of creating a family home of approximately 400 m² of living space, while retaining rental income potential.A large closed garage capable of accommodating several vehicles completes this rare property in the area.This description has been automatically translated from French.
…By Gour Immobilier Conseil


LOURMARIN. 30 minutes from Aix-en-Provence and its TGV train station, the John Taylor Luberon real estate agency offers for sale this 183 m² villa located on a magnificent 7,760 m² plot of land, fully enclosed, beautifully landscaped and well-maintained, featuring a 12x6 m swimming pool with a new surface. It enjoys a perfect exposure and is completely peaceful. The villa features a beautiful kitchen-dining room, a living room with a south-facing fireplace, and two large bedrooms with shower rooms and toilets, opening directly onto the garden. Upstairs, two beautiful bedrooms await you with their own shower rooms and toilets. The house is extremely well-maintained. Garage. Small annex. Extension possible.
…By John Taylor Luberon


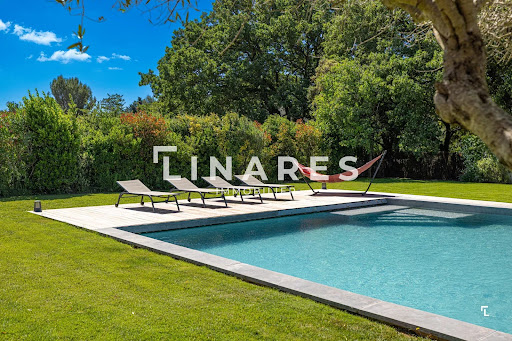
LLINARES IMMOBILIER Prestige Pole offers: THE CABANON.This exceptional property of 210m2 appeals with its remarkable quality of services, the elegance of its finishes, and its rare level of comfort on the market.Fully home-automated, it provides remote control of lighting, shutters, gates, garage door, Ajax alarm, and the video surveillance system. A multi-room Sonos audio system, integrated into the main living spaces, enhances the comfort experience.Featuring four bedrooms and four bathrooms, the villa benefits from fully custom-made amenities: closets, libraries, storage, and integrated oak furniture. Comfort is assured by a combination of underfloor heating and cooling, a De Dietrich heat pump, and Daikin air conditioning systems.Outside, the property extends over a landscaped plot of 3,000m². The outdoor spaces include a stunning 8x8m mosaic swimming pool with an integrated cover, a petanque court, and a meticulously arranged garden, enhanced by more than 800m² of paving.Noble materials, high-end equipment, and impeccable finishes give this property a unique character. Thoughtfully designed down to the smallest details, it offers an exclusive living environment combining elegance, comfort, and modernity.Contact collaborator: Margaux Thome 06 85 62 69 51 - Property not subject to co-ownership regime- Property tax: 2040€/year- Fees included at the seller's expense- Energy class B and climate class A- Estimated average annual energy expenditure for standard use based on 2021 energy prices: Estimated annual costs: between 1610€ and 2240€- Information about the risks to which this property is exposed is available on the Géorisques website: www.georisques.gouv.frProperty T5 of 210m2 - Pool - 13100 Aix en ProvenceThis description has been automatically translated from French.
…By Llinares Immobilier


The NICOLAS STAES group presents you for sale in Aix-en-Provence, in absolute calm close to shops and buses on foot, Just a few minutes from the city center, in the heart of a quiet and privileged environment, this superb stone property of the Tholonet offers about 350 m² of living space on a closed land of one hectare. Entirely on one level, the main house seduces with its generous volumes and its permanent opening to the terraces, the landscaped garden and the heated pool. It offers a large living room with fireplace, an elegant dining kitchen in oak and Corian fully equipped MIELE, a professional back kitchen, two bedrooms with shared bathroom and a magnificent master suite with dressing room and bathroom. A 70 m² veranda with summer kitchen extends the reception areas. An independent outbuilding with complete suite and a completely renovated T2 allow you to receive family and guests in absolute comfort. The exteriors have been designed with the same level of demand: terraces covered with stone arcades, secure heated swimming pool, garages with electric charging stations, many storage spaces and high-end technical equipment. The property also benefits from a 43 kVA photovoltaic installation, complete home automation, a security system with video surveillance, automatic watering and power supply by the Canal de Provence. A rare property combining authenticity, elegance and modern comfort in an exceptional setting.
…By Nicolas Staes


Office Immobilier de Venelles presents this elegant 290 m² family property, ideally located between Venelles and Couteron, just 10 minutes from the historic centre of Aix-en-Provence. The address of the property, the virtual visit video and all the financial information are available online on the Mon Office Immobilier website with reference 6762-NFI (Direct link to the photos). Nestled in the heart of a sought-after, quiet, leafy residential environment, this home offers a rare living environment, combining comfort, discretion and the gentle Provencal way of life. Built in 1990 and perfectly maintained, the property captivates from the moment you enter with its generous volumes, its omnipresent brightness and the quality of its fittings. The reception areas open harmoniously onto vast covered terraces, creating a natural continuity between inside and outside. The living areas have been designed for entertaining in a warm, refined atmosphere: a fully equipped kitchen with scullery, an elegant dining room and two generously proportioned lounges make up this convivial space. The bedrooms include a ground-level master suite with dressing room and en suite bathroom. An independent studio of around 40 m2 completes the property, ideal for entertaining family and friends in complete privacy or for an independent professional activity. Set in 13,000 m² of wooded grounds, including 6,000 m² of carefully maintained landscaped parkland, the property offers a haven of peace. A vast south-facing covered terrace extends the living spaces and invites you to take full advantage of the outdoors. A swimming pool completes this property with its sought-after features. Additional features: - Wine cellar - Parking for up to 10 vehicles - Carport for 3 cars - Automatic gate - Fully fenced garden -- -- À votre service : Nicolas FILLAUD - +33757593929 Agent commercial Mon Office Immobilier immatriculé au RSAC de Aix en provence - N°754031334 Référence annonce : 6762-NFI Le prix indiqué comprend les honoraires à la charge de l'acheteur d'un montant de 3.68% inclus dans le prix affiché. Les informations sur les risques auxquels ce bien est exposé sont disponibles sur le site Géorisques : www.georisques.gouv.fr
…By Mon Office Immobilier


Mon Office Immobilier d'Aix-en-Provence presents this contemporary property of 337 m² (310 m² for the house + 27 m² for the independent flat), fully renovated in 2022 and 2023, exclusively located in a sought-after residential area. The address of the property, the virtual visit video and all the financial information are available online on the Mon Office Immobilier website with reference 6741-NGU (direct link to the photos). Location and context Set in the heart of a quiet, tree-lined residential area, a stone's throw from the Set Club golf course and just 10 minutes from Aix-en-Provence's historic city centre, this property enjoys a privileged living environment. Close to the A51 motorway, international schools (IBS 15 minutes away), Aix-en-Provence train station (20 minutes) and Marseille-Provence airport (25 minutes), it combines tranquillity, exceptional views and optimum accessibility. Inside description This 310 m² house offers generous spaces and a fluid layout. The ground floor features a vast 106 m² living area (living room, kitchen and entrance hall) opening onto a top-of-the-range fitted kitchen by Depetris Design, incorporating a central island and state-of-the-art appliances. A WC, an entrance dressing room, a large master suite (dressing room, bathroom) and a boiler room complete this level. The house is equipped with a reversible heat pump for optimum thermal comfort all year round. The noble materials and meticulous finishes reflect exceptional craftsmanship. The reinforced insulation and joinery guarantee optimum acoustic and thermal comfort. The upstairs sleeping area comprises 4 en suite bedrooms with dressing rooms and private shower rooms. The bedrooms are spacious and bright, with generous natural light. The laundry room completes this floor, as does a sumptuous terrace overlooking the whole of the south of the department. Independent 27 m² flat: Ideal for a studio, office or guest accommodation, this independent space is the perfect complement to this property. Exterior benefits The property is set in 6,550 m² of grounds, offering a leafy setting and privacy. A vast south-facing wooden terrace accommodates a covered dining area and an outdoor living room. The landscaped garden, planted with trees and shrubs, features a 10x5 metre heated swimming pool designed by Jacques Brens, ideal for swimming and relaxing. The pool house is by Cabaneo. Several play areas and relaxation areas have been laid out to make the most of the Provencal climate. The uninterrupted view over the Aix countryside adds a touch of serenity to this exceptional setting. 8 parking spaces, 3 of which are covered. Garden shed for tool storage. -- -- À votre service : Nicolas GUERIN - +33757597242 Référence annonce : 6742-NGU Le DPE est visible dans l'onglet informations énergétiques. Le prix indiqué comprend les honoraires à la charge de l'acheteur d'un montant de 4.00% inclus dans le prix affiché. Les informations sur les risques auxquels ce bien est exposé sont disponibles sur le site Géorisques : www.georisques.gouv.fr
…By Mon Office Immobilier


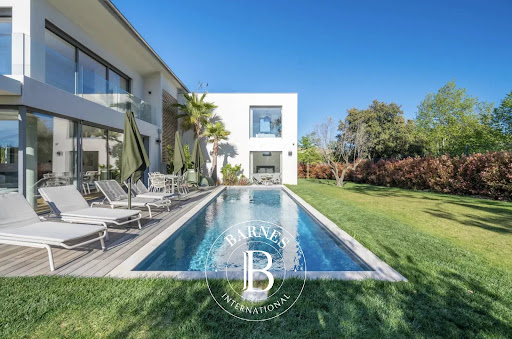
BARNES Exclusive :Just a few minutes north of Aix-en-Provence, in a sought-after and quiet neighborhood, discover this superb contemporary villa built in 2022, offering approximately 210m² of living space with high-end features. The landscaped, enclosed, and secure garden of about 1200m² includes a 10 x 3 meter heated saltwater pool. On the ground floor, the villa consists of an entrance hall, a bright living room with large south-facing bay windows, a dining room, and a fully equipped custom open kitchen. This level also includes a suite with a dressing room, bathroom, and WC. Upstairs, a beautiful wooden staircase leads to a bedroom with a bathroom, a master suite with a bathroom, WC, and dressing room, as well as an office. A garage completes this property. High-end features combine elegance and refinement of materials. Located in a green environment, the villa is close to city buses and main highway routes. A rare opportunity to live in a peaceful and sought-after setting while enjoying all modern conveniences. Agency fees payable by vendor - Montant moyen de la quote-part de charges courantes 7,000 €/yearly - Montant estimé des dépenses annuelles d'énergie pour un usage standard : 510€ ~ 740€ - Serge HADIDA - Agent commercial - EI - RSAC Aix en Provence 443235338
…By Barnes Pays D'aix-en-provence


The advertiser did not provide an english description for this listing.
…By Agences De France
'%20stroke='%23DDAA3A'%20stroke-width='1.909'%20stroke-linecap='square'%20stroke-linejoin='bevel'/%3e%3c/svg%3e)
Receive by email any new listing that may match your search criteria
Your criteria :
By validating this form, you accept the general conditions of use of Le Figaro Properties.
These agencies offer a selection of luxury properties vente at Rognes. Feel free to contact them for personalized assistance.


