Get early access to listings that match your criteria
Never miss an opportunity again. Our personalized alerts notify you instantly.

 English$ USD · m²


Located within a secure private residence, this approximately 360 m² contemporary villa benefits from a quiet environment and an unobstructed view of the sea and the Maures hills. The villa offers a spacious, bright living room with an open kitchen, as well as five bedrooms, each with its own bathroom. Set on landscaped land of about 4,360 m², the property features a pool extending from the living room terrace, allowing full enjoyment of the view. A laundry room, a wine cellar, and a closed garage complete the package. Future owners will be able to customize the finishes and choose certain materials to adapt the spaces to their tastes and needs. Delivery scheduled for summer 2028. Reduced notary fees.
…By John Taylor - Saint Tropez


Magnificent property with sea view, located just a few minutes' walk from the beach. Near Isollela, this home is set on a superb plot of over 10,000 m². Combining comfort and privacy, the villa consists of a spacious living room with a wood-burning fireplace, an open kitchen, four bedrooms including a suite with a shower and private toilet, as well as an office/dressing room. You will also find a gym, a full bathroom with a bathtub and shower, and a pantry. Outside, a pool and jacuzzi area offers an unobstructed view of the sea. Two garages and several storage rooms complete the property. Finally, an individual outbuilding located downslope of the land will allow you to unleash your desires and needs. This property offers many possibilities, sheltered from prying eyes, while being in immediate proximity to beaches and amenities.This description has been automatically translated from French.
…By Guillaume Neri - Proprietes Corses D'exception


Barnes invites you to discover an elegant family seaside villa, built in 1885 in keeping with 19th-century character and architecture, nestling in the verdant haven of a park sheltered from prying eyes, in the heart of Villers-sur-Mer. Set on a 1ha (2.5-acre) plot, this property has a wooded front garden and a quiet back garden free from any disturbance. This three-storey villa comprises, on the ground floor, a good-sized entrance hall serving as an office space, and a large light-filled double-sized dining room and pleasant rotunda-style reading room. These living spaces have large windows opening onto the grounds and offering a stunning view of the sea. A separate kitchen extends the living space and provides access to a south-facing terrace on the garden side. On the first floor, a landing leads to two bedrooms and an office, all which of have balconies while one of the bedrooms also has a terrace, as well as a bathroom and a separate toilet. On the second floor, a landing leads to three additional bedrooms, a bathroom and a separate toilet. A large garden level completes this property and could be converted into recreational or living spaces as required. All of the rooms, from the garden level to the second floor, enjoy unobstructed views over the gardens and the sea. Outside, a heated swimming pool with a charming gazebo used as a pool house, dating from the 1900 Universal Exhibition, lends the property unique character. An annexe, comprising a double garage with an apartment upstairs requiring renovation, rounds off the property. A rare seaside villa sure to delight with its location, unobstructed sea views, proximity to the shops and beach, and unspoilt surroundings. €2,600,000 agency fees not included - Agency fees: 3.08% incl. tax Fees payable by the buyer - Estimated amount of annual energy costs for standard use based on 2021 energy costs: €8,320 ~ €11,270 - Séverine Salesse - Sales agent - EI - RSAC 450 224 340 2,600,000 € Agency fees not included - Agency commission: 3.08%VAT included Agency fees payable by buyer - Montant estimé des dépenses annuelles d'énergie pour un usage standard, établi à partir des prix de l'énergie de l'année 2024 : 8320€ ~ 11270€ - Séverine SALESSE - Agent commercial - EI - RSAC 450 224 340
…By Barnes Deauville


Located within a private estate, this fully renovated property benefits from a dominant position and a panoramic view of the Mediterranean and the beaches of La Nartelle. The main villa offers spacious volumes and a functional layout. The living-dining room opens onto terraces facing the sea, ensuring continuity between indoor and outdoor spaces. The contemporary kitchen, fully equipped, is complemented by a back kitchen. The sleeping area includes four suites, each with its own bathroom. A rooftop with 360° view completes the main villa. Independent, the guest villa has a living space with an open kitchen, three bedrooms, and two bathrooms. It also has its own swimming pool. Set on landscaped grounds of about 1,800 m², the property benefits from a quiet and vegetated environment. The outdoor areas include an infinity pool with sea views, large terraces, and a pétanque court. Overall, it offers two independent residences, suitable for a main or secondary residence as well as hosting family and guests.
…By John Taylor - Saint Tropez


Just 600 meters from the beach, discover this 220 m² villa located in a sought-after area, offering a calm and preserved environment.Its prime location – 5 minutes from shops and 25 minutes from the airport – makes it a property as pleasant to live in daily as in a secondary residence.The villa offers beautiful volumes with three large bedrooms, each with its own bathroom, as well as an additional room designed as a dedicated cinema space. The spaces are functional, bathed in light, and offer great potential for development.Outside, enjoy an exceptional living environment: a large terrace with a jacuzzi, a barbecue area, a pool, a landscaped garden... and a panoramic view of the Gulf of Ajaccio.A rare property with high potential, to be visited without delay.This description has been automatically translated from French.
…By Guillaume Neri - Proprietes Corses D'exception

Exclusively offered for sale, Off market. Situated on Cap Ferrat, one of the world's most prestigious residential peninsulas, this exceptional estate provides an unusually private and discreet, family orientated setting. The principal residence and independent guest villa together, offer eight bedrooms, supported by staff accommodation. The broad landscaped grounds form a secluded domain, featuring a substantial swimming pool, tennis court and mature Mediterranean gardens. Further details available upon confidential enquiry.
…By Douglas Elliman Private Office


Along the west coast of Corsica, in the Valinco bay, an extraordinary property on the waterfront... When it comes to real estate, it's always the location that outshines everything else, and that's what we're talking about here: crystal-clear coves, white sands and absolute bliss. For the rest, let's discuss the details further.
…By Corse Prestige Immobilier


Nestled in one of the most exclusive neighborhoods of la Croix-Valmer and Cavalaire-sur-Mer, just a short walk from the beaches and close to the town center and port, this exceptional property combines contemporary elegance with breathtaking panoramic views. Perched in a Mediterranean setting, it offers an unrivaled view of the bay, the port, and the majestic Cap Lardier—truly a living masterpiece. Built in 2023 by a renowned architect, this villa boasts over 410 m² of living space, ideally set on a 1,870 m² plot enhanced by Mediterranean landscaping and meticulously designed outdoor spaces. The property includes expansive terraces, ample parking, a triple garage, an elevator, and a stunning heated pool—a true invitation to relaxation. The interior, bathed in natural light thanks to large openings, spans three levels and features high-end amenities. The main living area, fully oriented toward the sea, reveals an exceptional 180-degree panoramic view. It includes a spacious living room with a fireplace, a fully equipped kitchen, a dining area, a pantry, and a luxurious master suite with a dressing room and an elegant bathroom. Every space enjoys direct access to a large terrace, where the endless blue sea becomes part of the scenery. The lower level, designed with guest comfort in mind, houses three beautiful bedrooms, each with its own en-suite bathroom, as well as a laundry room and a fully equipped summer kitchen—perfect for extending evenings in complete conviviality. Finally, the ground level comprises a triple garage and technical areas. Practical and well-designed, it connects directly to the home via an elevator. This rare property, blending modernity, refinement, and a dream location, embodies the very essence of luxury and the art of living on the French Riviera. A unique opportunity for discerning buyers seeking an exceptional home.
…By Colpaert Immobilier De Prestige


Mar Vivo, facing a beautiful beach, in a commanding position, secluded, in a haven of peace and greenery, 240 m² villa built on 1,619 m² of landscaped grounds. Superb location, a rare property for sale. Information about the risks to which this property is exposed is available on the Géorisques website: www.georisques.gouv.fr Agency fees payable by vendor
…By Barnes Littoral Varois


RV2272 – Marine de Davia, Corbara Ideally located in Marine de Davia, a preserved area of the Balagne renowned for its fine sandy beaches and crystal-clear waters, this property enjoys lovely sea views in a peaceful natural setting. Offering approximately 1,679 sq.ft of living space over two levels, the villa is arranged into two independent living areas. The main level features a living room opening onto a sea-view terrace, a semi-open fully equipped kitchen, 3 bedrooms, and 2 shower rooms. The upper floor, with independent access, offers a second living room opening onto a terrace, a semi-open kitchen, 3 bedrooms, and 2 shower rooms. A spacious garage completes the property. Set on landscaped grounds of approximately 13,336 sq.ft, planted with local Mediterranean species, the property also benefits from several parking spaces and two independent entrances. Just a short distance from the beach, it offers a peaceful lifestyle in the heart of an unspoilt natural environment. Agency fees payable by the seller.
…By Barnes Corse

CONFIDENTIAL SALERare on the marketFamily villa with panoramic sea view in the prestigious Marina di Fiori estate. Located just 10 minutes from the center of Porto-Vecchio, a few minutes' walk from the Marina Di Fiori, a charming marina, and the facilities of the Sporting complex. This villa offers an ideal location, close to shops, the beach, and the town center with a magnificent sea view. Secluded from prying eyes, this villa is situated in the heart of the golden triangle of Corsica, perfect for unforgettable moments with friends or family. You will appreciate a beautiful bright living space, large living room with fireplace, open kitchen with large bay windows leading to the terrace, all while enjoying the sea view over the bay of Porto Vecchio and the heated pool. The villa has 4 bedrooms, including a master bedroom with its own bathroom and shower, a full bathroom, and 2 shower rooms. Additionally, there is a double garage for a car and a boat. The villa also has a ground floor apartment with an independent entrance, a living room with an open kitchen, two bedrooms, and a shower room. Possibility to rent year-round for maintenance and guarding or as a seasonal rental. You can enjoy private access to the Marina di Fiori complex on foot, featuring several tennis courts, a 25-meter outdoor pool, and its beach. Shops are only 5 minutes away, Figari airport is 20 minutes away, and Bonifacio is located 25 kilometers away.This rare property for sale is ideal for hosting family and friends or as a primary residence.Christine Halley 06 86 21 40 59 [email protected] class C, Climate class C Average estimated annual energy costs for standard use, based on energy prices from 2021: between €1950.00 and €2800.00. Information about the risks to which this property is exposed is available on the Géorisques website: georisques.gouv.fr.This description has been automatically translated from French.
…By Atlantique Patrimoine Conseil


Architectural property with a view of the Crac’h river Between Auray, La Trinité-sur-Mer, and Carnac, this remarkable architect-designed property benefits from a rare location, overlooking the Crac’h river in a very peaceful, green, and preserved environment. Built in the 1970s, the house follows the style of the great American architect Frank Lloyd Wright, a major figure in modern architecture and a pioneer of organic design for homes. Its architecture emphasizes open spaces, horizontal lines, natural light, and a seamless connection between interior and exterior, with large rows of windows framing the landscape. Fully restored in 2025 and updated for today’s comfort, it offers nearly 384sqm of living space and spacious volumes, largely open to the water and the park thanks to numerous bay windows. The main house includes 8 bedrooms, including 4 suites, as well as large reception areas and a contemporary kitchen. The living room with its sequence of bay windows offers a superb view of the water. An independent apartment on the garden level of about 46sqm, including a living room with an open kitchen, a bedroom, and a large shower room, completes the property. The entire set is located in a landscaped enclosed park of 4,491 m², enhanced by a heated pool measuring 5 x 13 m in the center of a large wooden terrace, perfectly integrated into the garden. The property also has a double garage, double carport, cellars, technical room, and numerous parking spaces. Just 5 minutes from Auray TGV station, close to shops and schools, and 10 minutes from La Trinité-sur-Mer and the beaches of Carnac. A rare family property, where architecture, light, nature, and panoramic river views create a remarkably harmonious whole.
…By Junot Châteaux & Patrimoine


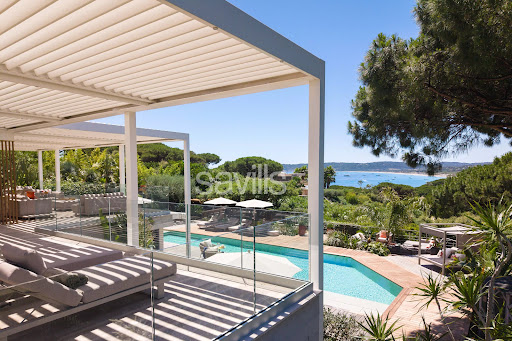

Fully renovated, this exceptional property offers approximately 599.30 sq m of living space arranged over three levels, with the benefit of two independent access points: a main entrance from the upper part of the property and a separate service entrance from the lower level. The villa features seven luxurious suites, each with its own dressing room, en suite bathroom and private terrace, in addition to a staff apartment with independent access. Designed for effortless year-round entertaining, the reception areas comprise two elegant lounges, two dining rooms (summer and winter), two fully equipped kitchens, a pantry, a wine cellar, a laundry room and a laundry room. The principal living areas open onto more than 300 sq m (indivative surface) of terraces, commanding exceptional panoramic sea views across the Bay of Pampelonne and the hills of Ramatuelle. The pool level offers an impressive reception area comprising a spacious living room, dining area and bar, complemented by a fully equipped kitchen with pantry, a service pantry, laundry room and linen room. This level also includes a staff apartment and three en suite bedrooms, each with its own dressing room. The garden level features a second living area with lounge, dining room and open-plan kitchen, together with three further en suite bedrooms with dressing rooms. The upper floor is dedicated to the principal suite, which enjoys a private setting complete with an en suite bathroom, dressing room and study. The property is appointed to an exceptional standard, with reversible air conditioning, home automation, an indoor and outdoor Sonos sound system, televisions and Wi-Fi throughout all bedrooms, electric blinds and shutters, a bioclimatic pergola, an alarm system and heat pumps. The dedicated wellness area includes a fitness area with hammam, hydrotherapy shower and a massage room/gym. The beautifully landscaped grounds combine Mediterranean and tropical planting and feature a heated 100 sq m swimming pool with counter-current system, electric cover and lighting, expansive ipé wood terraces, a shaded summer kitchen, a pétanque court, two ornamental fountains, a traditional dovecote, decorative terracotta urns and a children's playhouse. Completing this outstanding property are parking facilities for up to twelve vehicles, including three covered spaces, electric entrance gates, reversible air conditioning throughout and a comprehensive alarm system, ensuring both comfort and security. The property is ideally situated within a private gated estate, with a year-round caretaker and private access to Pampelonne Beach. Truly unique!
…By Savills Saint Tropez


Les Issambres : sea-view villa close to beaches and village centre Located in Les Issambres, this approximately 300 sqm villa meets all the key criteria of a quality coastal property: sea views, Provençal-style architecture, generous volumes, modern comfort and a prime location within walking distance of beaches and the village centre. The property offers six bedrooms distributed across several independent areas, allowing for an ideal family layout or a mixed-use residence with seasonal rental potential while maintaining a private living space. The villa is centred around a 10.5 x 4.5 m infinity pool with pool house fitted as a summer lounge with kitchen. The main level comprises a living room of over 30 sqm opening onto the pool area, a south-facing dining room with covered terrace and barbecue area, and an independent kitchen leading to a west-facing relaxation area with a second pool featuring a counter-current swimming system. The east wing includes three bedrooms, two of which have direct pool access and sea views. Upstairs, a master suite of approximately 20 sqm benefits from a large terrace with sea views. The garden level offers a fifth bedroom with shower room, convertible storage areas and a garage. An independent one-bedroom apartment with terrace is located beneath the pool house, on the other side of the garden. A second 27 sqm garage is situated under the pool. Set on a landscaped plot of 1,395 sqm, the property enjoys a quiet environment while remaining close to the sea, beaches and amenities of Les Issambres, a sought-after area of the Golfe de Saint-Tropez. Presented by Côte d'Azur Sotheby’s International Realty. Contact our teams for further information or to arrange a viewing.
…By Côte D'azur Sotheby's International Realty


Ideally located in a dominant position within the highly sought-after Beauvallon estate, close to the beaches and golf course, this character property enjoys a spectacular 180° panoramic sea view, facing the iconic village of Saint-Tropez. Designed in the spirit of a Provençal bastide by François Viellecroze, the main residence offers generous volumes and abundant natural light. It features spacious, dual-aspect reception areas with a fireplace, an elegant circular dining room set within a tower, and a fully equipped kitchen with utility room. One en-suite bedroom completes this level. Upstairs, a superb master suite with high ceilings opens onto a large terrace with breathtaking sea views, alongside two additional en-suite bedrooms. The garden level includes service areas with two additional bedrooms, laundry room, cellar, and a garage. The outdoor spaces provide an exceptional lifestyle setting, with a 12 x 6 m traditional swimming pool, a pool house with guest bedroom and bathroom, as well as an independent caretaker’s apartment. A triple garage completes the property. Set on landscaped grounds with automatic gates, the property offers full amenities including air conditioning, central heating, private water supply (borehole), and automatic irrigation. A rare opportunity combining exceptional views, architectural elegance, and Mediterranean lifestyle, in the heart of the Gulf of Saint-Tropez.
…By Barnes Sainte-maxime


Located in a peaceful, residential setting, this new 538 sqm contemporary villa boasts generous volumes and breathtaking panoramic sea views, embracing the Var hills to the azure horizon of the Mediterranean. Set in 1,391 sqm of landscaped grounds, the property comprises 12 rooms, including a remarkable 153 sqm reception room bathed in natural light. This living space, structured around a lounge and dining room, opens onto vast south-facing terraces facing the sea. An elegantly equipped open-plan kitchen completes this refined living environment. The villa offers 7 suites, each with its own dressing room and private bathroom. The 77 sqm master bedroom is a true haven of peace, with its panoramic terrace overlooking the sea, offering comfort, privacy and serenity. The amenities are worthy of this exceptional property: private cinema room, fitness area, TV lounge, infinity pool with breathtaking sea views. A 100 sqm garage, capable of accommodating up to six vehicles, completes the ensemble. Noble materials, pure architectural lines, top-of-the-range amenities and a dominant position give this property an exceptional character, rare on the market. The property is offered under the VAT system (with the possibility of reclaiming VAT under certain conditions). ENERGY CLASS: A - CLIMATE CLASS: A/ Estimated annual energy expenditure for standard use: 580€ - 630€ - 2021 reference year DPE new version
…By Barnes Sainte-maxime


Ideally situated on a flat, landscaped plot of around 2,000 sqm, this superb property enjoys a peaceful, verdant setting, with a breathtaking view over the entire Gulf of Saint-Tropez. Just 500 m from the seafront, nestled in a small private residential estate, the villa offers generous living spaces bathed in light. The spacious living room with fireplace, dining room and open kitchen with scullery open onto a large terrace with heated infinity pool, offering panoramic sea views. On the garden level, five suites, including a 50 sqm master suite with sea view, as well as a private cinema room, add a touch of comfort and prestige to this exceptional residence. A double garage, outdoor parking and two entrances complete this rare property. ENERGY CLASS: C - CLIMATE CLASS: B / Estimated annual energy costs for standard use: €2,670 and €3,690 - 2021 reference year DPE new version
…By Barnes Sainte-maxime


Co-Exclusive Listing BARNES – Ideally located within a sought-after private residential estate, this contemporary villa, completed in 2024, enjoys a მშვიდ and secure setting, a south-facing orientation, and breathtaking panoramic views over the sea and the Gulf. Combining elegant architecture with high-end finishes, the property stands out for its generous volumes and seamless flow between indoor and outdoor living spaces. The villa is centered around a spacious living area with an open-plan kitchen, extended by a large terrace offering an exceptional panorama. The night area features six spacious bedrooms, each with its own en-suite bathroom, ensuring optimal comfort and complete privacy. Designed for a modern lifestyle, the villa offers premium amenities including reversible ducted air conditioning, an internal elevator serving all levels, a fitness room, and a wine cellar. Set on beautifully landscaped grounds of over 2,200 sqm, planted with Mediterranean species, the property is enhanced by a stunning infinity pool perfectly integrated into its natural surroundings. The key strengths of this property lie in its high-quality recent construction, its outstanding dominant views over the Gulf, and its prime location within a secure estate, ensuring discretion and serenity. ENERGY CLASS: A – CLIMATE CLASS: A Estimated annual energy costs for standard use: between €1,420 and €1,960 (reference year 2025 – new EPC version).
…By Barnes Sainte-maxime


Stunning Property with panoramique view Ocean Views – Lurin, St. Barthélemy Located in the sought-after area of Lurin, just minutes from Gustavia, the port, and the island’s most iconic beaches—Gouverneur, Salines, and Shell Beach—this rare property enjoys an exceptional location. Perched above the island, it boasts breathtaking panoramic ocean views. Nestled in a peaceful and lush setting, the villa offers unobstructed vistas of the natural beauty of St. Barthélemy: vibrant vegetation, neighboring islands, sailing regattas, and spectacular sunsets. Set on a beautifully landscaped 2,078 m² lot, the estate features an elegant main villa and a separate guesthouse. The main house offers a spacious, light-filled living area, a fully equipped modern kitchen, and four master suites, each with its own ensuite bathroom. Outside, a generous terrace leads to an infinity pool overlooking the manicured garden. The independent guesthouse includes a living area with a bathroom, a terrace, and an outdoor kitchen—ideal for hosting guests or accommodating staff. Additional amenities include multiple parking spaces, a closed garage, ample storage areas, a fitness room with bathroom, and a laundry room. A truly exceptional property—perfect for entertaining or enjoying the serene beauty of St. Barth in complete privacy.
…By Coldwell Banker St Barth Azur Saint-barthélemy


RV1959 – Near Porticcio, Ruppione Set in an exceptional location, this pied-à-terre villa on the water offers breathtaking panoramic sea views. Spanning approximately 1,722 sq.ft over two levels, it features a bright living room opening onto a large terrace, a fully equipped kitchen, and an outdoor laundry area. The upper level includes 4 bedrooms and 3 bathrooms, combining comfort and elegance. The garden level hosts an independent apartment of approximately 807 sq.ft with one bedroom, a bathroom, and ample storage space. Situated on a landscaped plot of approximately 18,820 sq.ft, the property also boasts a heated saltwater pool and a summer kitchen. Set in a preserved natural environment and close to the beaches, this property provides quick access to shops, restaurants, and services in Porticcio and Pietrosella. Agency fees payable by the seller.
…By Barnes Corse


Nestled in the heart of the highly sought-after secure domain of the Terres Basses, this exceptional property extends over 161 450 ft² and offers breathtaking panoramic views of the Caribbean Sea, facing Anguilla Island. This house composed of 2 levels, is beautifully laid out so that, wherever you are, you are facing the sea. Beautiful outdoor spaces will allow you to enjoy the Caribbean art of living, including the large deck surrounding the infinity pool, the summer kitchen where you can spend the most convivial moments possible, the chill area of the gazebo of the seawater pool and much more... This place will captivate you. It will be the ideal place to receive as well as to live. Its interior spaces are decorated with care and sobriety. The majestic living room of 1 109 ft² welcomes you and pampers you with its high vaulted ceilings. This space is pleasantly complemented by a billiard room. Its friendly terraces, its outdoor kitchen, its brazier will allow you to spend warm moments with family and friends. Thanks to its 6 bedrooms, each with its own bathroom with walk-in shower, you can accommodate up to 14 people. Indeed, the first bedroom includes a mezzanine with a beautiful sleeping area. Upstairs, there are two master bedrooms offering an intimate space. Also located upstairs, the office will offer you a quiet workspace. It is an enchanting living environment that awaits you with its perfectly trimmed tropical gardens and two swimming pools, one of which is a true work of art. A seawater pool dug directly into the rock with private access to the sea — a unique achievement, impossible to replicate today. The architectural and landscape harmony of this elegant residence is complemented by emerald green glazed roofs. This villa embodies an exclusive and timeless French art of living in one of the most private and prestigious places in Saint-Martin.
…By Coldwell Banker St Barth Azur Saint-barthélemy


Located in Lurin, Villa HLR is an expansive property set on a 2,619 sqm plot (approximately 0.65 Acres), offering generous volumes and numerous spaces dedicated to comfort and relaxation. Extending over approximately 800 sqm (8,611 sqft), including 550 sqm (5,920 sqft) of living space and 250 sqm (2,691 sqft) of fitted basement area, the villa also benefits from approximately 300 sqm (3,229 sqft) of terraces. The main residence comprises 6 double bedrooms with 6 bathrooms, a spacious living room, a dining room and a kitchen. It also features a home cinema, fitness room, two heated swimming pool, jacuzzi, outdoor kitchen and gazebo. The property is complemented by an independent Master bungalow with its own bathroom and swimming pool, as well as a studio comprising 2 bedrooms, one bathroom, a living area with kitchenette and a covered terrace. Altogether, the property offers a total of 9 bedrooms and 8 bathrooms. The presentation price includes negotiation fees, at the buyer’s cost on behalf of the seller.
…By Barnes Saint Barthelemy


Just a few minutes from Saint-Tropez, within the prestigious private domain of Beauvallon Bartole, this sumptuous contemporary villa enjoys a privileged setting with panoramic views of the sea and the Gulf of Saint-Tropez. Spanning approximately 400 m² over two levels, this exceptional property features a spacious living area that opens onto an outdoor terrace, along with seven generously sized suites. Designed for both comfort and conviviality, the villa includes a pool house, two kitchens, an independent studio, a heated infinity pool, and a dedicated wellness area with a gym and sauna. It is equipped with high-end amenities such as a cold room, an integrated audio system, air conditioning, and a pétanque court. Ideally located, the beach and the Beauvallon golf course are just a five-minute drive away. Property located in an area subject to compulsory brush clearance. Léa HEPP - Agent commercial - EI - RSAC 898 326 897 Agency fees payable by vendor - Léa HEPP - Agent commercial - EI - RSAC 898326897
…By Barnes Saint-tropez


Exceptional beachfront property – Discreet luxury overlooking the sea Secluded and in a protected environment, this rare beachfront property offers a unique lifestyle between the sea and the mountains, with private access to a secluded cove on foot. Ideally located near the Scandola Nature Reserve and the Fango River, it enjoys an exceptional setting in the heart of unspoiled nature. Set on a flat, wooded plot of over 3,000 m², the property boasts a meticulously landscaped garden, enhanced by striking outdoor lighting and a natural spring. With a living area of approximately 285 m², the property comprises a main house and an annex. The light-filled main house offers a spacious living area with an open-plan living room and kitchen, complete with a fireplace and an elegant wine cellar. It includes three suites with en-suite shower rooms or bathrooms and dressing rooms, as well as a cinema room. An annex, connected by a walkway, provides a living room with a kitchen, two bedrooms, and a shower room with WC, ideal for entertaining in complete privacy. Large terraces extend the living spaces outdoors, where a swimming pool with a pool house, a pétanque court, and a large garage harmoniously complete the property. Nearby, the bay of Galeria offers mooring for boats and jet skis, with two free slipways, while the depth of the water allows for yacht anchoring off the property. Just 20 minutes from Calvi Sainte-Catherine Airport, this exceptional property perfectly combines accessibility and privacy. Sold fully furnished. A confidential place where luxury is expressed with precision. Exclusivité Allegrini Realty – Coldwell Banker Corsica [email protected] Laetitia ALLEGRINI 06 25 72 31 57
…By Coldwell Banker - Allegrini Realty


Located within a prestigious private estate, just a few minutes from the centre of Sainte-Maxime, this charming neo-Provençal property enjoys a peaceful residential setting. Set in an elevated position, it boasts breathtaking panoramic views over the Gulf of Saint-Tropez and the surrounding hills. Set on approximately 10,000 sqm of landscaped grounds, the property offers a total built area of approximately 350 sqm, including 187 sqm of existing living space, 80 sqm of unfinished space with excellent conversion potential, an 80 sqm garage accommodating up to four vehicles, and a 20 sqm workshop. The entrance hall with guest toilet leads to a bright and spacious reception area comprising a living room with fireplace, a lounge and a dining room, all opening onto the terraces and enjoying the spectacular sea views. The separate fully equipped kitchen, complemented by a utility/laundry room, completes the living area. A large covered terrace with a summer kitchen provides the perfect setting for outdoor entertaining and enjoying the Mediterranean lifestyle. The main level also features two generously sized ground-floor bedrooms, each with its own en-suite bathroom, built-in wardrobes and separate toilet. On the garden level, the property offers a third bedroom, a spacious garage, a workshop, an 80 sqm unfinished annex offering numerous possibilities for conversion (guest apartment, additional bedrooms or leisure area), a 13 sqm storage room, and a wine cellar. Outside, a traditional 5 x 10 metre swimming pool faces the sea, complemented by a barbecue area and expansive grounds offering privacy and a preserved natural setting. For year-round comfort, the property is equipped with underfloor heating and cooling powered by a reversible heat pump. Information regarding the natural risks to which this property may be exposed is available on the French government website: www.georisques.gouv.fr.
…By Barnes Sainte-maxime
'%20stroke='%23DDAA3A'%20stroke-width='1.909'%20stroke-linecap='square'%20stroke-linejoin='bevel'/%3e%3c/svg%3e)
Receive by email any new listing that may match your search criteria
Your criteria :
By validating this form, you accept the general conditions of use of Le Figaro Properties.
These agencies offer a selection of luxury properties vente in France. Feel free to contact them for personalized assistance.


