Get early access to listings that match your criteria
Never miss an opportunity again. Our personalized alerts notify you instantly.

 English$ USD · m²


In Viry, this recent architect-designed villa with 7 rooms and 256 m2 stands out for its spectacular volumes and high-end features. Custom-designed by a local architect, it is organized around a living space of 110 m2, culminating at seven meters high, which structures the entire house and creates a true staging of light and space. It is a house that one first perceives through its volumes, through the fluidity of its pathways, and through the constant dialogue between the inside and the outside.From the entrance, the gaze is immediately drawn upwards: the ceiling height conveys a rare sense of grandeur in the Genevois. The vast living room, with a fireplace and Burgundy stone floor, benefits from underfloor heating and air conditioning for optimal comfort in every season. In the natural extension of this central space, the Italian marble kitchen, with its matching bar, becomes a true living area, directly open to the pool. A dedicated coffee area, a back kitchen, an adjoining laundry room, and an integrated glass wine cellar complete this level and enhance the functional and friendly character of the whole.The ground floor also houses a bedroom with a private shower room, oriented towards the fields, offering an unobstructed view and appreciated independence for guests or family. An office, easily usable as an additional bedroom according to needs, as well as an independent WC with a washbasin, contribute to the flexibility of uses and the clarity of spaces on this level.Upstairs, the volumes remain generous with three meters under the ceiling. The master suite of approximately 35 m2, with dual exposure, has its dressing room and its shower room with a shower and bathtub, providing a true private space. Two other bedrooms, all equipped with closets, one of which is facing south, share a large family bathroom. This floor concentrates the sleeping area in a peaceful atmosphere, perfectly organized for family life.Outside, the entire house is oriented towards the pool, around which approximately 250 m2 of terrace unfolds. The same tiling as inside, in a slip-resistant version, ensures a harmonious aesthetic continuity between inside and out. The garden, of approximately 1,200 m2 on a fully enclosed plot of 1,450 m2, offers a green and easy-to-live-in setting. The outdoor lighting and sound system are integrated and programmable, allowing for the modulation of moods according to desires, while a petanque court completes this true outdoor relaxation space. A pool and garden of this size give the house a true dimension of a leisure residence for everyday life.The villa is designed to accommodate several vehicles thanks to an outdoor parking area and a garage of approximately 65 m2, with a high ceiling and a rapid electric charging point. Parking is thus greatly facilitated while remaining integrated into the overall architecture of the place. Comfort is doubled with a high level of technical equipment, including air conditioning, electric shutters, fiber optic, and a heating and hot water production system using geothermal energy, combined with excellent energy performance (A label) and glazing combining double and triple glazing.Finally, the house benefits from a complete security system with a reinforced door, access by digicode, video surveillance, an interior alarm, and perimeter security across the entire enclosed land, for a serene occupation of the premises, both daily and during periods of absence.Just over 1.5 km away, the Viry train station allows easy access to the surroundings. For schooling, the college of la Présentation de Marie is located about 2.8 km away, offering a nearby secondary education solution. This environment contributes to a practical living environment, between residential serenity and easy access to services.Technical characteristics- DPE: A- Heating mode: heat pump- Water distribution mode: combined with the heating systemLegal mentions: The information presented in this announcement has been carefully gathered by Zefir from the available elements at the time of its drafting, in order to provide as accurate a vision as possible. However, they are communicated for informational purposes only and do not substitute for regulatory diagnostics, nor for the technical and administrative verifications usually carried out in the context of a real estate transaction. To find out about the official information regarding natural, mining or technological risks, it is recommended to consult the Géorisques service. Zefir supports buyers throughout their project with transparency and rigor, remaining available to clarify each step of the journey. For any questions about this property or the procedures to follow, contact Zefir at 07 57 91 70 93.This description has been automatically translated from French.
…By Zefir


Llinares Real Estate presents: PERSPECTIVE CALIFORNIA.Located at the foot of the hills, in the sought-after Fenestrelles area in Aubagne, this contemporary architect-designed villa enjoys a peaceful setting, just 5 minutes from main roads and shops.Built on a plot of 1,340 m², it offers 394 m², including 238 m² of living space spread over two levels and a finished basement of 156 m², plus a garage of 59 m².From the entrance, the full-height bay windows reveal a reception room of 89 m² combining a bright living room and an equipped kitchen with central island. Adjacent to this, a spacious terrace opens onto the landscaped garden and a 36 m² heated infinity pool, facing the surrounding greenery.The ground floor also hosts a master suite with a dressing room, private shower room, and toilet, as well as a laundry room and a separate toilet.On the upper floor, three bedrooms with storage, two bathrooms, and a separate toilet are organized around a hallway equipped with built-in cupboards.The fully finished basement includes a laundry room with a shower room, an office or game room of 76 m², and a fitness area of 36 m², which can notably accommodate an indoor football field. Direct access leads to the garage. Additional parking is available within the co-ownership.The amenities include reversible ducted air conditioning, home automation, an alarm system, and a pétanque court.A house with remarkable volumes, combining contemporary architecture, functionality, and an art of living.Contact DL/Julie Arena-Mattei: 07 78 63 57 65 Certification Employee: ADC13102023000001695 Professional liability: 7953190/S17492302- Property not subject to the co-ownership regime- Property tax: €4,928/year- Fees included at the seller's expense- Energy class A and climate class A- Estimated average amount of annual energy expenses for standard usage based on energy prices for 2025. Estimated annual costs: between €1,460 and €2,020- Information on the risks to which this property is exposed is available at the Géorisques site: www.georisques.gouv.frVilla for sale 13400 Aubagne - Villa T5 + garage - pool - garden - garage - gym - 13400 AubagneThis description has been automatically translated from French.
…By Llinares Immobilier


IN CO-EXCLUSIVITY – A RARE PROPERTY ON THE DOORS OF MONTPELLIER Saint-Aunès – Absolute calm, no overlook, in a bucolic setting.Hidden from view, discover this magnificent property of 252 m² of living space, nestled in the heart of a wooded park of more than 6,000 m², entirely enclosed and non-buildable. The main house, approximately 180 m², seduces with its beautiful volumes, brightness, and generous living spaces, open to a pleasant covered terrace. A second independent dwelling of about 70 m², with private access, allows you to accommodate family and friends autonomously or to consider rental income.Outside, everything invites you to enjoy the place: swimming pool, petanque court, vast wooded garden, with no overlooking neighbors. A very large hangar/two double garages ideal for storage and a 93 m² basement complete this property with multiple possibilities.A true haven of peace, just minutes from Montpellier, ideal for a large family, a multi-generational living project, or a complementary activity. A rare gem where space, tranquility, and potential meet. To be discovered without delay!Fees payable by the seller. Energy class C, Climate class A Average estimated annual energy expenses for standard use, based on energy prices from the year 2021: between €2500.00 and €3420.00. Information on the risks to which this property is exposed is available on the Géorisques website: georisques.gouv.fr.Your advisor Pavlova Immobilier: Noé POURRUCH Commercial agent (Individual entrepreneur with limited liability) RSAC 880 821 046This description has been automatically translated from French.
…By Pavlova Immobilier


In the heart of Saint-Nexans, this exceptional villa spans approximately 650 m2 and offers no less than 12 rooms, including 8 bedrooms, in a privileged and warm setting. A former 17th-century sheepfold transformed into a contemporary home, it combines the authenticity of stone with very high-level modern comfort. Fully restored, it benefits from a recent general condition, careful amenities, and light-filled volumes, with vast living spaces designed to host family and friends.Set on a plot of approximately 15,000 m2, the property enjoys a large landscaped garden and a remarkably arranged outdoor space. The large terrace, around 500 m2, serves as a true living area outdoors, with various zones for gathering, relaxing, or sharing meals in a friendly atmosphere. The infinity pool, complemented by a children's pool and a second swimming pool with a swimming lane, blends into a peaceful environment where tranquility prevails. From the terrace and large bay windows, the panoramic view of the valley and its sunsets provides a privileged backdrop for daily life.Inside, the villa stands out with its two large living spaces of 150 m2 and 85 m2, ideal for entertaining, gathering, or organizing lengthy evenings. The open kitchen, fully equipped, fits into this spirit of friendliness and comfort. Numerous integrated storage spaces, a dressing area, a distribution corridor, and a laundry room add real functionality to the whole. The 'Turkish stone' floors highlight the contemporary character of the renovation and facilitate the maintenance of the large spaces.The 8 bedrooms allow for multiple sleeping and usage configurations, whether as a primary residence, family home, or shared vacation spot. Some extend into outdoor spaces, including a suspended terrace that enhances the feeling of being a lookout over the landscape. The 5 bathrooms offer excellent living comfort, complemented by an exceptionally well-equipped indoor wellness space: spa jacuzzi, sauna, and, outside, an additional jacuzzi invite relaxation in every season.The property features amenities designed for daily comfort: air conditioning, fiber optic internet, double-glazed windows, electric shutters, and heat pump heating. The presence of a fireplace adds a cozy touch to cooler evenings. An office allows for an easy balance between personal life and professional activity at home. The property also includes a large outdoor parking area, capable of accommodating numerous vehicles, and an electric gate ensuring practical and secure access.The immediate environment is calm without being isolated, with quick access to Bergerac and its amenities. The location in the heart of Périgord/Dordogne offers a privileged living environment conducive to extended stays or year-round living, with multiple opportunities to enjoy the surrounding nature and local heritage. Additionally, there is a 120 m2 garage.Technical characteristics- Property tax: €4798- Energy performance: A- Heating mode: heat pump- Hot water distribution: electricLegal mentions:The information presented in this announcement has been gathered with care by Zefir based on the elements available at the time of writing to provide a clear and faithful view of the property. However, they are communicated for information purposes only and do not replace regulatory diagnostics or the technical and administrative verifications that typically accompany a real estate transaction, such as the study of zoning rules or potential easements. For any official information regarding natural, mining, or technological risks, we invite you to consult the Géorisques service. Zefir aims to accompany you with transparency and rigor throughout your acquisition project, remaining available for any further clarification. For any questions, please contact Zefir at 07 57 91 70 93.This description has been automatically translated from French.
…By Zefir


Bauman Real Estate presents, in the highly sought-after area of Sémaphore / La Nartelle and only 1 km from the beaches and 2 km from the town center of Sainte-Maxime, this architect-designed villa completely renovated in 2024, subtly blending contemporary elegance and Provençal charm.Set on a landscaped plot of 1,300 m², this property of approximately 160 m² of living space, facing southwest, boasts an unobstructed view of the hills and the Golf of Sainte-Maxime, offering a calm, preserved living environment with no overlooking neighbors.The spacious living area, bathed in light, opens generously onto several terraces inviting relaxation. A fireplace enhances the warm atmosphere of the living room. The elegant, fully fitted American kitchen harmoniously integrates into the villa's refined design.In the night area, you will find four bedrooms, including two master suites, as well as three bathrooms. A laundry room completes these perfectly arranged spaces. The entire property is air-conditioned, and the villa is sold furnished and equipped, ready to live in down to the last detail.Outside, the carefully landscaped Mediterranean garden frames a beautiful tiled swimming pool and sunny terraces shielded from view. Four private parking spaces complete this exceptional property.Located in immediate proximity to shops and beaches, this property offers an idyllic living environment in the heart of Sainte-Maxime.A rare villa combining comfort, design, and serenity, to be discovered without delay.Fees are the responsibility of the seller. Energy class C, Climate class A Estimated amount of annual energy expenses for standard use: between €1530.00 and €2140.00 for the years 2021, 2022, and 2023 (subscriptions included). Information on the risks to which this property is exposed is available on the Géorisques website: georisques.gouv.fr.Your MAISON BAUMAN REAL ESTATE advisor: Melody LAU Commercial agent (Individual business)
…By Bauman Immobilier


Located in Ramatuelle, within the heart of an exclusive private estate, this new high-end villa enjoys an exceptional setting, just a short walk from the Pampelonne beaches and the legendary Club 55. Offering approximately 316 sqm of living space, the property is set on a beautifully landscaped 1,548 sqm plot and comprises a main villa, an independent guest house and a staff bedroom, providing a total of six bedrooms and seven bathrooms. The main villa impresses with its bright, dual-aspect living spaces, enhanced by cathedral ceilings and large floor-to-ceiling windows. It features a spacious reception area, a fully equipped high-end kitchen, and three en-suite bedrooms. Upstairs, the master suite offers generous proportions, two terraces, a bespoke dressing room and a marble bathroom, with open views over the pine forest and a glimpse of the sea. The lower level includes a TV room that can be adapted into a wellness or leisure area, as well as a laundry room. The guest house features two en-suite bedrooms opening onto the mirror swimming pool, while a staff bedroom with bathroom completes the property. Outdoors, the landscaped garden hosts a large heated swimming pool, a jacuzzi, a pétanque court and a fully equipped pool house. A garage and additional parking spaces complete the amenities. The villa is equipped with modern features including air conditioning, home automation, video surveillance and a SONOS sound system indoors and outdoors. Reduced notary fees and VAT recoverable under certain conditions. Information regarding the risks to which this property is exposed is available on the Géorisques website: www.georisques.gouv.fr
…By Colpaert Immobilier De Prestige


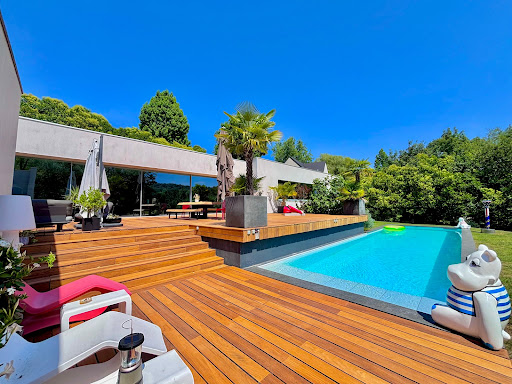

Presentation video available in the listingIn the confidential and preserved environment of the Bièvre Valley, in the heart of Bièvres, this contemporary villa of 286 m², built in 2012 by the prestigious Studio KO, stands out as a true architectural signature. Set on a landscaped plot of 2,223 m², bordered by an undevelopable natural area, the property enjoys a full southern exposure and absolute privacy. No overlooking neighbors. From the entrance, the volumes assert their presence. The main level showcases over 100 m² of reception space where the living room, dining room, and open kitchen interact in perfect fluidity. The ceiling height of about three meters and the spectacular Vitrocsa bay windows erase any boundary between indoors and outdoors, allowing light to sculpt the space. Crafted from stones and raw concrete, and using natural wood, the materials serve a sober and powerful aesthetic. The villa features five suites with private bathrooms, designed to preserve everyone’s privacy. An independent office, gym, integrated laundry room, and a spacious modular area complete a coherent and demanding layout. Outside, the wooden terrace of about 80 m² extends the living spaces towards an infinity heated pool that seems to blend into the vegetation. The landscape becomes an integral part of the architecture. Underfloor heating, energy performance rated C, alarm system: comfort is discreet, controlled, and sustainable. Twenty minutes from Paris, in close proximity to the Plateau de Saclay and major roadways, this property combines architectural work, protected nature, and strategic accessibility. This is not just a contemporary villa. It is a unique residence, rare on the southern Paris market. An exceptional property cannot be described; it must be discovered. Contact us today for a private tour. According to article L.561.5 of the Monetary and Financial Code, for the organization of the visit, you will be asked to present an identification document.This description has been automatically translated from French.
…By Nestenn Immobilier Igny


Located in the countryside of Grimaud, not far from the village, this beautiful Provençal farmhouse sits on more than one hectare of flat land, in a peaceful and private natural setting. The property offers approximately 250 sqm of living space over three levels. It features a large and bright living room with a fireplace, as well as a spacious fully equipped kitchen with high-quality fittings, including Boffi and custom-made furniture. The kitchen opens onto large terraces and the beautiful landscaped garden. Upstairs, five are four charming bedrooms, including three en-suite bedrooms. The property also has a basement to renovate, which could be converted into a gym, games room, staff bedrooms or other additional spaces. The property has a warm, elegant and simple style. Its pastel pink façade and traditional blue shutters give it a beautiful Provençal character, surrounded by lush and unspoiled nature typical of the South of France. Outside, you can enjoy a beautiful diamond-shaped swimming pool with a spacious bohemian-chic pool house, fully equipped with a barbecue, pizza oven, rotisserie and professional kitchen equipment. A large outdoor dining table, an outdoor shower and comfortable sun loungers complete this area, perfect for relaxing and enjoying time with family and friends. A large tennis court and a spacious parking area for several vehicles complete these exceptional outdoor spaces. Private and full of charm, this property is ideal for nature lovers looking for a unique family home in the beautiful countryside of the Var region.
…By Magrey & Sons Saint-tropez


Halfway between Avignon and Uzès, this beautiful single-storey villa, built in 2017, is offered for sale. Set in a peaceful environment on the edge of the garrigue and within easy walking distance of the village, it offers a particularly pleasant lifestyle. Situated on a magnificent landscaped plot of approximately 2,300 sqm, the property enjoys beautiful Mediterranean vegetation, enhanced by mature trees that provide shade, coolness and privacy. The house blends naturally into this unspoilt setting, where peace and tranquillity prevail. Impeccably maintained and presented in excellent overall condition, the villa offers approximately 130 sqm of living space. From the moment you enter, the generous proportions and abundance of natural light are immediately appealing. At the heart of the home is a spacious living area of approximately 70 sqm, combining the lounge, dining room and kitchen in a welcoming open-plan layout. Large openings make the most of the garden views while creating a seamless connection between the interior and the outdoor living spaces. The sleeping area comprises three comfortable bedrooms. The principal suite, measuring approximately 30 sqm, provides a true private retreat with its own shower room. The two additional bedrooms offer comfortable accommodation for family and guests. The property also benefits from approximately 50 sqm of additional space, including a garage, storage areas and a study. This versatile area offers numerous possibilities, whether for parking, storage, remote working or creating an independent living space to suit your needs. Outside, the large terrace of approximately 80 sqm extends naturally from the main living area. It is the perfect setting for al fresco dining, relaxing or enjoying long summer evenings with family and friends. The 8 x 4-metre swimming pool blends perfectly into the garden. Equipped with an automatic saltwater system, it is easy to maintain and ideal for making the most of the warmer months. Surrounded by vegetation, the pool area enjoys a private and relaxing atmosphere. A carport for two cars is currently under construction. This property combines all the qualities sought after in both a primary residence and a holiday home: generous living spaces, recent construction, impeccable condition, a large landscaped garden, a spacious terrace and a swimming pool, all set in a peaceful environment without being isolated. A comfortable, bright and harmonious villa, ideal for enjoying the Provençal way of life to the fullest. This property is offered for sale by our Janssens Immobilier–Knight Frank agency in Uzès. Thanks to our exclusive partnership with Knight Frank, a global leader in luxury real estate, Janssens Immobilier offers each property exceptional international visibility. This alliance strengthens our local expertise with the power of a network present in more than 50 countries. Information on the risks to which this property is exposed is available on the Georisques website : http://www.georisques.gouv.fr In accordance with current regulations, the EPC surface area of this property is calculated based on a standardised measurement of the living space. This measurement may differ from the total surface area measured accurately by our sales teams.
…By Janssens Immobilier Uzès


Set within a private, secure estate in one of Southern Corsica’s most exclusive coastal settings, this contemporary villa combines easy access to the sea with views towards the mountains and the Aiguilles de Bavella. Completed in 2024, the property offers approximately 320 sq m of living space within grounds of 2,778 sq m. Generous proportions, expansive glazing and adjoining terraces create a seamless connection between indoors and out, while a glazed, planted courtyard brings greenery into the heart of the home. The main level features spacious reception areas, a kitchen with a central island and adjoining preparation kitchen, and a principal suite with a dressing room, bathroom and private terrace. Four further suites, each opening onto its own terrace, provide comfort and independence for family and guests. Outdoor living centres around the swimming pool and sun terraces, complemented by a summer kitchen, covered dining area and outdoor lounge. A hot tub set within the natural surroundings and a pétanque court complete the leisure amenities. Underfloor heating, a garage and ancillary spaces ensure comfort and practicality throughout the year. With the sea within walking distance and Corsica’s mountain landscape as its backdrop, Villa Hikari offers an elegant setting for Mediterranean living in Pinarello.
…By Matim Luxury


Nestled in the hills above Gigaro, within a private and secure estate, this property offers a rare lifestyle, just minutes from the beaches, in a pristine natural setting. Set on a flat, landscaped plot of 5,851 sqm, the southwest-facing property is centered around a 14 x 4 m swimming pool, inviting relaxation in complete privacy. Built in 2023 in collaboration with a renowned architect, the villa offers approximately 350 sqm of living space and captivates with the elegance of its contemporary lines, the quality of its materials, and the warm charm of a modern Provençal style that blends stone, wood, and glass. From the moment you enter, the generous proportions and abundant natural light reveal a spacious living room opening onto the outdoors, which extends into a bright, fully equipped kitchen. The property opens onto a large terrace, a true open-air living space, complete with a summer kitchen and a generously sized pool house, ideal for entertaining. The sleeping area comprises five en-suite bedrooms, three with bathrooms and two with shower rooms, and dressing rooms, all designed for comfort and privacy. Four bedrooms can be accessed independently, depending on your needs. Upstairs, the large master suite boasts a beautiful rooftop terrace with sea views. An additional room can be converted into a sixth bedroom. An office, laundry room, large storage room, and double garage complete the functional spaces of the house. A secluded address and a rare opportunity in one of the most sought-after areas of the Var coastline.
…By Magrey & Sons Saint-tropez


Discover an elegant contemporary villa within the private, secure Terre Blanche estate in Tourrettes, Provence. Offering approximately 250 m² of living space, four ensuite bedrooms and a private heated swimming pool, this property is sold furnished, making it an appealing choice for a French Riviera hinterland retreat or a permanent home. Set in 1695 m² of landscaped grounds, the villa combines light-filled interiors with inviting outdoor spaces for relaxed living and entertaining. The entrance leads to a spacious living area with an open-plan fitted kitchen and central island. Large glazed doors connect the interior to the covered terrace and pool area, creating a natural flow between indoor and outdoor living. A separate pantry provides practical storage. A ground floor bedroom with its own shower room offers comfortable accommodation for owners or guests. Upstairs, three further bedrooms, each with an ensuite shower room, provide privacy for family and friends. A generous terrace completes the upper floor. Outside, the garden, heated swimming pool and surrounding terraces invite leisurely breakfasts, afternoons by the water and evenings dining outdoors. A 75 m² garage provides substantial space for parking and storage. Terre Blanche brings together two 18-hole golf courses, a five-star hotel, a spa and restaurants in the scenic Pays de Fayence. Its setting offers an appealing balance between the character of Provence and access to the Côte d’Azur. Four ensuite bedrooms, a private pool and a furnished sale — a welcoming home for enjoying Provence throughout the seasons. Contact Immoweb for the full property details and to arrange your private viewing.
…By Agence Immoweb


Elegant Mediterranean Villa with Sea View – Antibes Set in one of Antibes’ most peaceful and prestigious residential neighborhoods, this charming Mediterranean-style villa presents a rare opportunity just minutes from sandy beaches, the historic old town of Antibes, and the vibrant atmosphere of Juan-les-Pins. Property Highlights: •Living Space: Approx. 255.65 m² •Bedrooms: 5, including a master suite designed as a serene retreat •Bathrooms: 4 en-suite •Land: 1,195 m² landscaped garden •Outdoor Features: Shaded lounge areas, sun-drenched terraces, and a beautiful swimming pool area •View: Panoramic sea view Bathed in natural light, the spacious living areas open seamlessly onto a large south-facing terrace with breathtaking sea views, creating a fluid connection between indoor comfort and outdoor elegance. The garden evokes the timeless charm of the South of France, with Mediterranean plantings and refined outdoor spaces perfect for entertaining or quiet relaxation. Location Benefits: •Minutes from prestigious ports, fine dining restaurants, and cultural events •Quick access to Nice International Airport •Situated in a highly sought-after, discreet, and elegant residential setting Live the Mediterranean Dream This villa embodies the refined art of Mediterranean living, where luxury, discretion, and authenticity meet. A rare and exceptional property offering peace, prestige, and proximity to all the best the French Riviera has to offer. ? Contact us today to schedule a private viewing and discover this exquisite home.
…By David Luxury Properties


Discover this magnificent house located in the front line, in the prestigious Corniche area of Pyla sur Mer. This rare property offers breathtaking views of the ocean and direct access to the beach, ideal for fully enjoying the natural beauty of the region. The sale of this property is conducted in a confidential manner. We guarantee discreet and personalized handling for every inquiry. To obtain a complete dossier and discover all the features of this house, we invite you to contact us directly.
…By Maxwell-baynes Bordeaux-bassin - Christie’s International Real Estate


Welcome to a remarkable beachfront villa in Anse des Cayes, St. Barths, where luxury meets the ocean. This exquisite 4-bedroom villa offers an unparalleled living experience, combining elegance, comfort, and stunning views. As you step into the property, you’ll be captivated by the large, inviting pool. The pool area is surrounded by a spacious deck that includes a lounge area and a dining table, perfect for outdoor relaxation and entertaining. The serene setting is ideal for enjoying sunbaths or al fresco dinners with the soothing sounds of the ocean in the background. The villa features a large master bedroom that is a true retreat. This luxurious space includes a private terrace with ocean views, a TV area for relaxation, and an en suite bathroom with a bath and a hammam, offering the ultimate in comfort and privacy. The second bedroom also boasts a terrace with ocean views and an en suite bathroom, ensuring a similar level of comfort and luxury. The third and fourth bedrooms each offer views of the pool and come with their own en suite bathrooms, providing ample space and privacy for family or guests. The kitchen area is designed with the culinary enthusiast in mind, equipped with top-of-the-line appliances that make it perfect for a chef. Adjacent to the kitchen, the comfortable living area provides a cozy space for relaxation, while the laundry and technical areas ensure that the practical aspects of the villa are well taken care of. Guests will appreciate the convenience of additional guest toilets and ample parking space. The property is accessed through a gated entrance, ensuring privacy and security. This villa offers a rare opportunity to own a piece of paradise in one of St. Barths’ most desirable locations. The listing price includes agency fees, payable by the buyer on behalf of the seller.
…By Premier Properties Saint Barth


Perched high above the ocean in one of Bidart’s most coveted enclaves, this exceptional property ranks among the rarest offerings along the Basque coastline. Nestled within a secluded, landscaped estate spanning five hectares, this exclusive residence commands breathtaking panoramic views of the Atlantic, where each sunset unfolds like a living masterpiece. Completely reimagined in 2021, the main residence has undergone a meticulous renovation, blending authentic character with contemporary refinement in a manner that is both elegant and timeless. The ground floor reveals a vast, light-filled reception room complete with fireplace, a dining area that opens onto a panoramic terrace, and a fully equipped, high-end kitchen. On the first floor, two spectacular suites offer awe-inspiring ocean views, while a third suite occupies the top floor. The garden level features a fourth suite, a laundry room, a boiler room, a wine cellar, and a cold room — ideal for culinary connoisseurs. A 65-square-metre garage completes this level. The estate further includes two separate and beautifully renovated dwellings: a spacious 115-square-metre guesthouse and a discreet yet functional 30-square-metre caretaker’s cottage. Outdoors, an exceptional pool area is harmoniously integrated into the natural surroundings, facing the ocean, complete with a sauna that invites moments of pure relaxation in an extraordinary setting. A private path leads directly to the beach. This rare offering is presented by Yoann BARCOS, Prestige Property Consultant, RSAC 940 936 225. Fees are included and payable by the purchaser (4.66%, i.e., €700,000). Net price excluding fees: €15,000,000. Energy performance: Energy rating: A (64 kWh/m²/year) Greenhouse gas emissions: A (1 kg CO₂/m²/year) Estimated annual energy consumption: between €2,170 and €3,000 Information regarding potential natural risks affecting this property is available on the Géorisques website: www.georisques.gouv.fr Discover all our listings at IMMOBA.
…By Coldwell Banker Surfin' Realty


On the road leading to the village of Calenzana, just 10 minutes from Calvi, a charming property built on a fenced plot of 1158 m2, wooded and particularly well-maintained. Comprising a main house, an independent 2-bedroom apartment, a pool area, a pergola, a cellar, and garages. The house has a living space of 140 m2 on two levels (Carrez law) and is laid out as follows: On the ground floor: a living room and kitchen area fully equipped of 56 m2 opening onto a beautiful partially covered terrace, the pool, the garden. Two bedrooms with shower rooms - WC, dressing rooms, an independent WC, an office, a storage room. Upstairs: A master suite with dressing room, bathroom WC, this suite opens onto a terrace. The T3 apartment of 37 m2 attached has a living room kitchen area, two bedrooms, a shower room WC. Outdoors: a 50 m2 swimming pool with two bathing areas, all surrounded by a wooded garden, terraces, and an outdoor dining area under a pergola. Five garages and a 40 m2 basement cellar complete this property. Reversible air conditioning in all rooms, aluminum sliding bay windows. Motorized entrance gate, alarm system. Built in 2019-2020 - Sold with all furniture and equipment. Price: 885,000 euros. Agency fees are fully payable by the seller. Highlights: Located 10 minutes from Calvi, residential area, very sunny, potential annual rental income for the T3: 9000 euros/yearThis description has been automatically translated from French.
…By Al Immobilier


The Accasà agency exclusively offers you this exceptional property in Figari, ideally located in the peaceful hamlet of Poghjala. The main house offers a comfortable surface area of 127.55 m2. It consists of an entrance hall, a spacious, bright living room with exposed wooden framework opening onto a fitted kitchen, three en-suite bedrooms with their private shower rooms, a functional laundry room, a separate toilet and a vast cellar of 76 m2. You will particularly appreciate its covered terrace of 34 m2 offering an unobstructed view of the Omu di Cagna and its second terrace accessible from the kitchen, ideal for enjoying meals in the middle of a natural setting, with a masonry barbecue. Reversible air conditioning in all rooms, an open fireplace with granite cladding, double glazing, electric roller shutters and an alarm ensure optimal comfort on a daily basis. The fully independent outbuilding has a surface area of 55.70 m2. This one-bedroom apartment includes a pleasant living room with a Mobalpa-equipped kitchen and a bedroom with a full bathroom (toilet, shower, and sink). Perfectly suited to accommodate family and friends, or to generate rental income. The whole is located on a magnificent enclosed plot of 5,632 m2 planted with numerous olive trees and local vegetation, offering privacy and tranquility just a few minutes from the amenities of Figari. Built in a single block on a crawl space, with a solid wood frame and travertine flooring, this villa is of very high quality and is perfectly maintained. It is connected to the collective sanitation network and has water from the hydraulic office and automatic watering to facilitate the maintenance of its beautiful grounds. Sold fully furnished, it is ready to accommodate your life project. A real opportunity to seize to live or invest in the heart of authentic and unspoiled Corsica!
…By Accasa


Hidden within a wooded and fenced park of nearly a hectare, this charming Belle Époque residence symbolizes the sweetness of life in Saint-Raphaël. Located just a stone's throw from the prestigious Valescure Old Course Golf & Tennis Club, this 1893 property, renovated in 2024, offers a haven of peace amidst century-old oaks, lush palm trees, and majestic cedars, just 5 minutes from all amenities. The property spans 6,623 square meters and includes a Palladian-style villa of 440 square meters as well as a caretaker's house of 76 square meters. The main residence consists of 13 rooms spread over 3 levels, with 5 bedrooms including a master suite with its private terrace, two spacious suites opening onto a terrace, and a large children's room in the attic. The ground floor welcomes a spacious living-dining room open onto a gallery, a magnificent retro-chic kitchen with dining area, an elegant office, and a wardrobe. This level is extended by two shaded terraces overlooking the pool and its large beach, offering a space for relaxation or receptions as needed. The main period elements such as fireplaces and ornamental paintings have been preserved to maintain the exceptional character of this residence. Elegant and refined, this residence offers luxurious amenities: generously sized infinity pool, gym, relaxation area, wine cellar, cinema, game room, and petanque court. The property is completed by a caretaker's house with a separate apartment featuring a living room, equipped kitchen, bedroom, and bathroom.
…By Magrey & Sons Saint-tropez


Located in a secure and highly sought-after environment in the heart of the Gulf of Saint-Tropez, this sumptuous villa of approximately 470 sqm enjoys stunning sea views and an exclusive lifestyle setting. Set on beautifully landscaped grounds of approximately 4,400 sqm, the property features expansive reception areas flooded with natural light thanks to large openings onto the outdoors. The elegant and inviting living room extends seamlessly onto the terraces and relaxation areas. The fully equipped contemporary kitchen, enhanced by a central island, perfectly combines design and functionality. This level also includes an office and three beautiful en-suite bedrooms on one level, offering both comfort and privacy. Upstairs, two additional spacious bedrooms complete the villa, including an exceptional master suite featuring a dressing room, an elegant bathroom, and a private terrace boasting panoramic views over the sea and the Gulf. On the garden level, an independent apartment comprising two bedrooms, a kitchen, and a shower room provides the ideal space to host family and guests in complete privacy. Outside, the carefully landscaped Mediterranean garden creates a peaceful and refined atmosphere around an elegant swimming pool and its pool house. A large garage accommodating several vehicles, along with a helipad, further enhance the premium features of this rare property, ideally located in one of the most prestigious areas of the Gulf of Saint-Tropez.
…By Kretz Real Estate


Just five minutes from the iconic Pampelonne beaches and the heart of Saint-Tropez village, Villa Tropezina is nestled in a lush, green haven. This high-potential property, adjacent to Villa Pampelonna, enjoys a location as discreet as it is desirable, where absolute tranquility and a refined countryside atmosphere prevail. Its beautifully landscaped 5,000 sqm park, enhanced by majestic century-old pine trees, stands as one of its most remarkable assets. With its Provençal architecture, ochre-hued façade, and green shutters, Villa Tropezina embodies the charm of the region. Surrounded by Mediterranean vegetation, this 300 sqm family bastide is a renovation opportunity that invites its future owner to imagine and create freely. Inside, the existing layout includes a ground-floor living area, an open kitchen, and a beautiful stone-covered terrace, ideal for shaded lunches. Terracotta floors, traditional materials, and a simple distribution make it possible to envision a contemporary renovation while preserving the soul of the place. The villa currently features four bedrooms and three bathrooms, and the potential to extend the living area by approximately 50 sqm is a rare and valuable advantage in such a sought-after location. The garden, a true highlight of the property, offers generous perspectives and a rare sense of openness in Saint-Tropez. Shielded from view, it exudes a serene ambiance, further enhanced by the friendly character of the estate, emphasized by an authentic pétanque court. A 11 x 5-meter swimming pool completes the outdoor living space. The small courtyard at the entrance can accommodate two vehicles, and although there is currently no garage or sports equipment, the grounds offer significant potential for further development. Villa Tropezina is a rare opportunity for aesthetes and investors in search of a project with exceptional promise. With a particularly competitive price given the current Saint-Tropez market, it offers the possibility of crafting a bespoke residence in a sector where authenticity is becoming increasingly rare. Here, everything is in place: noble land, immediate proximity to the peninsula's emblematic locations, and the promise of a unique Tropezian lifestyle. The Excellence Real Estate team offers bespoke guidance, from private visits to architectural planning. Contact us to explore the full potential of this villa and envision, together, the home you will be proud to call your own. Beyond the properties publicly listed, Excellence Real Estate provides access to a privileged network of more than 200 property owners across the Gulf of Saint-Tropez. Our team can conduct a confidential, bespoke property search on your behalf to identify the home that perfectly matches your requirements, including exclusive off-market opportunities. Contact us to discover our confidential collection of off-market properties. Fees to be paid by the seller. DPE in progress. Information on the risks to which this property is exposed is available on the Geohazards website: georisques.gouv.fr.
…By Excellence Real Estate


Exceptionally Villa in Grimaud - Sea View and Saint-Tropez Village Located in a private and secure gated community in Grimaud, immediately near Saint-Tropez, this architect-designed new villa offers a unique living environment with breathtaking views of the sea and the iconic village of Saint-Tropez. High-end amenities: 5 elegant bedrooms with private bathrooms Bright spacious living area, including a lounge with fireplace, a dining room, and a fully equipped open kitchen Functional back kitchen for added practicality Wellness area with hammam and sauna Private cinema room for exclusive relaxing moments Stunning pool with a landscaped pool house, perfect for enjoying the Mediterranean climate A true haven of peace combining luxury, comfort, and security Contact us for more information or to organize a private visit.
…By Elite Immobilier Saint-tropez


In Castelnau-le-Lez, in a calm area and a dominant position. Located in the heart of the village, in a peaceful and sought-after environment, discover this architect-designed house renovated in 2021 with great taste, which impresses with its beautiful volumes and exceptional ceiling height of over 3 meters. It includes a superb living space: a living room/kitchen of approximately 65m², 4 bedrooms including a master suite. You will also benefit from a pantry, a bathroom, and a shower room. Outside, a pleasant pool of 4.3x2m completes the ensemble. You will appreciate the privileged location that allows you to access all amenities on foot, the tram is 5 minutes away. Features: underfloor heating, storage area, parking space. Contact: Fariba SADRE: 06 10 27 87 62. Fees payable by the seller. Energy class A, Climate class A Estimated amount of annual energy expenses for standard use: between €771.00 and €1,043.00 for the years 2021, 2022, and 2023 (subscriptions included). Information on the risks to which this property is exposed is available on the Géorisques website: georisques.gouv.fr.This description has been automatically translated from French.
…By Acanthe Immobilier


Provençal-style villa, nestled amidst the vineyards of Ramatuelle, offering a privileged setting and appreciable tranquility. The property comprises four bedrooms and three bathrooms, ensuring comfortable accommodation for residents and their guests. It is complemented by a swimming pool and a pool house, integrated into the outdoor layout. Built on a landscaped plot of approximately 3,400 m², the property guarantees complete privacy and a sought-after natural environment, in immediate proximity to the beaches and the village of Ramatuelle. "Information regarding the risks to which this property is exposed is available on the Géorisques website: http://www.georisques.gouv.fr".
…By Tardieu Immobilier


SOLE AGENT At the entrance to Rayol-Canadel-sur-Mer, an exceptional property with breathtaking views, set within a rare and beautifully preserved natural environment. Right on the water’s edge, with no coastal path in between, seemingly resting on the waves: an unrivalled and exclusive sense of privacy. Set directly on the seafront, this exceptional property enjoys complete privacy and absolute tranquillity, with panoramic views over the Mediterranean, the Îles d’Or and Cap Lardier. Facing due south, the property sits on over 2 hectares of land and offers approximately 330 sq m of living space. Here, nature and the sea are ever-present. The house has been designed to make the most of its exceptional setting, with wide sliding glass doors that seamlessly extend the interiors towards the outdoors. Every room enjoys the extraordinary views, creating a constant connection with the Mediterranean. The property features seven bedrooms and generous, light-filled living spaces. Each room opens onto an uninterrupted panorama, with the sea serving as the defining thread throughout the house. The property also features a beautiful infinity pool, naturally integrated into the preserved surroundings. The extensive grounds offer numerous areas in which to enjoy the exceptional tranquillity of the setting, where Mediterranean vegetation and the open sea create a truly unique backdrop. Another of the property's great privileges is its location, nestled within an exceptionally beautiful natural setting. The beach is within walking distance, while the first shops are approximately a ten-minute drive away. Set directly on the sea, in a rare and peaceful environment, this property embodies a Côte d’Azur lifestyle defined above all by space, nature and contemplation. A true jewel of the Côte d’Azur, defined by an exceptional location, a beautifully preserved setting and an unparalleled openness to the Mediterranean.
…By Magrey & Sons Saint-tropez

Receive by email any new listing that may match your search criteria
Your criteria :
By validating this form, you accept the general conditions of use of Le Figaro Properties.
These agencies offer a selection of luxury properties vente in France. Feel free to contact them for personalized assistance.




