Get early access to listings that match your criteria
Never miss an opportunity again. Our personalized alerts notify you instantly.

 English$ USD · m²


Enchanting French Bastide built in 1920's, close to Mougins village. Panoramic sea view Beautiful Bastide built in the 1920s, located just a short distance from the village of Mougins. It offers a panoramic sea view. This family Bastide spans 367m2 and overlooks a 2626m2 garden, complete with a large secure swimming pool and a pool house. Inside, you'll find a spacious living room with a stone fireplace that opens onto a terrace with a sea view. There is also a dining room, a second living room that opens onto the pool terrace, and a large separate kitchen. The master suite includes a bathroom and a terrace with a sea view. Additionally, there are 4 bedrooms and 3 shower rooms. The semi-basement measures 77.2m2 and includes a laundry room, a storage/workshop area, 2 cellars, and 2 storerooms. There is an independent studio of 47.5m2 that opens onto the pool, as well as an independent 2-room apartment measuring 36.5m2. For parking, there is a closed garage of 17.5m2 and a covered parking area that can accommodate 5 to 8 cars. While the Bastide requires some refreshing, it has great potential.
…By Kretz Real Estate


Magnificent villa with sea view, originally built in 1910 and completely renovated and elegantly furnished. The first floor features a large living room with dining area, fully equipped kitchen, guest WC and bedroom with bathroom and WC. On the second floor, a large master bedroom with en suite bathroom, dressing room and WC, and 4 bedrooms with en suite shower rooms and WCs. An infinity pool with an equipped pool house overlooking the sea complete this villa.
…By Kretz Real Estate


Located on the seafront in Grimaud, this single-story villa elegantly blends Provençal architecture, modern comfort, and a perfectly landscaped Mediterranean garden. Set on a flat plot of 2,159 m², this 217 m² villa enjoys a privileged setting within a secure gated community, just steps from the beaches and the Beauvallon Golf Course. The architecture combines the charm of the Southantique tiles, light-colored shutters, wood, and natural stonewith a subtle colonial touch. The entrance leads to a spacious, cathedral-ceilinged living room with a fireplace, bathed in light thanks to its south-facing windows. The contemporary, fully equipped kitchen invites conviviality, while a separate summer kitchen allows for al fresco dining in the shade. The house offers five en-suite bedrooms, each designed to provide peace and privacy. The exterior is a true invitation to relaxation: a swimming pool sits at the heart of a flat Mediterranean garden planted with palm trees, laurels, and native species. Lounge areas and sunbeds surround the pool, creating a peaceful and elegant atmosphere. A closed garage and ample parking easily accommodate several vehicles, and a wine cellar completes the villa. A refined villa where every detail celebrates the art of living on the French Riviera, nestled between a Mediterranean garden, the sea, and serenity.
…By Collection Provence Immobilier


In one of the most exclusive areas of Mougins, in a very residential estate with a beautiful views of the surrounding green hills. This remarkable property has just been completely renovated in a warm and typically Mediterranean spirit with white walls treated with natural pigments, stone floors, woodwork and parquet floors with a raw and natural appearance. The villa comprises of bright reception rooms, a convivial open kitchen, five bedrooms including a master suite with office and dressing room, a wine cellar as well as a beautiful spa area with gym, sauna and hammam. Particular attention has also been paid to the outside spaces with a large swimming pool with pool-house, on approximately 4,500 sqm of mostly flat land planted with Mediterranean species, the shimmering colours of which shine against the whiteness of the façade.
…By Michaël Zingraf Christie's International Real Estate Mougins


Discover this stunning villa offering a unique lifestyle and premium features. Meticulously renovated, this property is a true gem of modernity and refinement, enhanced by breathtaking views of the Mediterranean Sea, the Bay of Cannes, and the surrounding hills. From the moment you step inside, you’ll be captivated by the light-filled spaces, thanks to large sliding glass doors that seamlessly blend indoor and outdoor living. The ground floor opens to a spacious living room and an inviting dining area, extended by a contemporary, fully equipped open kitchen. Every living space has been designed to offer exceptional panoramas, inviting you to relax and enjoy the view. The villa features four comfortable bedrooms, each thoughtfully designed with private bathrooms and walk-in closets. These welcoming spaces ensure every occupant enjoys a sense of privacy. The master suite is located on the first floor and spans the entire level, designed as a true retreat. This space boasts a large modern bathroom with a designer shower and panoramic views, ideal for moments of absolute serenity. Outside, an infinity pool appears to merge with the horizon, offering sensational views. It is surrounded by a landscaped garden, carefully designed to create a pleasant and convivial atmosphere. This space is perfect for sharing special moments with family or friends. To complete its features, the villa is equipped with a practical laundry room and an elevator serving all levels for total accessibility. Additionally, two covered parking spaces, already pre-equipped to be converted into a studio, provide extra flexibility. This villa embodies the Mediterranean art of living, where comfort and aesthetics come together in perfect harmony. Information on the risks to which this property is exposed is available on the Géorisques web-site : www.georisques.gouv.fr
…By Douglas Elliman Cannes


Coldwell Banker Immoba Realty – Agence d'Andernos-les-Bains propose in a peaceful residential neighborhood of Lège-Cap-Ferret, offering a lifestyle where everything can be reached on foot or by bike, this stunning 188 m2 timber frame villa built in 2018 (under structural warranty) sits on a beautifully landscaped 1 104 m2 private plot with a salt-water swimming pool. Designed entirely on a single level, the property blends authentic local style with high-end modern comforts. The heart of the home features a light-filled living room with soaring cathedral ceilings and a glass-railing mezzanine. The open-plan fitted kitchen opens directly onto an East-facing terrace, ideal for breakfast in the sun. An entrance hall with storage, a guest WC, and a laundry room complete the living space. The single-story sleeping quarters are cleverly split into two separate wings for total privacy: The primary suite includes an en-suite shower room with WC, direct access to the pool deck and outdoor lounges, alongside a second bedroom. The second wing offers two guest bedrooms and a full bathroom with bath, shower, and WC. Outside, the fully enclosed garden boasts wooden terraces, a plancha dining area, automatic irrigation fed by a private well, and a dedicated outdoor shower room with WC for post-swim convenience. An 2 m2 garage plus multiple parking spaces complete this exceptional property. Underfloor heating powered by a heat pump provides outstanding energy efficiency. DPE: A (47.4 kWh/m2/year) – GES: A (1 kgCO2/m2/year) Estimated annual energy costs: €880 to €1 210 Price: €1,195,000 agency fees included (seller's charge) Information on risks available at: www.georisques.gouv.fr Contact: Florence BESSONNEAU – RSAC 883 917 106 – RCP 057 160 041 0002 IMMOBA.FR
…By Coldwell Banker Immoba Realty Bassin D'arcachon


Discover this sumptuous 300 m² villa, nestled in a peaceful and preserved environment, offering an exceptional panoramic view of the sea. This property stands out with its six en-suite bedrooms, each featuring a private bathroom, ensuring optimal comfort for its residents. For your moments of relaxation and well-being, enjoy a fully equipped gym and a sauna—perfect for unwinding daily. A magnificent heated pool allows you to swim all year round. The vast garden, planted with Mediterranean species, invites tranquility while immersing you in an enchanting natural setting. A double closed garage provides secure parking. Ideally located, this villa is just 15 minutes from Nice and its international airport, 10 minutes from the charming village of Saint-Paul-de-Vence, and only 2 minutes from local amenities. Treat yourself to an exceptional lifestyle combining luxury, serenity, and proximity to the main attractions of the French Riviera. A rare opportunity not to be missed. Agency fees payable by the seller.
…By Coldwell Banker Art Realty


Ideal location, in a quiet area, this superb fully renovated property will charm you with its panoramic view of the valley, the quality of its amenities, and its charm. Situated on a beautiful plot with ideal southwest exposure of approximately 5,600 m², the villa has an area of around 300 m² and is described as follows: Main level: A magnificent entrance, a spacious living room with a fireplace and very high ceilings, exposed beams, a fully equipped open-plan kitchen, all opening onto a huge covered terrace perfect for relaxation and entertaining. On this same level, there is the master bedroom area with a private office, bathroom (bathtub and shower), and a walk-in closet. A charming TV lounge/office, another spacious bedroom with an en-suite shower room. Lower level: Two beautiful bedrooms, one of which is en-suite, each with its own shower room, opening onto the garden. A games room, a laundry room, and several storage rooms. Upper level: Another bedroom with its own shower room and a small Tropezian terrace. Outdoors: Multiple landscaped areas will allow numerous guests to enjoy the surroundings in complete tranquility. A stunning pool area (salt system) with a pool house offering a summer lounge, shower, and WC, plus a guest room. A tennis court completes the property. Features: A closed garage, a double carport, numerous parking spaces (8 vehicles), automatic gate, outdoor lighting, automatic irrigation, air conditioning, mains drainage, fiber internet. This magnificent property offers absolute privacy. Information about the risks to which this property is exposed is available on the Géorisques website. Agency fees are covered by the property owner.
…By Coldwell Banker Art Realty


BARNES Cap Ferret presents, in Cap Ferret, a distinctive property designed by architect Frédéric Thet, ideally located within immediate proximity of the beach, the village centre, the market, and the area’s emblematic addresses. A rare ensemble, discreetly and privately set. The property is composed of five independent lodges, arranged along landscaped pathways. The main lodge includes a living room, dining area, and open-plan kitchen, complemented by two bedrooms and a shower room. A south-east-facing wooden terrace extends this living space. A second lodge features a suite with a shower room and private terrace. The third lodge offers two bedrooms, two shower rooms, and a dedicated terrace. The final lodge, designed as a master bedroom, comprises a living area with kitchenette, a suite with shower room, and a private terrace. The outdoor areas are organised around a central guinguette with a fully equipped summer kitchen and bar area. A landscaped rooftop hosts a space dedicated to wellness activities (yoga, Pilates, etc.) with views over the dunes. Several terraces, outdoor showers, and relaxation areas complete the property. An atypical property located in one of the most sought-after areas of Cap Ferret. The displayed price includes 5% fees payable by the buyer. The displayed price includes 5% fees payable by the buyer.
…By Barnes Bassin D'arcachon


On the heights of Sevrier, contemporary villa on a hilltop with lake views. The 350 m2 house has 2 levels and a 110 m2 basement, and is set in 3252 m2 of land with a spiral staircase as its centrepiece. A 110 m2 basement on the ground floor houses a 60 m2 garage, as well as a linen room, sauna, gym and dressing room. This fully-renovated villa boasts a superb living room opening onto a fully-equipped kitchen, and 5 en suite bedrooms, one of which is a master. The swimming pool and 130 m² of terraces invite you to relaxing time and contemplation. Information on the risks to which this property is exposed is available at https://www.georisques.gouv.fr/
…By Barnes Annecy


In one of Sainte-Maxime’s most sought-after private and secure estates, where tranquillity reigns supreme and the Mediterranean graces every view, this contemporary property embodies the refined art of living on the French Riviera. Designed with meticulous attention to every detail, it combines sleek architecture, exceptional materials and high-end amenities to offer a lifestyle that is as exclusive as it is timeless. Set within magnificent, level grounds of nearly 2,000 sqm, enhanced by lush Mediterranean vegetation, the villa enjoys spectacular views over the Gulf of Saint-Tropez. From the moment of arrival, its contemporary lines, natural elegance and outstanding finishes reveal a truly exceptional property. Offering approximately 350 sqm of living space, the villa opens onto a spacious reception hall featuring a cloakroom and guest toilet. The living areas are bathed in natural light thanks to expansive floor-to-ceiling windows, creating a warm and inviting atmosphere in which indoor and outdoor living blend seamlessly. The generous living room flows harmoniously onto magnificent terraces and an elegant patio adorned with a fountain, a true haven of serenity where the gentle sound of flowing water accompanies moments of relaxation. The fully fitted kitchen, featuring contemporary lines and high-quality appliances, will delight gastronomy enthusiasts. It is complemented by a pantry and a perfectly integrated laundry room. A study, ideal for working from home or creating a private library, completes the living spaces. The sleeping quarters have been thoughtfully designed to ensure both comfort and privacy. Three superb ground-floor suites each feature a dressing room and a private shower room, offering their occupants a genuine sanctuary of well-being. Upstairs, the sumptuous master suite forms a world of its own. It features a spacious bespoke dressing room, an elegant bathroom with a shower, and a magnificent private sun terrace overlooking the sea. From this exclusive terrace, the panorama takes in the endless blue of the Mediterranean and the prestigious Gulf of Saint-Tropez, offering a captivating spectacle that evolves throughout the day and across the seasons. Designed to meet the expectations of a discerning clientele seeking excellence, the property also features a dedicated wellness area devoted entirely to relaxation. A fitness room, jacuzzi and hammam provide a daily experience worthy of the finest luxury establishments. Outside, every space has been carefully landscaped to enhance the natural surroundings. The magnificent swimming pool blends seamlessly into the landscaped garden, featuring Mediterranean plant species and an automatic irrigation system. A pétanque court invites family and friends to share special moments together, while the spacious terraces provide a variety of entertaining areas overlooking the sea. The technical features match the exceptional quality of the property, including reversible air conditioning, double glazing, electric roller shutters, ample storage, a large garage, impeccable interiors and beautifully maintained outdoor areas. Every detail has been carefully considered to provide absolute comfort in a peaceful and secure setting. More than simply a residence, this property is an invitation to embrace the Mediterranean art of living to the fullest. A rare address where luxury, discretion and elegance come together to create a truly unique setting, designed for discerning buyers seeking an exceptional property in one of the French Riviera’s most beautiful destinations. Energy Performance Certificate (EPC) pending.
…By Michaël Zingraf Christie's International Real Estates Saint-tropez


Experience the pinnacle of seaside luxury in this newly renovated provincial-style villa of around 400 sqm, nestled in a gated seafront gated domain near Cannes. Boasting meticulous attention to detail and well-appointed, this extraordinary property offers an incomparable lifestyle with panoramic views stretching across the Mediterranean to Cannes and the Lérins Islands. The main house comprises the master bedroom and three additional bedrooms, each with its own en suite bathroom. There is also a large reception room with a fully equipped modern kitchen. The infinity salt water heated pool invites you to take a refreshing dip, surrounded by numerous terraces that invite you to relax and dine al fresco. The property has an elevator, a spacious three-car garage and a 3-bedroom guest apartment with living-area and equipped kitchen. Indulge in the ultimate coastal lifestyle in this beachfront villa, where every detail has been carefully thought through to offer an unrivalled blend of luxury, comfort and natural beauty, just moments from the vibrant energy of Cannes. Information on the risks to which this property is exposed is available on the Géorisques website: www.georisques.gouv.fr.
…By Douglas Elliman Private Office


At the heart of Grimaud, within one of the most sought-after private estates in the Gulf of Saint-Tropez, this elegant villa offers an exceptional lifestyle where luxury is expressed with effortless naturalness. Overlooking the bay, the property enjoys spectacular views across the Gulf of Saint-Tropez, a constantly evolving living canvas that accompanies every moment of the day. The deep blue of the Mediterranean, sailing boats gliding along the horizon and the ever-changing light along the coastline create a panorama that never loses its appeal. In this privileged setting, where tranquillity, security and discretion blend harmoniously, the property enjoys an exceptional location in the immediate vicinity of the prestigious Beauvallon Golf Course. The estate offers a rare lifestyle, designed to meet the expectations of discerning buyers seeking exclusivity, while providing easy access to the beaches, marinas, restaurants and iconic destinations of Sainte-Maxime and Saint-Tropez. Offering approximately 174.43 sqm of living space, the villa captivates with the harmonious proportions of its interiors, the natural light that fills each room and its warm, welcoming atmosphere. Large picture windows open the living areas generously onto the covered terraces, landscaped garden and sea, creating a seamless connection between indoor and outdoor living. The spacious living room, complemented by an elegant dining area and two separate lounge spaces, naturally becomes the heart of the home: a place to share special moments in a refined yet convivial atmosphere. The fully equipped kitchen will delight gastronomy enthusiasts and blends seamlessly into this beautifully designed space, ideal for entertaining in style. The property features five bedrooms, offering remarkable accommodation capacity, whether as a primary residence or an elegant holiday home. Four of the bedrooms each benefit from their own private bathroom, ensuring an exceptional level of comfort for their occupants. One of them has been converted into an independent studio, providing separate accommodation for family, friends or staff. The three other bedrooms on the ground floor enjoy direct access to the outdoor areas, offering an equally pleasant and intimate living environment. This particularly functional layout perfectly meets the expectations of buyers seeking comfort, flexibility and quality of life. Outside, the landscaped garden invites you to fully enjoy the gentle Mediterranean climate. The private swimming pool, overlooking the Gulf of Saint-Tropez, naturally becomes the focal point of long summer days. The terraces offer several inviting spaces in which to enjoy lunch overlooking the sea, share an aperitif at sunset or simply admire the panorama in an atmosphere of absolute tranquillity. A pétanque court completes this quintessentially Provençal lifestyle, where every moment takes on a special flavour. Beyond the villa's own amenities, the estate offers exclusive facilities that further enhance the privileged nature of this address. Residents enjoy private access to a secluded beach, two communal swimming pools, including a 25-metre pool and a dedicated children's pool, as well as a tennis court, a volleyball court and a children's playground. These facilities provide an exceptional standard of living and allow residents to make the most of the French Riviera lifestyle in a secure and impeccably maintained environment. A generous parking area completes the property's amenities, making it easy to welcome guests while ensuring everyday convenience. Grimaud remains one of the most iconic villages in the Gulf of Saint-Tropez. Its authentic Provençal character, rich heritage, unspoilt natural surroundings and immediate proximity to some of the French Riviera's finest beaches make it a particularly sought-after destination. Properties combining panoramic sea views, a private estate setting, high-end amenities and privileged access to leisure facilities are among the rarest opportunities on the market. Combining approximately 174 sqm of living space, five bedrooms, exceptional views over the Gulf of Saint-Tropez, a private swimming pool, a magnificent landscaped garden and the exclusive amenities of a prestigious estate, this villa embodies the Mediterranean art of living with timeless elegance. A rare property where every detail has been carefully considered to offer comfort, privacy and emotion, designed for discerning buyers seeking an exceptional address on the French Riviera.
…By Michaël Zingraf Christie's International Real Estates Saint-tropez

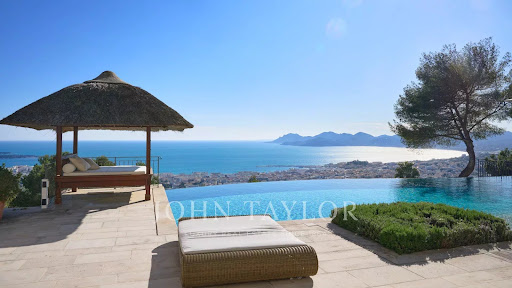


Co-exclusivity. Situated on the heights of Cannes' most coveted hill, this sumptuous property enjoys spectacular panoramic views over the bay, the Lérins islands and the Estérel massif. Completely renovated in a contemporary Provencal style, the property combines refined decor, soft colors and top-of-the-range amenities to create a natural ambience in an idyllic setting representing the art of living in Provence. The villa's interior and exterior design is dedicated to the comfort of its occupants. First floor: entrance, master suite opening onto south-facing terrace with sea view, dressing room, bathroom, shower and toilet; second bedroom opening onto terrace with sea view, shower room and toilet; third bedroom opening onto terrace with sea view, dressing room, bathroom, separate toilet. On the garden level: a vast living room with fireplace opening onto terrace, dining room opening onto terrace also leading onto covered terrace equipped with summer dining room and guest toilet, a beautiful kitchen with wine cellar opening onto terrace, a second fully equipped kitchen with laundry room, and a bedroom with shower room. Staff house of approx. 117 m² comprising a living room with kitchenette, three bedrooms, shower room and toilet. Carport and garage. An independent bedroom with shower room is located on the pool level. Set in beautifully structured landscaped grounds of approx. 7,700 m², the attractive pool area invites you to relax overlooking the Mediterranean Sea. It features a covered terrace equipped with a lounge and summer kitchen with bar, shower and toilet. The infinity pool, which can be heated, includes a Jacuzzi. A fitness room with "Star Trac" equipment also boasts a sea view.
…By John Taylor - Cannes


Probably one of the most outstanding view of the bay of Cannes. Contemporary villa situated in a small gated domain in a sought after location in the hills. Excellent condition, the property is comprised of 4 bedrooms and an independent apartment. The living area with the kitchen leads out onto generous terraces with breathtaking views. The pool area with jacuzzi enjoys a summer kitchen and lounge area. Air conditioning and an elevator add to the easy living.
…By Magrey & Sons Cannes


In the heart of one of the closed and secured estates in Mougins, elegant villa mixing the charm of Provencal architecture and comfort of modern amenities. Entirely redesigned and renovated by its current owners, this luxury villa, in a dominant position, offers spacious indoor volumes (a living surface of 415m²), the whole set on a splendid garden of 2800m² with swimming pool and its pool-house with summer dining room, fitted kitchen and sauna. In addition to the beautiful volumes of the reception rooms and the large (Gaggeneau) fitted kitchen, this villa proposes 5 en suite bedrooms including a splendid single-storey master suite, a family room with study and TV lounge. A laundry and a closed garage complete the property. The technical aspects are of the same quality level: reversible air conditioning, underfloor heating system in the bathrooms and the kitchen, home automation remote controlling the whole house (cameras, heating, light...), music sound system in all rooms, a volume scanning alarm system, outdoor cameras, a will supplying water to the garden. In an enchanting setting, this luxury family property is set on an ideal location: 5 min from two of the most beautiful golf courses in the area, and a tennis court, 25 min from Nice airport and 15 min from Cannes
…By Magrey & Sons Mougins


Sole agency - HD virtual tour on request - Ref: 'Lenza' Five minutes from Pinarello beach and its seaside village, 'LENZA' is a recently built 225 m² villa with 8 bedrooms arranged as three self-contained dwellings: two with three bedrooms and one with two bedrooms. The villa was built in 2024 on a 2,577 m² plot surrounded by open countryside, where a swimming pool can be installed immediately with no planning permission required. 'Lenza' has a dual east-west aspect and enjoys a unique setting: no overlooking neighbours, only trees and fields all around, and a soothing view over the hills and the maquis. As the neighbouring plots are now classified as non-building land, this peace and open outlook will be preserved for the long term. The villa is divided into three self-contained dwellings, each with its own private entrance. Upstairs, the principal dwelling (89 m²) opens its living room and 45 m² kitchen, all on one level, onto a 65.9 m² terrace facing the maquis, with a glimpse of the sea from the kitchen window. It is completed by three bedrooms of 9 to 11 m², a bathroom, a shower room and a utility room with a store room. At garden level, two dwellings, one of 81 m² and the other of 48 m² (the only one without air conditioning), each have their own living room and kitchen, with a total of five bedrooms of 10 to 14 m², three shower rooms and separate WCs, and direct access to the garden. Three separate entrances and three kitchens make it a property well suited to long-term or holiday letting, while remaining convertible into a large family home by adding a staircase between the two largest dwellings. The 2,577 m² plot offers two practical advantages. - the location for a 10 x 4 metre swimming pool, shown on the building permit and ready to be built immediately, with no new planning permission required, - a crawl space fitted out as a cellar, dedicated to storage and services. The village of Sainte-Lucie de Porto-Vecchio and its year-round shops, bakery, pharmacy, post office, supermarket, medical centre and restaurants, are less than 5 minutes away. Pinarello beach is a 5-minute drive away, or around twenty minutes on foot along a path through the heart of the maquis. Porto-Vecchio is 20 minutes away and Figari international airport 45 minutes. Peaceful, surrounded by unspoilt countryside and ready for its swimming pool, 'LENZA' combines a rare, verdant setting with genuine income potential, just minutes from the finest beaches of the far south of Corsica. The presentation brochure and the plans with measurements are available following a telephone conversation or directly at the agency. - Casa Terra - Real Estate - is a discreet estate agency specialising in prestige property transactions, and also a consultancy present in Sainte-Lucie de Porto-Vecchio and Paris - Agency fees are payable by the vendor.
…By Casa Terra Real Estate


Set in a large garden, this four-bedroom house in Mougins is surrounded by greenery, creating a serene and relaxing outdoor oasis. The house itself has been meticulously renovated to the highest standards and features luxurious and comfortable living space with an open layout, a guest studio, as well as a large swimming pool and a pool house. Located just outside of Mougins, the villa is only a short drive from the fantastic selection of restaurants, bars, and shops in the village center. Location Nestled in the hills just above Cannes, the charming village of Mougins offers a captivating blend of history and modernity, creating a unique and authentic atmosphere. Ideally located a short drive from the seaside resorts of the coast, the lush countryside around Mougins offers a welcome respite from the hustle and bustle of the Côte d'Azur, especially during the summer months. For those seeking the sun, the nearby town of Cannes boasts some of the most beautiful beaches on the Côte d'Azur, and the stunning Lérins Islands offer endless opportunities for hiking, cycling, and water sports. Golf enthusiasts will also be thrilled to find the Royal Mougins Golf Resort just minutes from the villa, while the nearby Esterel mountains offer fantastic hiking trails with breathtaking views of the Mediterranean Sea. A short drive from the Southern Alps, Mougins is also ideally placed for spending time in the mountains while being in the city, while a little further along the coast, Cannes and Monaco beckon with their renowned restaurants, luxury shops, and glamorous nightlife. The Good This modern villa in Mougins offers contemporary and elegant living space spread over three floors. Beautifully renovated to an extremely high standard, the villa features a spacious and open interior with 320 m² of living space including a vast living and dining area, a fully equipped kitchen with a wine cellar, a cozy family room, a cinema/games room, four double bedrooms, and a self-contained guest studio. Equipped with a home automation system, the villa has numerous outdoor living areas, including a sunny patio, a large terrace, and a fully landscaped garden with a swimming pool and pool house, perfect for outdoor relaxation. Additionally, an on-site concierge adds to the comfort and convenience of this exceptional home. Located in a quiet residential area, the villa is sold with a double garage, three outdoor parking spaces, and two visitor parking spaces in front of the house. Investment Potential This modern four-bedroom villa in Mougins presents a compelling investment opportunity for those looking to invest in the south of France. Offering numerous possibilities to enjoy the mild Mediterranean climate of the region, the villa has ample outdoor spaces for relaxation and entertaining and has great potential to be used as a second home for the entire family for many years to come. ATHENA ADVISERS - tailor-made support in France and internationally since 2003. In addition to organizing property viewings from our offices in Annecy or Cannes, our in-house teams support you throughout the buying process. From recovering 20% of the VAT, suggesting the best rental agencies on-site, to finding the best available mortgage rates in France or abroad, we assist you with all administrative procedures to make the experience as smooth as possible.This description has been automatically translated from French.
…By Athena Advisers


Located in the southern district of La Seyne sur Mer, on the edge of a forest and in the heart of a privileged environment, this very beautiful single-story villa will charm you with its natural setting, tranquility, and amenities. The villa consists of a lovely living space including a bright living room, opening onto a large south-facing terrace, ideal for fully enjoying the beautiful days. The equipped American kitchen integrates harmoniously with the living area. The sleeping area offers two bedrooms, a master suite, and an office, ideal for configuring an additional space according to your needs. Outside, you will enjoy a magnificent relaxation area with a beautiful swimming pool, a pool house, and a large terrace, all without any vis-a-vis for special moments with family or friends. A garage completes the amenities of this property. A rare gem, combining comfort, privacy, and a sweet lifestyle in a green setting.This description has been automatically translated from French.
…By Orpi - Papazian-chovelon Porte Marine


84400 APT - LUBERON - SINGLE-STOREY VILLA OF 90 M2 - 400 M2 LAND - GARAGE - Efficity offers you this single-storey detached house of approximately 90 m², built in 2015 and located in Apt, in a pleasant area, close to the city center and amenities. It offers a beautiful living room of approximately 50 m², three bedrooms, a bathroom, and a separate toilet. Its single-storey layout allows you to enjoy a practical and functional living space on a daily basis. Outside, you will have a plot of approximately 400 m² and a beautiful terrace to enjoy sunny days. A garage completes the property, with some finishing work to be done to fully exploit the potential of the house. A recent detached house, well located and offering a pleasant living environment, close to the shops and services of Apt. Contact me to arrange a visit or for more information at 06 21 54 41 46.
…By Efficity


A magical place, an exceptional view, a privileged way of life? Nestled in a green and peaceful setting, this beautiful character home of about 390 m², spread over three levels of 130 m² each, on a fully enclosed plot of 3,311 m², will charm you with its generous volumes, its charm, and its magnificent view of the Maures massif and the town of Draguignan. A warm and spacious interior Upon entering, you will discover a large living/dining room enhanced by a very beautiful fireplace, the true heart of the house, ideal for sharing warm moments with family or friends. An independent kitchen, extended by its pantry, as well as a WC complete this level. Upstairs, the night space offers five bedrooms, two of which are suites each with their own bathroom and WC, as well as an additional bathroom and an independent WC serving the three other bedrooms. An outdoor area dedicated to relaxation Outside, everything invites you to fully enjoy the privileged setting of this property. A pleasant covered terrace allows you to savor beautiful days by the pool, while a pool house equipped with a shower and WC brings additional comfort to enjoy the nice days in complete serenity. A basement with multiple possibilities The home also includes a basement of over 130 m² fully tiled, including a garage, a cellar, a laundry room, a workshop, and many storage spaces. A real asset: this level offers the possibility of converting it into an independent apartment, according to your desires and projects. A carport completes the services of this property. A privileged living environment More than just a house, this is a true living space you will discover here: a pleasant environment, beautiful volumes, a remarkable view, and a potential that is just waiting to be revealed. An ideal home for those seeking calm, space, and a privileged quality of life, all while enjoying an exceptional panorama of Draguignan and the Maures massif, and being just 5 minutes from the city center. A place where it is good to live, receive, and fully enjoy every moment? Energy Performance Diagnosis [C] Greenhouse Gas Emission [C] Price: 1,250,000 euros agency fees included paid by the seller. Estimated amount of annual energy expenses for standard use between 2,470 euros and 3,440 euros indexed to the years 2021, 2022, and 2023. To visit and assist you in your project, contact MARIANNE LIONS at 0645448306 or by email at [email protected]. According to Article L.561.5 of the Monetary and Financial Code, the presentation of an identity document will be required to organize the visit. This announcement has been drafted under the editorial responsibility of MARIANNE LIONS, acting in her capacity as a registered commercial agent at RSAC 532328291 Draguignan with SAS PROPRIETES PRIVEES, with a capital of 44,920 euros, ZAC Le Chêne Ferré - 44 Allée des Cinq Continents 44120 VERTOU; SIRET 487 624 777 00040, RCS Nantes. Professional card for property transactions and commercial funds (T) and property management (G) n°CPI 4401 2016 000 010 388 issued by the CCI Nantes - Saint Nazaire. Escrow account no. 30932508467 BPA SAINT-SEBASTIEN-SUR-LOIRE (44230). GALIAN-SMABTP guarantee - 89 rue de la Boétie, 75008 Paris for 2,000,000 euros for T and 120,000 euros for G. Professional civil liability insurance by GALIAN-SMABTP policy number RCP_01_28137J. Reference mandate: 461850 83MLIO - The professional guarantees and secures your real estate project. Marianne LIONS (EI) Commercial Agent - RSAC number: 532328291 Draguignan. Information on the risks to which this property is exposed is available on the Géorisques website: www.georisques.gouv.frThis description has been automatically translated from French.
…By Propriétés Privées


Very pretty charming home, sheltered from view in peace. This property offers you a magical living environment. No need for a car to get to one of the beautiful beaches of Grimaud. Living here is a superb place, for vacations it is just what you need. And for rental income, it's the best!!! Lovers of beautiful Provençal homes in good taste, don't hesitate, it’s waiting for you. It offers on the ground floor: a living room with a lovely fireplace, a dining room/kitchen, laundry room, utility room, 1 bedroom opening onto a terrace, shower room and toilet. On the first floor on the left side, 2 large bedrooms and a large bathroom/toilet. On the right side, a large bedroom and a large room under the roof. 2 garages, 1 carport, 1 workshop, swimming pool on a plot of 2414 m². Numerous terraces for relaxation and a summer kitchen with a pizza oven. The garden is planted with Mediterranean essences. It’s your turn to fall under its charm. Shall I take you? Energy Performance Certificate C, GES B. Price: €1,350,000 of which 4.01% fees are payable by the buyer, i.e., €1,298,000 excluding fees. Estimated annual energy expenses for standard usage between €2,250 and €3,090 indexed to the years 2021, 2022, and 2023. To visit and accompany you in your project, contact Marianne LIONS at 0645448306 or by email at [email protected]. According to article L.561.5 of the Monetary and Financial Code, to organize the visit, you will be asked to present an identity document. This announcement was written under the editorial responsibility of Marianne LIONS acting under the status of a registered commercial agent at RSAC 532328291 Draguignan with SAS PROPRIETES PRIVEES, with a capital of €44,920, ZAC LE CHÊNE FERRÉ - 44 ALLÉE DES CINQ CONTINENTS 44120 VERTOU; SIRET 487 624 777 00040, RCS Nantes. Professional card for real estate transactions and commercial fund management (T) and property management (G) n°CPI 4401 2016 000 010 388 issued by the CCI Nantes - Saint Nazaire. Escrow account n°30932508467 BPA SAINT-SEBASTIEN-SUR-LOIRE (44230). Guarantee GALIAN-SMABTP - 89 rue de la Boétie, 75008 Paris - n°28137 J for €2,000,000 for T and €120,000 for G. Professional civil liability insurance by GALIAN-SMABTP policy no. 28137.J. Reference mandate: 468042 - The professional guarantees and secures your real estate project. (4.01% inclusive fees payable by the buyer.) Marianne LIONS (EI) Commercial Agent - RSAC number: 532328291 Draguignan. Information on the risks to which this property is exposed is available on the Géorisques website: www.georisques.gouv.frThis description has been automatically translated from French.
…By Propriétés Privées


Ideally located close to Estagnots beach and the shores of the HOSSEGOR lake, beautiful villa of approximately 160m² on a large flat plot of over 1000m². It consists of a living room with a fireplace, an independent kitchen, and a spacious dining area, three bedrooms, two shower rooms, a covered terrace, and a garage. Quality location, great potential. Please contact us.This description has been automatically translated from French.
…By Orpi - Agence Durand


An extraordinary private property extending over nearly 5 hectares of lush land and forest, offering the ultimate in luxury and privacy. The property includes a main residence of about 700m², with 6 suites, a large entrance hall with elevator, a fully equipped kitchen, a formal dining room, a spacious living room, a TV room, a mezzanine, a cinema room, a gym, a laundry room, numerous storage spaces, and a wine cellar. Furthermore, the property includes a charming guest house of about 80m², with 2 suites and a cozy living room with a fireplace. Large terraces offer breathtaking views of the sea and the countryside, while outdoor amenities are truly exceptional: a Balinese-style natural pool, a concrete pool, a pool house, and a summer kitchen perfect for entertaining. The property also includes a 150m² caretaker's house with 3 bedrooms, surrounded by beautiful olive trees and fruit trees, a children's play park, and a space for horses. All just a 15-minute walk from the picturesque village of Valbonne. The information on the risks to which this property is exposed is available on the Géorisques website: www.georisques.gouv.fr
…By Douglas Elliman Private Office


We present to you this magnificent Belle Epoque style house, full of charm with history and lots of character. This 255 m2 villa, made up of 5 bedrooms and 4 bathrooms, and its heated swimming pool, offers you an atypical space bathed in nature with a sea view as far as Saint Tropez. Calm, exotic, this house with beautiful volumes and quality materials will give you a unique living experience. Hungarian point parquet flooring, black and white marble, high ceilings upstairs, moldings, period-style fireplaces with smoked mirror. -Bedroom 1: Master suite with shower / WC / bath + dressing room -Bedroom 2: Single bedroom with shower -Bedroom 3: Double bedroom with shower, garden view -Bedroom 4: Double bedroom with shower, garden view -Room 5: Independent suite Located in Nice, between Mont Boron and Vinaigrier, close to the beaches and all shops. As you enter the dining room and kitchen, your eye will immediately be drawn to the breathtaking sea view from the living room, where a warm fireplace invites you to cozy moments. The master suite, with its large dressing room, gives you access to an office which offers absolute tranquility. Going down the main staircase, you access the sleeping area, where three bedrooms welcome you for peaceful nights. Finally, a beautiful wine cellar adds a touch of refinement. Outside, a separate bedroom en suite welcomes your guests. The exteriors of the villa have been carefully landscaped, offering a variety of relaxation areas and a dining area near the equipped pool house. At the edge of the swimming pool decorated with elegant fountains, you will experience magical moments in a green setting, revealing a breathtaking sea view. Option to purchase the property furnished with the existing furniture. *Additional features: Electric Gate, Intercom, Security Cameras, Alarm System, Safe, Heated Swimming Pool, Reversible A/C, BOSE Bluetooth Audio System with general or sector control including the garden/terrace. Fees Charged to the Seller
…By Ateam Real Estate

Receive by email any new listing that may match your search criteria
Your criteria :
By validating this form, you accept the general conditions of use of Le Figaro Properties.
These agencies offer a selection of luxury properties vente in France. Feel free to contact them for personalized assistance.