Get early access to listings that match your criteria
Never miss an opportunity again. Our personalized alerts notify you instantly.

 English$ USD · m²


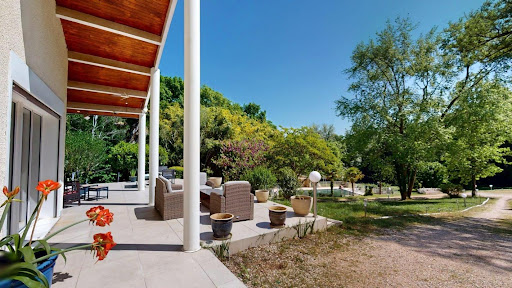
Located just minutes from Hossegor, this property was completely reimagined three years ago. This residence emphasizes a raw elegance where wood, glass, and stone unite to blur the boundaries between the habitat and the Landes forest. The living space revolves around a welcoming kitchen that opens entirely to the surrounding nature. Each suite has been designed as a private sanctuary, offering a demanding level of finish and absolute serenity. The estate unfolds over an exceptional park housing a mirror pool and a private lake, providing true luxury of tranquility and privacy. An independent apartment completes the ensemble, rigorously respecting the aesthetic codes of the estate. Whether you are considering an extraordinary family residence or continuing an already established high-end lodge activity, this rare property adapts to your most ambitious projects. Photographic dossier and visits upon request. Agency reference: 1260This description has been automatically translated from French.
…By Orpi - Moné Martinaud Soustons


The BARNES Arcachon agency presents exclusively this historic villa located in Ville d'Hiver, an emblematic area of the Arcachon Basin. Built in 1863, this property retains many original features and offers a rare architectural setting.The house offers a surface area of 272 m², spread over three levels. The reception rooms preserve the charm of the past with period fireplaces, moldings, original parquet flooring, and cast iron radiators. The villa benefits from an unobstructed view. The current configuration allows for up to 10 bedrooms. Loggias in Moorish style complement the architecture of the whole.Set on a plot of 1300 m², the property also has a double access from two streets. A closed garage with a rooftop terrace completes this property. The roof was redone in 2024. The whole is to be renovated and offers great potential in the heart of the Arcachon Basin.The fees are the responsibility of the buyer, at a rate of 5%.This description has been automatically translated from French.
…By Barnes Bassin D'arcachon


Ideally located in one of the most sought-after areas of Salernes, this luxurious and comfortable villa offers refined living in the heart of nature. Nestled in a protected natural reserve with forests, streams, waterfalls, and ponds, the property enjoys a rare setting just 2 km from the charming villages of Villecroze and Salernes, where all amenities are readily available. The main house is spacious and filled with natural light. It features a grand cathedral-style living room with mezzanine, an elegant dining area, an office, a fully equipped high-end kitchen, two bedrooms, two bathrooms, and a walk-in closet. The entire home is air-conditioned and meticulously maintained. A separate guest house, uniquely integrated into the rock face and visible from the living room, adds to the exclusivity of the estate — ideal for hosting family or guests in privacy. The fully enclosed, landscaped grounds of 5,316 m² ensure total peace and seclusion. The garden boasts large lawns, flower beds, Provençal shrubs, olive trees, and a variety of fruit trees. Three terraces surround the villa, offering sun or shade throughout the day. The solar-heated swimming pool is complemented by a spacious terrace and a pool house, perfect for relaxing or entertaining outdoors. A large garage accommodates up to three vehicles. Breathtaking panoramic views stretch across the valley’s dramatic rock formations, all the way to the picturesque village of Tourtour — creating an unforgettable atmosphere of tranquility and beauty.
…By Provence Verte - Sotheby’s International Realty


Your Century 21 DARY IMMOBILIER L'Ile-Rousse agency offers you the opportunity to discover a magnificent contemporary villa from 2017, all on one level, built on a 1500 m² plot, ideally located just 5 minutes from L'Île-Rousse. It provides a unique living environment where modern comfort meets nature and breathtaking scenery. With a living area of 152 m², this bright and perfectly arranged villa consists of 5 rooms, including 3 comfortable bedrooms and an office. Two master suites, each with its own elegant shower room and custom dressing rooms, ensuring comfort and privacy. The living room opens to the outside and extends to a high-end kitchen, fully equipped, combining design and functionality. Outside, the garden welcomes you with a sumptuous heated mirror pool, blending aesthetics, comfort, and respect for the environment. From the terrace, enjoy an unobstructed view of both the sea and the Corsican mountains, a daily spectacle to savor in complete tranquility. The villa also has a closed double garage, as well as smart home systems to remotely control shutters and heat pump options, enhancing comfort and security. In addition, the underfloor heating system ensures soft and even warmth in winter, while the cooling system guarantees a pleasant temperature in summer. A rare property in the area, ideal for a primary residence, secondary home, or a prime investment in the heart of Balagne. Virtual tour available upon request. Don’t miss this opportunity. Estimated annual energy expenses for standard use range between €710.0 and €1000.0, indexed to the year 2023 (subscriptions included). Property offered by Christine MANZONI EI, commercial agent (RSAC 988299442)This description has been automatically translated from French.
…By Century 21 Dary Immobilier


In Carnoules, in a peaceful rural setting, discover this superb property comprising three dwellings: - a main 4-room dwelling of approximately 110m2 comprising on the ground floor an open-plan kitchen/living/dining room with a closed fireplace, a hallway, a bedroom, an office, a shower room and a toilet. Upstairs, a hallway, two bedrooms, one with an en-suite bathroom and a toilet. - a second two-room apartment of approximately 60m2, adjoining the main villa, comprising a living room with fireplace, an open kitchen, a hallway, a bedroom and a bathroom. - a garden shed converted into a type 2 dwelling of approximately 33m2 comprising a living room with open kitchen, a bedroom with shower room and a toilet. All this on a wooded and partly landscaped plot of 4002m2 including two wooden shelters, a double garage with automated doors, a pétanque court, large terraces, and a traditional swimming pool. Original septic tank, well, double-glazed PVC windows, electric underfloor heating... Information on the risks to which this property is exposed is available on the Géorisques website: www.georisques.gouv.fr
…By Cuers Immobilier


Located in La Teste-de-Buch, in a particularly quiet and preserved residential setting, this contemporary architect-designed villa built in 2015 offers approximately 220 sqm of living space on a beautifully landscaped 945 sqm plot, with complete privacy. From the moment you enter, the property reveals a strong architectural identity defined by generous volumes, abundant natural light, and a seamless connection to the outdoor spaces. The living area is striking, featuring impressive double-height ceilings and large glass openings that create an elegant and fluid reception space, extending onto expansive exotic wood terraces surrounding a heated 5 x 12 m swimming pool. The open-plan kitchen, perfectly integrated, combines clean lines, built-in appliances, a Krion worktop, and an adjoining pantry, ensuring both style and everyday practicality. The villa offers a refined and well-balanced family layout. The ground-floor master suite, complete with a dressing room and full bathroom, enjoys direct access to the terrace and pool. Upstairs, three bedrooms, each with its own private shower room, are arranged around a bold architectural walkway and a spacious mezzanine of over 26 sqm, ideal for a home office, TV lounge, or relaxation area. Outside, the landscaped garden fully reflects the Arcachon Bay lifestyle, with several areas dedicated to relaxation and entertaining, including a jacuzzi, a pétanque court, a children's cabin, and generous lawn spaces. A double garage of approximately 44 sqm, additional parking, a heat pump system, underfloor heating on the ground floor, reversible air conditioning, aluminium joinery, and a central vacuum system complete the property. A high-quality contemporary home designed to offer both comfort and elegance, just minutes from the highlights of the Arcachon Bay. (5.20 % fees incl. VAT at the buyer's expense.)
…By Ajp Immobilier


Nestled in a commanding position on the hills of Ensues-la-Redonne, between Carry-le-Rouet and Marseille, this approximately 230m² villa combines authenticity and refinement. Set on a 1,650m² plot of land with no overlooked views, it offers an exclusive panoramic view of the Mediterranean horizon and is just a few minutes' walk from the famous calanques of Eaux Salées, La Redonne, Mejean de l'Escalayolle, and the surrounding beaches. Its bright interiors are arranged around a spacious 80m² living/dining room with a fully equipped, semi-open-plan modern kitchen, complemented by four bedrooms, two bathrooms, a large dressing room, and ample storage space. Outdoors, three terraced terraces extend the art of living facing the sea, with a summer kitchen, a gym, and a five-seater jacuzzi. The comfort is complemented by a detached double garage, several parking spaces, a bowling alley, and generous storage space. Perfectly maintained, this rare villa captivates with its tranquility, elegance, and exceptional sea view.
…By Michaël Zingraf Christie's International Real Estate Aix-en-provence


83150 BANDOL - ARCHITECT VILLA - SEA VIEW - DOMINANT POSITION - 235 m² - SWIMMING POOL Efficity, a leader in online estimation, offers you in Bandol, in a sought-after and preserved environment, this property with a rare dominant position, offering a clear view to the sea, in an elegant and confidential setting. Upon arrival, the house makes its mark: assertive architecture, generous volumes, omnipresent light. The living spaces open widely to the outside, creating a natural continuity between the interior and the terraces, in a resolutely Mediterranean lifestyle. The villa offers approximately 235 m² of living space, with a fluid and comfortable layout, allowing for hosting family and guests in privileged conditions. Outside, the stone terraces, the swimming pool (10 x 5 m) and the landscaped areas offer an ideal living environment, between relaxation, reception, and contemplation. The plot of approximately 1,235 m² ensures privacy and serenity, while remaining close to amenities and the coastline. This property will appeal to clients looking for a living space combining volume, view, and potential for appreciation.
…By Efficity


Ideally located just a few minutes from the center of ROMORANTIN-LANTHENAY, the capital of Sologne, come and discover this beautiful bourgeois residence, which has been carefully renovated with quality materials. With a living area of over 400 m², the house offers beautiful reception spaces, perfect for hosting family and friends. From the entrance, you will be seduced by the brightness of the rooms and the generous volumes. The ground floor features a spacious living room with a fireplace, a dining room, a modern fitted kitchen with a breakfast area, a second entrance at the back, a utility kitchen, a cellar, a TV room, and two suites, each with their private bathroom and a dressing room. The living rooms and the suites all have access to the house's terraces. Access to the upper floor is via a magnificent stone staircase, which leads to a large mezzanine landing, two suites with private bathrooms, a bedroom, a bathroom, a room to be converted, and an attic. The full basement offers great potential for additional development and parking for several vehicles. Outside, the house is surrounded by a pleasant landscaped park of 4686 m², perfect for enjoying sunny days. High-quality services, recent gas boiler. DPE: C/C Price including agency fees: €699,105 (net selling price: €669,000 - 4.5% TTC fees borne by the buyer) Presented by Julie HERON (EI): [email protected] - +33 (0)7.52.04.22.73 Information on the risks to which this property is subject is available on the website: www.georisques.gouv.fr.
…By Barnes Sologne Val De Loire



Exceptional villa in Vigoulet-Auzil (31) – Premium environment - Swimming pool - Double garageLocated in a sought-after residential area, in the heart of a calm and green environment, this sumptuous villa boasts beautiful volumes spread over three levels and offers high-quality amenities. Set on a magnificent tree-filled plot of more than 5000 m², the property enjoys an exceptional natural setting with a 14 x 7 m swimming pool, ideal for enjoying sunny days in complete privacy. From the entrance, you will be charmed by a spacious, bright living room that opens onto wide terraces with an unobstructed view of the surrounding landscape. Cathedral ceiling, functional fireplace, a veranda extends the living spaces pleasantly, ideal in any season. Gastronomy lovers will be enchanted by the spacious kitchen, perfectly arranged, and its private terrace. On the upper floor, the sleeping area consists of 6 comfortable bedrooms, accompanied by dressing rooms, shower rooms, and storage spaces, allowing for a large family to be accommodated in the best conditions. The completed basement offers many additional advantages: double garage, laundry room, storage spaces, and possibilities for customization according to your needs. Close to schools and all amenities, this rare property in the area combines comfort, space, and serenity, to be discovered without delay with our Orpi Esquirol agency. Agency reference: 235This description has been automatically translated from French.
…By Orpi Esquirol


Fayence – Provence (Var) | Peaceful countryside setting A lifestyle property in the heart of Provence Nestled in a quiet and green environment, this beautiful Provençal villa of 200 m² offers the perfect blend of privacy, space and Mediterranean charm. Set on a generous 3 900 m² plot, the property is ideal as a family home, holiday retreat or rental investment in one of the most sought-after areas of the South of France. Main house layout Ground floor: Bright and spacious living area with open-plan fully equipped kitchen Utility room Home office (or additional bedroom) 2 bedrooms Family bathroom First floor: Large mezzanine lounge (ideal TV room, library) 2 bedrooms Bathroom Independent spaces (perfect for guests or rental income) Independent studio apartment with kitchen and shower room Pool house with bedroom and en-suite shower room Ideal for: Holiday rentals (Airbnb potential) Hosting family & friends with full privacy Outdoor features designed for Mediterranean living Beautiful swimming pool with wooden terrace Landscaped garden with mature trees Covered outdoor bar / summer kitchen area Traditional boules court (pétanque) Wine cellar Garage + carport Key selling points Quiet and private location Multiple independent living areas Authentic Provençal style Ideal for entertaining and outdoor living Easy access to Fayence village and amenities Location highlights Fayence is a charming and highly desirable Provençal village, known for its: Authentic atmosphere Restaurants, markets and cafés Proximity to the French Riviera (approx. 45 min to Cannes) Access to Nice International Airport Investment opportunity This property is perfectly suited for: A second home in Provence A lifestyle change (remote work friendly) A profitable holiday rental business A rare opportunity in Provence – contact us today for more information or to arrange a viewing
…By Agence Immoweb


A unique lifestyle with this architect-designed villa nestling in the heart of a magnificent landscaped plot of over 4,000 m2 planted with pine trees and offering a magnificent view of the dunes. For further information, please contact Sotheby's le Touquet.
…By Le Touquet Sotheby's International Realty


Toahotu - This contemporary luxury villa offers a unique setting, combining privacy and serenity, just a few dozen minutes from Taravao. Set on a plot of over 14,000 m², this villa offers 269 m² of living space. A covered terrace of 47 m² welcomes visitors before the entrance. As soon as you step inside, your gaze is drawn to a spacious, light-filled living room that opens onto a second covered terrace of 40.5 m², as well as a pool surrounded by its 42 m² terrace at the very heart of the property. From there, you can enjoy a breathtaking view of the sea, enhanced by the absence of any neighbors, guaranteeing an atmosphere of absolute tranquility. The fully equipped kitchen, with adjoining pantry, is complemented by a laundry room and technical facilities ensuring comfort and autonomy. The sleeping area comprises four bedrooms, all with en-suite bathrooms and toilets. The master suite also has a spacious dressing room. There is also a separate bathroom for guests. Outside, a fare completes the property, offering a shaded area ideal for meals and socializing. A garage completes the facilities. This villa charms with its architecture open to nature, its swimming pool and reception areas, but above all with its panoramic view of the ocean and its unspoiled surroundings. A rare place to live, where elegance, comfort and landscapes come together. This architect-designed home was designed by Benjamin Vuilliomenet.
…By French Polynesia Sotheby's International Realty


In the highly sought-after Nartelle area, within a secure, gated community, this charming 4-room Provençal villa is perfectly peaceful and less than 300 meters from the seafront. Set on a 1,600 sq m plot, it offers potential for expansion. The south-facing living room/kitchen opens onto a large covered terrace. A large garage and on-site parking are included. The beautiful swimming pool area enjoys sunshine from morning till night. The grounds, generously planted with fruit trees, also benefit from a well. Currently used as a primary residence, the villa is also ideal as a second home, less than 5 minutes from the town center and the Sainte-Maxime golf course. See you soon!
…By Agence Du Cap Les Issambres


Located on the seafront, in a truly exceptional setting where the horizon meets the Mediterranean lifestyle, BARNES presents this villa of approximately 140 sqm, entirely redesigned by an architect and currently undergoing final finishing works. This rare property stands out for its prime location as well as the quality of its renovation, where every detail has been carefully considered to combine contemporary aesthetics, comfort, and functionality. Spread over three levels, the villa offers bright, well-proportioned spaces with an optimized layout. The interior architecture embraces a modern design, featuring clean lines, carefully selected materials, and a seamless flow between the different living areas. Each level has been thoughtfully designed to create a harmonious living experience, with a constant dialogue between indoor and outdoor spaces. The property features four comfortable bedrooms, arranged to ensure privacy for all occupants. Ideal for family living as well as entertaining, it also includes two shower rooms and one bathroom, all finished to a high standard. The sleeping areas are calm and filled with natural light, creating a peaceful and relaxing atmosphere. The living spaces, open and contemporary, form the heart of the home. Large sliding glass doors allow natural light to flood the interiors while offering uninterrupted views of the sea. These wide openings create a seamless connection with the outdoors, enhancing the feeling of space and providing a true sense of well-being throughout the day. Outside, a pleasant terrace extends the living areas, offering an ideal space for relaxation or entertaining. The property is further distinguished by a spectacular rooftop terrace of approximately 54 sqm, a true highlight of the villa. Overlooking the sea, this unique space boasts breathtaking panoramic views and offers endless possibilities for layout, such as a summer kitchen, outdoor lounge, reception area, or solarium. It is a rare setting designed to fully enjoy the exceptional surroundings and stunning sunsets. A swimming pool completes the property, adding an extra level of comfort and enjoyment, perfect for sunny days. The villa benefits from immediate access to the sea, a highly sought-after feature, while remaining close to schools, shops, and public transport, ensuring both convenience and quality of life. An indoor parking space completes this exceptional property, combining a rare location, spectacular views, and a unique lifestyle. Please contact me to arrange a viewing at +33 (0)6 12 20 46 40 Elsa CORTEY Commercial Agent EI (RSAC 935 066 191) Information regarding potential risks affecting this property is available on: www.georisques.gouv.fr Agency fees payable by the seller Agency fees payable by vendor - Montant estimé des dépenses annuelles d'énergie pour un usage standard : 1360€ ~ 1880€
…By Barnes Marseille Cassis Littoral


EXCLUSIVITY: Beautiful villa with a pool in a private and secure domain. Located in a pleasant neighborhood and close to all amenities, it consists of a very spacious living area with a fully equipped open kitchen, all facing West and overlooking a large terrace in front of the pool; 4 bedrooms, 1 spacious bathroom, 1 shower room, and a laundry room. Outside, you have a garden, a large pool area with a jacuzzi corner, as well as beautiful and large covered terraces. The fittings are of good quality: granite tiling, underfloor heating, air conditioning, electric shutters, etc. The residence also comes with outdoor and indoor parking spaces for quick parking. DPE: 87 (index B) GES: 2 (index A) +33611507961This description has been automatically translated from French.
…By Bonaparte


Aix-en-Provence - Sotheby's International Realty invites you to discover this magnificent new villa, ideally located just 10 minutes from La Rotonde, in the heart of the pretty commune of Cabriès. Built in 2011, this elegant property boasts around 240 m² of living space and perfectly combines modern comforts, generous living space and meticulous attention to detail. It features a vast, light-filled living room with open-plan kitchen ideal for entertaining, four bedrooms, one of which is on the ground floor, two bathrooms, a storeroom/laundry room and a separate toilet. Set in superb landscaped grounds with trees and shrubs of around 4,150 m², the property offers a peaceful, leafy setting. Outside, there is a traditional swimming pool that invites you to relax, as well as a warm and welcoming 60 m² pool house, perfect for summer receptions. A detached 56 m² garage completes the features of this home, which can accommodate several vehicles or be converted to suit your plans. A rare property, between town and nature, within easy reach of amenities and the main roads. Aix en Provence - Sotheby's International Realty, the international benchmark for prestige real estate in Aix en Provence.
…By Aix-en-provence - Sotheby's International Realty


This elegant Art Deco style villa dating from the 1930s is in walking distance of the renowned resort’s shops and beach. South-east facing and particularly bright, it includes a spacious living/reception room with a fireplace, and a fitted and equipped kitchen, both opening onto a terrace enjoying a sea view. Upstairs are a master suite with a shower room, and a study. The garden level comprises three further bedrooms, two shower rooms, a separate wc, a utility room and a storage room. An exceptional near 100 sqm roof terrace with a summer kitchen commands an exceptional view of the resort, the sea and the Normandy coastline. The leafy landscaped garden features a little water feature and benefits from a parking space with an electric vehicle battery charger.
…By Daniel Feau Deauville


Ideally situated in a quiet and preserved natural environment, this property enjoys a privileged setting offering serenity and an exceptional quality of life. Within easy reach of major transport links while remaining sheltered from any disturbance, it benefits from a sought-after location, perfect for both a primary or secondary residence. This contemporary villa, featuring elegant architectural lines, offers approximately 250 sqm of living space. It captivates with its generous volumes and abundant natural light. Designed with high-end materials and complying with the latest environmental standards, the property provides premium features, combining modern comfort, energy efficiency, and refined aesthetics. Built on a 1,164 sqm plot and distributed over three levels, it features a vast living area opening onto the outdoors with a terrace and swimming pool, as well as four suites, including one on the main floor. The upper floors house comfortable sleeping quarters, while the lower level includes annexes such as a wellness area, a garage, and a carport, harmoniously completing the estate. The price includes: the land + construction + outdoor landscaping (swimming pool included) + architectural studies and building permits. Full file available upon request. Information on the risks to which this property is exposed is available on georisques.gouv.fr Agency fees included, payable by the seller.
…By Stone & Wood


Located in a sought-after town with all shops and amenities, a 15-minute drive from La Rochelle, discover this magnificent contemporary 6-room villa, ideally situated in a quiet, residential environment. Perfectly exposed and bathed in light, this house combines comfort, modernity, and high-end amenities. It consists of a vast, bright living room opening onto a welcoming veranda, ideal for entertaining family and friends. The villa offers 4 superb master suites, each with a private bathroom, combining privacy and elegance. Outside, enjoy a carefully maintained landscaped garden, a pétanque court for your moments of relaxation, a large sunny swimming pool, and a wellness area complete with a spa and hammam. The finished basement offers a cinema room that can be transformed into a gym or games room according to your wishes. A real asset: an independent annex house, comprising 2 bedrooms, a living room with open kitchen, a bathroom and WC, ideal for welcoming your loved ones or for a rental project. This exceptional property will appeal to lovers of comfort, wide open spaces and conviviality. Quality services – Brightness – Single storey - Absolute calm – Rare on the market! Les honoraires sont à la charge du vendeur. Les informations sur les risques auxquels ce bien est exposé sont disponibles sur le site Géorisques : www. georisques. gouv. fr. ** ENGLISH SPEAKERS: please note that Capifrance has an international department that can help with translations. To see our range of 20,000 properties for sale in France, please visit our Capifrance website directly. We look forward to finding your dream home!
…By Capifrance - Alexandre Pãronneau


Canat et Warton Saint-Raphaël Les Golfs 04 94 17 10 51 Nestled between the Mediterranean and the Massif de L'Estérel, Saint Raphaël shines with the beauty of its coastline and its relaxed lifestyle! In a luxury residential area, bastide style villa nestled in lush greenery offering high quality services. Facing south and opening onto a wooded garden planted with Mediterranean species and its terraces which invite you to relax. You will be seduced by its various services, ironwork, fountain, 6 rooms of 222 sqm useful including: kitchen open to a large living room of 51 m2 with fireplace, a bedroom, a bathroom with toilet. Upstairs: 2 bedrooms, one with a solarium, an office, a shower room with toilet. In the basement: office, gym, sauna with shower and toilet. Ideal location between Cannes and Saint-Tropez about 1 hour from Nice Airport, 15 minutes from the TGV station, shops, golf courses, tennis club and beaches 5 minutes away and many walks or mountain bike rides accessible just near the property . Tel: 04 94 17 10 51
…By Canat & Warton - Saint-raphaël


Between Saint-Rémy-de-Provence, Maillane, and Saint-Étienne-du-Grès, a beautiful unobstructed view of the Alpilles accompanies this elegant Provençal house of 190 m², fully renovated with charm and high-quality finishes. Bright and spacious living areas featuring a fireplace, 5 bedrooms including 2 on the garden level, a stone mazet to renovate that can be transformed into a bedroom. A superb enclosed and landscaped garden of 2,400 m² with a 10x4 saltwater pool, a lovely sun deck secured by an **approved barrier**, an illuminated pétanque court, and an automatic gate. Sold furnished. A perfect balance between authenticity and modern comfort ? no work needed.
…By L'agence De St-remy


To the west of PERPIGNAN, in a particularly privileged setting, a magnificent property set on a closed land of 4700 m² and consisting of a luxurious single-story villa with an approximate living area of 325 m², flanked by various equally well-designed annexes, mainly dedicated to reception. Featuring four bedrooms including two large suites, an office, as well as a summer kitchen that extends to a dining room, complemented by covered and uncovered terraces and a masonry swimming pool equipped with a dome, the villa also boasts technical rooms and from the 45 m² garage, the laundry room, the cellar, or the pantry, nothing is lacking here. Of course, the construction is traditional and the features are up to standard. A must-see.This description has been automatically translated from French.
…By Carnet D'adresses


Ideally located near the center of Villefranque, this charming villa offers beautiful volumes and a lovely outdoor space. It consists of an entrance, a spacious and bright living room, an open kitchen, a pantry, a bedroom, a shower room, and separate toilets. Upstairs, there are 4 bedrooms, a bathroom, separate toilets, and a dressing room. Outside, there is a pool with a heat pump, a garage, and a carport to park 2 cars. Quiet and residential area. Agency reference: 4282This description has been automatically translated from French.
…By Orpi - Agence Durand


Magnificent luxury architect villa of about 275m2 with sea view on a plot of 1700m2. Ideally located, the villa includes four magnificent master suites and 4 bathrooms.Large living area with a living space of 100m2 and a very beautiful ceiling height, the living room has an equipped American kitchen with granite countertop and a pantry. All open to a large covered terrace of 64m2 and an infinity pool of 14 m long with stunning sea views guaranteed by a view easement.The first 18m2 'Taupe' sea view bedroom includes a closed dressing room as well as a balcony with a view. Bathroom with double sink and toilet.A second 'Blue' bedroom of 17m2 includes two beds, a closet, as well as a shower room with two sinks and toilet. Going up half a floor, a third 'Orange' bedroom of 21m2 includes a large 39m2 terrace, a dressing room, as well as a 10m2 shower room with toilet.A very beautiful fourth 'Green' bedroom is located on the garden level with a 19 m2 terrace. It has a sea view and is equipped with a dressing room, a shower room, and toilet.Finally, a room currently set up as an office of about 20 m2 on the same landing.The other rooms that make up the house are as follows.A 60 m2 basement intended to become a gym. A toilet with sink.A 63 m2 rooftop with Jacuzzi.A laundry room.A closed room 'wine cellar'.All terraces total 233m2.The exteriors are landscaped with rockeries, plants, and clean gravel.Petanque court.Electric water heater.MicroStation.2 water tanks: 1 buffer tank of 2000L and a rainwater tank of 2000L.Garage with 3 parking spaces of 55 m2 with electric socket and mezzanine. Outdoor carport.Villa sold unfurnished.This description has been automatically translated from French.
…By Villa Prestige Antilles
'%20stroke='%23DDAA3A'%20stroke-width='1.909'%20stroke-linecap='square'%20stroke-linejoin='bevel'/%3e%3c/svg%3e)
Receive by email any new listing that may match your search criteria
Your criteria :
By validating this form, you accept the general conditions of use of Le Figaro Properties.
These agencies offer a selection of luxury properties vente in France. Feel free to contact them for personalized assistance.




