Get early access to listings that match your criteria
Never miss an opportunity again. Our personalized alerts notify you instantly.

 English$ USD · m²


Nestled in Roquebrune-sur-Argens, this exceptional villa offers a privileged living environment. Built in 2019, it features approximately 252sqm of living space where modernity and refinement blend in a peaceful setting. The property comprises 4 bedrooms and 4 bathrooms filled with natural light, a 110sqm living room, an office, and a laundry room. The warm atmosphere is enhanced by a majestic fireplace and a carefully designed interior, complemented by a fully equipped kitchen. Outside, a spacious 55sqm terrace opens onto an infinity pool, inviting relaxation and convivial moments. Upstairs, the balcony and terrace offer a spectacular sea view, adding a prestigious dimension to the whole. A private elevator ensures optimal comfort at each level. This property embodies contemporary luxury combined with breathtaking views, a rare opportunity to live in an idyllic, elegant, and exclusive setting. Energy Performance Diagnosis: A - 48 Greenhouse Gas Emissions: A - 1 Estimated annual energy costs for the property: 760 - 1110 Transaction fees including VAT borne by the seller Information on the risks to which this property is exposed is available on the Géorisques website: www.georisques.gouv.fr The luxury real estate market on the French Riviera is one of the most attractive in the Mediterranean region. Vacation homes and secondary residences on the French Riviera not only offer an incomparable style and quality of life but also represent, in view of the international economic situation, a secure investment and a smart retirement project, especially at premium addresses. Les Issambres is attached to the commune of Roquebrune-sur-Argens in the Var, located between Saint-Tropez and Cannes, near Sainte-Maxime. This family-friendly seaside resort benefits from beautiful beaches as well as wild coves, accessible via the coastal path over 8 km.
…By Engel & Völkers Côte D'azur


Located close to Beaucours beach, this villa enjoys a quiet and discreet location facing the Mediterranean Sea. With approximately 119 m² of living space on a 489 m² plot, the property has been completely renovated and organised into two separate areas, with a one-bedroom flat upstairs and a three-bedroom flat on the ground floor, each with their own terraces overlooking the sea. The Mediterranean garden planted with olive trees features a swimming pool offering a direct and unobstructed view of the sea. Information on the risks to which this property is exposed is available on the Géorisques website www.georisques.gouv.fr. Contact: Margaux BIASIZZO +33 6 17 25 50 33 [email protected]
…By Kretz Real Estate


Discover this magnificent villa for sale located in Les Issambres, offering breathtaking sea views. With a living area of 180 sqm, this property has 5 rooms, including 4 spacious bedrooms. You will appreciate its south-east exposure, ideal for enjoying the sun. The villa includes a separate fitted kitchen, two shower rooms, and two toilets, all in a peaceful setting. Heating is provided by reversible air conditioning, and a fireplace adds a warm touch to the interior. Outside, the villa is in good condition, built of concrete blocks with double-glazed aluminum windows. Guests can enjoy an outdoor space including a patio, a bowling green, and a 5x9 meter swimming pool with a chlorination system. The basement includes a laundry room, and mains drainage ensures optimal comfort. Built in the 1960s, this villa requires a light refresh to bring it to your liking. Don't miss this unique opportunity to live in an idyllic setting in France.
…By Agence Du Cap Les Issambres


Neo-Provençal villa with pool near Plan-de-la-Tour. Located just a few minutes by car from Plan-de-la-Tour, this elegant neo-Provençal villa of approximately 140 m² offers a privileged living environment, combining tranquility, comfort, and Provençal charm. Set on a wooded plot, the house consists of a very beautiful, spacious, and bright living room, open to the outside, several terraces, a master suite, and two bedrooms on the same level. Outside, a perfectly integrated pool invites relaxation in a green setting. A large garage with a basement completes this property, offering ample storage and parking volumes. An ideal property for a primary or secondary residence, to be discovered without delay. Agency reference: 752This description has been automatically translated from French.
…By Orpi - Aml Immobilier


Saint Barthélemy - Anse des Cayes beach. Villa approx. 269m2 with private beach access. Double living room, dining room, fully equipped open-plan kitchen. Terrace and heated pool (18m). 4 suites with dressing rooms, bathrooms and terraces. 5-minute drive to Nikki Beach, shops and restaurants.
…By Kretz Real Estate


Nestled in the heart of the Plan de la Tour vineyards, close to Sainte Maxime and the village of St Tropez, built on a plot of 1520 m2, magnificent Provencal country house that combines modernity and authenticity. This country house faces due south, is quiet and bathed in sunshine all day long. You can enjoy the outdoor space with its tastefully planted landscaped garden, rosemary, olive tree, cypresses and its Savonnière stone fountain. A swimming pool area Inside a beautiful living room, fully equipped American kitchen, 4 en suite bedrooms each with their own bathroom including 2 independent apartments, a beautiful master bedroom and its private terrace as well as two independent toilets. On the lower level, an additional space of approximately 120 m2 which includes a laundry room, an office, hammam and sauna as well as a wine cellar and a technical room. The whole can be arranged at your convenience. This country house was designed with high-end materials and perfectly optimized: Air conditioning, electric gate, water softener, rainwater recovery, burglar-proof glass. You will also find a garage. The whole was built in 2014 and in compliance. Commercial agent registered with the RSAC of FREJUS under number 884 345 919 Information on the risks to which this property is exposed is available on the Géorisques website: www.georisques.gouv.fr
…By M Real Estate


Situated in a dominant position in the Anthéor district with a magnificent sea view, this renovated property is set on a 1446m² plot and enjoys a 180° opening onto the Mediterranean horizon, offering an exceptional panorama all the way to Saint-Tropez. The villa, covering an area of 237m² including outbuildings, consists of a living area of approximately 215m², which includes 3 air-conditioned bedrooms, one of which is a 40m² master suite, a modern kitchen opening onto a terrace, and a 67m² living room with underfloor heating, extended by a spacious terrace featuring a heated swimming lane pool of 9 x 2.25m with a cover. An annex of approximately 10m² can accommodate an office or a guest room. A motorcycle garage, parking spaces, and a closed carport complement the property. The villa also benefits from a cellar and attic that can serve as additional storage spaces, as well as a terraced garden.
…By Millesime Immobilier Agay

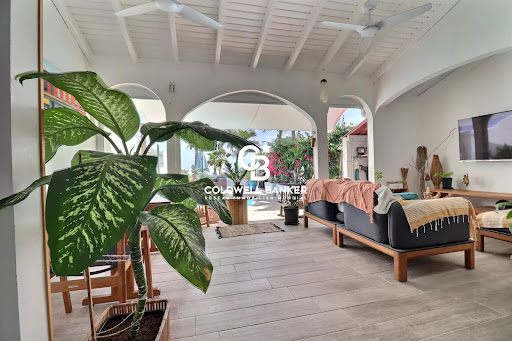


Discover this charming Caribbean villa, perfectly laid out, offering panoramic sea views and a private swimming pool. Located in the sought-after Oyster Pond neighborhood, the property stands out for its optimal layout: two bedrooms, each with its own en-suite bathroom, a modern open-plan kitchen, a generous covered terrace, and a tropical garden with swimming pool. A closed garage completes this exceptional property.
…By Coldwell Banker St Barth Azur Saint-barthélemy


LE PLAN DE LA TOUR, a fully renovated villa offering unobstructed views of the hills, a heated swimming pool, and outbuildings. Located in a residential area, just minutes from the village (accessible on foot or by bicycle), this villa of approximately 170 sqm has been completely renovated using high-quality materials. Set on a landscaped plot of 1,681 sqm, it benefits from a south-facing aspect, unobstructed views of the surrounding countryside, and complete privacy. Ground floor: A 70 sqm living room, bathed in natural light, opens onto spacious semi-open terraces. A custom-designed, fully equipped American-style kitchen combines aesthetics and functionality. Guest toilet. Two ground-floor bedrooms, each with an en-suite shower room, dressing room, toilet, and semi-private terrace. Laundry room. Upstairs, a master suite with a shower room, dressing room, and toilet offers peace and privacy. Exterior and lifestyle: Traditional 10 x 5 m heated saltwater swimming pool surrounded by a lounge area. Elegant pergola for dining and relaxation. Landscaped garden with flowers and automatic watering system. Two independent guest houses, each comprising a bedroom, shower room, toilet, and kitchenette. Wellness and leisure area: Jacuzzi, sauna, gym, and relaxation lounge. Petanque court. Ample parking. An exclusive villa, ideal as a primary or secondary residence, where comfort, elegance, and privacy blend seamlessly. Sale price: EUR1,365,000 including agency fees of 5% payable by the seller, as per the mandate. (5.00 % fees incl. VAT at the buyer's expense.)
…By Rousselle Immo Prestige


In a highly sought-after area of Grimaud, discover this magnificent 485m² villa, gracefully nestled within a 2500m² landscaped garden. This verdant haven boasts a wealth of Mediterranean essences, offering an idyllic setting. The property is distinguished by its generous volumes, highlighted by a spacious living room and a long, sleek kitchen, both opening onto breathtaking sea views. It also features five en-suite bedrooms, ensuring privacy and comfort for its occupants. To enhance daily life, the villa includes a family room with a gym and a cinema. High-end amenities for a refined lifestyle. Outside, a sparkling swimming pool and an elegant pool house invite serenity and convivial moments. A large garage, an alarm system, and surveillance cameras provide optimal peace of mind.
…By Kretz Real Estate


This new villa, just a stone's throw from the beach, embodies contemporary luxury by the sea, an exceptional place where every detail has been designed to offer a unique living experience. Its modern architecture, of rare elegance, opens onto a breathtaking sea view. Built on a 1,260 m² plot, it offers 220 m² of refined spaces, designed to accommodate a lifestyle marked by comfort and serenity. On the ground floor, the entrance hall reveals a warm and sophisticated atmosphere. The fully open-plan kitchen blends into a vast, light-filled living room, creating perfect harmony between indoors and outdoors. On the same level, the master suite offers a true haven of privacy with its spacious bedroom, elegant bathroom, WC and dressing room. Upstairs, a large open-plan room that could be used as an office extends the villa's majestic character. Three bedrooms are located here, each with its own bathroom with WC, ensuring optimal comfort for all occupants. Outside, the villa opens onto a landscaped garden, a terrace ideal for contemplating the horizon and a swimming pool inviting you to relax. A covered car park and an annex complete the high-end amenities of this exceptional property.
…By Coldwell Banker St Barth Azur Rayol-canadel-sur-mer


In a quiet area just a 15-minute walk from the town centre, this charming Provençal villa offers approximately 345 m² of living space. Currently divided into three separate dwellings, it nevertheless offers internal communication between the spaces, ideal for adapting to different lifestyle projects. On the ground floor, you'll find an entrance hall, a separate kitchen, a living room, and a dining room. The beautiful high ceilings and the fireplace create a warm and inviting atmosphere, with direct access to a sunny terrace. This level also comprises two en-suite bedrooms—one with a shower room, the other with a bathroom—as well as guest toilets and a laundry room. The upper floor consists of a bright living room, a kitchen, a bathroom, separate toilets, a sloped-ceiling bedroom, and a balcony. The garden level features a living room with kitchen, a shower room with toilet, and a terrace. This level also houses several functional annexes, including a garage, laundry room, boiler room, wine cellar, and workshop. Solidly built in a traditional Provençal style, the villa boasts generous volumes and a well-thought-out layout. It offers strong potential to be transformed into a more modern and contemporary residence. The landscaped and tree-lined plot of over 1,200 sqm includes a swimming pool surrounded by a terrace—perfect for enjoying sunny days in a peaceful setting. The property includes a large garage and parking space for up to six cars. Villa for sale by Janssens Immobilier real estate agency in Sainte-Maxime. Thanks to our exclusive partnership with Knight Frank, a global leader in luxury real estate, Janssens Immobilier offers each property exceptional international visibility. This alliance strengthens our local expertise with the power of a network present in more than 50 countries. Information on the risks to which this property is exposed is available on the Georisques website : http://www.georisques.gouv.fr In accordance with current regulations, the EPC surface area of this property is calculated based on a standardised measurement of the living space. This measurement may differ from the total surface area measured accurately by our sales teams.
…By Janssens Immobilier Sainte-maxime


Located in a quiet gated estate, this recent detached house combines comfortable, modern living with low maintenance. Only 15 minutes' walk from the shops and the beach, it offers an exceptional living environment. The property presents three en-suite bedrooms, each with bath or shower room, toilet and big sliding cupboards to ensure comfort and privacy. The main bedroom suite is on the garden level and comprises a spacious bathroom with double granite basin, toilet and window. There is a fitted open-plan kitchen, while the living room is very well lit thanks to its two patio doors and has direct access to the covered terrace and the garden, where olive trees grow. A guest toilet with handbasin and an extra cupboard in the entrance hall add yet another practical touch. Upstairs, two spacious bedrooms each have a private shower room with toilet and heated towel rail. One of these rooms opens onto a balcony with an unobstructed view – perfect for whiling away your leisure hours. The property is beautifully appointed: travertine floor, aluminium patio doors and electric roller shutters, hot/cold air conditioning for the best possible year-round comfort, underfloor void for constant, reliable ventilation. Putting the perfect finishing touch to this outstanding, easy-living property, a 21 sqm garage with window and automatic door contains the laundry area and provides parking space for vehicles or two-wheelers. A parking area for two cars extends the space available. A swimming pool is available for use by residents of this very small and charming luxury community. Number of lots : 5 Annual charges: €2632 Procedure in progress : no House for sale through our Sainte-Maxime estate agency. Thanks to our exclusive partnership with Knight Frank, a global leader in luxury real estate, Janssens Immobilier offers each property exceptional international visibility. This alliance strengthens our local expertise with the power of a network present in more than 50 countries. Information on the risks to which this property is exposed is available on the Georisques website : http://www.georisques.gouv.fr In accordance with current regulations, the EPC surface area of this property is calculated based on a standardised measurement of the living space. This measurement may differ from the total surface area measured accurately by our sales teams.
…By Janssens Immobilier Sainte-maxime


This new villa embodies the essence of contemporary luxury facing the sea, close to the beach: a secluded location, designed like a jewel box, where every detail has been carefully thought out to offer a rare and inspiring living experience. Its resolutely modern architecture, with its timeless elegance, opens onto a spectacular sea view, a veritable living tableau that changes with the passing hours. Built on a plot of 871 m², the property offers approximately 220 m² of refined spaces, designed to enhance the art of entertaining and the pleasures of everyday life. From the moment you enter, the atmosphere is warm and sophisticated. The fully open-plan kitchen blends naturally into a vast, light-filled living room of just over 90 m², creating perfect harmony between indoors and outdoors. On the ground floor, the master suite offers a haven of privacy: a generously sized bedroom, an elegant bathroom, a dressing room and a separate toilet for absolute comfort. Upstairs, a large open room, ideal as an office or lounge area, extends the majestic character of the villa. There are three bedrooms, each with its own shower room and WC, ensuring optimal comfort and complete independence for all. Outside, the art of living comes into its own: landscaped gardens, a terrace facing the horizon, and a swimming pool inviting you to relax in an exceptional setting. A covered car park and an annexe complete the high-end amenities of this unique property, designed for clients seeking prestige, serenity... and a seaside lifestyle.
…By Coldwell Banker St Barth Azur Rayol-canadel-sur-mer


REF 0949ND: OBERHAUSBERGEN, 15 minutes from the center of Strasbourg Premium and unique location for this prestigious villa of 450m² on the ground, including 340m² under the Carrez law. With a stunning view, this rare residence stands out for its generous volumes, brightness, elevator, and a 57 are plot. All rooms have outdoor access (garden or terrace). From the entrance, a vast hall leads to a bright living room and a dining room with a fireplace (double hearth) opening onto the terrace and garden. A kitchen with an adjoining pantry completes this living space. The ground floor also features a climate-controlled office, a climate-controlled bedroom with a private shower room, and independent toilets. On the first floor, a spacious hall gives access to five comfortable bedrooms, some with shower rooms or built-in storage. An additional office and a kitchenette offer various layout possibilities (guest area, children’s space, or master suite). Two corridors ensure a smooth and bright flow between the rooms. On the second floor, Rooftop apartment Also accessible by elevator, the top level houses an independent apartment including: an entrance, a living room, a bedroom, a fully equipped kitchen, a bathroom, a WC, and a hallway. The whole opens onto a Rooftop terrace offering unobstructed views and an ideal space to relax or entertain. Basement, a complete level dedicated to functionality and leisure: independent studio with kitchenette and bathroom (separate entrance, perfect for guests or seasonal rentals) Laundry room, boiler room (Fuel and PAC), wine cellar, storage cellar, garage, and hallways ensuring practical circulation. Outside, a closed and landscaped area of 5700m² with a heated swimming pool (PAC) and complete Pool House. DPE Version: 06/2023. /Fees included charged to seller/This description has been automatically translated from French.
…By Swixim Strasbourg


Offering a breathtaking panoramic sea view over the entire Gulf of Saint-Tropez, this partly stone-built property, located just 400 meters from the beaches of Les Issambres, captivates with its charm, comfort, and exceptional setting. Fully renovated in 2017 with high-quality materials and fittings, it beautifully blends authenticity and modernity. Its commanding, private position, curved architecture centered around a sculptural staircase, and large pocket sliding glass doors allow every room to fully embrace the extraordinary south-facing panorama. The living room opens onto a terrace suspended above the Mediterranean, while the bow-window dining room appears to float over the sea. The house features three garden-level bedrooms, including a 25 m² master suite with a double shower and toilet, as well as a second bathroom shared by the other two bedrooms. Outside, a landscaped garden alternating palm trees, cypresses, and lawn surrounds a magnificent infinity pool, extended by a relaxation area with a shower, barbecue corner, shaded terrace, and pétanque court. Comfort is ensured with reversible air conditioning throughout the house, a laundry room with a separate shower, and dual access points, one via a cul-de-sac, offering privacy and security. The property also includes extensive parking space, with a double garage, a single garage, and a carport. Sold fully furnished and equipped, this exceptional home is ready to welcome you immediately in one of the most beautiful locations on the French Riviera. Villa for sale by the Sainte-Maxime real estate agency. Thanks to our exclusive partnership with Knight Frank, a global leader in luxury real estate, Janssens Immobilier offers each property exceptional international visibility. This alliance strengthens our local expertise with the power of a network present in more than 50 countries. Information on the risks to which this property is exposed is available on the Georisques website : http://www.georisques.gouv.fr In accordance with current regulations, the EPC surface area of this property is calculated based on a standardised measurement of the living space. This measurement may differ from the total surface area measured accurately by our sales teams.
…By Janssens Immobilier Sainte-maxime


This single-storey villa, ideally located close to the beach, embodies a sophisticated vision of contemporary luxury by the sea. A truly exceptional property, it offers a rare living environment where architectural elegance combines with breathtaking sea views. Built on an 846 m² plot, the property offers 135 m² of carefully designed space for a comfortable and serene lifestyle. From the moment you enter, the atmosphere is warm and refined. The open-plan kitchen blends harmoniously into a superb, light-filled living room of around 60 m², creating a natural continuity between indoors and outdoors. The ground floor also features a beautiful night area with a suite with its own shower room, as well as two comfortable bedrooms and a shower room with WC, offering optimal comfort for both family and guests. Outside, the villa extends into a landscaped garden, a terrace facing the horizon and a swimming pool inviting you to relax. A covered car park and an annex complete the high-end features of this property, ideal for enjoying the gentle seaside lifestyle to the full.
…By Coldwell Banker St Barth Azur Rayol-canadel-sur-mer

Confidential Sea-View Villa between Porto-Vecchio and Bonifacio Halfway between Porto-Vecchio and Bonifacio, this exceptional property overlooks one of the most sought-after beaches in the far south of Corsica. Set within a preserved natural landscape, the villa reveals itself with discretion. Its truly exceptional living space combines a vast reception area with an open kitchen, unfolding seamlessly towards the terrace, the pool and the sea horizon. Indoors and outdoors become one, bathed in rare Mediterranean light. Offered off-market. Full details, features and viewings available on request, as part of a confidential introduction.
…By Agence Immobilière Du Golfe


FREJUS, at the end of a cul-de-sac in absolute calm and with no overlooking neighbors. Come discover this villa of 150m2 of living space on a 1182 m2 plot. It consists of a living/dining room, a fitted and equipped kitchen, a scullery/laundry room, a bedroom with its shower room and toilet, a guest toilet. A few steps higher, 3 bedrooms including one en suite with shower room and toilet, a bathroom, and a toilet. A large garage primarily used for storage. Swimming pool.This description has been automatically translated from French.
…By Agence Du Cap L’etrave


This new villa, ideally located close to the beach, embodies contemporary luxury by the sea. A truly exceptional property, it has been designed down to the smallest detail to offer a unique quality of life, combining elegance, light and endless horizons. Its modern architecture with clean lines opens up to spectacular sea views. Set on a 741 m² plot, it offers approximately 220 m² of carefully designed living space, designed for a lifestyle of comfort and serenity. On the ground floor, the entrance hall reveals a warm and sophisticated atmosphere. The open-plan kitchen flows naturally into a large, light-filled living room, offering a living space of around 90 m², the true heart of the house, and creating a perfect continuity between the interior and exterior spaces. On the same level, the master suite ensures complete privacy with a generously sized bedroom, an elegant bathroom, a dressing room and a toilet. Upstairs, a large open room, ideal as an office or relaxation area, enhances the layout. There are three bedrooms, each with its own bathroom and toilet, ensuring comfort and independence for all. Outside, the setting extends to a landscaped garden, a terrace facing the sea and a swimming pool inviting you to relax. A covered car park and an annex complete the high-end amenities of this rare villa, where luxury and the good life come together every day.
…By Coldwell Banker St Barth Azur Rayol-canadel-sur-mer


In the privileged setting of Boulouris, discover this exclusively renovated villa that combines brightness, comfort, and refinement.On the main level, a spacious living room with an open kitchen opens onto a beautiful terrace overlooking the landscaped garden, offering a warm and friendly living environment. Three bedrooms, a shower room, and independent toilets complete this space.Accessible from the lower level, the master suite with a bathroom and open bathtub invites you to relax. The same level also offers an independent T3 apartment with its private terrace, ideal for hosting or considering rental income.A modern and elegant villa, in a calm and sought-after environment, close to amenities and beaches.This description has been automatically translated from French.
…By Canat & Warton - Saint-raphaël


This is a confidential address that we offer you today. Nestled in the highly sought-after area of Bouillabaisse, just 100 meters from the fine sandy beaches and the hustle and bustle of the Tropézien shops, this villa is the result of a masterful renovation completed in 2025. Here, luxury is not just spoken of, it is experienced. A Architecture of Light From the entrance, the volumes assert themselves with their fluidity. The living area, bathed in natural light, revolves around a designer fireplace, creating a warm atmosphere for late-season evenings. The decor, with organic tones and noble materials, highlights rare elegant custom furniture. The villa features 5 spacious bedrooms, true luxury suites designed as serene enclaves, complemented by 4 bathrooms with high-end finishes (marble, brushed faucets). In terms of gastronomy, the experience is twofold: Interior: A designer kitchen with state-of-the-art equipment, integrated with absolute discretion. Exterior: A magnificent outdoor kitchen, designed for long lunches under the shade of Mediterranean trees. A Hanging Garden between Sky and Sea The fully landscaped land by a master builder surrounds a mirror pool with azure reflections. But the highlight of this property is situated at the heights: a spectacular rooftop terrace offering panoramic views of the Gulf of Saint-Tropez. A timeless place to admire the sunset. 5 minutes from the beach, shops, and 10 minutes from the port of Saint Tropez on foot.This description has been automatically translated from French.
…By Kretz Real Estate


Property with great potential – Main villa + T3 + three independent T2 apartments – Pool – 3,000 m² land – Le GosierLocated in a calm and ventilated environment of Le Gosier, this rare property offers an ideal balance between family comfort and rental potential.On a plot of about 3,000 m², it consists of: - a main villa of approximately 220 m² including a spacious, bright living room of 93 m², 5 bedrooms, 4 bathrooms, and a terrace overlooking the pool, with no overlooking neighbors; - an independent T3 on the upper floor, benefiting from beautiful light and its own shower room; - three independent T2 apartments on the garden level, each with its private terrace, individual meters, and a dedicated parking space.Each unit is completely autonomous, allowing for simple and flexible rental management while maintaining everyone's privacy.The lower units are currently rented for the year, guaranteeing immediate rental income.The partially landscaped land offers beautiful outdoor spaces with a pool and unobstructed views. Refreshment work is anticipated to fully enhance the potential of this property.Main assets: - Main villa with 5 bedrooms / 4 bathrooms - Three independent apartments + one autonomous T3 - 3,000 m² land in a quiet residential area - Guaranteed rental profitability - Proximity to beaches, shops, and the airportThis property is suitable for both a large family wishing to group several generations and an investor looking for a property offering rental income and a privileged living environment.For more information or to schedule a visit, contact us today. Agency reference: 23756This description has been automatically translated from French.
…By Orpi - Agim Immobilier


Set in the peaceful countryside of Roussillon, with absolute tranquility and a panoramic view of the Luberon, this contemporary villa immediately conveys a sense of space, light, and modernity. It is for sale at our agency and is located in the municipality of Roussillon. With 225 m² of living space, the house offers generous living areas, flooded with natural light thanks to large openings. High-quality materials and refined finishes enhance the exceptional level of comfort. The villa features 4 bedrooms, including a main suite, as well as 1 bathroom and 3 shower rooms, all designed with premium amenities. Modern equipment, including home automation, enhances everyday comfort and serenity. Outdoors, more than 3 hectares unfold in an exceptional natural setting. A swimming pool, a rooftop terrace, multiple fitted terraces, automatic irrigation and exterior lighting allow full enjoyment of the long Provençal days and evenings. Each outdoor space invites you to admire the changing colors of the Luberon. The local environment is equally privileged: Roussillon, listed among the Most Beautiful Villages of France, offers shops, restaurants, galleries, and a vibrant year-round atmosphere. Nearby, the Luberon's trails and hilltop villages create a unique living environment. Ideal as a primary or secondary residence, this property is an invitation to experience contemporary Provence. To be discovered with our real estate agency in Bonnieux. Details of the risks to which this property is exposed are available on the Georisks website : http://www.georisques.gouv.fr In accordance with current regulations, the EPC surface area of this property is calculated based on a standardised measurement of the living space. This measurement may differ from the total surface area measured accurately by our sales teams.
…By Janssens Immobilier Knight Frank Bonnieux


Unique waterfront location for this villa, just minutes from the center of Sainte-Maxime. This property of over 160 sq m features a bright reception room with a fully equipped kitchen, opening onto a seaside terrace with private direct access to a secluded beach. On this level, you will find a primary suite with shower room, separate WC, a laundry room, and an additional terrace. The first floor hosts three further bedrooms, each with its own shower room and dressing area, including one with a private terrace and separate WC. The basement also includes a wine cellar. Outside, the villa is complemented by a sun-drenched courtyard with garden shed, parking for several vehicles, and a pétanque court. Renovated in 2011, this rare property offers the opportunity to acquire a true seaside paradise, gently lulled by the sound of the waves.
…By Savills Saint Tropez
'%20stroke='%23DDAA3A'%20stroke-width='1.909'%20stroke-linecap='square'%20stroke-linejoin='bevel'/%3e%3c/svg%3e)
Receive by email any new listing that may match your search criteria
Your criteria :
By validating this form, you accept the general conditions of use of Le Figaro Properties.
These agencies offer a selection of luxury properties vente in France. Feel free to contact them for personalized assistance.


