Get early access to listings that match your criteria
Never miss an opportunity again. Our personalized alerts notify you instantly.

 English$ USD · m²


Hyères – Set within a gated and secure residential estate, this modern villa will captivate you with its exceptional panoramic sea views over the Giens peninsula and the Golden Isles, in a peaceful and exclusive setting. The bright living area extends onto a large terrace overlooking a carefully landscaped Mediterranean garden. The outdoor space invites relaxation, with a swimming pool and sun-drenched decks blending seamlessly into the landscape. The sleeping quarters comprise five spacious bedrooms, including a master suite with private shower room and walk-in wardrobe, offering every comfort for a family or for hosting guests. A large enclosed garage and outbuildings complete this villa. Fees to be paid by the seller. Energy class B, Climate class A Estimated average amount of annual energy expenditure for standard use, based on the year's energy prices 2023: between 2000.00 and 2780.00 €. Information on the risks to which this property is exposed is available on the Geohazards website: georisques.gouv.fr.
…By La Galerie- L'art De L'immobilier


A privileged setting, remarkable exteriors, and two living spaces to fully enjoy the Mediterranean art of living. On the heights of Cessenon-sur-Orb, this unique property captivates with its environment, landscaping, and the diversity of its relaxation spaces. The main house, featuring 135 m² of living space (3 bedrooms + office), opens onto a large, bright veranda that pleasantly extends the living areas towards the garden. The numerous terraces, arranged at different levels, offer a succession of living spaces to have meals, relax in the sun, or enjoy the coolness in the shade. The stone pathways, landscaped walls, and Mediterranean vegetation create a harmonious decor, sheltered from prying eyes, where the covered pool fits perfectly. Another particularly appreciated asset: a 68 m² independent wooden chalet, new, fully furnished and equipped. It has a living area with an open kitchen, a bedroom, and a shower room with an Italian shower. Air-conditioned, it features large double-glazed windows and electric shutters. A true additional living space, ideal for hosting family and friends independently, considering a private space for a loved one, or exploring a potential tourism project. The whole property benefits from an unobstructed view of the surrounding hills and the village, which is just a few minutes' walk away. TO DISCOVERFee of 4% VAT included at the expense of the buyer (825,000 € excluding fees) Your 3G IMMO commercial agent on site EI - Stéphanie EVEILLARD registered at the RSAC of BEZIERS n° 483 706 073 According to Article L.561.5 of the Monetary and Financial Code, for the organization of the visit, you will be asked to present an identity document. Information on the risks to which this property is exposed is available on the Géorisques website: www.georisques.gouv.frThis description has been automatically translated from French.
…By 3g Immo Prestige


Exclusively at Excellence Realty. For sale, a majestic property located just steps from the charming village of San Peïre with a magnificent view of the sea. Built on a landscaped park of 2873 m2 with numerous species, this building consists of 2 levels. It offers an entrance hall leading to a cozy living room, a bright dining room, a separate fitted and equipped kitchen, 2 spacious bedrooms, and 1 bathroom. On the second level, it features a lounge with a library, a fitted kitchen, 3 beautiful bedrooms, and 1 shower room. The villa is fully air-conditioned. The large comfortable terraces take advantage of the unobstructed view of the sea and the surrounding nature. In the midst of a garden filled with Mediterranean vegetation, a traditional saltwater pool with its relaxation area, adds to the comfortable amenities of this family villa as well as two garages. Possibility of detaching a beautiful plot with a panoramic sea view allowing for the construction of a property with a pool and outbuildings. Beaches and shops within walking distance. A rare and privileged location.This description has been automatically translated from French.
…By Excellence Immobilier


Le Beausset - Magnificent villa with pool, independent studio, and landscaped grounds of 3,500 m² In the heart of a green and privileged environment, in the commune of Le Beausset, discover this magnificent villa of approximately 150 m², nestled in a superb landscaped plot of nearly 3,500 m², near the famous Paul Ricard circuit of Castellet. Fully air-conditioned and perfectly maintained, this property charms with its Provençal style, brightness, and quality of services. In excellent condition, it requires no work and offers a living environment that is as comfortable as it is pleasant. A bright and functional interior The villa offers beautiful living spaces, organized around three bedrooms, including a master suite, providing comfort and intimacy for everyone. Each space has been designed to combine functionality, modernity, and the gentle Mediterranean lifestyle. An exterior dedicated to relaxation and conviviality A true asset of the property, the outdoor area invites you to fully enjoy the Provençal climate. A superb 17-meter-long pool harmoniously integrates into this landscaped setting and promises beautiful moments of relaxation throughout the year. Social enthusiasts will also appreciate the pétanque court, ideal for capturing the authentic spirit of the South and sharing pleasant moments with family or friends. An independent studio with multiple possibilities An independent studio of approximately 28 m² complements this property and offers many possibilities: welcoming family and friends, professional space, or even rental income potential, subject to applicable regulatory conditions. A garage completes the ensemble and provides an additional appreciated storage space. A privileged living environment Between nature, tranquility, and the art of Provençal living, this property enjoys a sought-after location, close to the Paul Ricard circuit and just a few minutes from the beaches of Var. A charming villa, ideal for enjoying the gentle Mediterranean lifestyle, as a primary residence or a secondary residence. A visit is a must to discover the full potential of this property and fully appreciate its exceptional environment. Agency reference: 38475This description has been automatically translated from French.
…By Orpi - Papazian-chovelon Porte Marine


EXCLUSIVITY ORPI – EXCEPTIONAL VILLA ON THE HEIGHTS OF GÉMENOS 252 m² of living space | 5 bedrooms | Land of 1,372 m² | Swimming pool, jacuzzi, and panoramic views A privileged living environment, between contemporary elegance and the sweetness of Provençal life. On the heights of Gémenos, just 15 minutes from Marseille, Orpi Mougel Immobilier invites you to discover, exclusively, this magnificent contemporary villa of 252 m², nestled in a privileged environment, on a plot of 1,372 m². Built in 2017 and perfectly maintained, this property captivates from the very first moments with its architecture, generous volumes, brightness, and remarkable views of the Garlaban hill and Notre-Dame de la Garde. Upon entering, the living spaces reveal a warm and refined atmosphere. The open kitchen integrates into a vast living room bathed in light, offering a magnificent perspective on the terrace, the pool, and the surrounding landscape. The villa offers five bedrooms, including one upstairs benefiting from a spacious terrace, a true invitation to contemplation. Two bathrooms, two shower rooms, a dressing room, and an office complete this ensemble with careful finishes, designed to combine comfort, elegance, and functionality. Outside, the charm fully operates. A beautiful 73 m² terrace extends the living spaces, overlooking a harmoniously arranged relaxation area where the pool and jacuzzi blend into an exceptional setting. An ideal place to savor the sweetness of the Provençal climate, host family and friends, or simply enjoy, in complete serenity, the magnificent panoramas that await you. A large garage capable of accommodating up to three vehicles, complemented by a workshop and a technical room, as well as several outdoor parking spaces, perfect the features of this property. A privileged location, a rare property, an exceptional art of living. Between the iconic hills of Provence and the proximity of Marseille, this villa harmoniously combines contemporary comfort, generous spaces, and remarkable surroundings. Contact Orpi Mougel Immobilier to discover this property and arrange a private visit. And what if your next crush was also your next address...? Agency reference: 828This description has been automatically translated from French.
…By Orpi - Mougel Immobilier


In the commune of Folelli, nestled in a secluded and unspoiled setting, this exceptional property captivates with its contemporary architecture, high-end amenities, and idyllic lifestyle. Designed by an architect, this 225 sq m villa is arranged around a stunning landscaped patio, adding a touch of elegance and tranquility. On the ground floor, the generously sized living area includes a modern kitchen with a central island, opening onto a bright living room featuring a fireplace with an insert. A utility room and laundry room ensure both functionality and privacy. The master suite, a true private haven, boasts its own terrace, offering an intimate space in perfect harmony with the surrounding nature. Upstairs, two spacious suites with en-suite bathrooms open onto a semi-covered terrace, allowing guests to fully enjoy the unobstructed views of the sea and the surrounding landscape. The meticulously landscaped exterior showcases an east-facing infinity pool, completely private and seamlessly integrated into the 4,116 m² grounds, which also feature a vegetable garden and Mediterranean plants. A carport and a large wine cellar complete this space, designed to combine aesthetics and practicality. Thanks to its intelligent layout and optimal orientation, the property enjoys ideal sunlight throughout the day. Boasting high-end amenities, it benefits from an alarm system, a motorized gate with video intercom, ducted reversible air conditioning, centralized control of electric blinds, an automatic watering system, and optimized resource management with rainwater harvesting under the terraces and drip irrigation. Ideally located, it offers immediate access to a wide range of amenities: shops, supermarkets open on Sundays, medical services and healthcare specialists, banking and administrative facilities, as well as wellness and leisure facilities. Just 10 minutes from the beaches of Moriani, 15 minutes from Poretta Airport, and 30 minutes from Bastia, this property offers the perfect blend of tranquility and proximity to amenities. Sold fully furnished, it reflects meticulous attention to detail and refined elegance, where each room has been tastefully decorated and every element carefully selected to enhance the spaciousness and atmosphere. An exceptional property, where every detail has been designed to offer comfort, light, privacy, and a refined lifestyle. Les honoraires d'agence sont à la charge de l'acquéreur, soit 4,59% TTC du prix hors honoraires. Les informations sur les risques auxquels ce bien est exposé sont disponibles sur le site Géorisques : www. georisques. gouv. fr. ** ENGLISH SPEAKERS: please note that Capifrance has an international department that can help with translations. To see our range of 20,000 properties for sale in France, please visit our Capifrance website directly. We look forward to finding your dream home!
…By Capifrance - Fiamma Baldari


NEW ORPI FOURNES IN WEPPES!! It is in the heart of the highly sought-after municipality of Beaucamps-Ligny that this exceptional architect-designed house, built in 1970, is nestled. Set back from the street, sheltered from view and in absolute calm, this property offers a living environment of rare uniqueness in the market.The ground floor opens onto a wide and welcoming entrance hall with a separate WC. You will then discover: A 50 m² living room, particularly bright, bathed in natural light and open onto the park thanks to its large bay window. A large independent equipped kitchen, complemented by a very functional back kitchen/laundry room. A second living room, a versatile space perfect for an office, a playroom, or a TV lounge.On the first floor, the landing leads to: 5 bedrooms offering beautiful views of the park's foliage. A bathroom, as well as a shower room with WC.The house is also complemented by a large healthy and compartmentalized cellar of over 70 m², a large closed garage, and numerous secure parking spaces behind a beautiful motorized gate.Technical & Renovation Aspects: The roof and joinery have been replaced in recent years, combining the charm of 1970s architecture with modern technical comfort.A rare potential with a buildable park & a possible division project: Set on a wooded area of nearly 4,500 m², the plot is located in a buildable zone. It offers you rare planning freedom: installation of a swimming pool, construction of outbuildings/extensions, or the opportunity for plot division to create new living units.A rare and privileged opportunity for lovers of calm, greenery, and spaciousness, located in one of the most sought-after addresses in Weppes.For any requests for information and/or to arrange your visit, please feel free to contact us directly at the agency.Its price: 960,000€ Seller's fees includedEnergy (DPE): Energy Class: F (251 kWh/m²/year) Climate Class: F (71 kg CO2/m²/year)Housing with excessive energy consumption: Class FEstimated amount of annual energy expenses for standard use: between €6380 and €8690 based on the average energy prices indexed on the years 2021, 2022, and 2023 (including subscriptions)Information about the risks to which this property is exposed is available on the Géorisques website: www.georisques.gouv.frAGENCE ORPI FOURNES RCS: 537 579 781 Reference agency: 4054This description has been automatically translated from French.
…By Orpi Fournes En Weppes


Exclusive Listing. Ideally located in Sainte-Maxime, within a privileged setting, this property enjoys an exceptional location, just steps from the beaches, restaurants and local amenities. A true invitation to the gentle Mediterranean lifestyle, this 172 sqm residence, set on approximately 466.83 sqm of land, offers a rare living environment where the sea becomes a natural extension of everyday life. Upon arrival, a carport provides convenient parking for your vehicle. The landscaped garden then leads you towards the entrance of the house, where an elegant planted area combining natural stone and Mediterranean species immediately sets the tone for the charm of the property. Upon entering, the magic takes place instantly. The light-filled interiors and generous openings naturally draw the eye towards an exceptional panorama over the Mediterranean. The sea view is ever-present, spectacular yet soothing, creating an immediate sense of serenity. The main level features a beautiful living area comprising a welcoming lounge enhanced by an ethanol fireplace, a convivial dining room and an open-plan kitchen extended by a utility kitchen and a laundry room. A spacious terrace, a true belvedere overlooking the sea, invites you to fully enjoy the panoramic views and magnificent sunsets. This level also includes two bedrooms, a shower room and a guest toilet. The bedrooms offer excellent potential and can be personalised according to the tastes and wishes of their future owners. On the garden level, a third independent bedroom could easily be converted into a studio or guest apartment. This space benefits from direct access to the outdoors and allows you to reach the beach within just a few steps via a private access. Finally, the rooftop terrace provides a truly exceptional additional living space. Currently equipped with a jacuzzi, it offers numerous possibilities for creating a summer lounge, an outdoor kitchen or a relaxing area with breathtaking sea views. A rare waterfront property, where every day is gently punctuated by the sound of the waves, the light of the Mediterranean and privileged access to the beach, offering an exceptional quality of life.
…By Michaël Zingraf Christie's International Real Estates Saint-tropez


Come discover this magnificent recent contemporary house, with its high-quality extension and sea view mezzanine, its library corner, which allows for a living space of nearly 100 m² between the living room, the lounge, and the kitchen. The industrial atmosphere, noble materials, and large openings allow you to enjoy exceptional brightness at any time of the day. The sleeping area offers you 4 bedrooms, one of which has its own private bathroom. There is optimal heating with a heat pump, a fireplace in the extension, and a stove in the living room. A back kitchen, a garage, and a sauna for relaxing at the end of the day. Proximity to the beach, about 600 m. A rare property for sale, don’t wait to visit it. (5.25% fees included at the buyer's expense.)This description has been automatically translated from French.
…By L'instant Immobilier - Carantec


Ideally located in St. Barth, just 2 minutes from the beach and less than 7 minutes from Gustavia, the harbor, the airport, shops, and restaurants, this property presents a rare investment opportunity on the island. Built over three levels, the villa enjoys breathtaking 180-degree panoramic ocean views and offers spacious living areas, making it perfectly suited for a luxury vacation rental business or a value-enhancement project. The main level opens onto a stunning sea-facing terrace featuring a swimming pool, a fully equipped outdoor kitchen with barbecue, and expansive entertaining areas designed to make the most of the spectacular surroundings. The property is currently configured as follows: * Level 1: 3 ensuite bedrooms, each with its own private bathroom. * Level 2: 3 additional ensuite bedrooms, each with a private bathroom. * Level 3:A fully independent apartment comprising 2 bedrooms, a spacious kitchen, a private terrace, and comfortable living areas currently used as staff accommodation. This independent level offers outstanding redevelopment potential and could easily be converted into a separate guest apartment, entertainment space, fitness room, office, or additional guest suites, depending on your vision. Successfully operated as a vacation rental property, the villa generates strong rental income, providing immediate returns while offering significant opportunities for future enhancement. Whether you are looking for a primary residence, a family home, a high-performing rental investment, or a renovation project with exceptional value-added potential, this property combines all the key ingredients: a prime location, generous accommodation, spectacular ocean views, and outstanding development potential. Property Highlights * 180° panoramic ocean views * 6 ensuite bedrooms * 2 staff bedrooms with private bathrooms * Swimming pool * Large ocean-view terrace with outdoor kitchen and barbecue * Independent two-bedroom apartment with redevelopment potential * Excellent proven vacation rental income * Just 2 minutes from the beach * Less than 7 minutes from Gustavia, the harbor, the airport, and all amenities A rare opportunity to acquire an exceptional investment property in St. Barth.
…By Coldwell Banker St Barth Azur Saint-barthélemy


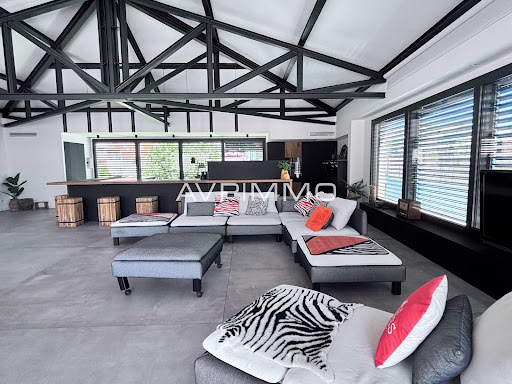

AVP IMMO - Contemporary villa of 600m2 for sale in Bandol, 300m from the port! Discover an exceptional villa in Bandol , just 300 meters from the port and beaches , offering a rare living environment combining contemporary architecture and high-end amenities . An exceptional property in Bandol Nestled in a quiet and privileged environment, this contemporary house of 415 m2 of living space impresses with its volumes, its light and its refinement. A rooftop terrace with a swimming pool . Unique services Main house with spacious living room and large bay windows 5 bedrooms, each with a private bathroom Two independent two-room apartments , perfect for hosting guests Triple garage and 4 parking spaces Exceptional swimming pool and finishes An ideal location in Bandol Just steps from the port, beaches and shops , this villa offers an incomparable Mediterranean lifestyle . Whether you are looking for a main residence , a prestigious holiday home or a high-end real estate investment in Bandol , this property meets all your expectations. Contact us today Don't miss this rare opportunity in the Bandol real estate market. AVP IMMO 06 71 43 55 13 Organize your visit now and let yourself be seduced by this exceptional contemporary villa in Bandol .
…By A.v.p. Immo


Exclusive Listing – For sale in Port d’Alon, fully renovated contemporary villa overlooking the Mediterranean Sea. Nestled within the highly exclusive and sought-after gated estate of Port d’Alon, between Saint-Cyr-sur-Mer and Bandol, this fully renovated contemporary villa of 337 sqm enjoys an exceptionally rare frontline position overlooking the Mediterranean. Set within 2,300 sqm of beautifully landscaped, level grounds, the property boasts breathtaking panoramic sea views, generous living spaces and outstanding high-end amenities, including a magnificent 140 sqm reception area, five suites, a private cinema room and an expansive swimming pool. The estate offers exclusive access to a private cove, a semi-Olympic swimming pool and tennis courts. A truly rare and exclusive property, nestled within one of the most prestigious private estates on the Var coastline.
…By Sanary-sur-mer Sotheby's International Realty


83740 La Cadière d'Azur - EXCLUSIVELY RIVA IMMOBILIER LUXURY 83 presents this village house, fully renovated in 2018, with 255 sq m of living space, a garage, and a swimming pool on a 250 sq m enclosed and landscaped plot. The ground floor comprises an entrance hall, garage, office (approximately 80 sq m), a bedroom with shower room, a separate WC, and a laundry room. Upstairs, there is a living room, a lounge, an open-plan fitted kitchen, two large terraces (east and west facing), two bedrooms (each with an en-suite shower room and WC, one of which is separate), built-in wardrobes, and a mezzanine overlooking the living room. The house is bright thanks to large aluminum windows, a suspended fireplace, and air conditioning. The landscaped garden includes three parking spaces. Shops are within walking distance, and there is potential to create two separate dwellings. A RARE FIND - VIEWING HIGHLY RECOMMENDED! 06 60 43 35 24 Riva Immobilier Luxury 83 Voir nos biens sur www.rivaimmobilier.com ou tel 0609211722
…By Riva Immobilier Luxury 83


LA CIOTAT – In a sought-after neighborhood just 500 meters from the sea, discover this 168 m² villa, set on a closed plot of 1,041 m², southwest exposure and infinity pool.Built in 1932 and renovated in 2022, this property consists of two accommodations offering numerous possibilities: family residence, intergenerational project, or rental investment.The first accommodation, on the garden level, includes a living room with an open kitchen, three bedrooms including a suite with a shower room, a bathroom, toilets, and a private garden.The second accommodation, spread over two levels, offers a living room with a lounge, dining room, and equipped American kitchen, benefiting from a clear view. It also has three bedrooms, a bathroom, a shower room, and toilets.Outside, enjoy a fully enclosed garden, a free-form infinity pool with salt treatment, two storage chalets, and five parking spaces.Air conditioning, double glazing, and connection to the mains sewer complete the amenities. A property with multiple possibilities, very close to the coast, combining a pool, six bedrooms, and two accommodations.Fees to be borne by the seller. Energy class C, Climate class C Estimated annual energy expenditure for standard use: between €1964.00 and €2503.00 for the years 2021, 2022, and 2023 (subscriptions included). Information on the risks to which this property is exposed is available on the Géorisques website: georisques.gouv.fr.Professional card. CPI 8305 2016 000 009 385This description has been automatically translated from French.
…By Cap Immo Var


In a calm and privileged environment in Urrugne, discover this beautiful house with Basque architecture of approximately 190m2, built on a magnificent wooded land of 6,385 m2. Benefiting from a South/Southeast exposure, it offers generous living spaces including a living room with a fireplace, a dining room, an independent kitchen with a pantry, as well as five bedrooms and four bathrooms, including a suite on the ground floor and a second one upstairs. Its covered terraces, its balcony overlooking nature, and its vast garden give it undeniable charm. A property full of character, offering tranquility, privacy, and potential for expansion, just a few minutes from Saint-Jean-de-Luz and Hendaye.This description has been automatically translated from French.
…By Batimo Agence Immobiliere Laguillon


Fully renovated 1930s house with swimming pool In the heart of the city, a charming 1930s house, completely renovated with taste, situated on a 765 m2 plot with a pleasant swimming pool. On the ground floor, you will find a self-contained cottage opening directly onto the garden. It comprises two bedrooms, a TV lounge, a fully equipped open-plan kitchen/living area, and a shower room with toilet. Upstairs, a light-filled living room welcomes you, along with a large open-plan living area with a fully equipped kitchen. A bedroom with an en-suite shower room completes this level, enhanced by beautiful cement floor tiles that lend the house its unique charm. On the second floor you will find a large games room with office space, two cozy bedrooms, and a bathroom with toilet. The renovation of this town house is of high quality, the charm of the old with its sublime cement tiles, its beautiful swimming pool and its wooded garden, the independent cottage ideal for seasonal rental or for hosting family and friends. Shops and schools are nearby. Les informations sur les risques auxquels ce bien est exposé sont disponibles sur le site Géorisques : www.georisques.gouv.fr
…By Lord & Sons


Saint-Barthélemy - Grand Cul-de-Sac. Nestled in a preserved setting in Grand Cul-de-Sac, this villa enjoys a privileged position with sea views and a glimpse of the turquoise waters of the lagoon, free from any overlooking. Set on a flat, tree-lined plot of 1 112 sqm, the property offers 115 sqm of living space. The living area features a lounge open onto an Americanstyle kitchen, while the night area includes three bedrooms and two bathrooms. Outside, a terrace, a wooden deck, a swimming pool and a gazebo with sea view create a true haven of relaxation in the heart of a tropical garden. Reached by a private driveway, the property also includes an independent 7 sqm room, a basement of approximately 27 sqm and two water cisterns. A remaining buildable surface of 49.5 sqm offers fine potential for extension. Sold furnished, just five minutes from the island’s finest shops, boutiques and restaurants.
…By Kretz Real Estate


SAINT PALAIS SUR MER - CHARMING 1960s HOUSE RETRO-CHIC STYLE - 4 BEDROOMS - SWIMMING POOL. In a peaceful cul-de-sac with no overlooking neighbors, just 1km from the beaches and shops, discover this magnificent property which perfectly combines the timeless charm of the architecture of that era and a tastefully executed modernization. A rare, fluid and modular configuration: - On the ground floor: A pleasant veranda serving as a living/dining room facing the swimming pool, a functional kitchen, two bedrooms, a shower room with toilet and a large 33 m2 garage. - Upstairs (accessible from inside or via an elegant independent external staircase): A rounded living-dining room bathed in light opening onto a large glazed balcony (winter garden style), a fitted kitchen, two bedrooms, a bathroom and a WC. Situated on a wooded and flowery plot, the property is centered around a splendid 5 x 10 m swimming pool (monitored and maintained by a professional) with its technical room and a garden shed. A house full of soul where it is good to live close to the ocean, immediately habitable (recent gas boiler, possibility of energy optimization according to your projects). Interested? Don't hesitate, contact Amandine Morandière at 06.32.09.56.45 or by email: [email protected]
…By - Lg Immo - Cabinet Garéché


''CO-EXCLUSIVITY'' Sale of a villa in Sainte-Maxime. Located within a secured domain, 600 meters from the beaches of the Croisette, this exceptional contemporary property offers high-end features and materials. Built on a beautiful flat plot of 2000m², it benefits from a magnificent sea view over the Gulf of Saint-Tropez. Spanning 350m², the villa offers: Reception hall with cloakroom and guest wc, spacious bright living room with fireplace opening onto a terrace and patio with fountain, equipped open kitchen with pantry and an office. The night area includes three suites with dressing rooms and shower rooms. The master suite located upstairs, with a large bathroom with shower and a large dressing room, opens onto a solarium with a superb sea view. A gym with jacuzzi and hammam complete the amenities. Large garage. A superb heated pool of 16 m and a pétanque court enhance a lush garden planted with Mediterranean species. Behind the villa, there is access to a footpath that offers beautiful walks in nature. A must see!This description has been automatically translated from French.
…By Stil Immobilier


Between Saint-Didier and Saumane, at the gates of Pernes-les-Fontaines, a country road winds with the backdrop of Mont Ventoux. Astonishing and elegant, this architect-designed villa of 240 m2 of living space reveals itself behind its hedges, in the heart of a landscaped garden of 3000 m2. Built at the end of 2000, it features cubic volumes that overlap under tile roofs. Beyond the gate, a large welcoming courtyard allows for several vehicles to park. From there, a paved pathway meanders between oleanders, boxwoods, and hydrangeas to the front door. An ancient solid wood double door, dominated by a tall fixed window, opens onto a spectacular hall with a 7-meter high ceiling. Inside, a glass wall rises from the floor to the ceiling and frames the garden like a painting. The volume, the light, nature: the tone is set. From the hall, one enters a 62 m2 living room that can be experienced in several atmospheres. First, a warm living room around the insert fireplace with a large sliding bay that opens onto the garden and creates a more intimate corner, ideal for reading or a tête-à-tête lunch. Then the ceiling soars: under the exposed beam and mezzanine, the dining room benefits from a spectacular volume and light from the bays. It connects to the kitchen via a wide granite counter, ideal for appetizers or conversations while cooking. Semi-open, the kitchen of nearly 16 m2 maintains a connection with the living area while remaining discreet. Fully equipped: built-in oven and microwave, stainless steel hood, glass-fronted cupboard, granite work surfaces, and ample storage. It opens directly onto the garden and extends into a pantry. On the ground floor, a bedroom of 18 m2 and a complete bathroom allow for single-level living, along with a laundry room and toilets. A wooden staircase leads to the upper floor, opening onto a vast 42 m2 space, laid with parquet and bathed in light. The real heart of the upper floor, it distributes the three bedrooms and opens on one side in a mezzanine to the dining room: over the guardrail, the gaze plunges into the large volume and its exposed beam. Library, reading room, office, or play area, it lends itself to all desires. A French door opens onto a balcony-terrace that overlooks the magnolia and offers a beautiful view of Mont Ventoux. Three bedrooms, including one with its own shower room, a bathroom, and independent toilets. Solid wood doors. Outside, the house displays its signature: a large roof that rises in one stroke and extends far above the garden, like a wing resting on a single pillar. This large wing, whose wooden framework and canal tiles remain visible in a play of lines and terracotta reminiscent of the advances of Provencal farms, houses a vast terrace facing south that links the house, the lawn, and the pool. Here, one dines in the shade in the heat of summer, lingers in the coolness of the evening, and the gaze travels to the pool. From east to west, several terraces surround the house. Morning sun in the east for breakfast, the shade of the large overhang during hot hours, the light of sunset in the west for aperitifs. Throughout the seasons, everyone finds their spot in the sun or shade. The sun-drenched pool is bordered by large paved beaches. Olive trees, magnolias, medlar trees, palm trees, cypress, and flowering bushes compose a garden that unfolds along paths and corners of shade. A pool house with toilets, a garden shed, and a woodshed. A unique villa, combining architecture, generous volumes, light, and Mediterranean garden, two.
…By G Immobilier De Prestige


Saint Paul en Forêt. On 300m2 of land, single-storey villa completed in 2018, offering 170m2 of living space. Located in one of the most pleasant areas of the commune of Saint Paul en Forêt, combining sunshine, pleasant neighbours, without sacrificing the proximity of the village located 2.5km away. Enclosed grounds of nearly 3000m2 comprising around thirty olive trees, mulberry trees, but also large hedges giving a real sense of privacy, around the covered terrace on the South side. The interior mirrors the garden: a house in perfect condition, ready to move into, comprising an entrance hall and a living room open to the kitchen. A master suite with dressing room, and two single bedrooms, each with its own bathroom. In the North wing, the laundry room (with shower room) and two additional bedrooms/offices. An 'almost' turnkey house, as it will be necessary to install a heat pump to the already ready underfloor heating/cooling system (currently heated with a stove). Septic tank compliant. A move-in ready home, pleasant and practical. Worth a visit!
…By Agence Du Haut Var


The Chartreux-Immobilier agency presents to you in Saint-Georges-de-Didonne, 500 meters from the beach and 600 meters from the town center, a residential VILLA of 225 m2 including: On the Ground floor: - Entrance hall with closet, a living room consisting of interconnected open rooms leading to a terrace, living room / dining room, equipped kitchen (Hob, hood, oven, refrigerator, dishwasher, wine cellar), office with closet, hallway, master suite which consists of a dressing room and a bathroom with a separate toilet. On the Garden Level: Set 1 accessible from the house and having an individual entrance consists of: - Bedroom with closet opening onto a large bay window overlooking the terrace and SPA, shower room, laundry room, hallway, bike garage and/or storage. On the Garden level: Set 2 from the house or an independent entrance consists of: - Entrance, living room, kitchen, bedroom with bathtub, sink, and separate toilet, master suite with dressing room, shower room and toilet, toilet with washbasin. An independent double garage. Specialist in character properties in the Royannais region, our team is at your service for any additional information and to schedule a visit.This description has been automatically translated from French.
…By Chartreux Immobilier


EXCLUSIVE! Perched on a hillside overlooking the Mediterranean Sea, this south-facing villa offers breathtaking views of the surrounding mountains. Built in the 1950s, this 700 m2 villa with 455 m2 of floor space has recently been tastefully renovated by the current owners. In addition to the main house, it comprises 4 independent apartments, some with private swimming pools, offering a potential of 10 bedrooms. Nestled on a plot of over one and a half hectares, this exceptional property combines charm, comfort and potential. It meets the expectations of both a large family in search of their dream villa and an ambitious investor looking to develop a luxury hotel project. A rare opportunity in one of the region's most sought-after locations. CONFIDENTIAL SALE.INFORMATION BY APPOINTMENT ONLY Information regarding the risks to which this property is exposed is available on the Géorisques website: www.georisques.gouv.fr.
…By Coldwell Banker Must Immobilier


Within one of the most confidential and exclusive areas of Southern Corsica, Marina One offers a unique encounter between architecture, design, and the Mediterranean art of living. Designed and conceived by Ora-ïto, this property of approximately 650 sqm expresses a decidedly personal vision of housing, just a few steps from the beach. Sculptural lines, plays of perspective, and continuity of spaces compose an architecture where every element participates in the same intention. Light accompanies the volumes and reveals the materials, while openings extend the living spaces to the outdoors. The whole asserts a strong identity, as remarkable in its design as in the experience it offers daily. The reception areas invite sharing privileged moments in a setting open to the landscape. Six bedrooms allow hosting family and guests, in the intimate atmosphere of a private residence with the appearance of a very distinctive hotel. Outside, the terraces and the pool extend this composition and offer various places for relaxation, in close proximity to the sea. The architecture and its environment respond to each other with a coherence that makes the property truly unique. By its signature, proportions and location, Marina One appeals to lovers of contemporary architecture seeking a rare living place. A collector's property, conceived as a work to live in. Complete dossier and private visits on request through Luxury International.
…By Matim Luxury


Just steps from the sea, in Boulouris, this property of 248 m² enjoys a completely unobstructed south-facing view of the Mediterranean, from the Esterel massif to the Gulf of Saint-Tropez. All rooms overlook the sea.Set on a landscaped plot of 1,472 m², the property is organized over three levels with independent access: the main house, five apartments on the lower level, and a sixth on the upper level. Each unit retains its autonomy, paving the way for a primary residence accompanied by rental income.The main house opens directly onto a large south-facing terrace, featuring a heated pool, spa, and summer kitchen reserved for its use.Classified C on the energy performance diagnosis, the property is equipped with a heat pump, reversible air conditioning, and solar panels. It is suitable for a primary residence as well as a vacation home or rental investment.Shops are quickly accessible, and the center of Saint-Raphaël is just a few minutes by car or reachable from the SNCF station of Dramont.Energy performance diagnosis: 159 (C)Greenhouse gas emissions: 6 (B)Estimated annual energy costs for housing: 3580 - 4890 euros.Transaction fees including tax are the responsibility of the seller.Information on risks to which this property is exposed is available on the Géorisques website: www.georisques.gouv.frIn Saint-Raphaël, this sought-after address appeals to lovers of the Mediterranean, nature, and refined living. The residence enjoys a peaceful residential environment while remaining close to shops, schools, and essential services.The coastline, the creeks of Esterel, and sandy beaches offer a privileged setting for swimming, sailing, golf, and hiking. The city center and the old port are just a few minutes' drive away, while the Saint-Raphaël station facilitates travel to Cannes and Nice. Nice Côte d'Azur Airport is reached in about 50 minutes via the highway, depending on traffic.Between the Esterel massif, sea panoramas, and mild climate, Saint-Raphaël embodies exceptional quality of life. An elegant and naturally privileged location, ideal for a primary residence, secondary home, or a heritage investment on the Côte d'Azur.This description has been automatically translated from French.
…By Engel & Völkers Côte D'azur

Receive by email any new listing that may match your search criteria
Your criteria :
By validating this form, you accept the general conditions of use of Le Figaro Properties.
These agencies offer a selection of luxury properties vente in France. Feel free to contact them for personalized assistance.


