Get early access to listings that match your criteria
Never miss an opportunity again. Our personalized alerts notify you instantly.

 English$ USD · m²


In the heart of the Punta d'Oro estate, this property offers a beautiful villa with 224 m² of living space. Set in magnificent landscaped grounds of 5,440 m² with direct access to the sea, it offers splendid views of the open sea, Palombaggia, the Cerbicale Islands and Sardinia. On two levels, the ground floor comprises an entrance porch, a living/dining room with a covered terrace offering superb sea views, a fitted kitchen with a covered terrace and sea views, a small room that could be converted into a study with a shower room and WC, and two bedrooms with shower rooms. First floor: a landing leads to the master bedroom: a large bedroom with bathroom (shower, bath and WC) and terrace with panoramic sea views. With independent access: On the ground floor + 1, a bedroom with shower room, WC and terrace with panoramic sea views. In the garden, a second independent bedroom with shower room, WC and terrace. Outside : 5,440 m2 of landscaped grounds with direct access to the sea and a sandy cove, Splendid views over the open sea, Palombaggia, the Cerbicale Islands and Sardinia, A 4 x 8 metre swimming pool set in the heart of the garden, Several terraces to take advantage of the unique sea views. A cellar, garden shed and garage complete this waterfront property at Punta d'Oro.
…By Agence Immobilière Du Golfe


Elegant architect-designed property combining modernity and authenticity, located a few minutes from the village of La Garde-Freinet and its amenities. Nestled in the heart of lush greenery, this villa boasts commanding panoramic views of the hills and the sea. Developed primarily on one level over approximately 230 m², it offers a spacious, light-filled living room with bay windows and a fireplace, a high-end open-plan kitchen extended by a pantry and laundry room, as well as four en-suite bedrooms, each opening onto the garden and featuring private terraces. The office will also offer you a spectacular vantage point for the view and nature. For optimal comfort, the villa is fully air-conditioned by a reversible system. The carefully landscaped exteriors feature vast planted terraces and a superb heated infinity pool, complete with an elegant pool house. The lush garden is enhanced by automatic lighting and a borehole-fed irrigation system. The property is connected to mains water and equipped with a septic tank. A subtle balance of comfort, modernity, and Provençal charm, in a preserved setting offering spectacular views. A rare find, worth discovering.
…By Jager Immobilier


In the heart of Annecy-le-Vieux’s center, Villa Renaissance — a 1960s residence fully renovated with respect for its Art Deco spirit — enjoys a peaceful, residential setting close to shops, schools, and Lake Annecy. A rare living environment where contemporary comfort meets timeless elegance. This characterful villa offers a beautiful living area with lounge and fireplace, a fully equipped kitchen with adjoining dining room, a master suite, three additional bedrooms which one with lake view, a fitness or relaxation room, and an independent studio. The landscaped exteriors include a swimming pool, elegant terraces, a landscaped garden, a carport, and outdoor parking. Non-contractual furnished interior photos – AI-generated layout and decoration suggestions.
…By Five Stars Agency


Ideally located on the residential heights of Saint-Raphaël, this Provençal villa of approximately 230sqm is set in a calm and sought-after environment, close to the coast and amenities. Built on a plot of about 1,255sqm, it charms with its authentic allure, harmonious layout, and quality features. The living space, bathed in light thanks to large sliding glass doors, opens onto a vast terrace with a sea view and a peaceful atmosphere. The villa offers a cozy living room with a fireplace, a built-in Provençal kitchen, and several comfortable bedrooms including a master suite. The upper floors accommodate the sleeping area, while an independent T2-type apartment completes the property. The fully paved exteriors invite relaxation around a private pool that can be equipped with a heating system, a barbecue area, and a pizza oven. A loggia with a sea view allows for pleasant sunny moments throughout the year. A spacious garage, directly accessible from the house and capable of accommodating several vehicles, completes this property with meticulous features. Secured by a comprehensive alarm system, the villa benefits from a peaceful residential setting and a privileged environment. Energy Performance Diagnosis: D - 231 Greenhouse Gas Emission: B - 7 Estimated annual energy costs for the home: 3210 - 4390 Annual contribution: 690 Transaction fees including VAT at the seller's expense Information on the risks to which this property is exposed is available on the Géorisques website: www.georisques.gouv.fr The luxury real estate market on the French Riviera is one of the most attractive in the Mediterranean region. Vacation homes and secondary residences on the French Riviera not only offer an unparalleled lifestyle and quality of life but also represent, considering the international economic situation, a safe investment and an intelligent retirement project, especially in premium locations. Agay, with its beaches and red rocks of the Estérel massif, is part of the city of Saint-Raphaël, located in Provence, halfway between Cannes and Saint-Tropez, in the Var department. Between tradition, due to its Roman past, and modernity, through its vitality, it is now a city of art and culture in the heart of the French Riviera. Its territory offers a thirty-five-kilometer maritime frontage adorned with five ports, beaches, coves, numerous inlets; and the 32,000-hectare Estérel forest massif, designated as a natural site by the European network Natura 2000. The city of Saint-Raphaël also boasts 2 internationally known golf courses.
…By Engel & Völkers Côte D'azur


Les Issambres – Just a few steps from the port and the town center beaches, this exceptional 383 sqm manor stands as one of the rarest properties on the Gulf of Saint-Tropez. A truly unique residence, where elegance and prestige blend harmoniously with an incomparable panoramic sea view. Spread over 3 levels and connected by an elevator, the manor offers 16 spacious rooms with generous volumes and top-quality features. On the ground floor: • Vast living area, facing South, bathed in natural light with an exceptional sea panorama • Fully fitted and equipped kitchen with pantry • Bedroom with terrace access, dressing room, bathroom with bathtub and walk-in shower Upstairs: • 4 en-suite bedrooms, all opening onto the sea, each with dressing room, private shower room and WC Garden level: • Hammam, sauna, gym with terrace • Technical room, spaces that can be used as office and/or wine cellar • Independent 3-room apartment with 2 bedrooms, ideal for guests or staff For absolute comfort, the manor is equipped with a high-end alarm system and a full Control4 home automation system, allowing seamless control of the entire property with ease and security. Outdoors, the setting is simply idyllic: swimming pool with pool house, large sun-drenched terraces thanks to the South-facing orientation, and a spacious garage designed for car collectors. Manor sold fully furnished, with reduced notary fees (2% - 3%). Available from October 1st, 2025. A rare property, a unique address, an exclusive listing… Baia Immobilier
…By Baia Immobilier


Just 5 minutes from the charming village of Plan-de-la-Tour, nestled in a peaceful setting, this newly built villa offers an exceptional living environment on a vast 6-hectare plot (non-buildable), with unobstructed views of the hills. Benefiting from reduced notary fees, it features an entrance hall leading to a stunning living area of approximately 90 m² with an open-plan kitchen (to be fitted according to your taste), a master suite with a walk-in closet and bathroom. Upstairs, you will find three spacious bedrooms each with their own bathroom, as well as an office with a private terrace. Outside, a large 10x6 m swimming pool, a garage, and a carport complete the amenities. A rare property, set in the heart of nature, combining modern comfort with absolute tranquility. For more properties, visit our website: www.grimaudimmo.com
…By Grimaud Immo


Exceptional villa for sale in Lorgues, set on a vast enclosed plot of 3,867 m², in the peaceful atmosphere of a sought-after residential area. Nestled in a lush green setting, it captivates with its bohemian and welcoming spirit, where every space exudes charm and serenity. The main house opens onto a bright living room designed for convivial moments, extended by a kitchen to be created according to your own taste. Two comfortable bedrooms and a bathroom complete this space, while an adjoining room, accessible from the covered terrace, offers perfect independence for hosting guests or creating an intimate master suite. The attic and basement workshops provide generous additional volumes, ideal for inspiring projects or abundant storage. The garden is a true haven of peace. Hidden from view, it unfolds with shaded paths and secret corners, perfect for sharing long meals under the trees or dreaming by the water. The swimming pool, protected by a sliding greenhouse, allows you to enjoy the pleasure of swimming in every season. A pool house and covered terrace extend this outdoor art of living. Around the villa, several independent spaces enrich the property. A charming little house with its own shower room offers a cozy retreat for friends or travelers seeking a rejuvenating stay. Two wooden chalets, one of which is recent, open up many possibilities: creative workshops, additional guest rooms, or seasonal rental opportunities. A garage with an adjoining wooden room completes the ensemble, providing even more potential for transformation. This property is more than just a house: it is a cocoon, an elegant retreat where nature and calm prevail, where one can imagine both a gentle family life and a refined guesthouse or bohemian-style holiday rentals. A rare find, full of charm and authenticity, waiting to be discovered in the heart of Provence. Thanks to our exclusive partnership with Knight Frank, a global leader in luxury real estate, Janssens Immobilier offers each property exceptional international visibility. This alliance strengthens our local expertise with the power of a network present in more than 50 countries. Information on the risks to which this property is exposed is available on the Georisques website : http://www.georisques.gouv.fr In accordance with current regulations, the EPC surface area of this property is calculated based on a standardised measurement of the living space. This measurement may differ from the total surface area measured accurately by our sales teams.
…By Janssens Immobilier Knight Frank Grimaud


Castres Coteaux, beautiful contemporary with wooded and landscaped garden of 2260 m². Living room of 51 m² with central fireplace, dining room with large open fitted kitchen. 3 beautiful bedrooms, 2 bathrooms and é2 shower rooms. 2 offices and 1 gym. East and south exposure. Double glazing windows, electric roller shutters, air conditioning. Garage for 4 vehicles. 12.5x6 m swimming pool with electric roller shutter, pool house with jacuzzi and barbecue. DPE B. To negociate. Fees charged to the Seller. Consult our fee schedule on the home page of our site www.matchimmobilier.fr +33 (0)5.61.24.91.91 MATCH IMMOBILIER
…By Match Immobilier


Nestled in a green setting, in the heart of an olive grove, on a plot of approximately 1700m2, this single-storey bioclimatic villa of 2025 embodies the perfect alliance between contemporary architecture, modern comfort and respect for the environment. Offering 150m2 of living space, the villa was designed to provide generous volumes, conceived to optimize natural light and heat through bioclimatic architecture. This ensures optimal natural light and a constant harmony between interior and exterior. It consists of: a large living room of 60m2, 5 bedrooms including a master bedroom with shower room, a bathroom, 2 WCs. A garage of approximately 25m2 and terraces with an area of approximately 120m2 complete this villa. The living spaces open widely onto the garden, inviting nature into the house, a true haven of peace offering a rare and preserved setting, conducive to relaxation and serenity. Double-flow mechanical ventilation, triple glazing, excellent floor insulation Some finishing touches are needed. Swimming pool possible. Contact Nathalie LIABEUF at 07.88.43.24.70 or Laurence VEIGA at 06.07.35.19.43 Fees payable by the sellers. Information on the risks to which this property is exposed is available on the Géorisques website http://www.georisques.gouv.fr
…By Swixim International Uzès - Côté Soleil Immobilier


In the sought-after village of Éguilles, just 15 minutes from Aix-en-Provence, discover this 18th-century stone farmhouse, fully renovated in 2020 with high-end amenities. 4,500 m2 of land. Facing due South, it offers approximately 400 m² of total surface area, 332 m² of living space, providing charm and comfort in the heart of a peaceful and green environment. Beautiful volumes, noble materials, and contemporary 'Ethnic chic' decor create a refined atmosphere, blending authenticity and modernity. On the ground floor: a majestic entrance, an open kitchen with dining area and fireplace, a bright double living room of 70 m² leading to a suspended balcony. On the upper floors: three spacious suites, one with a custom dressing room and private bathroom, plus a bedroom/office. The vaulted basement houses a wellness area: gym, hammam, wine cellar. On the garden level: panoramic office, potential independent studio, and outbuilding with two private suites. Outside: heated saltwater pool with counter-current swimming, equipped pool house, summer lounge, shaded patio, pétanque court. A true haven of peace with a Provençal spirit, combining the charm of the past with contemporary elegance. Easy parking with numerous parking spaces. Quick access to TGV and airport. Ideal as a primary residence, vacation home, or high-end rental investment.This description has been automatically translated from French.
…By Kretz Real Estate


Welcome to this magnificent 5-room house, nestled in the Roch Bihen alley in Pouliguen. With its 3 bedrooms and 99 square meters, it offers a spacious and bright living space, thanks to its bay window and bright interiors. Enjoy an equipped kitchen, a modern and comfortable interior, as well as a reversible air conditioning system for optimal comfort in every season. Information on the risks this property may be exposed to is available on the Géorisques website: www.georisques.gouv.frAs part of the agency's customer identification obligations arising from the fight against money laundering and terrorism (TRACFIN), Article L561-5 of the Monetary and Financial Code requires the real estate agent to ask for an identity card during the first visit. But that's not all! This property benefits from an exceptional location, just steps away from the beaches of Baie des Maures, Guec beach, Cramphore bay, and the pavilion, as well as Nau beach. Imagine strolling along the beach, feeling the fine sand under your feet and enjoying the beauty of the Atlantic Ocean. Nature lovers will also be delighted by the proximity to the Corniche forest and its hiking trails.And for daily conveniences, don't worry! The shops and restaurants in the city center are accessible by bike, offering a practical and lively lifestyle. This property offers an unparalleled quality of life, between land and sea. Don't miss this unique opportunity to live in an exceptional setting. Contact us now to arrange a visit!Agency reference: 1638This description has been automatically translated from French.
…By Orpi - Azur 44 Immobilier


Located in the sought-after area of Pointe Milou, this early 90’s architect-designed villa stands out for its radical design and breathtaking views. Perfectly integrated into the natural environment, it offers a unique atmosphere, suspended above the ocean. The property features a spacious open living area with kitchen, two bedrooms with ensuite bathrooms (one in a separate bungalow), and a large panoramic terrace. Every space enjoys magnificent ocean views. A truly exceptional property and a must-see. All costs borne by the buyer, in discharge of the seller.
…By Premier Properties Saint Barth


Nestled in the heart of the prestigious Beauvallon Bartole estate, hidden from view in an ultra-dominant position, a luxurious contemporary villa with exceptional sea views. Built on two levels, and offering an area of approximately 423 m2, this architect villa consists of a large living room facing a beautiful outdoor terrace, and 7 suites. The property was designed to receive in a friendly atmosphere with a fully equipped pool house, two kitchens, an independent studio, a large heated infinity pool and a gym. The villa offers a superb view of the sea, the Gulf of Saint-Tropez and the surrounding nature. Other high-end amenities complete the services of this elegant property: cold room, sauna, sophisticated sound system, air conditioning, pétanque court, etc. Beauvallon beach and golf course just 5 minutes by car. A beautiful architectural achievement for this luxury villa where life is good.
…By Magrey & Sons Saint-tropez


Built in 2006, Villa Vision is a contemporary concrete construction, enhanced by large full-height glass panes that offer a true indoor-outdoor experience. Outside, a magnificent 11 m x 3.20 m swimming pool awaits you, surrounded by lush vegetation. The large southwest-facing terrace, about 75 m², offers an unobstructed view of the Jura. The villa comprises: • Ground floor: a garage, a workshop-office, a laundry-boiler room, a cellar, a wine cellar, and a carport for two cars. • Garden level: a spacious living room of over 58 m², combining living and dining areas, open to two beautiful terraces. A designer kitchen by an Italian creator, perfectly organized, a master suite with a shower room, and a separate WC. • Upstairs: a master suite with a bathroom and a circular dressing room of 13 m², an additional bedroom (or office), and a shower room with WC. 3 minutes from the center of Beaumont and Vitamparc, 10 minutes, 8 km from Bardonnex (Swiss border), 30 minutes from Annecy, 20 minutes from Geneva Airport. Cette exceptionnelle Ferme de 1797 rénovée en 1993 bénéficie d’une vue panoramique sur le Mont-Blanc et toutes les montagnes du Val d’Arly. Elle comblera les amoureux du calme et de l'authenticité avec un accès facile toute l’année sur un terrain de plus de 2,5 hectares, avec un mazot de plus de 60 m2 à aménager, un garage extérieur de 75 m2, un rucher et un four à pain. Elle se compose comme suit : - Rez-de-chaussée : une entré, un séjour–salle à manger avec accès une terrasse panoramique, une cuisine, un WC, une chambre, une salle de bain, à l’entrée (extérieur) l’ancienne écurie est rangement. -Étage : une vaste pièce avec un salon-TV, un bureau, une salle de lecture autour de la borne en bois de la cheminée. Deux grandes chambres avec salle de douche partagée, une chambre, une salle de douche avec WC, et une mezzanine-chambre avec de nombreux placards complète cet étage. - Sous-sol de 125 m2 : un couloir, une buanderie-chaufferie, une cave à vin, un atelier, un garage. La propriété est alimentée par une source, chauffage fuel-bois et solaire, fosse septique. Toiture en bac acier refaite en 2005. À 4 km du centre et des bus, à 8,8 km des pistes de ski des domaines d'Espace Diamant et Évasion Mont-Blanc. A 16 km de Megève, 44 mn du lac d’Annecy (Angon) et 1H30 minutes de l’aéroport de Genève. To arrange a visit or for more information, please contact Valérie SERGENT, Sales Agent (Individual) - +33 6 27 57 52 46 or by email at [email protected]
…By Annecy Tour Des Lacs - Immobilier


With 4 bedrooms and 137m of habitable space this beautifully presented detached villa offers a compelling solution to either a full time home or a holiday home. Set on a mature substantial plot on the edge of a pretty mediterranean village between Pezenas and Beziers, featuring a sloping site with a terraced mediterranean garden and a private South facing garden with pool and terraces. The cafe / bar in the centre of the village has a new owner and is now a quality restaurant as well, with excellent food in the evenings as well as doing lunches. The nearby commercial zone (called zone Audacieuse - officially part of Magalas) has an excellent boulangerie / patisserie and Butcher and as well as a substantial pharmacie a M. Bricolage hardware / DIY store and other services together with the area's central Tourist office. There are great local walks above the house with views to Les Montagnes Noir. It's also worth mentioning that as well as the thriving Clocher Vert Cave Cooperative, the Village is home to Domaine de la Reynardiere, Chai Juilip and the award winning independent Cave of Guy Bru, Les Terres D'Emiles. Magalas which is a 5 min drive just on the other side of the D909 has two restaurants plus a train station and Puissalicon just down the road from there, has the Boyer domaines famously Croix Belles and a couple of restaurants, notably Pic a Mandil.
…By Languedoc Property Finders


Located in the heart of a charming village, this 180 m² villa sits on a 3,500 m² landscaped park, offering a privileged natural setting that combines modern comfort with elegance. The outdoor spaces are designed for relaxation, featuring a barbecue area, a pond with water lilies, an artesian well, and a veranda overlooking the garden. The ground floor includes a spacious and bright living area with a fully equipped open kitchen, a practical back kitchen, and a laundry room. Two bedrooms, one with a dressing area, and a modern shower room with Italian-style shower complete this level. Upstairs, a bright office or library opens onto a terrace, along with a bedroom with a private bathroom. Additional features include geothermal heating and air conditioning, built-in vacuum system, two garages, and a carport. This villa is a true haven for nature lovers, combining aesthetic appeal, eco-efficiency, and meticulous maintenance. Information about the risks this property is exposed to is available on the Géorisques website: www.georisques.gouv.fr
…By Coldwell Banker Must Immobilier


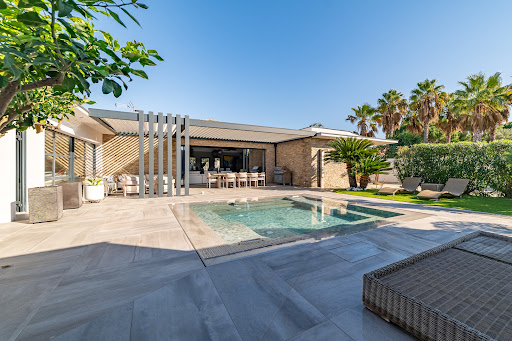

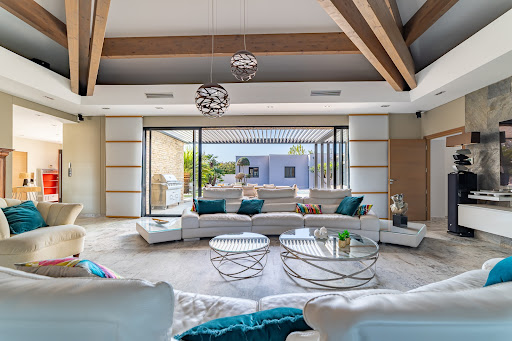
Discover a rare and exclusive address on the Mediterranean coast: a stunning contemporary villa on one level, nestled in a lush setting, offering an exceptional lifestyle. Located in the heart of the prestigious Cap d’Agde, this 278 sqm residence sits on a beautifully landscaped 1,350 sqm plot inspired by Tuscan gardens, just 10 minutes on foot or by bike from the unspoiled beaches of Rochelongue ! An Ideal Location Perfectly situated in a sought-after residential area, this property offers immediate proximity to the beaches, the Cap d’Agde town center, Grau d’Agde, the International Golf Course, the marina, and all amenities: shops, medical services, the Agde TGV station, and Montpellier International Airport. Contemporary Design and High-End Features From the moment you enter, be captivated by the spectacular 110 sqm living area, highlighted by a cathedral-style ceiling with solid wood beams and a designer FOCUS fireplace. The open-plan kitchen, fitted with premium materials and appliances, is perfect for culinary enthusiasts and entertaining. The villa boasts 4 bedrooms, including a 45 sqm master suite with a private bathroom and dressing room, as well as a bright and comfortable office space. Expansive glass doors open onto a terrace with a bioclimatic pergola, creating the perfect setting to enjoy sunny days and Mediterranean evenings. Outdoor Spaces Designed for Comfort The Tuscan-inspired garden offers a serene and intimate ambiance, enhanced by a luxurious pool and spa area. Outdoor amenities include several secure parking spaces, the possibility to add a carport, and two fully equipped garages with a total surface area of 62 sqm. An Exceptional Property to Discover This unique home combines sophistication, modern comfort, and a prime location. Whether as a primary residence or a vacation home, it promises an unparalleled quality of life. Complete file and photos available upon request. Viewings available 7 days a week by appointment. Don’t miss this rare opportunity on the Mediterranean coast. Contact us today to schedule your visit !
…By Medus Philippe


Located on the unspoiled coastline of Saint-Aygulf, this 1990s waterfront property offers a peaceful setting just moments from all amenities. Set on a 1,975 m² plot, the single-storey property offers around 240 m² of living space to refresh. It features three spacious bedrooms, a bathroom, a bright living and dining area, an independent kitchen, and a large study with stunning sea views. A closed garage completes the main villa. By the waterfront, a two-level guest house includes a 2 bedroom apartment of 67.5 m² with a terrace overlooking the beach, a double garage, and a boat garage. The landscaped garden, enhanced by a swimming pool, provides beautiful relaxation areas facing the Mediterranean. A rare property combining comfort, independence, and serenity by the sea.
…By Magrey & Sons Saint-tropez


Come and discover in this chic and residential area located in Anglet/Biarritz this completely renovated Neo Basque architect-designed villa of over 200m2 benefiting from a plot of 1,031m2 facing south. It consists of a double living-dining room , fireplace , library, opening onto a large terrace, a modern fitted kitchen, master suite with dressing room, bathroom and WC, 3 other bedrooms, 3 shower rooms, 3 toilets, 3 dressing rooms, hammam, pool house, boiler room, laundry room, pantry, wine cellar, private parking for 7 cars secure heated swimming pool 8X4
…By Atlantique Investissements


Barnes Propriétés & Châteaux invites you to discover this magnificent new villa, nestled in the absolute tranquility of the exclusive and secure Terre Blanche Golf Resort — one of the most prestigious in France. A unique place where a passion for golf harmonizes with a deep respect for nature, at the heart of an exceptional eco-responsible environment featuring a five-star hotel, several gourmet restaurants and a world-class SPA. Designed in a spirit of elegance and serenity, the villa perfectly embodies the Mediterranean art of living. Noble materials have been carefully selected for their authenticity and durability, while warm tones create an atmosphere of purity and harmony from the very first step inside. Spread over two levels, the property offers generous volumes and remarkable natural light. The ground floor features a spacious entrance hall, a fully equipped open-plan kitchen, a convivial dining area and a living room with a fireplace. A master suite with shower room and dressing area completes this level. Large sliding glass doors open fully to the south, extending the living spaces seamlessly towards the outdoors. Upstairs, three additional suites, each with its own bathroom and dressing area, open onto a vast panoramic terrace bathed in sunlight. The multiple terraces encircle the villa, inviting relaxation amidst a Mediterranean garden enhanced by a swimming pool and its elegant pool house. A double garage and a fully integrated home automation system complete this exceptional property, combining ultimate comfort with contemporary design. A rare address for golf enthusiasts and lovers of peace, nature, and refinement—located only 80 km from Monaco, 70 km from Saint-Tropez, and 60 km from Nice Airport. Property presented by Habi Kanni-Furrer.
…By Barnes Proprietes & Chateaux


For Sale – Villa Yolo, St. Barths Nestled by the lagoon, Villa Yolo is a true haven of peace featuring three en suite bedrooms. Its modern architecture showcases bright, open spaces and a heated pool stretching the full width of the property. Elegant interiors creates a chic yet welcoming atmosphere. The impressive high-ceiling living room opens to a fully equipped kitchen and dining area, extending onto a large terrace with outdoor dining. Each bedroom is designed as a private retreat, with two offering ocean views and the master suite boasting a breathtaking panorama. Villa Yolo embodies the elegance and exclusivity of St. Barths: a rare opportunity to acquire a prestigious property that blends modern comfort with a paradisiacal setting. Payable by the buyer on behalf of the seller.
…By Premier Properties Saint Barth


Nestled in the heart of the Saint-Tropez peninsula, this property is located in Gassin within a secure residence of four villas, and offers breathtaking sea views. The T4-style villa, sold fully furnished, features 3 bedrooms and 3 bathrooms, a private swimming pool, a basement with parking, and a private garden of 132 m². Possibility to acquire three other similar villas. Energy performance certificate in progress.
…By Opex Avocats


SOLE AGENT. On the legendary Corniche d'Or, this charming house overlooks the most iconic villas along the rocky coast and offers an expansive view of the turquoise sea. Spanning two levels with a total area of 106 m², it includes 2 bedrooms, 1 bathroom, and a spacious open-plan living room and kitchen with double-height ceilings. Extending from the living room, the covered terrace provides a pleasant shaded area, with the terrace and pool below offering a direct view of the seafront. Just steps from the beaches and wild trails of the Estérel, this property is the ideal starting point for excursions along the coast and into the lush hills. A closed garage and private parking area complete this house. Electric gate, alarm system, and video surveillance.
…By Magrey & Sons Saint-tropez


EXCLUSIVE: Unique in its kind in the Gulf of St Tropez, hidden from view, beautiful contemporary villa with clean lines, facing south, built in 2013, built on a plot of 1734 m2 and with a living area of approximately 200 m2. Inside: A large living room, lounge & dining room with high ceilings. American kitchen open to the living room. Back kitchen and guest toilet. Three bedrooms on the ground floor, including a master suite with walk-in shower, toilet, double sink and closed dressing room. The other two bedrooms share a beautiful bathroom, walk-in shower and double sink. On the mezzanine, a 4th bedroom, bathroom with bathtub and toilet. Ducted air conditioning in all rooms, ethanol fireplace. Outside: Large enclosed plot of land fully planted: Palm trees, olive trees, eleagnus, .. Beautiful swimming pool 11 * 4.5m chlorine treatment facing south. Adjoining the villa, carport type garage, several outdoor parking spaces, automatic watering, septic tank and city water. Beautiful wooden terrace, synthetic grass, paving, patio located at the back of the building. The villa is perfectly secure: Alarm, camera, videophone, armored door. Commercial agent registered with the RSAC of FREJUS under number 884 345 919
…By M Real Estate


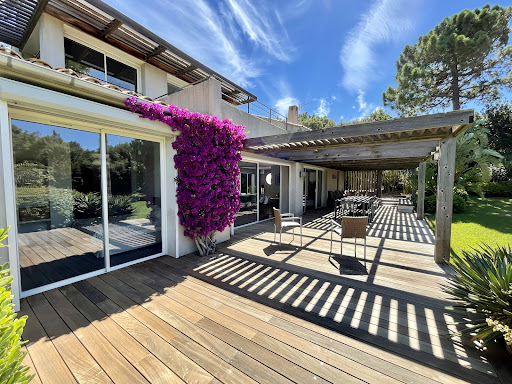


Situated in the heart of the prestigious Cala Rossa private park, just 3 minutes' walk from the sea and the estate's beaches, this villa is set in landscaped grounds of around 1,750 m² and offers 318 m² of living space. It offers three levels: Spacious living room opening onto two terraces, one on the garden side and the other on the pool side, open-plan kitchen with dining area and pantry, opening onto a shaded terrace, guest WC, Six double bedrooms with shower rooms and WCs, one of which is independent, a games room and a vast utility room. On the first floor, which is entirely dedicated to the master suite, a mezzanine overlooks the living room and leads to a study and a bedroom opening onto a private terrace with a full bathroom (bath, shower and WC). This level offers a beautiful sea view. A 15 x 5 metre swimming pool with a large deck, a garage and an attic complete this property.
…By Agence Immobilière Du Golfe
'%20stroke='%23DDAA3A'%20stroke-width='1.909'%20stroke-linecap='square'%20stroke-linejoin='bevel'/%3e%3c/svg%3e)
Receive by email any new listing that may match your search criteria
Your criteria :
By validating this form, you accept the general conditions of use of Le Figaro Properties.
These agencies offer a selection of luxury properties vente in France. Feel free to contact them for personalized assistance.




