Get early access to listings that match your criteria
Never miss an opportunity again. Our personalized alerts notify you instantly.

 English$ USD · m²


Panoramic sea and hill views for this beautiful family home with Provençal charm, ideally located in a dominant position in Les Issambres, Roquebrune-sur-Argens. Set on a fenced plot of 1,148 m², this villa of about 225 m² combines Provençal architecture with modern interiors. Fully renovated in 2013, it offers an exceptional sea view. Spread over three levels, the house features bright and spacious rooms, including 6 bedrooms, a large living room with a fireplace and access to beautiful terraces, as well as two kitchens, one of which is a summer kitchen opening onto the outside. The saltwater heated pool, accompanied by a lit pergola, completes the outdoor spaces, perfect for fully enjoying the absolute calm and Mediterranean lifestyle. Comfort is enhanced with reversible air conditioning, underfloor heating in the new part, double glazing, electric shutters, alarm system, video surveillance, and more. An attached garage, wine cellar, and laundry room complete the property. Close to the town center, beaches, and the port (only 4 km away), this family home combines charm, a prime location, and panoramic views of the sea and surrounding hills.
…By Magrey & Sons Saint-tropez


Superb villa for sale through our Grimaud estate agency This magnificent, charming property is located in a prestigious private estate in Grimaud. Nestling on a hillside with one of the most beautiful views in the municipality, the highly sought-after gated estate contains some magnificent properties. The one we present for sale today occupies a plot over 3100 sqm in size. Built in 1991, this beautiful Provençal-style detached villa works its charm at once with its authentic look and stylish finishings. With approximately 325 sqm of indoor space, it presents a very large and elegant living environment, allowing the full benefit of the two living levels to be enjoyed. Once across the threshold of the villa, you will be welcomed by a bright, spacious living room featuring a fireplace and big picture windows that flood the space with natural light. The adjacent dining room promises convivial times, while the separate kitchen and two back kitchens are sure to delight lovers of fine dining. This floor also contains a bedroom with full bathroom and toilet, a way onto the mezzanine and a guest toilet for added comfort. On this same level are a utility room, a shower room, several cleverly arranged storage spaces and, best of all, a separate studio – ideal for accommodating friends, family, an au pair or a chef while maintaining your privacy. From the upper floor, you can enjoy a lovely sea view. The landing leads to two bedrooms with their own shower rooms and toilets. A third bedroom with shower room, a separate toilet and a fourth bedroom with terrace round off this space, along with a separate bathroom. As for the outdoor area, the garden is a true haven of peace, with a big, shaded terrace ideal for meals in good company, a 12.5 x 6 metre chlorinated swimming pool to cool off in on those hot summer days, and a pétanque court for your leisure hours. An outside toilet, an equipment room, a two-vehicle carport and several parking spots add to the practicality of this enchanting place. The property is equipped with a septic tank, a borehole for the pool and automatic watering system, and a sound system to enliven your entertaining. Don't miss the opportunity to discover this exceptional home for sale through our Grimaud estate agency. Contact us today to arrange a viewing, and let yourself be won over by the timeless charm of this magnificent Provençal property. Thanks to our exclusive partnership with Knight Frank, a global leader in luxury real estate, Janssens Immobilier offers each property exceptional international visibility. This alliance strengthens our local expertise with the power of a network present in more than 50 countries. Information on the risks to which this property is exposed is available on the Georisques website : http://www.georisques.gouv.fr In accordance with current regulations, the EPC surface area of this property is calculated based on a standardised measurement of the living space. This measurement may differ from the total surface area measured accurately by our sales teams.
…By Janssens Immobilier Knight Frank Grimaud


Located on the edge of the woods, in close proximity to the coast, this Rétais-style house will charm you with its preserved natural setting, authentic character, and generous living spaces, all built on a plot of 576 m² without overlooking neighbors.The central living area, bright and welcoming, revolves around a spacious living room and a kitchen with dining area, perfect for family or friends gatherings. The sleeping area features two bedrooms, a master suite with an ensuite bathroom, as well as a second independent suite including a dressing room and a private bathroom.The landscaped garden, intimate and carefully designed, offers several terrace areas as well as a jacuzzi to enjoy the outdoors in every season. A 30 m² garage completes this property, which balances modern comfort with a seaside spirit.Contact us today to visit this charming Rétais house, ideal as a primary or secondary residence.Agency reference: 6960This description has been automatically translated from French.
…By Orpi - Cabinet Immobilier Gauduchon


Villa for sale in the Luberon. Set in beautiful surroundings, in a quiet, pleasant residential area, this superb family home boasts lovely views of the Luberon. Just a stone's throw from the village with all amenities, this traditionally-built house, finished to a high standard using quality materials, offers all the modern comforts of the Provencal way of life. The ground floor comprises an attractive entrance hall with toilet, a large, bright lounge/dining room with library area, open-plan kitchen and utility room. The upstairs sleeping area comprises 4 bedrooms, all with built-in wardrobes, including one with an en suite bathroom and 3 with shower rooms. An outbuilding also houses an office with mezzanine and a workshop. The grounds of more than 1,600 m² are sure to please, with their paved driveway and beautifully landscaped, well-kept garden. Not forgetting the self-cleaning 12x4m swimming pool, ideal for those hot summer days in Provence. Two terraces are also available (one of which is covered), allowing you to enjoy the outdoors to the full, for meals with friends or family, without suffering from the heat. The village of Cabrières d'Avignon is within easy walking distance and offers all the amenities you'd expect from a Luberon village, including basic shops, restaurants, traditional markets and seasonal entertainment. And don't miss out on discovering the other hilltop villages of the Luberon: Gordes and its bories, Bonnieux and its two churches, and Ménerbes and its citadel. This house for sale in Cabrières could just as easily be your primary or secondary residence, and offers a quick and comfortable move-in. Property for sale in the Luberon by our estate agency in Bonnieux. Details of the risks to which this property is exposed are available on the Georisks website: http://www.georisques.gouv.fr
…By Janssens Immobilier Knight Frank Bonnieux


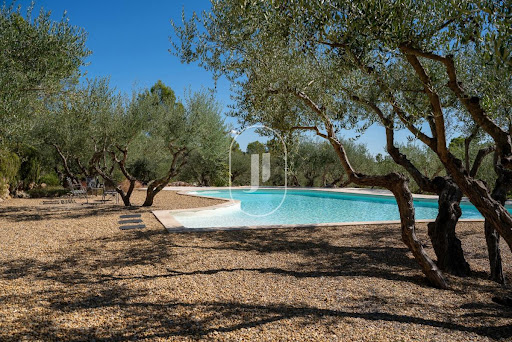


Nestled atop a verdant hillside, completely secluded and enjoying absolute privacy, this exceptional single-storey stone residence for sale in Saint-Antonin-du-Var extends over almost 250 sqm of beautifully appointed living space, complemented by approximately 200 sqm of converted lower-ground accommodation. A property that perfectly embodies refinement, understated luxury and the Provençal art of living, enhanced by breathtaking panoramic views across the Massif des Maures. Meticulously renovated to an exceptional standard in 2021, the villa blends contemporary elegance with the timeless character of noble materials including natural stone, oak and travertine. Set within 1.5 hectares of predominantly enclosed landscaped grounds, the estate features an olive grove of more than one hundred trees, producing up to 150 litres of organic olive oil each year. Traditional stone terraces (restanques), rich in Provençal heritage, create an idyllic setting where Mediterranean tranquillity, complete privacy and magnificent scenery come together in perfect harmony. From the moment you step inside, the impressive proportions, abundant natural light and refined choice of materials immediately captivate. The magnificent 90 sqm reception room, enhanced by soaring cathedral ceilings and pocket sliding doors, opens seamlessly onto almost 200 sqm of south-facing terraces surrounding the villa. During the cooler months, the elegant lounge is centred around a contemporary fireplace, creating an inviting and intimate atmosphere. The bespoke Italian kitchen, distinguished by its outstanding design, combines velvet-finish glass cabinetry with quartz worktops and is complemented by a utility and laundry room with independent access overlooking the surrounding hills and the picturesque hilltop village. The sleeping accommodation comprises two luxurious suites with private bathrooms, together with two additional bedrooms, offering the perfect balance of comfort, elegance and privacy. On the lower level, accessible directly from the villa, approximately 180 sqm have been dedicated to leisure and premium amenities, including a fully equipped gym, an office and library, a climate-controlled wine cellar and an expansive garage accommodating up to four vehicles. Outside, the beautifully landscaped gardens, enhanced by magnificent century-old olive trees, embrace an elegant 11 x 6 metre saltwater swimming pool, perfectly positioned within an idyllic and completely preserved natural setting. Every modern convenience has been thoughtfully incorporated, including reversible underfloor heating, double glazing, video surveillance, automatic irrigation, landscape lighting, a central vacuum system and generous parking facilities. A truly rare Provençal estate, equally suited as a distinguished family residence or an exceptional luxury retreat. Presented by our Grimaud office. Thanks to our exclusive partnership with Knight Frank, a global leader in luxury real estate, Janssens Immobilier offers each property exceptional international visibility. This alliance strengthens our local expertise with the power of a network present in more than 50 countries. Information regarding the potential risks to which this property is exposed is available on the Géorisques website: http://www.georisques.gouv.fr In accordance with current regulations, the property's DPE surface area has been established on the basis of standardized habitable surface measurements. This measurement may differ from the total surface area precisely assessed by our sales team.
…By Janssens Immobilier Knight Frank Grimaud


Sale of villa in Sainte-Maxime. Close to the town center and amenities, in a quiet, residential area, stunning fully renovated semi-detached villa.It includes: entrance, guest toilet, living room opening onto a terrace, equipped open kitchen, four bedrooms?two with garden access?and two bathrooms.Swimming pool.Carport.A must-see!
…By Stil Immobilier


Superb 3 bedroom located in the hillside of St Jean. The villa feature, 2 similar bedrooms with view and ensuite bathroom on each side and an additional bedroom with ensuite bathroom too. The kitchen is open onto the dining area and living room with direct access to the terrace. Amazing view over the airport and the ocean. The listing price includes agency fees, payable by the buyer on behalf of the seller.
…By Premier Properties Saint Barth


Located within a sought-after private estate, between the charming, authentic village of Grimaud and the lakeside town of Port-Grimaud, this Provençal villa will captivate you with its elevated position and generous 2,950 m² plot, beautifully landscaped with Mediterranean species such as palm trees, olive trees, and a pine grove that enhances its undeniable southern charm. Offering approximately 222 m² of living space, the villa is laid out as follows: On the ground floor, a bright living room with a fireplace and large bay window opens onto a spacious covered terrace, naturally extending the living area outdoors and offering a lovely view of the pool and garden. The adjoining dining room also enjoys a direct view of the pool. The fully equipped kitchen is complemented by a large pantry/laundry room and a separate service entrance. This level also hosts a large suite with a walk-in closet and a full bathroom (shower, bathtub, and toilet). Upstairs, three spacious en-suite bedrooms feature custom oak wardrobes. Each room offers a view over the garden, the swimming pool, and the surrounding hills. For optimal comfort throughout the year, the villa is equipped with ducted reversible air conditioning and double glazing. The 14-meter heated pool, surrounded by expansive sun terraces, enjoys ideal exposure throughout the day. A large double garage provides space for two vehicles as well as two-wheelers, with a covered access linking the garage to the villa's laundry room for added convenience. This villa offers generous volumes and a tranquil setting in a privileged environment. A must-see property.
…By Jager Immobilier


Welcome to a remarkable beachfront villa in Anse des Cayes, St. Barths, where luxury meets the ocean. This exquisite 4-bedroom villa offers an unparalleled living experience, combining elegance, comfort, and stunning views. As you step into the property, you’ll be captivated by the large, inviting pool. The pool area is surrounded by a spacious deck that includes a lounge area and a dining table, perfect for outdoor relaxation and entertaining. The serene setting is ideal for enjoying sunbaths or al fresco dinners with the soothing sounds of the ocean in the background. The villa features a large master bedroom that is a true retreat. This luxurious space includes a private terrace with ocean views, a TV area for relaxation, and an en suite bathroom with a bath and a hammam, offering the ultimate in comfort and privacy. The second bedroom also boasts a terrace with ocean views and an en suite bathroom, ensuring a similar level of comfort and luxury. The third and fourth bedrooms each offer views of the pool and come with their own en suite bathrooms, providing ample space and privacy for family or guests. The kitchen area is designed with the culinary enthusiast in mind, equipped with top-of-the-line appliances that make it perfect for a chef. Adjacent to the kitchen, the comfortable living area provides a cozy space for relaxation, while the laundry and technical areas ensure that the practical aspects of the villa are well taken care of. Guests will appreciate the convenience of additional guest toilets and ample parking space. The property is accessed through a gated entrance, ensuring privacy and security. This villa offers a rare opportunity to own a piece of paradise in one of St. Barths’ most desirable locations. The listing price includes agency fees, payable by the buyer on behalf of the seller.
…By Premier Properties Saint Barth


Five bedrooms including a ground floor suite for this charming villa nestled in the heart of a superbly wooded park, in an ultra-residential and perfectly secure environment. Here, you will find nothing ostentatious, no excess: Quite simply a construction that has stood the test of time and timeless lines, now flanked by a wooden extension and entirely open to the park with its multiple species bordered by vast scattered terraces and embellished by an imposing tiled swimming pool in Briare enamel.
…By Carnet D'adresses


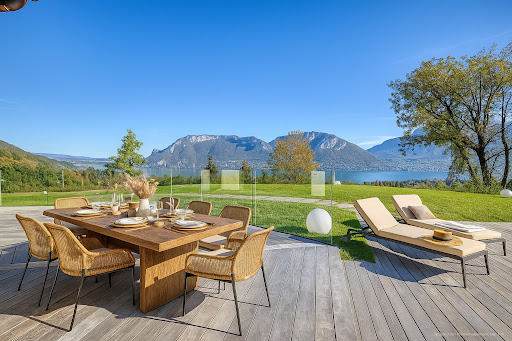


On the heights of Sevrier, a new contemporary property called Belvédère. When discovering the view and the panorama on the Annecy lake, its stage name is obvious! The house of more than 354 sq m + annexes is located on 3252 sq m of land. It offers a superb living room with the centerpiece a helical staircase and a fully equipped kitchen, 4 en-suite bedrooms and a master suite, a fitness room, sauna, wine cellar, laundry room, double garage, swimming pool and a terrace of 130 s qm for relaxing and enjoying the view. Very quiet neighbourhood with easy access. Available immediately Reduced notary fees, work damage insurance DPE in progress Mandate No. 65
…By Five Stars Agency


Carlin Luxury Properties presents you this superb renovated provencal villa with a living area of 180m2. Located on the heights of a very popular area of Sainte-Maxime, it enjoys an exceptional panoramic view of the sea and breathtaking light. Completely renovated with taste, this property combines the authentic charm of Provence with modern comfort. The living room, with its exposed beams, is a charming room where we like to meet with family or friends. With its 4 bedrooms, 3 bathrooms and a bathroom, it has a living room open to a covered terrace and an american kitchen overlooking the sea. We appreciate its privileged location: a few minutes from the most popular restaurants of the Nartelle beach and the city center of Sainte-Maxime. On a plot of 2170 m2, this villa with a swimming pool of 11 X 5 meters offers absolute calm and has no vis-à-vis. It is also possible to make an extension by adding about 200 m2 according to the PLU in force, which would give about 370 m2. For sports enthusiasts, you will have access to a tennis court just 150 meters from the property, and you will be only 5 minutes drive from the golf of Sainte-Maxime. Note: the areas are given for information only. Information on the risks to which this property is exposed is available on the Georisques website: www.georisques.gouv.fr
…By Carlin Luxury Properties


Exceptional villa offering a prime locationDiscover this sumptuous villa from 2014 with over 262 m² of living space, combining elegance and modern comfort. Nestled on a plot of nearly 2000 m², this light-filled home provides an exceptional living environment. Imagine yourself in a vast living room/kitchen of 83 m², where every moment becomes a time of relaxation and conviviality. The 46 m² terrace, with its breathtaking view of the mountains and the lake, is the perfect place for unforgettable evenings with family or friends. With its six bedrooms (or 5 bedrooms + 1 office), this villa is ideal for large families or for hosting guests. The bathroom and the two shower rooms, as well as the three toilets, offer optimal daily comfort. The total basement, practical and functional, completes this exceptional property. It is fully tiled and equipped with optimized fittings. Fees payable by the seller. Energy class B, Climate class B Average estimated annual energy expenses for standard use, based on 2021 energy prices: between €762.00 and €1032.00. Information on the risks to which this property is exposed is available on the Géorisques website: georisques.gouv.fr. At Cofim, you are already at Home!This description has been automatically translated from French.
…By Cofim

Saint-Tropez, in the sheltered Canoubiers Bay, an iconic setting of the “Brigitte Bardot” legend, and just a short walk from the village, we present an exceptional waterfront property set on a beautifully landscaped 1,650 m² plot, with exclusive and private access to a pontoon allowing you to moor a boat. The property offers two distinct atmospheres: one facing the sea and the other centered around the pool. Its exterior architecture, authentically Provençal, stands out for its understated elegance and high quality craftsmanship. All on one level, the villa of approximately 300 m² features an entrance hall, a magnificent 85 m² living room with fireplace, a fully equipped kitchen, a utility room, and 8 bedrooms including 4 suites with sea views and one staff bedroom. The interior finishes are refined: hand crafted antique terracotta floors, vaulted ceilings, and exposed beams. A 50 m² double garage completes this exceptional property. VERY RARE…
…By Immobiliere Des Champs Elysees


Sought-after area of Boulouris, beautiful villa completely renovated with modern and high-end amenities. In a dominant position with a glimpse of the sea, this villa offers spacious interiors arranged as follows: on the ground floor: an entrance with dressing room, a lovely living room with lounge/dining area and open kitchen, all leading onto a large south-facing terrace partly sheltered with a bioclimatic pergola, a laundry room, an office space or playroom, a guest WC, and a master suite with dressing room and shower room with WC. Upstairs: you will find 3 bedrooms including a large suite with dressing room and shower room with WC, leading onto a south-facing terrace with sea view, a bathroom with shower and bathtub for the other 2 bedrooms, and an office space or gym leading onto the terrace. All set on a beautiful landscaped plot of over 1000m² featuring a 10/3.5 pool and pool house. Garage and several parking spaces. Boules court. A real favorite!This description has been automatically translated from French.
…By Agence Du Cap Immogolf


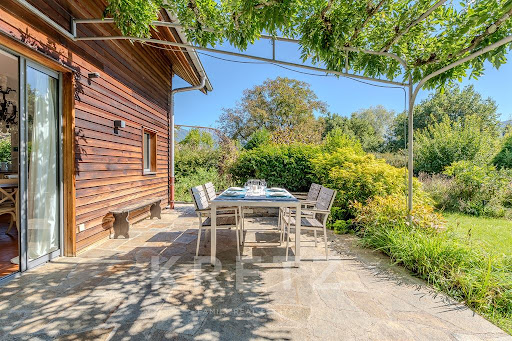

Exclusive to Sévrier - Beautiful modern house built in 1997, located in a highly sought-after neighbourhood. With over 225m² of living space (298m² usable space) on a plot of approximately 1,625m². It comprises an entrance hall, a large south-west facing living room of approximately 40m² with direct access to a magnificent terrace and landscaped garden with views of La Tournette. A separate fitted kitchen with adjoining pantry, 5 large bedrooms including 1 master suite, 1 study, 2 bathrooms, 1 shower room and 4 WCs. Plenty of storage space including 2 attics, 1 workshop and 1 outbuilding of 12m². Secure outdoor parking for 4 vehicles. Possibility of creating a swimming pool. Very quiet and privileged environment. Only 15 minutes by bike from Annecy, 10 minutes from the motorway access to Geneva and 35 minutes from the ski resorts. Close to schools and shops.
…By Kretz Real Estate


This beautiful individual villa, built in 1974, is organized into two symmetrical wings over two levels above ground with a basement. A spacious central entrance hall distributes the reception areas: two kitchens, two living rooms with dining areas, one of which opens onto a splendid terrace facing the lake. The sleeping area includes seven bedrooms, three bathrooms, four shower rooms, and two toilets. Upstairs, a large multipurpose room in the attic, enhanced by exposed beams and an unobstructed view of the lake, offers numerous layout possibilities. The exterior is equally remarkable: a chalet-style garden shed, a large swimming pool overlooking the lake, as well as a dock equipped with a boat lift. The basement includes the heating rooms as well as a crawl space. This property offers the rare opportunity to live right by the water, in a privileged setting with a breathtaking panorama of the surrounding mountains.This description has been automatically translated from French.
…By Jouan - De Rham


This charming property with azure reflections nestled in the heart of cork oaks is located just a few minutes' walk from the magnificent bay of St Cyprien.It consists of a ground floor living room open to a 25 m swimming corridor surrounded by greenery, an American kitchen, and a shower room.On the first floor, it benefits from a living area with a lounge and a ''glass'' kitchen opening onto a covered terrace with a sea view. At night, the villa offers 4 large suites with independent shower rooms and toilets. A cozy outdoor corner is available for each room.Many spaces around the azure blue and indigo evoking calm and serenity are available on the ground floor, allowing you to evolve in a relaxing environment away from prying eyes.A rooftop terrace will allow you to admire the colors of the bay of St Cyprien at any time. The beach of St Cyprien is accessible by foot in 5 minutes.A 52 m2 garage and a cellar/workshop area complete this property.St Cyprien Beach: 5 min on footSte Lucie de Porto Vecchio: 10 minFigari Airport: 25 minPorto Vecchio: 15 minInformation about the risks to which this property is exposed is available on the Géorisques website: www.georisques.gouv.frAgency reference: 432This description has been automatically translated from French.
…By Orpi Porto - Vecchio Extreme Sud


Saint Barthélemy – Lurin Hills. Perched on a 648 m2 hillside plot, Villa JSA offers 148m2 of refined living space with a heated infinity pool and southwest exposure. Breathtaking views over Gustavia harbor, the ocean, and fiery sunsets. A spacious living area opens onto a covered terrace, while the sleek, fully equipped gourmet kitchen features a central dining island. On the main level, two suites open onto the terrace and pool, each with generous walk-in closets and ensuite bathrooms with double vanities and walk-in showers. Air conditioning in all living spaces, smart home system. Stunning 4×8 m infinity pool. Private parking at the villa entrance. 5 minutes drive from beaches, boutiques, and restaurants.
…By Kretz Real Estate


Cap Ferret • Center • Between Bélisaire and Horizon • House 202 m² • 5 Suites • Plot 780 m² • Pool Ideally located between Bélisaire and Horizon, in a quiet residential street in the heart of Cap Ferret, a construction project for a Ferret-Capian style house on 2 levels. Large living room of 66 m² opening onto a south-facing terrace, open-plan kitchen, laundry room, 5 suites each with its own bathroom and toilet (including 2 master suites with dressing rooms). Pool. The listed price includes the cost of the land and the current house (€2,150,000) plus the estimated construction cost of the new house, approximately €1,000,000. Building permit obtained. For more information or to arrange a visit, please contact Frank BOSETTA at 06 72 14 65 96 or your usual contact at BOSETTA IMMOBILIER. We are also at your disposal if you wish to sell or have a property appraised in Paris or on the Cap Ferret peninsula.
…By Bosetta Immobilier


Located just 5 minutes from the Monte Carlo Casino, this unique villa combines comfort and serenity. Covering an area of 270 m2, it benefits from a private lift serving the garage and each level of the house. It also boasts a 700m2 landscaped garden with swimming pool, access to a 75m2 outbuilding and a wine cellar. The ground floor comprises a separate kitchen, dining room, lounge, study and guest WC. Upstairs, there are 4 spacious bedrooms, each with its own bathroom, and a solarium with uninterrupted views over the town and the sea. A garage for up to 6 cars completes the exceptional comfort of this property.
…By Kretz Real Estate


LUXURIOUS Villa 400m2 Land 4493m2 LAKE DU BOURGET AIX LES BAINS By M Concept REAL ESTATE Agency. (3 min 31 sec video on my Page: The End is Majestic) RARE for Sale. LUXURIOUS Villa, Nestled in a true HAVEN OF PEACE, IN THE HEART of NATURE, Overlooking Lake Bourget, Precisely, In the Charming Commune of Chindrieux 73310. Thanks to its dream location: You will be close to the Port of Chindrieux, its Beach, its Amenities, its pleasant Restaurants, and facing Lake Bourget. You will be less than an hour from Geneva, 45 minutes from Annecy, 30 minutes from Aix les Bains, its Spas, 40 minutes from Chambéry Savoie Mont-Blanc Airport. And 9 minutes from the Charming village of Chanaz. High-end features, Quality Materials, A Villa designed with Extreme Functionality. Energy Performance Diagnostics: A and Greenhouse Gas: A. Upon arrival in your large courtyard secured by a gate, You will have the choice between your carport and your enormous tiled garage. Plus, your Bicycle room and your Motorcycle room designed for maintenance. On the ground floor, You will have a Luxurious Dependence: An independent Apartment to host your family and friends, Available for Rental, with a private terrace. Open kitchen to the living room and dining room, 2 Huge Bedrooms with bathrooms, Italian showers, and separate toilets. Regarding your private part: The Villa. You will have an immense and very spacious entrance, Open to the dining room and the huge living room. Cozy atmosphere, Breathtaking view, Your Villa is in the heart of Nature. You will have 4 suites, tastefully arranged Bedrooms, equipped with bathrooms and independent dressings. Underfloor heating, Air conditioning available in the rooms, double flow. Fiber optic available. Your Kitchen is Stunning, additionally, it includes an independent pantry, Triple-glazed windows, BSO, large openings onto the terrace, Your pool and the private jacuzzi. Villa equipped with an alarm. Green roof. Micro-station compliant. Insulation: Wood Fiber. The dream: Your independent summer kitchen outfitted to the highest standards! With a beautiful pétanque court available for your finest tournaments, it overlooks your Villa, It's simply GRANDIOSE! 4493 m2 land. You can go swimming, fishing, boating, enjoying the Chindrieux beach, And a place at the Port if needed with your Boat at disposal, (Optional with the sale of the Villa). This Family Villa is also idyllic for hosting guests. A dream property that is just waiting to charm you. THE GREAT LUXURY in the heart of NATURE without OVERLOOKING! Absolute CALM! A REJUVENATING VIEW! A Villa full of GOOD ENERGIES! Selling price: 2,550,000 euros Fees and Agency costs included at the seller's expense. More information? Interested in a Visit? Contact Quickly: Marion Salvi Manager of M Concept REAL ESTATE Agency by phone. I am available 7 days a week by phone and with great pleasure! Explanations of your financing options are imperative. Visits ONLY by appointment! A SURE HEARTTHROB! If you have the budget, it's urgent to contact me and not delay.This description has been automatically translated from French.
…By M Concept Immobilier


For sale: Single-story house with large wooded lot. Located in the heart of the charming hamlet of Petra Longa Salvini, this approximately 90 m2 single-story house captivates with its peaceful and green surroundings. Built on a magnificent wooded lot of 4,099 m2, it is surrounded by cork oaks, olive trees, Mediterranean species, and stunning rocks. The villa consists of: - An entrance leading to an air-conditioned living room/lounge with a fireplace, opening onto an outdoor terrace. - A fitted kitchen with independent access. - A practical storage room. - Two bedrooms. - A shower room. - An independent toilet. - A bathroom with toilet. - A third air-conditioned bedroom with independent access, ideal for receiving guests or considering a rental part. Well-maintained and healthy, the house remains "in its original state" and will require refreshing work to reveal its full potential. The land, suitable for a pool and offering additional buildable space, represents a real asset to realize your projects. Its location is strategic: only 8 minutes from Sotta, 15 minutes from Porto-Vecchio, and 10 minutes from idyllic beaches. A rare opportunity for nature lovers seeking both tranquility and proximity to amenities. Information about the risks to which this property is exposed is available at www.georisques.gouv.frThis description has been automatically translated from French.
…By Gti Immobilier

An exceptional villa overlooking the ocean, set within an unspoilt natural environment. Swimming pool, guest house, sea-facing sauna and exceptional quality throughout — a timeless retreat. AS RARE AS IT IS REMARKABLE ! Confidential listing — further details and private viewings available upon request. Contact : Alexandra JUMEL GRIECO - +33 (0)7 82 77 73 52 Maxwell-Baynes CHRISTIE'S International Real Estate 27 Quai Valin 17000 La Rochelle France International Real Estate - Immobilier international La Rochelle - Ile de Ré
…By Maxwell-baynes Christie's International Real Estate - La Rochelle - Île De Ré


Just steps from the beaches and shops, discover this superb T5 villa facing full South, offering a peaceful and privileged living environment.From the entrance, you will be charmed by its generous volumes and beautiful brightness. The ground floor features a spacious living area open to the outside with an equipped kitchen and laundry, two ground-floor bedrooms, a dressing room, and a shower room, all in perfect harmony with the terraces and the pool.Upstairs, two additional bedrooms, a shower room, and separate sanitary facilities complete the ensemble.On the practical side, the property has a large double garage, a cellar, an easy-to-maintain landscaped garden, and a vast closed outdoor parking area, ideal for safely accommodating several vehicles.In perfect condition, in absolute tranquility!Mickaël MERESSE (EI) Commercial Agent - RSAC Number: 811 785 302 - Frejus.This description has been automatically translated from French.
…By Canat & Warton - Saint-raphaël
'%20stroke='%23DDAA3A'%20stroke-width='1.909'%20stroke-linecap='square'%20stroke-linejoin='bevel'/%3e%3c/svg%3e)
Receive by email any new listing that may match your search criteria
Your criteria :
By validating this form, you accept the general conditions of use of Le Figaro Properties.
These agencies offer a selection of luxury properties vente in France. Feel free to contact them for personalized assistance.


