Get early access to listings that match your criteria
Never miss an opportunity again. Our personalized alerts notify you instantly.

 English$ USD · m²


Exclusively in the town of Saint Saturnin lès Apt. Provençal villa with a living area of 161 m2, with garage, veranda, swimming pool and pool house, on a plot of 3180 m2. This south-facing villa, built between 2007 and 2015 and located a few minutes' drive from the village, is composed as follows: Garden level: Entrance with library area (12.6 m2) Dining room (21.4 m2) Living room (22.5 m2) Kitchen + breakfast area (7.3 m2 + 12.6 m2) Office (9 m2) Separate WC Floor : Master suite with dressing room and bathroom (13.5 m2 + 7.75 m2 + 7.5 m2) Room 2 (11.3 m2) Room 3 (11 m2) Bathroom with toilet (5.2 m2) In addition, there is a laundry room (12.4 m2), a veranda (18 m2) and a garage (15.8 m2) This charming house is built of red hollow bricks, on a crawl space. The partitions are Placoplatre, the frame is timber-framed, the roof is made of metal sheets under tiles, and the roof is covered with Provençal terracotta tiles. The plasterwork is of the floated type. The equipment: PVC double-glazed windows Provençal double-bladed shutters Automatic gate Pellet stove (living room) Wood-burning stove (dining room) Electric radiators (upstairs bedrooms) Mosquito nets Fully equipped kitchen Fiber optic The land, with an area of 3180 m2, is enhanced by an 8m x 4m fiberglass swimming pool and its pool house. The plot is flat and fenced, bordered by hedges and trees. A carport also provides sheltered parking for two cars. The advantages: Recent house Land area South-facing Brightness Quiet (no road noise) No one is overlooking the street. This is an ideal location for a family home, a second home, or a seasonal rental business. A comfortable and well-designed house. The annual amount of property tax is 1752? The energy performance certificate (EPC) is C and A, annual consumption between 1580 and 2200. Information on the risks to which this property is exposed is available on the Géorisques website: www.georiques.gouv.fr The fees are included, VAT included, and are payable by the seller. Would you like more information and to arrange a visit? Contact Mr. Benjamin EI PIN, Expertimo sales agent based in Saint Saturnin lès Apt EXPERTIMO est le leader français des réseaux dédiés aux mandataires expérimentés
…By Expertimo


This beautiful four-bedroom house in Le Plan-de-la-Tour could be precisely what you need. Inside, you can find 4 bedrooms, an 80-sqm living room and 2 shower rooms. The lodging measures 200 sq. m. of living area. Double-paned windows ensure the tranquility of residents. To perfect your tan, you can find a private garden. The house is for sale at EUR1,270,000. To set up a visit of the dwelling, M real estate agency awaits your call.
…By M Real Estate


PYLA-SUR-MER, VILLA WITH PRIVATE BEACH ACCESS - ARCACHON BAY. In PYLA-SUR-MER, the Monique Lecomte Immobilier agency offers for sale this villa of approximately 185 sq m on a 463 sq m plot with private and direct beach access. Completely renovated by an architect in 2024, it comprises an entrance hall, a double living room with a fireplace and an open-plan fitted kitchen opening onto a west-facing terrace, a bedroom with an en-suite shower room and a dressing room. Upstairs: a master suite with a bathroom and dressing room, as well as another bedroom with an en-suite shower room. On the garden level: a cinema room, a laundry room, and a shower room complete this meticulously finished home, ideally located close to the beach and shops on the Arcachon Bay. A rare find.
…By Monique Lecomte Immobilier


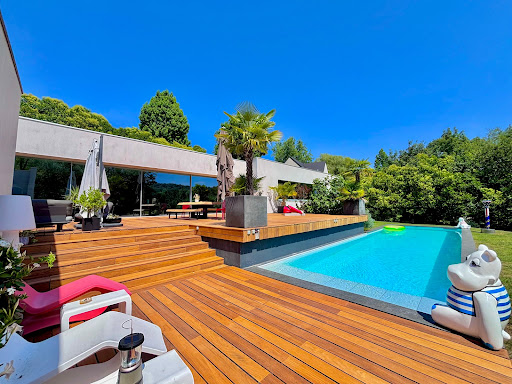

Presentation video available in the listingIn the confidential and preserved environment of the Bièvre Valley, in the heart of Bièvres, this contemporary villa of 286 m², built in 2012 by the prestigious Studio KO, stands out as a true architectural signature. Set on a landscaped plot of 2,223 m², bordered by an undevelopable natural area, the property enjoys a full southern exposure and absolute privacy. No overlooking neighbors. From the entrance, the volumes assert their presence. The main level showcases over 100 m² of reception space where the living room, dining room, and open kitchen interact in perfect fluidity. The ceiling height of about three meters and the spectacular Vitrocsa bay windows erase any boundary between indoors and outdoors, allowing light to sculpt the space. Crafted from stones and raw concrete, and using natural wood, the materials serve a sober and powerful aesthetic. The villa features five suites with private bathrooms, designed to preserve everyone’s privacy. An independent office, gym, integrated laundry room, and a spacious modular area complete a coherent and demanding layout. Outside, the wooden terrace of about 80 m² extends the living spaces towards an infinity heated pool that seems to blend into the vegetation. The landscape becomes an integral part of the architecture. Underfloor heating, energy performance rated C, alarm system: comfort is discreet, controlled, and sustainable. Twenty minutes from Paris, in close proximity to the Plateau de Saclay and major roadways, this property combines architectural work, protected nature, and strategic accessibility. This is not just a contemporary villa. It is a unique residence, rare on the southern Paris market. An exceptional property cannot be described; it must be discovered. Contact us today for a private tour. According to article L.561.5 of the Monetary and Financial Code, for the organization of the visit, you will be asked to present an identification document.This description has been automatically translated from French.
…By Nestenn Immobilier Igny


In the heart of a housing estate, discover this elegant contemporary villa built in 2024, offering approximately 113 m2 of living space on a plot of 542 m2. Spread over two levels, this house impresses with its modern lines, abundant natural light, and high-end features. The ground floor boasts a beautiful open-plan living area with a lounge and kitchen, featuring a remarkable high ceiling and direct access to the covered terrace and swimming pool. Two bedrooms, each with its own en-suite shower room, complete this level, along with a separate WC and a garage of approximately 13 m2 offering various conversion possibilities. Upstairs, the sleeping area offers a bedroom with an en-suite bathroom, a second bedroom with a shower room and a separate WC. The villa offers high-end amenities: Ducted air conditioning controlled by home automation Double-glazed aluminum windows and doors Swimming pool 8m x 2.5m Covered terrace Some finishing work will be required. Located below the village of Figari, 5 minutes from the airport without suffering the nuisances, school and nursery accessible on foot, beaches 10 minutes away, Porto-Vecchio and Bonifacio 20 minutes away by car, this location allows easy access to the extreme South of Corsica.
…By Accasa


Nestled in a quiet cul-de-sac in Larmor-Baden, just steps from the beaches, the harbor, coastal paths, and shops, this 222 sqm house was completely renovated in 2025. Behind its meticulously crafted contemporary renovation, it retains a warm and inviting atmosphere. The rooms are generous, the spaces well-designed, and it quickly becomes clear that this house was conceived for entertaining and gathering, while still allowing everyone their own private space. On the ground floor, the expansive living area with its integrated kitchen is naturally the heart of the home. It's a place where one can easily imagine large family meals, returning from the beach, and evenings that stretch into the night. A few steps up, the ambiance becomes more intimate with an office, a second living room, and a beautiful master suite complete with its own bathroom and dressing room. Upstairs, three additional bedrooms, including a large dormitory-style room, comfortably accommodate family and friends. They each have a bathroom with a toilet, a shower room, and a separate toilet. On the mezzanine level, a playroom, a laundry room, a boiler room, and a garage/workshop provide additional, particularly valuable space for a large family home. And then there's the truly independent apartment, which opens up even more possibilities. With its own entrance and small garden, it includes a bedroom, a living room with a kitchenette and sofa bed, a shower room, and a toilet. It's perfect for hosting family or friends with complete privacy, accommodating grown children, or simply renting out without disrupting the main house. Outside, the large wooden terraces naturally extend the living spaces around the salt-filtered swimming pool. The small pool house and its bar area complete the picture, giving the whole place a real holiday feel. What I love about this house is its generosity. The generous proportions, of course, but also its ability to accommodate many people without ever feeling cramped. A contemporary, warm, and easy-to-live-in house on a 631 sqm plot, where you can park your car and easily walk to the sea, Berder Island, the port, shops, and hiking trails. A true family home for living in Larmor-Baden and the Gulf of Morbihan, year-round or for extended holidays with friends and family. Sale price: EUR1,596,500.00 including agency fees (3% payable by the buyer, i.e., EUR1,550,000.00 net to the seller). Energy rating: B (75) / A (3). Estimated annual energy costs for standard use (2021 energy prices): between EUR1,560 and EUR2,160. Please feel free to contact me at 33 6 16 57 45 68 or by email at [email protected]. This advertisement was written under the editorial responsibility of Sibylle VINCHON - 33 6 16 57 45 68 - [email protected], acting as a real estate consultant registered with the Vannes Trade and Companies Register (RSAC) under number 448 662 783. with PAUL PARKER PROPERTIES, located at 10 rue du Colisée, 75008 PARIS, a brand of SAS PROPRIETES PRIVEES, a national real estate network with a capital of EUR40,000, registered with the Nantes Trade and Companies Register under number 487 624 777, Professional License T and G number CPI 4401 2016 000 010 388 issued by the Nantes-Saint Nazaire Chamber of Commerce and Industry, Guaranteed by GALIAN, 89 rue La Boétie, 75008 Paris. Mandate ref: 461422 - The professional guarantees and secures your real estate project. (3.00 % fees incl. VAT at the buyer's expense.)
…By Paul Parker Properties


Etienne and Zornitsa present this beautiful, fully renovated 10-room villa. From the entrance, the house captivates with its generous volumes, brightness, and quality of renovation. The ground floor includes a spacious entrance, a large living/dining room with a beautiful ceiling height and exposed beams, as well as an open-plan contemporary kitchen, fitted and equipped with a central island. This level also features a master suite with a private shower room, a second bedroom, a bathroom, a pantry, separate toilets, and a large veranda with ample glazing. Upstairs, you will find three additional bedrooms, a shower room, and a spacious landing that can be arranged as an office, relaxation area, or playroom. The property also benefits from several outbuildings: a garage, summer kitchen, a dressing room with shower and toilet providing access to the swimming pool, as well as an open outbuilding. Outside, the 11 x 5 meter swimming pool, equipped with a liner, heat pump, and cleaning robot, perfectly integrates with the landscaped areas. Access is via a fully paved driveway, and the rendering of the house as well as the exterior walls has recently been redone. A prestigious property with rare features, ideal for a family seeking space, comfort, and quality of life.Menuiserie --> Double glazing aluminum / electric roller shutters Heating --> Reversible air conditioning / underfloor heating. DPE: 41 kWh/m²/year Rating A GES: 1 KgCO2/m²/year Rating A Price: 548,000 euros FAI, fees charged to the seller- Mandate 463085To visit and be accompanied in your project, contact Etienne and Zornitsa HUIDO, at 0684480355 or via email at [email protected] According to article L.561.5 of the Monetary and Financial Code, the presentation of an identity document will be requested for the organization of the visit.This advertisement has been drafted under the editorial responsibility of Etienne and Zornitsa HUIDO acting as a registered commercial agent at RSAC Châteauroux 889 952 958 with SAS PROPRIETES PRIVEES, with a capital of 44,920 euros, ZAC LE CHÊNE FERRÉ - 44 ALLÉE DES CINQ CONTINENTS 44120 VERTOU; SIRET 487 624 777 00040, RCS Nantes. Professional card Transactions on real estate and business assets (T) and Property management (G) no. CPI 4401 2016 000 010 388 issued by the CCI Nantes - Saint Nazaire. Escrow account no. 30932508467 BPA SAINT-SEBASTIEN-SUR-LOIRE (44230). Guarantee GALIAN-SMABTP - 89 rue de la Boétie, 75008 Paris - no. 28137 J for 2,000,000 euros for T and 120,000 euros for G. Professional liability insurance by GALIAN-SMABTP policy number 28137.JDigitally optimized photos for better highlighting of the property.Mandate ref: 463085- The professional guarantees and secures your real estate project.According to article L.561.5 of the Monetary and Financial Code, the presentation of an identity document will be requested for the organization of the visit. This advertisement has been drafted under the editorial responsibility of HUIDO Etienne and Zornitsa, acting as a registered commercial agent at RSAC Châteauroux 889 952 958 with SAS PROPRIETES PRIVEES, with a capital of 44,920 euros, ZAC Le Chêne Ferré - 44 Allée des Cinq Continents 44120 VERTOU; SIRET 487 624 777 00040, RCS Nantes. Professional card Transactions on real estate and business assets (T) and Property management (G) no. CPI 4401 2016 000 010 388 issued by the CCI Nantes - Saint Nazaire. Escrow account no. 30932508467 BPA SAINT-SEBASTIEN-SUR-LOIRE (44230). Guarantee GALIAN-SMABTP - 89 rue de la Boétie, 75008 Paris for 2,000,000 euros for T and 120,000 euros for G. Professional liability insurance by GALIAN-SMABTP policy number RCP_01_28137J.Mandate ref: 463085- The professional guarantees and secures your real estate project.Etienne and Zornitsa HUIDO (EI) Commercial Agent - RSAC Number: Châteauroux 889 952 958. Information about the risks to which this property is exposed is available on the Géorisques website: www.georisques.gouv.frThis description has been automatically translated from French.
…By Propriétés Privées


Exceptional villa renovated with pool, terraces and rental potential. A true favorite for this superb villa of approximately 200 m² of living space, completely renovated between 2020 and 2026 with high-end features. Nestled in a privileged environment, in absolute tranquility and just 5 minutes from the village center, it impresses with its generous volumes, brightness, and living spaces designed for comfort and conviviality. Benefiting from a south/southeast exposure, it offers a particularly pleasant living environment.A bright and refined living space. Upon entering, you will discover a magnificent new American kitchen, fully equipped, opening onto a vast living-dining area of 70 m². The fireplace and the nice ceiling height give this space a warm and elegant atmosphere.Adjoining, superb travertine terraces invite you to fully enjoy the beautiful days: a covered terrace of 30 m² as well as a large south-facing terrace of 70 m², facing a beautiful pool of 8 x 4 m, equipped with an outdoor shower and complemented by a pool house.An independent TV lounge completes this reception area.A sleeping area with careful amenities. The villa includes three magnificent en suite bedrooms, each offering comfort and privacy.The master suite, approximately 30 m², boasts a dressing room and privileged access to a superb east-facing patio of 50 m², accessible through an elegant custom-made glass roof. A true haven of peace, ideal for enjoying moments of relaxation in complete serenity.An independent WC completes this level.Outbuildings with multiple possibilities. The lower level offers beautiful functional spaces, with a large garage of 63.5 m², a cellar with direct access, a pantry, and a laundry room.A true additional asset, an independent T2 apartment of 27 m², fully equipped, has its own private terrace of 90 m². A 30 m² studio, yet to be developed, completes this set and offers great prospects for enhancement and rental income.These independent spaces allow for different projects: family welcome, guest accommodation, or rental investment.A rare property, between elegance and the art of living. Generous volumes, quality materials, remarkable outdoor spaces, pool and independent outbuildings: this property brings together all the advantages of a prestigious main residence, a vacation home, or a project combining living and rental return.A rare opportunity that deserves a visit to fully appreciate its charm and potential.Contact us now to arrange your visit and discover this exceptional property. Agency reference: 832This description has been automatically translated from French.
…By Orpi - Aml Immobilier


In one of Grimaud's most exclusive areas, this contemporary villa boasts remarkable views of the Gulf of Saint-Tropez, nestled in a tranquil, verdant, and unspoiled setting. Set on over 3,000 square meters of landscaped grounds, the property offers 260 square meters of living space. Its architecture is distinguished by the purity of its horizontal lines, its generous proportions, and the use of high-end contemporary materials. Bathed in light, the living room opens through expansive floor-to-ceiling windows onto a large covered terrace. When the windows close, this outdoor space becomes a natural extension of the living room, effectively doubling the living area and offering a stunning view of the garden and the sea. The villa features five en-suite bedrooms, two of which are on the ground floor. Upstairs, the master suite boasts a private terrace with breathtaking views of the Bay of Saint-Tropez. The flat, generously landscaped garden features expansive lawns surrounding an elegant infinity pool. Olive trees, Mediterranean flora, summer lounges, and a pétanque court create a peaceful living environment, perfectly in harmony with the house's architecture. On the rooftop terrace, a lounge with a jacuzzi offers breathtaking panoramic views of the sea and the Gulf of Saint-Tropez. A 40 sq m enclosed garage and additional outdoor parking spaces complete the property's amenities. A rare address on the French Riviera, where contemporary elegance blends seamlessly with the serenity of a large Mediterranean garden and the beauty of the seascape.
…By Collection Provence Immobilier


In Les Issambres, in a privileged setting where the Mediterranean light accompanies every moment, this elegant villa offers a rare retreat, designed to combine a refined lifestyle, privacy and the gentle art of living on the French Riviera. Overlooking its surroundings and enjoying breathtaking panoramic sea views, the property immediately captivates with its warm atmosphere and its natural openness onto the coastal landscape. Set within approximately 1,500 m² of grounds, the villa offers around 191 m² of living space and an exceptionally harmonious layout, equally suited to a primary residence or an elegant holiday home. Here, every space has been thoughtfully designed to make the most of the beauty of its surroundings, welcome family and friends, and enjoy long summer days in an atmosphere that is both sophisticated and relaxed. From the entrance, the generous proportions naturally invite exploration. The fully equipped kitchen has been designed with both conviviality and functionality in mind, while a wine cellar completes this space dedicated to the pleasures of fine dining. The TV lounge offers a more intimate setting, perfect for moments of relaxation, while two bedrooms and a shower room with WC complete this level with comfort and elegance. A first suite, arranged within an independent annex, adds another dimension to the property. It features its own dressing room as well as a shower room with WC, offering its occupants a true sense of privacy and independence. This space is ideally suited to welcoming family or guests while allowing everyone to enjoy their own private environment. Upstairs, the villa reveals one of its finest features: an entire level devoted to the principal suite. Designed as a private apartment, it includes a small sitting room, dressing room, separate WC and shower room. Yet it is above all the charming tropézienne terrace that gives this space its unique atmosphere. From this privileged vantage point, the sea becomes a constant presence, offering a spectacle that changes with every passing hour. At dawn, as the first light gently touches the horizon, and at sunset, when the sky takes on golden hues, every moment becomes an invitation to slow down, breathe and simply contemplate. The lower level also features an independent space designed as a suite with shower room and WC. This configuration is particularly appealing for a family property or for entertaining guests, offering additional accommodation while preserving a pleasant sense of independence. Outside, the property reveals its full potential for a lifestyle devoted entirely to the Mediterranean way of life. The heated swimming pool naturally becomes the heart of summer days, while the landscaped outdoor areas invite you to make the most of the exceptional climate of Les Issambres. A pétanque court evokes long afternoons spent with friends, when the heat softens and time seems to stand still. The barbecue area naturally extends these moments of conviviality over al fresco meals, in the unmistakable atmosphere of the South of France. The panoramic view forms the common thread throughout the property. It accompanies the various living spaces and creates an enduring feeling of escape. The villa seems to enter into a natural dialogue with its surroundings, between sky, sea and Mediterranean vegetation. From a practical perspective, the property also benefits from a garage of approximately 20 m², an atelier/laundry room of approximately 12 m² and a 5 m² pool equipment room. An independent annex of approximately 15 m² further enhances the property and accommodates one of the private suites. More than a villa, this property offers a genuine Mediterranean lifestyle in Les Issambres: a home designed for gathering, sharing and enjoying, where each bedroom has its own atmosphere and where the sea accompanies each day until the last rays of sunlight. A confidential and distinctive address where panoramic beauty, elegant spaces and the art of living on the French Riviera come together to create an exceptional setting, destined for those seeking far more than a residence: a truly private Mediterranean retreat.
…By Michaël Zingraf Christie's International Real Estates Saint-tropez


Located just a few minutes' walk from downtown Saint-Raphaël, this elegant Belle Époque style villa built in 1906 perfectly embodies the historic charm and prestige of the French Riviera. Featuring remarkable Palladian architecture with high ceilings and large light-filled openings, this historic residence offers a refined living setting with a lovely sea view over the Mediterranean. Developing a living area of 205 m² for a total of 248 m², the property is arranged over 3 levels fully accessible via an interior elevator. The ground floor opens onto a spacious living area including a living room with open kitchen of more than 54 m², extended by 2 large terraces offering an unobstructed sea view. An entrance hall with cloakroom and guest toilets complete this main level. The upper floor is dedicated to the sleeping area with 2 majestic suites benefiting from sea views and direct access to a private terrace of 14 m². The master suite features a custom dressing room and a large private bathroom, while the second suite enjoys its own shower room. On the garden level, the villa offers 2 additional bedrooms, a shower room with toilet, a gym, a wine cellar, a laundry room, and a closed garage. Set on a fenced and landscaped plot of over 1,000 m², the property has a private swimming pool, balustrade terraces, and modern comfort equipment such as reversible air conditioning via heat pump, an electric gate, and automatic irrigation. Rare on the market, this exceptional property offers remarkable energy performance in class B and combines heritage charm with modernity.
…By Eurl Bird


This villa of 160 m2 set on a flat plot of 1000 m2 fully enclosed and with a low maintenance garden will enable you to do everything on foot, a true luxury in St Tropez! It consists of a large living room of 75 m2 with an open plan kitchen, laundry room, pantry, 2 bedrooms each with their own shower room, a master bedroom with ensuite bathroom and dressing room, a garage adjoining the house that can be turned into an additional bedroom. A large independent garage, an outdoor summer kitchen with bar, a 10x5 meters heated pool for winter swimming . Thers is a possibility of building an upper floor to enlarge this property, a great and rare potential for central St Tropez. Information on the risks to which this property is exposed is available on the Géoriques website: www.georisques.gouv.fr
…By Immocoach


A historic Provençal estate with five hectares, a natural spring and open countryside views. Between Fayence and Seillans, La Grande Bastide de Seillans sits approximately 487 metres above the Mediterranean sea, looking out across the Provençal countryside. Its five hectares bring together a centuries-old bastide, a separate guest house, olive trees and orchards, with views that change as the light moves across the hills. The estate’s character comes from its long relationship with the land. A natural spring, the remains of a 12th-century building and successive additions to the house trace a history of cultivation and habitation that is still visible today. A house shaped over centuries The oldest part of the bastide dates from the 16th century, when it was built as an agricultural barn with living accommodation above. Additions in the 17th and 18th centuries gradually formed the substantial residence that stands today. Renovation has introduced modern comforts while retaining the stonework, proportions and rustic character of the original buildings. The different periods of construction give the house its individuality, with each contributing to the way it looks and feels. Two reception rooms, each with an open fireplace, provide space to gather in the cooler months. A separate dining hall, wine cellar and laundry facilities complete the shared accommodation. Six bedrooms, each with its own bathroom or shower room, allow family and guests their own space. A spring at the heart of the estate A natural spring is one of the property’s defining features, with a reported flow of approximately 750 litres an hour. Historically, this water source helped sustain the estate and its productive grounds. The remains of a 12th-century building survive within the estate, tracing its history back several centuries before the construction of the bastide. Together, the spring, ruin and later buildings reveal how the property has evolved over time. Olive trees, orchards and birdlife Around 50 olive trees grow within the grounds, alongside cherries, figs, mulberries, walnuts, mirabelles, almonds and lemons, with blackberries also found on the estate. These productive gardens retain the character of a household that once drew much of what it needed from its own land. The changing harvests give the grounds a seasonal rhythm, from cherries to olives. A pond of approximately 100 m², home to koi carp, adds another point of interest within the gardens. Birdlife is another part of the setting. Ornithologists have visited to observe the birds found here, an aspect of the estate that may hold particular interest for those who enjoy spending time in nature. Space for summer living A summer kitchen makes meals outdoors part of everyday life, with room for lunches that extend into the afternoon and evenings around the table. The grounds include a 4 × 9 metre swimming pool and a smaller circular pool. Between the house, gardens and open views, there are different ways to spend the day, whether swimming, gathering with friends or finding a quiet place to sit. A two-car garage provides enclosed parking. An independent guest house with its own history The separate 18th-century guest house includes two bedrooms, a shower room and a combined kitchen and living room. It offers visitors independence while keeping them within the estate. The wartime history supplied with the property describes its use as a clandestine partisan radio station during the Second World War, before it was burned by German forces in late 1944. This chapter deserves to be understood alongside the estate’s much longer agricultural history. A small former building used for pigs and hens also survives, preserving a more everyday reminder of how the property once functioned. A continuing Provençal story La Grande Bastide de Seillans brings the history of a country estate into daily life: reception rooms centred on open fireplaces, a separate house for guests, fruit and olive trees, and a spring that helped sustain it all. Its appeal lies in these particular details and the space to enjoy them, with the surrounding hills remaining a constant presence. Within reach of the lake and coast Set in the hills between Fayence and Seillans, the estate offers space and tranquillity within reach of the coast. Lake Saint-Cassien is approximately 30 minutes away, with two golf courses around 20 minutes from the property. Cannes is approximately 45 minutes away, while Saint-Tropez and Nice International Airport can each be reached in around an hour. Journey times are by car and depend on traffic. Energy performance and risk information Energy rating: D (183 kWh/m²/year). Climate rating: D (45 kg CO₂/m²/year). Estimated annual energy costs for standard use: €7,350–€10,040, based on 2023 reference energy prices. Information about the risks to which this property is exposed is available on the Géorisques website: https://www.georisques.gouv.fr. For further information or to arrange a private viewing, please contact Beauchamp Estates.
…By Beauchamp Estates

Ref 71198FV Poisy - Project for a Villa of approximately 160 m² with unobstructed view, on a plot of about 900 m². A living room opening onto a south-facing balcony, 4 bedrooms including a master suite with dressing room and shower room, a mezzanine, a bathroom, with double garage and an additional space to be converted in the basement. To discover! Frédéric VELLUT +33609362408 Fees to be paid by the seller - Frédéric VELLUT - Commercial agent - EI - RSAC 353 184 294 / AnnecyThis description has been automatically translated from French.
…By Reseau Swixim


NEW PRICE - This well-maintained property is within walking distance of the centre of Carcès and offers beautiful views of the surrounding area and the village. The property is ideal for both permanent residence and holiday use. It is in a quiet location, in an attractive Provençal setting, with Cotignac in the immediate vicinity and the lively market on Saturdays in Carcès. The Côte d'Azur is less than an hour away. When you enter the house, you will immediately notice the pleasant light, which gives it an open and pleasant atmosphere. The living room and kitchen are directly connected to a covered bioclimatic terrace, where you can enjoy the panoramic view. On this level, there are also two bedrooms, a bathroom and a separate toilet. On the garden level, you will find a fully furnished flat with a lounge and open kitchen, a bedroom, a bathroom and a separate toilet. In addition, there is a spacious, flexible room that is suitable as an extra bedroom, hobby space or studio. Furthermore, there`s a spacious workshop. The outdoor area is well landscaped and features a swimming pool surrounded by spacious terraces. Parking is available under two carports. The property is also very well equipped technically and has various extras, such as air conditioning, a gas fireplace, a very professionally installed electrical system, an alarm and fully automatic control of the swimming pool. A comfortable and ready-to-move-in house for those looking for quality, tranquillity and a pleasant living environment!
…By Bee Provence


Set within the highly sought-after Domaine du Gaou Bénat, this elegant property enjoys a particularly privileged location, just a five-minute walk from the estate’s sandy beach. Set on a flat 2,750 sqm plot, the property offers an exceptionally peaceful and private setting, with no overlooking neighbours. The beautifully landscaped and meticulously maintained garden is one of its defining features, generously planted with Mediterranean species and abundant flowering, creating an intimate and soothing atmosphere throughout. The house is distinguished by its generous proportions and abundant natural light. The ground floor comprises a welcoming living and dining area, a kitchen, and three en-suite bedrooms, including a spacious master suite. A study completes this level. On the garden level, two additional bedrooms share a shower room. This level also features a gym and a wine cellar, adding to the property’s generous and thoughtfully designed living spaces. Outside, the property naturally centres around the landscaped garden and a heated 10 x 4.5 metre swimming pool, fitted with massage jets. A space designed equally for relaxation and for enjoying time with family and friends. A double garage completes the property. Yet it is the property’s exceptional connection to the sea that truly sets it apart. A private gate at the end of the garden provides direct pedestrian access to the estate’s sandy beach, just a few minutes away. A rare privilege, allowing the unique lifestyle of Gaou Bénat to be enjoyed every day. A private and guarded estate, Gaou Bénat offers a wonderfully preserved setting between Mediterranean vegetation and the sea, with its beaches, tennis courts, sailing club and waterfront restaurant. A privileged environment where one can effortlessly move from home to beach, from garden to sea, in an atmosphere that is both discreet and welcoming. A true gem in the heart of one of the French Riviera’s most sought-after private estates, combining space, privacy, nature and an exceptional proximity to the sea.
…By Magrey & Sons Saint-tropez


RV2230 – Domaine de Sperone Located within the prestigious Domaine de Sperone, an iconic and highly confidential address in southern Corsica, this property enjoys an exceptional setting overlooking one of the most remarkable panoramas in the Mediterranean. The villa, of approximately 4,155 sq ft, offers generous, light-filled living spaces including a lounge, an open-plan kitchen, and expansive sea-facing terraces. It features 6 bedrooms, each with an en-suite shower room, including a primary suite with a bathroom, ensuring comfort and privacy. Set on landscaped grounds of approximately 49,850 sq ft with a sea-facing swimming pool, the property blends harmoniously into its preserved natural surroundings. Between a world-renowned golf course, secluded coves, and crystal-clear waters, Sperone remains one of the most sought-after destinations in the region. Agency fees payable by the seller.
…By Barnes Corse


Located in the countryside of Grimaud, not far from the village, this beautiful Provençal farmhouse sits on more than one hectare of flat land, in a peaceful and private natural setting. The property offers approximately 250 sqm of living space over three levels. It features a large and bright living room with a fireplace, as well as a spacious fully equipped kitchen with high-quality fittings, including Boffi and custom-made furniture. The kitchen opens onto large terraces and the beautiful landscaped garden. Upstairs, five are four charming bedrooms, including three en-suite bedrooms. The property also has a basement to renovate, which could be converted into a gym, games room, staff bedrooms or other additional spaces. The property has a warm, elegant and simple style. Its pastel pink façade and traditional blue shutters give it a beautiful Provençal character, surrounded by lush and unspoiled nature typical of the South of France. Outside, you can enjoy a beautiful diamond-shaped swimming pool with a spacious bohemian-chic pool house, fully equipped with a barbecue, pizza oven, rotisserie and professional kitchen equipment. A large outdoor dining table, an outdoor shower and comfortable sun loungers complete this area, perfect for relaxing and enjoying time with family and friends. A large tennis court and a spacious parking area for several vehicles complete these exceptional outdoor spaces. Private and full of charm, this property is ideal for nature lovers looking for a unique family home in the beautiful countryside of the Var region.
…By Magrey & Sons Saint-tropez


Nestled within a highly sought-after private estate in Fayence, this elegant villa of approximately 250 sqm immediately captivates with its exceptional panoramic views over the village and its peaceful surroundings. Bathed in natural light, the property features a spacious living room with generous volumes and a separate kitchen, both opening onto a magnificent terrace. This outdoor space includes a barbecue area with a pizza oven, perfect for entertaining while enjoying the stunning scenery and long summer evenings. The sleeping quarters are thoughtfully arranged. The main house offers two ground-floor bedrooms and a first-floor en-suite bedroom. Two additional bedrooms are located on the pool level, providing an ideal layout for hosting family and guests with added privacy. This level also includes a games room and a technical room. Outside, the swimming pool blends harmoniously into the privileged setting, inviting relaxation and offering an exceptional lifestyle. A property full of charm, combining comfort, serenity, and quality of life in one of the region’s most desirable locations.
…By Michaël Zingraf Christie's International Real Estates Opio


Halfway between Avignon and Uzès, this beautiful single-storey villa, built in 2017, is offered for sale. Set in a peaceful environment on the edge of the garrigue and within easy walking distance of the village, it offers a particularly pleasant lifestyle. Situated on a magnificent landscaped plot of approximately 2,300 sqm, the property enjoys beautiful Mediterranean vegetation, enhanced by mature trees that provide shade, coolness and privacy. The house blends naturally into this unspoilt setting, where peace and tranquillity prevail. Impeccably maintained and presented in excellent overall condition, the villa offers approximately 130 sqm of living space. From the moment you enter, the generous proportions and abundance of natural light are immediately appealing. At the heart of the home is a spacious living area of approximately 70 sqm, combining the lounge, dining room and kitchen in a welcoming open-plan layout. Large openings make the most of the garden views while creating a seamless connection between the interior and the outdoor living spaces. The sleeping area comprises three comfortable bedrooms. The principal suite, measuring approximately 30 sqm, provides a true private retreat with its own shower room. The two additional bedrooms offer comfortable accommodation for family and guests. The property also benefits from approximately 50 sqm of additional space, including a garage, storage areas and a study. This versatile area offers numerous possibilities, whether for parking, storage, remote working or creating an independent living space to suit your needs. Outside, the large terrace of approximately 80 sqm extends naturally from the main living area. It is the perfect setting for al fresco dining, relaxing or enjoying long summer evenings with family and friends. The 8 x 4-metre swimming pool blends perfectly into the garden. Equipped with an automatic saltwater system, it is easy to maintain and ideal for making the most of the warmer months. Surrounded by vegetation, the pool area enjoys a private and relaxing atmosphere. A carport for two cars is currently under construction. This property combines all the qualities sought after in both a primary residence and a holiday home: generous living spaces, recent construction, impeccable condition, a large landscaped garden, a spacious terrace and a swimming pool, all set in a peaceful environment without being isolated. A comfortable, bright and harmonious villa, ideal for enjoying the Provençal way of life to the fullest. This property is offered for sale by our Janssens Immobilier–Knight Frank agency in Uzès. Thanks to our exclusive partnership with Knight Frank, a global leader in luxury real estate, Janssens Immobilier offers each property exceptional international visibility. This alliance strengthens our local expertise with the power of a network present in more than 50 countries. Information on the risks to which this property is exposed is available on the Georisques website : http://www.georisques.gouv.fr In accordance with current regulations, the EPC surface area of this property is calculated based on a standardised measurement of the living space. This measurement may differ from the total surface area measured accurately by our sales teams.
…By Janssens Immobilier Uzès


Set within a private, secure estate in one of Southern Corsica’s most exclusive coastal settings, this contemporary villa combines easy access to the sea with views towards the mountains and the Aiguilles de Bavella. Completed in 2024, the property offers approximately 320 sq m of living space within grounds of 2,778 sq m. Generous proportions, expansive glazing and adjoining terraces create a seamless connection between indoors and out, while a glazed, planted courtyard brings greenery into the heart of the home. The main level features spacious reception areas, a kitchen with a central island and adjoining preparation kitchen, and a principal suite with a dressing room, bathroom and private terrace. Four further suites, each opening onto its own terrace, provide comfort and independence for family and guests. Outdoor living centres around the swimming pool and sun terraces, complemented by a summer kitchen, covered dining area and outdoor lounge. A hot tub set within the natural surroundings and a pétanque court complete the leisure amenities. Underfloor heating, a garage and ancillary spaces ensure comfort and practicality throughout the year. With the sea within walking distance and Corsica’s mountain landscape as its backdrop, Villa Hikari offers an elegant setting for Mediterranean living in Pinarello.
…By Matim Luxury


Located just 5 minutes from the Monte Carlo Casino, this unique villa combines comfort and serenity. Covering an area of 270 m2, it benefits from a private lift serving the garage and each level of the house. It also boasts a 700m2 landscaped garden with swimming pool, access to a 75m2 outbuilding and a wine cellar. The ground floor comprises a separate kitchen, dining room, lounge, study and guest WC. Upstairs, there are 4 spacious bedrooms, each with its own bathroom, and a solarium with uninterrupted views over the town and the sea. A garage for up to 6 cars completes the exceptional comfort of this property.
…By Kretz Real Estate


Located in a sought-after neighborhood near the beach, this elegant villa will appeal to lovers of fine homes with its charm, spaciousness, and brightness. It features a large living area with a lounge, dining room, and semi-open kitchen leading to a magnificent terrace covered by an elegant glass pergola, extended by a heated 13m pool, set in a landscaped garden of 1000m2. The ground floor also includes two bedrooms, a shower room with toilet, and a separate toilet. Upstairs, you will discover a superb 41m2 master suite with bathroom and toilet, as well as three other bedrooms, one with a private shower room and toilet, a bathroom, and a separate toilet. From the upstairs, beautiful views of the mountains enhance the charm of the property. A vast basement of about 100m2 accommodates a double garage, a second garage, a small workshop, a cellar, and a laundry room. The villa boasts characterful architecture with its tower, beautiful openings, ideal exposure, and quality features: this rare property offers a privileged living environment where every detail has been designed for comfort and elegance. A true favorite to discover without delay!This description has been automatically translated from French.
…By Batimo Agence Immobiliere Laguillon


In the heart of a confidential and sought-after environment, just 15 minutes from the historic center of Aix-en-Provence, this elegant property combines authentic charm, quality amenities, and the soft living of Provence. Set on a superb landscaped park of approximately 4,334 m², perfectly maintained, the property enjoys an exceptional natural setting while remaining in close proximity to amenities, the TGV station (10 minutes), and the airport (25 minutes). Built in 1996, this traditional character house appeals with its environment, quality materials, and generous volumes. Developing approximately 230 m² of living space, it offers a fluid and harmonious layout. The ground floor features an elegant entrance, a spacious living room bathed in light, a kitchen with its back kitchen, an office, and access to a mezzanine. A master suite with dressing room and bathroom completes this level, offering single-level living comfort. Upstairs, three bright bedrooms share a bathroom, creating an ideal sleeping area for family life or hosting guests. Outside, the landscaped garden, a true green oasis, features a traditional pool of 11 x 6 meters, perfectly integrated into its environment, inviting relaxation and convivial moments. You will find quality amenities such as reversible underfloor heating via a heat pump, double glazing, fiber optics, water from the Canal de Provence, automatic irrigation, and a motorized gate. Recent improvements (insulation, windows, shutters, bathroom, painting) enhance the comfort and overall quality of the property. The property also includes two large garages totaling approximately 80 m², numerous parking spaces, as well as a basement cellar containing a wine cellar and storage spaces. Additionally, the land, subject to urban planning approval, could allow for the construction of an individual house of approximately 90 m². In summary, a rare property that combines elegance, comfort, and the art of living, in one of the most sought-after areas of the South of Aix Country. Aix en Provence - Sotheby's International Realty, the international reference for premium real estate in Aix en Provence (contact Fabrice LENOIR / 06 24 65 19 64).This description has been automatically translated from French.
…By Aix-en-provence - Sotheby's International Realty


Enjoy pleasant sea views from this beautiful, recently built villa situated in a quiet cul-de-sac on a 975 sq m plot. This meticulously constructed home boasts high-quality finishes and features a stunning double living room with an open-plan kitchen, three bedrooms, an office, and a separate one-bedroom apartment opening onto a lovely garden-level terrace. The fully finished basement includes a bedroom with an English courtyard, a shower room, a games/gym room also with an English courtyard, a storage room, and a wine cellar. The total living area is approximately 320 sq m. The swimming pool is heated, and you'll appreciate the comfortable terraces, both covered and uncovered. A major advantage: just 250 m from the sea!
…By Agence Du Cap Les Issambres

Receive by email any new listing that may match your search criteria
Your criteria :
By validating this form, you accept the general conditions of use of Le Figaro Properties.
These agencies offer a selection of luxury properties vente in France. Feel free to contact them for personalized assistance.