Get early access to listings that match your criteria
Never miss an opportunity again. Our personalized alerts notify you instantly.

 English$ USD · m²


The notary office NOTA FRONTIERE, SCP offers you: Villa for sale in interactive real estate - - - - - - - - - - - - - - - - - - - - - - Property address: 111 Chemin des Cortets 74160 COLLONGES SOUS SALEVE - - - - - - - - - - - - - - - - - - - - - - LAND OPPORTUNITY - As part of an Interactive Notarial Sale, the NOTA FRONTIERE study offers you the opportunity to acquire a rented house located on a plot of 1200 m2 in the lower area of Collonges sous Salève. The family villa, built in the early 20th century, has a living area of approximately 185 m2. It consists of 7 rooms, distributed in a balanced manner to ensure optimal living comfort: - on the raised ground floor, a large entrance leading to a double living room with bay windows opening onto a beautiful terrace, an independent kitchen, two bedrooms/offices, a bathroom and a guest toilet - upstairs, in the attic, three bedrooms, a playroom, a bathroom and a small attic - at the lower level, in addition to a large garage of 40 m2, a laundry room and a cellar, an arrangement has been made in the form of an independent apartment consisting of a main room with kitchen, a bedroom/office, a shower room and a toilet. The house is rented on a plot of approximately 1,200 m2, part of which is to be detached from a plot of more than 2,000 m2, with land division in progress by a surveyor. Land registry plan available. Monthly rent 2,600 € excluding charges + 400 € for charges (water). Lease expiration on July 31, 2028. Visits will be made exclusively by appointment during the following slots: Thursday, October 1 (11 AM - 12:30 PM), Tuesday, October 14 (5:30 PM - 6:30 PM) and Thursday, October 22 (1:30 PM - 2:30 PM) - - - - - - - - - - - - - - - - - - - - - - Visits: Make an appointment during one of the following slots: THURSDAY, OCTOBER 1 - 11 AM - 12:30 PM WEDNESDAY, OCTOBER 14 - 5:30 PM - 6:30 PM THURSDAY, OCTOBER 22 - 1:30 PM - 2:30 PM Contact: 06.61.75.88.68 - - - - - - - - - - - - - - - - - - - - - - Sale conditions: The property is presented in interactive real estate with a starting price: - First offer possible: starting at 590,000 euros (negotiation fees included) - Subsequent offers: multiples of 8,000 euros. Offers will be received from 27/10/2026 at 1:00 PM to 28/10/2026 at 1:00 PM on the Immo-interactif® site. - - - - - - - - - - - - - - - - - - - - - - Announcement from the NOTA FRONTIERE study - Notaries in Saint-Julien-en-Genevois - SIRET No.: 32595178800018 - - - - - - - - - - - - - - - - - - - - - - Immo-interactif®: the system of real estate auctions without constraints, transparent and secure, offered by your notary.This description has been automatically translated from French.
…By Immo-interactif


Michael Zingraf Real Estate presents this exceptional villa located in La Teste-de-Buch, in a peaceful and sought-after environment, right next to the golf course. Inspired by the Provencal style, this unique property combines elegance, comfort and top-of-the-range amenities. Offering more than 360 m² of living space, this villa extends over a superb landscaped plot of over 2,200 m², richly planted with trees. The garden, a veritable jewel case of greenery, offers an intimate, soothing atmosphere conducive to relaxation. As soon as you enter, you'll be seduced by the generous volumes and quality finishes. A vast living room with fireplace, a generously-sized fully-equipped kitchen and a large pantry make up the living spaces, designed for everyday comfort. The property boasts five independent suites, four of which are duplexes, offering a functional night space perfectly suited to family life or welcoming guests. The master suite, located on the first floor, includes a custom-made dressing room and a bathroom with bathtub and walk-in shower. An office, winter lounge and TV room complete the interior spaces, providing distinct zones for work, relaxation or leisure. Outside, a large terrace serves the main living areas and leads to the 10 x 5 m heated swimming pool, bordered by a wooden deck. Two sheds provide storage space for garden furniture and equipment. An enclosed garage and double carport offer practical, secure parking solutions. Just a few minutes from the Bay of Arcachon, beaches and amenities, this rare villa is an ideal opportunity for an upscale primary or secondary residence. Contact us to arrange a private viewing.
…By Michaël Zingraf Real Estate Bassin D'arcachon


Set in an exceptionally privileged setting, this outstanding property offers a spectacular 180° panorama, taking in the lake, the mountains, Annecy Castle, the Baie de l’Impérial and the beaches on the opposite shore. A breathtaking view, the defining feature of this home designed to make the most of its surroundings. As soon as you enter, the lake view draws you in and exceeds your expectations. The entrance hall leads to an elegant sitting room before opening onto a superb, light-filled reception room. This space combines two living and dining areas, as well as a cosy winter lounge opening onto the terraces. The large bay windows naturally extend the living spaces onto a magnificent wooden terrace. The glass balustrades blur the boundaries between indoors and outdoors, allowing the eye to wander over one of the most beautiful panoramic views that Lake Annecy has to offer. A few steps down, a separate office area with a walk-in wardrobe provides the ideal space for working from home or any activity requiring peace and privacy. The lower level houses a cellar and a self-contained ground-floor flat, perfect for entertaining family and friends or for independent use. The sleeping area, arranged upstairs around an elegant mezzanine, comprises three bedrooms, including the master bedroom. Information on the risks associated with this property is available on the website https://www.georisques.gouv.fr/
…By Barnes Annecy


Purchase – Grimaud – Beauvallon Golf Course The Cabinet Vieugué Immobilier is pleased to present, exclusively, this superb fully renovated golfer’s mas, tastefully redesigned with high-quality materials and enjoying a beautiful sea view over the Gulf of Saint-Tropez. Offering approximately 61 sqm of living space and set within a landscaped private garden of approximately 360 sqm, this charming property is located in a highly sought-after secure residence with caretaker, directly on the prestigious Beauvallon International Golf Course. deally positioned facing the sea, this mas benefits from a stunning panoramic view over the Gulf of Saint-Tropez, a rare and highly desirable feature. property Description The property comprises: A modern, fully equipped open-plan kitchen extending onto a terrace; A bright living room opening onto a large terrace with sea views; Two bedrooms, including one with a dressing room; One shower room; A separate WC. Beautifully renovated throughout, this property combines contemporary comfort with authentic Provençal charm. Residence & Location Small secure residence; Caretaker on site; Swimming pool; Immediate access to the Beauvallon International Golf Course; Close proximity to beaches. A highly sought-after address in one of the most exclusive areas of the Gulf of Saint-Tropez. Key Features Beautiful sea view over the Gulf of Saint-Tropez; Fully renovated property, ready to move into; Secure residence with caretaker and swimming pool; Excellent rental investment potential; Rare opportunity in this highly desirable location. Information regarding potential risks to which this property may be exposed is available at: www.georisques.gouv.fr Contact Cabinet Vieugué Immobilier – Luxury Real Estate in the Gulf of Saint-Tropez Tel: +33 (0)4 94 96 34 17 Website: www.cabinet-vieugue.com Email: [email protected] Website: www.properties-saint-tropez.com
…By Cabinet Vieugue


Cabinet Vieugué presents this charming property for sale, ideally located in a quiet, private neighborhood. It offers a spacious and bright living area comprising a living room with a fireplace, a dining room, and an open-plan kitchen leading onto a large outdoor terrace. Set on approximately 2,700 m² of land, the property benefits from a swimming pool, a landscaped garden, and several relaxation areas. It features five suites, each with its own private bathroom, as well as outbuildings, including a studio apartment, offering excellent rental potential. A cellar completes this exceptional property. Full file available upon request Information on the risks to which this property is exposed is available on the Géorisques website: www.georisques.gouv.fr For further information, please contact the agency: +33 (0)4 94 96 34 17 [email protected] www.cabinet-vieugue.com www.properties-saint-tropez.com
…By Cabinet Vieugue


Property for Sale in Grimaud Cabinet Vieugué Immobilier is pleased to present for sale this unique villa located directly on the Gulf of Beauvallon, in a privileged and highly sought-after area, enjoying a rare location close to the sea. Set on a flat plot of approximately 2,290 sqm with swimming pool, the property offers over of living space, generous volumes and excellent potential. The villa currently comprises three en-suite bedrooms, each with its own bathroom or shower room, an independent kitchen, a spacious 45 sqm living/dining room, and a separate 23 sqm lounge opening onto a large covered terrace. A study located in the tower adds further character and originality to this distinctive property. Numerous additional spaces complete the property, including a large garage of approximately 33 sqm, a laundry room, boiler room, storage room and a summer kitchen of approximately 28 sqm. The villa would benefit from renovation and modernisation, offering an excellent opportunity to enhance its generous spaces and reveal its full potential. A rare opportunity on the Gulf of Beauvallon, combining a prime location, proximity to the sea, flat grounds, swimming pool, generous volumes and outstanding potential. For further information, please contact Cabinet Vieugué Immobilier: Tel.: +33 (0)4 94 96 34 17 Email: [email protected] Cabinet Vieugué Immobilier Properties Saint-Tropez Information on the risks to which this property is exposed is available on the Géorisques website: Géorisques
…By Cabinet Vieugue


Ref: 'TAFUNATA' HD virtual tour available on request. Located in Favone, just a few steps from the beach, 'TAFUNATA' is a single-storey house set on a 1,619 m² plot of land. The position of the house offers a magnificent sea view, unobstructed and with no overlooking neighbours. This property, to be renovated or entirely rethought to bring it up to date, comprises a living/dining room adjoining the kitchen, with a fireplace, and on the sleeping side, four bedrooms sharing two shower rooms and two separate WCs. A covered terrace extends the living areas on the sea-facing side, ideal for making the most of the view. The property is completed by a garage, an outdoor shower and a wooded garden. 'TAFUNATA' offers strong potential with a generously sized plot facing the sea. A renovation budget should be planned for a complete refurbishment of the property. Favone beach is a few minutes' walk away, and Figari airport is 45 minutes by car. Casa Terra, Real Estate, is a confidential real estate agency specialising in the sale of prestige properties, as well as a consultancy firm based in Sainte-Lucie de Porto-Vecchio and Paris. Fees are included and payable by the seller.
…By Casa Terra Real Estate


HD Virtual Tour on request – Ref: 'RIPPA' Ideally located in the heart of a sought after area, 'Rippa' enjoys an exceptional location with stunning sea views over the bay of Saint-Cyprien, just a few minutes walk from the Cabanon Bleu and 5 minutes by car from the beaches of Pinarello. Built on a carefully landscaped plot, this character villa in stone cladding seduces with its harmonious layout and generous volumes. 'Rippa' is organized around a bright living room, enhanced by a large bay window giving access to a vast terrace facing the sea. An independent kitchen, also open to the outside, allows you to fully enjoy the indoor and outdoor living spaces. The night part consists of four bedrooms, including two master suites with private shower room, as well as two independent bathrooms. Outside, the villa offers beautiful relaxation areas around a carefully integrated pool within a landscaped garden with Mediterranean essences. A garage completes the property. Calm, elegance and comfort characterize this property designed for a main or secondary residence, or a high-end rental project. 'Rippa' represents a rare opportunity in the Saint-Cyprien sector, combining panoramic views, proximity to beaches, and construction quality. Agency fees charged to the seller. Casa Terra is a confidential real estate agency specialized in the transaction of properties with character and prestige, present in Bonifacio, Saint Lucia of Porto-Vecchio and Paris
…By Casa Terra Real Estate


CAGNES-SUR-MER – VILLA 166 M² – 2 APARTMENTSIn the sought-after area of chemin des Canebiers, discover this 166 m² villa, renovated in 2017, set on a 510 m² plot.It consists of two independent 4-room apartments of 86m²: on the garden level, a 4-room apartment with 3 bedrooms including a master bedroom and featuring a pleasant private garden. Then on the upper floor, a second 4-room apartment of 80 m² extended by a lovely terrace.Convenient and sought-after location: schools and Parc des Canebiers just minutes away, city center about 5 min, SNCF train station 5 min, Shopping Promenade Riviera 5 min, beaches and Cros-de-Cagnes about 10 min, with quick access to the A8.An ideal layout for two families, a rental project, or a primary residence with additional income.A rare and versatile property in Cagnes-sur-Mer, to be discovered quickly!Agency reference: 814This description has been automatically translated from French.
…By Orpi - Riviera Ts Immobilier


Your AB Prestige Immobilier team is available by phone; prefer a call for a quick and efficient response, don't hesitate. Discover this very beautiful villa nestled in the residential and highly sought-after area of Minelle, in Mandelieu-la-Napoule. Built in the 1970s, this property of over 250 m² of living space on 1272 m² of landscaped land underwent significant renovation in 2015. The proposed price today allows for a good refresh to bring it fully up to date and reveal all its potential. It is organized around a bright and welcoming open-plan living room, a large independent kitchen, and a magnificent veranda on the same level as the pool, extending the main living space. On the night side, it offers 5 spacious bedrooms as well as a study. Outside, a superb garden adorned with several terraces, ideal for enjoying your summer evenings. Additional features: a 41 m² convertible space offering multiple possibilities, a 22 m² garage, and several parking spaces. A villa with high potential, easily accommodating two families thanks to its two independent entrances and two distinct living levels. Contact us for more information and to schedule a visit to appreciate the characteristics and qualities of this unique property offered by your local AB Prestige Immobilier agency. Agency reference: 9042This description has been automatically translated from French.
…By Orpi - Euro Agence Immobilier


Located above the beach in the front row, beautiful house built in 1930 with a surface area of approximately 280 m², facing the sea. Unique and rare location, close to the beach and the town center of Beaulieu sur Mer, this two-story house comprises: Garden level: Entrance hall, double living room, dining room, kitchen, 2 bedrooms, toilet, shower room, terrace of approximately 100 m² facing the sea. Upper level: 5 bedrooms, 2 bathrooms, shower room, toilet. Garage and parking spaces for several vehicles. Large garden, gym. Agency fees are due by the seller SOLE AGENT
…By Nicolas Pisani & Laurent Romor


On the heights of Carros-le-Vieux, just 20 minutes from Nice Côte d'Azur airport and about 25 minutes from Old Nice, this fully renovated villa offers a rare living environment, blending nature, elegance, and Mediterranean softness.Developing nearly 202 m² of living space, the property is set in the heart of a beautiful landscaped garden of approximately 3,000 m², planted with olive trees, cypress, and Provençal species. Sheltered from prying eyes, it offers a remarkable view of the medieval village of Carros, its fortress, and the hills of the Nice hinterland.The living spaces are bright and largely open onto the terraces, naturally extending the house to the outside. The property has been designed to fully enjoy each season: a heated pool, jacuzzi, infrared sauna, Balinese bed, and a true summer kitchen equipped with a plancha, barbecue, and pizza oven create a particularly refined relaxation area.The villa also stands out for its configuration across two completely independent levels, each with its private entrance, equipped kitchen, living room, shower room, and WC. The ground floor offers three bedrooms, while the upper floor has two bedrooms, allowing for the possibility of both a large family residence and a multi-generational home or a high-end seasonal rental activity.A fireplace with an insert, photovoltaic panels, and parking for at least four vehicles complete the amenities.Sold fully furnished, this property combines Provençal charm and contemporary comfort, with quick access to Nice, Cannes, Monaco, and Sophia Antipolis.A confidential address to fully enjoy the Côte d'Azur, between sea and mountains.Fees charged to the seller. Energy class C, Climate class C. Estimated annual energy expenses for standard usage: between €2538.00 and €3434.00 for the years 2021, 2022, and 2023 (subscriptions included). Information on the risks to which this property is exposed is available on the Géorisques website: georisques.gouv.fr. This property is offered to you by a commercial agent (sole proprietorship).Your We Invest France advisor: Stéphan PastorCommercial agent (sole proprietorship) RSAC 818 367 484 NICE.Information on the risks to which this property is exposed is available on the Géorisques website: www.georisques.gouv.frThis description has been automatically translated from French.
…By We Invest Real Estate France


Nestled in verdant, perfectly peaceful surroundings, this splendid contemporary bastide of 780 m² offers absolute comfort and privacy. It features a vast reception area of almost 200 m², including a double living room with fireplace and billiard table, dining room, professional kitchen and scullery, all opening onto greenery. The property offers six spacious suites with terraces, dressing rooms and private bathrooms, as well as an independent janitor's apartment. A PRM elevator serves all three levels. For well-being and leisure: fully-equipped gym, massage room, hammam, sauna, cinema room, discotheque, wine cellar and children's playground. Outside, a 6,800 m² landscaped park features a heated swimming pool with Jacuzzi and sunken deck, a sumptuous pool house (kitchen, barbecue, pizza oven, living room, dining room, TV, shower and toilet) and numerous terraces. Two garages and ample private parking for up to 12 vehicles complete the property. This absolutely peaceful bastide is within walking distance of shops, just a few minutes from international schools and only 15 minutes from Cannes beaches and 20 minutes from the airport. Privacy, discretion and security guaranteed.
…By David Luxury Properties


New 390 m² contemporary villa located just five minutes from Mougins School. Built on landscaped land of approximately 1,600 m², the villa offers four comfortable suites, each with its private bathroom and dressing room. The spacious living room opens directly onto the garden and the south-facing pool. The basement, generously fitted out, offers a gym, a wellness area with sauna and massage room, a home cinema, as well as a wine cellar.
…By David Luxury Properties


Set within one of the most sought-after private estates in Villefranche-sur-Mer, this villa boasts one of the most remarkable panoramic views on the Côte d’Azur. From the main living areas, the view takes in the harbour of Villefranche, its old town, the Saint-Jean-Cap-Ferrat peninsula, and, on the horizon, the Bay of Nice and Cap d’Antibes. A rare vista that changes throughout the day, enhancing each of the main rooms and the numerous terraces. Set on a flat plot – a particularly rare feature in this area – the villa benefits from a south-facing aspect, providing it with remarkable natural light. Its unobstructed views, ease of access and ample parking facilities make this property a highly sought-after place to live. Built some twenty years ago in a resolutely contemporary architectural style, the property covers approximately 310 m² and offers generous spaces perfectly suited to family life and entertaining guests. The villa has seven en-suite bedrooms, complemented by an eighth room that could serve as a study, a dressing room or a child’s bedroom as required, as well as a separate studio for staff or guests. The villa is spread over three levels: The ground floor features a spacious living room with a veranda, opening onto a large terrace which leads out to the garden and the swimming pool, as well as an open-plan kitchen, a first bedroom and a spacious suite. The garden level comprises a further en-suite bedroom and staff accommodation (bedroom, shower room, living room). The first floor is entirely dedicated to sleeping quarters, with four further bedrooms, including a magnificent self-contained suite offering spectacular views of the Mediterranean through its very large floor-to-ceiling window. All the bedrooms on this floor open onto a terrace facing the Mediterranean. Finally, the top floor features a delightful rooftop terrace, perfect for taking in one of the most beautiful panoramic views of the French Riviera. Close to shops, restaurants and beaches, 15 minutes from Monaco and around 20 minutes from Nice International Airport, the villa perfectly combines privacy with proximity to the Riviera’s main attractions. A villa offering the ideal comfort for entertaining family and guests at one of the Riviera’s most prestigious addresses.
…By John Taylor - St Jean Cap Ferrat


SOLE AGENT. Tucked away at the end of a quiet cul-de-sac, just a short drive from the old village of Mouans Sartoux, in a particularly peaceful and unspoilt setting, this elegant villa of approximately 177 sq m enjoys a lovely elevated position and open views over the surrounding natural landscape. Set within a beautiful 2,500 sq m plot, the property benefits from extensive landscaped gardens, offering privacy, tranquillity and numerous areas for relaxation. The swimming pool provides an ideal setting for enjoying the outdoors throughout the warmer months. Tastefully renovated throughout, the villa combines the charm and warmth of a welcoming home with the comfort and quality of a contemporary interior. The proportions are generous, the finishes are carefully considered, and the overall atmosphere is both elegant and inviting. The property offers four bedrooms, providing an ideal layout for family living as well as for welcoming family and friends. The bright and convivial reception areas open generously onto the terrace and gardens, creating a seamless flow between the indoor and outdoor living spaces. The terrace naturally extends the living areas and is perfectly suited to al fresco dining, relaxing in the sunshine or enjoying summer evenings around the pool. Surrounded by nature and away from any disturbance, the property offers a highly desirable lifestyle combining peace, comfort and privacy. Fully renovated and ready to move into, it requires no further work and provides an effortless setting for enjoying life on the French Riviera. An elegant and easy-to-maintain property, ideal for those seeking peace, space, nature and an exceptional quality of life, while remaining conveniently close to local amenities.
…By Magrey & Sons Mougins


Here's a great new listing that you'll only find at JCG Immobilier! It's a rare property on the market because the house is located in a sought-after area, in a wooded and quiet environment. We present this beautiful main house with 5 rooms and a living area of 170m2 + a small detached single-storey house with 2 rooms of approximately 50m2 (ideal for accommodating a family member with you), all on a very well-landscaped plot of 2456m2. Built with high-quality materials, this house is very pleasant to live in and fully fenced. It is perfectly maintained and ready to move into; no work is required. On the GROUND FLOOR , a beautiful, bright, air-conditioned living/dining/lounge room also featuring a wood-burning stove, an open-plan and fully equipped American-style kitchen, two bedrooms, and a shower room. UPSTAIRS , 2 bedrooms, a bathroom. Outside , a beautiful, flat, wooded, and fenced plot with an electric gate offers a lovely terrace area with a superb traditional swimming pool. The property also includes a separate, single-story, two-room house, ideal for accommodating a family member, a teenager seeking independence, or even generating rental income (with independent access). What we love? A house at the end of a cul-de-sac, in a quiet, highly residential area. No overlooking neighbors, and just minutes from all amenities (road access, shops, schools, town center). OUR OPINION : The house benefits from excellent features and an excellent energy performance diagnosis (classified B and A). Property tax 3357? per year. A 3D virtual tour is available upon request. More photos are available on our website. Location: This villa is located in La Farlède , 20 minutes from the seaside, Hyères airport and Toulon TGV station. La Farlède is a wonderful place to live, combining the charm of Provence with the relaxed Mediterranean lifestyle, ideal for those seeking an authentic and unspoiled environment, just a few kilometers from the beaches of the Var coast. All the necessary amenities are close at hand. Surrounded by verdant hills and renowned vineyards, La Farlède offers a natural setting perfect for outdoor activities such as hiking and mountain biking. Its proximity to major roads provides easy access to surrounding towns and regional infrastructure. Olivier BELTRAMONE - Employee card no. ADC8306 2018 0001 53626 Registered with the RCS under no. 844 110 429 RSAC Toulon - SPVie insurance policy no. 7953.190/BOD39
…By Jcg Immobilier
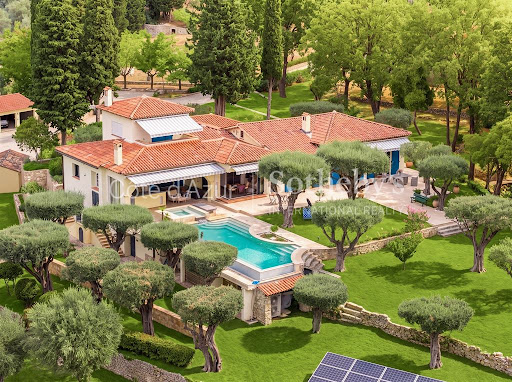


On the hills of Grasse, this estate of more than 3.4 hectares offers an exceptional sense of space and privacy within the landscapes of the French Riviera hinterland. Its elevated setting provides open views extending towards the Estérel Massif and the Mediterranean. The estate is arranged around two separate residences, creating a particularly attractive configuration for a large family or for owners who regularly welcome guests while wishing to preserve independence between the different living spaces. The renovated main house offers approximately 300 sqm. Exposed roof timbers lend character to the interiors, while the open plan kitchen with granite worktops contributes to a warm and convivial atmosphere. The main residence comprises five bedrooms, four of which have their own shower rooms. An office on the upper floor and a laundry room complete the accommodation and provide additional functionality for extended stays or year round living. The second residence is an independent guest house of approximately 140 sqm. With its own kitchen, living room with two fireplaces and several bedrooms, it provides substantial autonomous accommodation within the estate. An additional space of approximately 50 sqm remains to be fitted out, allowing its future purpose to be defined according to the requirements of the new owners and the feasibility of the intended project. The grounds play a central role in the lifestyle offered by the property. An infinity swimming pool provides a natural setting from which to enjoy the surrounding views, while several terraces create different spaces for outdoor dining and relaxation. Olive trees and fruit trees are spread throughout the grounds, complemented by a fenced vegetable garden and a pétanque court. Together, these features give the estate the atmosphere of a genuine family home in Provence, designed for long days outdoors and gatherings with family and friends. Contemporary comforts include central air conditioning and home automation. A double garage and extensive additional parking provide convenient accommodation for several vehicles. The Grasse hills are sought after for substantial properties offering land, privacy and open views across the landscapes of the Côte d’Azur hinterland. Here, the exceptional scale of the grounds and the presence of two independent houses create considerable flexibility for both permanent living and extended stays in the South of France. Presented by Côte d’Azur Sotheby’s International Realty, this Grasse estate combines more than 3.4 hectares of grounds, an approximately 300 sqm main residence, a 140 sqm guest house, an infinity pool and views reaching towards the Estérel and the Mediterranean.
…By Côte D'azur Sotheby's International Realty Mougins


Located in a sought-after area of Solliès-Pont, this elegant single-story house of 177 m2 combines refinement, functionality, and Mediterranean art of living. Nestled in a green setting, it offers a calm and peaceful atmosphere, just a few minutes from amenities. From the entrance, you will be charmed by a bright double living room, extended by a fully open contemporary kitchen. The whole opens, through wide sliding glass doors, onto the terrace and the pool, providing a perfect continuity between indoor and outdoor. The house has 3 bedrooms including a master suite with a private shower room, a second shower room, and a laundry room. For optimal comfort in all seasons, a ducted air conditioning system has been installed. An adjoining studio, with a kitchenette and shower room, will allow you to welcome your guests in complete privacy or to develop a seasonal rental activity. Designed for relaxation and conviviality, the property offers beautiful outdoor amenities: a 12x4 swimming pool with a waterfall and a submerged beach, a summer kitchen, a pétanque court, and several annexes and garages providing plenty of additional storage. The landscaped land of 2,500 m2, fully enclosed and carefully maintained, offers total privacy with no vis-à-vis. No work is needed; you will only need to unpack your bags in this charming house that combines charm, comfort, and beautiful features.This description has been automatically translated from French.
…By Prestige Signature


MONTARNAUD – Single-storey villa with pool, spacious exterior and quality features.In a sought-after residential area, discover this beautiful single-storey villa of approximately 160 m², set on a lovely wooded plot of 971 m². From the entrance, you will be charmed by a bright and airy living room, offering generous spaces and a natural opening to the outside. The house benefits from a huge terrace extended by a pleasant saltwater pool, ideal for fully enjoying the sunny days. The sleeping area offers 4 bedrooms, providing comfort and functionality for the whole family. As for the amenities: a laundry room and a large dressing room, reversible ducted air conditioning, double-glazed aluminum windows, centralized roller shutters, a garage, and several parking options. A property with generous volumes, remarkable brightness, and meticulous features, ideal for a privileged family life just minutes from Montpellier. The +: • Single-storey – 160 m² • 4 bedrooms • Bright, airy living room • Large terrace & saltwater pool • Wooded plot of 971 m² • Reversible ducted air conditioning • Double-glazed aluminum windows • Centralized roller shutters • Garage + several parking spaces • Proximity to shops, schools, A750 and Montpellier. Village is a 4-minute walk away. A villa where comfort, light, and quality of life come together perfectly. Contact me today for more information or to arrange a visit. I would be happy to assist you with your project. Karina O7 52 58 72 22Fees payable by the seller. Energy class B, Climate class A Estimated amount of annual energy expenses for standard use: between €1500.00 and €2000.00 for the years 2021, 2022, and 2023 (subscriptions included). Information on the risks to which this property is exposed is available on the Géorisques website: georisques.gouv.fr. Your advisor La-Franchise-Immo Grabels: Karina Baiamonte Commercial agent (Individual business). Information on the risks to which this property is exposed is available on the Géorisques website: www.georisques.gouv.fr.
…By We Invest La-franchise-immo Grabels


Nestled in the hills above Les Issambres, in the heart of a highly sought-after residential area, this recently completed contemporary villa combines elegance, comfort, and high-end amenities. It boasts sea views and a peaceful setting, conducive to an exceptional quality of life. Upon arrival, you'll discover a vast reception area bathed in natural light. The living room, extending into a dining room, opens onto a fully fitted and equipped contemporary kitchen. Large bay windows offer panoramic views of the Mediterranean and provide access to a spacious south-facing terrace. A pantry and a guest toilet complete this level. Located on the ground floor, the master suite offers a true haven of comfort. It boasts a sea view, direct access to the terrace, a custom-made dressing room, and a refined bathroom. The garden level, accessible by both an internal staircase and a lift connecting the two levels, comprises four bedrooms with built-in storage. Two of these have their own private bathrooms, while a third separate bathroom and a laundry room complete this space, ideal for hosting family and friends in optimal conditions. Set on a landscaped plot of 1,808 m2, the property offers particularly well-maintained outdoor facilities: a heated swimming pool with an outdoor shower, a perfectly equipped summer kitchen, a pétanque court and several relaxation areas allowing you to fully enjoy the sunny climate of the French Riviera. A large garage and several outdoor parking spaces complete the amenities of this property. A prime location, just minutes from the beaches and shops, to fully enjoy the Mediterranean lifestyle.
…By Deluxia


DELUXIA offers for sale this contemporary villa with sea views located in Saint-Raphaël, in the highly sought-after Boulouris district. Situated in a peaceful residential area, this property benefits from a desirable living environment, combining modern architecture, abundant natural light, comfort, and proximity to the seafront. On the ground floor, the house features a pleasant, spacious living area. The entrance hall with a built-in wardrobe leads to an open-plan living/dining room that opens onto the outside, offering sea views and access to a south-facing terrace, perfect for enjoying the Mediterranean climate year-round. The American-style kitchen, both practical and inviting, also includes a pantry/laundry room. Upstairs, the sleeping area comprises a superb master suite with sea views, including a bathroom with shower and a large dressing room. Two additional bedrooms, also with sea views, complete this level, along with a separate shower room, a dressing room, and a separate WC. On the garden level, the property offers a particularly valuable advantage thanks to a self-contained 3-room apartment, opening directly onto the terrace and swimming pool. This space allows for various uses: hosting family and friends independently, creating a separate area for children or guests, or even developing attractive seasonal rental potential. Built on a landscaped plot of 692 m2, this villa is appealing due to its southern exposure, its tranquility, its pleasant exteriors, its swimming pool and its sea view visible from several rooms of the house. This villa with sea views for sale in Saint-Raphaël, in the heart of Boulouris, boasts numerous advantages: a sought-after location, modern amenities, a separate apartment, a swimming pool, tranquility, and rental potential. A rare property to discover with your DELUXIA real estate agency.
…By Deluxia


On the heights of Balma, in a sought-after environment combining calm, unobstructed views, and immediate proximity to amenities, this 1970s villa offers nearly 180 m² of living space on a plot of approximately 850 m². Completely renovated, it blends the charm of its original architecture with modern features, all within a privileged living environment.Upon entering, the volumes, natural light, and character of the place make a strong impression. The spaces have been rethought to provide a smooth flow and daily comfort.The ground floor accommodates two bedrooms with built-in storage, a shower room, a separate WC, and a laundry room equipped with a water point, forming a night space perfectly adapted for family life or entertaining guests.A uniquely designed staircase leads to the main level. Truly the heart of the house, the living room is warm and elegant, showcasing its charm through an open fireplace, moldings, and cornices. The independent, fully equipped kitchen extends from the living area.Both areas open onto a large terrace overlooking the surroundings. The view extends over Toulouse and the Pyrenees, providing a changing panorama with the seasons and a privileged setting to enjoy sunsets.The sleeping space on this floor consists of two additional bedrooms with storage, a bathroom, and a large dressing area, adding functionality and comfort.Outside, each area has been designed to enhance the quality of life offered by the house. The pool integrates harmoniously into a landscaped garden dotted with flowering beds and groves. The pool house, equipped with a summer kitchen and dining space, invites family and friends for gatherings during the beautiful days. A pétanque court, a wooden garden shed, a second storage area, as well as a garage and a carport accessible via a printed concrete driveway complete the amenities.A sought-after address, a careful renovation, generous volumes, and outdoor spaces designed as a true living area make this property a family villa where every space invites you to fully enjoy your surroundings.Reversible air conditioningAlarm systemYour project Our signatureInformation on the risks to which this property is exposed is available on the Géorisques website http://www.georisques.gouv.frFees to be paid by the seller. Energy class D, Climate class D Estimated average annual energy costs for standard use, based on 2021 energy prices: between €2370.00 and €3260.00. Information on the risks to which this property is exposed is available on the Géorisques website: georisques.gouv.fr.Your advisor LA SIGNATURE TOULOUSAINE: Clément DE PINA ARAUJOCommercial agent (sole proprietorship)This description has been automatically translated from French.
…By La Signature Des Coteaux


83150 BANDOL - Riva Immobilier Luxury 83 presents an exceptional property with panoramic sea views, close to the town center and within walking distance of the beach. This villa, approximately 490 sq m, features a swimming pool on a fenced and landscaped plot. It comprises 5 bedrooms, 5 bathrooms, dressing rooms, an open-plan living/dining room/fully equipped American-style kitchen, a utility room, a laundry room, a cinema room, a technical room, a pool house, and a 60 sq m garage. South-facing, peaceful, and quiet. A MUST SEE! Tel: +33 6 09 21 17 22 Riva Immobilier Luxury 83 Voir nos biens sur www.rivaimmobilier.com ou tel 0609211722
…By Riva Immobilier Luxury 83


EXCLUSIVE - 83150 BANDOL - Riva Immobilier Luxury 83 presents this contemporary house with sea views, fully renovated in 2022, offering 207m2 of living space plus a 50m2 double garage, on a 1080m2 enclosed and landscaped plot with a 9.50m x 4.50m heated swimming pool. Less than a kilometer from the sea and shops, south-facing, not overlooked, in absolute peace and quiet, with motorway access less than 5 minutes away, summer and winter, in a residential area. It comprises: A beautiful 18m2 entrance hall leading to a living room/open-plan fitted kitchen, a utility room, a master suite with separate WC (dressing room and shower room) opening onto a terrace with a swimming pool and sea view. Upstairs: A bedroom with en-suite bathroom, two further bedrooms, two shower rooms, a large TV room (which could be used as a fifth bedroom), a separate WC, a mezzanine, and an office. On the garden level, a spacious 50m2 garage plus a 30m2 outbuilding (cellar, utility room, and gym). A quality construction, bright and spacious with high-quality features (direct expansion heat pump heating, heated swimming pool, double glazing, electric shutters and gate, etc.). A rare find in Bandol due to its flat plot and proximity to the town center. Tel: +33 6 09 21 17 22 Riva Immobilier Luxury 83 Voir nos biens sur www.rivaimmobilier.com ou tel 0609211722
…By Riva Immobilier Luxury 83
'%20stroke='%23DDAA3A'%20stroke-width='1.909'%20stroke-linecap='square'%20stroke-linejoin='bevel'/%3e%3c/svg%3e)
Receive by email any new listing that may match your search criteria
Your criteria :
By validating this form, you accept the general conditions of use of Le Figaro Properties.
These agencies offer a selection of luxury properties vente in France. Feel free to contact them for personalized assistance.


