Get early access to listings that match your criteria
Never miss an opportunity again. Our personalized alerts notify you instantly.

 English$ USD · m²


RVA80 – Ajaccio, Route des Sanguinaires Ideally located on the prestigious Route des Sanguinaires, this property enjoys panoramic views over the Gulf of Ajaccio and the iconic Sanguinaires Islands. Offering approximately 3,175 sq.ft of living space across three levels, the villa features several independent living areas connected by a shared staircase, providing excellent flexibility for a variety of lifestyles or uses. The main level comprises a spacious, light-filled living room, a dining room, a fully equipped kitchen with utility room, and two en-suite bedrooms, including a principal suite. The living areas open onto a large sea-facing terrace. Upstairs, a second living space includes a lounge with a fully equipped open-plan kitchen, one bedroom, a shower room, and a terrace overlooking the gulf. The garden level features an independent apartment with a living room, a fully equipped open-plan kitchen, one bedroom, a shower room, and a spacious double garage. Set on landscaped grounds of approximately 25,403 sq.ft, enhanced by natural rock formations, the property also offers a heated swimming pool and a pool house. Just a short walk from the beaches and close to Ajaccio city centre and the international airport, this property combines generous living spaces with an exceptional panoramic setting. Agency fees payable by the seller.
…By Barnes Corse


RVA79 – Ajaccio – Route des Sanguinaires Located on the prestigious Route des Sanguinaires, this property enjoys panoramic views over the sea and the Sanguinaires Islands, in one of the most sought-after areas of the Gulf of Ajaccio. Offering approximately 3,660 sq ft of living space across three levels, the villa features generous volumes and quality finishes throughout. The main level comprises an entrance hall, a spacious reception room of approximately 592 sq ft with living and dining areas, a separate kitchen, a laundry room, and two bedrooms with en-suite shower rooms, including a suite of approximately 334 sq ft. The upper floor accommodates three additional bedrooms, a dressing room, and a bathroom. The lower level is dedicated to leisure and wellness, featuring a fitness room, a games room, a dressing room, several storage areas, and a garage. Set within beautifully landscaped grounds of approximately 16,145 sq ft, planted with Mediterranean species, the property benefits from a swimming lane pool overlooking the Gulf of Ajaccio. This villa stands out for its generous proportions, comfortable living spaces, wellness amenities, and prime location. The beaches of the Route des Sanguinaires are within walking distance, while Ajaccio city center and the international airport are only a few minutes away. Agency fees payable by the seller
…By Barnes Corse


Montauroux. Ideally situated 6 minutes from the motorway, in a completely peaceful setting and close to local shops, this contemporary villa boasts a lovely layout and is surrounded by a large garden with a swimming pool. With a floor area of approximately 223 sqm, it comprises, all on one level, a spacious living room with a cathedral ceiling, a mezzanine and a suspended walkway, creating a particularly striking industrial-style effect. The open-plan kitchen is complemented by a large utility room, which connects directly to the garage. Two bedrooms share a bathroom with a shower and bath. On the first floor, in addition to the mezzanine, there is a beautiful master suite comprising a bedroom opening onto a terrace, a bathroom with a shower and bath, and a walk-in wardrobe. The plot, measuring over 5,000 sqm, features a swimming pool, a stone shed and various terrace areas. The property is situated in a completely peaceful setting, is easily accessible and enjoys an elevated position, offering lovely views over the villages of Montauroux and Callian. A rare property with many attractions.
…By Barnes Proprietes & Chateaux


You’re sure to fall in love with this beautiful period property in the heart of La Rochelle’s prestigious Mail district, just a stone’s throw from the sea. A true architectural gem dating from the late 19th century, offering 150 m² of living space and three master bedrooms. Comprising a spacious entrance hall, a living room with a library area opening onto a conservatory and garden, followed by a dining room. A through-kitchen opening onto a second conservatory and garden. Upstairs, a large, light-filled master bedroom suite with unobstructed views and a glimpse of the sea. Study, shower room and toilet. In the sleeping quarters, two further master suites with shower rooms and toilets. Every room in the house offers views of the gardens. The property’s beauty extends to the outdoor areas. You can relax in peace and quiet in an exceptional garden, with its variety of trees and flowers. Parking is available on the plot. his property is truly one of a kind. A must-see! Contact : + 33 (6) 60 69 68 00 Maxwell-Baynes International Real Estate 27 Quai Valin 17000 La Rochelle France International Real Estate - Immobilier International La Rochelle - Ile de Ré - Royan - Ile d'Oléron
…By Maxwell-baynes Christie's International Real Estate - La Rochelle - Île De Ré


Located in a sought-after private estate in Sainte-Maxime, this beautiful 289 sqm villa offers a privileged lifestyle in a peaceful and private setting, sheltered from prying eyes. Set on a magnificent 3,700 sqm plot, the property’s greatest asset is undoubtedly its exceptional panoramic sea view, which can be enjoyed from both the house and the outdoor areas. The villa is centred around a series of beautiful living spaces. On the ground floor, a spacious entrance hall leads to a large fully equipped open-plan kitchen with a dining area, as well as a welcoming living and dining room featuring a library and fireplace. Two bedrooms, a bathroom and an office complete this level. On the garden level, two large suites, each with its own private bathroom, provide additional privacy. A hammam completes this area, designed for comfort and relaxation. The property also features a large garage, a wine cellar and an independent studio. A real advantage for welcoming family and friends, or potentially generating seasonal rental income. Outside, the swimming pool sits at the heart of a beautiful terrace with a hacienda-inspired feel. It is a particularly enjoyable space for making the most of sunny days, dining outdoors or simply relaxing while taking in the sea views and peaceful surroundings. A charming home offering generous spaces and a rare setting, where the real appeal lies in its tranquillity, privacy and magnificent views over the Mediterranean.
…By Eurl Bird


LLINARES Real Estate – Prestige Division presents: THE BELLEVUE ESTATE. In the heart of the Pays d’Aix, in the sought-after town of Puy-Sainte-Réparade, discover this sumptuous stone farmhouse of 459m², nestled in a preserved natural environment. Truly an ode to Provençal living, this property combines authenticity, elegance, and a gentle lifestyle, where each day flows to the rhythm of nature and Mediterranean light. The generous interior volumes invite serenity. The spacious living room, flooded with light and open onto a 250m² terrace overlooking wooded horizons, is the heart of the house, ideal for entertaining as well as enjoying everyday life to the fullest. The fully equipped and perfectly integrated kitchen completes this living space in harmony. The lower level is entirely dedicated to well-being and leisure, with an indoor pool measuring 10x4m, a sauna, a cinema room, and two comfortable bedrooms. Upstairs, the sleeping area hosts two additional bedrooms, an office, and a terrace conducive to moments of absolute calm. Technical features meet the highest standards of comfort: heat pump, reversible air conditioning, alarm system, and excellent energy performance (Class A). Outside, nearly 6 hectares of park create a real haven of nature, dotted with a 15x6m pool, a jacuzzi, and wide landscaped areas, offering a privileged setting to fully enjoy Provençal douceur de vivre in complete privacy. Elegant and timeless, this residence has been designed to enjoy each season in a rare environment. A confidential property that will appeal to lovers of nature and high-end services. — AJ/ Property not subject to co-ownership regulations - Land tax: €/year — Fees included charged to the seller — Energy class A and climate class A — Estimated average annual energy expenses for standard use based on 2024 energy prices: between €1,180 and €1,660 — Information on the risks to which this property is exposed is available on the Géorisques website: www.georisques.gouv.fr Property for sale 13610 — Puy-Sainte-Réparade — Farmhouse of 459 sqm with pools, jacuzzi, 6 ha park — Rougons sector
…By Llinares Immobilier


Located on the heights of Lurin, Manoir de Lurin offers breathtaking views of Saint-Jean Bay and the ocean. Combining colonial charm with modern comfort, this unique property stands out for its elegance and serene atmosphere. The villa features a spacious open-plan living area, a fully equipped kitchen, and five en-suite bedrooms. Three of them are set in independent bungalows, ensuring privacy and comfort. Outside, a large heated pool, a lounge area, and a gazebo with a barbecue invite you to relax. Ideally situated just minutes from Gustavia and the beaches, this exclusive estate is a rare opportunity. The presentation price includes negotiation fees, at the buyer’s cost on behalf of the seller.
…By Barnes Saint Barthelemy


The BARNES Pyla-sur-Mer agency presents an exceptional villa located in the heart of Pyla-sur-Mer, in a sought-after and peaceful neighborhood, immediately close to the beaches and the Arcachon Basin. This property, recently renovated in 2024, offers high-end features and a unique living environment, ideal as a primary residence.Positioned on a dominant site, this 240 m² villa reveals a breathtaking panoramic view of the Arcachon Basin, the Dune du Pilat, and the Banc d’Arguin. The bright living room, with its beautiful high ceiling, is fully open to this stunning view thanks to large bay windows. It extends onto a spacious terrace, perfect for contemplating the iconic landscapes of the Basin. The dining kitchen, equipped with a central island, combines functionality and elegance, and harmoniously integrates with the dining room.The villa has five bedrooms, each with its own bathroom or shower room, providing optimal comfort and perfect privacy for the entire family or guests. An office completes the interior spaces, ideal for remote working or creating an additional personal space.Set on a large landscaped plot of over 1,300 m², the property is designed for relaxation and leisure. A heated pool of 10 x 5 m, equipped with a counter-current swimming system, blends harmoniously into the natural environment. The outdoor spaces include several terraces, each offering a unique perspective on the garden and the Basin, with no overlooking neighbors.A double garage and practical spaces such as a laundry room complete this property. Just a few minutes from the beaches and amenities, this villa perfectly combines comfort, a privileged location, and luxury features, making this property a rare opportunity in the Arcachon Basin.- DPE: 90 kWhEP/m².an (C)- GES: 18 kgCO2/m².an (C)- Estimated annual energy costs: between €1,980 and €2,720This description has been automatically translated from French.
…By Barnes Bassin D'arcachon


Property of 2 houses in an exceptional natural setting, without any vis-à-vis, in great tranquility while being close to the village of Cotignac. The main house of 200m² living space over 2 levels with 5 bedrooms, 3 bathrooms, a large equipped kitchen open to the living room and balcony also has a workshop/veranda of 35m², a garage of 30m² and a cellar; it was built in the 80s and has been completely renovated since for modern comfort. The living spaces have large volumes and beautiful brightness thanks to the bay windows and skylights. The annex house, an older 18th-century bastide, with 2 bedrooms, a living room, a kitchen, and a bathroom/WC for 62m² completes the property. The hectare of land with wide terraces gives the impression of being in an Eden garden with its paths adorned with wrought iron art, its terraces, and plantings: olive trees, cherry trees, truffle trees, and many other varieties; clear water from several springs, one of which is notarized, flows through the stone channels and basins and feeds the swimming pool. We also have a 5-person spa, 2 pretty cabins, a carport, and a chicken coop; the estate is fenced and has an automatic gate with a videophone. It is a rare property that, thanks to its artist owner who shaped it, is imbued with a charm inviting daydreaming and tranquility, ideal for lovers of authenticity and nature.This description has been automatically translated from French.
…By 3g Immo Prestige


Located equidistant from the ports of Bandol and Sanary, ORPI offers you this little slice of paradise nestled in a green environment, just a 5-minute walk from Gorguette Beach.IDEAL FOR A FAMILY PROJECTBuilt on a superb flat and wooded plot of 2,620 m², this very beautiful villa, well-maintained and partly renovated, covers 188 m² with generous volumes and offers great potential for development. Spread over two levels, it can accommodate a large family or be divided into two independent units.The villa includes 4 bedrooms, two toilets, and 2 bathrooms, 2 kitchens, a living room on the upper floor that leads to a large terrace, and on the lower level, the double living room gives access to a terrace of around 60 m² with a view of the garden. No overlooking.This property benefits from a beautiful outdoor space with a large garden boasting lush vegetation. The land also allows for the creation of a pool with a pool house or a guest house. Virtual design proposals are available in photos.Features: garage and ample parking. Double glazing, electric shutters, reversible air conditioning. Electricity and kitchen renovated. Refreshing is to be expected in the bathrooms. Agency reference: 2318This description has been automatically translated from French.
…By Orpi - Agence Paris Mer Le Port


Contemporary villa with sea view over the bay of Bandol139 m² of living space / 3 bedrooms / 1 office / 2 shower rooms / 3 toilets / garage / cellar / pantry-workshop / 8 × 4 meters saltwater pool / pool house / carport / pétanque court / landscaped garden / parking for 6 vehicles.In a dominant position, with the bay of Bandol and the Mediterranean in sight, this contemporary villa of approximately 150 m² of living space charms with the purity of its lines, the elegance of its materials, and the timeless quality of its light.Recently modified, it offers three bedrooms, an office, two shower rooms, three toilets, a dressing room, several storage spaces, a pantry-workshop, a cellar, and a garage. Heating and air conditioning are provided by a ducted air/air heat pump, supplemented by splits.From the entrance, a covered porch, rhythmically marked by a sunshade, asserts the contemporary architectural signature of the property.On the ground floor, the hall features a wardrobe and guest toilets. It leads to a spacious living room extended by a large south-facing covered terrace, in a dominant position over the bay of Bandol. The large bay windows and panoramic opening frame the landscape and invite the Mediterranean into the heart of the living spaces.An industrial-inspired interior carpentry creates an elegant play of transparency with the fully equipped designer kitchen from Cuisinella, while preserving the identity of each space.This level also accommodates two bedrooms: the first, oriented to the south, opens onto the terrace, while the second benefits from an east-facing exposure. An office, a shower room, a dressing room, and storage space complete the ensemble.On the garden level, the villa includes two additional bedrooms, one of which opens onto an east-facing terrace and the garden. The second benefits from a mid-height window. A shower room, independent toilets, a pantry-workshop, a cellar, and a garage for one vehicle complete this level.Outside, the landscaped garden creates a resolutely Mediterranean atmosphere, punctuated by palm trees, bougainvilleas, and carefully selected plant species. The 8 × 4 meters saltwater pool, bordered by a mineral beach, is equipped with a secure automated sliding cover by Coverseal. A pool house, a pétanque court, a carport, and a spacious driveway allowing the parking of six vehicles complete the amenities.The features reflect the contemporary character of the villa: oak flooring, aluminum windows, large format Italian tiles, sober and minimalist shower rooms, aluminum electric shutters, fiber optics, automatic irrigation, outdoor lighting, motorized gate, videophone, intercom, and alarm system.Close to food shops, the port of Bandol, and access to the motorway, the property benefits from a quality residential environment and discreet neighbors.The appearance and elegance characterize this villa ideal for a Mediterranean getaway, where architecture, light, and the perspective on the bay of Bandol create a privileged living environment.Property tax: 2,250 euros per year. DPE /A 137 kw / GES A 5 kgCO2/ m2/Year consumption 1,771 euros and 2,395 euros max per year.V-Mandat de vente Réf: 451805 sale price 1,420 K euros including fees charge seller / Christian MICHEL Consultant Paul Parker Properties - Aix-en-Provence P: +33 0)6... [email protected]. Rcp: Axa France Iard 03030 Rsac: 38108340...... This announcement was drafted under the editorial responsibility of Christian MICHEL acting under the status of registered commercial agent at the RSAC of Aix en Provence no. 381083401 with PAUL PARKER PROPERTIES, located at 10 rue du Colisée 75008 PARIS, a brand of SAS PROPRIETES PRIVEES, a national real estate network, with a capital of 40,000 euros, RCS NANTES no. 487 624 777, Professional license T and G no. CPI 4401 2016 000 010 388 CCI Nantes, Guarantee GALIAN, 89 rue La Boétie, 75008 Paris. Christian MICHEL (EI) Commercial Agent - RSAC number: AIX EN PROVENCE 381 083 401 - . Christian MICHEL (EI) Commercial Agent - RSAC number: AIX EN PROVENCE 381 083 401 - . Information about the risks to which this property is exposed is available on the Géorisques website: www.georisques.gouv.DPE C GES A:Estimated amount of annual energy expenses for standard use between 1,771 euros and 2,395 euros indexed to the years 2021, 2022, and 2023 (or 2021 only) (if housing F or G 'Housing with excessive energy consumption: class F or G')To visit and assist you with your project, contact MICHEL Christian at 0672318456 or, by email at [email protected] to article L.561.5 of the Monetary and Financial Code, for organizing the visit, you will be asked to present an identity document.This announcement was drafted under the Christian MICHEL (EI) Commercial Agent - RSAC number: AIX EN PROVENCE 381 083 401 - .Information about the risks to which this property is exposed is available on the Géorisques website: www.georisques.gouv.fr
…By Paul Parker Properties


PRESTIGE: Discover this exceptional villa in the very residential area of Schoelcher - Case Pilote. Situated on more than 3000m2 of land, this splendid architect-designed villa features exceptional volumes. It includes 3 large bedrooms, two bathrooms, and an outbuilding with an additional bedroom and shower room. A large pool area with a carbet and outdoor kitchen opens up to an extraordinary panoramic view of the Caribbean Sea. A must-see with your Orpi advisor! Agency reference: 5512This description has been automatically translated from French.
…By Orpi - H&b Immo


Located in the heart of Vieux-Boucau-les-Bains, this 142 m² house benefits from a privileged location, close to shops, the market, the school, Lake Marin, and the beaches, thus offering an ideal living environment on the Landes Coast.The exterior of the property includes several terraces and landscaped areas, a tree-lined courtyard offering various relaxation spots, a covered dining area, and an outdoor lounge. A large garage, a laundry room, and numerous storage spaces facilitate the organization of beach equipment and daily essentials.Inside, the house consists of a bright living room, an equipped independent kitchen, three bedrooms, three bathrooms, three toilets, a pantry, and ample storage. Two independent studios, one with a mezzanine and terrace, provide additional accommodation options for family, friends, or rental activity.Information on the risks to which this property is exposed is available on the Géorisques website: www.georisques.gouv.frSelling price: €540,000Seller's fees includedContact your SAFTI advisor: Eugénie BOULLAY, Tel: 06 80 15 10 23, Email: [email protected] - EI - Commercial agent registered with the RSAC of BAYONNE under number 891985681This description has been automatically translated from French.
…By Safti


Sur la célèbre route des Sangunaires, venez découvrir cette magnifique villa de style Néo-Colonial, admirablement déssinée par un architecte local. Les volumes épousent parfaitement la topographie particulière de ce terrain exposé plein sud, avec une vue dominante panoramique sur le Golfe d'AJACCIO, disposant de 280M2 Carrez avec un séjour ouvert sur de belles terrasses couvertes face à la mer offrant une belle continuité de pièce à vivre ! Les extérieurs sont un ravissement parcours au milieu d'essences locales et tropicales jusquà la piscine à débordement de 10mx5x avec sa plage sans vis à vis, garantissant parfaitement l'intimité familiale. Les prestations et équipements sont haut de gamme : pool-house, douche et wc, volets roulant électriques, climatisation réversible, pompe à chaleur..... Dans une résidence de standing gardiennée et sécursiée, à seulement 300mètres de la célèbre plage de Marinella
…By Prestige Et Châteaux


The House of Happiness is located in an exceptional environment with panoramic views, 10 minutes from Lourmarin. It is nestled in a valley, in a dominant position in a setting typical of the southern Luberon. This traditional construction of approximately 190m2 subtly combines the Provençal style on the main part, with a more modern touch brought by the extension. From the living areas, the panoramic view offers an unparalleled perspective: the large veranda for convivial meals, relaxation in the charming living room under the sloping ceiling, breakfast in the kitchen, are like privileged moments suspended in time and landscape. The master suite upstairs, with shower room, toilet and dressing room, will provide you with total privacy. On the lower level, we find 3 bedrooms, a shower room with WC, an additional bathroom with WC, as well as a laundry room (which can be used as an additional bedroom). A spacious terrace with a view (yet again, a feast for the eyes) leads to a separate studio with a shower room and toilet. Ideal for hosting family and friends, but also the perfect place for rental income. In the approximately 3,000m2 garden, various nooks, terraces and levels offer shaded areas perfect for relaxing after a summer lunch. A sauna area is nestled in the shade of the trees. The pool area with its pool house is the perfect place for a successful summer day, which can then be extended with a game of pétanque in the shade of the trees. Among olive trees, lavender, and laurel, amidst the colors and scents, I invite you to discover this haven of happiness in a little corner of Luberon paradise. Conventional consumption: 167 kWh ep/m2.year (Class C) Estimated emissions: 5 kg eqCO2/m2.year (Class A) Estimated annual costs: between EUR2,150 and EUR2,960 per year, average energy prices indexed to the years 2021, 2022, 2023. Information on the risks to which the property is exposed is available on the Géorisques website: www.georisques.gouv.fr Advertisement written by Stéphanie Ubeda, manager of Agence Terres de Provence - RCS 991 707 860 Avignon. EXPERTIMO est le leader français des réseaux dédiés aux mandataires expérimentés
…By Expertimo


La Valette du Var. South-facing villa of 315 m² on a flat, enclosed and landscaped plot of 3000 m². The land can be detached for a perfectly flat 1000 m² plot with an already installed opening gate. The villa includes a 60 m² living room leading to the terrace and pool, a 25 m² office, 1 bathroom, and 2 shower rooms. There are 6 bedrooms, including 2 master suites. An independent fitted kitchen with a dining area and an independent game room for billiards or other games. The exterior features a large 70 m² garage that can be converted into an apartment, making it a good opportunity for an investor or a family project, potentially generating rental income. A large and beautiful swimming pool completes the property with a beach area of over 200 m² including a summer kitchen and an independent outdoor toilet. The pizza oven and barbecue make this relaxation area a delight for friends and family. This is a unique property with no equivalent due to its location and proximity to amenities, transport, and shops, contrasting with the surrounding nature. Quickly visit, contact us to arrange a viewing Eric Delhomme: MAXIHOME - 40 Boulevard Marcel Cachin 13500 MARTIGUES -Tel: 0669525853 email: [email protected] RCS 852 003 847 Independent commercial agent of the national Maxihome network N° RSAC: 878 918 697 - City of registry: TOULOUSE. Information on the risks to which this property is exposed is available on the Géorisques site: www.georisques.gouv.frThis description has been automatically translated from French.
…By Marketplace Immobilier


A 242 m² villa ideally located in the sought-after district of U Stagnu, in La Marana, just 200 meters from the beach and the sea on a 2300m2 lot. A privileged address offering a rare living environment, where it is possible to reach the coastline in just a few minutes on foot, while enjoying a calm and green setting.Currently arranged as two completely independent living spaces, this property will appeal to both a large family in search of space and a buyer wishing to combine a primary residence with rental income. Its design also allows for the two spaces to be easily reunited to create a large family home.The main living space, spread over two levels, offers beautiful light-filled volumes. On the garden level, the living areas naturally open onto the terraces and the garden. A master suite completes this level with its bedroom, dressing room, and private bathroom equipped with a bathtub and shower. Upstairs, three additional bedrooms benefit from pleasant patios, true relaxation spaces allowing you to enjoy the Mediterranean climate.The second apartment, completely independent, is an ideal solution for hosting family and friends in complete privacy, accommodating a relative, or developing a seasonal or annual rental activity.Outside, the property reveals a magnificent landscaped garden, carefully maintained and particularly pleasant to live in. The various terraces, patios, jacuzzi, and volleyball court create a true space of conviviality where everyone will find their area. The generously sized and perfectly exposed land is suitable for a swimming pool, offering the possibility to create a pool area perfectly integrated into this privileged environment.In terms of amenities, the villa also features a laundry room, numerous parking spaces, and a spacious garage of approximately 100 m². The latter represents a major asset and can, depending on your needs, be transformed into an independent studio, additional apartment, gym, professional space, or workshop.A rare property due to its modularity, potential for evolution, and privileged location, just a few steps from the Mediterranean. An ideal property to fully enjoy the sweetness of life in La Marana while making a quality real estate investment.This description has been automatically translated from French.
…By Kretz Real Estate


In a calm and privileged environment, this exceptional contemporary villa offers a rare opportunity: to acquire a new property with high-end features while maintaining the possibility of customizing certain spaces according to one's desires and lifestyle.Currently under construction, with the ground floor already completed, the villa is offered for sale in Future State of Completion (VEFA). An ideal configuration for envisioning a project already in progress, while still benefiting from real flexibility in the arrangements and certain finishes.Covering approximately 310 m² of living space on a landscaped plot of 1,280 m², the property impresses with its generous volumes and contemporary architecture. The living room, the true heart of the house, is enhanced by a traditional framework and a remarkable ceiling height. It opens onto a 50 m² terrace and features a Stosa Cucine kitchen, an elegant blend of Italian design and functionality.The master suite has been designed as a separate space, complete with a custom dressing room, double shower, and independent bathtub. On the garden level, two additional bedrooms each have their own private shower room and dressing room.An outbuilding of approximately 50 m² enhances the possibilities of the property. Initially planned as an independent one-bedroom apartment, it can be reimagined and integrated into the main dwelling as needed: additional suite, home cinema, wellness area, office, gym, or private apartment.The still modifiable arrangements allow for the imagination of a truly custom villa, suitable for both a primary residence and a family holiday home.Outside, a swimming pool, pool house, summer kitchen, double garage, and several parking spaces complete this ensemble.More than just a new villa, a project to personalize to create a unique place, imagined in your image.This description has been automatically translated from French.
…By Kretz Real Estate


Set within the private and secure estate of L'Escalet in Ramatuelle, this new-build villa enjoys a prime location, a south-facing aspect and a beautiful sea view. A rare property offering an unspoilt setting and great freedom to personalise. Spread over three levels, the property features a sophisticated exterior architectural design, harmoniously integrated into its landscaped surroundings. The interior spaces are yet to be fitted out, allowing the future owner to design a layout and room sizes entirely tailored to their requirements. Outside, the landscaped garden is set within a preserved natural environment. A heated swimming pool with sea views extends the outdoor living areas and invites you to make the most of the exceptional setting. Several parking spaces and a carport complete the property. This new villa in L'Escalet presents a rare opportunity to create a bespoke home in one of Ramatuelle's most sought-after areas, close to the beaches and the coveted setting of the Saint-Tropez peninsula. Property for sale through our Saint-Tropez agency. Janssens Immobilier & Knight Frank: the perfect combination of renowned local expertise and the strength of the world's leading luxury real estate network, represented in more than 50 countries. Surface areas are provided for information purposes only and are non-contractual. They may vary depending on the measurement methods applied by professionals. Information regarding the risks to which this property is exposed is available on the Géorisques website: http://www.georisques.gouv.fr
…By Janssens Immobilier Saint-tropez


SISCO – A PROPERTY WITH MULTIPLE POSSIBILITIESIn a calm and green environment, discover this beautiful property of 215 m², set on a flat plot of approximately 1,700 m², nicely landscaped with numerous olive trees and fruit trees, consisting of 3 apartments and an independent studio.The main building currently houses three distinct apartments, offering a particularly interesting configuration. Depending on your project, you can maintain this organization for seasonal or year-round rentals, or choose to combine the three units to create one large family home.Away from the main building, a fully independent studio of 20 m², with its own entrance and small private terrace, completes the property. A real asset for hosting family and friends with complete independence or for benefiting from additional rental income.The large wooded plot, the calm of the area, and the numerous possibilities that this property offers make it an ideal asset for both a family residence and an investment project.A property to discover in Sisco, where space, tranquility, and potential come together.For any additional information or to arrange a visit, contact Jessica Ciarolu at 06 28 51 42 20.Fees charged to the seller. Energy class D, Climate class B Estimated annual energy costs for standard use: between €2040.00 and €2810.00 over the years 2021, 2022, and 2023 (subscriptions included). Information on the risks to which this property is exposed is available on the Géorisques website: georisques.gouv.fr.Your advisor at Bonne Etoile Immobilier: Jessica Ciarolu Commercial agent (Individual business) RSAC 790977367 RCP ACI28744. Information on the risks to which this property is exposed is available on the Géorisques website: www.georisques.gouv.frThis description has been automatically translated from French.
…By Bonne Etoile


Janssens Knight Frank is delighted to present this rare property for sale, located within a prestigious, secure residence completed in 2017. Situated in the highly sought-after Bibémus district, just moments from the historic centre of Aix-en-Provence, this superb 165 sq m five-room house-apartment features a private swimming pool, complete privacy, a peaceful setting, and unobstructed south-facing views over the surrounding countryside. On the ground floor, the property comprises a private entrance with direct access to a 35 sq m double garage, extensive storage areas totalling approximately 90 sq m, and an independent guest bedroom with en-suite shower room and WC. Upstairs, the approximately 61 sq m living area offers generous proportions with a fully equipped open-plan kitchen, lounge and dining area. Large sliding doors open onto a spacious south-facing terrace, partially covered, featuring a private saltwater swimming pool (6 x 3.5 m) and breathtaking views over the Bibémus hills. The sleeping accommodation comprises three bedrooms, including a principal suite of approximately 20 sq m. The two additional bedrooms, each measuring over 14 sq m, also benefit from their own shower rooms. Two separate WCs complete this level. A perfect blend of house and apartment living. Service charges: €150/month, including cold water and maintenance of the communal areas. Public transport is within easy walking distance. . Thanks to our exclusive partnership with Knight Frank, a global leader in luxury real estate, Janssens Immobilier offers each property exceptional international visibility. This alliance strengthens our local expertise with the power of a network present in more than 50 countries. Details of the risks to which this property is exposed are available on the Georisks website : http://www.georisques.gouv.fr In accordance with current regulations, the EPC surface area of this property is calculated based on a standardised measurement of the living space. This measurement may differ from the total surface area measured accurately by our sales teams.
…By Janssens Immobilier Aix En Provence - Marseille


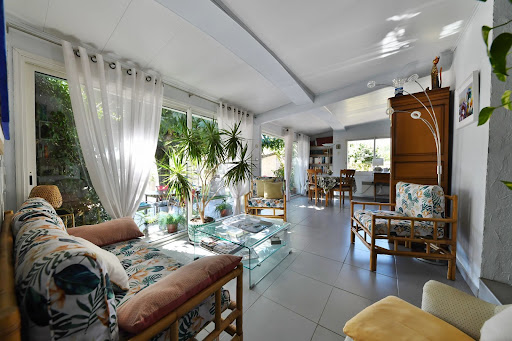

Situated in the heart of a pleasant village with a full range of local amenities, this charming single-storey villa, built in 1997, offers an exceptional living environment combining tranquillity and a friendly atmosphere. Set on a fully enclosed, tree-lined plot of 1,300 m² with a swimming pool measuring 8.50 x 4.00 m. The property comprises an entrance hall, a kitchen opening onto a lovely living-dining area facing out onto the garden. A conservatory extends the living areas and opens directly onto the garden, a particularly pleasant space for dining, relaxing or spending time with the family. The sleeping area comprises three bedrooms and a study. A charming property, ideal for those seeking a comfortable home with lovely outdoor spaces, in a peaceful setting whilst remaining close to local amenities. Les informations sur les risques auxquels ce bien est exposé sont disponibles sur le site Géorisques : www.georisques.gouv.fr
…By Cigal'immo


Exceptional property of 252m² on a 1650m² plot with a pool - Highly sought-after area of Granettes, Chemin des Cardelines - Marignane. Your agency Ajuste Immobilier offers you exclusively this magnificent character villa, ideally located in Marignane, in one of the most sought-after areas of the municipality: Les Granettes - Chemin des Cardelines. Built on a wooded plot of 1650m², this property develops a total area of approximately 252m², including a 32m² garage. It offers quality features, generous volumes, and a privileged living environment, in absolute tranquility. From the entrance, you will be seduced by a vast living room of approximately 75m², bathed in light thanks to its large sliding bay windows. This space combines an open kitchen, a living room, a dining room, and a warm and convivial atmosphere. The entire house is air-conditioned. The kitchen directly communicates with a pleasant relaxation area including a summer kitchen equipped with a pizza oven, a toilet, and a space designed to accommodate a jacuzzi, with a concrete slab and electrical supply already in place. The ground floor hosts three beautiful bedrooms, all equipped with built-in wardrobes, a spacious bathroom with a bathtub and shower, as well as an independent toilet. Upstairs, you will discover a true master suite of approximately 40m², air-conditioned, comprising a dressing room, a shower room with a toilet, and direct access to a balcony and a private terrace. An intimate and privileged space, ideal for fully enjoying the tranquility of the place. The 32m² garage, fully tiled and air-conditioned, constitutes a real additional space. It is complemented by a laundry room and benefits from direct access to the house. The exteriors, well-maintained, invite relaxation with a magnificent terrace, a large swimming pool with a PVC reinforced coating replaced in 2023, an outdoor shower, and a technical room. The property also benefits from a crawl space, canal water for irrigation and outdoor use, as well as a traditional roof with three rows of tiles, bringing all the charm of Provençal villas. A rare property in the area, ideal for a family looking for beautiful volumes, quality features, and a sought-after residential environment, close to amenities, schools, and major roads. For further information or to arrange a visit, contact your agency Ajuste Immobilier now at 04.13.93.06.18. Information on the risks to which this property is exposed is available on the Géorisques website: www.georisques.gouv.fr. According to Article L.561.5 of the Monetary and Financial Code, for the organization of the visit, presentation of an identity document will be required. Find all the information regarding agency fees on our website (section "Scale").This description has been automatically translated from French.
…By Agences Privees


tucked away in a private and quiet cul-de-sac, with no overlooking neighbors, set on a 1,088 sqm landscaped plot with a swimming pool. Spacious 56 sqm living room, 4 bedrooms, air-conditioned independent office, library, vaulted cellar, and a 27 sqm garage. Patio with fountain, sun deck with open views, and a Mediterranean garden. Only 10 minutes from Avignon and 15 minutes from the TGV station. A rare and intimate setting, just steps from the historic center.
…By Kretz Real Estate


John Taylor Marseille & Sanary is delighted to present this outstanding contemporary villa, ideally located in one of the most desirable and peaceful areas of La Cadière-d’Azur, enjoying complete privacy and uninterrupted panoramic views. Set within approximately 2,000 sqm (21,530 sq ft) of landscaped grounds, the property offers around 280 sqm (3,014 sq ft) of living space with a south-west orientation overlooking both the Mediterranean Sea and the surrounding countryside. The main level features an impressive open-plan living area combining the lounge, dining room and contemporary American-style kitchen, complemented by a pantry and laundry room. Large floor-to-ceiling windows open onto a spectacular 200 sqm (2,150 sq ft) terrace, perfectly designed to embrace the exceptional scenery. This level also offers three en-suite bedrooms, including an elegant primary suite, providing comfortable single-level living, while a mezzanine overlooking the reception room accommodates an additional bedroom. On the garden level, a second independent primary suite is complemented by a dedicated wellness area featuring a gym, hammam and sauna. The outdoor spaces have been designed for effortless Mediterranean living, with a 14 x 5 metre heated swimming pool, a summer kitchen, two pétanque courts and beautifully landscaped gardens supplied by the Canal de Provence. A double garage and ample private parking complete the property. Additional features include underfloor heating, ducted reversible air conditioning powered by a heat pump, fibre-optic internet and structural warranties valid until 2027. A refined contemporary residence combining outstanding views, modern comfort and exceptional privacy, just minutes from the beaches, villages and amenities of the Var coastline. For further information or to arrange a private viewing, please contact Alexis KOUVARIS, at +33 6 31 15 11 28.
…By John Taylor Marseille & Littoral

Receive by email any new listing that may match your search criteria
Your criteria :
By validating this form, you accept the general conditions of use of Le Figaro Properties.
These agencies offer a selection of luxury properties vente in France. Feel free to contact them for personalized assistance.


