Get early access to listings that match your criteria
Never miss an opportunity again. Our personalized alerts notify you instantly.

 English$ USD · m²


John Taylor Sanary/Bandol is pleased to present this architect-designed villa, ideally located in a quiet residential cul-de-sac close to Sanary-sur-Mer. Redesigned by architect Jean Gouzy and fully renovated in 2024, the property benefits from an excellent B energy rating and enjoys panoramic sea views from the main living areas. Large sliding glass doors open the living spaces onto the terraces and the infinity pool, creating a seamless connection between indoor and outdoor living. The villa offers six en-suite bedrooms, including a ground-floor primary suite with a dressing room and private wellness area. Set within approximately 3,500 sqm of landscaped grounds, the property also features a pétanque court, a large carport and beautifully planted Mediterranean gardens. One of the villa's highlights is its rooftop terrace with jacuzzi, enjoying panoramic views over the Mediterranean. An independent apartment, a workshop and a garage complete the property. A recently renovated home combining contemporary architecture, quality finishes and a sought-after location between Ollioules and Sanary-sur-Mer, just minutes from beaches and local amenities. For further information or to arrange a private viewing, please contact Alexis KOUVARIS, Real Estate Consultant, at +33 6 31 15 11 28.
…By John Taylor Marseille & Littoral


Exclusive villa at a short distance of Saint-Tropez center... This stunning villa, located just a short distance from the vibrant heart of Saint-Tropez and the iconic Place des Lices, offers luxury and comfort in a peaceful setting. The beaches of Les Canoubiers and Les Salins are just a stone’s throw away, making this property the perfect base for Côte d'Azur enthusiasts. This newly built villa exudes contemporary Mediterranean elegance and provides spacious living areas across two floors. On the ground floor, you’ll find two large bedrooms, each with its own private bathroom. The fully equipped kitchen seamlessly connects to a generous living room and a covered terrace, creating a beautiful flow between indoor and outdoor spaces. A double garage is also available. Upstairs, there are three more luxurious bedrooms, each with a private bathroom and terrace, offering additional privacy and comfort. The villa boasts a beautiful swimming pool, surrounded by ample terraces, as well as a fully equipped pool house—ideal for hosting guests. Here, you can enjoy ultimate relaxation amid refined Mediterranean charm. Information on Risks: Information regarding the risks to which this property is exposed is available on the Géorisques website: www.georisques.gouv.fr.
…By Colpaert Immobilier De Prestige


Nestled at the foot of the majestic Roquebrune Rock, discover a timeless haven where the noise of the outside world fades away. For sale in Roquebrune-sur-Argens, this authentic 18th-century stone farmhouse—originally a sheepfold, renovated and extended in 2020 with contemporary features—offers charm and serenity, just 8 minutes from the town center and amenities. South-facing and bathed in natural light, this 7-room property features a spacious reception area centered around a living room with a contemporary wood-burning stove, a billiards area, and a TV lounge. The living spaces are completed by a fully equipped kitchen with a central island and dining area opening onto the outdoors, plus a bright office (with the potential to convert this area into a fifth bedroom with an en-suite shower room). The sleeping quarters comprise four bedrooms: a master suite with a freestanding bathtub and walk-in shower, and a second en-suite bedroom with an open-plan bathroom, dressing room, and separate toilet. Two additional ground-floor bedrooms share a shower room and toilet. Outbuildings include two independent cabins: one serving as a studio/office and the other housing pool-side sanitary facilities. Set within an exceptional, fully enclosed estate of over 4 hectares, the terraced garden features a private, productive olive grove with 800 trees and an on-site mill, as well as a fenced 7,000 m² area ideal for horses (complete with shelter and water troughs). Outside, time seems to stand still; enjoy breathtaking panoramic views of the hills and a glimpse of the sea stretching toward Fréjus and Saint-Raphaël. The relaxation area includes a heated pool surrounded by natural stone terraces, a summer kitchen with sanitary facilities, a pergola, and a large enclosed garage for two vehicles. Security is ensured by an alarm system and video surveillance. A unique and unspoiled setting where space, silence, and history converge. A rare property—well worth a visit without delay. House for sale through our BIRD agency in Saint-Raphaël. Envoyer des commentaires
…By Eurl Bird


Located in the heart of a gated residential estate in Grimaud, just 5 minutes from the beaches, this villa offers a peaceful and sought-after setting. Built on beautifully landscaped grounds, it comprises 6 bedrooms, each with its own private bathroom, allowing you to welcome family and friends in the utmost comfort. The living areas are bright and pleasantly arranged: a lounge dedicated to relaxation, a large main room combining a living room and open-plan kitchen, extended by outdoor terraces. In the garden, the property has a beautiful swimming pool, a pool house and several landscaped outdoor areas, perfectly integrated into the environment. This villa combines space, comfort and privacy in a privileged setting close to the sea and the village of Grimaud.
…By Eurl Bird


Pevani – Calcatoggio.This elegant individual house of type T4 has a living area of 152 m², spread over three levels: garden level, ground floor, and first floor.Upon entering, the volumes provide a pleasant sense of space. The living area combines a cozy living room and kitchen, with direct access to a beautiful terrace offering a superb unobstructed view of the sea.The sleeping area consists of three bedrooms, a bathroom, and a shower room, designed to combine comfort and functionality.Attics complete the whole.The house also benefits from a privileged location, in immediate proximity to shops and beaches.This description has been automatically translated from French.
…By Kretz Real Estate


PIETROSELLA (Corsica) South Coast of Ajaccio: In a preserved residential environment on the southern coast of Ajaccio, this elegant property enjoys a beautiful sea view and a particularly well-kept setting. About 20 minutes from Ajaccio airport, close to beaches and amenities, it offers a privileged living environment that is both preserved and easily accessible. Set on a plot of approximately 3,800 m² in full ownership, a configuration that has become rare in the area, it provides a sought-after balance of space, privacy, and a pleasant lifestyle.Upon arrival, the property impresses with the quality of its outdoor areas. A vast paved entrance, accessible via an electric gate, allows for easy parking of several vehicles. The meticulously maintained garden combines lawns, olive trees, palm trees, and Mediterranean species in a peaceful and harmonious atmosphere.The house features spacious reception areas with a living room and lounge that boast high ceilings and exposed beams, which add a lot of character to the whole.A pleasant summer lounge, fully glazed and facing the lawn, naturally extends the living spaces into the garden and allows enjoyment of the landscape in all seasons.The kitchen, open to the dining room, integrates into a friendly and functional space, complemented by a laundry room.The sleeping area includes four bedrooms, as well as three shower rooms and a bathroom, offering comfort and independence to everyone.An independent studio allows for accommodating family or friends in the best conditions.The exteriors have been designed as true living spaces. A beautiful swimming pool naturally fits into the garden, along with a pétanque court, a summer kitchen, a large covered terrace, and an outdoor restroom, all facilities that invite you to fully enjoy the nice days.A large garage completes the features of this exceptional property.Fees are the responsibility of the seller. Information on the risks to which this property is exposed is available on the Géorisques website: www.georisques.gouv.fr.Real Estate Network CAPIFRANCE - Your commercial agent (RSAC N°453 622 045 - Greffe de AJACCIO) Cathy AMIDEI Individual Entrepreneur 06 03 13 47 62 - Ref.971252This description has been automatically translated from French.
…By Capifrance - Cathy Amidei


A secluded Provençal estate nestled between the sea and nature. Behind its pristine natural surroundings, nothing hints at the scale of this property, located just minutes from the seafront in the heart of the Gulf of Saint-Tropez. Built in 1920 and fully renovated with respect for its original character, this former Provençal bastide cultivates a particularly understated luxury. More than four hectares of Mediterranean landscape surround the property, offering an intimacy and a sense of space that have become increasingly rare near the coast. Spanning approximately 500 square meters, the estate is comprised of two independent buildings. The main house features a generous living area opening onto the garden and surrounding nature, as well as four en-suite bedrooms. A wellness area and a wine cellar complete its amenities. A short walk away, the guest house offers four additional suites, allowing for the accommodation of family and friends in complete privacy. With eight suites in total, the property offers remarkable capacity while preserving the privacy of each guest. From the living areas, the eye travels through the vegetation to the sea and, in the distance, the village of Saint-Tropez. As dusk falls, the lights of the bay appear on the horizon, creating a particularly striking panorama. The interiors extend the spirit of the bastide with a warm and timeless atmosphere. Natural stone, wood, and soft tones complement a refined décor, designed with respect for the original architecture and the Provençal way of life. Outside, the grounds are one of the property's defining features. Pines, olive trees, cypresses, and other Mediterranean species stretch as far as the eye can see around the various terraces and relaxation areas. Two swimming pools, each nestled within its own landscaped setting, allow guests to enjoy the estate in complete privacy, surrounded by nature. More than a villa, this property offers the scale and privacy of a true private estate: a historic bastide, a guest house, two swimming pools and more than four hectares of nature, just minutes from the sea and Saint-Tropez.
…By Collection Provence Immobilier


Located in Anthéor, in the heart of the Estérel mountains, this Art Deco–style waterfront villa offers a rare setting with direct access to the sea and panoramic views over the Mediterranean. With a surface of approximately 262 m², the property is spread over two levels and features a spacious living room, two bedrooms, an office, a dressing room, a utility room, and an independent studio. The landscaped plot of 732 m² includes a swimming pool and a sea-facing terrace, creating the perfect spot to enjoy the Côte d’Azur lifestyle. The villa requires a full renovation, providing strong potential for enhancement. Its prime location allows quick access to Cannes, Nice International Airport, and local amenities.
…By Solari Properties


Located in La Croix-Valmer, in the Cap Lardier area, this 179 sqm villa enjoys beautiful sea views and is set on a 1,423 sqm plot. The property offers spacious living areas, including a living room, dining room and open-plan kitchen opening onto the outdoor spaces, as well as a guest toilet. The sleeping area comprises 4 bedrooms. Upstairs, the master bedroom features a dressing room, a shower room and separate toilets. The garden level offers three additional bedrooms, each with its own shower room, as well as a laundry room. Outside, the villa benefits from several covered terraces, a beautifully maintained garden and a heated 10 x 5 metre swimming pool. An outdoor dining area with barbecue completes the outdoor spaces. The property features reversible air conditioning, a boiler, an alarm system and mains drainage. A well-maintained property offering a pleasant lifestyle combining garden, pool and sea views.
…By Med-estates


EXCLUSIVE – We are pleased to present you a unique villa on the market in Cap Ferret. Benefiting from an exceptional location just a few steps from the Basin and the market, this property with impeccable amenities and finishes will delight you. It consists of 5 air-conditioned bedrooms, very beautiful living rooms, a lovely landscaped garden, and a pool. A rare set with absolute elegance. Complete file and plans on request. Looking forward to exchanging with you, The Première Ligne team
…By Agence Première Ligne - Lège-cap-ferret


This stunning Provençal villa of 150 m² is nestled in the heart of Sainte-Maxime, offering breathtaking panoramic views over the Mediterranean Sea. Boasting four elegant bedrooms, this property provides ample space for family and guests, while the cozy fireplace in the living area ensures comfort all year round. The sun-drenched terrace opens to a beautiful infinity pool, set against a lush hillside backdrop, perfect for soaking in the serene scenery. The villa is equipped with double glazing throughout, ensuring tranquility and energy efficiency. Outdoor lighting illuminates the Mediterranean landscaping in the evenings, creating a warm, inviting ambiance. Modern touches such as an intercom system and an electric gate enhance both security and privacy for peace of mind. This exceptional home seamlessly combines traditional charm with modern amenities, making it an ideal retreat on the French Riviera. Enjoy leisurely days by the pool, alfresco dining with a sea view, and the gentle coastal breeze, all just minutes from Sainte-Maxime’s vibrant center and beautiful beaches.
…By Eurl Bird


HD Virtual Tour on request – Ref: 'RIPPA' Ideally located in the heart of a sought after area, 'Rippa' enjoys an exceptional location with stunning sea views over the bay of Saint-Cyprien, just a few minutes walk from the Cabanon Bleu and 5 minutes by car from the beaches of Pinarello. Built on a carefully landscaped plot, this character villa in stone cladding seduces with its harmonious layout and generous volumes. 'Rippa' is organized around a bright living room, enhanced by a large bay window giving access to a vast terrace facing the sea. An independent kitchen, also open to the outside, allows you to fully enjoy the indoor and outdoor living spaces. The night part consists of four bedrooms, including two master suites with private shower room, as well as two independent bathrooms. Outside, the villa offers beautiful relaxation areas around a carefully integrated pool within a landscaped garden with Mediterranean essences. A garage completes the property. Calm, elegance and comfort characterize this property designed for a main or secondary residence, or a high-end rental project. 'Rippa' represents a rare opportunity in the Saint-Cyprien sector, combining panoramic views, proximity to beaches, and construction quality. Agency fees charged to the seller. Casa Terra is a confidential real estate agency specialized in the transaction of properties with character and prestige, present in Bonifacio, Saint Lucia of Porto-Vecchio and Paris
…By Casa Terra Real Estate


HD Virtual Tour on request – Ref: ‘GABRIELLA’ Located in an exclusive residential estate just steps from Saint-Cyprien beach and the renowned Cabanon Bleu, “GABRIELLA” is a contemporary villa built in 2019, combining comfort and understated elegance in a privileged setting. Set on a 1,345 m² landscaped plot, this 150 m² property captivates with its bright interiors and high-quality features. The villa is organized around a spacious living area with an open kitchen and central island, complemented by a functional pantry/laundry room. The night area offers five suites, each with its own private shower room, providing privacy and comfort to every guest. Outside, generous terraces surround the swimming pool and a dedicated fitness area, all nestled in a lush, carefully maintained garden. Reversible air conditioning throughout the villa ensures year-round comfort. Designed for both relaxation and convivial living, “GABRIELLA” is ideal as a holiday home, primary residence, or high-end rental investment in the sought-after Saint-Cyprien area. Agency fees to be paid by the seller. Casa Terra is a confidential real estate agency specializing in the sale of character and prestige properties, located in Bonifacio, Sainte-Lucie de Porto-Vecchio, and Paris.
…By Casa Terra Real Estate


Located in Toiny, this property extends across a total landholding of 1734 sqm or 18 665 sqft The property comprises two separate residences. The first house features two bedrooms, bathrooms and fitted technical rooms, while the second residence comprises one bedroom together with fitted technical areas. Several parking spaces and water cisterns complete the estate, providing a practical and versatile configuration. The property is offered for sale fully furnished and will be delivered free of any tenancy or occupation upon transfer of possession. The presentation price includes negotiation fees, at the buyer’s cost on behalf of the seller.
…By Barnes Saint Barthelemy


On the famous Sanguinaires road, we are pleased to present for sale a charming modern villa with a pool and pool house, set on a pleasant flat plot of 1500m2. The villa consists of a beautiful living room of 75m2 with an equipped open kitchen leading to the terrace with a lovely relaxation and dining area facing the sea, without any overlooking views, 1 pantry, guest toilet, 2 bedrooms with shower rooms, on the upper floor a master suite with terrace and bathroom, 2 bedrooms with shower rooms, in the basement a gym, home cinema, and garage. The house is very pleasant to live in, with beautiful open spaces on the ground floor, and the beach is immediately nearby. Contact us at 06 23 44 14 94This description has been automatically translated from French.
…By Prestige Et Châteaux


Rare on the market!!! Located in Ciboure, near the Golf, this very bright house boasts the appeal of an unobstructed view of a magnificent Basque landscape while being close to a small park, shops, schools, and public transport. The residential neighborhood offers a peaceful and family-friendly environment. On a flat plot of about 750 m2, this house of approximately 180 m² over two levels offers a generous outdoor space with a large garage. Built in 1973, the property has a traditional and robust charm, in harmony with the local architecture. The configuration with ground floor and upper floor allows better separation of living and sleeping areas, thus providing desirable privacy. Inside, these eight rooms include six spacious bedrooms, two toilets, and two bathrooms for optimal comfort. Well laid out, they offer a warm atmosphere, typical of Basque houses, ideal for family life. This is a rare opportunity to acquire an authentic property in a sought-after environment of the municipality. Great potential for development, visit without delay!!!This description has been automatically translated from French.
…By Safti
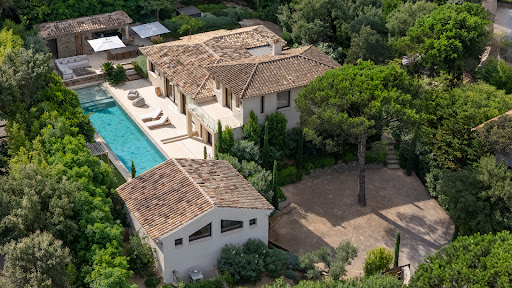


Located in Ramatuelle, in the heart of a sought-after private estate, this new luxury villa enjoys a prime location just steps from the beaches of Pampelonne and the legendary Club 55.Developing approximately 316 m² of living space on a landscaped plot of 1,548 m², the property includes a main villa, an independent guest house, and a staff room, totaling six bedrooms and seven bathrooms.The main villa offers generous, light-filled spaces, with cathedral ceilings and large bay windows. It comprises a vast reception area, a fully equipped high-end kitchen, and three en-suite bedrooms. Upstairs, the master suite features two terraces, a custom dressing room, and a marble bathroom, with an open view of the pine forest and a glimpse of the sea.The lower level hosts a TV room that can be converted into a wellness or leisure space, as well as a laundry room. The guest house offers two en-suite bedrooms opening onto the pool.Outside, the landscaped garden surrounds a large heated mirror pool, a jacuzzi, a pétanque court, and a fully equipped pool house. A garage and several parking spaces complete the ensemble.The property also benefits from modern amenities: air conditioning, home automation, video surveillance, and an interior and exterior SONOS audio system.Energy Performance Diagnosis: A - 51Greenhouse Gas Emission: A - 1Estimated annual energy costs for the home: €1174 - €1588 Transaction fees including VAT are the responsibility of the seller.Information on the risks to which this property is exposed is available on the Géorisques website: www.georisques.gouv.frThe luxury real estate market on the French Riviera is one of the most attractive in the Mediterranean region. Holiday homes and second residences on the Côte d'Azur not only offer an unparalleled lifestyle and quality of life, but also represent, in light of the international economic situation, a secure investment and a smart retirement project, notably at premium addresses.Part of the Provence-Alpes-Côte d'Azur region in the south of France, the Saint Tropez peninsula has long been popularized by artists who stayed there, attracted the international jet set in the 60s, and remains renowned for its beaches and nightlife. The old village of Ramatuelle has retained the charm of Provence villages, and the annual music and theater festival is a meeting point for enthusiasts. The beaches of Pampelonne are a must-visit during summers in Saint Tropez.This description has been automatically translated from French.
…By Engel & Völkers Côte D'azur


On the coveted heights of Lauzerville, this house unfolds over 322m2, where each space seems to have been designed to combine elegance, comfort, and exceptional views. Upon entering, the generous volumes reveal a beautiful living room, enhanced by a cathedral ceiling, a cozy fireplace, and abundant light. The open kitchen, fully equipped, naturally fits into this convivial space oriented towards the outdoors, where gazes are lost over the Pyrenees mountain range. An independent office, a television corner, and reception areas harmoniously respond to each other, offering a home that is as functional as it is inspiring. Upstairs, two bedrooms with storage share a shower room, while the master suite invites an exclusive experience with its dressing room, en-suite bathroom, sauna, and jacuzzi, true promises of daily well-being. The basement completes the whole with additional features designed to adapt to all lifestyles. As independent as it is dependent on the main house, a spacious studio with a kitchen and shower room is a valuable asset, ideal for hosting family and friends with full autonomy or considering a professional activity. Outside, the pool overlooks the valley in a bucolic setting, offering a privileged living environment where intimacy, serenity, and unobstructed views create an extraordinary daily life. A unique property, between discreet prestige and a gentle way of living, where the view becomes a permanent luxury. Double outdoor parking Air conditioning Well Independent storage space Photovoltaic panels Large veranda Energy class: B / Climate class: B. Estimated average annual energy expenditure for standard use, based on energy prices from 2021, 2022, and 2023: between €2214 and €2996. Information on the risks to which this property is exposed is available on the Géorisques site: www.georisques.gouv.fr Fees included at 3.63% VAT charged to the buyer. Price excluding fees €762,350. Energy class B, Climate class B. Estimated annual energy expenditure for standard use: between €2214.00 and €2996.00 over the years 2021, 2022, and 2023 (subscriptions included). Information on the risks to which this property is exposed is available on the Géorisques site: georisques.gouv.fr. This property is offered to you by a commercial agent (Individual company). Your advisor LA SIGNATURE TOULOUSAINE: Clément DE PINA ARAUJO Commercial agent (Individual company)This description has been automatically translated from French.
…By La Signature Des Coteaux


John Taylor presents this contemporary villa located in La Ciotat, on the Saint-Cyr-sur-Mer side of town, in a quiet and sought-after residential setting just a few minutes from the beaches. Fully renovated to a high standard and requiring no further work, the property offers approximately 402 sqm of total floor area, including 345 sqm of living space, set on around 5,000 sqm of landscaped grounds. South-facing and completely private, it enjoys panoramic sea views. The property is arranged over two interconnected levels. The upper floor offers 220 sqm, including an approximately 100 sqm open-plan living area and kitchen opening onto a 70 sqm sea-facing terrace, a principal suite with dressing room, bathroom and private terrace, two additional bedrooms, an office and a shower room. On the ground floor, a second 120 sqm living area features a 63 sqm open-plan living room and kitchen, two bedrooms including one en-suite, an additional shower room and a laundry room. This layout is ideal for accommodating family and guests with complete independence. Outside, the property features a 10 x 5 m saltwater swimming pool, several terraces, a summer lounge, a pétanque court and landscaped gardens, all enjoying beautiful sunsets over the Mediterranean. A 46 sqm triple garage, covered parking for four vehicles and a workshop complete the property. For further information or to arrange a private viewing, please contact Tony Debord, Agency Director, on +33 6 85 46 22 91.
…By John Taylor Marseille & Littoral


John Taylor Sanary/Bandol presents this Provençal bastide built in 1993, located in the La Piole – Sainte-Trinide area of Sanary-sur-Mer, midway between the harbours of Sanary and Bandol. Facing due south, the property is set within approximately 4,099 sqm (44,121 sq ft) of landscaped grounds and offers a peaceful countryside atmosphere within easy reach of the beaches, shops and main road connections. The main living area extends over approximately 70 sqm, combining the living room, dining area and open-plan kitchen. A fireplace, traditional woodwork and architectural details including an antique château door preserve the authentic Provençal character of the house, while large openings provide direct access to the terraces and garden. The ground floor also features the primary suite, complete with dressing room and bathroom with both bathtub and shower. A laundry room and guest WC complete this level. Upstairs, two original bedrooms have been combined to create one large room and could easily be returned to their initial configuration. An additional bedroom, shower room with WC, bathroom with double vanity and a mezzanine complete the upper floor, allowing for a total configuration of four bedrooms. The landscaped grounds are a defining feature of the property, with mature trees and Mediterranean planting surrounding a Diffazur swimming pool and several outdoor living areas. A garage and access to the Canal de Provence water supply complete the property. A distinctive Provençal home combining traditional architecture, mature landscaped grounds and a convenient location between Sanary-sur-Mer and Bandol, just minutes from the Mediterranean coastline. For further information or to arrange a private viewing, please contact Alexis KOUVARIS, Real Estate Consultant, at +33 6 31 15 11 28.
…By John Taylor Marseille & Littoral


In the sought-after hills of Bouc-Bel-Air, discover this contemporary architect-designed villa offering 271 sq m of living space, a true ode to Californian style. Nestled in the heart of a 6,600 sq m wooded and preserved park, this property, built in 2016, combines clean lines, majestic volumes, and a privileged living environment, in close proximity to international schools (IBS), shops, and the Hôpital Privé de Provence (HPP). From the moment you enter, your gaze is captivated by a breathtaking panoramic view. The centerpiece of the house, the light-filled 92 sq m living area, is arranged around a welcoming reception room with a fireplace and a high-end kitchen with impeccable features. Designed to blur the lines between indoors and outdoors, this living room opens generously onto a terrace sheltered by a bioclimatic pergola and a magnificent 14-meter infinity pool designed by Jacques Brens. On the bedroom side, the residence offers absolute comfort with four bedrooms and three bathrooms, including a remarkable 42-square-meter master suite boasting its own dressing room and a private terrace suspended above the landscape. On the garden level, the house offers comprehensive additional amenities: a large double garage for two vehicles, a functional laundry room, and a custom-built wine cellar. In addition, this property boasts high-quality features: - 9kVA photovoltaic solar panel system (invisible and integrated into the roof terrace) - Interior elevator - Carport (2 vehicles with Tesla charging stations) - BIOSSUN bioclimatic pergola - Central vacuum system... An exceptional property where architectural elegance meets the Provençal art of living.
…By Michaël Zingraf Christie's International Real Estate Aix-en-provence


Direct access to Les Salins beach - Villa of approximately 180m² - Land of 2100m² - 3 bedrooms - 3 bathrooms - Secure and gated private estate in Parc de la Moutte - Magnificent 25-hectare park - 2 tennis courts - clubhouse - large seaside swimming pool Quiet - Beautiful flat landscaped grounds - Single-story house Entrance - Living room - Dining room - Kitchen - All opening onto the garden - 3 bedrooms - 3 bathrooms - Garage Rare property to renovate - Potential for extension and for a private swimming pool
…By Agence Immobilière Sgi International


Morning coffee on the private suite’s balcony, with the mountains stretching out before you. Dinner beneath the covered summer kitchen, the pool just a few steps away, palm trees barely moving in the evening breeze. This home was designed for moments like these, with every detail already taken care of. The impressive 64 sqm living room rises beneath a double-height ceiling, enhanced by exposed timber beams, a fireplace on one side and large floor-to-ceiling windows on the other, opening directly onto the garden. The proportions are striking, yet the atmosphere remains warm and instantly inviting. The kitchen flows naturally into the dining area, while the fully equipped laundry room provides additional practicality. A home office sits discreetly behind industrial-style glass partitions, and a separate TV area offers a more intimate space to retreat to when the main living room is bustling. Two bedrooms, each with its own private shower room, are located on the ground floor. Upstairs, the 30 sqm principal suite has all the comfort and refinement of a luxury hotel room, complete with a private balcony overlooking the garden and the mountains. A second bedroom, with its own shower room and dressing room, completes this level. Outside, the landscaped garden has been designed entirely around relaxation and outdoor living, with a built-in swimming pool, summer kitchen, gym and jacuzzi. A detached villa offering complete privacy and no overlooking neighbours, with a large garage, set in a peaceful residential neighbourhood just a few minutes’ drive from the centre of Perpignan. A home to be enjoyed throughout the seasons — by the fireplace in winter and around the pool throughout the summer. Information on the risks to which this property is exposed is available on the Géorisques website: www.georisques.gouv.fr
…By Coldwell Banker Must Immobilier


A particularly privileged location for this large real estate project, situated in the heart of Châtelaillon-Plage, just 50 meters from the beach and in immediate proximity to shops, the market, and transport. Built on a plot of 890 m² with access from two streets, this construction currently under development offers approximately 452 m² of potential living space, spread over three levels. The structural work is completed, and the joinery, already present on site, is yet to be installed. The project is currently up for revision and completion by its future owner, thus offering the possibility to customize the layouts and amenities. The initial architectural project provides nearly 200 m² on the ground floor, featuring a spacious entrance leading to remarkable reception areas: a kitchen of about 47 m², a dining area of over 30 m², and a living room of more than 70 m². A bedroom with an en-suite bathroom and a separate WC complete this level. The first floor develops an area of approximately 125 m², where the layout anticipates a large landing serving three beautiful bedrooms, an office, two bathrooms, a dressing room, and an independent WC. On the second floor, an additional area of about 126 m² still offers significant layout potential, allowing for the possibility of additional bedrooms or suites, shower rooms, a recreational area, a gym, or other spaces according to needs. The south facade stands out for a contemporary architectural choice integrating mashrabiya, designed in particular to filter light and maintain the privacy of the spaces. The project also includes two garages, one independent garage of about 28 m² and a double garage of about 40 m². A property with particularly rare volumes and potential in Châtelaillon-Plage, offering the opportunity to continue and customize the existing architectural project. Another approach could also be considered, subject to the necessary administrative authorizations, for the demolition of the existing building to develop a new project on this ideally located plot. A singular opportunity for buyers seeking an exceptional real estate project just steps from the ocean, in the heart of the seaside resort. Exclusively offered by ORPI. Complete file, plans, and information available upon request. Agency reference: 3745This description has been automatically translated from French.
…By Orpi - Imap Chatelaillon


Discover this exquisite 290 m² villa for sale in the picturesque coastal town of Borgo, France. This elegant property features 6 spacious bedrooms across 7 rooms, making it perfect for larger families or those who love to entertain. The villa boasts modern comforts including air-conditioning, double glazing, sliding windows, electric shutters, and a luxurious whirlpool tub. Seamless internet connectivity and advanced security systems such as intercom and videophone ensure peace of mind and convenience. Enjoy breathtaking sea views from the expansive terrace or take a dip in your private swimming pool, surrounded by lush green lawns and a beautifully landscaped garden. The property is enclosed by a secure fence and includes a car port for convenient parking. Large glass doors and windows flood the open-plan interiors with natural light, highlighting the high-quality materials and contemporary design throughout. Whether you are relaxing on the sun loungers by the pool, hosting friends in the indoor-outdoor living spaces, or taking a stroll along the nearby beach, this villa offers the perfect blend of comfort, style, and coastal living. With its prime location and exceptional features, this property is a rare opportunity for discerning buyers seeking a serene retreat by the Mediterranean.
…By Matim Luxury

Receive by email any new listing that may match your search criteria
Your criteria :
By validating this form, you accept the general conditions of use of Le Figaro Properties.
These agencies offer a selection of luxury properties vente in France. Feel free to contact them for personalized assistance.