Get early access to listings that match your criteria
Never miss an opportunity again. Our personalized alerts notify you instantly.

 English$ USD · m²


Nestled in a secure domain in the heart of a calm and green environment, with a sea view and close to the beaches, single-storey villa. With its 195 m² of living space, this property offers on one level: an entrance, a large spacious and bright living room with fireplace, open kitchen with its laundry room/pantry, 3 bedrooms including a master suite with dressing room and bathroom. The exterior, of remarkable privacy with a large covered terrace facing south a landscaped garden shelters a magnificent infinity and heated swimming pool. The villa also includes an independent studio, reversible air conditioning, electric shutters and gate, all completed by a carport and a double garage. An opportunity to reside in a setting that is both elegant and functional, ideally located on foot from the beach.
…By Eurl Bird


At the gateway to Spain, in the charming seaside town of Cerbère, this characterful Mediterranean villa captivates from the very first glance. Set on a 869 m² plot, it offers high-end features crafted down to the finest detail: marble floors throughout almost the entire property, fully marble-clad bathrooms, a solid wood kitchen and an independent garage. Spread across two levels, the villa offers four bedrooms including a 25 m² master suite with private en-suite bathroom. On the first floor, a bright and generous 45 m² living room opens onto a panoramic terrace with breathtaking sea views. On the same level, the swimming pool and its sun-drenched patio complete this exceptional outdoor space, with the sea as a stunning backdrop. On the ground floor, a 28.5 m² veranda extends the living areas, also looking out over the sea. Authentic, elegant and ideally located, this rare property is the perfect embodiment of Mediterranean living at its most precious. Les informations sur les risques auxquels ce bien est exposé sont disponibles sur le site Géorisques : www.georisques.gouv.fr
…By Coldwell Banker Must Immobilier


Just a few minutes from the beach, in a sought-after residential area of Canet Plage, discover this superb, fully renovated 1970s villa, combining old-world charm with contemporary comfort. Built on a 1,300 m² plot, this villa offers approximately 300 m² of living space and high-quality amenities. The heart of the house is centred around a 125 m² lounge/living room/kitchen area, organised into several living areas and bathed in light. Two bedrooms with their own shower rooms, a laundry room and a garage complete the ground floor. Upstairs, a corridor leads to two further suites, one of which is 47 m², as well as two bedrooms sharing a shower room. There is also a swimming pool, a pergola and a summer kitchen. Les informations sur les risques auxquels ce bien est exposé sont disponibles sur le site Géorisques : www.georisques.gouv.fr
…By Coldwell Banker Must Immobilier


Cabestany, in a highly residential environment, this architect-designed villa offers 188 m² of living space on a 400 m² plot. On the ground floor, there is a 65 m² living area with a fully equipped kitchen opening onto a large swimming pool, as well as a 36 m² master suite. Upstairs, a mezzanine that can be used as an office leads to three bedrooms of over 15 m² each, along with a bathroom. High-quality features for a rare property on the market.” Les informations sur les risques auxquels ce bien est exposé sont disponibles sur le site Géorisques : www.georisques.gouv.fr
…By Coldwell Banker Must Immobilier


Set on a beautifully landscaped 950 sqm plot, this contemporary property stands out for its clean architectural lines, generous proportions and exceptional natural light. The ground floor is centred around an impressive 75 sqm open-plan living and kitchen area, seamlessly connected to the outdoors through expansive floor-to-ceiling windows. Natural light floods the space, creating a perfect transition between the interior, terraces and garden. Les informations sur les risques auxquels ce bien est exposé sont disponibles sur le site Géorisques : www.georisques.gouv.fr This level also features a spacious 51 sqm suite, complemented by a 9.9 sqm private office, providing a comfortable and peaceful setting for working from home. Upstairs, the sleeping area comprises four bedrooms of approximately 14 sqm each, two shower rooms, as well as an 18 sqm mezzanine, currently arranged as a games area. Overlooking the interior volumes, it enhances the sense of space while highlighting the property's distinctive architectural design. Outside, everything has been designed to make the most of the Mediterranean lifestyle: a beautifully integrated swimming pool, summer kitchen, extensive terraces and landscaped garden create a private and inviting setting for relaxing and entertaining. A laundry room and garage complete the property. Contemporary architecture, abundant natural light and generous living spaces define this distinctive home, designed around a seamless indoor-outdoor lifestyle. An additional advantage: an adjoining 583 sqm building plot is also available for purchase, offering particularly attractive development potential.
…By Coldwell Banker Must Immobilier


A countryside atmosphere for this property composed of two houses that have been comfortably renovated while preserving their 1790s charm. Large terraces and a swimming pool extend the two living areas, complete with outbuildings such as garage, storage room, cellar rooms and a summer kitchen, everything has been given particular care, from the ironwork to the Lauze stone. Les informations sur les risques auxquels ce bien est exposé sont disponibles sur le site Géorisques : www.georisques.gouv.fr
…By Coldwell Banker Must Immobilier


Set on approximately 1,500 m² of landscaped grounds, this rare property comprises two exceptional twin villas, combining contemporary design, generous spaces and high-end amenities. Each offers breathtaking sea views and a private infinity pool, creating an elegant and peaceful living environment. Approximately 244 m² of living space in total: Three en-suite bedrooms per villa, with private bathrooms, a large, bright living area upstairs, with a fitted kitchen and living room opening onto a terrace with sea views... Well-maintained gardens, refined outdoor spaces and private parking. A true haven of peace where every detail has been designed to combine comfort, aesthetics and serenity. Ideal for a large family or two households wishing to share an exceptional location, and for a high-yield rental investment!
…By Coldwell Banker St Barth Azur Rayol-canadel-sur-mer


Nestled within one of Sainte-Maxime's most sought-after private and secure residential estates, this elegant single-storey villa offers a peaceful lifestyle just minutes from the town centre and the beaches. Built in 1999 on beautifully landscaped grounds of approximately 1,450 sqm and partially renovated in 2008, the property offers around 200 sqm of living space, combining Provençal charm with generous, light-filled interiors. The villa features a spacious living room with a fireplace, seamlessly connected to an open-plan kitchen, creating a warm and inviting living area that is perfect for both everyday living and entertaining. The sleeping quarters comprise three comfortable bedrooms and two bathrooms. An independent studio apartment on the garden level provides ideal accommodation for guests, family members or staff. Outside, the beautifully landscaped Mediterranean garden surrounds a heated saltwater swimming pool (11 x 5 metres), complemented by generous terraces designed for relaxation and outdoor living. Two large garages with a combined surface area of approximately 50 sqm and several outdoor parking spaces complete the property. The villa is equipped with quality amenities, including reversible air conditioning, centrally controlled electric shutters, a water softener, an alarm system with video surveillance, dual access to the property, and a utility room that could easily be converted into a gym. Ideally oriented to maximise natural light throughout the day, the property also enjoys pleasant sea views, enhancing its unique setting. The rarity of a true single-storey villa, its sea views, the privacy of this exclusive estate and the presence of an independent studio make this an outstanding opportunity in one of Sainte-Maxime's most desirable residential areas. ENERGY CLASS: C - CLIMATE CLASS: A / Estimated annual energy costs for standard use: €1,800 - €2,500 - 2021 reference year DPE new version Agency fees payable by vendor - Montant estimé des dépenses annuelles d'énergie pour un usage standard, établi à partir des prix de l'énergie de l'année 2021 : 1839€ ~ 2489€
…By Barnes Sainte-maxime


Exclusive – Le Pradet – Elegant family villa surrounded by nature, set in a peaceful gated estate with swimming pool, tennis court and pétanque court. Its lush garden and terraces invite you to enjoy meals outdoors at any time of day. The villa offers 4 bedrooms, 2 bathrooms and a basement with garage and cellar. Fully air-conditioned throughout. An ideal location, combining proximity to the sea, a natural setting and quick access to the town centre. Fees to be paid by the seller. Energy class C, Climate class C Estimated average amount of annual energy expenditure for standard use, based on the year's energy prices 2023: between 1000.00 and 1200.00 €. Information on the risks to which this property is exposed is available on the Geohazards website: georisques.gouv.fr.
…By La Galerie- L'art De L'immobilier


Situated in a dominant position on the heights of Saint-Péray, this exceptional property of 258 m² offers a breathtaking panorama of the surrounding vineyards. Built on a magnificent landscaped park of 3,272 m², it immediately captivates with its singular architecture, at the intersection of contemporary style and Art Deco touches, and its bluish facade with elegant geometric lines.Designed to let in natural light and offer a perfect continuity between the interior and nature, the villa features spectacular volumes:A majestic living space of 80 m²: Bathed in light thanks to its two fully glazed facades, the living room houses a cozy central fireplace, a custom bar area, an integrated kitchen with pantry, and an office/playroom with access to the garage.A private master suite of 42 m² upstairs: A true haven of peace extended by a terrace overlooking the vineyards, comprising a 15 m² bedroom, an office, a dressing room, and a complete bathroom (bathtub, shower, and sink).A lower level dedicated to family and guests: Comprising two bedrooms with a bathroom, an independent studio of 42 m² ideal for hosting, as well as an immense reception/game room of 52 m² for your events.Outside, the various landscaped terraces lead to a spectacular circular infinity saltwater pool (12 x 8 m), perfectly integrated into the landscape.Features and comfort: Completely renovated in 2017 with high-end materials, the house benefits from a heat pump, reversible air conditioning, aluminum windows, centralized vacuuming, a 33 m² garage, and large parking spaces.A rare and elegant property, a perfect blend of modern comfort and an exceptional setting.Agency reference: 1296This description has been automatically translated from French.
…By Orpi - Happy Dev Guilherand


PERPIGNAN SUD - Superb architect-designed villa (2011) with garden and solarium. You will fall in love with this elegant contemporary villa with three facades, flooded with light and featuring quality amenities. The ground floor opens onto a spacious living area with its equipped American kitchen with Silestone worktop, extended by large sliding glass doors. There is a lounge area as well as a space dedicated to a majestic pool table. This level includes a bedroom with a closet, a shower room with an Italian shower and elevated basin, a small garage converted into a laundry room, and a separate toilet. The first floor features three beautiful bedrooms (one equipped with air conditioning) and a modern shower room with an Italian shower and double basins. You can enjoy a magnificent 32m² terrace with a solarium area and a pergola with a view of Canigou! This terrace is designed to support the weight of a jacuzzi or a small pool. For comfort and security, the house has underfloor heating and cooling on both levels, a thermodynamic water heater, double-glazed aluminum sliding windows, centralized shutters, an electric vehicle charging station, an alarm system, and surveillance cameras. The exterior, entirely enclosed by a wall, fencing, and a hedge of various tree species, offers an intimate and lush setting. For added convenience, a small shed connected to water and electricity is accessible at the back of the garden. Perfectly maintained, the waterproofing of the roof, terraces, and canopies is checked every year. Fees paid by the seller. Energy class B, Climate class A Estimated amount of annual energy expenses for standard use: between €1140.00 and €1600.00 for the years 2021, 2022, and 2023 (subscriptions included). Information about the risks to which this property is exposed is available on the Géorisques website: georisques.gouv.fr. Your advisor PALMAROLE: Caroline MARTINEZ Commercial agent (Individual enterprise)This description has been automatically translated from French.
…By Palmarole Immobilier


Located in the heart of the charming authentic village of Pianottoli, this magnificent new house of 120 m², on a plot of approximately 700 m², combines modern comfort and an idyllic setting. It enjoys a peaceful environment with a garden carefully planted with local species such as olive trees, pine trees, and immortelle, evoking all the beauty of Corsican nature. A swimming pool completes the exterior of this newly completed villa. The villa: On one level and completely open to the outside, it offers: Entrance Large living room, lounge and dining room Fully equipped open kitchen Two bedrooms, each with its own open shower room Two separate toilets A master suite with full bathroom and toilet Furnished decks with dining area and summer lounge
…By Agence Immobilière Du Golfe


Set within an exclusive private estate in Sainte-Maxime, in a peaceful residential setting close to the beaches, this outstanding contemporary villa enjoys exceptional panoramic sea views over the Gulf of Saint-Tropez and its iconic village. Built on approximately 1,000 sqm of beautifully landscaped grounds, the property has been thoughtfully designed to make the most of its exceptional surroundings and Mediterranean setting. Contemporary architecture, generous proportions and expansive openings create a seamless flow between indoor and outdoor living spaces. The villa features a superb, light-filled living area comprising a spacious dual-aspect lounge with fireplace, a dining area and an elegant open-plan kitchen. A separate back kitchen with pantry and cold room provides additional practicality and convenience. Large floor-to-ceiling windows open naturally onto the terraces and the heated infinity pool, revealing a spectacular panorama where the blue of the pool appears to merge seamlessly with the Mediterranean Sea. The sleeping accommodation comprises five en-suite bedrooms, each with its own private bathroom, providing family and guests with the utmost comfort and privacy. Designed equally for relaxation and well-being, the property also features a hammam, a fitness room and a pétanque court, creating the perfect setting in which to enjoy the refined lifestyle of the French Riviera. A double garage and carport complete the amenities of this exceptional property. A rare opportunity in Sainte-Maxime, combining contemporary architecture, high-end finishes, privacy and outstanding sea views, overlooking one of the most iconic panoramas of the French Riviera. ENERGY PERFORMANCE DIAGNOSIS (DPE) – PREVIOUS VERSION Agency fees payable by vendor - Montant estimé des dépenses annuelles d'énergie pour un usage standard, établi à partir des prix de l'énergie de l'année 2022 : 1240€ ~ 1690€
…By Barnes Sainte-maxime


Laforêt Mérignies / Templeuve offers for sale this superb family villa of 220 m², ideally located in the heart of the highly sought-after Golf de Mérignies, in a calm and green residential environment.From the entrance, you will be charmed by the elegance of the places and the volumes. The entrance hall opens onto a vast reception area bathed in light thanks to large bay windows. The ground floor consists of a living room with a fireplace, a kitchen, two beautiful bedrooms, a bathroom, a dressing room, independent toilets, and a functional laundry room. This semi one-story layout provides particularly sought-after living comfort.Upstairs, an open mezzanine overlooking the cathedral entrance serves three spacious bedrooms, a bathroom, and independent toilets.Outside, the villa benefits from a landscaped garden set on a plot of over 1,200 m². A large garage and an adjoining workshop complete this rare property in the area.The advantages of this property: - Prime location on Golf de Mérignies - Semi one-story villa - Very nice brightness - Generous volumes - Quality materials - Large garage and workshopA sought-after address, quality services, and an exceptional living environment make this villa an opportunity to seize in Mérignies.Contact us now to arrange a visit!AREAS: MERIGNIES, PONT A MARCQ, AVELIN, TEMPLEUVE...This description has been automatically translated from French.
…By Laforêt Mérignies


In an idyllic setting, a short distance from the sea and a few minutes to the village this substantial property set on a plot just under an acre is complete with a beautiful pool area. A generous living area leads on to a large terrace, a perfect setting for your dinner parties. On the same level an ensuite. On the first floor a large mezzanine ideal for a home office, 2 further ensuites and a further bedroom and bathroom. There are also 2 granny annexes, one of which is 60 m2 ideal for a rental income or multi-generational living. This property requires some updating.
…By Immocoach


Just a few minutes from Porto-Vecchio, this authentic 118 m² sheepfold, fully renovated, elegantly combines the charm of stone and contemporary comfort. Situated in a calm and preserved environment, without any overlooking neighbors, it enjoys a particularly peaceful atmosphere. Bathed in light, the main level is organized around a beautiful living space that includes an open kitchen and a spacious, friendly lounge. A bedroom with a dressing room, a shower room, and a laundry room complete this space. Outside, a generous ipé terrace naturally extends the living areas. Adorned with a jacuzzi and surrounded by vegetation that ensures total privacy. On the garden level, there are two bedrooms and a second shower room. Two parking spaces complete this property. A charming sheepfold, in immediate proximity to Porto-Vecchio.This description has been automatically translated from French.
…By Fines Homes & Estates


LES ISSAMBRES (83380) - BRAND-NEW CONTEMPORARY VILLA WITH OCEAN VIEWS In a sought-after residential neighborhood, in a setting of absolute tranquility, this sumptuous brand-new contemporary villa spanning 218 m² offers exceptional views of the Mediterranean Sea and the surrounding hills.Built on a magnificent, south-facing landscaped lot of 1,808 m², this home captivates with its elegant lines, generous spaces, and abundant natural light. It's expansive living area of over 70 m², consisting of a living room and a fully furnished and equipped open-concept kitchen, opens wide onto spacious terraces facing the sea, creating a seamless transition between indoors and outdoors.The villa features five bedrooms, three of which are true master suites. The Master Suite, located on the main level, spans over 40 m² and includes a separate walk-in closet as well as a full bathroom with a shower, bathtub, and toilet. The other two suites, along with two additional bedrooms, offer direct access to the pool area.Designed as a haven dedicated to the Mediterranean art of living, the outdoor spaces are centered around a heated Bali stone pool, a bocce court, and a golf driving range, complemented by spacious panoramic terraces and a landscaped Mediterranean garden featuring carefully selected plants.Never previously occupied, this exceptional property features high-end finishes and state-of-the-art amenities: ducted reversible air conditioning, home automation, centralized and remote-controlled roller shutters, an elevator connecting the garden level to the main floor, an alarm system, a keypad entry system, a motorized gate, fiber-optic internet, and a modular outdoor kitchen.A double garage that can accommodate two to three vehicles, along with five outdoor parking spaces, round out this rare property, ideally located just a few minutes from the beaches and local amenities.An exclusive address in Les Issambres, combining absolute comfort and a relaxed lifestyle overlooking the Mediterranean. Nestled between the Gulf of Saint-Tropez and Cannes, the seaside resort of Les Issambres is a hidden gem where elegance, nature, and the Mediterranean way of life come together in perfect harmony.Price: €2,490,000 (broker's fees paid by the seller)This description has been automatically translated from French.
…By 3g Immo Prestige


A true coup de cœur for this beautiful neo-Provençal villa of approximately 150 m², ideally located within walking distance of the centre of Salernes. In excellent condition and very well maintained, the property offers a wonderfully peaceful setting, with a lovely view and a beautiful 1,000 m² garden. There is nothing left to do here but unpack your bags and start enjoying life in Provence! The villa is arranged over two floors. On the ground floor, you will find a welcoming entrance hall with a guest toilet, a dining room and a spacious living room with fireplace, a semi-open kitchen, a home office, a laundry room and a comfortable master suite with its own bathroom. The dining room opens onto a beautiful covered travertine terrace, creating a wonderful extension of the living space towards the garden. The beautifully landscaped grounds feature a heated 8 x 4 m swimming pool, surrounded by travertine terraces – the perfect place to relax and enjoy long summer days. Upstairs, two further bedrooms, a bathroom and a separate toilet complete the accommodation. For year-round comfort, the villa is air-conditioned, and all bedrooms are fitted with mosquito screens. The property is connected to the mains drainage system and also benefits from an automatic gate and a carport. A charming, beautifully maintained home in an exceptional location, offering the perfect combination of village life, peace and privacy.
…By New Home Lorgues


RV2195 – Coti-Chiavari Ideally located on the southern shore of the Gulf of Ajaccio, close to Verghia Beach and the renowned Plage d’Argent, this property enjoys a preserved natural setting and panoramic sea views. The villa, offering approximately 2,745 sq ft of living space, features a bright and spacious living area with lounge, open-plan kitchen, and utility room, opening onto large terraces and a central patio designed for seamless indoor-outdoor living. The night area comprises 3 en suite bedrooms, including a master suite with dressing room. An independent 4-bedroom apartment completes the property, offering a living room with open kitchen, three bedrooms, and private terraces. A spacious garage enhances the overall comfort and functionality. Set on landscaped grounds of approximately 27,199 sq ft, the property features a lagoon-style swimming pool, perfectly integrated into its natural surroundings between sea and maquis. Agency fees payable by the seller.
…By Barnes Corse


Nestled in the heart of a highly sought-after residential neighbourhood in Malo les Bains. Contemporary 170m² villas with high-end amenities, floor-to-ceiling windows offering views of the garden, master bedroom with en-suite bathroom, 3 bedrooms, 2 fully equipped bathrooms, large living room, fitted kitchen, large terrace, double garage. The most beautiful beach in the North is just 500m away, with its restaurants and terrace bars. Shops nearby, excellent schools (primary, secondary and sixth form).
…By Barnes Lille


EXCLUSIVITY ATI: Exceptional contemporary villa with panoramic sea viewRare in Sainte-Maxime, in the heart of the highly sought-after Semaphore district, this exceptional contemporary villa enjoys a privileged location, without overlooking, less than 200 meters from the beach.Covering an area of approximately 271 m², this property entirely facing the sea offers a spectacular 180° panorama of the Gulf of Saint-Tropez, from the Pointe des Sardinaux to Saint-Tropez, passing through the Bay of Canoubiers, Gassin, Port Grimaud, and Port Cogolin.South-facing, the villa combines contemporary architecture, generous volumes, and exceptional brightness. It currently offers three sumptuous suites, each with a dressing room, with the possibility of creating a fourth bedroom.The reception areas have been designed to fully enjoy the view. An elegant lounge-bar with remarkable volumes, featuring a beautiful high ceiling, is organized around a fully fitted and equipped contemporary kitchen and a dining room that is largely open to the outside.Facing these spaces, a magnificent infinity pool seems to blend into the horizon and offers a permanent spectacle over the sea and the Gulf of Saint-Tropez. Each room has direct access to the vast terraces, allowing all living spaces to benefit from an exceptional marine panorama.Set on more than 1,000 m² of landscaped garden, the property offers a true universe dedicated to well-being and entertaining:- infinity pool;- putting green;- fitness room;- spa;- home cinema;- wine cellar;- barbecue and relaxation area.A closed garage and a large parking area capable of accommodating up to 10 vehicles complete this property, a particularly rare parking capacity in the area. The property also features an alarm system ensuring its security.Just a few minutes' walk from the town center of Sainte-Maxime, this villa meets all the criteria of an exceptional property:spectacular sea view,absence of overlooking,high-end facilities,proximity to the sea and particularly attractive rental potential.A rare property in the Gulf of Saint-Tropez, intended for clients seeking an exclusive living environment and a top-quality heritage investment.Full file available on request.This description has been automatically translated from French.
…By Azur Transactions Immobilières


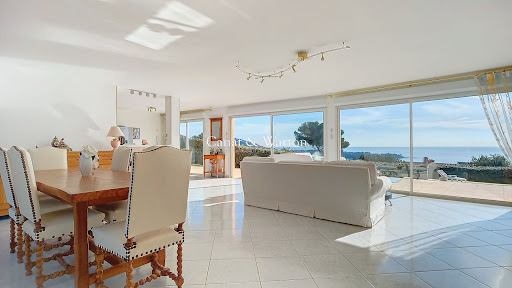

In the heart of a private and secure estate, this prestigious contemporary villa, built on over 1,200 m² of land, offers a rare way of life facing a spectacular panorama. The generous volumes and reception areas bathed in light open harmoniously to the outside, revealing a panoramic sea view and the Massif de l'Estérel. The property features a swimming pool, multiple covered terraces, an independent studio, as well as the possibility to park several vehicles. Each space has been designed to combine absolute comfort, intimacy, and elegance within an exceptional natural environment. A confidential address for a clientele seeking exclusivity. Co-ownership of 380 lots (No ongoing proceedings). Annual charges: 780 euros.This description has been automatically translated from French.
…By Canat & Warton - Saint-raphaël


In a particularly quiet and preserved residential area of Fréjus, this property offers 270 m² of living space nestled within a beautiful landscaped park of nearly 5,000 m², fully vegetated and shielded from prying eyes. Pines, palm trees, olive trees, and Mediterranean vegetation create a true oasis around the house and its heated pool, providing a rare atmosphere of calm and privacy. The entrance to the property immediately sets the tone: a remarkable glasshouse of about 100 m², a genuine winter garden bathed in light, creates a unique space that precedes access to the house and establishes a particularly pleasant transition between the garden and the living areas. The villa features generous reception spaces with a double living room and a dining room, extended by a fully equipped kitchen that opens directly onto the terrace and pool area. The kitchen, dining room, and living room are offered fully furnished, allowing for immediate installation in a setting already carefully arranged. The main level also hosts three bedrooms, each with its own shower room and dressing room, offering comfort and independence to each resident. Upstairs, a true suite benefits from its own dressing room, a shower room with toilet, a private jacuzzi, as well as a terrace overlooking the garden, creating a particularly intimate and privileged space. The property also boasts a particularly complete level of equipment: underfloor heating, air conditioning, as well as an energy installation comprising 26 solar panels and two storage batteries, designed to provide a very high level of energy independence. The ensemble is completed by a laundry room, ample storage space, and a vast garage of about 200 m², offering exceptional potential for collectors, recreational vehicles, storage, or additional development. The property also has numerous parking opportunities within the property. Outside, the landscaped garden forms a perfectly preserved setting around the house. Fully illuminated and equipped with an automatic irrigation system covering the entire property, it has been designed to combine enjoyability, ease of maintenance, and enhancement of the outdoor spaces. The heated pool and various terraces allow for complete enjoyment of the property in a calm and secluded environment. The presence of marble in the interior spaces and facades dressed in stone cladding reinforces the character and identity of this property. The bedrooms can also be sold furnished according to the terms agreed upon with the owners. A rare property in Fréjus, aimed at those seeking above all space, tranquility, privacy, comfort, and a genuine Mediterranean lifestyle, close to the coast and the Golfs of Valescure.This description has been automatically translated from French.
…By Agence Du Cap L’etrave


Located on the Couchant beach, just minutes from the marina and nautical facilities of La Grande Motte, this fully renovated semi-detached house offers an elegant and contemporary interpretation of a beachfront seaside pied-à-terre. The house has undergone a complete renovation?covering the layout, technical features, and outdoor areas?all designed by an interior architecture firm. Its aesthetic identity is instantly recognizable: pure white and various shades of blue complement each other in an atmosphere that is at once graphic, warm, and resolutely Mediterranean. The 28 sqm living space benefits from a South-East exposure, welcoming the morning sun. It opens onto the terrace through large sliding glass doors, seamlessly blending the indoors and outdoors to offer a single-level layout that is incredibly pleasant for enjoying daily life at the rhythm of the elements. The functional layout features a living room textured with bleached parquet flooring, an open kitchen with clean lines, two bedrooms (one of which opens directly onto the terrace), a contemporary shower room, a separate toilet, and custom-designed built-in storage. Outside, the approximately 35 sqm terrace, laid with Ipé wood, is designed as a true open-air room. This private, secluded space is perfect for setting up a summer lounge and dining area to extend your days outdoors. An outdoor shower has been integrated into the layout, turning your return from the beach into a refreshing ritual. In terms of equipment, the property features reversible air conditioning, a central heating system, and double-glazed windows for ideal comfort in all seasons. The true privilege of this residential address remains its direct access to the sea. A private gate allows you to cross the dune to reach the fine sand and waves in moments, in the heart of a preserved, pedestrianized environment far from any car traffic. A closed, motorized garage equipped with an electrical power supply is available as an option for euros52,500 agency fees included (HAI). The marina, restaurants, local shops, and various water activities such as sailing clubs, kitesurfing, or paddleboarding are directly accessible on foot or by bike via the town's secure cycle paths. This move-in ready beach villa is an ideal address for a premium second home or for enjoying La Grande-Motte all year round. Awarded the "Architecture Contemporaine Remarquable" label, the visionary work of architect Jean Balladur offers an exceptional environment here, designed as a true garden city where nature prevails. Agency fees are paid by the buyer and included in the listed price, allowing for an optimization of notary fees. Viewings 7 days a week, by appointment. Contact: Marilyn Friant +33 (0)6 72 09 45 03 [email protected] (5.00 % fees incl. VAT at the buyer's expense.) Condominiums of 220 units (No proceedings in progress). Annual expenses : 1115 euros.
…By Christine Miranda Immobilier


Sublime contemporary villa T7 of 230 m² - Saint AunèsSébastien PEREZ O6 84 72 OO 27 presents to you:Just a few minutes from Montpellier, in the Garrigues district of Saint-Aunès, discover this exceptional villa built in 2023. Complying with RE 2020 standards, it offers generous volumes, optimal brightness, and high-end amenities on a landscaped plot of over 700 m², without any overlooking.On the ground floor:• Living space: A spacious, light-filled living room of 80 m² with an open, high-end fitted kitchen. The full-height bay windows open directly to the outside.• Parental suite: A private area of 27 m² including a custom dressing room and a bathroom.• Modular space: An additional room of 27 m² to be arranged according to your needs (office, gym, cinema room, or extra bedroom).• Amenities: Adjacent laundry/cellar and independent WC.Upstairs:• Sleeping area: 5 comfortable bedrooms with built-in wardrobes.• Sanitary facilities: A modern bathroom and independent WC.Exteriors and Annexes:• Relaxation space: Ideal South-West exposure, covered terrace, and large 10 x 4 m swimming pool in the heart of a fully landscaped garden.• Parking and Storage: A tiled and insulated garage, a carport, and several parking spaces on the plot.Exceptional features:• Ducted air conditioning, aluminum joinery, and remarkable ceiling height.• Electric roller shutters and adjustable sunshade slats (BSO).• Thermodynamic balloon, water softener, and custom storage.If you are looking for a modern, family villa with generous volumes, high-end amenities, and absolute comfort without the constraints of heavy maintenance, all in close proximity to major roadways, this villa may be for you.Price: 899,000 € Fai (fees to be paid by the seller).DPE: A - GES: ASébastien PEREZ - O6 84 72 OO 27 - We Invest x La Franchise Immo Saint AunèsFees included of 3.33% VAT charged to the buyer. Price excluding fees 870,000 €. Energy class A, Climate class A Average estimated annual energy expenses for standard use, based on energy prices from 2021: between 847.00 and 1147.00 €. Information on the risks this property is exposed to is available on the Géorisques website: georisques.gouv.fr.Your advisor La-Franchise-Immo Saint-Aunès: Sébastien PerezCommercial agent (Individual business). Information on the risks this property is exposed to is available on the Géorisques website: www.georisques.gouv.frThis description has been automatically translated from French.
…By We Invest La-franchise-immo Saint-aunès

Receive by email any new listing that may match your search criteria
Your criteria :
By validating this form, you accept the general conditions of use of Le Figaro Properties.
These agencies offer a selection of luxury properties vente in France. Feel free to contact them for personalized assistance.