Get early access to listings that match your criteria
Never miss an opportunity again. Our personalized alerts notify you instantly.

 English$ USD · m²


EXCLUSIVE - 83150 BANDOL - Riva Immobilier Luxury 83 presents this contemporary house with sea views, fully renovated in 2022, offering 207m2 of living space plus a 50m2 double garage, on a 1080m2 enclosed and landscaped plot with a 9.50m x 4.50m heated swimming pool. Less than a kilometer from the sea and shops, south-facing, not overlooked, in absolute peace and quiet, with motorway access less than 5 minutes away, summer and winter, in a residential area. It comprises: A beautiful 18m2 entrance hall leading to a living room/open-plan fitted kitchen, a utility room, a master suite with separate WC (dressing room and shower room) opening onto a terrace with a swimming pool and sea view. Upstairs: A bedroom with en-suite bathroom, two further bedrooms, two shower rooms, a large TV room (which could be used as a fifth bedroom), a separate WC, a mezzanine, and an office. On the garden level, a spacious 50m2 garage plus a 30m2 outbuilding (cellar, utility room, and gym). A quality construction, bright and spacious with high-quality features (direct expansion heat pump heating, heated swimming pool, double glazing, electric shutters and gate, etc.). A rare find in Bandol due to its flat plot and proximity to the town center. Tel: +33 6 09 21 17 22 Riva Immobilier Luxury 83 Voir nos biens sur www.rivaimmobilier.com ou tel 0609211722
…By Riva Immobilier Luxury 83


Exceptional property in a dominant position with a panoramic and remarkable view of the hills of Rouret, in absolute tranquility within a highly sought-after and very residential area. Access to the village on foot. This property goes beyond just being a house… It offers an invitation to travel around the Mediterranean coastline. An exceptional renovation for this charming villa of 218 m2: renovation details for 2024/2025: roofing/insulation, flooring, kitchen, all bathrooms and sanitary facilities, pool mosaic and salt electrolysis filtration, a guest house also refurbished with an area of 62 m2 (ensuring a rental yield of more than 40,000 euros per year). The main property of 156 m2 on one level is structured as follows: Entrance into a stone patio, guest toilets, living room with fireplace, dining room with open kitchen, winter lounge/boudoir with panoramic view, 2 en-suite bedrooms with bathrooms, 2 additional bedrooms, a bathroom, laundry room. The living room benefits from a terrace with an astonishing view of the hills and the terraced garden. A guest villa with its magnificent view terrace; an office/workshop and a pool house with a fully renovated pool (size 13x5 with Bali stone covering and filtration) complete this superb property. Bus nearby for schools including CIV. Sewage connected to the mains. 10 minutes from Valbonne Sophia Antipolis; 20 minutes from Nice Côte d'Azur airport and Cannes. A rare property on the market! Agency reference: 958This description has been automatically translated from French.
…By Orpi - Les Clés De Provence


In one of the most sought-after residential areas of Nice, discover this authentic Provençal villa from the 1970s, offering a privileged environment, absolute tranquility, and a magnificent unobstructed view up to the sea. Situated on a superb terraced plot of 2,000 m², facing full south, it benefits from optimal sunlight throughout the year and a garden with no overlooking neighbors, enhanced by a pleasant swimming pool.The house offers spacious volumes with a 40 m² living room, four large bedrooms of over 14 m², a bathroom with toilet, a shower room with toilet, as well as an independent toilet. On the garden level, two additional rooms offer numerous layout possibilities: bedrooms, office, gym, playroom, or independent space according to your needs. Car enthusiasts, DIY lovers, or those in need of storage will appreciate the exceptional 100 m² garage, an especially rare asset in the area.Built with quality materials, this healthy and well-maintained villa provides an excellent basis for a renovation project that could reveal its full potential and create a high-end property in an exceptional location.Just a few minutes from the center of Nice, while enjoying a green and peaceful living environment, this property will appeal to families as well as buyers looking for a rare property combining space, tranquility, and quality of life.Agency reference: 6708This description has been automatically translated from French.
…By Orpi - Helios Transactions


Nestled within a private and secure estate, in an elevated and sought-after position on the hills of Roquebrune-Cap-Martin, Villa Gaia embodies elegance and modernity in an exceptional natural setting. With a living surface of 238 m², this brand-new villa with bold contemporary architecture offers a spectacular view over the Mediterranean Sea. Every detail has been meticulously designed to enhance natural light, generous volumes, and premium materials—creating a refined and timeless lifestyle. Property Highlights: • Landscaped plot of approx. 2,000 m² • Striking panoramic sea views • High-end finishes and luxury amenities • Swimming pool with sun deck • Quiet, secure, and highly desirable environment • Immediate proximity to Monaco, beaches, and the finest Riviera addresses Villa Layout: Main Level (107.45 m² interior / 196 m² exterior): • Spacious living and dining area with large picture windows • Fully equipped open-plan kitchen • Master suite with en-suite shower room and walk-in wardrobe • Three panoramic sea-view terraces Garden Level (130.60 m² interior / 327.96 m² exterior): • Three additional en-suite bedrooms (including one with walk-in closet) • Laundry room, guest toilet, and storage areas • Direct access to the landscaped garden and swimming pool • Private garage A perfect balance between contemporary design, peaceful surroundings, and an exceptional setting. This rare property is ideal as a primary residence, a luxurious second home, or a prestige investment on the Côte d’Azur. Contact us today for more information or to schedule your private viewing!
…By David Luxury Properties


In the heart of the highly sought-after Cap d'Antibes, just a few minutes' walk from Port Gallice and the Plage des Pêcheurs, this elegant villa of approximately 260 m² benefits from a privileged location, combining tranquility, proximity to the sea, and a pleasant lifestyle.Built on a beautiful landscaped plot of 962 m², the property enjoys a peaceful environment, excellent exposure, and pleasant sunlight throughout the day.The villa charms with its generous volumes and fluid spaces. The ground floor features a large entrance leading to three en-suite bedrooms, as well as a laundry room and a shower room with toilets, particularly convenient upon returning from the pool.Upstairs, a spacious living room with a fireplace opens onto a lovely sunny terrace offering a glimpse of the sea. A fully equipped kitchen and two additional bedrooms complete this level.The exteriors have been designed to fully enjoy the Mediterranean climate: a heated swimming pool, fully equipped pool house, fitness area, and pleasant landscaped garden create a true relaxation space sheltered from view.The property also includes a garage and several parking spaces. The attic offers additional development potential.In immediate proximity to beaches and shops, this villa combines a sought-after address, beautiful volumes, and a privileged living environment. An ideal property for both primary and secondary residence, in the heart of one of the most iconic addresses on the Côte d'Azur.Energy performance diagnosis: 238 – DGreenhouse gas emissions: 44 - DEstimated annual energy costs: 3462 to 4684 euros.Transaction fees inclusive of VAT are payable by the seller.Information on the risks to which this property is exposed is available on the Géorisques website: www.georisques.gouv.frThe luxury real estate market on the Côte d'Azur is one of the most attractive in the Mediterranean region. Vacation homes and second residences on the Côte d'Azur not only offer an incomparable style and quality of life but also represent, in light of the international economic situation, a secure investment and a smart retirement project, particularly in premium locations.Cap d'Antibes is a renowned and exclusive destination. An upscale residential area, it is characterized by its luxurious villas and luxury apartments boasting breathtaking views of the sea and surrounding hills.Cap d'Antibes commonly refers to a peninsula located south of Antibes and east of Juan-les-Pins between Cannes and Nice on the Côte d'Azur. It attracts many tourists each year who come to appreciate this vacation spot and walk its trails. With its wild airs, it offers a privileged setting facing the Mediterranean Sea. Cliffs and coves line the Cap d'Antibes peninsula. Owned by the Coastal Conservatory and classified in the Natura 2000 zone, Cap d'Antibes is home to various plant and animal species. The beaches of Cap d'Antibes are less crowded and calmer. More wild, they are nonetheless full of charm. Water sports such as water skiing, wakeboarding, tubing, kayaking, and stand-up paddleboarding are among the activities to enjoy, as is snorkeling.This description has been automatically translated from French.
…By Engel & Völkers Côte D'azur


Located in a highly sought-after residential area of Mougins, within a peaceful and private estate, this villa offers a preserved environment, unobstructed panoramic views, and a landscaped garden with a terrace, providing a privileged and serene lifestyle on the French Riviera. With approximately 304 m² of living space, the property enjoys a strategic location close to the village of Mougins, its shops, restaurants, and cultural attractions, while remaining easily accessible from Nice International Airport – a major advantage for international buyers. The interior comprises a bright living room, a dining area, a functional kitchen, six bedrooms including a master suite, a large office with flexible possibilities, two bathrooms, two shower rooms, and separate toilets. The generous volumes ensure fluid circulation, suitable for both a primary residence and a secondary home. The villa also offers wellness amenities, including a hammam and a covered heated pool, allowing relaxation all year round. Its west-facing orientation provides optimal light in the afternoons and early evenings, enhancing both indoor and outdoor living areas. Rare on the Mougins market, this property stands out for its location, comfort, and potential in one of the most coveted areas of the Cannes hinterland. This villa is presented in co-exclusivity by Côte d’Azur Sotheby’s International Realty, your reference for luxury properties on the French Riviera. Contact our team for more information or to schedule a private visit.
…By Côte D'azur Sotheby's International Realty Mougins


Cannes: Just minutes from La Croisette, within a prestigious estate, this superb, fully renovated contemporary villa offers an exceptional living environment and rare elegance. The former residence of Rosella Hightower, it impresses with its spacious rooms and its generous reception area, which includes a comfortable living room and a beautiful dining room open to a fully equipped, state-of-the-art kitchen, complemented by a highly functional utility kitchen. The same level offers a game room ideal for billiards, a welcoming bar, and a large laundry room. Upstairs, four stunning suites with custom wardrobes showcase refined woodwork. Served by a private elevator, the master bedroom occupies the entire top floor and opens onto a large private terrace. Outside, the villa is nestled in the heart of a landscaped garden with a swimming pool, expansive terraces, and inviting pergolas, perfect for family or friendly gatherings. This is a rare property with a chic and relaxed atmosphere, offering a beautiful panoramic view and a privileged location just a short walk from La Croisette and the city center. Famous worldwide for its elegance and lifestyle, Cannes attracts with its iconic beaches, La Croisette, renowned restaurants, and luxury boutiques. Recognized as the top global destination for festivals and events, the city hosts prestigious gatherings at the Palais des Festivals every year, such as the Cannes Film Festival, MIPIM, and Cannes Lions. Ideally located between Monaco and Saint-Tropez and close to Nice International Airport and Cannes-Mandelieu Airfield, Cannes offers an exclusive lifestyle in the heart of the French Riviera. As a key player in luxury real estate and an ambassador of the French way of life, Maison BARNES operates an integrated network of 159 agencies across 21 countries and 75 destinations, supporting clients with all of their life projects. Agency fees payable by vendor - Montant moyen de la quote-part de charges courantes 1,024 €/yearly
…By Barnes Cannes


At the heart of the highly sought-after Domaine de la Peyrière, this elegant property enjoys an exceptional setting, combining absolute privacy with immediate proximity to the golf course. Set within approximately 1,900 m² of beautifully landscaped grounds, the villa offers a wonderfully peaceful environment, enhanced by a 20-metre swimming pool and a pool house designed to make the most of the outdoor spaces. Offering approximately 400 m² of living space, the villa is distinguished by its generous architecture and fluid layout. The reception rooms open beautifully onto the golf course, while the different levels allow everyone to enjoy a sense of privacy and independence. Several suites, a spacious wellness area, a games room and a bar create an exceptionally versatile property, perfectly suited to family living as well as entertaining guests. Meticulously maintained and immediately habitable, the property offers above all a rare advantage: the potential to evolve according to an ambitious architectural vision. A design by a renowned architect proposes a new interpretation of the property, featuring contemporary lines and highly refined amenities, while enhancing its generous volumes and exceptional setting. Its privileged location provides an outstanding quality of life, where every moment can be enjoyed in an atmosphere reminiscent of an exclusive private retreat. The outdoor areas naturally extend the living spaces, offering multiple possibilities, from relaxing beside the pool and entertaining on summer evenings to enjoying peaceful moments overlooking the surrounding landscape. The villa’s layout combines conviviality with independence, making it equally appealing as a primary residence or an exceptional holiday home. The architectural project offers an exciting opportunity to transform this rare address into a truly contemporary estate, tailored to modern expectations while preserving the character, proportions and remarkable potential of the existing property. A confidential and highly desirable residence, offering the best of both worlds: the immediate comfort and quality of an existing home, together with the freedom to create an entirely new identity in one of the area’s most privileged settings.
…By Savills Valbonne


Located just minutes from the Principality of Monaco, this newly renovated contemporary villa enjoys a privileged position in a residential area, offering spectacular panoramic views over the Mediterranean and towards Monaco. The villa offers five bedrooms, each with its own en-suite bathroom, thoughtfully arranged across three levels. The heart of the villa is an impressive 99 m² open-plan living and dining space with a contemporary kitchen offering generous and elegant living spaces. Large floor-to-ceiling openings lead onto an outdoor terrace, revealing panoramic views across the Mediterranean towards Monaco and creating an elegant indoor-outdoor living experience. The entrance level comprises two en-suite bedrooms, while a third en-suite bedroom is located on the main living level. On the garden level, two further en-suite bedrooms enjoy direct access to the outdoor areas. The property benefits from two separate entrances, providing additional flexibility and privacy. Outside, the villa features a swimming pool and a summer kitchen with panoramic sea views, as well as several parking spaces with the possibility of creating a closed garage. A rare combination of modern luxury, privacy and proximity to Monaco.
…By Palais Immobilier Beaulieu


Nestled within a highly sought-after private estate, this spacious Provençal villa enjoys an exceptional location, just a short walk from the center of the village of Roquefort-les-Pins and the Collège César. Thanks to its elevated position, the property benefits from an unobstructed, south-facing view over the hills and forests. The villa is spread over three levels, offering generous and flexible living spaces. On the garden level, there is a bedroom with its own bathroom, a study/library with its own bathroom, a dressing room, a laundry room, a small cellar as well as a wine cellar, an independent studio with kitchenette and shower room, and a separate kitchen that opens directly onto a covered summer terrace providing easy access to the pool. On the first floor, which forms the main living level, a welcoming entrance leads to a spacious living room with a wood-burning fireplace and a dining area, both opening onto a balcony that fully enjoys the view, as well as an enclosed veranda. This floor also includes a separate kitchen, a bedroom with bathroom, a study/library, an additional shower room, and a guest toilet. On the second floor, there is a bedroom with its own bathroom, along with a converted attic space comprising three additional bedrooms, a shower room, and a TV room, offering a lovely space for family life and time spent together. Finally, the property also has two enclosed garages for 2 to 3 cars, a large Klafs sauna, as well as a covered heated pool of approximately 55 m², usable year-round. The property requires some renovation work. The property is part of a development managed by an Association Syndicale Autorisée (approved joint property association) — Number of lots: 51 — Average annual share of routine charges: €315 — No ongoing proceedings.
…By John Taylor - Valbonne


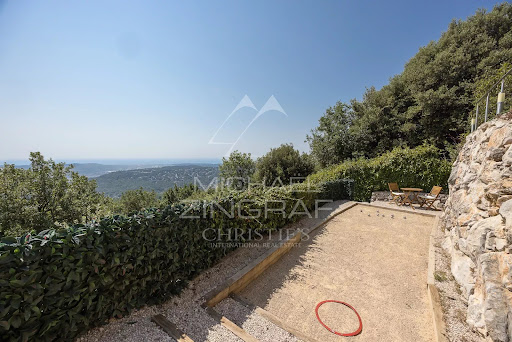


Co-exclusive listing. Situated at the end of a cul-de-sac in a particularly quiet and sought-after residential area, this contemporary villa—built in 2018—boasts an exceptional panoramic sea view, providing a stunning backdrop from every room. Set on a low-maintenance plot of approximately 897 sqm, the property offers over 200 sqm of space, featuring bright, airy interiors that open seamlessly onto the outdoors. The main level comprises a spacious open-plan living area—combining the lounge, dining room, and kitchen—which extends onto large terraces. The outdoor area is designed for full enjoyment of the setting, featuring a heated saltwater pool, pizza oven, pétanque court, vegetable garden, and several relaxation zones. The lower level includes a master suite (approx. 32 sqm) with a walk-in wardrobe and private shower room, two additional bedrooms, a large bathroom with a shower, a second shower room, a laundry room, a home cinema, and ample storage space. The villa’s contemporary design and large windows maximize natural light throughout the day, creating a true flow between indoor and outdoor living spaces. Every level is designed for comfort, functionality, and privacy, making this property an ideal choice for either a primary residence or a perfect holiday home on the French Riviera. Features include ducted reversible air conditioning throughout, large pocket sliding glass doors, a reinforced entrance door, a crawl space, a 25 m³ rainwater harvesting tank for garden irrigation, a workshop, an annex for additional storage, and parking space for over six vehicles. A rare property in the area, offering remarkable views of the Mediterranean, located just minutes from the village of Saint-Jeannet and all local amenities. A property combining contemporary features, quality construction, and a prime setting—ideal for buyers seeking tranquility without sacrificing proximity to major transport routes, Nice International Airport, and the coast.
…By Michaël Zingraf Real Estate Nice


In the highly sought-after Super-Cannes estate, this sumptuous Californian-style villa combines contemporary elegance with an exceptional panorama, offering breathtaking sea and mountain views. With a surface area of around 400 m², it features a vast, light-filled living room, five en-suite bedrooms and a master bedroom with bathroom and dressing room. Adjoining the property is an independent 58 m² apartment, ideal for private entertaining or staff accommodation. Designed with well-being in mind, the property offers security and a relaxation area with sauna and hammam. Nestled in 2,580 m² of landscaped grounds, it invites you to enjoy the good life with its sparkling heated swimming pool, Jacuzzi, pétanque court and convivial pool house-barbecue area. Generous parking spaces complete this haven of peace, where every detail inspires dreams and the art of Côte d'Azur living. REF: FRE-00948 Information on the risks to which this property is exposed is available on the Géorisques website: https://www.georisques.gouv.fr
…By Carlton International Cannes


LA PROMESSE presents you, on the edge of the sought-after Parc d'Hiver district, just 5 minutes from the heart of Biarritz and the beaches, a town house with an area of 301 m2, perfectly suited for an investment project in co-living or for family use, thanks to its 7 bedrooms and the size of the common areas.On the ground floor: entrance, large and bright living room adjacent to an equipped kitchen that can be opened on all sides onto a double terrace of nearly 60 m2 through wide sliding glass doors. On the same level: master suite with a shower room, second semi-independent suite with private shower room.Upstairs: hallway leading to a living room, 5 bedrooms with storage, 5 bedrooms, 1 shower room, 1 bathroom, and 2 separate toilets, large balcony. Landscaped garden with no overlooking neighbors, tree views from all points of view, storage annex, swimming pool, laundry room, canning room, several possible parking spaces on the property.LA PROMESSE - SIRET 941 178 311 00010 RCS Bayonne. Professional card Transactions on real estate and business assets (T) n CPI 6401 2025 000 000 009 issued by the CCI Bayonne. Professional Civil Liability insured with Allianz IARD — 1 cours Michelet, CS 30051, 92076 Paris La Défense Cedex — through SOLLY AZAR Assurances — Policy n° 28009076212Agences de France – SIREN : 899413603 – Holder of card T: 29012021000000009 not authorized to collect fundsThis description has been automatically translated from French.
…By Agences De France


Nestled in the heights of a preserved natural site, facing the azure horizon of the Porquerolles islands and the tombolo of the bay of Hyères, this sumptuous 300M2 villa evokes the enchanting charm of Cadaqués. Immaculate architecture, clean lines, and omnipresent light give this home a unique atmosphere where luxury and serenity harmonize perfectly. Surrounded by typically Mediterranean vegetation, with no overlooking neighbors, the villa is a true haven of peace. Every space has been designed to enhance the view of the Mediterranean Sea. A unique way of life: - a bright double living room opening onto a large south-facing terrace where the sea invites itself at every moment. - 5 bright bedrooms, including 4 with a private terrace, a master suite (dressing room, shower room, bathroom), all benefiting from the sea view. - A lovely dining kitchen and its back kitchen facing the sea. - Confidential spaces, library, office lounge. - A refined and elegant decor for this villa, ideal for welcoming family and friends in complete tranquility. - A magical infinity pool, the highlight of the property. It seems to merge with the Mediterranean Sea, offering an exceptional visual and sensory experience. A superb property, breathtaking views, where it will be possible to share magnificent moments of fullness, sharing, and conviviality in an idyllic setting. An annex adjoins the property (workshop garage). This advertisement is provided by Tourniaire Béatrice - NoRSAC: 898735535, Registered with the Toulon Commercial Court Registry.This description has been automatically translated from French.
…By Prestige Signature


In a highly RESIDENTIAL area of CAVALAIRE SUR MER with a BEAUTIFUL SEA VIEW for this beautiful VILLA of traditional construction from the 70s/80s and its swimming pool from 1994, surface area of approximately 180m2/190M2 built on LAND of 1631M2 comprising: On the ground floor: hall access to the master bedroom, guest bedroom, bathroom and toilet. Living room and its lounge area overlooking the exterior garden and swimming pool, fitted and equipped kitchen, numerous terraces with SEA VIEW but also on the living room side of the free-form swimming pool. On the upper level: Mezzanine. On the ground floor: 02 bedrooms with bathroom and showers, toilet, large garage and its crawl space. CLOSE TO SHOPS, BEACHES AND NOT FAR FROM RAYOL CANADEL. VERY RARE FOR SALE!
…By Agence Agnès Malecki Cavalaire


Panoramic sea view for this modern Provençal-style house of 247 m² on a 1700 m² plot in a secure estate. The pool level includes the living areas: a living room with fireplace, dining room, kitchen and pantry, as well as the master suite with bath and shower. The whole space opens onto terraces, the pool, the garden, and the sea. Upstairs, 2 bedrooms each with their own shower room and toilet. On the garden level, a spacious suite with bathroom and toilet, along with an office. Double garage, laundry room, and boiler room.
…By Jager Immobilier


Just steps from the beach, discover this villa with unique charm and original architecture, offering a rare living environment between elegance and Mediterranean softness.Bathed in light, this carefully designed property features three beautiful master suites, crafted for comfort and privacy, as well as an independent studio with a garden shed, ideal for hosting family and friends or creating a dedicated space.The outdoors charm with a spacious friendly terrace, a beautiful plot nicely shaded, and a superb pool inviting relaxation in a privileged setting.A property full of character, where each space has been designed to fully enjoy the proximity to the sea and an exceptional way of life.This description has been automatically translated from French.
…By Orpi - A&c Immobilier


IN THE OCCITANIE REGION IN NARBONNE 360o PANORAMIC SEA AND POND VIEW. COMTEMPORARY ARCHITECT VILLA OF 300 m2 LIVING ROOM. TERRACE OF 120 m2, PLUS ANNEXES, OUTBUILDING. A HUGE LIVING ROOM OF 100 m2, OVERLOOKING A SEMI-COVERED TERRACE OF 120 m2 WITH A HEATED HANGING POOL. A GLASS WALL 11 METERS WIDE BY 3 METERS HIGH WITH A VIEW ON THE SEA. NUMEROUS MASTER SUITES, HOME CINEMA ROOM OF 40 m2, LAUNDRY ROOM, CELLAR. IDEAL DOUBLE GARAGE PLUS PARKING FOR FOUR VEHICLES, IDEAL FOR CAR COLLECTORS. FENCED AND TREED LAND OF 900 m2 WITH GIGANTIC PALM AND OLIVE TREES. IN A DOMINANT POSITION WITH A 360o VIEW IN QUIET AND NOT OPPOSED. A VIEW OF MORE THAN 50 km OVER THE SEA, FACING THE CLAPE MASSIF, VIEW OF THE CORBIÈRES AND THE PYRENEES. POSSIBILITY TO PURCHASE THE FULLY FURNISHED VILLA VALUE OF CONTEMPORARY FURNITURE 60,000? IN ADDITION TO THE PRICE. CURIOUS, ABSTAIN. AGENCY EXCLUSIVITY.
…By Must Propriétés Immobilier


Situated on the outskirts of Toulouse, in the sought-after hills of Pin Balma, this characterful property comprises a Provençal-style house of approximately 340 m², set on 4,300 m² of landscaped and partly wooded grounds with a swimming pool, offering exceptional panoramic views of the Pyrenees, in a peaceful, secluded setting with no overlooking neighbours. The ground floor features spacious living areas of approximately 100 m² opening onto south-facing outdoor terraces. A fireplace with an insert adds to the charm of the main living room. Also on the ground floor is a sleeping area comprising two bedrooms, a bathroom and a walk-in wardrobe. The first floor features three further bedrooms, a bathroom and a billiards room. A basement converted into a gym and summer kitchen overlooking the swimming pool – which could be converted into a studio, workshop or leisure area – completes the property, alongside a spacious 150 m² garage capable of accommodating up to five vehicles. The rooms are spacious, thanks in particular to 3-metre-high ceilings across all three levels, providing plenty of light and a sense of space. High-quality technical features include: gas underfloor heating, double-glazed soundproof windows, electric roller shutters, an alarm system and an integrated irrigation system with a well. Outside, the property boasts approximately 100 m² of terraces, as well as an 8.50 x 4-metre swimming pool fitted with a counter-current system. The façades and balustrades, crafted from Estaillade du Var stone, lend the property an elegant and timeless character. A spacious family home, facing south towards the Pyrenees with exceptional views, set in a residential area in the immediate vicinity of Toulouse.
…By Barnes Toulouse


In the sought-after hills of Bouc-Bel-Air, discover this contemporary architect-designed villa offering 271 sq m of living space, a true ode to Californian style. Nestled in the heart of a 6,600 sq m wooded and preserved park, this property, built in 2016, combines clean lines, majestic volumes, and a privileged living environment, in close proximity to international schools (IBS), shops, and the Hôpital Privé de Provence (HPP). From the moment you enter, your gaze is captivated by a breathtaking panoramic view. The centerpiece of the house, the light-filled 92 sq m living area, is arranged around a welcoming reception room with a fireplace and a high-end kitchen with impeccable features. Designed to blur the lines between indoors and outdoors, this living room opens generously onto a terrace sheltered by a bioclimatic pergola and a magnificent 14-meter infinity pool designed by Jacques Brens. On the bedroom side, the residence offers absolute comfort with four bedrooms and three bathrooms, including a remarkable 42-square-meter master suite boasting its own dressing room and a private terrace suspended above the landscape. On the garden level, the house offers comprehensive additional amenities: a large double garage for two vehicles, a functional laundry room, and a custom-built wine cellar. In addition, this property boasts high-quality features: - 9kVA photovoltaic solar panel system (invisible and integrated into the roof terrace) - Interior elevator - Carport (2 vehicles with Tesla charging stations) - BIOSSUN bioclimatic pergola - Central vacuum system... An exceptional property where architectural elegance meets the Provençal art of living.
…By Michaël Zingraf Christie's International Real Estate Aix-en-provence


Biot – Family home with an enchanting garden and a separate apartment Just a 5-minute walk from the village of Biot, this charming home, spanning approximately 250 sqm over two levels on a 550 sqm plot, captivates with its warm atmosphere and magnificent south-facing Mediterranean garden. The main level, on the same level as the garden, offers an exceptional living environment with palm trees, grapevines, banana trees, fruit trees, a vegetable garden, a barbecue, and a pleasant 30 sqm covered terrace... The house features a spacious open-concept living area with a fully equipped open kitchen and stunning 4-meter-high ceilings, creating a sense of spaciousness and brightness. The sleeping area includes 3 bedrooms, including a master suite with an en-suite bathroom and toilet, as well as a powder room with a shower and independent toilet On the lower level, also at garden level, a separate 3-room apartment of approximately 80 m² completes the property, featuring its own entrance, terrace, and enchanting garden adorned with a small fish pond and a shaded arbor. A garage with space for two vehicles, a workshop, a cellar, and three outdoor parking spaces round out this property. Close to schools, bus stops, and amenities, this home offers a true lifestyle blending nature, authenticity, and proximity to the village.
…By Agences De France


An elegant Provençal property in the heart of a private estate, just steps from the beaches. Close to the sea, within a sought-after private estate in Grimaud, this elegant property embodies all the charm of the Provençal lifestyle. Built on a magnificent landscaped plot of over 5,500 m², it enjoys pleasant sea views in a peaceful and secluded setting. The property comprises a main villa of 312 m² and a separate garden house of 137 m², offering ample reception areas and ideal accommodation for family and friends. The main villa features a spacious, light-filled living room, extending into a fully equipped kitchen open to the living areas. The six bedrooms offer comfortable and elegant accommodation in a warm atmosphere. Outside, the terraces become true extensions of the living space. The superb pool area, bordered by outdoor lounges, is complemented by an elegant pool house with a large covered terrace, perfect for shaded lunches and long summer evenings. Wood, natural stone, Mediterranean vegetation, and Provençal flora create a refined setting where an authentic and soothing atmosphere reigns. The completely independent garden house features a living room with a kitchen, four bedrooms, a covered terrace, and a lovely private swimming pool, offering ideal living space for accommodating guests, staff, or a second family in complete privacy. The property also includes a garage, ample parking arranged around an elegant entrance courtyard, and a meticulously maintained Mediterranean landscaped garden, making this property a living space that is as functional as it is refined. A villa of character where the charm of Provence, the sea, luxury, and the relaxed lifestyle of the Gulf of Saint-Tropez converge to offer an exceptional family home on the French Riviera.
…By Collection Provence Immobilier


Less than 200 meters from the sea, in the heart of a privileged setting in Grimaud, this Provençal-inspired property unfolds within a remarkable landscaped park, nestled among umbrella pines, palm trees, and Mediterranean vegetation. Situated on a flat plot of approximately 3,000 m², the property offers nearly 453 m² of living space. Its Provençal architecture opens generously onto the garden and enjoys, from several vantage points, beautiful views of the sea and the Gulf of Saint-Tropez. At the heart of the villa, a vast, light-filled living room flows seamlessly onto a spacious covered terrace, providing an ideal setting for entertaining and enjoying the mild Mediterranean climate overlooking the garden and the sea. The villa features five en-suite bedrooms and a dormitory, allowing for comfortable and private accommodation for family and guests. Outside, the park is one of the property's defining characteristics. Majestic umbrella pines, palm trees, and Mediterranean flora define a mature and meticulously landscaped garden, punctuated by various relaxation areas and long, verdant vistas. Below the house, a large swimming pool lies at the heart of the garden, surrounded by lawns and generous sun terraces. It extends into a pool house, creating a truly independent living space for dining, entertaining, and fully enjoying summer days. The property also benefits from a highly desirable location, with the beach less than 200 meters away on foot. A separate caretaker's or guest house completes the ensemble, offering a particularly desirable independent space. Two spacious garages and a large driveway provide ample parking for several vehicles. This Provençal property, with its generous proportions, combines the beauty of a mature Mediterranean garden, the immediate proximity to the sea, and the numerous living spaces to create a unique address in Grimaud, in the heart of the Gulf of Saint-Tropez.
…By Collection Provence Immobilier


In one of Sainte-Maxime's most sought-after neighborhoods, this contemporary villa of approximately 300 sq m enjoys a prime location and spectacular panoramic views of the Mediterranean Sea and the Gulf of Saint-Tropez. Recently built, the property boasts a contemporary design with generous proportions, entirely conceived around light and the surrounding landscape. From the moment you enter, the sea becomes the true backdrop of the house, framed by large bay windows that blur the lines between indoors and outdoors. At the heart of the villa, the vast living room impresses with its proportions and high ceilings. Completely open to the Mediterranean, it extends onto a spacious covered terrace and the heated infinity pool, creating a striking perspective where the pool water seems to merge with the sea. Inside, natural materials take center stage. Stone and wood interact with a palette of soft, mineral tones, creating a warm and contemporary atmosphere in perfect harmony with the Mediterranean. The meticulous attention to detail is evident throughout, while underfloor heating, a contemporary fireplace, and integrated home automation provide a level of comfort befitting the property. The villa features four en-suite bedrooms, each designed as an intimate and comfortable retreat, as well as a separate apartment for guests or staff. A closed garage and covered parking for two vehicles complete the property. This is a particularly well-executed contemporary residence in Sainte-Maxime, where architecture, high-end amenities, and spectacular proportions have been carefully considered to take full advantage of the exceptional panoramic views of the Mediterranean.
…By Collection Provence Immobilier


In one of Grimaud's most sought-after locations, in the heart of the Gulf of Saint-Tropez, this brand-new 485 sq m villa blends discreetly into its Mediterranean landscape and enjoys panoramic sea views. Set on a landscaped plot of 2,502 sq m, the property boasts contemporary architecture directly inspired by its surroundings. Its horizontal lines follow the contours of the land, while natural stone, wood, and soft-toned tiles create a warm and inviting atmosphere. Vegetation is an integral part of the design. Umbrella pines, olive trees, lavender, and other Mediterranean plants envelop the house, creating a constant dialogue between architecture and nature. Inside, generous proportions and large windows flood the space with light and open up vistas towards the sea. The expansive living area flows seamlessly into one of the property's most remarkable spaces: a generous covered wooden terrace, conceived as a true outdoor living space facing the Mediterranean. The summer living and dining areas offer a particularly soothing atmosphere, with the sea and the Gulf of Saint-Tropez as a backdrop. Spread over two levels served by an elevator, the villa features five en-suite bedrooms, each designed to ensure comfort and privacy. A fitness room and a dedicated relaxation area complete the interior spaces. Outside, the swimming pool blends seamlessly into the architecture and garden. Surrounded by terraces and accompanied by a pool house, it creates a second living space perfect for enjoying sunny days and the mild Mediterranean climate. A large garage completes the amenities of this generously proportioned property. This new villa in Grimaud showcases architecture, natural materials, and a garden conceived as a cohesive whole, with the sea as its focal point and the Mediterranean landscape as its guiding principle.
…By Collection Provence Immobilier
'%20stroke='%23DDAA3A'%20stroke-width='1.909'%20stroke-linecap='square'%20stroke-linejoin='bevel'/%3e%3c/svg%3e)
Receive by email any new listing that may match your search criteria
Your criteria :
By validating this form, you accept the general conditions of use of Le Figaro Properties.
These agencies offer a selection of luxury properties vente in France. Feel free to contact them for personalized assistance.


