Get early access to listings that match your criteria
Never miss an opportunity again. Our personalized alerts notify you instantly.

 English$ USD · m²


Located in one of the most exclusive and sought-after areas of Cap d’Antibes, this charming property enjoys a rare address just a few steps from the coastline and the peninsula’s iconic coves. Offering approximately 300 sqm of living space, the villa captivates with its authentic character, generous volumes, and outstanding renovation potential, providing the opportunity to create an exceptional contemporary residence in one of the French Riviera’s most prestigious real estate markets. From the moment you enter, the property reveals elegant architecture and spacious interiors with numerous layout possibilities. The impressive reception room of approximately 50 sqm, filled with natural light, forms the heart of the home and opens seamlessly onto the outdoor living areas. The large independent kitchen complements the living space and offers remarkable potential for creating expansive entertaining areas connected to the terraces and garden in a truly Mediterranean lifestyle setting. Several areas of the property enjoy pleasant sea views, further enhancing the privileged character of this exceptional address. A Family Villa with Outstanding Potential The villa currently features six bedrooms spread over two levels, along with several bathrooms and shower rooms, ensuring comfortable accommodation for family and guests alike. The existing volumes offer extensive opportunities for architectural redesign, perfectly suited to the expectations of today's discerning buyers seeking a bespoke residence in Cap d’Antibes. Its value-enhancement potential represents one of the property's greatest assets, particularly in a market where renovation opportunities have become increasingly rare. The Art of Living in Cap d’Antibes The outdoor spaces are designed to fully embrace the Mediterranean climate, featuring a swimming pool, summer kitchen, and several relaxation areas harmoniously integrated into the surrounding environment. Private parking facilities complete the property's amenities. Just minutes from the beaches, Port Gallice, the renowned restaurants of Cap d’Antibes, and the iconic destinations of Juan-les-Pins and Antibes, this villa benefits from an exceptional location in one of the French Riviera’s most desirable residential areas. A rare opportunity to acquire a property with significant heritage and investment potential in one of the Côte d’Azur’s most prestigious locations.
…By Michaël Zingraf Christie's International Real Estate Cap D'antibes


Off-plan property. Situated in Mougins’ most sought-after area, in a quiet, elevated position, this property offers a remarkable panoramic view of the surrounding hills, the historic old village, and the sea in the distance. The south-facing plot of approximately 2,872 m² enjoys a prime location just 15 minutes from Cannes and 20 minutes from Nice International Airport. The project will comprises approximately 770m² of living space across three levels, all served by an elevator. The reception areas spanning over 150 m² with double-height ceilings open widely onto the terraces and a 12 x 5.6-meter infinity pool. Key features include a kitchen with a back kitchen, a wine cellar, and six bedroom suites, including two master suites. The lower level is dedicated entirely to wellness and leisure, featuring a 40 m² gym, sauna, steam room, and 26 m² home cinema, alongside a laundry room and technical areas. An underground garage of 126 m² accommodating six vehicles and including a turntable completes the property. The project also includes a pool house and a separate two-room apartment for staff or guests. The buyer benefits from a fully designed architectural plan, allowing them to immediately envision their future home while retaining the flexibility to consult with the project manager and incorporate personal touches or modifications during construction. A bespoke contemporary residence in one of Mougins' most prestigious locations. UPPER FLOOR: - 3 en-suite bedrooms - Master bedroom GGARDEN LEVEL: - Living room - Dining room - Kitchen and back kitchen - Wine cellar - En-suite bedroom - Master bedroom LOWER LEVEL: - Cinema room - Fitness room - Laundry room - Technical and storage areas - 126 m² garage CARETACKER’S APARTMENT : 33.5 m²
…By Agence Europa


Co-Exclusivity - In the peaceful heart of one of Grasse's most prestigious neighbourhoods, a few minutes' walk from Lancôme's Domaine de la Rose, stands an authentic 18th-century bastide. It has been tastefully renovated, with modern comfort added and its historic charm kept intact. On the ground floor, a well-appointed kitchen leads to the dining room, which flows into a warm living room with a fireplace. From there, the living space extends onto a lovely covered terrace, ideal for summer meals outdoors. On the first floor are two elegant bedrooms, each with its own en-suite bathroom. The whole top floor is a generous master suite with a walk-in dressing room and a bathroom with both a bathtub and a separate shower. The house sits on about 2,230 m² of beautifully landscaped land. Outside, a Mediterranean garden surrounds a beautiful, modern swimming pool, alongside a vegetable patch and an array of fruit trees. It is a private and tranquil retreat offering a wonderful quality of life, close to everything Grasse has to offer. A must-see!
…By John Taylor - Valbonne


Superb villa with meticulous fittings, featuring a spectacular sea view. The property includes an entrance hall with guest toilets, a large living room with a fireplace, a dining room, a fully equipped kitchen, and an office. Upstairs, three bedrooms each have their private bathroom, one of which has direct access to the garden. The garden level hosts two additional bedrooms, one opening onto a patio, as well as a shower room and a bathroom. Outside, a beautiful swimming pool, a closed garage, and two outdoor parking spaces complete this property.
…By John Taylor - Cannes


Nestled within a highly sought-after private estate, this spacious Provençal villa enjoys an exceptional location, just a short walk from the center of the village of Roquefort-les-Pins and the Collège César. Thanks to its elevated position, the property benefits from an unobstructed, south-facing view over the hills and forests. The villa is spread over three levels, offering generous and flexible living spaces. On the garden level, there is a bedroom with its own bathroom, a study/library with its own bathroom, a dressing room, a laundry room, a small cellar as well as a wine cellar, an independent studio with kitchenette and shower room, and a separate kitchen that opens directly onto a covered summer terrace providing easy access to the pool. On the first floor, which forms the main living level, a welcoming entrance leads to a spacious living room with a wood-burning fireplace and a dining area, both opening onto a balcony that fully enjoys the view, as well as an enclosed veranda. This floor also includes a separate kitchen, a bedroom with bathroom, a study/library, an additional shower room, and a guest toilet. On the second floor, there is a bedroom with its own bathroom, along with a converted attic space comprising three additional bedrooms, a shower room, and a TV room, offering a lovely space for family life and time spent together. Finally, the property also has two enclosed garages for 2 to 3 cars, a large Klafs sauna, as well as a covered heated pool of approximately 55 m², usable year-round. The property requires some renovation work. The property is part of a development managed by an Association Syndicale Autorisée (approved joint property association) — Number of lots: 51 — Average annual share of routine charges: €315 — No ongoing proceedings.
…By John Taylor - Valbonne


Situated at the most prestigious address in Mougins, in a quiet, secluded setting—this Provençal-style villa with contemporary architecture is nestled within lush greenery spanning approximately 2,142 m². Currently under construction, with delivery scheduled for the second quarter of 2027, it offers unobstructed panoramic views of the village of Mougins, the sea, and the surrounding hills. Boasting a living area of approximately 520 m² (610m² total), the property spans three levels served by an elevator, blending natural stone, expansive floor-to-ceiling windows, and traditional tiled roofing into a design that is both resolutely contemporary and timeless. The ground floor centers around a spacious living room with a double-height ceiling and a dining area that open widely onto the garden and swimming pool, alongside a fully equipped kitchen with a back kitchen. This level also features a primary master suite—complete with a bathroom, shower, and dressing room—plus an additional en-suite bedroom. The first floor houses a second master suite featuring a bathroom, shower, dressing room, and private terrace, along with two further bedrooms, each with its own en-suite shower room and dressing area—making for a total of five bedrooms, all designed as true suites. The basement level is dedicated entirely to wellness and leisure, featuring a home cinema, gym, sauna, steam room, shower room, laundry room, and utility room, complemented by a garage with space for three vehicles (90 m²). Outside, the landscaped garden, swimming pool, and terraces make the most of the southern exposure and the breathtaking views of the sea and hills—an ideal setting for entertaining or unwinding. Located near Mougins, Cannes, and Antibes, this brand-new property with a bold contemporary style represents a rare opportunity for connoisseurs of exceptional real estate. GROUND LEVEL : - Hall - Living room - Dining room - Kitchen / scullery - Cloakroom and guest toilet - Master bedroom - En-suite bedroom FIRST FLOOR: - Master bedroom - En-suite bedroom LOWER GROUND FLOOR: - Home cinema - Gym - Utility and storage areas - 90 m² garage
…By Agence Europa


Nestled within a highly sought-after gated private estate, this elegant modern Provençal-style villa boasts a prime location in Mougins, close to all amenities and bordering a renowned golf course. Completely and meticulously renovated, the property offers approximately 228 m² of living space (274 m² total area) and high-quality features. It comprises four en-suite bedrooms, combining comfort and privacy in a refined and bright setting. Benefiting from a southwest exposure, the villa enjoys abundant natural light throughout the day and unobstructed views of the surrounding countryside in a peaceful and verdant environment. Set on a landscaped plot of 1,410 m² planted with Mediterranean species, this property boasts superb outdoor spaces: a lovely swimming pool and spacious terraces perfect for relaxation and entertaining. A closed garage and several parking spaces complete this exceptional property, ideal as a primary or secondary residence. GROUND FLOOR: - Living Room - Kitchen - Guest WC - En-suite Bedroom FIRST FLOOR: - 2 En-suite Bedrooms - Office - Master Bedroom (bathroom + shower + WC + double dressing room) BASEMENT: - Fitness room - Laundry room + cellar - Garage
…By Agence Europa


In Nice West, in a sought-after residential area, discover this elegant bourgeois villa of approximately 130 m², fully renovated with high-quality materials and finishes. Set on a 318 m² lot, this property offers an exceptional living environment, combining the charm of bourgeois architecture with contemporary comfort. The villa features high ceilings, plenty of natural light, ample storage space, and full air conditioning. It comprises: On the ground floor: - An entryway, - A bright living room, - An open kitchen, - A master bedroom with a shower room, - A guest restroom. Upstairs: - Four bedrooms, - A bathroom with a toilet, - A shower room with a toilet. Outside, the fully fenced 318 m² garden offers a private retreat, complete with a spa. The property also features ample parking, a particularly sought-after advantage in Nice. Its location is a major asset: the Promenade des Anglais, the beaches, downtown Nice, and the international airport are all easily accessible. An ideal location that allows you to fully enjoy the French Riviera while benefiting from excellent access to major thoroughfares and amenities via the tram. A property with character—a rarity on the market—ideal as either a primary residence or a vacation home. Diagnostics coming soon. Agency fee due by the seller.
…By Nicolas Pisani & Laurent Romor


8-ROOM VILLA – 430 M² – ROQUEFORT-LES-PINS Located in a private and secure estate, south of the charming and sought-after village of Roquefort-les-Pins, this magnificent 430 m² family villa enjoys a dominant position with breathtaking panoramic views of the valley, offering a peaceful living environment close to nature, while remaining near the seaside and the Riviera beaches. Upon entering, you will be captivated by a spacious, bright living room with fireplace, an elegant dining area, and a high-end open kitchen, opening onto a large terrace and a swimming pool, with uninterrupted views of the valley. This level also includes three bedrooms with en-suite bathrooms, providing comfort and privacy for every family member. On the garden level, a second living room opens onto a beautifully landscaped garden, while an exceptional master suite with double dressing rooms and a full bathroom with jacuzzi offers a true wellness retreat. This level also includes an additional bedroom with bathroom, and the living room can be used as a games or fitness room, with views of the pool and its pool house. The property features a closed garage, a carport, and numerous parking spaces, easily accommodating guests. Combining generous volumes, refined layout, high-end amenities, swimming pool, and panoramic valley views, this villa represents a rare opportunity for families seeking an exceptional residence, close to the international airport, shops, and preserved in a unique natural setting. Seller fees apply Property tax: €4,461 Information on the risks associated with this property is available at Géorisques: https://georisques.gouv.fr
…By Coldwell Banker Standing Realty


Just a short walk from local shops and amenities, discover this beautiful stone farmhouse dating back to the 1850s, with an extension added in the 1960s, combining timeless charm, authenticity and modern comfort. Set within approximately 2,400 sqm of magnificent grounds, this characterful property boasts a large swimming pool with a sunbathing terrace, recently renovated, providing the perfect setting to enjoy the warmer months. The house opens onto an inviting entrance hall leading to a cosy living room with a fireplace, as well as a kitchen opening onto a charming patio, creating a delightful outdoor living space. Upstairs, a landing offering the possibility of a home office leads to three bedrooms and a spacious bathroom fitted with both a bath and a shower. The garden level comprises two additional bedrooms, a shower room, a large dressing room, a laundry room, a cellar and a technical room. Ample parking spaces complete this charming property. A rare opportunity for lovers of traditional stone properties, seeking an exceptional lifestyle in a privileged setting, while enjoying immediate access to local shops, amenities and schools. Energy class: C – Climate class: A / estimated annual energy expenditure for standard use: between €2,080 and €2,880 (reference year 2021) Information on the risks to which this property is exposed is available on the site Géorisques: www.georisques.gouv.fr. Property located in an area subject to vegetation clearance. Represented by Caroline Bertignon-Metout, acting in her capacity as authorized service provider, with full powers to enforce these terms. Agency fees payable by vendor - Montant estimé des dépenses annuelles d'énergie pour un usage standard, établi à partir des prix de l'énergie de l'année 2021 : 2080€ ~ 2880€
…By Barnes Valbonne


Delightfull Provençal bastide set on nearly 5,000 m² of land, offering beautiful panoramic views stretching from the Mediterranean and the Cannes hinterland to Lake Saint-Cassien. The property features a spacious 43 m² living room, five bedrooms, an office, and three bathrooms. Two of the bedrooms form a separate apartment, making it ideal for accommodating family or guests in complete privacy. Outside, the property offers a beautiful swimming pool with its pool house, surrounded by an olive grove of around fifty trees — an idyllic setting where you can even produce your very own home-grown olive oil. The villa enjoys a wonderfully peaceful and private setting, just a few minutes from the picturesque villages of Cabris and Spéracèdes, where the authentic charm of the Provençal hinterland has been beautifully preserved. Cannes is within easy reach, while Saint-Tropez and Monte-Carlo are both approximately equidistant. A truly exceptional location, combining the tranquillity and authenticity of Provence with the world-renowned allure of the Côte d’Azur. A genuine family home with a distinctive charm, its architecture recalling the character of traditional Spanish fincas. The bathrooms bring an unexpected touch of 1960s pop design. Sweeping views, a generous swimming pool, olive trees heavy with fruit and an elegant setting complete the picture.
…By Michaël Zingraf Christie's International Real Estate Cabris


Occupying a dominant position within a prestigious gated estate in the sought-after southern area of Roquefort-les-Pins, this remarkable villa offers approximately 430 sq m of elegant living space. Surrounded by beautifully landscaped grounds, the property enjoys sweeping, uninterrupted views across the valley while offering complete privacy and a peaceful setting just moments from the French Riviera. The villa has been thoughtfully designed to maximise its exceptional outlook and create a seamless connection between the indoor and outdoor living areas. Expansive terraces overlook the swimming pool and surrounding countryside, providing the perfect setting for entertaining or simply enjoying the tranquil environment. A pool house further enhances the outdoor lifestyle. The principal reception rooms are located on the upper level, where large picture windows flood the interiors with natural light. This floor comprises a spacious living room centred around a fireplace, an elegant dining area, and a fully equipped contemporary kitchen, all opening directly onto the terrace. Three generously sized bedrooms, each with its own en-suite bathroom or shower room, complete this level. The lower garden level offers an entirely separate living area with direct access to the gardens and pool. A luxurious principal suite occupies this floor, featuring two walk-in dressing rooms and a spacious bathroom with a jacuzzi, creating a private retreat. An additional en-suite bedroom is also located on this level, while the second lounge can easily be adapted into a gym, games room, home cinema, or family room according to individual requirements. Designed with both practicality and comfort in mind, the property also benefits from a closed garage, a covered carport, and ample additional parking for family and guests. Offering generous proportions, quality finishes, exceptional views, and an enviable location, this outstanding residence presents a rare opportunity to acquire a prestigious family home. Ideally positioned close to local shops, international schools, Nice International Airport, and the beaches of the French Riviera, it combines refined living with the beauty and serenity of its natural surroundings.
…By Douglas Elliman Valbonne-mougins


Discover this bright and modern twin villa located in a peaceful residential area of Antibes. Offering 76 m² of refined living space, this beautifully designed home boasts three spacious bedrooms and a total of four well-appointed rooms, perfect for family life or hosting guests. Large windows and double glazing ensure the interiors are flooded with natural light while providing excellent insulation and a serene atmosphere. The heart of the villa is a contemporary open-plan living area featuring a state-of-the-art kitchen with elegant wood cabinetry, an island unit, and direct access to the garden. Comfort is assured year-round with air-conditioning, PVC windows, and efficient double flow ventilation, making this home both practical and energy-efficient. The neutral tones of the walls and flooring offer a perfect canvas for your personal touch and furnishings. Step outside to enjoy the lush garden space which invites relaxation and al fresco entertaining. Conveniently situated close to the sea, shops, and schools, this property is an ideal choice for those looking to live in one of the most sought-after locations on the French Riviera, blending modern amenities with the charm of Antibes.
…By Maison Massena


RV2134 – Eastern Plain Just minutes from Bastia and Anghione Beach, this 2,927 sq ft villa offers sea views and a peaceful setting. It features a spacious living area with an open-plan kitchen, terrace, office, gym, home cinema, solarium, and spa. The sleeping area includes 3 bedrooms, each with a private shower, including a master suite. An independent one-bedroom apartment (T2) and a garage complete the property. Set on a landscaped 12,917 sq ft plot, the property boasts an infinity pool with views over the Tyrrhenian Sea. Close to the sea, mountains, hiking trails, and beaches. Fees payable by the seller.
…By Barnes Corse


SAINT-MÉDARD-EN-JALLES – FIVE-BEDROOM FAMILY VILLA WITH POOL AND GARAGE, OVERLOOKING THE FOREST Located in a peaceful, green residential setting in Saint-Médard-en-Jalles, this family villa of approximately 203 sqm enjoys a privileged position on the edge of the forest, with complete privacy and no overlooking neighbours. Set on a beautifully landscaped plot of approximately 950 sqm, the property features a swimming pool and generous outdoor living spaces. Built in 2004, the house showcases contemporary architecture with Mediterranean influences, featuring traditional tiled roofs, covered terraces and large openings onto the garden. At the centre of the façade, an impressive arched window highlights the double-height living room, filling the interior with natural light. The ground floor is centred around a spacious living area of over 60 sqm, opening directly onto the terraces and swimming pool through large sliding pocket glass doors. With ceilings reaching nearly 6 metres, exposed timber beams and a Finnish Tulikivi masonry wood-burning stove, this impressive space combines architectural character with generous proportions. The semi-open kitchen of over 16 sqm also enjoys direct access to the terrace. This level includes a ground-floor bedroom with its own dressing room and shower room, an entrance hall, a separate WC, a utility room and direct access to the double garage of approximately 46 sqm. A practical layout that brings together the main living areas, a private bedroom suite and utility spaces on one level. Upstairs, a mezzanine overlooking the living room leads to four generously sized bedrooms, ranging from approximately 14 to 20 sqm. One bedroom benefits from its own private shower room, while a family bathroom with both a bathtub and shower, a separate WC and plenty of storage complete this floor. Outside, nearly 40 sqm of covered terraces extend the living spaces into the garden. The heated, chlorine-treated 10 × 5 metre swimming pool is surrounded by mature greenery, offering complete privacy. A covered summer kitchen with barbecue provides an inviting space for outdoor dining, while a 6-metre-deep borehole well is used for garden irrigation. At the rear of the property, the garden opens directly onto the forest, with immediate access to woodland trails and cycle paths. The property benefits from a geothermal heating system providing underfloor heating and domestic hot water. Its excellent energy performance is reflected in its Energy Rating B and Greenhouse Gas Rating A. Despite its peaceful natural surroundings, the property remains conveniently close to shops, schools, public transport and major employment centres, including Thales and Dassault Aviation. The G and 39 bus routes, accessible just a short walk from the house, provide connections to Bordeaux. Situated west of Bordeaux, the property also enjoys an attractive location between the city and the Atlantic beaches, combining the tranquillity of nature with easy access to everyday amenities.
…By Kretz Real Estate


Your Orpi team is available by phone; prioritize a call for a quick and efficient response, don't hesitate. A REMARKABLE QUALITY OF CONSTRUCTION, IN THE HEART OF A PARTICULARLY SOUGHT-AFTER AREA What if your next home combined spectacular volumes, modern comfort, and a natural setting? Completely renovated with quality services, in the municipality of Peymeinade, this superb 251 m² villa welcomes you on a 2,951 m² plot, in a calm and privileged environment. From the cathedral entrance, the impressive volumes make an impression and set the tone: light, elegance, and a feeling of space. The house offers 5 bedrooms ideal for hosting family and friends, as well as a double garage and numerous parking spaces. Outside, everything is designed for relaxation and shared moments: landscaped spaces, a friendly atmosphere, and a beautiful unobstructed view of the mountains, perfect for daily rejuvenation. A turnkey property, where every detail has been thought out for a comfortable and serene art of living, close to amenities while enjoying peace and quiet. A rare villa, ready to welcome your most beautiful life projects. Proposed by your AB Prestige Immobilier Agency. This property is for sale in interactive bidding on the SQUARIMO site. The displayed price is a presentation price that the seller is not committed to selling. Participation in the SQUARIMO interactive auction incurs no additional fees for the buyer or the seller. Participation in the interactive auction is subject to prior approval by SQUARIMO. Offers will be transmitted to the seller, who remains free to choose among the submitted offers. An offer made on the SQUARIMO site is not a commitment to acquire but an intention to negotiate in good faith based on the terms of the offer. A REMARKABLE QUALITY OF CONSTRUCTION, IN THE HEART OF A PARTICULARLY SOUGHT-AFTER AREA Your Orpi team is available by phone; prioritize a call for a quick and efficient response, don't hesitate. Proposed by your Orpi Real Estate Agency. Agency reference: 8946This description has been automatically translated from French.
…By Orpi - Ab Canton De Fayence
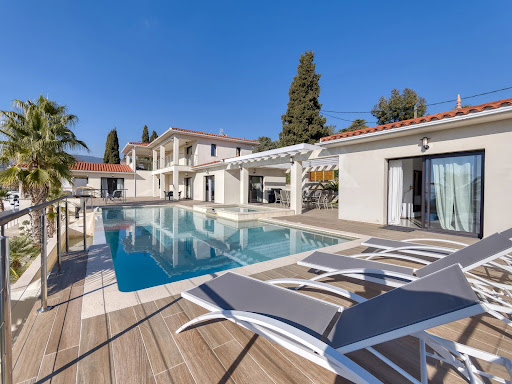


On land of approximately 1600 m2 with sea view, Beautiful new contemporary villa of approximately 280 m2 habitable on 3 levels with on the ground floor: Entrance hall with toilet and guest cloakroom – large furnished living room, Large dining room, Fully adjoining kitchen equipped opening onto a large furnished terrace with swimming pool and jacuzzi – Pool House – Independent studio with toilet and shower room and outdoor shower and toilet – On the 1st floor: 1 master bedroom opening onto a covered terrace – 2 dressing rooms, 1 bathroom and Italian shower, Separate toilet, 1 Office opening onto terrace – 1 Bedroom with bathroom, shower and toilet EN Ground floor: 1 2-room apartment with bedroom, bathroom, separate toilet, Equipped kitchenette – Linen room, Large wine cellar – Equipped gym, bowling green – Box for electric vehicle charging, Large parking lot and fully paved arrival – Watering and automatic gate – Outdoor lighting throughout the property including the garden – Cameras inside and outside – Fiber optical and home automation for the entire villa – Integrated reversible air conditioning – Tiled infinity and self-cleaning swimming pool
…By Clavary Immobilier International


For Sale: Châteauneuf-Grasse – Located in a quiet, secure neighborhood on a 4,862 m² plot. A beautiful, fully renovated single-story villa featuring high-quality finishes and approximately 240 m² of living space. It comprises an entrance hall, a living room with a fireplace, a dining room, a fully equipped open-plan kitchen, 4 bedrooms, 3 shower rooms, 1 bathroom, and an office. Additional features include two large covered terraces, double-glazed pocket doors, underfloor heating and cooling via heat pump, ample parking, a swimming pool, a pool house, and an automatic gate.
…By Clavary Immobilier International


Villa built in 1965, requiring renovation, on two levels with a living area of approximately 220 m² - Southeast facing, with a partial sea view from the first floor. Flat plot of approximately 2560 m², well-planted with Mediterranean plants and fruit trees. Concrete driveway from the gate to the house, large parking area for 4-5 cars. Ground Floor: Entrance hall of approximately 8 m² leading to: The ground floor: Entrance hall opening onto a living room with fireplace and access to a large terrace and garden, fitted kitchen – 2 bedrooms with a shower room and toilet. Laundry room – Ample storage. First Floor: Landing of 5 m² leading to a living room, 3 bedrooms and a bathroom, separate toilet, kitchen requiring renovation, and an office, all opening onto a large L-shaped terrace of 25 m² with a partial sea view. Double glazing throughout – Oil-fired central heating via radiators. Attic – Crawl space – Cellar – Garage – Electrical system brought up to code Asking price: €1,155,000 (Agency fees included at 5% VAT)
…By Clavary Immobilier International


Located in the highly sought-after La Mala district, this elegant villa enjoys an exceptional setting, just a 5-minute walk from La Mala Beach, the town centre and local amenities, and only 5 minutes from Monaco. Offering approximately 184 sqm of living space, the property is complemented by a spacious 140 sqm garage/lower ground level with 3-metre ceiling heights, providing outstanding potential for conversion into a wellness area, fitness room, guest apartment, home cinema, or any bespoke living space. The villa features 6 rooms, including 4 bedrooms, 2 bathrooms, and a magnificent 70 sqm living room with a fireplace. It also offers exceptional potential for renovation, extension, and long-term value enhancement. A rare opportunity to create an exceptional residence on the French Riviera or secure a prestigious investment just moments from Monaco.
…By David Luxury Properties


Located 5 minutes from PORTICCIO and 10 minutes from AJACCIO airport, this beautiful single-storey villa of 150m2 on a plot of 1,200m2 combines all the advantages of a pleasant home, with a spacious living room of 60m2 opening onto the outdoor terrace, 1 master suite and 3 other bedrooms with storage. The fitted kitchen is extended by a pantry-laundry. The outdoor areas have been well thought out with a large swimming pool of 9m x 4m and its 100m2 of tiled terraces and a bioclimatic terrace of 20m2. High-end facilities, double glazing aluminum joinery, electric shutters, air conditioning, electric water heater, motorized gate, secure access (ramps and stainless steel railings), electric awning, villa and outdoor areas easy to maintain.This description has been automatically translated from French.
…By Prestige Et Châteaux


In Cassis, just a few minutes’ walk from the village centre, this villa of approximately 205 sqm in total enjoys a full south-facing exposure and open views over Cap Canaille, the vineyards and the sea in the distance. Entirely renovated in a Balinese-inspired style, the property stands out for its carefully considered interior design and beautifully arranged outdoor spaces, organised around the swimming pool and several terraces. The main level features the living areas, opening directly onto the outdoors, as well as a recently renovated high-end kitchen. On the same floor are three bedrooms, including one suite. Upstairs, a fourth en-suite bedroom offers additional privacy. A further outbuilding of approximately 25 sqm of floor area, located beneath the roof and already air-conditioned, remains to be fitted out. More than 300 sqm of terraces make the most of the southern exposure and the views over Cap Canaille and the surrounding vineyards. A large recently renovated swimming pool forms the centrepiece of the outdoor living areas. An outdoor kitchen, barbecue, plancha and exterior sauna complete the amenities. Information on the risks to which this property is exposed is available on the Géorisques website: www.georisques.gouv.fr. Contact: Margaux BIASIZZO +33 6 17 25 50 33 [email protected]
…By Kretz Real Estate


Located within a private estate of just nine properties, this individual villa benefits from a privileged seafront position and direct access to a sandy beach. Offering approximately 170 sqm of living space, including an independent studio, the property is set on a flat plot of approximately 1,500 sqm, surrounded by a mature Mediterranean garden. The main residence comprises a living room with fireplace, a separate dining room, a fully equipped kitchen and three bedrooms. Several terraces overlook the garden, one of which faces the sea. An independent studio with shower room and WC completes the property, together with parking for several vehicles. Set within an estate of historical character, this property combines a rare coastal location, direct beach access and a particularly private setting. Exclusively presented by Côte d’Azur Sotheby’s International Realty.
…By Côte D'azur Sotheby's International Realty


Located in a quiet, secure neighborhood on a 4,862 m² plot, this beautiful, fully renovated single-story villa offers high-quality finishes and approximately 240 m² of living space. Features include an entrance hall, a living room with a fireplace, a dining room, a fully equipped open-plan kitchen, four bedrooms, three shower rooms, one bathroom, and an office. The property also boasts two large covered terraces, double-glazed pocket doors, underfloor heating and cooling via heat pump, ample parking, a swimming pool, a pool house, and an automatic gate.
…By Clavary Immobilier International


EXPERTIMO est le leader français des réseaux dédiés aux mandataires expérimentés
…By Expertimo

Receive by email any new listing that may match your search criteria
Your criteria :
By validating this form, you accept the general conditions of use of Le Figaro Properties.
These agencies offer a selection of luxury properties vente in France. Feel free to contact them for personalized assistance.