Get early access to listings that match your criteria
Never miss an opportunity again. Our personalized alerts notify you instantly.

 English$ USD · m²


NARBONNE SOUTH, ON THE HEIGHTS WITH A PANORAMIC VIEW OVER THE PONDS. LET YOURSELF BE SEDUCED BY THIS 160 m2 ARCHITECT-DESIGNED VILLA WITH LANGUEDOCIAN INSPIRATION. WHERE LIGHT AND THE SWEETNESS OF LIFE COMBINE TO PERFECTION; Located in a privileged setting, the property benefits from a panoramic view of the pond. OFFERING A SPECTACULAR THAT CHANGES WITH THE SEASONS. Large openings and light-filled living spaces create a warm atmosphere. IN PERFECT HARMONY WITH THE LANDSCAPE. Outside, the 1149 m2 garden features a superb 10x5 swimming pool, vast 100 m2 terraces and relaxation areas. INVITING YOU TO FULLY ENJOY THE MEDITERRANEAN CLIMATE, IN COMPLETE PRIVACY. DOUBLE GARAGE OF 40 m2. A UNIQUE OPPORTUNITY FOR LOVERS OF EXCEPTIONAL PANORAMAS. FIRM PRICE, NON-NEGOTIABLE. ID REQUIRED BEFORE THE VISIT.
…By Must Propriétés Immobilier


Located in the highly sought-after Portissol neighborhood, just a few steps from the beach and the center of Sanary-sur-Mer, this elegant fully renovated property offers a rare way of life in the heart of a privileged residential environment.Set on a beautiful landscaped plot of approximately 700 m², the villa features nearly 180 m² of living space distributed over two levels. Designed for comfortable family living as well as a prestigious secondary residence, it is characterized by its spaciousness, brightness, and the quality of its renovation.Hidden from view behind a discreet gate, the property opens onto a meticulously landscaped Mediterranean garden, where local plants, relaxation areas, and a perfectly integrated swimming pool blend harmoniously.Upstairs, the entrance reveals a large double-aspect reception room bathed in natural light, enhanced by a fireplace and extended by a lovely terrace ideal for outdoor dining and convivial moments. The contemporary kitchen, open to the dining area, harmoniously integrates into this elegant and warm living space. This level also hosts a bedroom and a bathroom.The lower level, at garden level, is dedicated to the sleeping area. It comprises four bedrooms, including a master suite with a private shower room, as well as an office that could easily accommodate a workspace, a library, or a recreation room. The meticulously maintained outdoor areas offer a privileged living environment with a swimming pool, terraces, and several relaxation spaces nestled in a tree-filled garden. The property also allows for parking multiple vehicles on-site.Renovated with care in 2021, this villa benefits from modern amenities and optimal living comfort. Its exceptional location allows you to fully enjoy the Sanary lifestyle, where everything is within walking distance: beaches, port, shops, restaurants, and Provençal market.A rare address in one of the most sought-after areas of the Var coastline.For any further information or to arrange a private viewing, please contact your Orpi Paris Mer Bandol agency.Surface: 180 m²Date of energy performance diagnosis: 29/07/2025Primary energy consumption: 112 kWh/m²/yearFinal energy consumption: Not communicatedInformation on the risks to which this property is exposed is available on the Géorisques website: www.georisques.gouv.fr.Agency reference: 2224This description has been automatically translated from French.
…By Orpi - Agence Paris Mer Le Port


Located in the highly sought-after Portissol district, just a stone's throw from the beach and the center of Sanary-sur-Mer, this elegant fully renovated property offers a rare art of living in the heart of a privileged residential environment.Set on a beautiful landscaped plot of approximately 700 m², the villa boasts nearly 180 m² of living space spread over two levels. Designed for both comfortable family living and a prestigious second home, it captivates with its volumes, brightness, and the quality of its renovation.Behind a discreet gate and sheltered from view, the property opens onto a carefully arranged Mediterranean garden, where local plant species, relaxation areas, and a perfectly integrated swimming pool blend together.On the upper level, the entrance reveals a vast reception room bathed in natural light, enhanced by a fireplace and extended by a lovely terrace perfect for al fresco dining and moments of conviviality. The contemporary kitchen, open to the dining room, harmoniously integrates with this elegant and warm living space. This level also accommodates a bedroom and a bathroom.The lower level, at garden level, is dedicated to the sleeping area. It consists of four bedrooms, including a master suite with a private shower room, as well as an office that can easily accommodate a workspace, a library, or a leisure room. The meticulously maintained exterior offers a privileged living environment with a swimming pool, terraces, and several relaxation areas in the heart of a wooded garden. The property also allows for parking several vehicles inside.Carefully renovated in 2021, this villa benefits from modern amenities and optimal living comfort. Its exceptional location allows you to fully enjoy the Sanary lifestyle, where everything can be done on foot: beaches, port, shops, restaurants, and Provençal market.A rare address in one of the most sought-after areas of the Var coast. For any additional information or to arrange a private viewing, please contact your Orpi Paris Mer Bandol agency.Surface: 180 m²Date of energy diagnosis completion: 29/07/2025Primary energy consumption: 112 kWh/m²/yearFinal energy consumption: Not communicatedInformation regarding risks to which this property is exposed is available on the Géorisques website: www.georisques.gouv.fr.Agency reference: 2224This description has been automatically translated from French.
…By Orpi - Agence Paris Mer Le Quai


In one of the most sought-after areas of Sainte-Maxime, just a few minutes from the town center, this fully renovated Provençal villa captivates with its timeless elegance and spectacular views of the sea and the Gulf of Saint-Tropez. Built on landscaped grounds of over 1000 m², the property offers 233 m² of living space. The light-filled reception areas open out onto a vast covered terrace offering a unique setting for entertaining, facing the sea. The villa then offers 4 en-suite bedrooms, including a spacious master suite combining comfort and privacy. The garden, a veritable haven of Mediterranean greenery, is home to a large swimming pool surrounded by sunny terraces and a pool house with a shower room, perfect for enjoying beautiful summer days. A 51 m² closed garage completes this property. A rare address, where Provençal authenticity blends with modern amenities, in a privileged environment where luxury and discretion intertwine.
…By Collection Provence Immobilier


A contemporary villa in the heart of Sainte-Maxime. Just a few minutes' walk from the center of Sainte-Maxime, this brand-new villa combines contemporary lines, high-end amenities, and a relaxed lifestyle in a verdant residential setting. Built on a flat, landscaped plot of 1,565 m², the property enjoys a beautiful south-facing orientation and unobstructed views of the garden, with the sea visible in the distance. Offering approximately 320 m² of living space, the villa is centered around a spectacular living area of nearly 100 m², opening generously onto the outdoors. Extending from this, a vast terrace flows seamlessly from the reception areas to the swimming pool, creating a true continuity between the interior and garden. The house features five en-suite bedrooms, as well as an office, a wine cellar, and a laundry room. The generous proportions, the quality of the finishes, and the abundant natural light create an elegant and decidedly contemporary atmosphere. Outside, the flat, verdant garden is arranged around a 12 x 4 meter swimming pool and generous terraces, designed as true open-air living spaces to fully enjoy the Côte d'Azur climate. A carport for two vehicles on the ground floor and a remarkable 95 m² enclosed garage in the basement complete the property's amenities. A rare villa in the Gulf of Saint-Tropez, where the luxury of a new home, proximity to the sea, and the possibility of walking to the shops and attractions of Sainte-Maxime create a particularly privileged lifestyle.
…By Collection Provence Immobilier


A secluded address overlooking the Gulf of Saint-Tropez. In an exceptional setting, this characterful villa combines the charm of a Mediterranean home, absolute tranquility, and spectacular views of the sea and the Gulf of Saint-Tropez. Nestled within a landscaped park of over 2,362 m², among umbrella pines, cypresses, and other Mediterranean species, this traditional 350 m² house seems to have always been part of the landscape. Its architecture, antique tile roofs, and varied volumes lend it an authenticity and timeless charm, reminiscent of the beautiful family homes of the French Riviera. But it is above all its exceptional location that sets it apart. Sheltered from all disturbances, the property enjoys absolute peace and quiet and breathtaking sea views, encompassing the blue waters of the Mediterranean to the hills of the Gulf of Saint-Tropez. This ever-present vista gives the property its unique character. Inside, the house cultivates a warm and authentic atmosphere. The reception areas are arranged around a living room with an antique fireplace, a more intimate reading room, and a dining area, creating a generous space designed for entertaining and sharing. The villa offers six bedrooms, as well as a separate apartment. An annex adjoining the living area also offers excellent potential for conversion, becoming a spacious guest suite or an elegant summer lounge opening onto the garden. Outside, the swimming pool is nestled naturally within a flat, lush garden. A pool house with charming vaulted ceilings, terraces, and a series of secluded nooks hidden in the vegetation invite you to enjoy the mild Mediterranean climate in complete tranquility. A property of rare charm, where nature, the sea, and silence combine to create a profoundly Mediterranean lifestyle, facing one of the most beautiful panoramas in the Gulf of Saint-Tropez.
…By Collection Provence Immobilier


Located in the sought-after area of Portissol, close to the beaches and town center, this 175 m² villa spread over two levels offers a peaceful and functional living environment. - Ground floor: four bedrooms, one bathroom, one garage. - First floor: large living room, living room with open kitchen and dining room, one bedroom, one bathroom. - Exterior: 700 m² landscaped garden with swimming pool, terrace, garage. Information about the risks to which this property is exposed is available on the Géorisques website: www.georisques.gouv.fr Agency fees payable by vendor - Montant estimé des dépenses annuelles d'énergie pour un usage standard, établi à partir des prix de l'énergie de l'année 2021 : 2300€ ~ 3150€
…By Barnes Littoral Varois


Villa with sea view, landscaped park, and terraceClose to Deauville, and only 600 meters from the beach, in the heart of a charming village particularly sought after on the Normandy coast, this unique and authentic Victorian-style home offers a rare living environment, between wooded areas and an unobstructed sea view.After passing through the gate and a driveway serving parking spaces, the wooded park reveals itself to visitors, offering a unique perspective on the residence with a sea view in the background. Often photographed and featured on vintage postcards, the residence immediately captivates with its character and history.Built on a landscaped plot of 2756m2, the residence illustrates a haven of peace, ideal for any family, whether as a primary residence or for vacation.With its 175m2, the residence harmoniously combines the timeless charm of an Anglo-Norman construction equipped with high-end amenities. The home develops warm and functional spaces:On the ground floor, upon entry, the visitor is welcomed into a bright living area facing southwest. The living room with its sliding bays and the dining room featuring an elegant fireplace invite conviviality and relaxation. Then discover the separate kitchen, elegantly designed, fully equipped with access to the terrace and the laundry/storage/cellar. An independent toilet completes this level.The different floors are served by a harmonious distribution:1st landing: Organized around a master suite with dressing room, a shower room/toilet, and completed with a wardrobe/storage,2nd landing: Organized around an office space, two bedrooms, one of which has a dressing room with access to the terrace offering stunning sea views. The bathroom/toilet and access to the tower complete this level.Cathedral tower space: It offers a smart layout. The room is accessible by a spiral staircase. The cathedral tower space has breathtaking sea views. It can be arranged as you envision: Library, meditation space, game or relaxation room…Overall, the residence enjoys natural light throughout the day thanks to its optimal orientation. One cannot remain indifferent to the sea view with splendid sunsets.The wooded park, entirely enclosed, featuring century-old trees and meticulously maintained, offers beautiful volumes and numerous development possibilities, allowing room for imagination according to one’s desires (Outbuilding, carport, swimming pool, etc.…).In our interior photos, we have intentionally paired the initial view with a subsequent staged view imagined in the same space to give you a projected vision of the available spaces.Between authenticity, a privileged location, sea view, and just a few steps from the beach, this residence represents a rare opportunity in a sought-after environment.Sale price: €1,290,000 including fees. Fees borne by the buyer. Net seller price: €1,247,000. Fees: €53,000.For any additional information or to arrange a confidential exchange, contact us at 02 31 97 86 38 or 06 20 44 17 51.Fees included at 4.28% VAT at the expense of the buyer. Price excluding fees €1,237,000. Energy class D, Climate class...
…By Elod'immo


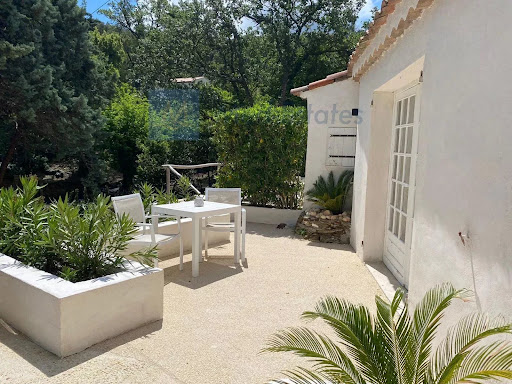

This beautifully renovated property is currently operated as a guesthouse, with 4 bedrooms with private bathrooms and 4 gites with kitchenette in private bathrooms. Additionally, there is a gym and a storage space. There is also a main villa with a lounge, kitchen, 2 bedrooms, a bathroom, toilet, and laundry room. The 3974 m² land offers a swimming pool, a pool house, and a pétanque court. The guest rooms currently generate a good income and offer additional potential. It is located near the village of La Garde-Freinet and offers easy access to the beaches - 15 minutes away. A must-see!
…By Med-estates


Provençal villa with pool, terraces and summer kitchen in Fayence – South of France Situated in one of the most desirable areas of the Pays de Fayence, this elegant villa offers a privileged lifestyle surrounded by greenery, Mediterranean plants and beautiful outdoor spaces. The property sits on a landscaped plot of approximately 3,000 m², offering privacy, space and a relaxed Provençal atmosphere. The house has been designed around indoor-outdoor living, with large terraces, shaded areas and a superb pool area ideal for enjoying the French Riviera climate. The villa comprises an entrance hall leading to a spacious and bright 70 m² living room with fireplace insert, creating a warm and welcoming reception space. The equipped kitchen opens directly onto a large terrace, perfect for family meals, entertaining guests or enjoying long summer evenings. On the ground floor, the property also offers a pantry, a laundry room and a master bedroom with en-suite shower room, allowing comfortable single-level living. Upstairs, there are three further bedrooms, a bathroom, a shower room and a solarium, offering an additional private outdoor space to enjoy the sunshine. The exterior is a major highlight of the property. The swimming pool is surrounded by attractive terraces and Mediterranean landscaping, creating a peaceful and elegant setting. A 26 m² summer kitchen with shower room provides an ideal space for entertaining family and friends by the pool. A garage and carport complete the property. This villa offers all the key features international buyers are looking for in the South of France: generous volumes, 4 bedrooms, swimming pool, summer kitchen, landscaped garden, privacy, garage, terraces and a sought-after location close to the villages of the Pays de Fayence. A beautiful Provençal home, ideal for buyers looking for space, comfort and the authentic lifestyle of the Var countryside, within easy reach of the French Riviera.
…By Agence Immoweb


This residence, dating from the end of the 19th century, offers 200 m² of living space spread over three levels, having been carefully renovated and enlarged around 2010. In addition, it benefits from an outbuilding of approximately 50 m² of living space. Located in the immediate vicinity of shops and the beach, this property benefits from walled land offering a view of the bay of Perros-Guirec. The main house opens on the ground floor onto an entrance hall, a boiler room area and toilets with hand basin. Upstairs, an office overlooks this first space. The kitchen, open and equipped with a central island, is combined with a dining room with bamboo flooring and a wood stove, with an extension in wooden cladding. The extended living room offers a view of the sea. The first floor consists of a landing serving a bathroom and two bedrooms, as well as a separate toilet. On the second floor, another landing leads to a bedroom with shower room and WC, as well as a second bedroom with bathroom and shower, also equipped with a WC. The outbuilding, a space in its own right, includes a kitchen, a living/dining room, a bathroom with WC, as well as an attic bedroom upstairs. The small adjoining plot requires little maintenance, thus offering a peaceful and pleasant living environment. This real estate complex is ideal for a family looking for space, an artist looking for inspiration or even a liberal professional wishing to reconcile professional life and a privileged living environment.
…By Demeures Du Littoral


In one of the most sought-after settings of Beauvallon, this Provençal villa enjoys a peaceful, light-filled environment, with a gentle sea view stretching towards the village of Saint-Tropez. Set on a magnificent flat plot of approximately 2,000 m², the property offers a rare balance of privacy, sunshine and openness over the Gulf. Discreetly oriented towards the sea, the swimming pool invites you to enjoy long summer days overlooking the azure horizon. The house currently offers comfortable living spaces and four bedrooms, but above all reveals remarkable potential. It could be redesigned, extended and enhanced to create a unique property, a true architectural statement in the heart of one of the area's most sought-after locations. Just minutes from the beaches and Beauvallon golf course, this property represents a rare opportunity to create a home in your own image, within the privileged and timeless atmosphere of the Gulf of Saint-Tropez.
…By Michaël Zingraf Christie's International Real Estates Saint-tropez


In the highly sought-after area of Gigaro, within one of La Croix-Valmer’s most exclusive and secure private estates, this elegant neo-Provençal villa enjoys a privileged location, a full southern exposure and breathtaking 180° panoramic sea views. Set within beautifully landscaped grounds of nearly 5,000 sq m, the property offers approximately 270 sq m of living space and an exceptional atmosphere combining privacy, elegance and the quintessential Mediterranean way of life. Every room enjoys expansive views over the sea and the unspoilt landscapes of the Gulf of Saint-Tropez. The villa comprises a spacious living room with fireplace, a dining room and an open-plan kitchen, all opening onto two covered terraces designed for outdoor living and entertaining. The property features five bedrooms, including a magnificent master suite with dressing room, bathroom and private terrace overlooking the sea. The garden level offers several independent bedrooms, as well as a studio with its own kitchen and living area, ideal for welcoming family and guests while preserving complete privacy. Outside, the beautifully landscaped garden blends seamlessly into its natural surroundings and features multiple terraces and relaxation areas surrounding an exceptional 80 sq m swimming pool with waterfall. The pool can be heated and, like the rest of the property, enjoys remarkable sea views. The property also includes a versatile space that could be converted into an office or yoga studio, a barbecue area, several storage spaces and private parking. Ideally located just moments from the iconic beaches of Gigaro, Héraclée and Sylvabelle, the villa also offers easy access to Saint-Tropez and the beaches of Pampelonne, even during the height of the summer season. An additional development potential of approximately 200 sq m further enhances the considerable appeal of this exceptional property. A rare and discreet address offering an outstanding combination of sea views, southern exposure, generous proportions, extensive grounds and security, in one of the most unspoilt and sought-after areas of the Gulf of Saint-Tropez.
…By Michaël Zingraf Christie's International Real Estates Saint-tropez


THE WHITE LODGE A stone's throw from the ocean, in the heart of the residential area of La Baule les Pins, The White Lodge is an exceptional architectural achievement. Built in 2022 on a large wooded plot, this contemporary villa of 227 m2 of living space (312 m2 of total area) deploys on three levels with elevator, a unique atmosphere, between clean white loft and carefully chosen ethnic influences. The Villa on the garden level, opens onto a large entrance, a large living-living room and a high-end integrated kitchen all in white. The dining room enjoys a terrace of 70 m2 bathed in sunshine, while a second terrace of 15 m2 facing the living room offers a sea view of the Atlantic. A suite with bathroom and storage completes this level. Upstairs, a clearing-room serves three suites, each with its own bathroom and private toilet. The main suite has a large dressing room and a balcony with sea view; the other two open onto a common terrace shaded by the peaks of the pine trees. Oak parquet, large format tiles, black aluminum Teknal carpentry, design suspensions, selected artworks — every detail shows a rare requirement. The beautifully landscaped garden, planted with pine trees, palm trees and seaside species, creates an unusual natural setting for this location. The street level hosts a double garage, a laundry room and an extra bedroom with bathroom and toilet, ideal for staff or teenagers.Two outdoor parking spaces complete this property out of the standard... DPE A Fees charge acquirer of 5%, or 2 150 000€ net. Estimated annual energy consumption, between €1110 and €1520 indexed to the average price of energy 2021. Information on the risks to which this property is exposed is at: georisks.gouv.fr Institution not holding evesting funds. D.B. Christie's International Real Estate 3 Avenue of the Market 44500 La Baule, France International Real Estate - International Real Estate La Baule - Nantes - Vannes - Gulf of Morbihan
…By David Bilder Christie’s


A CONTEMPORARY VILLA BLENDING ARCHITECTURE WITH THE PROVENÇAL ART OF LIVING Nestled in one of the most sought-after areas of Villeneuve-lès-Avignon, this contemporary 157 sqm villa combines clean architectural lines, high-quality features and a remarkable connection to natural light and the outdoors. Designed in a distinctly contemporary style, with an elegant flat roof and generous proportions, the property is filled with natural light. Full-height, pocket-style sliding glass doors open the living spaces seamlessly onto the garden, creating a beautiful sense of continuity between indoors and out. The bright and welcoming living area opens onto a beautifully landscaped Mediterranean garden, conceived as a natural extension of the home. Local plant species, sun-drenched terraces and a swimming pool create a peaceful and private setting, ideal for relaxing and enjoying life outdoors. Each bedroom benefits from its own private shower room and direct access to the garden. A spacious home office, also opening directly onto the outdoors, provides a particularly pleasant and light-filled workspace. Designed for year-round comfort, the villa features underfloor heating and cooling, ensuring a pleasant and consistent temperature throughout the home in every season. The property benefits from carefully selected features, including Schüco windows and doors, Budendorff home automation, a garage and a dedicated technical annex. Every detail has been thoughtfully considered to create a refined balance between aesthetics, functionality and everyday comfort. A discreet and highly desirable property for lovers of contemporary architecture, natural light and an exceptional quality of life, ideally located just minutes from the center of Villeneuve-lès-Avignon, the TGV high-speed train station and all amenities. A rare address where contemporary architecture meets the timeless douceur de vivre of Provence.
…By Von Peerc Immobilier - Saint-rémy-de-provence


83110 SANARY SUR MER - Riva Immobilier Luxury 83 presents this sumptuous 330m2 villa, nestled in a privileged setting with unobstructed countryside views. The main villa, spanning 280m2, offers a vast, light-filled living area comprising a lounge, dining room, and fully equipped kitchen, all opening onto large terraces and a swimming pool (12m x 6m). A master suite on the same level features a walk-in shower, WC, a private bar for entertaining, and a recreation area. Upstairs, three bedrooms, including a second master suite with a bathroom, and an additional shower room offer comfort and privacy for the whole family. An adjoining 50m2 apartment completes this exceptional property, comprising a living/dining room with an open-plan kitchen, a shower room, and a WC, ideal for guests or as a rental property. Outside, enjoy a swimming pool, a double garage, a carport, and energy independence thanks to solar panels. A living environment combining luxury, space, and respect for the environment. High-end features include sliding glass doors, aluminum shutters, central vacuum system, solar panels, water from the Canal de Provence, electric blinds, a bioclimatic veranda, an electric gate, and an alarm system. Viewings available. Call 06 09 21 17 22 Riva Immobilier Luxury 83 Voir nos biens sur www.rivaimmobilier.com ou tel 0609211722
…By Riva Immobilier Luxury 83


Exclusive!Located in a calm and green environment, just a 15-minute walk from the beaches and 10 minutes from Sainte-Lucie de Porto-Vecchio and all of its amenities, this 1980s villa benefits from a privileged living environment and an exceptional panoramic view of the sea and the surrounding mountains. Built on several levels, the house offers on the main level a bright living/dining room, largely open to a terrace that fully enjoys this superb panorama. The kitchen, open to the living space, has direct access to the outdoor terrace and is ideal for sharing moments with family or friends. The sleeping area consists of four bedrooms, including a master bedroom with its own bathroom and private toilet. A shower room and an independent toilet complete this level. Upstairs, accessible by an interior staircase but also directly from the outside, there is an independent studio with kitchenette, shower room with toilet, and private balcony. Also benefiting from a magnificent view of the sea, this space is a real asset for receiving family and friends or considering a seasonal rental activity. At the bottom of the land, a private pool measuring 3 x 12 meters harmoniously fits into an intimate and wooded environment. The property is fully fenced. Built on a crawl space and connected to the sewer system, the villa has been carefully maintained over the years. Refreshment work and replacement of the single-glazed wooden windows will need to be planned to optimize its full potential. This villa has many advantages, with its breathtaking view of the sea and mountains, its calm and wooded environment, and the proximity of the beaches accessible on foot in just 15 minutes, Sainte-Lucie de Porto-Vecchio and its amenities just 10 minutes away.Information about the risks this property is exposed to is available on the Georisques website www.georisques.gouv.frThis description has been automatically translated from French.
…By Gti Immobilier


And what if true luxury today was simply to slow down... facing the Mediterranean? A few minutes' walk from the beaches, the center of Saint-Raphaël, and the train station, this fully reinvented Belle Époque villa offers a more sensitive approach to luxury: that of a house designed to be lived in every day, in the light and gentle atmosphere of the South. Behind its sculpted façade with curved lines inspired by shells, the architecture naturally dialogues with the sea. The volumes bathed in light, mineral materials, and openings to the outside create an atmosphere that is at once elegant, warm, and deeply Mediterranean. Everything here invites a more peaceful pace of life: opening the shutters in the morning facing the sea, walking down to town to get a coffee, hosting around the pool at sunset, enjoying a house where indoor and outdoor blend naturally. Outside, the Mediterranean garden, various relaxation areas, and the pool easily extend the living spaces. The double access to the property as well as the double garage reinforce this feeling of discreet comfort and everyday simplicity: a rare luxury just a few minutes walk from the center and the beaches. Fully renovated with high standards, the property combines the charm of historic architecture with the comfort of discreet contemporary renovation and perfect integration. A rare place, designed to be lived as much as contemplated. 260 m² of useful space for 184m² of living area - 6 bedrooms. A confidential address in Saint-Raphaël. +33611507961
…By Bonaparte


Kleo Real Estate agency presents for sale a superb F4 type villa with a swimming pool, ideally located on the heights of Ajaccio.Set in the highly sought-after Salario area, this contemporary villa of approximately 220 m² of living space combines modern elegance and authenticity.From the entrance, you will be charmed by its brightness and volumes with its cathedral ceiling that offers a unique sense of space.The interior finishes highlight noble materials: solid parquet flooring, polished concrete, crafted with the expertise of a skilled artisan. Large bay windows open onto an unobstructed view of the mountains.Outside, the 2100 m2 plot is fully landscaped and features a magnificent 14 x 7 meter infinity pool, sheltered from view, which completes this privileged setting. The property also offers the possibility of building an independent garage (subject to approval).Just a few minutes from downtown Ajaccio, it benefits from an ideal location that combines comfort and quality of life.For more information or to arrange a visit, contact the agency at 04 95 21 31 80.Kleo Real Estate Agency – 5 Avenue Eugène Macchini, 20000 AjaccioInformation on the risks to which this property is exposed is available on the Géorisques site: www.georisques.gouv.frThis description has been automatically translated from French.
…By Klēo Immobilier


Located in a secure estate, this prestigious villa, recently renovated in 2023, offers an exceptional living environment on the picturesque Blue Coast. Enjoying a panoramic view of the Mediterranean Sea from almost every room, this property blends contemporary elegance with absolute comfort. Key Features: 4 Suites with Terrace on the Upper Floor: Each of the 4 suites provides private space with its own bathroom and terrace, offering breathtaking views of the surroundings. 1 Master Suite on the Living Floor: The main suite, located on the living floor, offers a refined space with a dressing room, en-suite bathroom, and a breathtaking view of the sea. 50 m2 Apartment on the Garden Level: An independent apartment on the garden level adds flexibility of use, perfect for guests or staff. Elevator: The property is equipped with an elevator, ensuring easy access to all levels, including the garage, 1st, and 2nd floors. 300 m2 of Landscaped Terraces: Fully enjoy the Mediterranean climate on the vast terraces offering spaces for relaxation and entertainment. Heated Pool and Jacuzzi: Relax in the heated pool while admiring the view, or indulge in the jacuzzi for the ultimate well-being experience. Spacious Garage: A 100 m2 garage can accommodate up to 5 cars, ensuring secure parking. Outdoor Parking Spaces: Outdoor parking spaces complete the amenities offered by this exceptional property. This luxury villa offers a privileged living environment, combining privacy, security, and modern comfort. For enthusiasts of panoramic views, contemporary design, and tranquility, this property is a rare opportunity. Contact us today to arrange a visit and discover this exceptional residence in Carry le Rouet. Contact : Pascale GONZALEZ +33 (0)6 27 23 68 20 [email protected] Agent commercial (EI) – RSAC 904 388 634 Information about the risks to which this property is exposed is available on the Géorisques website: www.georisques.gouv.fr Agency fees payable by vendor - Montant estimé des dépenses annuelles d'énergie pour un usage standard : 1030€ ~ 1420€ - Pascale GONZALEZ - Agent commercial - EI - RSAC 904 388 634
…By Barnes Marseille Cassis Littoral


Ideally located just moments from the beach, in a privileged setting, this elegant and light-filled villa offers exceptional sea views and perfectly embodies the Mediterranean lifestyle. A true property of charm, it stands out for its unique atmosphere, combining refined living, comfort, and high-end features. From the moment you enter, the generous volumes and natural light are immediately striking. The spacious living area, flooded with sunlight through large openings, reveals a warm and inviting space inspired by Greek-style interiors. It features a modern open-plan kitchen, a lounge enhanced by a fireplace, and a welcoming dining area. The entire space extends seamlessly onto three terraces, creating a perfect indoor-outdoor flow, with stunning views over the sea and surrounding greenery. Upstairs, the sleeping area comprises three elegant bedrooms, each with its own shower room, ensuring comfort, privacy, and a high standard of living. These spaces have been thoughtfully designed to offer a serene and refined atmosphere, ideal for family life or hosting guests. On the garden level, a versatile additional room completes the property—perfect as a guest bedroom, office, or independent space. It is complemented by a shower room and a laundry room, providing optimal functionality for everyday living. Outside, the landscaped grounds offer a lush and private setting. The property features a beautiful swimming pool area, ideal for relaxation, as well as a charming summer lounge designed to fully enjoy the Mediterranean climate in a peaceful and preserved environment. This rare property offers a unique lifestyle experience, where comfort, elegance, and Mediterranean charm blend harmoniously, just a few steps from the sea. An ideal home for those seeking character, tranquility, and an exceptional living environment between sea and nature. Schedule your visit today and discover this outstanding property. Contact : Pascale GONZALEZ +33 (0)6 27 23 68 20 [email protected] Agent commercial (EI) – RSAC 904 388 634 Information regarding natural and technological risks is available at: www.georisques.gouv.fr Agency fees payable by vendor - Montant estimé des dépenses annuelles d'énergie pour un usage standard : 2800€ ~ 3840€ - Pascale GONZALEZ - Agent commercial - EI - RSAC 904 388 634
…By Barnes Marseille Cassis Littoral


Exclusivité : A modernist villa originally built in 1959 and subsequently reimagined in 2010 and 2017 by renowned architect Frédérique Pyra. Offering approximately 170 sqm of living space, the property is set within 845 sqm of landscaped grounds and enjoys a full southern exposure, together with remarkable panoramic views over the Mediterranean Sea. The villa comprises four bedrooms and three bathrooms, including a master suite, as well as a laundry room. At the heart of the house is a spectacular double-height living room with fireplace, flowing into the dining area and kitchen, both opening generously onto a vast terrace overlooking the sea. The outdoor spaces have been conceived as a natural extension of the house, with a swimming pool, pétanque court, summer kitchen, covered terrace, carport, and a rooftop terrace offering exceptional 360-degree views over the Mediterranean. An outdoor WC and additional storage space complete the property. The quality of the finishes, the strength of its architectural design, and the seamless relationship between the interiors, landscaped garden and Mediterranean setting give this property a truly distinctive character. A remarkable home for those with a passion for modern architecture and the Mediterranean seaside lifestyle.
…By L'exploreur


The BARNES Arcachon agency presents exclusively this 210 m² house spread over three levels, ideally located in the heart of Arcachon, just a two-minute walk from the train station and the main beach. Close to all shops and restaurants, this property offers a practical and pleasant living environment.On the first floor, a spacious and bright living room opens onto a 17 m² terrace and a balcony. You will also find a bedroom with an adjoining shower room. The second floor houses two bedrooms with a shower room, as well as a master suite featuring a bathroom and a dressing room. An additional room, currently set up as a gym, could be converted into an office or another space of your choice.The ground floor includes a spacious 52 m² garage as well as an independent 48 m² apartment with its own garden, ideal for hosting or for rental.Possibility to install an elevator.This description has been automatically translated from French.
…By Barnes Bassin D'arcachon


Within a private and secure estate located in the sought-after area of Hauts de Sellettes in Irigny, this elegant family villa of 218 m² is situated on a remarkably wooded plot of 1252 m², offering a calming and refined living environment. The property directly borders the estate's park, thus benefiting from a privileged residential environment that combines discretion, serenity, and quality of life. The architecture and layout in two wings provide fluid circulation and a perfect distribution of spaces for a family. Wing No. 1: The ground floor welcomes a large fitted and equipped contemporary kitchen open to a spacious, light-filled living room of 44 m². The kitchen and living room have been designed as true living and reception areas opening onto the terrace and pool. A 12m² bedroom (currently an office) with an adjoining shower room, as well as a toilet and laundry room, complete this level. Upstairs, three bedrooms of 11, 12, and 14 m² make up a comfortable and harmonious night space, accompanied by a bathroom and separate toilets. Practicality is present with the inclusion of dressing rooms in the bedrooms. Wing No. 2: This wing, dedicated to more intimate spaces, offers on the ground floor a master suite of 17 m² opening directly onto the pool in a highly sought-after indoor/outdoor spirit. This parental space also includes a shower room, a toilet, and a dressing room. Upstairs, a large bright room of 36 m² offers multiple layout possibilities according to your desires: TV lounge, recreational area, library or office, gym. Features: The property also stands out for the quality of its equipment and outdoor amenities: family pool of 10 meters with reinforced PVC lining (2026), garage of 25 m², carport for two vehicles with electric charging point. The entire house has been air-conditioned since 2024. Its East/South/West exposure ensures optimal natural brightness throughout the day. The property is located in an estate managed by a free syndicate association (ASL). Annual charges for the maintenance of the estate: 270€/year. Proximity to shops and transportation: - Bus stop 350m away. Line 15 will take you to Irigny center or to Vernaison. - Private preschool and primary school Antoine Truchet 2kms away. - Public preschool and primary school 700m away. - College 2Kms away. - Carrefour market 4 kms and gas stations 4kms away. - Vival supermarket and U Express drive supermarket 2kms away. - Auchan 5kms away. - Irigny Post Office 2kms away. Fees charged to the seller Your commercial agent 3G IMMO on site EI - Hugues MULTRIER registered with RSAC of LYON n° 909806028 According to article L.561.5 of the Monetary and Financial Code, for the organization of the visit, you will be asked to present an identity document. Information on the risks to which this property is exposed is available on the Géorisques website: www.georisques.gouv.frThis description has been automatically translated from French.
…By 3g Immo Prestige


Villa for sale in Cavalaire-sur-Mer with sea views A main living area (pool level) of 169 m² plus a basement of 89 m² and a garage of 40 m². Situated in a quiet and sought-after area, this family villa, set on a plot of 2,089 m², enjoys a sea view and offers exceptional potential following renovation. Perfectly habitable as it stands, it provides an excellent base for a modernisation project Spacious dual-aspect living/dining room with open-plan kitchen, Two bedrooms, A shower room, Separate toilet, Upstairs: a suite with en-suite bathroom opening onto a lovely terrace with sea views. A large, partially fitted garden-level area. A large garage completes the property. Key feature: the plot offers the possibility of subdivision, subject to planning permission, allowing for the construction of a second villa if required. A property with numerous possibilities, ideal for creating a characterful home in a privileged setting.
…By Corinne Barre Immobilier

Receive by email any new listing that may match your search criteria
Your criteria :
By validating this form, you accept the general conditions of use of Le Figaro Properties.
These agencies offer a selection of luxury properties vente in France. Feel free to contact them for personalized assistance.


