Get early access to listings that match your criteria
Never miss an opportunity again. Our personalized alerts notify you instantly.

 English$ USD · m²


Completely renovated, this villa combines spacious rooms, comfort, and versatility, with layouts designed for both primary and secondary residences. The living area flows seamlessly onto a large, south-facing 70 sq m terrace, a true extension of the house during the warmer months. The kitchen is fitted and equipped, while the main sleeping area comprises three bedrooms, a shower room, and a WC. On the garden level, a master suite with a WC completes the layout, along with a laundry room and a large garage of approximately 70 sq m. The property also benefits from two independent one-bedroom apartments of approximately 40 sq m each, offering numerous possibilities: comfortably accommodating family and friends, providing separate living spaces, or considering rental income. Outside, the landscaped garden features a 10 x 5 meter swimming pool in a pleasant setting ideal for outdoor living. This renovated and exceptionally functional property, with its generous proportions and independent living spaces, offers real advantages for a variety of lifestyles.
…By Canat & Warton - Saint-raphaël


Nestled within one of Ramatuelle’s most exclusive and sought-after residential enclaves, just minutes from the charming village and the world-renowned beaches of Pampelonne, this exceptional contemporary estate perfectly embodies Mediterranean luxury living. Boasting beautiful sea views and a stunning natural setting, the property offers a rare combination of privacy, tranquility, and sophistication. Set on more than 6,000 sqm of meticulously landscaped grounds adorned with Mediterranean species, lush gardens, and a private vineyard, this remarkable architectural achievement captivates from the very first glance. Its sleek contemporary lines, generous proportions, and seamless integration into the surrounding landscape create an atmosphere of understated elegance and refinement. Offering over 630 sqm of built area, including approximately 506 sqm of living space, the villa has been thoughtfully designed to maximize natural light and take full advantage of its exceptional sea views. Expansive floor-to-ceiling windows create a seamless connection between the interior and exterior living spaces, enhancing the sense of openness and bringing the beauty of the surroundings indoors. The impressive double reception room opens onto vast terraces overlooking the Mediterranean Sea, creating an ideal setting for both relaxation and entertaining. The dining area flows naturally into a fully equipped state-of-the-art kitchen featuring premium appliances and refined finishes. A professional back kitchen, complete with a genuine walk-in cold room, provides an exceptional level of functionality rarely found in private residences and is perfectly suited for large-scale entertaining. The sleeping quarters comprise six luxurious en-suite bedrooms, each offering privacy, comfort, and high-end finishes. Occupying an entire private floor, the magnificent primary suite serves as a true owner's retreat, featuring dual custom walk-in dressing rooms, a spacious bathroom with both bathtub and walk-in shower, and a private terrace enjoying beautiful sea views. Designed to satisfy the most discerning clientele, the property also features an extensive range of wellness and leisure amenities, including a private cinema room, a fully equipped fitness center, a sauna, and a hammam. Every detail has been carefully considered to provide an unparalleled lifestyle experience throughout the year. Outdoors, expansive terraces invite residents and guests to fully embrace the exceptional Côte d’Azur climate. The spectacular swimming pool, measuring approximately 16 meters by 5 meters, forms the centerpiece of the outdoor living spaces and is complemented by an elegant, fully equipped pool house, ideal for entertaining while enjoying breathtaking views over the Mediterranean landscape. A large secure garage accommodates several vehicles, while state-of-the-art security systems and modern technical equipment ensure maximum comfort, privacy, and peace of mind. A truly rare opportunity on the market, this outstanding property combines contemporary architecture, exceptional amenities, beautiful sea views, and a prime location within one of the most prestigious areas of the Gulf of Saint-Tropez.
…By Kretz Real Estate


Discover this superb villa located in the sought-after and prestigious area of Nernier. Offering 180 m2 of living space and 248 m2 of total floor area, it impresses with its generous proportions, peaceful surroundings, and unobstructed views of Lake Geneva. Upon entering, a spacious hall with a dressing room welcomes you and leads to a pleasant, light-filled living room, which extends into a beautiful open-plan kitchen. The entire property benefits from direct access to the swimming pool, offering a lifestyle decidedly focused on the outdoors. The first half-level includes an intimate TV lounge, an office with a lake view and a bedroom. Upstairs, the sleeping area offers three bedrooms and two bathrooms, one of which is equipped with a shower and a bathtub. The basement harmoniously complements the property with a double garage, a laundry room and a second garage that also serves as a workshop. Built on a magnificent plot of approximately 3,200 m2, on the edge of an agricultural zone, this property also has a heat pump and benefits from an energy performance certificate (EPC) rating of C.
…By Lac Et Frontiere Immobilier


Great potential for this 78 m2 house on a beautiful wooded plot in one of the most sought-after areas of Uzès. It consists of a beautiful living room with access to a lovely covered terrace overlooking a space suitable for the installation of a swimming pool. Upstairs, 3 bedrooms with bathroom and separate toilet. A garage completes the property and can be converted into a master suite if a ground floor bedroom is needed. A very sound house, just waiting to be finished to one's taste, in a prime location. A must-see.
…By Swixim International Uzès - Côté Soleil Immobilier


In a privileged residential environment, at the end of a cul-de-sac, discover this superb, fully renovated single-story house, offering 155 m² of living space on a landscaped plot of 650 m². Designed for comfort and serenity, this property seduces from the moment you enter with its generous volumes and high-end amenities. The 57 m² living room bathed in light accommodates a contemporary, fully equipped kitchen and a living area opening onto the exterior. The master suite has a large closet and a full bathroom (bath/shower/WC), offering a true cocoon of tranquility. Two other bedrooms, a shower room with WC, and plenty of storage complete the sleeping area. Air conditioning, recent frames, and careful finishings: here, everything has been designed for an uncompromising lifestyle. Outside, there's plenty to relax in: a beautiful swimming pool with an integrated roller shutter ensures safety and ease of maintenance, a vast terrace allows you to fully enjoy each season, and a separate studio offers an ideal space for hosting family, friends, or working remotely. A quality property, combining modernity, functionality, and an exceptional living environment. A haven of peace just minutes from the city center. Discover it without delay. Les honoraires sont à la charge du vendeur. Les informations sur les risques auxquels ce bien est exposé sont disponibles sur le site Géorisques : www. georisques. gouv. fr. Contact your local agent, Benjamin JEAN, SERIGNAN, Optimhome Associate Estate Agent at 06 19 92 29 85 (ref 612601)
…By Optimhome - Benjamin Jean


Completely renovated contemporary villa in Californian style - A FEW STEPS FROM THE BEACHES, THE PORT, AND SHOPSIn one of the most sought-after areas, this fully renovated villa offers a rare living environment, blending contemporary comfort and Mediterranean softness.Born from the complete transformation of a house from the 1960s, it has been reimagined in a resolutely contemporary spirit, with clean, timeless cubic lines.Upon entering, a majestic pivoting door reveals a superb living space of approximately 76 m², bathed in light thanks to its large openings onto the garden. The generous volumes and fluid circulation of spaces create an atmosphere that is both elegant and friendly. The kitchen, with its rounded shapes and refined design, integrates harmoniously into the whole. An independent laundry room completes this perfectly functional space.On the same level, the parental space accommodates a bedroom, a dressing room, a bathroom, and toilets. Designed in an open spirit, this space can easily be remodeled into a true independent master suite according to personal preferences. Open to the garden and the pool, this area benefits from a particularly pleasant setting, offering a true indoor-outdoor living experience from the moment you wake up.Outside, the landscaped garden creates a true green haven. Palm trees, olive trees, old wooden doors from Marrakech, and delicately integrated lighting create a warm atmosphere as dusk falls. An elegant plunge pool, a petanque court, and several relaxation areas invite you to fully enjoy the surroundings. Several vehicles can be parked inside the property.Sold fully furnished, the villa captivates with its pure, minimalist universe, perfectly in line with current trends. Each element has been carefully chosen in search of harmony and refined simplicity.Upstairs, a spacious landing that can accommodate a workspace leads to a stunning master suite with a dressing room, an open bathroom enhanced by a freestanding bathtub, and access to a huge private terrace with sea views, a true extension of the suite and a privileged space to enjoy the panorama and gentle Mediterranean evenings.Two other bedrooms, each with its own shower room and unique atmosphere, complete this level, along with an independent toilet.A turnkey property, where architecture, decoration, and outdoor arrangements perfectly combine to offer a living space that is both elegant and easy to live in.Agency reference: 963This description has been automatically translated from French.
…By Orpi - Victoire Immobilier


John Taylor Sanary/Bandol is pleased to present this recently completed contemporary villa, located at the end of a quiet cul-de-sac while remaining close to the main road network. Built to RE2020 standards, the property benefits from an excellent Energy Rating A and features a spectacular 120 sqm open-plan living area combining the lounge, dining room and fully equipped kitchen. Large pocket sliding doors open directly onto the terraces and the Bali-style swimming pool. Designed for comfortable single-level living, the ground floor includes two bedrooms, one with a spacious bathroom featuring both a bathtub and a walk-in shower, a second bedroom with dressing room, as well as a utility room, laundry room and garage. Upstairs, the primary suite offers approximately 30 sqm, including a dressing room, shower room and office opening onto a future terrace. A separate 33 sqm guest suite with a jacuzzi provides ideal accommodation for family, guests or premium rental opportunities. Outside, the landscaped grounds feature a Bali-style swimming pool, two covered carports, a garage and parking for up to 10 vehicles. Additional features include solar panels with battery storage, home automation for remote shutter control and the performance expected from a modern RE2020 home. For further information or to arrange a private viewing, please contact Alexis KOUVARIS, Real Estate Consultant, at +33 6 31 15 11 28.
…By John Taylor Marseille & Littoral


La Vigie - Villa T6 of 157 m² with swimming pool and land of 600 m² - 13600 La CiotatRevelli Immobilier offers for sale this T6 villa of 157 m² entirely renovated, located in a dominant position in a residential and preserved environment of La Ciotat. A property that stands out for its panoramic view of the sea and the bay of La Ciotat, visible from several areas of the house. Built in 1995 on a landscaped plot of 600 m², the villa has undergone a complete renovation combining contemporary lines, quality materials, and equipment designed to offer optimal comfort on a daily basis. From the entrance, the gaze naturally turns towards the outside. The 37 m² living area features a lounge and dining room that is largely open to a terrace overlooking the bay. The independent 14 m² kitchen, fully arranged and equipped with high-end materials, is complemented by a back kitchen that also serves as a laundry room. Also on the ground floor, the first sleeping area consists of a 12 m² bedroom benefiting from direct access to the garden, an independent dressing room, and a shower room with an Italian shower. Separate toilets complete this level. On the first floor, two bedrooms of 16 m² and 12 m² have storage, one of which fully enjoys the sea view. They share a comfortable shower room of 8 m² with an Italian shower, double sink, and toilet. A true uniqueness of the house, a 16 m² space arranged in a 'vigil' spirit overlooks the property. With its observatory-like appearance and panoramic view of the Mediterranean, it is a privileged place that can accommodate an office, a reading area, or a guest room. On the garden level, an additional 9 m² room offers even more flexibility and can be arranged as a guest room or office. Outside, the property reveals a true Mediterranean art of living. The various terraces allow enjoying the view and exposures throughout the day, while the landscaped garden hosts a heated swimming pool and a pétanque court, in a atmosphere resolutely turned towards the South. The technical features are up to par with the renovation: reversible air conditioning, heated and cooling floor, custom joinery, and automatic watering. A garage of 23 m², several parking options, a boiler room, a wine cellar, and various storage spaces complete the whole. Just a few minutes from the city center, beaches, and calanques, this villa combines sea view, contemporary renovation, and a pleasant lifestyle, in one of the most sought-after environments in La Ciotat.Contact: Cyril Revelli – 06 46 89 46 50 CPI: 13102025000000077 RCP: 149976147Property tax: 3,465€ / year Fees: Price including 3.8% fees charged to the seller - Energy Performance: Energy class A – Climate class A - Estimated energy expenses: Between 420€ and 620€ per year (based on energy prices from 2021, 2022, 2023 for standard usage)Georisques Information: Information on the risks to which this property is exposed is available on the Georisques website: www.georisques.gouv.frRevelli Immobilier offers for sale a 157 m² villa with garden and swimming pool located in La Ciotat 13600
…By Revelli Immo


"La Provençale" — Spacious T6/7 house of 220 m² + 80 m² converted attic + Pool + Double garage + 1,600 m² lot Revelli Immobilier offers for sale "La Provençale", a stunning house located between Allauch and Logis Neuf, featuring beautiful volumes on a wooded lot of 1,600 m² with a pool and pool house. Built on three levels, the house comprises, on the ground floor, vast spaces currently arranged as an independent apartment, offering great potential according to your needs: reception area, dependency, professional activity, or additional accommodation. On the first floor, you will discover the main living area consisting of a living room with dining room and fireplace, all opening onto a pleasant sunny terrace with an unobstructed view of the garden. A separate functional kitchen complements this living space. On the night side, you will find three comfortable bedrooms and two bathrooms. On the top level, converted attic space of approximately 80 m² adds to the property and offers numerous possibilities for development: additional bedrooms, playroom, office, or relaxation area. Outside, the charm immediately captivates with a beautiful vacation-like garden, a pool with a pool house, and a double garage perfectly completing the ensemble. A family house with rare volumes, ideal for those who love large spaces seeking peace, greenery, and potential just minutes away from amenities. Contact: Cyril Revelli – 06 46 89 46 50 CPI: 13102025000000077 RCP: 149976147 Property tax: €3,330 / year Fees: Price includes 3% fees paid by the seller Energy Performance: Energy class E – Climate class B Estimated energy expenses: Between €3,400 and €4,700 per year (based on energy prices of 2021, 2022, 2023 for standard usage) Geo-risk Information: Information about the risks to which this property is exposed is available on the Geo-risks website: www.georisques.gouv.fr Revelli Immobilier offers for sale a 220 m² house with garden and pool located in Allauch 13190This description has been automatically translated from French.
…By Revelli Immo


Revelli Immobilier offers for sale "LA BASTIDE CABOT", an exceptional property of 166m² of living space, discreetly located at the end of a cul-de-sac, sheltered from prying eyes and set in a green environment offering absolute tranquility, with no overlooking neighbors. Ideally situated between hills and the city center, in the highly sought-after Cabot neighborhood, this privileged address perfectly combines intimacy, serenity, and immediate proximity to amenities. This elegant Provençal-style residence reveals all its charm upon entering, thanks to its authentic architecture and preserved character.The ground floor welcomes a spacious living area of 61m² consisting of a living room and a dining room enhanced by a fireplace, as well as an independent kitchen, a bedroom, and a toilet. Upstairs, four generous bedrooms, two bathrooms, and two toilets complete the sleeping area, offering volumes perfectly suited for a comfortable family life.Some refreshing works will fully reveal the character of this beautiful home.Outside, a magnificent flowering garden, landscaped and perfectly maintained enhances the whole, creating a real haven of peace conducive to relaxation and privileged moments outdoors.This rare property benefits from a particularly pleasant and confidential living environment, within one of the most sought-after areas of the 9th arrondissement of Marseille. A property to discover without delay.Contact Laurine Lafond: 06 12 14 76 37ADC13102024000001266RCP: 63027422Property not subject to co-ownership regime- Property tax: €2960/yearFees: Price including 4% fees charged to the seller- Energy Performance: Energy class C – Climate class A- Estimated energy expenses: Between €2000 and €2800 per year (based on energy prices from 2021, 2022, 2023 for standard use)Géorisques Information: Information on the risks to which this property is exposed is available on the Géorisques website: www.georisques.gouv.frVilla for sale 13009 - T6 of 166m2 - Garden 1500 m2 - Parking - 13009 Le CabotThis description has been automatically translated from French.
…By Revelli Immo


In a peaceful setting, just 500 metres from the beach, this contemporary villa enjoys a south-facing orientation with breathtaking views of Saint-Tropez. All on one level, the villa comprises an entrance hall, an open-plan kitchen leading to a spacious living and dining area with a fireplace, four bedrooms, and a utility room. Outside, a beautiful heated swimming pool and generous terraces complete this idyllic setting. A garage and several parking spaces add the finishing touch to this exceptional property.
…By Eurl Bird


**A true little piece of paradise** for this charming single-storey villa, ideally located in a private estate just a few minutes' walk from the beach. Set on a beautifully landscaped, flat plot of 1,600 m², this villa offers a peaceful setting and a practical, easy-to-live-in layout. Upon entering, you are welcomed by a bright living room with a fireplace, a dining area, and a fully equipped kitchen. The living space opens onto a large covered terrace with a summer kitchen, overlooking the magnificent landscaped garden. The sleeping area comprises three bedrooms, two shower rooms, and two separate toilets. Outside, you will enjoy a beautiful swimming pool surrounded by spacious sun terraces, perfect for relaxing and entertaining. The carefully maintained Mediterranean garden features citrus trees, palm trees, cacti, and many other local species, creating a true oasis. A pétanque court, a garden shed, and a garage complete this lovely property. An easy-to-maintain villa, ideal as a primary residence or a holiday home.
…By Eurl Bird


Llinares Real Estate presents Détente. A charming T4 villa of 112 m² with a swimming pool, adorned with elegant Balinese tiles, designed on a plot of 340 m² in the heart of the village of Éoures, in immediate proximity to schools, shops, and public transport. Upon entering, you will discover a spacious and bright living room of 36 m² featuring a fully equipped contemporary kitchen with a central island, open to a warm living area. A large sliding glass door seamlessly extends the spaces to the outside, providing a pleasant continuity between the interior and garden. South-facing, the garden includes a swimming pool bordered by a beautiful tiled terrace as well as a summer kitchen, creating an ideal setting for enjoying convivial moments with family or friends. Also on the same level, an elegant master suite with a private shower room and dressing room will appeal to you with its intimate and cocooning atmosphere, designed for optimal comfort. A laundry room with storage completes this space. Upstairs, the sleeping area reveals two beautiful parquet-floored bedrooms of 16 m² and 18 m², bathed in light, with storage and access to balconies. They will share a pleasant bathroom equipped with a bathtub and a double sink unit. This property benefits from a ducted reversible heating and cooling system ensuring ideal comfort all year round. Finally, a parking space within the property can accommodate several vehicles. Fiber optic internet. A perfect blend of architecture, brightness, and art of living. Contact: Mickael Soler 06 45 10 63 81 Collaborator certificate: ADC131020240000001565 Professional liability insurance: 62885582 - Property not subject to co-ownership regulations - Property tax: 2801€/year - Fees included at the expense of the seller - Energy class B and climate class A - Average estimated amount of annual energy expenses for standard use based on energy prices from 2021: between 880€ and 1260€. - Information on the risks to which this property is exposed is available on the Géorisques website: www.georisques.gouv.fr Villa for sale 13011 - T4 of 112m2 - Pool - Plot of 340m2 - Contemporary - Eoures 13011 MarseilleThis description has been automatically translated from French.
…By Llinares Immobilier
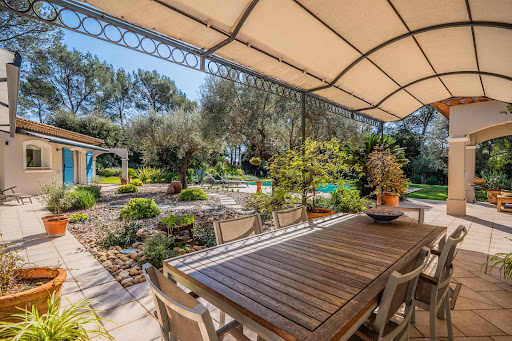
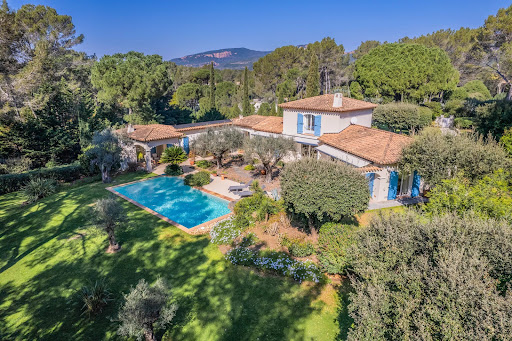


PUGET-SUR-ARGENS (Near Fréjus) – For sale, hidden from view, in the heart of a secure residential estate where peace reigns supreme, this charming property seems to hover between nature and light. From the entrance, the tone is set: an exceptional environment, an immediate sense of serenity, the whisper of trees, the gentle sun of the South… Here, everything invites you to slow down and fully enjoy a rare way of life, in a privileged setting in nature, just 15 minutes from the Mediterranean beaches and 10 minutes from shops. Nestled in a landscaped setting of 4,800 m² entirely enclosed and without any overlooking neighbors, the villa blooms amidst lush vegetation. Shaded terraces, sunlit spaces, and a pool perfectly integrated into the garden create a charming setting where every moment becomes precious. The house, facing south, benefits from constant brightness throughout the day. Its generous volumes and elegant atmosphere offer a perfect harmony between refinement and conviviality. A large double reception room with a fireplace welcomes moments of sharing, while the independent equipped kitchen extends the warm spirit of the home. A summer dining room under a covered terrace will ensure convivial lunches. The main sleeping area consists of 3 comfortable bedrooms (including a ground-floor master suite), 2 bathrooms, and an independent office. To host family and friends in complete privacy, the property also has a charming 30 m² independent apartment opening onto the pool. A large 85 m² garage completes this exceptional property, a true haven of peace where nature, light, and silence create a unique atmosphere. LOVE AT FIRST SIGHT! House for sale through our BIRD office in Saint-Raphaël.
…By Eurl Bird


Discover this delightful 80 m² villa for sale in the highly sought-after area of Grimaud, France. Ideally located, the property offers a beautiful view over the lush landscape and extends towards the shimmering Mediterranean, creating the perfect backdrop for relaxing or entertaining guests. Inside, the villa features five bright rooms, including three comfortable bedrooms. The living space is designed for modern comfort, complete with air-conditioning and double glazing to ensure peace and quiet as well as year-round climate control. Outdoors, enjoy a private swimming pool surrounded by a sun-soaked terrace and Mediterranean vegetation. This inviting outdoor space is perfect for enjoying the warm French Riviera climate and the tranquil ambiance of Grimaud. A must-see opportunity for a serene lifestyle on the Côte d’Azur.
…By Eurl Bird


IMMOGOLF EXCLUSIVITY. RARE FOR SALE. Ideally located within walking distance of shops and at the heart of golf courses, in a calm environment with no overlooking neighbors, this elegant neo-Provençal villa of over 200 m² is primarily captivating due to its exceptional location. Designed for comfortable daily living, the house offers a spacious reception area bathed in light, including a triple living room with a fireplace area, a lounge and dining room, as well as a separate dining kitchen. The entirety opens harmoniously onto a superb terrace facing south, partially covered with a BBQ area, extended by the pool and its sunny beaches. For added comfort, the villa has 3 ground-floor bedrooms out of a total of 5 bedrooms, including a lovely master suite with a dressing room, private bathroom, and WC, and two additional bedrooms share a shower room and an independent WC, providing an ideal setup for hosting family and friends while prioritizing ground-level living comfort. Upstairs, you will discover a second suite with a dressing room, private bathroom, and access to a large rooftop terrace, as well as an independent WC and a dormitory bedroom converted from the old attic. Built on a meticulously landscaped plot with Mediterranean species, the property also benefits from numerous outbuildings: double garage, bicycle garage, workshop, wine cellar, and laundry/boiler space. A rare property due to its privileged location, absolute tranquility, and particularly sought-after layout. Contact the IMMOGOLF agency now at 04.94.82.48.38.This description has been automatically translated from French.
…By Agence Du Cap Immogolf


Ideally located in the heart of the Gulf of Saint-Tropez, this exceptional property, offering approximately 500 sqm of total living space, represents a rare opportunity on the market. It stands out for the remarkable quality of its finishes, its spectacular sea views, and its prime setting within a highly sought-after environment. The property comprises a main villa of approximately 300 sqm featuring four en-suite bedrooms, a caretaker’s house, a guest house of approximately 120 sqm with three en-suite bedrooms, as well as an elegant pool house. The estate is set within nearly 5,000 sqm of beautifully landscaped grounds, enhanced by two swimming pools, meticulously designed to create an enchanting setting dedicated to relaxation and the refined lifestyle of the Gulf of Saint-Tropez. The property can be arranged as two independent or interconnected residences, depending on your project: – A first section including the main villa, complemented by a very large heated swimming pool, as well as the caretaker’s house. – A second section, entirely independent and not overlooked, comprising a guest house and a pool house with an en-suite bedroom, also benefiting from a spacious swimming pool. This configuration allows for hosting guests in complete privacy or considering a partial rental investment. Exceptional property – Confidential file. Information available only to qualified clients. This property is presented by Côte d’Azur Sotheby’s International Realty, your expert in luxury real estate in the Gulf of Saint-Tropez.
…By Côte D'azur Sotheby's International Realty


In a dominant position, this renovated villa in 2025 of over 200 m² offers a bright living space of 60 m² and an open American kitchen overlooking perfectly landscaped outdoor areas designed for convivial moments with a terrace and garden with a swimming pool, 4 bedrooms with shower rooms including a ground floor suite. The villa is air-conditioned and provides modern amenities and comfort. Enjoy a beautiful sea view in a calm environment close to the center and the sea.This description has been automatically translated from French.
…By Agence Du Cap L’etrave


Perched on the heights of Bastia, in a privileged residential environment, this architect-designed property of 415 m² embodies a contemporary vision of the art of living in Corsica. Built on a vast plot, it benefits from a dominant position offering a spectacular panorama over the sea, where every space has been designed to fully enjoy this exceptional view.Constructed with high-end materials and particularly meticulous finishes, the villa is organized over three harmoniously connected levels.The main level hosts an impressive living area bathed in light thanks to large windows opening onto the outdoors. This space includes a spacious living room, an elegant dining room, and a professionally equipped open kitchen, perfectly integrated into the ensemble. The volumes naturally extend towards a generous terrace fitted with a swimming pool, an outdoor lounge, and a summer kitchen, creating a true reception area facing the Mediterranean.Upstairs, a sumptuous master suite of approximately 60 m² constitutes a space entirely dedicated to the owners. It includes a bedroom opening onto a private terrace overlooking the sea, a custom-made dressing room, as well as a large bathroom with a shower and bathtub.The lower level is devoted to the sleeping area with four additional bedrooms, including a second master suite. Each benefits from its own bathroom, ensuring comfort and privacy for all occupants. A gym as well as a room that can accommodate a cinema, wellness space, or playroom complete this floor.This property is captivating due to the excellence of its amenities, the quality of its architectural design, its generous volumes, and its rare location on the heights of Bastia. A confidential address where elegance, comfort, and exceptional panorama meet to offer a unique living environment.An exceptional property intended for clients seeking a prestigious residence, just minutes from the city center, the port, and Bastia airport.This description has been automatically translated from French.
…By Kretz Real Estate


Just steps from the beaches and a 20-minute walk from the charming port of Sanary-sur-Mer, nestled in a residential area, this lovely, fully renovated villa of approximately 170 sq m will captivate you with its warm atmosphere, its partial sea view from the ground floor, and its landscaped garden of approximately 1000 sq m. A true gem offering the convenience of having everything within walking distance. A swimming pool, a garage, a separate bedroom with en-suite shower room and toilet, a laundry room, ample parking, a pétanque court, automatic watering system, and a motorized gate complete this property in a prime location. A wonderful opportunity not to be missed. Price includes 4% agency fees payable by the buyer. For more information, please contact: Zélia MICHEL Tel: +33 6 88 06 05 41 Email: [email protected]
…By Confidential Properties


Montpellier — PBI CRUSH® Selection Located in the inner suburbs of the Montpellier metropolitan area, this commune—spanning several hectares, divided between scrubland to the north and vineyards to the south—became renowned in the 19th century for its famous spa. At the heart of this residential town, PIERRES-BLANCHES® presents ‘Diffraction — The Art of Living with Colour®’. THE ANCHOR This village in the south of France attracts golf enthusiasts thanks to its world-class 18-hole course. It is near this course and a four-hectare park, dedicated to leisure, walks and relaxation, that this exceptional setting reveals its full charm. THE SCALE OF THE LANDSCAPE A stone’s throw from the hustle and bustle of Montpellier, the landscaped grounds of over 350 m² unfold a tapestry of vegetation in a generous palette of colours. THE GEOMETRY OF VOLUMES This contemporary 145 m² villa features an architectural style characterised by clean, restrained lines, where the rigour of the design is softened by subtle interplay of volumes and tones. From the entrance, the space opens up, with the circulation flowing seamlessly, allowing light to structure the perspectives and reveal the depth of the interior. The living area, covering approximately 70 m², forms the heart of the home. The lounge, dining room and kitchen flow seamlessly into one another, with their functions coexisting within a fluid spatial arrangement. The kitchen, meticulously laid out, is organised around a central island that defines its layout. Large bay windows extend the spaces towards the garden and the swimming pool, creating a seamless connection. THE ESSENCE OF DREAMS The ground floor also houses a master suite with an en-suite bathroom. This private retreat is designed for tranquillity and controlled seclusion, set apart from the rhythm of the living areas. THE ART OF HOSPITALITY Upstairs, the layout continues with the same high standards. Two generously proportioned bedrooms, each with its own en-suite bathroom, extend this sense of comfort and harmony. The spaces are well-balanced, and light is ever-present. A 40 m² terrace completes the floor, overlooking the garden and the swimming pool, and offering an unobstructed and soothing view of the wooded surroundings. THE SPIRIT OF THE PLACE Outside, the villa reveals its full scope within a carefully landscaped setting, forming a natural envelope that subtly preserves the privacy of the grounds. The eye is drawn to the swimming pool, the centrepiece of the whole, encircled by a vast terrace where wood and contemporary lines echo one another. Every moment finds its rightful place; days unfold to the rhythm of swimming and moments of tranquillity, whilst evenings stretch out beneath the pergola, a sheltered space that discreetly frames the whole. The garden, a secluded haven of greenery, strikes a subtle balance between landscaped design and natural growth, allowing nature to express itself in a controlled yet unconstrained manner. COMFORT FEATURES Montpellier — High-quality finishes and materials. A 120 m² converted basement offering remarkable potential. Garage. Automatic watering system. A prime location, in the immediate vicinity of essential shops, schools, and sports and cultural facilities, whilst enjoying easy access to major roads. The tram, less than a ten-minute walk away, completes a particularly convenient transport network. PIERRES-BLANCHES® Private viewing by appointment +33 (0)4 67 70 07 87 Chrystèle Guigui +33 (0)6 20 77 57 21 Sales Consultant, RSAC Montpellier 943 839 548 © PIERRES-BLANCHES®, 2026. All rights reserved.
…By Pierres Blanches Immobilier


Located in a peaceful and green environment, just a few minutes from the sought-after village of Fayence, this beautiful detached house perfectly combines modern comfort, character, and an exceptional setting. The property offers a bright and spacious living room, a large games/TV room, a fitness room, and five bedrooms. Three of the bedrooms are on the main level, together with the living room and kitchen, while two additional bedrooms are on the lower level, opening onto the terrace—ideal for hosting family and friends or for flexible use. The living room opens onto a generous balcony, perfect for outdoor dining while enjoying sweeping panoramic views over the Provençal countryside. The ever-changing landscape stretches all the way to the Mediterranean, offering beautiful sea views on clear days. From the terrace adjoining the living room, you can enjoy unforgettable sunsets and magical evenings in this exceptional natural setting. The property has been extensively renovated in recent years and is presented in immaculate condition. Every room has been carefully modernised, including a stylish new kitchen, contemporary bathrooms, updated plumbing, air conditioning, new flooring throughout, and numerous improvements to both the interior and exterior, creating a home that is ready to move into while retaining its authentic Provençal charm. Outside, you'll enjoy a large swimming pool with an upgraded pool house, several terraces, and a peaceful garden. Thanks to its generous layout, desirable location, and accommodation capacity, this property also offers excellent rental potential. A home full of character, ready to move into, and perfectly suited as a permanent residence, a holiday home, or a high-quality rental investment in Provence.
…By New Home Fayence


Located in a prime location, close to the prestigious Domaine des Parcs de Saint-Tropez, this elegant Provençal villa spans approximately 340 sqm of living space in the heart of a beautiful landscaped garden of over 5,000 sqm. Completely renovated about ten years ago, the property features spacious rooms and a particularly quiet and preserved environment, with a pleasant unobstructed view over the plain. The main house includes four bedrooms, each with its own bathroom. An independent fifth bedroom with a bathroom allows for family or guest accommodation in complete privacy. The property also has a service room, ideal for staff or a nanny, as well as a large laundry room. Outside, the large landscaped garden hosts a generous swimming pool, spacious relaxation areas, and ample parking space for several vehicles. A Provençal property with generous volumes, benefiting from an exceptional plot and a particularly sought-after location just minutes from the center of Saint-Tropez and close to the Parks.
…By The Finders


Stunning villa offering breathtaking views of the sea and mountains.It consists of a bright living room and an open kitchen. On the same level, you will find three bedrooms including a master suite (with dressing room and bathroom), as well as an independent shower room.Located on the heights of Ajaccio within a secure residence, this property is ideal for enjoying a peaceful living environment, while remaining only a few minutes from the city center.This description has been automatically translated from French.
…By Guillaume Neri - Proprietes Corses D'exception


In close proximity to the beach and shops, this ideally located villa in the second line offers a sought-after living environment as well as strong rental potential. It consists of a main residence and two independent apartments, totaling three accommodations. You will enjoy a pool and, above all, direct access to the sea on foot via a private pathway. This is an ideal property for an investment project or for a primary residence with rental income. A rare property offering excellent rental yields in a highly sought-after area.This description has been automatically translated from French.
…By Guillaume Neri - Proprietes Corses D'exception

Receive by email any new listing that may match your search criteria
Your criteria :
By validating this form, you accept the general conditions of use of Le Figaro Properties.
These agencies offer a selection of luxury properties vente in France. Feel free to contact them for personalized assistance.




