Get early access to listings that match your criteria
Never miss an opportunity again. Our personalized alerts notify you instantly.

 English$ USD · m²


This beautifully appointed new 183 sqm villa set in over 1000 sqm of elevated grounds is located 15 minutes from the La Londe beaches and near a renowned golf course. It includes an over 56 sqm living/reception room opening onto a terrace and the swimming pool, and upstairs bedrooms enjoying panoramic views over the surrounding nature. With a garage.
…By Daniel Féau Provence - Saint-tropez


RV2168 - BASTIA Located in the hills above Bastia, This villa with panoramic sea views offers approximately 4,465 sq.ft of living space, including a living room that opens onto a large terrace, an open-plan kitchen, a pantry, and an office. There are 4 bedrooms with en-suite shower rooms, including a master suite with a full bathroom. A basement storage room and a gym complete the property. The villa is set on a beautifully landscaped plot of approximately 31,646 sq.ft, featuring an infinity pool, a summer kitchen, and a hammam. Ideally located in a peaceful, residential area, not far from Bastia, its beaches, and international airport. Agency fees payable by the seller.
…By Barnes Corse


Located in the Sanary countryside, in a completely peaceful setting, this beautiful property of approximately 330 m² is divided into two residences and sits on 6,126 m² of land. Main villa (280 m²): Spacious living areas, including a living room, dining room, and kitchen, all opening onto two terraces and the pool. On the same level, a suite with its own shower room, a recreation area, as well as a relaxation area and bar. Upstairs, three bedrooms, including a master suite with its own bathroom, and a shower room. Adjacent: a 50m² apartment comprising a living/dining room with open-concept kitchen, a bedroom, and a shower room. A swimming pool, a double garage, a carport, and numerous terraces complete the property. Solar panels ensure a high degree of energy self-sufficiency. The property is also connected to the Canal de Provence. Agency fees payable by vendor - Montant estimé des dépenses annuelles d'énergie pour un usage standard : 1190€ ~ 1670€
…By Barnes Littoral Varois


FOR SALE FLAYOSC - In one of the most popular districts of Flayosc, just a few minutes from shops and village life, this property immediately appeals by the balance it offers. Built in 2016 on a fenced 1,514 m² plot facing south, the house develops approximately 225 m² of living space in a particularly quiet residential environment. From the entrance, the volumes surprise. The bright living room, thanks to its high ceiling, is the true heart of the house. Open to terraces and exteriors, it includes a lounge, dining area, and open kitchen. Directly connected to the kitchen, there is a utility room-laundry. With completely independent access from the outside on the parking side, there is a space consisting of an office/workshop and toilets. This space can perfectly suit a freelance profession or a home service activity. The ground-floor sleeping area has been designed to meet the needs of a family. It includes 2 bedrooms, a large bathroom with shower and bathtub, separate toilets, and a comfortable master suite with dressing room, private shower room with sauna, and toilets. On the upper floor, 2 large mansard spaces of about 21 m² and 26 m² offer numerous possibilities for development: guest bedrooms, playroom, cinema room, gym... Outside, everything has been thought out to fully enjoy the Provençal climate. A beautiful covered terrace of about 42 m² naturally extends the living spaces. The saltwater pool of 8 x 4 m, enhanced with a submerged beach and waterfalls, adds a true "vacation at home" dimension. Petanque terrain, well-maintained garden, and multiple storage spaces complete the ensemble. Regarding equipment, the property benefits from particularly comprehensive features: 10 kWh photovoltaic installation, reversible air conditioning, central vacuum, motorized gate, alarm, connected automatic watering... A recent family home, perfectly maintained, offering generous volumes and sought-after features, in a privileged location where everything can be done in just a few minutes.
…By Gesbert Immobilier


Set within landscaped grounds of approximately 5,700 m², discover this magnificent, peaceful villa located just 5 minutes from the villages of Callian and Montauroux. Built using high-quality materials, this Provençal-style residence of approximately 320 m² features an entrance hall, a living room with a fireplace, a dining room with access to outdoor terraces, a study, and a beautiful kitchen. The ground floor hosts the master suite, complete with a dressing room and bathroom. Upstairs, there are four spacious bedrooms — one with a private terrace, along with two bathrooms and two toilets. The outdoor area offers a dream setting, featuring a lovely heated swimming pool, pool house with shower room and toilet, a pétanque court, a carport, a garage, and various storage areas and outbuildings. An exceptional property with high-end features!
…By Wretman Estate & Consulting


Nestled in a green setting, in the heart of a discreet and perfectly peaceful residential environment, this single-story property exudes all the charm of a refined Provençal lifestyle. Just a few minutes from the medieval village of Lorgues, it combines absolute privacy, preserved nature, and proximity to amenities. Built on a 4,000 sqm enclosed land, enhanced by a landscaped garden with Mediterranean species and a beautiful terracing, the property enjoys a commanding position offering an open and soothing view of the surrounding hills. From the entrance, the tone is set. The house with cross openings opens generously to the outside and reveals a bright living space, a large living-dining room with a fireplace, opening via folding bay windows onto the terrace and the salt pool, the semi-open Provençal-style kitchen, opening onto a magnificent patio with postcard views, offering a Provençal lifestyle in all seasons. This summer lounge creates a harmonious transition between the two sleeping areas. A true living space, the main room, offers a warm and convivial atmosphere, with a kitchen and living room open to an enchanting panorama, ideal for enjoying every moment with family or friends. A stylish master bedroom with a study, bathroom, and dressing room makes up a cozy and comfortable sleeping area. A separate space designed for relaxed hosting or for the privacy of grown children consists of four bedrooms, each with its own shower room, and direct access to the garden. Two have their own toilet and a third in the corridor for the other two suites. The high-end amenities meet modern comfort requirements: fully automated salt pool, with free lines, underfloor heating, air conditioning, thermodynamic water heater, fiber internet, central vacuum, automatic watering, double garage and workshop, crawl space with easy access. A rare address, combining tranquility and accessibility, near emblematic sites such as the Gorges du Verdon, Saint-Tropez, or Cotignac. Ideal as a primary residence, secondary home, or for a guesthouse project, this property also benefits from quick access to major routes: TGV station 15 minutes away, highway 20 minutes, and airport about an hour away. A rare living space, where elegance, nature, and serenity are fully expressed.
…By Eurl Bird


A few minutes from the village of Callian, in a sought-after residential environment, this refined property embodies the Provençal art de vivre in its most elegant version: generous volumes, omnipresent light and preserved natural setting. Developing about 320 m² living space, the villa seduces from the entrance by the quality of its spaces and warm atmosphere. The living room of 80 m², bathed in light, is organized around a fireplace and opens widely on the terraces and the garden, offering a perfect continuity between inside and outside. An independent TV lounge completes this friendly and refined living space. The equipped kitchen, functional and elegant, is accompanied by a laundry room. The master suite on one level has its dressing room and bathroom, ensuring comfort and privacy. Upstairs, four spacious bedrooms with unobstructed views share two bathrooms and a terrace, ideal for enjoying the quiet surroundings. The exteriors, carefully landscaped on a landscaped plot of 5770 m², offer a privileged living environment: – Heated pool with pool house – Shaded terraces suitable for summer receptions – Open and perfectly maintained green spaces Cellar, garage, carport and underfloor heating complete the services of this house with neat finishes. A charming property, combining modern comfort, timeless elegance and easy living, ideal as a main residence or as a luxury second home, in the immediate vicinity of the perched villages of the Pays de Fayence and the roads towards the Côte d’Azur.
…By Agence Immoweb


BARNES CÔTE D'EMERAUDE offers you: Located in an extremely sought-after area, this villa offers breathtaking views of the Château du Nessay. On the ground floor, the property comprises an entrance hall, a living room with a fireplace, a dining kitchen, and a fully renovated basement with 2 bedrooms, a bathroom, a WC, and a utility room. On the first floor, a bedroom with a sea view and a bathroom. On the second floor, a sleeping area and a shower room. The property features a beautifully landscaped garden with a good exposure. A property that will steal your heart – a rare find on the market. For more information, please feel free to contact Emilie DELANOE at +33 (0)6 26 31 70 32. ENERGY CLASS: E CLIMATE CLASS: E Estimated annual energy expenses for standard use: €1,620 to €2,240 Energy price reference year for estimate: 2021 "Information on the risks to which this property is exposed is available on the Géorisques website: www.georisques.gouv.fr"
…By Barnes Proprietes & Chateaux


Ideally located in a very quiet residential area, out of sight and unoverlooked, just 5 minutes from the centre of the medieval village of Lorgues, this beautiful single-storey property of around 200 m², set in enclosed grounds of 4,000 m² with a landscaped garden featuring a beautiful restanque and Mediterranean species, offers a dominant view over the hills and the comfort of Provencal living thanks to its well-designed spaces and contemporary features. Via a main door on the east side, opening via its large French windows onto the 11x4.5 m swimming pool with its wide terrace running the length of the house, you discover the living area, comprising a vast, bright living room with fireplace and a beautiful semi-open-plan kitchen. A master bedroom with a bureau, bathroom and dressing room complete this sleeping area. To the right of the entrance, the west side wing houses the other private area with four bedrooms with their own independent access to the outside and their own shower rooms. The summer lounge, creating a cosy living space between two parts of the villa, enjoys a dominant view over the village and its hills and keeps the peaceful atmosphere with its kitchen and living room to enjoy pleasant moments with your friends or loved ones all year round. This property offers modern features such as a free-form swimming pool, central hoover, garage for two cars, workshop, fibre internet, underfloor heating, air conditioning and automatic watering. Come and discover this beautiful property while enjoying easy access to the many sites of Provence: Gorge de Verdon - 40 min, Saint-Tropez - 40 min, beaches - 30 min, Cotignac - 20 min. The property is ideal for a holiday home, main residence or B&B. It is 15 minutes from the TGV train station, one hour from an airport and 20 minutes from major motorways.
…By Barnes Proprietes & Chateaux


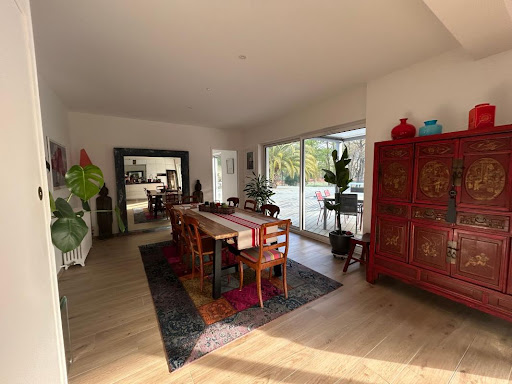
Labenne with the possibility of division (detachment of a buildable plot) Let yourself be charmed by this magnificent villa from the 1930s, completely renovated with taste, combining the charm of the old with modern comfort. Located close to the city center and not far from the beaches, in a calm and green environment, this rare property offers a privileged living environment just steps away from shops, schools, and transport. Main features: - Generous area of 250 m² of living space with bright volumes - 5 bedrooms including a sumptuous master suite - 3 modern shower rooms - Spacious living room with open and equipped modern kitchen - Back kitchen/laundry or workshop ideal for an activity or creative space - Superb swimming pool surrounded by a sunny terrace - Tree-lined park with no vis-à-vis, with direct access to the forest, covering an area of 1950 m² This property is a true haven of peace where every detail has been thought out to offer comfort, privacy, and quality of life, close to the beaches and Capbreton. A rare property, to be discovered without delay! Contact us for more information or to schedule a visit and fall under the charm of this unique villa! Agency reference: 817This description has been automatically translated from French.
…By Orpi - Léonard Moné Immobilier


In a charming intimate enclosure close to all amenities and the train station, we offer you this architect-designed house built in 2022 with an area of 217m².Upon entering, you will be welcomed by a bright hall leading to the living space of approximately 80m², open to the outdoors and the bioclimatic pergola. This space consists of a dining room, a superb high-end equipped kitchen, as well as a practical back kitchen. The living room opens entirely onto this covered terrace and the jacuzzi area, extending the interior space.The upper floor consists of a beautiful parental suite with its bedroom, dressing room, and private shower room with a toilet, as well as 3 spacious bedrooms, some of which serve as an office.This property includes a laundry room with outdoor access and a chute for laundry, two separate toilets, a 32m² garage, and secured parking.The exterior has been designed to extend the interior living spaces. The plunge pool, surrounded by its terrace, connects with the jacuzzi area and the pool house to promote conviviality.Contact us to discover this exceptional property. Information about the risks to which this property is exposed is available on the Géorisques website: www.georisques.gouv.fr. The risk report will be provided during the first visit. Agency reference: 2174This description has been automatically translated from French.
…By Orpi Templeuve Centre


Sale of villa in Sainte-Maxime.Magnificent villa offering beautiful sea and hill views, located in the Golf estate, overlooking the green. It features on the garden level: entrance hall, guest toilet, spacious living room with fireplace and dining area, separate fully equipped kitchen, bedroom with shower room and toilet. A large office.On the upper floor: master bedroom with shower room. Laundry room and double garage. Independent one-bedroom apartment.An infinity pool and a pool house surrounded by large terraces enhance the beautifully planted and illuminated garden.
…By Stil Immobilier


In a privileged environment in South Ardèche, discover this exceptional villa, entirely on one level, with approximately 240 m² of living space and benefiting from high-end amenities.From the entrance, the property impresses with its generous volumes, brightness, and the quality of its materials. The living area forms the heart of the house with a vast living kitchen of approximately 80 m², widely open to the outdoors.The night area of the main dwelling offers three bedrooms, each benefiting from its own bathroom, for considerable comfort and privacy. An independent fourth master suite is located in an annex building, allowing family and friends to be welcomed in a completely autonomous space.The villa benefits from particularly high-quality equipment and amenities, including sound-insulating windows, granite supports and thresholds, a ducted heat pump, an electric gate, and a double garage.Outside, the property extends over a plot of more than 2,000 m², perfectly flat and easy to maintain. The pool area constitutes a true place of relaxation with a pool of 12 x 4.5 meters, equipped with a reversible heat pump and a salt treatment system with an electrolyzer. The area surrounding the pool is fully paved, offering a well-kept and particularly pleasant outdoor space.A pool house of approximately 30 m² completes this area and allows for full enjoyment of the outdoors, especially for dining or entertaining in shelter, while remaining in the heart of the pool area.A rare property, combining volumes, construction quality, comfort, and high-end amenities, in a sought-after setting in South Ardèche.An exceptional furnished villa to discover without delay.This description has been automatically translated from French.
…By Terre & Patrimoine Immobilier


In Arcachon, where every square metre matters, this exceptional villa, fully renovated in 2024 and offering all the comforts of modern living, is set on a 1,870 sqm plot and truly changes the perspective. 300meter form the beach, in the highly sought-after Les Abatilles neighbourhood and in third line from the seafront, the property is arranged over three levels and offers approximately 410 sqm of living space. It delivers the very best of the Arcachon lifestyle without compromise: generous volumes, exceptional hosting capacity and a home designed to make the most of every moment. Created as a true family residence, it allows everyone to enjoy their own space while preserving the pleasure of being together. The living and dining room, together with the kitchen, form more than 100 sqm of generous, welcoming living space, naturally opening onto the outdoors and the many terraces. Large family gatherings, returns from the beach, long lunches and summer evenings take on a whole new dimension here. The ground floor also features a 31 sqm en-suite bedroom, as well as a 20 sqm study that could easily be converted into an additional bedroom if required. Upstairs, four bedrooms create a beautifully designed private sleeping area, including a superb master suite of approximately 55 sqm, with bedroom, spacious dressing room and bathroom, conceived as a private retreat in its own right. The other bedrooms also benefit from their own shower rooms, ensuring comfort and privacy for everyone. They are arranged around a spectacular central space of nearly 32 sqm, offering an additional living area that could become a private lounge, library or relaxation room. Extending from this space, a generous rooftop terrace of approximately 45 sqm creates a wonderful open-air living area, ideal for enjoying the sun or prolonging summer evenings. Several additional private terraces further enhance this floor. The uppermost level offers a further 13.5 sqm bedroom. Tucked away at the top of the villa and benefiting from a generous ceiling height, it provides a more secluded and intimate space that can be adapted to suit different needs. Outside, the 10 x 5 metre swimming pool and numerous terraces naturally extend the living spaces. Several vehicles can be parked within the grounds, in addition to a substantial attached garage of nearly 60 sqm — a genuine luxury in Arcachon. With six existing bedrooms, a study and highly flexible spaces, the property offers the potential for up to eight bedrooms depending on the chosen layout. A distinctive and generous villa, designed to be fully lived in — with Pereire Beach just a few minutes away on foot.
…By Kretz Real Estate


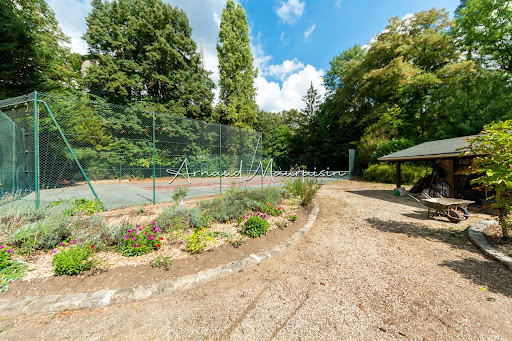

It is in the middle of nature, in Montgresin (7 km from Chantilly), in an idyllic and sought-after setting, that you will discover this L-shaped house built on a wooded plot of 5400 m2 enhanced by a heated swimming pool and a tennis court. The house consists of a beautiful living room with solid parquet flooring (approximately 95 m2), an open kitchen, a master suite with shower room and dressing room, two other bedrooms, a shower room, and a separate toilet. Upstairs, there are 2 bedrooms, a bathroom, a large area (game room, cinema room, etc.), and a separate toilet. The property is complemented by two cellars and a double garage. Equidistant from Chantilly and Senlis, you will also reach the Orry la Ville train station in 5 minutes and Roissy airport in just about twenty minutes. Some before/after photos have been completed through virtual home staging.This description has been automatically translated from French.
…By Safti


Located on the heights of Issambres, in Roquebrune-sur-Argens, a place emerges where the art of living in Provence reveals its full dimension. Upon arrival, the eye is captivated by the vast sea view, which signifies the true privilege of this address. The villa charms with its volumes designed for comfort and entertaining. The ground floor is organized around a spacious living area. Complemented by a separate kitchen and two bedrooms accompanied by a bathroom, this level ensures a harmonious single-level living experience. The upper floor is entirely dedicated to the privacy of the master suite. It is enriched with a dressing room, a refined bathroom, and opens onto a private terrace. The entire villa also benefits from a high-end finish level, reflecting the care given to every detail. Outside, the property extends over 3,000 m² of landscaped land, a true haven of peace where the soul of Provence can be found. The garden features a vegetable patch, fruit trees, and even a pétanque court. At the center of this space, an infinity pool, a 250 m² terrace, and a summer kitchen invite you to enjoy pleasant summer evenings. This property promises an exceptional quality of life, combining the serenity of the South with considerable potential for development. A spacious double garage completes the practical aspect of this address. Here, one finds the very essence of Provençal charm.This description has been automatically translated from French.
…By Emma Champenois Immobilier


Nestled in the sought-after Canebas area, at the end of a cul-de-sac, this perfectly maintained villa of approximately 155 m2 offers a privileged living environment with a superb view of the sea and the Giens peninsula. Upon entering, you'll discover a beautiful, bright living room with an open-plan kitchen, extending onto a south-facing terrace, ideal for enjoying the panoramic views. This level also includes two bedrooms and a shower room. Upstairs, the sleeping area consists of three additional bedrooms, a veranda and a bathroom. Outside, the carefully landscaped garden, the numerous terraces and the swimming pool invite relaxation in a particularly pleasant environment. A 37 m2 garage and two cellars complete the amenities of this property.
…By Artey


Just a few minutes from the historic centre of Aix-en-Provence, in one of the most sought-after residential areas to the east of the city, this elegant Provençal bastide enjoys a privileged setting, peaceful and completely private, surrounded by lush greenery. Located close to the Bimont Dam, the hiking trails leading to Sainte-Victoire Mountain and the Bibémus Plateau, the property perfectly combines the Provençal art of living, nature and immediate access to the amenities of Aix-en-Provence. With approximately 170 sq m of living space, the main residence offers a warm atmosphere and high-quality features. The entrance leads into a spacious reception area comprising a living room centred around a fireplace and a dedicated TV lounge, followed by a dining room of approximately 20 sq m opening onto the garden. The fully equipped kitchen, approximately 25 sq m, enjoys direct access to a charming dining terrace. A fitted 13 sq m laundry room, workshop, cellar, stone wine cellar and garden storage room complete the interior spaces. Upstairs, a gallery-style landing leads to four bedrooms, two bathrooms and a separate WC, providing a comfortable and well-designed family layout. An Independent Apartment with Multiple Possibilities The property also benefits from an independent apartment of approximately 70 sq m, accessible via its own private entrance and also capable of connecting directly to the main residence. It comprises a bedroom with en-suite bathroom and separate WC, together with a spacious living area of approximately 42 sq m. A climate-controlled veranda, surrounded by greenery, currently serves as a second living room with a dedicated office area and provides a natural link between the two residences. This highly versatile space offers numerous possibilities: accommodation for family and guests, an independent residence, a professional workspace or a rental investment. Its estimated rental potential is approximately €1,400 per month. Outdoor Living in the Heart of Provence The beautifully landscaped and enclosed 1,089 sq m grounds feature several intimate outdoor living areas, creating a peaceful and private atmosphere. The garden is arranged over two levels. A beautiful shaded dining terrace of approximately 35 sq m extends the reception areas and overlooks the garden and pétanque court. A stone staircase then leads to the swimming pool area, creating a true haven for relaxation. The heated swimming pool, equipped with a saltwater electrolysis system and counter-current swimming system, blends harmoniously into this lush green setting. A Rare and Sought-After Location The property enjoys a particularly desirable location, offering the opportunity to experience the charm and tranquillity of the countryside while remaining just outside Aix-en-Provence: Aix-en-Provence town centre: approximately 25 minutes on foot Lycée Cézanne: approximately 15 minutes on foot Sacré-Cœur School: approximately 17 minutes on foot Local shops: approximately 12 minutes on foot Bibémus Plateau: approximately 15 minutes on foot Bimont Dam and access to Sainte-Victoire: nearby Facing predominantly east, south and west, the property enjoys beautiful natural light throughout the day. Year-round thermal comfort is provided by a reversible heat pump, helping to maintain controlled energy consumption. The property benefits from an energy performance rating (DPE) of B and greenhouse gas emissions rating (GES) of A (November 2024), an especially attractive level of energy efficiency for a property of this character. The property may also be purchased fully or partially furnished. This bastide represents a rare opportunity in Saint-Marc-Jaumegarde, combining the highly sought-after qualities of peace and privacy, natural surroundings, proximity to Aix-en-Provence and the flexibility of additional accommodation or rental income potential. Property subject to co-ownership status; total number of lots: 25; average annual service charges: €400 (projected seller's share). The seller declares there are no ongoing disputes. Photo credit: Arthur A Photographie
…By Actuel Immobilier


Located in the commune of Loriol-du-Comtat, this spacious 1980s villa enjoys a commanding position and a verdant setting, on a plot of approximately 7,000 m2, partly wooded and adorned with numerous fruit trees. The land is also suitable for a swimming pool, offering the possibility of creating a high-quality outdoor space around the house. Offering approximately 275 m2 of living space, the villa is built on two levels and boasts generous proportions and abundant natural light. The ground floor comprises a living room, two bedrooms, a bathroom, a separate toilet, and a remarkable 50.6 m2 open-plan kitchen and dining area, complemented by a pantry and an office. Upstairs, a second living room with a mezzanine leads to four lovely bedrooms, one of which also has a mezzanine, as well as a shower room and a separate toilet. A pleasant veranda of approximately 30 m2 completes the living spaces. The building, of fine construction, boasts particularly interesting volumes and layout. However, it now requires refurbishment, modernization, and improvements to its energy efficiency to fully realize its potential. Outside, the property has six garages, offering particularly appreciable parking and storage capacity, as well as a large preserved plot of land, offering various development possibilities. The whole constitutes a family property of considerable size, offering rare volumes, a pleasant natural setting and significant potential for development, notably with the possibility of creating a swimming pool. 2.16.1.1 2.16.1.2 Les informations sur les risques auxquels ce bien est exposé sont disponibles sur le site Géorisques : www.georisques.gouv.fr
…By Lord & Sons


(5.00 % fees incl. VAT at the buyer's expense.)
…By Canat & Warton - Saint-raphaël


Ideally located in one of Saint-Raphaël's most sought-after neighborhoods, just 400 meters from the beaches and 300 meters from the train station and town center, this elegant 1960s villa, fully renovated between 2013 and 2015, captivates with its charm and high-quality features. Upon entering, you'll discover a beautiful, bright living space with a pleasant sea view, extending into a fully equipped open-plan kitchen. A utility room/laundry room completes this functional space. The ground floor also includes an en-suite bedroom with a shower room, as well as a separate toilet. Upstairs, the sleeping area offers three bedrooms, two of which open onto a 19 sqm terrace with sea views, and a bathroom with a toilet. The converted attic provides additional space, ideal for an office, a guest bedroom, or a relaxation area. Outside, the property boasts a pleasant landscaped garden and a garage, completing the picture. A charming villa, combining character, modern comfort and a privileged location in the immediate vicinity of the beaches and the heart of the city.
…By Canat & Warton - Saint-raphaël


Century 21 offers you this beautiful contemporary house of over 170 m², ideally located in Theix-Noyalo, in the quiet of a cul-de-sac, in a privileged environment, near shops and schools. From the entrance, this family house captivates with its generous volumes, brightness, and south-facing exposure. On the ground floor, you will discover a pleasant living room with an insert, open to a fitted and equipped kitchen. This convivial space benefits from direct access to the terrace and the garden. An adjoining laundry room completes the ensemble and brings true comfort to daily life. This level also includes an office, a bedroom with a private shower room, as well as a separate toilet with a sink, thus offering the possibility of true single-story living. A real asset of the property, a wellness area of over 20 m² features a spa, a sauna, and a shower. Opening directly onto the garden and shielded from view, this area offers a privileged setting to enjoy real moments of relaxation at home. Upstairs, the sleeping area consists of four bedrooms, a library space, a bathroom, and a separate toilet. A garage and an adjoining workshop complete the features of this house. Outside, you will enjoy a closed and wooded plot of over 1,080 m², perfectly exposed to the south, providing a pleasant outdoor space to enjoy the beautiful days in complete tranquility. A family home with beautiful volumes, combining comfort, functionality, and wellness space, to discover in Theix-Noyalo. Estimated annual energy expenses for standard use range between €1310.0 and €1820.0, indexed to the year 2021 (subscriptions included).This description has been automatically translated from French.
…By Century 21 Tex'immo


EXCLUSIVITYLocated in the sought-after La Torse district, just a 7-minute walk from the historic centre of Aix-en-Provence, this charming 1930s character residence offers approximately 168 m² of living space. Set on a fully enclosed and landscaped 692 m² plot, the property enjoys a peaceful and leafy residential setting.Approached via a private driveway, the house stands out for its distinctive architecture, enhanced by charming turrets that give it a unique character.The entrance opens onto a pleasant veranda leading to the main living areas. The living room, featuring a fireplace, connects to a first dining room and the kitchen. Beyond, a second air-conditioned dining room provides a comfortable reception space, ideal for entertaining throughout the year.The ground floor also includes a practical utility room/back kitchen, providing additional storage and everyday convenience.Upstairs, the sleeping accommodation comprises three bedrooms. The bright principal bedroom features extensive built-in wardrobes and two balconies overlooking the garden. A second bedroom benefits from its own en-suite shower room, fitted storage and a private balcony. A third bedroom with built-in wardrobes completes this floor, together with a family bathroom and a separate WC.Outside, a studio with its own shower room and WC offers a variety of possibilities, whether as guest accommodation for family and friends, a home office, a space for a professional practice or additional accommodation.The beautifully landscaped and carefully maintained garden features colourful flower beds, as well as a magnificent century-old horse chestnut tree and lime tree, providing welcome natural shade during the summer months. Beneath their canopy, the terrace offers a delightful outdoor living space, ideal for enjoying al fresco lunches and dinners.Additional Features:- Prestigious La Torse district- Walking distance to Aix-en-Provence historic centre- Character residence dating from the 1910s- Distinctive architecture with charming turrets- Independent studio with shower room and WC- Enclosed garage- Reversible air conditioning- Fireplace- Brand-new gas boiler (installed in 2026)- Double glazing- Alarm system- Fibre-optic internet- Automatic irrigation system- Attic space- Utility room / back kitchen- Extensive built-in storageThis elegant residence will appeal to buyers seeking a character home in one of Aix-en-Provence's most desirable neighbourhoods, combining period charm, generous living spaces and modern comforts, all within walking distance of the city centre.Agency fees payable by the seller.Les informations sur les risques auxquels ce bien est exposé sont disponibles sur le site Géorisques http://www.georisques.gouv.fr
…By Agences Privees


MENERBES REGION For sale, in the heart of a charming village close to Ménerbes and within walking distance of all amenities, this contemporary Provençal home of approximately 200 m² offers a rare lifestyle opportunity: absolute peace and quiet, stunning views of the Luberon, high-end features, and immediate access to shops and services. From the moment you enter, a spacious entrance hall leads to a welcoming sitting room and a bespoke kitchen crafted from solid oak and Neolith stone, a true highlight for those who appreciate fine design and quality craftsmanship. The large, light-filled living area benefits from expansive sliding glass doors opening onto the terrace and garden, creating a seamless indoor-outdoor living experience ideal for enjoying the Luberon lifestyle. On the ground floor, a master suite with direct access to the garden provides exceptional comfort and convenience. A practical utility room and ample built-in storage complete this level, making it perfectly suited for family living in Provence. Upstairs, the property offers three bedrooms, including a beautiful suite with its own bathroom and private terrace boasting breathtaking views over the Luberon hills. A second bathroom serves the remaining bedrooms, creating a comfortable and bright sleeping area. Outside, a spacious terrace with a summer kitchen provides the perfect setting for al fresco dining. The property also features a beautifully positioned swimming pool, a covered carport and a closed garage. This turnkey home is equally suited as a primary residence, a luxury holiday home in the Luberon, or a sound real estate investment in Provence. This villa represents a rare opportunity to acquire a village home with swimming pool and views in the Luberon, combining authenticity, modern comfort and a prime location. This villa is offered for sale by Boschi Immobilier in Coustellet – 84220. The layout: ---Ground Floor--- Entrance hall with built-in cupboards 16 m² Open-plan living room, dining room and fully equipped kitchen 75 m² Suite with fitted wardrobes and shower room 26 m² Guest WC with washbasin 2 m² Hallway 4 m² Utility room 8 m² ---First Floor--- Landing 5 m² Bedroom with fitted wardrobes 14 m² Bedroom with fitted wardrobes 12 m² WC 2 m² Bathroom 5.5 m² Bedroom with shower room 18 m² Terrace 16 m² -- 9 m x 4 m saltwater swimming pool (liner finish) -- Wine cellar 20 m² -- Carport 42 m² -- Summer kitchen -- Garage Fees to be paid by the seller. Energy class B, Climate class A Estimated amount of annual energy expenditure for standard use: between 1300.00 € and 1810.00 € for the years 2021, 2022, and 2023 (including subscriptions). Information on the risks to which this property is exposed is available on the Geohazards website: georisques.gouv.fr.
…By Boschi Immobilier Coustellet


Located in a prime location in Les Issambres, just 1 km from the beaches, this charming 133 sqm villa enjoys a perfectly peaceful and private setting at the end of a cul-de-sac. Its Provençal style, exposed beams, and high ceilings immediately captivate the eye. The villa comprises an entrance hall with a guest WC, a cathedral-ceilinged living room with a fireplace, a dining room, a kitchen, and three bedrooms, including a master suite. The living areas open onto several south-facing terraces, offering abundant natural light throughout the day. Outside, you'll find a landscaped garden of approximately 1,200 sqm, a saltwater swimming pool, and a pleasant relaxation area with space for sun loungers and garden furniture. The villa also boasts high-quality features: reversible air conditioning, double-glazed PVC windows, and three parking spaces. A truly charming villa, not to be missed. Contact us to arrange a visit.
…By Agence Du Cap Les Issambres

Receive by email any new listing that may match your search criteria
Your criteria :
By validating this form, you accept the general conditions of use of Le Figaro Properties.
These agencies offer a selection of luxury properties vente in France. Feel free to contact them for personalized assistance.