Get early access to listings that match your criteria
Never miss an opportunity again. Our personalized alerts notify you instantly.

 English$ USD · m²


Off market - Exclusive right - Located 10 minutes from the beach and 5 minutes from the shops, 'A Liccia' is a modern sheepfold with all comforts. On one level, the 138 sqm villa offers 4 bedrooms including a master, 3 shower rooms, a living room with open-plan kitchen, and a storeroom. High-quality features include reversible air-conditioning, sliding doors, black aluminum joinery, thermodynamic water heater, wall-hung washbasin and WC, 80 x 80 tiles and 60 x 120 earthenware. The sheepfold can be fully customized on request: modification of partitions, upgrading of kitchen and cupboards, modification of floor coverings and sanitary fittings, ducted air-conditioning... Outside, you'll find a 9-m heated swimming pool with anthracite Alkor lining, surrounded by a 4-sided wooden terrace. The garden is landscaped with olive and fruit trees. The sheepfold benefits from reduced acquisition costs. LMNP status available. - Casa Terra is a confidential real estate agency specializing in prestigious property transactions, as well as a consultancy firm with offices in Sainte-Lucie de Porto-Vecchio and Paris. Fees are payable by the seller.
…By Casa Terra Real Estate


Set in over 4 hectares of pristine countryside, this exceptional property blends historic character with modern comfort. The south‑facing 17th‑century stone bastide offers sweeping views over rolling hills and features bright, spacious interiors: welcoming reception rooms with fireplace, fully equipped kitchen, wine cellar, laundry room, and five en‑suite bedrooms. An independent guest house adds a living room with open kitchen, a bedroom and a shower room – perfect for visitors seeking privacy. The landscaped park is a haven of peace, with century‑old trees, a koi pond, a large swimming pool with pool house and summer kitchen, all framed by a 180° panorama. A double garage and a private spring complete this rare offering. A unique opportunity for those who value authenticity, space and tranquillity in an exceptional setting.
…By John Taylor - Cannes


Discover a unique place 3 minutes from the beach and only 25 minutes from Ajaccio and its international airport. This property discreetly positioned on a promontory suffers from no overlooks and no nuisances. Hidden from view, it overlooks a spectacular 220° panorama of the sea and this sublime wild coast. The property has a beautiful entrance and a flat parking area shaded by maritime pines, an ideal place to create a boule court. Its large terraces overlooking the sea, its free-form and infinity pool are breathtaking. Villa arrangement on two levels: The villa is original and typical of its glorious years where one could indulge in curves! The main level develops 130m² and includes: entrance hall serving three bedrooms with a shower room, including the main bedroom facing the sea. A spacious crossing living room enjoying triple exposure East/South/West faces the sunset and extends into a large terrace with a pool and a rotunda. The independent kitchen is well equipped. It directly opens onto a terrace and its BBQ. This villa for sale in Sagone benefits from a total basement of 130 m², semi-buried and very sound. It offers a guest bedroom with a shower room opening via a bay window onto an English courtyard which gives direct access to the pool. A dormitory room for the young ones, as well as a large room that can serve as a cinema and game room, ideal for teens, complete this level.
…By Corsica Luxury Estate


GREAT POTENTIAL / RENOVATION REQUIRED / Family home with sea view, approximately 125m2 + 44m2 basement/garage, in a secure private estate with swimming pool and garage. On the pool level: separate kitchen, dining room, living room with fireplace, 1 master bedroom with bathroom and toilet, 1 separate toilet; upstairs: 3 bedrooms, 1 bathroom, 1 toilet with shower. Sloping plot of 3000m2, connected to mains drainage and water, swimming pool in need of renovation, some refurbishment required, garage with storage space and a utility room in the lower section with access to the crawl space. Lovely sea view, south-facing. Excellent potential, ideal for a buyer looking to undertake renovations. Located in the Beauvallon estate in Grimaud.
…By M Real Estate


Bastides & Villas Immobilier offers for sale in the sought-after area of the Nartelle estate, this villa completely renovated in 2022 which offers a unique and privileged setting. Built on a landscaped plot of 2675 m2, you will have a unique and dominant position with its sea view over the unmissable Nartelle beach, Pointe des Sardinaux followed by the entrance to the Gulf of Saint-Tropez. The villa offers nearly 350m2 dedicated to your comfort. The Provençal-modern architecture of this two-level villa makes the most of its surroundings with large bay windows opening the living room onto a covered terrace and its dominant sea view, extended to a relaxation beach, pool area and its pool house equipped with a summer kitchen and a shower room with toilet. On the south terrace, you will enjoy magnificent sunrises over a landscaped garden with a decidedly Mediterranean feel, featuring a superb heated infinity pool. The spacious and bright living room comprises two lounges, perfect for pre-dinner drinks, and a television/video room as you wish, all enhanced by a ethanol fireplace. Adjoining this is a dining area with a large, glass-fronted wine cellar, reminiscent of an artist's studio, equipped with climate control. The sleek kitchen is distinguished by its choice of high-end materials, and it also features a large, hidden back kitchen. The villa has four spacious bedrooms, all en suite, with private bathrooms, toilets, and dressing rooms. The master, secondary, and tertiary bedrooms boast breathtaking sea views and private terraces. An independent studio with living room and kitchen, sleeping area set back with dressing room and shower room with toilet, then terrace under a canopy with sea view will make your grown children, family, friends or even caretakers very happy. A closed garage for two vehicles equipped with two charging stations for electric vehicles, several parking spaces, a large technical room for the swimming pool and storage space complete this villa. The property is equipped with an alarm system, camera and high-end equipment that ensure security, comfort and modernity. Let yourself be seduced by this unique setting where luxury, comfort and modernity come together perfectly. Contact us to arrange a private tour. Information on the risks to which this property is exposed is available on georisques.gouv.fr
…By Bastides Et Villas Immobilier


NEW JUSTINE LUCAS 3G IMMO - PRESTIGIOUS PROPERTY 4393m² - HOUSE 270m² - POOL - LANDSCAPED GARDEN - POOL HOUSE - TOTAL CELLAR - CHAPEL - INDEPENDENT APARTMENT AND BUILDABLE LAND. In PÉZENAS, on the outskirts of the city, in a very select neighborhood with fewer than 5 homes, discover this incredible Property! Nestled on the heights of the town of Molière, in a green environment shaded by pines and large cedars, you will be charmed by this property, both elegant and authentic. The 4393m² plot, enclosed, wooded, and perfectly maintained, is divisible and buildable (a subdivision of 1300m² has already been considered for the construction of a new house that would cause no nuisance to the current residence), thus granting over 3000m² to the property sold today. It will also be possible to purchase the property without this 1300m² plot (subtracting the sum of 150,000€, making it 685,000€). In this magnificent flowered garden, you can enjoy a splendid 9.5 by 4.5m swimming pool amid the multiple floral species, large trees, and various decorative ornaments, along with its beautiful Mediterranean pool house equipped with a barbecue and a shower room with WC and sink. You will also find a large shaded terrace, spacious parking with a quadruple carport, a kennel area that can be preserved or modified, and, not to forget, the superb intimate chapel of about 8 m² where you can unleash your imagination regarding its use (artist or DIY workshop, game room, etc.) Regarding the living area, you will find: *On the right: The main house, on the first floor, comprising an elegant living room with fireplace and mezzanine leading to a magnificent tiled terrace equipped with an electric awning and a barbecue. At this level, you will also benefit from a veranda with an unobstructed view, a functional kitchen and pantry, and a separate WC. A few more steps and you will find three comfortable bedrooms with closets, as well as a spacious shower room and a separate WC. * On the left, an independent ground floor apartment with a large living area of approximately 40 m², a 16m² bedroom with closet, a shower room with separate WC, a laundry area of about 19m², and access to a cellar of approximately 60 m². You will also find here a room of about 12m² currently used as a laundry room, which you can allocate to the apartment or the main residence by giving it your choice of function (office, bedroom, etc.) The advantages: * The ideal geographical location * The environment * The general state of the property (many air conditioners, freshly replaced windows, etc.) * Its possibilities * The property is connected to the sewer * Completely supplied by an abundant borehole since 1975 (water vein) with potable water controlled annually, covering all water needs (residence, pool, and garden irrigation) Lovers of nature, wide spaces, and tranquility, this property is made for you and has no equivalent currently on the market! Don't wait any longer to visit this extraordinary property! Fees payable by the seller Your commercial agent 3G IMMO on site EI - Justine LUCAS registered with the RSAC of Beziers No. 902 960 988 According to article L.561.5 of the Monetary and Financial Code, for the organization of the visit, a piece of identification will be required. Information on the risks to which this property is exposed is available on the Géorisques website: www.georisques.gouv.frThis description has been automatically translated from French.
…By 3g Immo Prestige


VAISON-LA-ROMAINE AREA Virtual viewing available on our website. Located just minutes from Vaison-la-Romaine and close to one of the 'Most Beautiful Villages of France,' this pleasant, modern villa—built in 2025 and spanning nearly 200 m²—enjoys a quiet, prime setting with lovely, unobstructed views of the countryside. Set in a peaceful environment, the home offers spacious interiors and a functional layout. The light-filled living areas open onto a vast terrace, allowing residents to fully enjoy the panoramic views and the mild Provençal climate. The house features five bedrooms—several with private shower rooms—providing ideal comfort for hosting family and friends. A ground-floor bedroom with independent access offers added versatility, whether for accommodating guests, working from home, or creating a separate living space. An insulated garage with an automatic door, a garden shed, and ample storage space complete the property's amenities. An ideal property for a primary or secondary residence, combining comfort, functionality, and quality of life in the heart of Provence. This house is offered for sale by the Boschi Immobilier agency in Vaison-la-Romaine (84110). It comprises: **Ground floor Entrance hall 6.25sqm Fitted kitchen 8 sqm Living/dining room 56 sqm with access to 42 sqm terrace Landing 1.50 sqm WC with hand basin Room/bedroom 15.25 sqm with independent access Shower room and hallway 5.25sqm WC with hand basin 1.75 sqm Room/bedroom 14.25 sqm with access to terrace - Pantry 8.50sqm **1st floor Hallway 4 sqm Bedroom with bathroom and WC 18.75 sqm Bedroom with shower room and WC 22.50 sqm Bedroom with shower room and WC 22.25 sqm Bedroom with shower room and WC 18.25 sqm - Storage room 5sqm - Insulated garage with automatic door 20 sqm Fees to be paid by the seller. Energy class A, Climate class A Estimated amount of annual energy expenditure for standard use: between 810.00 € and 1150.00 € for the years 2021, 2022, and 2023 (including subscriptions). Information on the risks to which this property is exposed is available on the Geohazards website: georisques.gouv.fr.
…By Boschi Immobilier Prestige Vaison-la-romaine


Located within a private estate, just a short walk from Pampelonne Beach and Club 55, this exceptional newly built villa combines high-end materials, generous light-filled interiors and refined finishes. Set on 1,548 sqm of landscaped grounds, the property offers six en-suite bedrooms across the main villa and guest house, as well as a staff bedroom. A heated mirror pool, jacuzzi, pool house, pétanque court and premium amenities including home automation, air conditioning and an indoor-outdoor sound system complete this rare property, perfectly blending contemporary elegance, comfort and an outstanding location near Pampelonne. Beyond the properties publicly listed, Excellence Real Estate provides access to a privileged network of more than 200 property owners across the Gulf of Saint-Tropez. Our team can conduct a confidential, bespoke property search on your behalf to identify the home that perfectly matches your requirements, including exclusive off-market opportunities. Contact us to discover our confidential collection of off-market properties. Fees to be paid by the seller. DPE in progress. Information on the risks to which this property is exposed is available on the Geohazards website: georisques.gouv.fr.
…By Excellence Real Estate


Set between the legendary beaches of Pampelonne and the vibrant heart of Saint-Tropez, Villa Pampelonna presents a rare opportunity to acquire a true Provençal bastide nestled in one of the French Riviera's most coveted enclaves. Here, authentic architecture meets timeless elegance in a haven of peace, privacy and Mediterranean charm. Built on an exceptional plot of approximately 5,000 m², this single-storey villa offers 230 sqm of refined living space. The property welcomes you with a beautifully landscaped driveway leading to a spacious courtyard, providing parking for up to six vehicles – a true asset for those who enjoy entertaining. The interiors impress immediately with generous volumes and stunning cathedral ceilings. The living area, adorned with exposed wooden beams, is flooded with natural light from expansive bay windows that open onto the lush gardens. The open-plan kitchen blends contemporary functionality with conviviality, while an intimate interior courtyard provides the perfect setting for shaded lunches. The villa features five en suite bedrooms, each thoughtfully designed as a peaceful retreat. Some embrace vibrant accents that contrast with the understated elegance of the tiled flooring, creating a refined, modern ambiance. Each room offers direct access to the garden, blurring the lines between indoors and out. Outside, the villa's Provençal yellow façade harmonises perfectly with the surrounding century-old pine trees – protected and untouchable – that lend a sense of timeless serenity to the estate. The heated pool, which measures 11 metres by 5 metres, becomes the centre of summer life, complemented by a shaded pergola where blooming wisteria perfumes the air and invites quiet relaxation. A discreet outdoor fitness area is located beneath the pool house, offering a tranquil spot to maintain wellness routines in a natural setting. Further away, a pétanque court nestled under the pines offers leisurely moments with family or friends, far enough not to disturb the peace of the home. Villa Pampelonna is a property that speaks to the heart – combining Provençal charm, spacious design, and modern comfort. In impeccable condition, with no renovation required, it offers total privacy, calm, and a unique atmosphere that inspires a sense of belonging. This is a place to create lasting memories: sun-drenched family summers, elegant outdoor dinners under the flowering pergola, and moments of pure Mediterranean bliss. A rare gem to be discovered with the guidance of the Excellence Real Estate team, ready to accompany you in every step of your acquisition journey on the Côte d'Azur. Beyond the properties publicly listed, Excellence Real Estate provides access to a privileged network of more than 200 property owners across the Gulf of Saint-Tropez. Our team can conduct a confidential, bespoke property search on your behalf to identify the home that perfectly matches your requirements, including exclusive off-market opportunities. Contact us to discover our confidential collection of off-market properties. Fees to be paid by the seller. DPE in progress. Information on the risks to which this property is exposed is available on the Geohazards website: georisques.gouv.fr.
…By Excellence Real Estate


In the heart of Cap Ferret, discover this exceptional property, of absolute rarity on the market, offering high-end services and an idyllic living environment. You will be captivated by a magnificent living room with impressive volumes, filled with light and extended by a terrace overlooking the Bassin. The villa consists of a fully equipped open kitchen, a laundry room, and a TV room. Designed to warmly accommodate family and friends, it has 6 bedrooms and 5 bathrooms or shower rooms, 3 of which offer a spectacular water view. For perfect daily comfort, an elevator serves the various levels. Outside, the dream continues. The lawned garden and its large terrace host a sublime custom summer kitchen (with plancha, hood, dishwasher, ice machine, and wine cellar) as well as a petanque court for your moments of conviviality. A garage completes the set. The true luxury? A direct and private access to the beach, just a few steps from the landing stage, shops, and the lively Cap Ferret market. An exceptional property to discover without delay.
…By Agence Première Ligne - Lège-cap-ferret


BARNES Exclusive – Set within one of Sainte-Maxime's most prestigious private estates, this exceptional contemporary villa captivates with its sleek architecture, high-end amenities, and breathtaking panoramic views over the Mediterranean Sea. Built on beautifully landscaped grounds of approximately 2,800 sqm, the property offers nearly 400 sqm of total floor area, including 320 sqm of living space, in an exceptionally peaceful and preserved residential setting. From the moment you enter, the villa impresses with its generous proportions and outstanding architectural design. The expansive reception area is flooded with natural light thanks to impressive floor-to-ceiling windows, creating a seamless transition between the indoor living spaces and the outdoor terraces. Every aspect of the interior has been meticulously designed with the finest attention to detail. The refined combination of exposed concrete, warm wood finishes, and premium materials creates a sophisticated contemporary atmosphere. A striking suspended solid wood staircase serves as a true architectural centerpiece, adding both elegance and character to the home. The sleeping quarters comprise several beautifully appointed bedrooms, each enjoying privileged sea views. Large glazed openings, complemented by adjustable external sunshades (BSO), allow natural light to be controlled throughout the day while ensuring optimal comfort and privacy. Outside, the villa's contemporary architecture, enhanced by elegant natural stone cladding, blends harmoniously into its surroundings. Expansive terraces extend the living areas towards a stunning designer swimming pool that appears to merge effortlessly with the deep blue Mediterranean. A perfectly landscaped level garden completes this exceptional outdoor environment. The property also benefits from state-of-the-art technical features, including a fully integrated home automation system that allows intuitive control of all the villa's functions. As an additional asset, this recently completed residence is still covered by the French ten-year structural warranty ("garantie décennale"), offering complete peace of mind to its future owners. A truly rare opportunity combining outstanding contemporary architecture, cutting-edge technology and spectacular sea views. Information regarding the natural and technological risks to which this property may be exposed is available on the Géorisques website: www.georisques.gouv.fr. This property is located within an area subject to mandatory vegetation clearance regulations. For any further information or to arrange a private viewing, the BARNES INTERNATIONAL team will be delighted to assist you. Agency fees payable by vendor - Montant moyen de la quote-part de charges courantes 628 €/yearly - Montant estimé des dépenses annuelles d'énergie pour un usage standard, établi à partir des prix de l'énergie de l'année 2021 : 2020€ ~ 2750€
…By Barnes Sainte-maxime

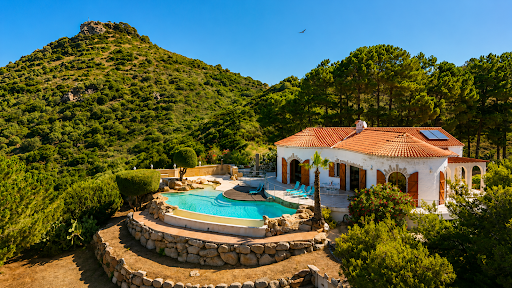


STG Real Estate Agency is pleased to present for sale this magnificent property overlooking the Tiuccia Gulf, offering a panoramic view of the sea. Built in 1975 on a plot of 4,429 m2, it has a living area of 141 m2, completely renovated in 2005. It is located just 35 minutes from Ajaccio airport and 5 minutes by car from local shops and surrounding beaches. Its layout includes a living room of 56 m2, a separate kitchen, and 3 suites with bathrooms, all opening onto a beautiful terrace with a lagoon-style pool. The property also has a lower level of 126 m2 with great potential for development, which can easily be converted into additional bedrooms, a cinema room, a gym, or an office. Ideally exposed, this property provides a true feeling of well-being, enhanced by its high ceilings and the generous brightness offered by its large bay windows. The garden, meticulously maintained, is adorned with a pine grove that gives the property an authentic character and a particularly exotic atmosphere. Property tax: Not provided to date. If you would like more information or to arrange a visit, please do not hesitate to contact us. Information on the risks to which this property is exposed is available on the Géorisques site: www.georisques.gouv.fr. ________________________________________ Estimated annual costs: between 1,270 EUR and 1,770 EUR per year. Average energy prices indexed to October 8, 2023. Seller's fees: 94,500 EUR including tax.This description has been automatically translated from French.
…By Stg Immobilier


In Les Issambres, in a peaceful setting, discover this property composed of four independent apartments. The property offers a total of 12 bedrooms, 4 kitchens, 8 shower rooms, an elevator, a 17-meter swimming pool, a large garage of over 100 sqm, as well as 12 outdoor parking spaces. The main apartment, located on the garden level and spanning approximately 300 sqm, stands out for its high-end features, generous volumes, and remarkable natural light. From the moment you enter, the tone is set with a private elevator and an impressive living area enhanced by ceiling heights of over 3.5 meters. The spaces include a spacious living room, a fully equipped kitchen, as well as a TV lounge. The sleeping area comprises four suites, each with its own bathroom and storage, complemented by a dressing room and a laundry room. Outside, a private garden invites relaxation, complemented by several terraces, a 17-meter swimming pool, and a pétanque court, ideal for fully enjoying the Mediterranean setting. The property also includes a 5-room apartment on the top floor, as well as two 3-room apartments on the intermediate level, all benefiting from quality features and large terraces. Finally, a large parking area completes the property, with a 110 sqm garage and 12 outdoor parking spaces. This rare property represents an ideal opportunity, whether as a large family home or a high-end rental investment. Agency fees payable by vendor
…By Barnes Sainte-maxime


Ideally located in the Capelan area, a stone's throw from the beach, creeks and tennis club, this beautiful 1930s property is set on a 519 m² plot. With three levels and a surface area of approx. 260 m², the building, in need of renovation, boasts superb volumes and large living spaces. The property also benefits from a garage. 15 min. walk from Bandol port and town center via the sentier du Littoral. Agency fees payable by vendor - Montant estimé des dépenses annuelles d'énergie pour un usage standard, établi à partir des prix de l'énergie de l'année 2025 : 6760€ ~ 9160€
…By Barnes Littoral Varois


In the heart of the sought-after Valescure district, just 1.5 km from the golf courses, 3 minutes from shops, and 3 km from the beaches of Veillat and the TGV station of Saint-Raphaël, discover this villa set on landscaped grounds of approximately 900 m², facing full South. It offers a bright living room of 40 m² with a fireplace, an independent kitchen opening onto the outdoors, an office and laundry on the same level that can be converted into a bedroom, as well as three bedrooms upstairs, including one with a private shower room. The outdoor spaces have been designed to fully enjoy the Mediterranean climate, with a swimming pool, a pool house, a summer kitchen, and beautiful terraces, all in a calm and secluded environment. An ideal villa for both a primary and secondary residence, providing a sought-after living environment close to golf courses, shops, and the coast.This description has been automatically translated from French.
…By Agence Du Cap L’etrave


IN THE HEART OF THE GOLDEN TRIANGLE — Come discover this family villa of 230 m² nestled on a wooded plot of over 1,000 m², sheltered from all vis-à-vis. In absolute calm and perfectly exposed, this property offers an ideal living environment combining space, comfort, and serenity. It consists of beautiful reception rooms with an open kitchen, 5 bedrooms (each equipped with a shower room, air conditioning, and a toilet), a wellness/sports area, a large beach/surf return bathroom, and a fully equipped laundry room. A swimming pool will complete this property in the last quarter of 2026. File and private visit on request.
…By Agence Première Ligne - Lège-cap-ferret


Perched on the heights of Vitet, Villa BIB embodies understated luxury in a lush, green setting with sea views. The architecture blends seamlessly into the tropical landscape. The property features five bedrooms, each with its own en-suite bathroom and private terrace. The bright, open-plan living space opens onto the horizon and surrounding nature. A fully equipped kitchen, a wine cellar, high-end finishes, and a parking area that can accommodate several vehicles complete this elegant and tranquil retreat. The presentation price includes negotiation fees, at the buyer’s cost on behalf of the seller.
…By Barnes Saint Barthelemy


In a quiet, green, and residential environment, this charming Provençal villa is easy to live in. Its single-story configuration will provide you with an exceptional quality of life, and the villa also benefits from a beautiful southwest exposure. It is organized with an entry currently arranged as an office space, a lovely living room with a fireplace, two generous bedrooms, a fitted dressing room, a bathroom, a separate toilet, and a kitchen that opens directly onto the terrace. The pool area is very pleasant, nestled in the vegetation and arranged with its dry-stone walls. In the basement, you will have a lovely garage of 31 m², with a workshop area, and a storage cellar of 12 m² with the possibility of converting the entire space into an apartment. A bus is available and shops are 5 minutes away.This description has been automatically translated from French.
…By Agence Du Cap Immogolf


Bagnols en Forêt - For sale in a quiet location in a dead end and hidden from view, magnificent 180m² habitable country house on a landscaped park of 4300m². The country house consists of an entrance hall, living/dining room of 55m², large open fully equipped kitchen of 15m², 3 bedrooms, 1 office that can serve as a 4th bedroom, 2 bathrooms. Outbuildings: 1 garage of 35m², a carport, a cellar, a pool house. Fenced flat land with all kinds of Mediterranean species and free-shaped swimming pool. A privileged and charming place that smells of Provence just steps from a perched village of the Esterel massif.
…By Eurl Bird


Les informations sur les risques auxquels ce bien est exposé sont disponibles sur le site Géorisques : www.georisques.gouv.fr
…By Terra Immobilier


Optimhome presents this beautiful family home of 210 m2 Carrez, with a 77 m2 basement apartment, ideal for an independent professional space. In a calm and sought-after environment, just a few minutes from the center of Lyon, this family home of 280 m² of living space offers a privileged living environment, combining comfort, unobstructed views, and immediate proximity to amenities, schools, and the international school.The house opens onto a spacious living area enhanced by a wood stove and an equipped kitchen, providing direct access to two terraces. A master suite completes this level with a bathroom, WC, dressing room, and a separate WC with a washbasin.On the upper floor: 3 welcoming bedrooms, a bathroom with WC, a shower room, and a large adaptable room, ideal for creating a cinema room, gym, or a 4th bedroom.In the basement: A real asset: an independent apartment including an office, a bedroom, a living area with a shower room and WC. A perfect space for a professional practice, a teenager, or guest accommodation.There is also a garage that can accommodate 3 cars, a 15 m² workshop, a laundry room, and outdoor parking for 2 additional vehicles.The landscaped and fully enclosed garden features a magnificent heated swimming pool made of Bali stone with remote-controlled electric cover. The serene ambiance and unobstructed view make this place a true haven of peace.Additional features:• Double interior/exterior access• Efficient heating and optimized insulation• Alarm, electric gate, roller shutters• Quiet street 10 minutes on foot from shops, schools, and the international schoolAvailable immediately, this rare property combines space, comfort, and quality of life. International school nearby. Agency fees are the responsibility of the buyer, amounting to 3.09% including tax of the price excluding fees. Information about the risks to which this property is exposed is available on the Géorisques website: www.georisques.gouv.fr.Contact Lélia PIQUET Individual Entrepreneur, Commercial Agent OptimHome (RSAC N°522 278 936 Greffe de LYON) 06 22 86 25 59 (ref. 592027)This description has been automatically translated from French.
…By Optimhome - Lélia Piquet


Located in La Teste-de-Buch (PYLA), this charming villa offers a desirable living environment for families thanks to its leafy surroundings and proximity to the renowned beaches of the region and the Arcachon Bay. The outdoor amenities include a pool, a spacious terrace, a balcony to enjoy summer evenings, a cellar, as well as a large tree-filled garden, a garage, and covered parking spaces. Inside, this 329 m² residence on 3 levels welcomes its residents with a large entrance, 6 spacious bedrooms, including one with a dressing room, 2 inviting living rooms, a bright dining room, a functional kitchen, 2 shower rooms including one with a bathtub, and 3 toilets. With a harmonious layout, this property will appeal to lovers of space and comfort for a fulfilling family life. A small bonus, an outbuilding can harmonize with this very beautiful property. Information on the risks to which this property is exposed is available on the Géorisques website: www.georisques.gouv.fr Selling price: €1,150,000 Commission charged to the seller. Contact your SAFTI advisor: Isabelle JEGOU, Tel: 0760178488, Email: [email protected] - EI - Commercial agent registered with the Bordeaux RSAC under number 509657102This description has been automatically translated from French.
…By Safti


Boasting breathtaking 180° panoramic views over the Atlantic Ocean, this contemporary villa combines an exceptional seafront setting with a 280 m² (3,014 sq ft) garage accommodating up to 15 vehicles and an outstanding level of technical specification. A truly unique property on the Royan coastline. Set on a beautifully landscaped 1,278 m² (13,756 sq ft) plot, the property offers approximately 550 m² (5,920 sq ft) of total space, including 270 m² (2,906 sq ft) of living accommodation, arranged over three levels served by a private 7-person elevator. Designed to maximize the spectacular ocean views, the reception areas occupy the top floor. The spacious living room opens onto two expansive terraces, while the bespoke Bulthaup kitchen, fitted with premium Gaggenau appliances, blends seamlessly into this light-filled living space. The garden level features four en-suite bedrooms, including a generous principal suite, together with a home office and an artist's studio that could easily be converted into a summer kitchen. Outside, the heated double infinity pool sits within beautifully landscaped gardens. The villa benefits from exceptional technical specifications, including geothermal heating and cooling via four 100-metre boreholes, underfloor heating and cooling, double-flow ventilation, central vacuum system, solar water heating, water softener, electric shutters, alarm system and video intercom. A standout feature is the exceptional 280 m² (3,014 sq ft) garage, accommodating up to 12 vehiclesor 15 with a lift system. It is ideal for collectors, boating enthusiasts or anyone seeking a private showroom, workshop or extensive storage space. The lower ground floor also incorporates an authentic Second World War bunker, now converted into a climate-controlled wine cellar. Less than 90 minutes from Bordeaux and its international airport, this exceptional residence combines immediate beach access, spectacular ocean views, premium amenities and remarkable volumes in one of the most sought-after locations on France's Atlantic coast. A confidential coastal retreat where contemporary architecture, breathtaking ocean views and truly exceptional features create a one-of-a-kind property.
…Private owner


Agnès LE VILLAIN presents a splendid, prestigious villa in Deshaies. Treat yourself to the luxury of an idyllic setting with this sublime, high-end villa, located in one of the most sought-after areas of Deshaies, just 450 meters from the beach. The property's charm is felt as soon as you enter: a garden of nearly 1,300 m², subtly planted with flowers and trees, creates a peaceful and refined atmosphere, completely unoverlooked, perfectly in harmony with the surrounding nature. The villa consists of two independent apartments with high-end amenities. On the ground floor, a huge terrace opens onto a breathtaking panoramic view. The spacious living room, bathed in light, is extended by a modern open-plan kitchen. Two comfortable bedrooms, an elegant bathroom, and a mezzanine with a private bathroom complete this first space, designed to combine comfort and conviviality. On the garden level, the second accommodation seduces with its large terrace overlooking the swimming pool. It includes 2 bedrooms, a bathroom, as well as a master suite with its own private bathroom. The amenities of this villa are worthy of its location: 10 x 4 meter swimming pool with solarium facing the horizon, jacuzzi, sauna, automatic watering system, water tank, powerful generator allowing the property to be completely autonomous, electric gate and indoor parking. An outbuilding completes the ensemble, ideal for housing a caretaker, welcoming guests or creating an independent workspace. Perfectly maintained and sold fully furnished with taste and quality, this villa is an exceptional property. It offers an idyllic living environment for a primary or secondary residence, while representing a prime rental investment opportunity thanks to its already established and constantly increasing high seasonal profitability. This exceptional property combines elegance, comfort and potential, under the Guadeloupe sun. Les honoraires sont à la charge du vendeur. Les informations sur les risques auxquels ce bien est exposé sont disponibles sur le site Géorisques : www. georisques. gouv. fr. ** ENGLISH SPEAKERS: please note that Capifrance has an international department that can help with translations. To see our range of 20,000 properties for sale in France, please visit our Capifrance website directly. We look forward to finding your dream home!
…By Capifrance - Agnès Le Villain


To be discovered!!!Murles, a rural municipality with remarkable natural heritage, where serenity and tranquility reign! A sought-after area.Dominique invites you to discover this beautiful contemporary house of 130 m2 living space with the possibility of extension and 2 garages.Built according to the rules of the art with beautiful materials, in 2021, by a duty companion. It offers beautiful volumes in each room, designed for the comfort and intimacy of everyone. On the ground floor, a spacious entrance leads to a living room open to a fully equipped kitchen, and bathed in light. A master bedroom, opening onto the pool, bright, with its bathroom area and large dressing room. And to finish this level, an independent suspended toilet.A beautiful waxed concrete staircase reveals at the top 2 large bedrooms with closets, an office open to this space that can be closed for a fourth bedroom, an independent toilet, and a bathroom with its double sink and Italian shower.Outside, on this large plot of more than 1000 m2, a wooden terrace of over 30 m2 opens onto a beautiful garden space to be arranged to your liking. A square Bali pool, fully automated and salt-regulated with a submerged cover for the protection of the little ones. A 26 m2 garage attached to the house, and another of over 40 m2 for an independent activity with a nice height and all the necessary reservations to possibly create a second residence to accommodate friends, family, or a guesthouse.Entirely fenced and secured plot.Under ten-year warrantyThe advantages +++- Refreshing underfloor heating by Air/Water heat pump- Thermodynamic balloon- Custom automated gate- Aluminum and PVC joinery with centralized shutters.- Double flow VMC- Beautiful exposure- Quality constructionDominique, your 3G REAL ESTATE advisor, available for any requests for additional information.Number of Lots in the Co-ownership: 1Fees paid by the sellerYour 3G IMMO commercial agent on site EI - Dominique BECERRA registered at the RSAC of NIMES no. 449 074 475 According to article L.561.5 of the Monetary and Financial Code, for the organization of the visit, presentation of an ID will be required.Information on the risks to which this property is exposed is available on the Géorisques website: www.georisques.gouv.frThis description has been automatically translated from French.
…By 3g Immo Prestige

Receive by email any new listing that may match your search criteria
Your criteria :
By validating this form, you accept the general conditions of use of Le Figaro Properties.
These agencies offer a selection of luxury properties vente in France. Feel free to contact them for personalized assistance.