Get early access to listings that match your criteria
Never miss an opportunity again. Our personalized alerts notify you instantly.

 English$ USD · m²


In the heart of a sought-after area of the Arcachon Basin, in the immediate vicinity of Andernos-les-Bains, this superb, fully renovated contemporary villa invites you to enjoy a living environment where nature and comfort meet harmoniously. Its privileged location, facing the forest, offers a peaceful atmosphere while allowing easy access to the beaches of Lanton, the shops and the entertainment of the town centre. The moment you step through the door, you're immediately struck by the feeling of spaciousness. The vast, light-filled reception room opens generously onto the garden through a spectacular bay window, creating an uninterrupted view of the pool and surrounding landscape. The open-plan kitchen complements this space with elegance and a welcoming atmosphere, ideal for sharing wonderful moments with family and friends. The ground floor has been designed for comfortable and functional living with two bedrooms with a bathroom, a separate laundry room and a separate toilet. A real asset completes this level: a large, separate room offering numerous possibilities depending on your project. It could accommodate a guest studio, a space dedicated to a professional practice, a separate office, or even become accommodation for seasonal rentals. Upstairs, you'll discover a remarkable, generously sized master suite. A true haven of tranquility, it includes a dressing room, a private bathroom, and its own toilet. The generous proportions also allow for the possibility of adding an extra bedroom if needed. Outside, everything has been designed to take full advantage of the Arcachon Bay climate. The landscaped grounds of 936 m2 feature a magnificent 5 x 10 meter saltwater swimming pool, surrounded by furnished terraces and several relaxation areas. A bar area and barbecue complete this setting, ideal for entertaining or enjoying intimate summer days. Its main strengths Fully renovated contemporary villa A privileged setting with a view of the forest Ideally located between Andernos-les-Bains and the beaches of Lanton Exceptional brightness thanks to a huge bay window Beautiful open-plan living space with access to the outdoors Two bedrooms and a bathroom on the ground floor Independent lingerie Master suite with dressing room, shower room and private WC Possibility of creating an additional bedroom upstairs Large independent dependency with multiple uses Landscaped grounds of 936 m2 Saltwater swimming pool 5 x 10 m Outdoor areas with terraces, bar and barbecue A rare property that will appeal to both a family looking for a main residence and a buyer wishing to combine comfortable living and potential for development thanks to its independent space. Information on the risks to which this property is exposed is available on the Géorisques website. For more information or to arrange a visit: Frédéric BOUYER 06.80.27.20.51 EI Commercial Agent? RSAC Bordeaux no 450 115 837 Marie FREDOUT 06.72.79.69.33 EI Commercial Agent? RSAC Bordeaux no 852 609 353
…By Bien En Vue


Immobilier.notaires® and notary office Karim AZEDDIOUI offer :Villa for sale - ROQUEFORT LES PINS (06330)- - - - - - - - - - - - - - - - - - - - - -- - - - - - - - - - - - - - - - - - - - - -Visits: By appointment.Contact: 07.70.31.94.24- - - - - - - - - - - - - - - - - - - - - -A notary real estate ad of Karim AZEDDIOUI - Notaries in Lyon - N° SIRET : 83993575600024- - - - - - - - - - - - - - - - - - - - - -Immobilier.notaires® : Value, buy & sell with notaries everywhere in France. 12.000 notaries, experts and negotiators assist you in your real-estate project with confidence.
…By Immo-interactif


Discover this exceptional villa, ideally located in a dominant position, offering breathtaking panoramic views of the sea and the Lérins Islands. Recently renovated with taste, this property of approximately 230 m² invites you to enjoy a unique living environment, combining luxury, comfort, and tranquility. The spacious living areas have been designed to offer unparalleled comfort, whether for you or your guests. The villa features four bright bedrooms, including a sumptuous master bedroom, all perfectly arranged for maximum well-being. Additionally, a 30 sqm independent apartment provides an ideal space for hosting family or friends. The plot, covering 3806 sqm, is beautifully landscaped with Mediterranean olive trees, creating a peaceful and authentic atmosphere. The infinity pool, a true invitation to relaxation, allows you to fully enjoy the exceptional surroundings. Finally, a shelter for several cars and a pétanque court complete this property, combining practicality and moments of conviviality. Located just 40 minutes from Nice Airport, this villa is a rare gem to be discovered. Come and experience an unforgettable stay in this luxurious and serene haven!
…By Michaël Zingraf Christie's International Real Estates Opio


Set in one of the most sought-after areas of Magagnosc, this magnificent property enjoys a privileged elevated position, at the end of a quiet cul-de-sac and bordering a forest. Facing due south, it offers absolute peace and privacy, together with breathtaking panoramic views over the Mediterranean Sea and the surrounding hills. From the moment you enter, the villa impresses with its generous proportions and refined atmosphere. A spacious entrance hall leads to the elegant reception areas, including a sophisticated living room with fireplace, a refined dining room and a large, beautifully appointed kitchen designed for entertaining. All these rooms open onto attractive terraces overlooking the sea. The sleeping quarters comprise five bedrooms, including a superb master suite on the upper floor. This private retreat features its own bathroom, dressing room and a private terrace enjoying exceptional sea views. A spacious study and a TV lounge further enhance the living spaces. The basement provides extensive storage and dressing areas, as well as a large garage accommodating up to four vehicles, with a dedicated workshop area. Outside, the beautifully landscaped and meticulously maintained garden is planted with Mediterranean species and arranged around several terraces, creating numerous inviting spaces to relax and enjoy the exceptional setting. A beautiful swimming pool with pool house, a koi pond and a pétanque court complete this peaceful and highly private outdoor environment. An elegant paved entrance further enhances the character of this rare property, which perfectly combines charm, authenticity, comfort and quality finishes. A truly exceptional residence offering spectacular views, absolute tranquillity and an unparalleled sense of privacy. Ideally located, the property is less than five minutes from local amenities, approximately 35 minutes from Cannes and Nice International Airport, and just 15 minutes from Valbonne and Mougins. A rare Côte d’Azur address, perfect for those seeking peace, nature and truly exceptional panoramic views. Energy class : C – Climat class : C / estimated annual costs for standard use : between €2,590 and €3,550 (ref year 2021, 2022, 2023) Information on the risks to which this property is exposed is available on the Geohazards website : www.georisques.gouv.fr Property located in an area subject to compulsory brush clearance. Represented by Caroline Bertignon-Metout, acting in his capacity as authorized service provider, with full powers for the purposes hereof. Montant estimé des dépenses annuelles d'énergie pour un usage standard, établi à partir des prix de l'énergie de l'année 2023 : 2590€ ~ 3550€
…By Barnes Valbonne


THE GOLF REAL ESTATE presents: VILLA PRESTIGEIn Éoures, in a remarkably tranquil environment, this outstanding contemporary villa of 228m² benefits from a privileged location, bordered by the forest and overlooking an unobstructed panorama.Built on a plot of 1,600m², it offers a unique living environment where elegance and generous spaces combine harmoniously. Natural light accompanies the interiors throughout the day, highlighting architecture with contemporary lines.The heart of the house revolves around a spectacular living area of nearly 83m², bathed in light and designed as a true reception area. It opens onto a terrace of over 35m² with an unobstructed view of the pool and the Marseille hills. Adjacent to this is a master suite of 28m² with a private dressing room, creating an intimate and refined space.Upstairs, five spacious bedrooms enjoy privileged views of the pool, terrace, or forest, allowing everyone to fully enjoy the surrounding natural setting.Outside, the property reveals a preserved garden with a swimming pool, petanque court, and play area, all in absolute tranquility. A garage completes the property.Premium features, remarkable volumes, constant light, and an exceptional environment characterize this rare address in Éoures.A contemporary residence where architecture and nature meet, in one of the most sought-after residential areas of Marseille.Contact Kevin HUGON: 06.59.69.50.62Employee certificate: ADC 1310 2024 000 001 874RCP 64122119- Property not subject to co-ownership regulations- Property tax: 1,239 euros/year- Fees included at the seller's expense- Energy class B and climate class A- Estimated average annual energy expenses for standard use based on energy prices from 2021: between 1,090 euros and 1,530 euros- Information on the risks to which this property is exposed is available on the Géorisques website: www.georisques.gouv.frProperty for sale T7 of 228m2 - Plot 1600m2 - Terraces - Garage - 13011 EOURESThis description has been automatically translated from French.
…By L'immobiliere Du Golf


Nestled in a peaceful and highly sought-after environment, just a short stroll from the charming village of Biot, this elegant contemporary villa enjoys beautiful sea views and an exceptional lifestyle on the French Riviera. Bathed in natural light, the property offers a spacious and refined reception area with a fully equipped open-plan kitchen, seamlessly opening onto a large sun-drenched terrace and a heated swimming pool. From the main living areas, the villa enjoys lovely views over the sea and the surrounding greenery. The main level features a superb master suite with direct access to the terrace, complete with an elegant en-suite bathroom with bathtub, shower and WC, as well as a dressing room. An office, guest toilet and laundry room complete this floor. The villa also benefits from underfloor heating, ensuring optimal comfort throughout the year. On the garden level, the villa offers two additional bedrooms with shower rooms, alongside an independent guest apartment with its own kitchenette and bathroom, ideal for hosting family, guests or staff. Set on a beautifully landscaped and easy-to-maintain plot of approximately 957 sqm, the property also benefits from a vast garage of approximately 120 sqm, offering ample parking space for numerous vehicles. Ideally located near the coastline, international airport and motorway access, the villa also enjoys close proximity to renowned public and international schools, making this property an ideal primary or secondary residence on the French Riviera.
…By Savills Valbonne


Exclusive: Located in one of the most sought-after areas of Saint-Paul-de-Vence, this authentic Provençal farmhouse, designed by architect Michel Juliard, has recently undergone a renovation that blends charm with high-end amenities. Entirely on one level, the property offers fluid and luminous living spaces that open onto a superb, flat plot, a rare find in the region. Bathed in natural light, it captivates with its elegant and welcoming atmosphere. Outside, a large infinity pool blends harmoniously into the meticulously landscaped surroundings, complemented by a pool house with a fully equipped summer kitchen, ideal for entertaining. This unique property, both intimate and refined, enjoys a privileged location in close proximity to the renowned village of Saint-Paul-de-Vence and all the amenities of the French Riviera.
…By Giraf-invest


Grimaud - Contemporary Villa with Sea View Cabinet Vieugué Immobilier offers for sale a luxurious, brand-new contemporary villa of approximately 310 m², sold fully furnished and boasting exceptional sea views over the Gulf of Saint-Tropez. Built on a plot of approximately 3,474 m², the property features a swimming pool, a pool house, and a privileged setting. Located within the sought-after and secure Beauvallon estate, this villa comprises: -A spacious living room opening onto a terrace of over 200 m² facing the sea -A fully equipped kitchen with a pantry -Five suites, each with a bathroom or shower room -An office -A laundry room -A double garage of approximately 50 m² -A caretaker's cottage -A pétanque court For further information, please contact Cabinet Vieugué Immobilier: +33 (0)4 94 96 34 17 www.cabinet-vieugue.com [email protected] www.properties-saint-tropez.com
…By Cabinet Vieugue


In the heart of the highly of a private domaine, within a private and secure environment with 24/7 security and a gatekeeper, discover this golfer's villa of approximately 200 m², ideally located on the front line of the golf course and boasting unobstructed views of the sea and the course itself. Set on level ground, the property immediately captivates with its peaceful atmosphere and privileged natural setting. The fully landscaped garden features a swimming pool and offers direct access to the green, creating a rare harmony between nature, sport, and the art of living. The villa comprises: An entrance hall. A fully equipped, separate kitchen. A dining room. A spacious, bright living room opening onto the terraces and garden Four suites, each with its own shower room or bathroom A garage of approximately 30 m² Additional parking spaces within the property Residents of the estate enjoy a privileged living environment with a private beach, tennis courts, and a restaurant, located between Sainte-Maxime and Saint-Tropez. This property is ideal for golf enthusiasts and lovers of the Gulf of Saint-Tropez seeking discretion, comfort, and a high quality of life. Excellent rental potential completes this rare property for sale. Risk information: available on the Georisques website www.georisques.gouv.fr For more information, contact Cabinet Vieugué Immobilier Tel. : +33 (0)4 94 96 34 17 www.cabinet-vieugué.com www.properties-saint-tropez.com [email protected]
…By Cabinet Vieugue


Just steps from the old village of Mougins, this remarkable estate is set within nearly one hectare of beautifully landscaped grounds, largely flat. Recently renovated and extended, it combines the charm of a historic residence with the comfort and standards of a contemporary home. The grounds are one of the property's defining features. An elegant olive grove sits alongside a beautifully designed Japanese garden, while the swimming pool is complemented by an independent summer pavilion for guests, comprising a living room, bedroom and shower room. The main Provençal bastide is distinguished by its refined, timeless architecture and elegant proportions. A beautiful entrance leads to the reception areas, including a wood-panelled study. The living room and dining room open onto the gardens, while a spacious family kitchen forms the heart of the home. A bedroom with en-suite bathroom completes this level. Upstairs, five en-suite bedrooms provide comfortable private accommodation, including a remarkable principal suite. A detached caretaker's house of approximately 48 m² harmoniously complements this exceptional property. Its immediate proximity to the village, the quality of its renovation and amenities, together with its remarkable grounds, make this a truly rare address in the heart of Mougins.
…By Michaël Zingraf Christie's International Real Estate Mougins


Located in a prime area in the hills above Bandol, this property is set in a residential neighborhood and offers unobstructed views of the sea and the hills. It features spacious rooms, including a large living area that flows into a combined dining room and kitchen. The ground floor features two suites, while the upper floor offers two bedrooms opening onto a French terrace, a bathroom, and an additional suite. The outdoor areas are centered around the pool, several terraces, an outdoor kitchen, and a garden. A garage completes this pleasant living space. Information regarding the risks to which this property is exposed is available on the Géorisques website: www.georisques.gouv.fr Agency fees payable by vendor - Montant estimé des dépenses annuelles d'énergie pour un usage standard, établi à partir des prix de l'énergie de l'année 2021 : 1940€ ~ 2670€
…By Barnes Littoral Varois


Located in Théoule-sur-Mer, this villa with sea views offers spacious rooms and significant renovation potential. On the first floor, the house comprises an entrance hall, a dining room, a bright living room opening onto a terrace with sea views, a separate kitchen, an office with storage, two bedrooms (including a master bedroom with an en-suite shower room and toilet), and a bathroom with a toilet. On the ground floor, there are four further bedrooms. The first two share a large shower room with a bathtub, shower, and toilet. The other two bedrooms also have a shower room with a toilet and a storage room. A pleasant enclosed veranda terrace allows you to fully enjoy the sea views. Outside, the property benefits from a beautiful swimming pool, a landscaped garden with fruit trees, a pool house, and parking for two cars. The villa is equipped with double glazing, fiber optic internet, and a heat pump supplemented by electric heating. The villa can be purchased as is for a renovation project. An architect's plan has already been drawn up and can be presented to interested buyers (see photos 1, 2, and 3. The other photos are actual photos of the house as it currently stands).
…By Immobilière De Cannes Marina


Exceptional sea view for this contemporary villa in Super Cannes Located in this prestigious area of Vallauris, just 10 minutes from Boulevard de la Croisette, this exceptional villa of approximately 500 m² offers a unique blend of modern design, elegance, and absolute comfort. Boasting breathtaking panoramic views of the Mediterranean Sea, the Bay of Juan-les-Pins, and Cap d'Antibes, this property is a true luxury gem, featuring: • A very large swimming pool with a full sea view, surrounded by a perfectly maintained 2,500 m² landscaped garden. • A 100 m² living area with high ceilings, a fully equipped open-plan kitchen, and a dining room that opens onto a terrace with sea views, ideal for entertaining your guests. • A luxurious master suite with an en-suite bathroom including a bathtub, separate shower, spacious dressing room, and toilet. Direct access to a terrace with sea views. • Four guest bedrooms located on the pool level, each with its own private bathroom and toilet. Two bedrooms offer breathtaking sea views. Relaxation Areas: On the 150 m² lower level, you will find: • A TV lounge, perfect for family evenings or relaxing. • A fully equipped gym. • A sauna and steam room, with a shower and toilet, for a private spa experience. Independent Apartment: A separate apartment offering complete independence with a kitchen, bedroom, and bathroom, ideal for hosting guests or staff. Outdoor Amenities: • Large parking area for several vehicles. • Automatic garden lighting. • Automatic watering system. • Automated entrance gate. • Barbecue area with panoramic sea views, perfect for al fresco dining and unforgettable moments with family or friends. Additional Amenities: • Advanced security system with alarm and video surveillance for complete peace of mind. • High-speed Wi-Fi and modern air conditioning throughout the villa. This villa was designed for those seeking the perfect balance of luxury, privacy, and spectacular views of the French Riviera. Its ideal location allows quick access to the region's most beautiful beaches, restaurants, and iconic attractions.
…By Coldwell Banker Standing Realty


Located in the quiet and residential neighborhood of Golfe-Juan, this 624 m² contemporary villa offers a panoramic sea view from Cap d'Antibes to the Lérins Islands. Designed by renowned architect CochetPaïs and completed in 2022, the property boasts high-quality amenities. The spacious, bright living area features a large living room with a dining space, a fully equipped high-end kitchen, and an office. The sleeping quarters contain three elegant en-suite bedrooms, each with a private bathroom and dressing area, including a master suite with a private terrace. These rooms enjoy a 180° sea view and direct access to the terrace. Two additional en-suite bedrooms, one with access to a patio, complete the accommodation. Amenities include a garage for up to six cars, a wine cellar, a cinema room, a gym, and a laundry room. Outside, the beautifully landscaped 2,652 m² grounds, surrounded by fruit trees, feature an infinity pool, creating an idyllic setting for relaxation. Ideally located, this unique villa offers quick access to the sea, downtown Golfe-Juan, and the prestigious towns of Cannes and Antibes. Agency fees payable by vendor - Montant estimé des dépenses annuelles d'énergie pour un usage standard, établi à partir des prix de l'énergie de l'année 2021 : 1836€ ~ 2484€
…By Barnes Cannes


Ideally located just 200 meters from Monaco, this modern 83 m² villa, fully air-conditioned and furnished with high-end materials and equipment, sits on a 383 m² plot featuring multiple terraces with panoramic views of the sea and Monaco. Property Description: • Master suite upstairs with bathroom (Italian shower), separate WC, and a private 30 m² terrace overlooking the sea and Monaco • Independent bedroom with built-in dressing room and private terrace • Bright open-plan living space including living room, dining area, and high-end Miele-equipped kitchen • Secondary bathroom with bathtub/shower and WC • Exterior annex of 9 m² that can be used as a bedroom or dressing room Outdoor Amenities: • Private swimming pool (2.5 x 5 m) • Landscaped 250 m² garden planted with exotic species • Barbecue/plancha area Technology and Smart Home Features: • Remote-access smart doorbell • Centralized electric shutters • Automatic irrigation system • Alarm system with infrared multi-camera surveillance • Rainwater recovery system • Samsung Frame TVs (65” in the living room, 55” in the bedrooms) Extension Potential: • Possible addition of a 24 to 26 m² room on the upper terrace, ideal for a master suite with an en-suite bathroom Parking: • Numerous public parking spaces nearby, with an optional hospital parking subscription available This villa offers a rare opportunity to acquire a property combining comfort, modernity, and a privileged location, within a quiet and secure setting just steps from Monaco.
…By David Luxury Properties


Just a few minutes from the Principality of Monaco, this fully renovated modern home enjoys an exceptional location and offers a spectacular view over the Baie des Golfe Bleus and Cap Martin. With approximately 170 m² (1,830 sq ft) of living space, the property is complemented by 70 m² (750 sq ft) of outdoor areas, including terraces, balconies, and a solarium – all designed to take full advantage of the Mediterranean lifestyle. ⸻ Property Highlights: • Glass-roofed kitchen opening onto the dining and living area, with direct access to a sea-view terrace • 4 en-suite bedrooms, 3 of which offer stunning sea views, each with its own private bathroom • Private elevator serving all floors • Wellness area featuring a sauna, hammam, fitness room, and panoramic rooftop terrace with jacuzzi • High-end finishes, premium materials, and bespoke furniture included • Fully equipped laundry room and optimized storage spaces ⸻ Parking: A private garage located just 80 meters away is currently rented, with a potential option to purchase in the future. ⸻ Use & Rental Potential: Perfect as a primary or secondary residence, this property also offers strong rental income potential – up to €2,000 per night for 8 guests as a high-end seasonal rental. ⸻ Estimated annual energy costs for standard use: €2,171 (based on 2021 rates). ⸻ A rare and refined opportunity just steps from Monaco, exclusively presented by . For further information or to arrange a private viewing, please don’t hesitate to contact us.
…By David Luxury Properties


There are still, on the peninsula, a few places that have managed to preserve that very special feeling of living among the pine trees, in a preserved environment, while remaining close to the iconic places of the Bassin. This is precisely the spirit of this property, located on the heights of Canon. With a current area of approximately 140 m2 , this house is located in a particularly peaceful environment, surrounded by vegetation and naturally protected from view. Its design, oriented around three directions--east, south, and west-- allows light to flood the house throughout the day. The three terraces naturally extend the living spaces and offer multiple ways to enjoy the outdoors, depending on the time of day and the season. Inside, the atmosphere is warm and inviting. The living room, open to the kitchen, forms the heart of the house. The fireplace reinforces this feeling of a family home, designed as much for shared moments as for quieter interludes. Three bedrooms now make up the sleeping area. Upstairs, a spacious mezzanine with generous ceiling height offers a world of possibilities. It can be redesigned to suit your needs: additional bedrooms, an office, a children's playroom, a lounge, or a true living space. This is, in fact, one of the major advantages of this property: its potential for development is considerable . Depending on the project envisaged and subject to the necessary permits, the living area could be increased to approximately 240 m2 , making it possible to imagine a much more spacious family home while preserving its privileged environment. Le Canon is just a few minutes away, with its shops, market, hidden gems, and the unique atmosphere that makes this peninsula village so charming. The Bassin d'Arcachon is also very close. A discreet address, a remarkable natural environment and a house just waiting to reveal its full potential. A property for those who are primarily looking for a place, an atmosphere and the opportunity to create their own home on the peninsula. Contact Frédéric BOUYER at 06.80.27.20.51 (Sole Proprietorship, Commercial Agent No. RSAC: Bx:450115837) or Marie FREDOUT at 06.72.79.69.33 (Sole Proprietorship, Commercial Agent No. RSAC: Bx:852 609 353)
…By Bien En Vue


In the sought-after area of Cap d'Antibes, close to the beaches, superb 10-room villa completely renovated with luxurious features. Situated on a landscaped plot of 1315 m² with a swimming pool, it offers on the ground floor: a living-dining room with wine cellar opening onto the terrace, a beautiful fitted kitchen, a laundry room, guest WC, and a bedroom with shower room/WC and office. On the 1st floor: a master bedroom with bathroom and dressing room, 3 bedrooms each with its own adjoining shower room and independent WC. On the lower level: cinema room, gym, sauna/hammam and double garage with swimming pool technical room. Superb sea view. DPE: 77 B Greenhouse gas emissions: 2 - A Estimated annual energy costs for the dwelling: 1760-2460 euros. Transaction fees are the responsibility of the seller. Information on the risks to which this property is exposed is available on the Géorisques website: www.georisques.gouv.fr The luxury real estate market on the French Riviera is one of the most attractive in the Mediterranean region. Holiday homes and secondary residences on the French Riviera not only offer incomparable style and quality of life but also represent, in view of the international economic situation, a safe investment and a smart retirement project, particularly in premium locations. Cap d'Antibes is a renowned and exclusive location. A high-end residential area, it is characterized by its luxurious villas and luxury apartments enjoying breathtaking panoramic views of the sea and the surrounding hills. Cap d'Antibes commonly designates a peninsula located south of Antibes and east of Juan-les-Pins, between Cannes and Nice on the French Riviera. It attracts numerous tourists every year who come to enjoy this resort and walk its trails. With its wild atmosphere, it offers a privileged setting facing the Mediterranean Sea. Cliffs and coves border the peninsula of Cap d'Antibes. Owned by the Conservatoire du littoral and classified as a Natura 2000 area, Cap d'Antibes is home to various plant and animal species. The beaches of Cap d'Antibes are less crowded and quieter. Wilder, they nevertheless retain their charm. Water sports such as water skiing, wakeboarding, tubing, kayaking, and stand-up paddleboarding are just some of the activities to enjoy, as well as snorkeling.
…By Engel & Völkers Côte D'azur

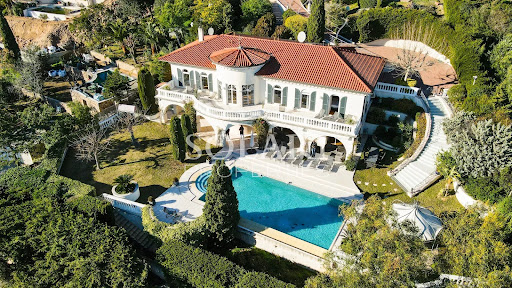


In a sought-after neighborhood, 3 minutes away by car from the city center, shops and motorway access of Mandelieu, beautiful villa with infinity pool and enjoying a panoramic view of the bay of Cannes. The property consists of a main villa totalising 300sqm. On the ground floor the villa is composed of 5 large bedrooms opening onto a large balcony with balusters, overlooking the swimming pool and enjoying the view of the Lérins islands and Théoule. 3 bathrooms as well as a laundry room are on the same level. The garden level includes a double living room with an open plan kitchen and pantry, all opening onto a partially covered terrace along the swimming pool and its garden. An independent apartment comprising a living room, a kitchen, a bedroom and its bathroom completes the property. Double garage and closed parking lots.
…By Solari Properties


In a privileged setting, discover this superb character villa offering 410 m² of living space, with remarkable volumes, breathtaking views, and rare potential. The property consists of a main house of approximately 300 m² and an independent apartment of approximately 100 m², which can be connected to create one large family residence. This layout offers many possibilities: accommodating family, a home-based professional activity, independent housing, or a rental investment. The main section features generous, light-filled living areas: a living room with exposed beams opening onto a beautiful terrace, a fitted kitchen, 5 bedrooms, 3 bathrooms, and an ideal layout for comfortable, elegant family living. Outside, the amenities match the property: a magnificent swimming pool with its pool house, large relaxation areas, and above all an exceptional unobstructed view of Mont Chauve, providing a peaceful and privileged lifestyle. Parking: the villa has a double garage as well as several outdoor spaces allowing easy parking for an additional 4 to 5 vehicles. EPC: D-226; GHG: D-49 Estimated annual energy costs for the home: 6,660 to 9,110 Transaction fees incl. VAT payable by the seller. Information on the risks to which this property is exposed is available on the Géorisques website: www.georisques.gouv.fr The luxury real estate market on the French Riviera is one of the most attractive in the Mediterranean region. Holiday homes and second residences on the French Riviera offer not only an incomparable lifestyle and quality of life but also, given the international economic situation, a safe investment and a smart retirement plan, especially at premium addresses. On a sunny ridge, Colomars is a recent residential village, ideal for strolling among viewpoints and olive groves. The Cailletier olive of the Nice region makes the place renowned. It is made up of hamlets and is part of the Nice region. Nice, the capital of the French Riviera and France's 5th largest city, shines brightly. It has the charm of Mediterranean cities, where the art of living comes as much from the beauty of the city and its colorful façades as from its exceptional climate with more than 300 days of sunshine a year. A city of arts and culture, it is, after Paris, the city with the most museums. Its international airport, spectacular for its unique approach along the coastline, serves more than 100 direct destinations.
…By Engel & Völkers Côte D'azur


In the sought-after neighborhood of Golf Bleu, stunning individual villa with 7 rooms of approximately 169.66 m2 living space over three levels with breathtaking 180-degree sea views. It also offers very nice volumes on a plot of 410 m2, featuring a pleasant garden, a swimming pool, and a spacious hammam. The beaches of Golf Bleu are nearby. A garage completes this exceptional property.The house comprises: - On the ground floor: an entrance/hallway, a shower room with sauna, an independent WC, a double living room/dining room, an equipped independent kitchen with terrace, and a laundry room. - On the 1st floor: 4 bedrooms including one with terrace, a shower room, and a bathroom with WC. - On the 2nd floor: One bedroom with bathroom and WC.Details: - Garage - 3 beautiful terraces - Swimming pool - Laundry room - Sauna - Hammam - Double glazing - Parquet - Proximity to Monaco - Proximity to the beaches of Golf Bleu - Property tax: €3829/year - Wastewater: Connected to the sewer system - Hot water: Electric water heater - Heating: Gas and air conditioning - Exposure: South - Condition: Very good - Availability: Free - View: Panoramic sea - Energy performance: DLegal mentions: The information presented in this advertisement has been prepared by Zefir based on the elements available at the time of its writing, with the concern to provide a clear and faithful vision of the property to interested buyers. They are provided for informational purposes and do not replace the regulatory diagnostics, nor the usual technical and administrative checks that accompany a real estate transaction, such as examining urban planning rules, easements, or cadastral documents. For any official information regarding natural, mining, or technological risks, it is recommended to consult the public service Géorisques. Zefir supports prospective buyers throughout their project with transparency and seriousness, and remains available to clarify each step of the process. For any questions, contact Zefir at 07 57 91 70 93.This description has been automatically translated from French.
…By Zefir


SAINT-PAUL-DE-VENCE – CHARMING 250 SQM MEDITERRANEAN-STYLE VILLA WITH POOL, SPA & LANDSCAPED GROUNDS Nestled in a peaceful residential setting just moments from the iconic village of Saint-Paul-de-Vence, this superb Mediterranean-inspired property perfectly embodies the refined lifestyle of the French Riviera. Completely sheltered from any disturbance, it enjoys a privileged location within an unspoiled natural environment. Saint-Paul-de-Vence, world-renowned for its art galleries, cultural heritage, and timeless charm, lends this address a truly exclusive character. Built over several levels, the villa features a fully fitted lower ground floor opening directly onto the pool area, comprising two bedrooms, a bathroom, a laundry room, a wine cellar, and technical rooms. The ground floor offers generous, light-filled living spaces, including an elegant reception area with a spacious living room, open-plan kitchen, and dining area in perfect harmony. This living space extends seamlessly onto a magnificent terrace with a summer kitchen and barbecue area—ideal for entertaining in a refined setting. A study, two bedrooms, and a bathroom complete this level. Upstairs, a wellness area includes a gym with a veranda bathed in natural light, as well as a sumptuous master suite with en-suite bathroom. This level opens onto a large terrace with a jacuzzi and a glimpse of the sea—an invitation to relaxation in an exceptional setting. The total surface area is approximately 400 sqm, including annexes, terraces, and balconies, offering generous volumes throughout. Set on beautifully landscaped grounds of approximately 2,500 sqm, the property also features an independent guest house comprising a living room with kitchen, a bedroom, and a bathroom. This guest house also benefits from a private wellness area including a spa, hammam, sauna, and balneotherapy facilities, offering guests a unique and relaxing sensory experience. The outdoor areas form a true green haven, with spaces dedicated to leisure and relaxation: swimming pool, carefully landscaped Mediterranean garden (eucalyptus, pine trees, palm trees, fruit trees), playground, vegetable garden with greenhouse—easily convertible into a pétanque court—and a mini-golf area. The property benefits from two independent accesses, extensive parking for several vehicles, and a dedicated shelter for bicycles and motorcycles. Its preserved natural surroundings, combined with immediate proximity to the coastline and Nice International Airport, further enhance the exclusive and confidential nature of this exceptional property. Property tax: €2,853 / year. Agency fees payable by the seller Information regarding potential risks to which this property is exposed is available on the Géorisques website: georisques.gouv.fr
…By Coldwell Banker Standing Realty


This elegant neo-Provençal property enjoys a privileged setting in the heart of a magnificent flat landscaped plot of approximately 2,500 sqm, benefiting from a lovely sea glimpse and optimal sunshine throughout the day. Offering approximately 370 sqm including annexes, terraces and balconies, the villa impresses with its generous volumes, natural light and refined atmosphere. The reception areas are centred around a vast living room with fireplace, a welcoming dining room and an open-plan kitchen extended by beautiful terraces with summer kitchen and barbecue area, ideal for entertaining in a sophisticated yet relaxed atmosphere. This level also includes an office, two bedrooms and a bathroom. Upstairs, the primary suite features a private bathroom and opens onto a large terrace with jacuzzi and sea glimpse. A bright gym with veranda completes this floor dedicated to comfort and wellbeing. The lower level, directly connected to the pool area, offers two additional bedrooms, a bathroom, a laundry room, a wine cellar and several perfectly fitted technical spaces. The property also benefits from an independent guest house comprising a living room with kitchen, one bedroom and a bathroom, enhanced by its own wellness area including spa, hammam, sauna and balneotherapy facilities. Outside, the beautifully landscaped Mediterranean gardens create a peaceful and exclusive atmosphere around the swimming pool. Numerous relaxation areas, a vegetable garden with greenhouse, a children’s play area and a leisure space further enhance this unique environment. A carport, numerous parking spaces, air conditioning, electric gate and alarm system complete this high-end property, ideal for enjoying the Côte d’Azur lifestyle to the fullest.
…By Michaël Zingraf Christie's International Real Estate Saint-paul De Vence


Superb Neo-Provençal villa with swimming pool Peacefully located and enjoying sunshine from morning until evening, this beautiful villa of over 200 m² of living space is set on a magnificent, flat and tree-lined 1,500 m² plot, featuring a large swimming pool. The garden offers a peaceful and privileged setting, with lovely open views over the umbrella pines, creating an authentic Mediterranean atmosphere. The villa comprises eight rooms, including a spacious living and dining area, five bedrooms, four bathrooms or shower rooms, a study, a laundry room and plenty of storage space. A large and comfortable garage complements the property, together with a spacious basement offering excellent potential for further development, whether as a gym, home cinema, games room, additional storage or any other space to suit your needs. This wonderful family home stands out for its generous proportions, which are particularly rare in Villefranche-sur-Mer, as well as for the many possibilities it offers for further adaptation and development.
…By Nice Properties Villefranche


EXPERTIMO est le leader français des réseaux dédiés aux mandataires expérimentés
…By Expertimo
'%20stroke='%23DDAA3A'%20stroke-width='1.909'%20stroke-linecap='square'%20stroke-linejoin='bevel'/%3e%3c/svg%3e)
Receive by email any new listing that may match your search criteria
Your criteria :
By validating this form, you accept the general conditions of use of Le Figaro Properties.
These agencies offer a selection of luxury properties vente in France. Feel free to contact them for personalized assistance.


