Get early access to listings that match your criteria
Never miss an opportunity again. Our personalized alerts notify you instantly.

 English$ USD · m²


EXCLUSIVE! Located in one of the most sought-after neighborhoods of Porto-Vecchio, just 5 minutes from the city center and all its amenities, this 1970s house offers a calm, green, and desirable living environment. Built on two levels on a fully fenced and landscaped plot of 940m2, this complex of approximately 280 m2 of living space offers several independent accommodations and presents numerous possibilities for development, whether for a primary residence, a professional activity, or a rental investment. Space arrangement: Ground floor: Two T3 apartments of approximately 50 m2 each, comprising: living room/dining room with kitchenette, two bedrooms, shower room, and separate toilet. One T2 apartment of approximately 35 m2: living room/dining room, separate kitchen, one bedroom, shower room, and separate toilet. Upstairs: A spacious T4 apartment of approximately 140 m2, comprising: A large living room/dining room with fireplace, opening onto a large terrace A fitted kitchen with a back terrace and adjoining pantry Three bedrooms, including a master suite with shower room/toilet A bathroom/toilet, as well as a separate toilet Access to the attic from the pantry Additional assets: Pool-compatible land Connection to the main sewage system Quiet, tree-lined, and very well-located neighborhood Strong rental potential or layout for offices/freelance professions Work required: Some updates and renovations will bring out the full potential of this unique property. Ideal location close to the heart of Porto-Vecchio, in a peaceful and residential environment. A rare property to discover without delay, whether you are an investor, entrepreneur, or looking for a family living space with rental income potential. Information on the risks to which this property is exposed is available on the Georisques website: www.georisques.gouv.frThis description has been automatically translated from French.
…By Gti Immobilier


Villa + annex house - 4 bedrooms, 210 m2 Lowlands - New Listing Emotion Real Estate offers for sale, protected from the risk of flooding, within the fully secured ASL of Terres Basses, a new property with lagoon views, located in one of the most exclusive environments of Saint-Martin, just minutes from the beaches of Terres Basses, Samanna and Marigot. A main house with three single-story master bedrooms, plus a one-bedroom cottage with its own separate entrance. Set on a flat 10,000 m2 plot, this villa and cottage together offer 210 m2 of living space in a private and beautifully landscaped setting. The property comprises, all on one level: a living room with an open-plan kitchen opening onto a large terrace with a 4m x 10m swimming pool; on either side of the living area, two master suites, each with its own bathroom. Separate from the villa, there is a third master suite opening onto the main terrace. Regarding the exteriors, you can enjoy several distinct spaces: covered terrace, sunbathing area, and you will also find a gazebo overlooking a magnificent garden with a lagoon view. The property includes several outbuildings: a one-bedroom Creole-style house with its own private entrance, a laundry room and back kitchen for the main villa, a cistern, and a large parking area for up to eight vehicles. The plot also offers significant remaining building potential, allowing for the possibility of extending or enlarging the secondary house. The residence, gated and monitored 24/7, offers its residents a preserved, calm and ultra-secure living environment, in the heart of a particularly sought-after area. Exposure: Northwest Surface areas: 4-bedroom villa 155m2 - House approximately 55m2 No tenant in place PZR Zone 2021: White Zone Price including agency fees: EUR1,950,000 (Fees payable by the seller) Charges: EUR250/month Property tax: 9,000? Information & visits: WhatsApp at +33 6 58 19 84 66 And call +590 690 57 66 09 Karl Pankow Registered number 895 172 484 RSAC Basse Terre Guadeloupe. On behalf of the firm Émotion Real Estate- RCS TMC 811 151 034 Basse-Terre under professional card number CPI 97812 0180 0003 7333 issued by the CCI of Saint-Martin.
…By Emotion Real Estate


EXCLUSIVITY - PRESTIGE ATLANTIQUE. Just a few steps from the market, beaches, and shops, this exceptional property of 323 m2, sheltered from prying eyes, is a true rare gem. It offers all the charm of a private estate with a preserved seaside atmosphere, spread over two independent parcels with separate entrances, located in the heart of Préfailles. The architectural elegance of the main villa charms with its spacious rooms filled with natural light and its intact authenticity. On the garden level, a sumptuous double reception room, bathed in natural light, opens onto a stone terrace with an unobstructed view of a beautifully landscaped park, enhanced by a glimpse of the Ocean. A fitted kitchen with a back kitchen, a reading room, and two bedrooms including a master suite confirm a functional and refined single-level living. On the first floor, two additional bedrooms, one with a balcony overlooking the sea, as well as a bathroom complete the night distribution of this level. A rare and coveted asset, a second totally independent house hosts two charming apartments designed for intimate hosting or to consider a hospitality activity. Each benefits from a clear view of the enclosed and landscaped park, in an ambiance of absolute calm. Built on a double plot of 1,343 m2, enhanced by numerous outdoor spaces: a double carport, two gates, a bicycle garage, parking spaces, and an additional outbuilding complete this Prestige property. 'Information on the risks to which this property is exposed is available on the Géorisques website http://www.georisques.gouv.fr'. For more information or to arrange a private visit, contact us without delay, PRESTIGE ATLANTIQUE 02.40.21.91.13. Selling price 1,450,000 EUR, fees to be paid by the seller (RCS. Saint-Nazaire 897 587 946).This description has been automatically translated from French.
…By Prestige Atlantique


Nestled in an exceptional environment, in absolute tranquility and in the heart of nature, this authentic 19th-century stone property will charm you with its unique character and appeal. Entirely renovated with care, the bastide has managed to preserve all the authenticity of the place and the refinement of its original architecture. Noble materials, quality features, and elegant decoration give this residence a warm and sophisticated atmosphere. Built on a 9-hectare estate, the property boasts 2 hectares entirely landscaped and enclosed, enhanced by a swimming pool and a jacuzzi area, true invitations to relaxation. An independent 3-room apartment, adjoining the bastide, completes the whole and allows for welcoming family, friends, or household staff with complete independence. Currently operated for events, this property offers great potential to continue this activity in an enchanting setting if desired. A rare place, ideal for lovers of nature, authenticity, and contemporary comfort.This description has been automatically translated from French.
…By Agence Du Cap L’etrave


In a secure estate of the most sought after in Valescure. Magnificent property of 380m2 on 3600m2 of land completely calm and without any overlooking surrounded by pine trees and overlooking greenery. It consists of a ground floor, a very beautiful entrance leading to a first living room with fireplace, an open kitchen and back kitchen, followed by a dining room, and a second television lounge with very large openings which provides nice brightness. One bedroom with shower room, a guest toilet. A gym that can be converted differently and a huge garage of over 100m2 with a high ceiling. Upstairs on one side two en-suite bedrooms with shower room, dressing room, and toilet. On the other side, a master suite with a large dressing room, bathroom with shower, bathtub, and toilet. Outside, a perfectly designed pool house, an infinity pool, and the possibility to park several vehicles on the property.This description has been automatically translated from French.
…By Agence Du Cap L’etrave


La Baule-les-Pins — A Unique Living Space on the Peninsula In the heart of La Baule, in the highly sought-after La Baule-les-Pins district, this exceptional villa spans nearly 550 m² of living space in a privileged setting, just a few steps from the shops and the beach. Spread over two levels, the property captivates from the entrance with its spectacular volumes and 7-metre ceiling height on the ground floor, offering remarkable light and a rare sense of space. It features a superb kitchen open onto a vast living area with high-end finishes, as well as a workshop seamlessly integrated into the whole. The wellness area includes an elegant indoor pool, opening onto a beautiful wooded plot of approximately 700 m², entirely shielded from view. Upstairs, the sleeping quarters comprise four bedrooms and two suites, designed to offer comfort and privacy to every occupant. A small house of approximately 40 m², to be renovated, completes the property at the far end of the garden. Premium location, striking architecture and outstanding features make this villa a truly unique living space on the peninsula.
…By Kretz Real Estate


In a quiet and wooded area, close to the village shops, a very pleasant completely renovated villa from the 1960s with taste. It consists of an entrance, a very spacious bright living room leading to a terrace/pool and a patio, an open fully equipped and furnished kitchen, two bedrooms, a shower room, a laundry room, and a garage. Upstairs, there are 2 large bedrooms, a superb bathroom, and a mezzanine. The whole sits on a nice plot of land enhanced by a pool. Lots of charm, please consult us for more information. Agency reference: 4291This description has been automatically translated from French.
…By Orpi - Agence Durand


Nestled in a prime natural environment, this contemporary villa enjoys an exceptional location on a 1,163 sqm plot offering unobstructed views and seamless integration into the surrounding landscape. Its orientation has been carefully designed to ensure total privacy while maximizing natural sunlight and scenic perspectives. With approximately 236 sqm of living space, the property captivates with its modern architecture, clean lines, and high-end finishes. Featuring a green roof and expansive floor-to-ceiling windows, it perfectly combines sophisticated aesthetics, energy efficiency, and everyday comfort. Spread over three levels, the home offers a light-filled living area opening onto vast terraces and a swimming pool as well as four suites including a primary master suite with a walk-in dressing room. The lower level provides functional annexes such as a garage, carport, and technical rooms, completing this refined and fully-equipped villa. The price includes the land, construction, outdoor landscaping with swimming pool, as well as architectural studies and building permits. A full file is available upon request. Information on the risks to which this property is exposed is available on georisques.gouv.fr. Agency fees included, payable by the seller.
…By Stone & Wood


Just 5 minutes from the centre of Saint-Tropez, this Mediterranean-style villa enjoys a peaceful, green setting on approximately 5,000 sqm of land. Offering approximately 330 sqm of living space, the property features generous, light-filled interiors, including a spacious open-plan living area with beautiful exposed beams and large floor-to-ceiling windows opening directly onto the terraces and garden. The villa comprises five bedrooms and provides an ideal setting for a family residence within easy reach of the village of Saint-Tropez. Outside, expansive shaded terraces surround the swimming pool, creating several areas for entertaining and relaxing within a mature landscaped environment. There is also the opportunity to acquire the neighbouring villa, offering approximately 300 sqm of living space with four bedrooms, set on approximately 5,000 sqm of land and offered at €4.9 million. Acquiring both properties would create a private estate of approximately one hectare, just minutes from Saint-Tropez.
…By Riviera Prestige


Just five minutes from Ménerbes and Lacoste, in the heart of the highly sought-after Golden Triangle of the northern Luberon, this outstanding contemporary villa, built in 2020, offers approximately 235 sqm of refined living space in an exceptionally peaceful and private setting. Gordes, Bonnieux and Roussillon are all within a ten-minute drive, while Avignon TGV station can be reached in 50 minutes and Marseille Provence International Airport in just one hour. Set within beautifully landscaped grounds of 2,503 sqm, planted with olive trees, lavender and a variety of fruit trees, the property immediately impresses with its elegant entrance courtyard, providing ample parking as well as a covered carport. At the heart of the home lies an impressive reception area, flooded with natural light through expansive floor-to-ceiling glass doors that perfectly frame the spectacular panoramic views across the Luberon hills. The fully equipped contemporary kitchen is complemented by a practical utility room, creating an ideal space for both everyday living and entertaining. Three beautifully appointed ground-floor bedroom suites, each featuring its own en-suite shower room and direct access to the gardens, provide comfort, privacy and effortless indoor-outdoor living. Occupying the entire upper floor, the magnificent principal suite offers a truly private retreat. It features a panoramic balcony overlooking the surrounding countryside, a generous walk-in dressing room, an elegant bathroom and a dedicated office, all enjoying uninterrupted views of the Luberon landscape. Designed to embrace the Provençal lifestyle, the outdoor living spaces are equally remarkable. A spacious covered terrace, enhanced by beautiful exposed timber beams, extends the reception areas and overlooks the stunning heated 16 x 5-metre swimming pool. A vegetable garden, Mediterranean planting and numerous shaded terraces create a tranquil environment dedicated to relaxation and outdoor entertaining. A wine cellar with laundry area, several well-appointed technical rooms, reversible air conditioning, an electric entrance gate and high-quality technical features complete this impeccably maintained property. A rare and discreet address where contemporary architecture, exceptional comfort and the timeless art of Provençal living come together in perfect harmony. For further information or to arrange a private viewing, please contact Andrea Champredonde on +33 (0)6 20 90 93 59 or by email at [email protected].
…By Kretz Real Estate


In one of Sainte-Maxime's most sought-after residential areas in the Gulf of Saint-Tropez, this elegant villa of approximately 293 sqm embodies a contemporary vision of luxury, where every detail has been thoughtfully designed to offer a lifestyle that is as refined as it is comfortable. Nestled in a peaceful setting just a few minutes from the beaches, the marina and all amenities, the property enjoys a privileged location combining privacy, exceptional quality of life and immediate proximity to the French Riviera's most desirable destinations. From the moment you arrive, the villa captivates with its harmonious architecture, elegant lines and outstanding quality of construction. Beyond its entrance gate lies a world where natural light, generous volumes and premium finishes blend effortlessly together. Every space has been carefully designed to create a warm and welcoming atmosphere, equally suited to elegant entertaining and peaceful moments of relaxation. The entrance hall welcomes guests with sophistication before leading into a magnificent reception area flooded with natural light through large openings overlooking the landscaped garden. The living room and dining area form an inviting space where generous proportions create the perfect setting for entertaining family and friends in complete elegance. The contemporary fully equipped kitchen integrates seamlessly into the living area, naturally becoming the heart of the home, designed for sharing memorable moments centred around fine cuisine and conviviality. Offering four bedrooms, the villa perfectly meets the expectations of discerning buyers seeking both comfort and privacy. On the main floor, three elegant bedrooms are complemented by two shower rooms, providing an ideal layout for accommodating family and guests. Upstairs, the magnificent master suite forms a true private sanctuary. It features a spacious dressing room, a refined shower room, separate WC and direct access to a delightful solarium, inviting you to enjoy the first rays of sunshine or peaceful Mediterranean evenings in complete tranquillity. With nearly 293 sqm of living space, the villa offers remarkably generous volumes, allowing every resident to enjoy both comfort and privacy while maintaining a seamless flow throughout the home. The living areas, private quarters and dedicated relaxation spaces have been perfectly balanced, creating an elegant harmony that defines the finest contemporary residences. The lower level has been entirely dedicated to wellness and leisure. A true extension of the villa, it features a fully equipped fitness room, a luxurious hammam, a private cinema room for intimate movie nights, a laundry room and an additional shower room. Designed as a genuine wellness retreat, this level perfectly fulfils the expectations of modern luxury living. Outside, the beautifully landscaped garden extends the sense of harmony found throughout the property. Mediterranean plants, lush green spaces and elegant terraces create a privileged setting where every season reveals its own unique atmosphere. The heated swimming pool naturally becomes the focal point of sunny days, while the jacuzzi invites moments of absolute relaxation beneath the gentle Provençal climate. Every outdoor space has been designed to embrace the exceptional light of the French Riviera, whether entertaining guests in an elegant setting or simply enjoying the peace and privacy of this beautifully preserved environment. A spacious garage completes the outstanding amenities of this meticulously finished property, offering everyday comfort perfectly in keeping with the villa's prestigious standing. Sainte-Maxime remains one of the Gulf of Saint-Tropez's most desirable destinations. Its lively marina, sandy beaches, renowned restaurants, elegant boutiques and exceptional Mediterranean lifestyle continue to attract an international clientele seeking an incomparable quality of life. In a market where ideally located properties remain increasingly rare, this villa enjoys lasting heritage value and an address of undeniable prestige. Combining approximately 293 sqm of living space, four bedrooms, magnificent reception areas, a master suite with private solarium, an exclusive wellness area including a hammam, fitness room and private cinema, a heated swimming pool, a jacuzzi, beautifully landscaped gardens and a prestigious address in Sainte-Maxime, this remarkable property perfectly embodies contemporary luxury on the French Riviera. A rare villa where every detail has been carefully imagined to deliver an exceptional lifestyle combining absolute comfort, timeless elegance and the very essence of Mediterranean living.
…By Michaël Zingraf Christie's International Real Estates Saint-tropez


Located in the sought-after commune of Sainte-Maxime, directly bordering a protected natural area, this superb contemporary villa, completed in 2026, offers high-end amenities and commanding open views. Offering approximately 280 sqm of living space over two levels, the property impresses with its generous volumes, abundant natural light, and the quality of its finishes. The main level features a spacious en-suite bedroom and an expansive, light-filled living area comprising a lounge, dining room, and a fully equipped contemporary kitchen, complemented by a pantry. Large floor-to-ceiling windows create a seamless transition between the interior living spaces and the outdoor terraces. The sleeping quarters include five bedrooms, one of which is an en-suite, along with three bathrooms, providing comfort and privacy for family and guests alike. A laundry room and a garage complete the property's amenities. Outside, the beautifully landscaped grounds of approximately 1,000 sqm feature an elegant swimming pool and generous relaxation areas, inviting you to fully enjoy the peaceful natural surroundings and the uninterrupted open views. Designed to meet today's highest standards of comfort, the villa offers premium features including reversible air conditioning, aluminium-framed double-glazed windows, large-format floor tiles, a paved entrance, an electric gate, and a range of modern amenities ensuring exceptional everyday comfort. This property also represents an attractive opportunity for business owners and self-employed professionals. Subject to the applicable tax regulations, it may be possible to recover VAT on approximately 50% of the purchase price. A contemporary residence that perfectly combines elegance, functionality, and tranquillity. Agency fees payable by vendor
…By Barnes Sainte-maxime


"Mimosa Historic Villa" For Sale Hossegor Lake / Ocean / Centre by Foot, authentic Basco-Landaise built in 1926 by famous architect Robert Maurice, set on 1150 sq. m. of land; intimist, quiet & elegant, one of the most beautiful listed Hossegor villas, perfectly located and oriented... £ 2,485,000. Between the Lake & the Ocean, walking distance from the centre of town, the beach & the lake, exceptional 7 bed / 3 bath villa spanning over 3 levels. It offers, at main level: Beautiful reception room boasting Art Deco traits and masterpiece fireplace, french doors opening onto covered terrace, unobstructed garden views, dining room and separate kitchen; 2 bedrooms, one bathroom. Upstairs : 4 bedrooms / 2 shower rooms, separate w.c., 2 further convenience sinks in bedrooms. At the very top: Observatory tower currently fitted as a dorm room, beautiful views of the surrounding nature; attic & under eaves storage. At garden level: Garage, shower room, storage / wine cellar, boiler room (central heating system). Unique & Rare, this villa will ravish architecture lovers in search of the historical charm of Basco-Landaise villas. Ideal for family life and / or luxury rental. List of specialized architects and contractors available upon request. Sales Mandate Granted to Wattine Real Estate, independent estate agency specializing in the sale of unique properties on the South Atlantic Coast since 1963 (translation services available for foreign buyers); exclusive partnership with Lifestyle Estates Intl, London, UK.
…By Wattine Immobilier


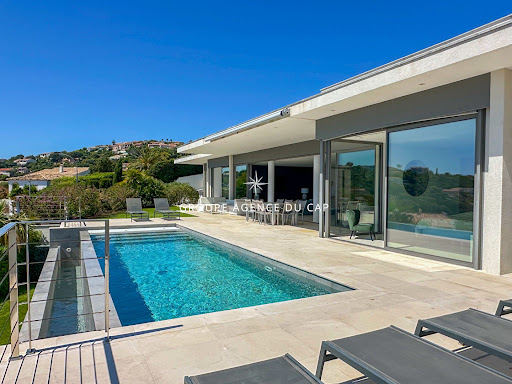


Exceptional contemporary villa with panoramic sea views. In a prime location, this superb contemporary villa captivates with its clean lines, elegant architecture, and spectacular sea views. Developed around bright, open-plan living spaces that flow seamlessly into the outdoors, it offers three en-suite bedrooms, ensuring both comfort and privacy. Outside, the expansive terraces invite relaxation while enjoying breathtaking panoramic views, complete with a heated infinity pool. The property also includes a separate apartment, ideal for hosting family and friends or for a rental investment, as well as a garage.
…By Agence Du Cap Les Issambres


GRAVESON Located near downtown Graveson, this 18th-century townhouse offers a remarkable living environment, combining old-world charm with spacious interiors. With approximately 304 square meters of living space and a 2,039-square-meter lot, it captivates visitors from the moment they arrive, thanks to its long driveway and peaceful surroundings. The spacious entryway, featuring high ceilings, immediately sets the tone. On the ground floor, a very pleasant double living room and a bright kitchen opening onto a second living room create a welcoming living space. A fully furnished veranda, equipped with a small kitchen, a bedroom, and a shower room overlooking the pool, offers additional space that can easily be converted into a separate unit as needed. Upstairs, you'll find the charm of antique terracotta tiles and three large, bright bedrooms, including a master suite with its own bathroom and walk-in closet. A shower room and a half-bath complete this level. The perfectly landscaped garden features a magnificent pool, ideal for enjoying sunny days in complete tranquility. A property with character, rare on the market, offering endless possibilities and an authentic Provençal lifestyle. Highlights of this house for sale in Graveson: - Peaceful surroundings - Close to downtown - Swimming pool This house is for sale at the Boschi Immobilier real estate agency in Saint-Rémy-de-Provence - 13210. It consists of : --Ground Floor-- Entrance hall 25 sqm Living room 52 sqm Kitchen 24 sqm Utility room 32 sqm Toilet 2 sqm Living room 25 sqm Bedroom 16 sqm Shower room 7 sqm --1st floor-- Bedroom 25.5 sqm Bedroom 26 sqm Bedroom 25 sqm Bathroom 16 sqm Toilet 1 sqm Hallway 20 sqm Shower room 4 sqm --2nd floor-- Toilet and storage 4 sqm --Garage 25 sqm --Swimming pool 12x4m Fees to be paid by the seller. Energy class C, Climate class C Estimated amount of annual energy expenditure for standard use: between 3261.00 € and 4411.00 € for the years 2021, 2022, and 2023 (including subscriptions). Information on the risks to which this property is exposed is available on the Geohazards website: georisques.gouv.fr.
…By Boschi Immobilier Prestige Saint-remy-de-provence


Nestled in a highly sought-after residential setting, just moments from the renowned Place des Lices, this elegant architect-designed villa offers approximately 385 sqm of living space on a plot of approximately 1,000 sqm. The property impresses with its generous volumes, abundant natural light, and contemporary architecture designed for refined and comfortable living. The entrance leads to a spacious living room with mezzanine, a dining area, a kitchen, as well as a master suite featuring a bathroom and dressing room. A second en-suite bedroom completes this level. The lower level accommodates three additional bedrooms, a wine cellar, and a games room. Outside, the villa benefits from a swimming pool, relaxation areas, and a covered carport. Located just a few minutes from the beaches, the port, and the heart of Saint-Tropez, this property offers an ideal address to fully enjoy the Tropezian lifestyle in a discreet and privileged environment.
…By Riviera Prestige


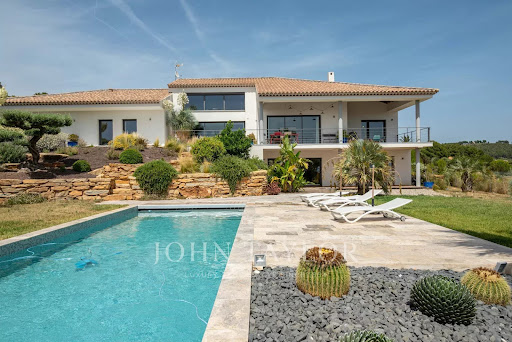


John Taylor Marseille & Littoral Agency is pleased to present this beautiful property built in 2014, benefiting from a magnificent unobstructed view and a privileged environment. Set on a landscaped plot with a swimming pool, this house offers over 300 sqm of living space, mostly on one level, with rare volumes and a living comfort perfectly suited for family life as well as entertaining. Immediately upon entry, brightness is omnipresent. The house offers a fluid and functional layout, with six bedrooms in total, including an elegant master suite, four family bedrooms on one side of the house, and a separate guest bedroom on the ground floor. A large, light-filled office easily combines professional and personal life, while a spacious TV room enriches the space with leisure and relaxation. Several areas still offer potential for further development, allowing you to imagine, according to your needs: wellness area, workshop or garage. The landscaped outdoor spaces invite full relaxation around the pool and landscaped areas, in a peaceful and preserved atmosphere. For parking, the property benefits from numerous spaces as well as a covered parking lot, ensuring practicality and comfort every day. Located in absolute calm, with no overlooking neighbors, just ten minutes from the beaches of Saint-Cyr and local shops, this house perfectly combines tranquility, accessibility, and quality of life. Combining generous living space and potential for expansion, this property represents a rare opportunity in the area. The listed price includes agency fees of 5% VAT payable by the buyer. For more information or to arrange a viewing, please contact Alexis KOUVARIS, Real Estate Consultant, +33 6 31 15 11 28.
…By John Taylor Marseille & Littoral


Located in Marcillac-Vallon, this magnificent villa of 237 m², built on a landscaped plot of 2,595 m², offers a privileged living environment, combining tranquility, brightness, and comfort. Ideally situated, it benefits from immediate proximity to shops, the nursery, the school, and the college, a real asset for a peaceful family life. Outside, you will enjoy a carefully arranged environment with a beautiful swimming pool, vast terraces conducive to relaxation, and a large landscaped garden. A very large garage completes the property. The property is fully secured thanks to two motorized sliding gates, located on each side of the property and operated by a digicode, complemented by an intercom and an already installed alarm system, ensuring comfort and safety on a daily basis. Inside, this villa with beautiful volumes consists of 5 rooms, including 4 spacious bedrooms, with a ground-floor bedroom offering particularly enjoyable living comfort. The bright and functional spaces have been designed to meet daily needs while providing a warm and friendly atmosphere. This character property is attractive due to the quality of its services, its generous volumes, its peaceful environment, and its proximity to all amenities. A rare property, ideal for families seeking comfort, security, and well-being.This description has been automatically translated from French.
…By Safti


In the privileged and prestigious area of the Terres Basses, on the island of Saint Martin, in a private and secure parcelling, closed to the Dutch part and with a direct access to Princess Juliana International Airport, we show you today this new exceptional property for sale. Near from the beautiful beaches of Baie aux Prunes and Baie Longue, this superb property, offers beautiful amenities, a nice sea view and has a fully fenced and landscaped plot of one hectare. The main contemporary style villa is composed of 4 bedrooms, 3 bathrooms, dressing rooms, large living room with open kitchen, cellar, TV room, toilet, safe room, partially covered terraces, swimming pool, cistern. The caretaker's house as it is traditionally called, also in contemporary style, consists of 2 bedrooms, 2 bathrooms, an open kitchen on the living room, partially covered terraces, swimming pool. It can provide a comfortable rental income. Among other equipment, a backup generator serves the 2 villas in case of need. We do not detail here the many other services available. Perfectly and regularly maintained, in impeccable condition, this property is a true haven of peace intelligently thought out by its owners. This property is intended to accommodate a family that will live comfortably all year round, as well as to be rented out seasonally. For more informations, please contact Coldwell Banker Saint Martin at +590 691 25 79 73.
…By Coldwell Banker St Barth Azur Saint-barthélemy


Exclusively listed: Just steps from the shops of Santa Lucia harbor, beaches, and coves, nestled at the end of a private cul-de-sac where tranquility reigns supreme, this contemporary villa elegantly combines an exceptional location with the Mediterranean lifestyle. From the moment you arrive, the house captivates with its light and the fluidity of its spaces. Large bay windows blur the line between indoors and outdoors, allowing the garden to seamlessly blend into the living areas. The living room, opening onto the terraces, becomes the heart of the home, extending into a welcoming kitchen designed for entertaining. The ground-floor master suite offers rare and highly sought-after comfort, while the upper floor houses three light-filled bedrooms and a bathroom. Outside, the landscaped garden is arranged around the swimming pool and several intimate terraces, creating a true haven of peace where every day feels like a holiday. A secluded address where everything is within walking distance: the port, beaches, restaurants, and shops, allowing you to fully enjoy the unique lifestyle that Saint-Raphaël offers. A rare property, ideal as a primary residence or an elegant holiday home on the French Riviera.
…By Canat & Warton - Saint-raphaël


RV2007 – Domaine de Marina di Fiori – Porto-Vecchio Located in the heart of the sought-after private estate of Marina di Fiori, this villa enjoys a peaceful, green setting just moments from the beaches and the center of Porto-Vecchio. All on one level, the property offers approximately 2,310 sq.ft of living space, featuring a spacious, light-filled living area that opens directly onto the outdoors. The fitted and fully equipped kitchen is complemented by a pantry and a utility room. The night area includes four bedrooms, each with its own en-suite shower room. Set on a landscaped plot of approximately 22,600 sq.ft, with no overlooking neighbors, the property enjoys open views of the surrounding natural environment. A swimming pool and a garage complete the outdoor amenities. The Marina di Fiori estate offers a variety of facilities, accessible under certain conditions, providing a privileged living environment. Agency fees payable by the seller
…By Barnes Corse


Between sea and mountains, the Balagne region is one of the most beautiful and authentic areas of Corsica, renowned for its hilltop villages, cultural heritage, and exceptional terroir. At the gateway to L’Île-Rousse, the village of Monticello boasts superb religious buildings and charming narrow streets, typical of Corsican villages. Its coastline offers rare waterfront properties. Literally set at the water’s edge, this property stands out for its elegance and its lifestyle, entirely oriented toward the sea. This waterfront villa spans two levels and features a warm interior with comfortable reception areas. A custom-designed kitchen opens onto a beautiful dining room and a sea-facing living room. The property includes a spacious master suite with several furnished terraces, along with three guest bedrooms. The outdoor spaces are particularly well laid out and centered around an infinity pool. Generous benches, large dining tables, and intimate corners enjoy a truly breathtaking panoramic view. The landscaped garden, with dry-stone terraces and native plants shaded by magnificent maritime pines, stretches all the way to the sea and its nearby swimming area…
…By Corsica Sotheby's International Realty


Located on the hillside of a sought-after residential area between Sanary-sur-Mer and Ollioules, this contemporary property of approximately 270 m² boasts an exceptional panoramic view of the Mediterranean. Set within a secure private estate, it offers a privileged setting where tranquility, light, and elegance blend seamlessly. Upon arrival, a well-maintained gate opens onto ample parking areas and a double garage. Designed for optimal comfort, the villa features two suites—one on the ground floor—and two additional bedrooms, all offering unobstructed sea views. The main level features a spacious and bright living area, extended by a mirror-like infinity pool that seems to blend into the horizon. The modern, fully equipped kitchen opens onto several terraces, allowing you to enjoy the outdoors year-round. A spacious laundry room, a powder room, a separate toilet, and ample custom-built storage complete this level. A separate guest house, also on the ground floor, offers additional space to accommodate family and friends or a private workspace overlooking the sea. Upstairs, two bedrooms feature high ceilings, a walk-in closet, and a powder room. A second, generously sized master suite offers several walk-in closets, a bathroom with a shower, and a separate toilet. The home’s design showcases the ever-present ocean view through large sliding glass doors, high-end materials, and meticulous finishes. The outdoor spaces have been designed to complement the Mediterranean lifestyle: a fully equipped pool house, an outdoor shower, a pétanque court, and secure wooded areas… The property spans nearly 6,500 m² of enclosed land, alternating between natural terraces and large, south-facing sunny areas. This unspoiled setting guarantees rare tranquility while offering quick access to points of interest: the port of Sanary is just a few minutes away, as is the historic center of Ollioules. Agency fees payable by vendor - Montant estimé des dépenses annuelles d'énergie pour un usage standard, établi à partir des prix de l'énergie de l'année 2021 : 2090€ ~ 2840€ - Rebecca NOBILE - Agent commercial - EI - RSAC 921 523 411
…By Barnes Littoral Varois


Set in a commanding position within the prestigious gated domain of Sinopolis in Gassin, minutes from heart of Saint-Tropez, this recently completed contemporary villa enjoys spectacular panoramic views over the Gulf of Saint-Tropez, the village and the Estérel mountains. Offering approximately 600 sqm of living space on landscaped grounds of approximately 2,500 sqm, the property features striking contemporary architecture and expansive floor-to-ceiling windows opening the interiors towards the sea and surrounding landscape. The villa offers generous reception areas, a spacious living room, a sea-view dining room, a high-end kitchen, as well as an impressive bar area and a glass-fronted wine cellar. Six en-suite bedrooms are complemented by an independent apartment for guests or staff. A wellness area with a massage room and sauna completes the property. Outside, an approximately 16-metre heated swimming pool and expansive terraces overlook the Gulf of Saint-Tropez. Fully equipped with home automation, a security system and an integrated garage, the property is located approximately 10 minutes from Place des Lices and the port of Saint-Tropez, and approximately 15 minutes from the beaches of Pampelonne. A rare prestige villa for sale in Gassin, combining panoramic sea views with a privileged location at the gateway to Saint-Tropez.
…By Riviera Prestige


Beautiful exceptional villa for sale in Saint-Raphaël, offering an exceptional sea and harbor view. Built in 1993 and in good condition, this property of 233.45 m² includes 4 bedrooms, a spacious bright living room, a fitted kitchen, and living spaces designed for family comfort. The basement and both indoor and outdoor parking add real practical comfort. Enjoy a landscaped garden, a sunny terrace, and a private pool, perfect for relaxation and entertaining. Ideally located on Boulevard de la Bergerie, close to amenities and the coastline. Asking price: 2,900,000 EUR. AI-generated photos; actual photos available upon request. Reasonable work needed to achieve this result. Contact us to visit and discover the many surprises of this villa. Agency reference: 568This description has been automatically translated from French.
…By Orpi - Valimmo

Receive by email any new listing that may match your search criteria
Your criteria :
By validating this form, you accept the general conditions of use of Le Figaro Properties.
These agencies offer a selection of luxury properties vente in France. Feel free to contact them for personalized assistance.


