Get early access to listings that match your criteria
Never miss an opportunity again. Our personalized alerts notify you instantly.

 English$ USD · m²


Just a few minutes from the beaches and the village of Grimaud, within a secure estate, lies this charming villa of over 280m² set on a beautiful, flat, wooded plot of over 1,700m². Largely on one level, the villa offers generous space and superb natural light thanks to its south-facing aspect and the large bay window in the open-plan living room with a fireplace, creating a real sense of indoor-outdoor living, as well as a charming patio. The modern, fully fitted kitchen opens directly onto a peaceful terrace shaded by the surrounding greenery, offering a glimpse of the sea and access to the lovely swimming pool and pétanque court. Three large bedrooms, one of which is self-contained, each with their own en-suite bathroom or shower room, as well as a true master bedroom upstairs with a walk-in wardrobe, a full bathroom, a terrace and a balcony with sea views, complete this property, which is steeped in the rhythm of Provence. In the basement, there is a utility room and storage areas. Three parking spaces; potential to build a carport. NB: Surface areas are provided for information purposes only. Estate agent’s fees payable by the seller. Information on the risks to which this property is exposed is available on the Géorisques website: www.georisques.gouv.fr
…By Carlin Luxury Properties


Nestled in a peaceful, green setting, this architect-designed house built in 1999 stands at the heart of a beautiful enclosed plot of 2 200 m². From the entrance, the generous volumes and natural light are immediately appealing. The vast cathedral-style living room, flooded with sunshine, is arranged around a suspended wood-burning stove. The open mezzanine overlooking the living area enhances this impression of space and would be ideal for a home office or a cosy reading corner. The modern, functional kitchen is extended by a utility room. The ground floor offers three bedrooms as well as a shower room. Upstairs, a metal staircase leads to three further bedrooms and a second shower room. The carefully landscaped garden includes an 11 x 5.50 m Waterair swimming pool, perfect for enjoyable moments outdoors, as well as a spacious 60 m² garage. Finally, an independent apartment of around 40 m² completes this property. Comprising a living room with kitchenette, two bedrooms and a shower room, it offers great potential for hosting family or for seasonal rentals. Permission has been granted to create two building plots of 900 m² each. This villa stands out for its bright architecture, well-balanced volumes and tranquil setting, sheltered from view – designed for those seeking space, serenity and quality of life.
…By Uzege Immobilier


Modern Provençal Villa with Swimming Pool and Landscaped Garden for Sale in Grimaud Set in the heart of a peaceful environment in the commune of Grimaud, this elegant Provençal house stands on a magnificent level plot of over 4,000 m², fully landscaped and meticulously maintained. From the first floor, you can enjoy views over the surrounding hills and Grimaud Castle. Located at the end of a cul-de-sac and with no overlooking neighbours, the property offers a highly sought-after sense of privacy. Arranged over two levels, the property impresses with its generous proportions and abundant natural light. It features an attractive entrance hall leading to a spacious, light-filled living room enhanced by a wall-mounted ethanol fireplace, creating a warm and contemporary atmosphere. The fully equipped separate kitchen is complemented by an adjoining utility room. The sleeping accommodation comprises four bedrooms, each with its own en-suite bathroom. Two of the bedrooms are located on the first floor and benefit from a pleasant balcony with uninterrupted views. Outside, the living areas have been thoughtfully designed and are ready to be enjoyed. The Mediterranean-style garden features a freeform swimming pool, extensive shaded terraces ideal for al fresco dining, a pétanque court, a fountain, a small vineyard and ample parking spaces. A spacious enclosed garage with room for up to three vehicles completes the property. This residence elegantly combines the charm of Provençal architecture, modern comfort and an exceptional lifestyle, just a few minutes from the village of Grimaud and the beaches of the Gulf of Saint-Tropez. Thanks to our exclusive partnership with Knight Frank, a global leader in luxury real estate, Janssens Immobilier offers each property exceptional international visibility. This alliance strengthens our local expertise with the power of a network present in more than 50 countries. Information on the risks to which this property is exposed is available on the Georisques website : http://www.georisques.gouv.fr Conformément à la réglementation en vigueur, la surface DPE de ce bien est établie sur la base d'un mesurage normé de la surface habitable. Ce mesurage peut différer de la surface totale mesurée avec précision par nos équipes commerciales.
…By Janssens Immobilier Knight Frank Grimaud


Nestled in the heart of a preserved environment, this contemporary villa offers a rare living environment, where elegance and serenity unite in front of a breathtaking panoramic view of the Cevennes. A beautiful pool area with no vis-à-vis features a pool house, solar shower, and its comfortable 200m² beach. Access to the property is via an automated gate leading to an interior courtyard. The property is located on a wooded plot of almost 4000 m² and benefits from a panoramic view, offering approximately 140m² of living space with beautiful features. From the entrance, you will be seduced by its natural light and high ceilings. The vast living room, opening onto a modern, equipped and furnished kitchen, opens directly onto a sunny terrace bordering the pool, inviting relaxation and conviviality. The villa has three comfortable bedrooms, one of which is a master suite, an elegant bathroom, and a separate toilet. On the practical side, there is a separate double garage of approximately 70m², all equipped with automated gates. The heating system is provided by a ground-source heat pump and an insert fireplace. Photovoltaic panels installed in 2020 provide significant savings in electricity consumption. The colors, the scents, and the calm of the trails and the village encourage relaxation and reconnection with nature. Your advice: Audrey ESCHALIER at 06 98 71 81 22 An exclusive sale selected by Botella et fils immobilier in Goudargues and Uzes. Ref 10597
…By Botella - L'immobilier Depuis 1989


ARGENCE & ARGENCE Real Estate is delighted to present this stunning contemporary villa, built in 2018 and ideally located on the hillsides of Montferrier-sur-Lez, in a prestigious residential setting just minutes from Montpellier. One of the most sought-after villages north of Montpellier, Montferrier-sur-Lez is renowned for its exceptional quality of life, authentic charm and peaceful atmosphere. Perched on a hill overlooking the Lez Valley, this picturesque village enjoys lush surroundings, Mediterranean landscapes and exclusive residential properties. Its historic centre, charming narrow streets and château reflect its rich architectural heritage. The proximity to shops, schools, metropolitan amenities and tram line 5 makes it a particularly desirable location. Set in this privileged environment, this magnificent architect-designed villa offers approximately 200 sqm of living space, combining contemporary architecture, generous proportions and state-of-the-art technology. Upon entering, the property reveals a spectacular dual-aspect living area of over 90 sqm, flooded with natural light through expansive floor-to-ceiling windows. Its harmonious layout includes a lounge with fireplace, a dining area enhanced by an impressive 1,000-litre saltwater aquarium, a TV lounge and a fully equipped contemporary kitchen with an adjoining pantry. The living areas open onto a superb 70 sqm terrace featuring a bioclimatic pergola and a private jacuzzi, completely sheltered from view. A home office completes this level. Upstairs, the sleeping quarters comprise four spacious bedrooms, including an exceptional 33 sqm master suite featuring a bathroom with whirlpool bathtub and walk-in shower, a 7 sqm dressing room and a private rooftop terrace offering breathtaking panoramic views over southern Montferrier-sur-Lez. An additional shower room serves the remaining bedrooms. Outside, the beautifully landscaped garden provides an idyllic setting for relaxation, centred around an elegant heated 8 × 4 metre swimming pool with a saltwater filtration system. Automatic irrigation and a robotic lawnmower ensure effortless garden maintenance. The villa also boasts an impressive range of premium features, including LUTRON home automation, Bang & Olufsen and Bose sound systems, ducted air conditioning, a thermodynamic water heater, water softener, photovoltaic solar panels significantly reducing electricity costs, an alarm system and video surveillance. A spacious 25 sqm garage with laundry area completes this exceptional property. Close to Clapiers, Saint-Clément-de-Rivière and the main routes into Montpellier, this highly desirable address perfectly combines accessibility, tranquillity and proximity to everyday amenities. A rare contemporary property combining architectural elegance, cutting-edge technology and outstanding quality of life in one of the most prestigious residential settings near Montpellier. Full property details and further information available upon request from ARGENCE & ARGENCE Real Estate.
…By Argence & Argence Immobilier


Built in 1890 and fully renovated in 2024, this historic “Belle Époque” property in Saint-Tropez beautifully combines the charm of the past with exceptional modern comfort. From the moment you enter, a majestic staircase sets the tone. The ground floor features an elegant double living room, a fully equipped kitchen, a dining room, an office, a bar area, and guest toilets. Upstairs, the spacious primary suite includes a full bathroom with a walk-in dressing room and offers a stunning view of the Saint-Tropez bell tower directly from the shower. Two additional bedrooms, each with its own shower room and toilet, complete this level, along with two terraces (east and west). On the lower level, a laundry room with technical space. An independent annex offers two 35 m² suites, each with a kitchenette, shower room, and toilet (converted garage). Outdoors, the 3,500 m² landscaped grounds feature a swimming pool with a pool house, creating an exceptional setting just a few minutes’ walk from the village center and the nearest beaches. A unique and rare property on the market, offering a prime location in the heart of Saint-Tropez. Underfloor heating, reversible air conditioning, fireplace.
…By Savills Saint Tropez


29350 Moëlan-sur-Mer -Family villa 350m from the beach In the charming coastal village of Kersolf, just 350 meters from the beach and a boat slip, this bright and functional villa of 133 sqm (extended by 54 sqm) welcomes you for family holidays or rental projects. Sold furnished. On the garden level: - Living room with fireplace insert, opening onto the garden and extended by a lounge-terrace area - Veranda with heated indoor swimming pool, counter-current swimming, jacuzzi, sauna and shower cubicle - Fitted and equipped kitchen opening onto the living room and the pool - Adjoining dining room - Games room (billiards, foosball, exercise bikes) - Double bedroom - Shower room with walk-in shower - Separate WC - Laundry room and boiler room - Enclosed garden, with trees, summer kitchen and barbecue. Upstairs: - 1 double bedroom - 2 twin bedrooms - 2 single bedrooms - 3 bathrooms - 2 separate WCs. Partial sea view from three bedrooms. Five outdoor parking spaces complete the property. Sale possible under a Freehold Deferred Payment Plan: Capital: EUR195,225.00 (Agency fees included) Monthly payments: EUR1,665.00/month over 15 years Energy Performance Certificate (EPC): E Greenhouse Gas Emissions (GHG): B Advantages: - Beach within walking distance - Peaceful and sought-after environment Asking price: EUR495,000 (agency fees payable by the seller) All serious offers will be carefully considered. Estimated annual energy costs as of January 1, 2021, for standard use: between EUR1,310 and EUR1,820. Information available upon request after an initial telephone interview. Proof of sufficient funds is required before viewing. In accordance with Article L.561.5 of the French Monetary and Financial Code, you will be asked to present identification to arrange the viewing. This sale is guaranteed for 12 months. This advertisement was prepared under the editorial responsibility of Anne-Elizabeth de Romans, acting as a registered commercial agent (RSAC test) for PAUL PARKER PROPERTIES, located at 10 rue du Colisée, 75008 PARIS, a brand of SAS PROPRIETES PRIVEES, with a capital of EUR40,000, registered with the Nantes Trade and Companies Register under number 487624777, Professional Real Estate Transaction and Management License no. CPI 4401 2016 000 010 388 issued by the Nantes Chamber of Commerce and Industry. Guaranteed by GALIAN, 89 rue La Boétie, 75008 Paris, policy no. 28137 J for EUR2,000,000 for T and EUR120,000 for G. Professional liability insurance with MMA Entreprise, policy no. 120.137.405.
…By Paul Parker Properties


In the heart of the prestigious Seignosse Golf Course, this 150 m² villa offers an exceptional lifestyle between forest and ocean. Bright and airy, it features a living room, dining area, and open-plan kitchen that extend onto a superb wooden terrace overlooking the swimming pool and beautifully landscaped garden of approximately 1,100 m². The villa comprises 5 bedrooms, including a master suite with a dedicated office space, 3 bathrooms, a fitness room, a laundry room, and a large double garage. A rare property set in a peaceful and sought-after environment.
…By Barnes Biarritz


SOLE AGENT – In a peaceful setting near the authentic Provençal village of Aups, in the beautiful Var region of southern France, this charming property is set on approximately 6,000 m² of level land. It combines a centuries-old natural stone cottage with thick stone walls, with a high-quality modern extension, creating a unique and highly versatile home. The original cottage (50 m²) and the extension (89 m²) can be used either independently or as one residence. Each has its own private entrance, while an internal connecting door allows them to function as a single home. This flexible layout makes the property ideal for multi-generational living, welcoming guests, holiday rentals, or combining home and business use. The property offers a living room of approximately 35 m², a spacious 28 m² kitchen with dining area, and three bedrooms. Two bedrooms benefit from en-suite bathrooms, while the third bedroom is served by a separate bathroom. Extending from both the living room and the kitchen is a generous covered terrace of approximately 20 m², providing a wonderful outdoor living space with lovely views over the olive trees and the swimming pool. Thanks to its generous length, the pool is ideal for swimming laps. The grounds also include a fully equipped detached studio (12 m²) with its own private terrace, making it perfect as guest accommodation. The completely level plot offers exceptional privacy with no overlooking neighbours and is also well suited for keeping horses or other animals. The peaceful rural surroundings provide a true sense of tranquillity, while the centre of Aups can be reached on foot in around 30 minutes via a quiet country lane, or in less than 10 minutes by car. Aups is a lively and authentic Provençal village, renowned for its famous truffle market, traditional weekly market and welcoming atmosphere. The surrounding countryside offers excellent opportunities for hiking and cycling. The spectacular Gorges du Verdon and the beautiful Lac de Sainte-Croix are just a short drive away, while the Mediterranean coast can be reached in approximately one hour. A beautiful property that is equally suitable as a permanent residence, a holiday home or an investment with excellent rental potential.
…By Bee Provence


Charming traditional villa located in the prestigious Marina di Fiori estate. From the first steps into this property, you discover a tastefully furnished outdoor space planted with fruit trees and plants. With a surface area of 215m², this property has a living room of 66m², benefiting from high ceilings, thus offering brightness and conviviality. The villa also includes a spacious 20m² kitchen, a pantry, as well as 2 bedrooms with shower room and a master bedroom with adjoining bathroom and private terrace. At the rear of the house, a large, unobstructed garden houses a swimming pool and a wooden pergola, offering an ideal setting for enjoying sunny days in complete privacy. A garage is also included, as well as an independent bedroom with its bathroom, ideal for guests. This property is a true haven of peace, combining traditional charm and comfort for the whole family. A rare opportunity not to be missed! Les honoraires sont à la charge du vendeur. Les informations sur les risques auxquels ce bien est exposé sont disponibles sur le site Géorisques : www. georisques. gouv. fr. ** ENGLISH SPEAKERS: please note that Capifrance has an international department that can help with translations. To see our range of 20,000 properties for sale in France, please visit our Capifrance website directly. We look forward to finding your dream home!
…By Capifrance - Christelle Billon


Villa for sale less than 10 minutes from Uzès, in the heart of a sought-after residential setting in the Gard. This recently built Provençal bastide-inspired villa for sale combines timeless elegance, refined features and a lifestyle defined by southern light and tranquillity. Just a few minutes from Uzès, this property reveals a peaceful atmosphere where the architecture gracefully draws inspiration from traditional Provençal bastides while embracing a contemporary identity. Built in 2017 and impeccably maintained, it offers that rare balance of charm, modern comfort and the gentle art of living so emblematic of Provence. Every space has been thoughtfully designed to make the most of the climate, conviviality and serenity that define this highly desirable region. Less than 10 minutes from Uzès, in a quiet and sought-after location Recently built villa completed in 2017, impeccably maintained Sold furnished, fully equipped and ready to enjoy or operate immediately From the moment you enter, the villa reveals generous volumes bathed in natural light. The garden level is centred around a spacious living area of approximately 60 sqm, where the contemporary fully fitted kitchen, lounge and dining area flow seamlessly together. Large openings naturally extend the interiors onto the terrace and swimming pool, creating a harmonious connection between indoor and outdoor living. A bedroom with en-suite shower room completes this level, ideal for guests or comfortable single-level living. Upstairs, three large bedrooms each benefit from their own private shower room, ensuring both privacy and comfort in a refined yet practical setting. Bright living area of approximately 60 sqm with fully fitted kitchen 4 bedrooms in total, each with its own shower room Generous volumes and fluid layout designed for comfort Outside, the villa fully embraces the Provençal lifestyle. A pleasant covered terrace invites long summer lunches and relaxed evenings with family and friends, while the swimming pool becomes the centrepiece of sunny days. The property enjoys a harmonious residential environment, ideal for relaxation, with an attached garage completing the amenities. Welcoming covered terrace opening onto the swimming pool Peaceful and high-quality residential surroundings Attached garage, both practical and discreet Uzès, with its remarkable heritage, lively streets, local markets and authentic art of living, gives this address lasting appeal. This property is equally suited to an elegant main residence, a family holiday home, or a high-end hospitality project, thanks to its ideal layout and turnkey sale. Immediate proximity to Uzès and its shops Ideal as a main or secondary residence Potential for hospitality use or seasonal rental activity Rare for its quality of presentation, comfort and location, this villa represents a valuable opportunity on the Provence luxury real estate market. A home ready to welcome new life projects, where southern authenticity meets contemporary elegance. House for sale through our agency in Uzès. Thanks to our exclusive partnership with Knight Frank, a global leader in luxury real estate, Janssens Immobilier offers each property exceptional international visibility. This alliance strengthens our local expertise with the power of a network present in more than 50 countries. Information on the risks to which this property is exposed is available on the Georisques website : http://www.georisques.gouv.fr In accordance with current regulations, the EPC surface area of this property is calculated based on a standardised measurement of the living space. This measurement may differ from the total surface area measured accurately by our sales teams.
…By Janssens Immobilier Uzès


Spacious sea-view villa in Fréjus with bright open-plan living and a wrap-around terrace overlooking the Mediterranean and surrounding mountains. The main level offers a large living room with fireplace, kitchen with doors opening onto the terrace and swimming pool, 4 double bedrooms, and two shower rooms. The lower level is a self-contained 3-bedroom guest apartment with independent access, 2 bathrooms, a living room, laundry, and garage. Set on 1,110 m² of low-maintenance grounds with pool and terraces, the property includes air conditioning, solar panels, mains drainage, and is only a short 5-minute drive to local beaches.
…By Leggett Immobilier Paca


Exclusive Listing Contemporary elegance, walkable to St Jean Beach, restaurants and boutiques, Villa Bonheur is a sophisticated three-bedroom retreat. Blending contemporary design with its natural surroundings, this stylish villa is a true Caribbean escape. Designed with comfort and seamless indoor-outdoor living in mind, the villa features polished concrete floors, refined furnishings, and expansive living spaces bathed in natural light. The fully equipped gourmet kitchen, complete with a breakfast bar, flows into the dining area and opens directly onto the sun-drenched terrace, creating the perfect space for entertaining or relaxed island living. A glass-enclosed, air-conditioned living room frames panoramic views of the surrounding hillside, while large sliding doors connect effortlessly to the outdoor lounge and pool terrace. Two beautifully appointed guest suites, each with private en-suite bathrooms, are located in a separate wing to ensure privacy. The spacious primary suite occupies its own area of the villa, offering a peaceful sanctuary complete with luxurious amenities and serene views. Outside, the inviting swimming pool is surrounded by comfortable lounging areas where guests can soak in the sunshine and admire the sweeping hillside vistas. Just minutes from the white sands of St. Jean Beach, world-class restaurants, chic boutiques, and everyday conveniences, Villa Bonheur enjoys one of the island's most desirable locations. With three private parking spaces and an ideal blend of style, comfort, and convenience, Villa Bonheur is the perfect home base for experiencing the very best of St. Barth. Photo Credit: @Laurent BENOIT
…By St. Barth Sotheby's International Realty


Nestled in the serene environs of Guana Bay, Villa Chere offers a rare opportunity to experience Caribbean living at its finest. This exceptional residence is designed to provide the ultimate in comfort, convenience, and privacy. The villa boasts three spacious bedrooms, each offering awe-inspiring ocean views and ample storage space. The master bedroom is particularly impressive, featuring an en-suite bathroom with double sinks and a walk-in closet, as well as a large balcony that offers panoramic views of the Caribbean Sea. One of the standout features of Villa Chere is the fully equipped studio apartment located below the pool deck. With its own entrance and balcony, this private space is perfect for guests or family members who want to enjoy some quiet time away from the main house. The studio apartment also offers an excellent opportunity for long-term rental income. Outside, the lush and verdant outdoor space is a haven for relaxation and entertainment. The property's spacious pool deck and inviting pool are perfect for hosting gatherings, while the surrounding gardens offer a peaceful and private escape. And with Philipsburg just a 10-minute drive away, all necessary amenities are easily accessible, making Villa Chere the perfect Caribbean vacation home or long-term residence.
…By St. Maarten Sotheby's International Realty


In the heart of Palavas-les-Flots, in a particularly quiet downtown area, this contemporary T6 villa of 187.15 m² offers a rare living environment. Recently built and entirely renovated with quality materials, it charms with its generous volumes, modern amenities, and its pleasant garden of 380 m² enhanced by a swimming pool.On the ground floor, a spacious living room welcomes a bright living area and a fully equipped open kitchen, creating a convivial space oriented towards the outdoors. A superb master suite with a private shower room and large dressing room allows for true single-level living. An independent toilet completes this level.Upstairs, the sleeping area consists of four additional bedrooms as well as a mezzanine office, ideal for remote work or a reading space. A shower room and a second independent toilet ensure optimal comfort for the whole family.The house also features a laundry room of approximately 11 m² that also serves as a garage, offering a practical space for storage, laundry maintenance, or parking a vehicle.Outside, the beautiful terraces naturally extend the living spaces and surround an intimate swimming pool, shielded from view. The low-maintenance garden constitutes a true haven of peace in the heart of the seaside resort.For parking, the property allows for one vehicle to be parked inside the property. This is a particularly appreciated advantage in Palavas-les-Flots, where residential parking permits are available for about €20 per year.The location is one of the main assets of this villa: the center of Palavas-les-Flots and its shops are accessible just 150 meters away on foot, while the beach is about 300 meters away, allowing for full enjoyment of the coastline daily without needing to take the car.The house also benefits from quality features with ducted air conditioning, a video surveillance system, and an excellent energy rating (DPE A), ensuring comfort and control of consumption.Families will appreciate the immediate proximity of schools, shops, services, and numerous walking areas. The Maguelone Islands, the Parc du Levant, and the Parc des Oliviers offer beautiful opportunities for leisure and relaxation just a few minutes away.A rare property on the market, combining contemporary comfort, a privileged location, and exceptional quality of life in the heart of Palavas-les-Flots.Technical characteristics- DPE: A- Heating mode: ducted air conditioning, air/air heat pump, pellet stove.- Hot water distribution: Thermodynamic water heaterLegal mentions:The information presented in this announcement has been prepared by Zefir based on the elements communicated at the time of posting. They are provided for informational purposes and should be valued as complementary to regulatory diagnostics and technical or administrative verifications usually carried out in the context of a real estate acquisition, such as checks related to urban planning, easements, or cadastral documents. For any official information regarding natural, mining, or technological risks, the buyer is invited to consult the public service Géorisques. Zefir supports future buyers with rigor and transparency throughout their project, from the first information to the finalization of the transaction. For any questions, contact Zefir at 07 57 91 70 93.This description has been automatically translated from French.
…By Zefir

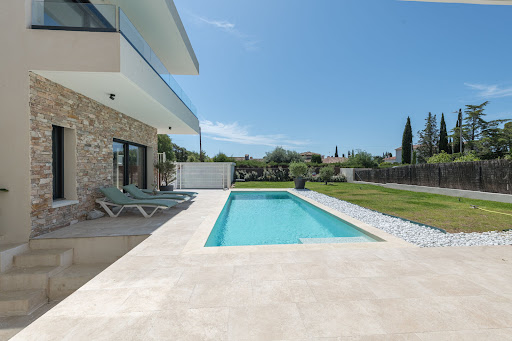


Privileged and residential location, 1.5 km from the beach, for this bright villa boasting beautiful contemporary architecture. On the ground floor, the living room and the master suite open to the outside where you can enjoy a terrace, pool, and garden. The upper floor offers 3 bedrooms with private bathrooms. Two independent spaces allow you to host friends and family. The villa features modern comfort and very pleasant architecture.This description has been automatically translated from French.
…By Agence Du Cap L’etrave


The BARNES agency in Pyla-sur-Mer presents this magnificent Gaume-style villa, completely renovated, ideally located in the heart of the Arcachon Bay. Just two minutes on foot from the beach, this exceptional property extends over a landscaped and wooded plot of more than 1,700 m², in a calm and sought-after environment in Pyla-sur-Mer.With a generous area of 350 m², this villa offers bright and spacious living spaces. The living room of more than 90 m², comprising a lounge, a dining room, and a fully equipped open kitchen, is bathed in light thanks to its large bay windows. This space opens directly onto the wooden terrace, with a heated pool and a lush garden in the background.The villa features five bedrooms, including a superb master suite, and four modern bathrooms, all designed to ensure comfort and privacy. A laundry room, a climate-controlled wine cellar, and a garage complete the interior amenities of this exceptional property.Outside, the landscaped garden reveals a heated pool surrounded by a wooden terrace, a pool house equipped with a kitchenette and an independent bathroom, as well as a fire pit and a pétanque court for convivial moments. This enchanting setting perfectly reflects the unique art of living in the Arcachon Bay.This prestigious property, located in Pyla-sur-Mer, combines the timeless charm of Gaume architecture with high-end amenities, in one of the most sought-after neighborhoods of the Bay. A rare opportunity not to be missed.
…By Barnes Bassin D'arcachon


Exclusively, discover a rare property where bioclimatic design is expressed with absolute elegance. Just a few minutes’ walk from the beaches of Bormes-les-Mimosas, in a unspoilt setting, in absolute tranquillity and nestled in the heart of lush greenery, this exceptional new-build villa offers over 350 m² of living space set within a magnificent landscaped garden of 3,400 m². Fully furnished and fitted out, it offers a contemporary take on luxury, where architecture, light and innovation come together in perfect harmony. The main level features a spectacular reception room of over 100 m², bathed in light thanks to huge floor-to-ceiling windows opening onto the terraces and the swimming pool with its sunbathing area. Designed for entertaining, this living area combines a refined lounge, a contemporary open-plan kitchen – fully equipped and fitted – and a spacious dining area. The property also features five spacious suites, each designed as a true haven of comfort and privacy. A swimming pool with a sunken beach area, a lift and top-of-the-range amenities round off this exceptional property. The villa also features a remarkable basement spanning over 200 m², entirely dedicated to wellness and leisure. It houses a gym, a home cinema and a wine cellar, as well as offering numerous possibilities for customisation to suit your preferences, providing an exceptional level of comfort and personalisation. This space also includes a garage of over 100 m², designed to satisfy car enthusiasts and house a collection of vehicles in ideal conditions. Every detail has been carefully considered to offer an exclusive lifestyle experience, where luxury, innovation, serenity and the Mediterranean way of life blend with timeless elegance.
…By Coldwell Banker St Barth Azur Rayol-canadel-sur-mer


TOULON? LE MOURILLON | EXCEPTIONAL VILLA WITH SEA VIEW Located in one of the most sought-after areas of Mourillon, in absolute peace and quiet and in the immediate vicinity of the beaches and amenities, this magnificent character villa dating from 1886 offers approximately 186 m2 of living space on a landscaped plot of over 620 m2. Completely renovated in 2023 with high-quality materials and finishes, this residence elegantly blends old-world charm with contemporary comfort. Every detail has been carefully considered, resulting in impeccable finishes and a level of quality rarely found on the market. The villa is composed as follows: Ground floor: Beautiful reception entrance, spacious double living room, fully equipped kitchen opening onto a pleasant terrace and private garden, pantry, WC. First floor: Superb master suite with sea view and terrace access, adjoining dressing room/office, bathroom, a second bedroom, separate kitchenette complete the floor. Second floor: Three beautiful bedrooms, two of which have a sea view, shower room, toilet. Hidden from view, the exterior reveals a magnificent landscaped garden, perfect for relaxation. A separate gym with a toilet completes this secluded space. The property, which has received planning permission for a swimming pool, also offers the possibility of installing an elevator, further enhancing the exclusivity and comfort of this villa with its exceptional features. The property also benefits from a large garage of approximately 70 m2, a particularly rare asset in this sought-after area. An exceptional villa, perfectly renovated, with outstanding features and refined finishes. A rare property for sale in one of Toulon's most desirable neighborhoods. DISCOVER IT NOW!
…By Canat Et Warton


BARNES is delighted to present, exclusively, this contemporary villa offering 216 sqm of living space, set on a 565 sqm plot in the highly sought-after Vallon des Auffes district. Ideally located just a three-minute walk from the picturesque harbour and only 30 metres from the sea, this exceptional property enjoys a peaceful setting with open views over the Mediterranean, the village, and the port. Its triple East, West and South exposure ensures abundant natural light throughout the day. Arranged over three levels, the villa features a spectacular light-filled living area enhanced by a glass roof and expansive floor-to-ceiling windows opening onto the outdoor spaces. The reception area extends seamlessly onto a terrace with a decorative plunge pool and leads, via an elegant staircase, to an impressive serviced rooftop terrace offering breathtaking panoramic views over the Mediterranean and the surrounding landscape. The main residence comprises two beautifully appointed en-suite bedrooms, each opening onto its own private terrace. The property also includes a fully independent apartment featuring a living room with an open-plan kitchen, one bedroom, and a shower room, providing exceptional flexibility for guests, extended family, or independent living. Outide, the landscaped garden offers several peaceful relaxation areas surrounded by Mediterranean vegetation. The villa is further complemented by a double garage and a full range of modern amenities, including air conditioning, a heat pump, sliding aluminium windows, fibre-optic internet, and a stylish plunge pool integrated into the main terrace. Built and fully renovated in 2026, the property is presented in immaculate, like-new condition. Its contemporary architecture, generous volumes, abundant natural light, and high-quality finishes create an exceptional living environment just moments from shops, public transport, schools, local amenities, and the seafront. Combining panoramic sea views, an outstanding rooftop terrace, landscaped gardens, a plunge pool, an independent apartment, a double garage, and a prime location in one of Marseille's most desirable neighbourhoods, this villa represents a rare opportunity in the Marseille luxury property market. A true favourite and a unique opportunity not to be missed. Contact : Maureen BERNARD Tél : +33 (0)6.27.33.31.27 Mail : [email protected] Agent commercial EI (RSAC 912409299) Information regarding the potential risks to which this property is exposed is available on the Géorisques website: www.georisques.gouv.fr Agency fees payable by vendor - Montant estimé des dépenses annuelles d'énergie pour un usage standard, établi à partir des prix de l'énergie de l'année 2021 : 2090€ ~ 2840€ - Maureen BERNARD - Agent commercial - EI - RSAC 912 409 299
…By Barnes Marseille Cassis Littoral


RV1799 - Bonifacio Ideally located in Bonifacio, a jewel of southern Corsica, this charming bergerie-style villa of approximately 980 sq. ft. captivates with its authentic character. It features a bright living space with a fireplace, combining a living/dining area and an open kitchen, all opening onto a covered and furnished terrace. The villa offers two bedrooms with direct access to the terrace and swimming pool, as well as a fully equipped independent bathroom. Nestled in the heart of a 26,385 sq. ft. plot, the property is surrounded by lush Mediterranean vegetation, creating a peaceful and enchanting setting. Fees payable by the seller.
…By Barnes Corse


Beautiful Florentine-inspired villa, located in a private estate, near Saint Tropez. Built on enclosed and wooded grounds, with a swimming pool, the house consists of an entrance leading to a large living/dining room with an open-plan kitchen, as well as a very pleasant fireplace area for winter evenings. Large terraces surround the house and connect to the main rooms on the ground floor. Upstairs, the master suite offers a magnificent sea view, a large bathroom, a dressing room and a balcony, three further bedrooms and two bathrooms. The entire floor enjoys a very nice view of the sea and the Gulf of Saint Tropez. A garage and a laundry room complete the comfort of this property. In a quiet location with no overlooking neighbors, this property has everything you need to fully enjoy your vacation a must-see!
…By Bizet Louvet Immobilier


Hidden from view, on the edge of the highly sought-after Coteaux de Chessy, Orpi Val d'Europe exclusively unveils a prestigious family property nestled in the heart of a magnificent landscaped park of approximately 1,600 m².\n\nDeveloping more than 470 m² spread across three levels, this residence charms with the elegance of its volumes, the quality of its amenities, and the serenity of its environment. Designed for a demanding family life, it harmoniously combines reception areas, daily comfort, and numerous layout possibilities.\n\nFrom the entrance, the perspectives open onto a reception room bathed in light, extended by terraces and the garden. The kitchen, fitted and equipped, can open onto the living room to create a remarkable living space. This first level also hosts two bedrooms, a bathroom, an office, a billiard room, and an independent WC.\n\nThe upstairs is dedicated to the sleeping area. The landing leads to four generously sized bedrooms, a shower room, and an independent WC, offering comfort and intimacy to each person.\n\nBuilt on a full basement, the property benefits from particularly rare spaces: garage, cellar, wine cellar, laundry room, an area with shower rooms and toilets, a sleeping area, as well as a vast space with multiple purposes: gym, wellness area, cinema room, workshop or liberal activity... everyone can envision a space that reflects their identity.\n\nOutside, the meticulously maintained garden offers a true green oasis. The terraces invite you to fully enjoy the beautiful days around a 10 x 5 meter swimming pool, in an atmosphere conducive to relaxation and conviviality.\n\nLocated in one of the most desirable residential areas of Val d'Europe, in immediate proximity to schools, shops, and major communication routes, this property offers a rare balance between prestige, quality of life, and location.\n\nA confidential address, a characterful residence, a property intended for those who seek more than just a house: a true art of living.\nContact your advisor Alexi CHOVIN - EI - Registered commercial agent at the MEAUX RSAC under the number 833 360 431\nAgency reference: 1445This description has been automatically translated from French.
…By Orpi - Val’immo


Architect-designed villa with pool just minutes from Cotignac Just a few minutes from Cotignac, let yourself be charmed by this elegant architect-designed villa where light, space, and quality of life combine beautifully in a preserved natural setting. Situated between Montfort-sur-Argens and Cotignac, this property built in 2014 offers 162 m² of living space on a flat, enclosed, and landscaped plot of 1,200 m². Designed to provide optimal living comfort, it charms with its careful architecture, quality features, and generous spaces, all in an environment without overlooking neighbors, in the heart of Provence Verte. From the entrance, you will discover a magnificent living room of approximately 85 m², bathed in light thanks to its large bay windows opening onto the terraces and garden. The fully equipped American kitchen perfectly integrates with this friendly space, ideal for sharing wonderful moments with family or friends. The ground floor also includes a superb master suite of nearly 30 m² with dressing room, bathroom equipped with a true Italian shower, and WC. A separate room of 20 m² with a bay window completes this level. It is perfect for a liberal profession, teleworking, an artist's studio, a gym, or even an independent studio. Upstairs, you will find three bedrooms, two of which have direct access to a pleasant 18 m² balcony, as well as a bathroom equipped with a bathtub and shower, and a separate WC. Outside, everything has been planned to fully enjoy the Provençal climate. A large covered terrace of 55 m² with summer kitchen naturally extends the living areas. You will also enjoy a pool of 3.5 x 7 meters covered by a ten-year warranty, a mini-pool ideal for children or moments of relaxation, a solar shower, a double garage of 35 m², and a carefully landscaped Mediterranean garden with olive trees, fig trees, banana trees, cypress, jasmine, oleanders, and vegetable gardens. In terms of comfort, this villa benefits from excellent features: reversible air conditioning, wood stove, thermodynamic water heater, excellent insulation, electric roller shutters, mosquito nets, fully tiled bathrooms, heated towel rails, and particularly careful finishes. The advantages of this property: * Architect-designed villa built in 2014 * South-facing exposure * Calm environment with no overlooking neighbors * Living room of 85 m² * Master suite on the ground floor * Independent room ideal for a professional activity or studio * Pool and mini-pool * Covered terrace of 55 m² with summer kitchen * Double garage * Flat and fully enclosed plot * Just minutes from Cotignac A rare property that will appeal to both a family seeking space and a buyer wishing to combine a primary residence, professional activity, and the sweetness of Provençal living. For any further information or to arrange a visit, contact me today. Fees to be borne by the seller Your 3G IMMO commercial agent on site EI - Julien KAUFFER registered with the RSAC of DRAGUIGNAN n° 448 601 880 According to Article L.561.5 of the Monetary and Financial Code, you will be asked to present an identity document for the organization of the visit. Information on the risks to which this property is exposed is available on the Géorisques website: www.georisques.gouv.frThis description has been automatically translated from French.
…By 3g Immo Prestige


Ideally located in a highly sought-after neighborhood, in immediate proximity to the beaches and the city center of Porto-Vecchio, we offer you a beautiful villa built on a lovely plot of 2100m². The villa consists of a nice cross-living room, a large open kitchen, and 4 beautiful bedrooms with bathrooms. You will appreciate its tree-filled garden shielded from view as well as its pool. A favorite villa!This description has been automatically translated from French.
…By Fines Homes & Estates

Receive by email any new listing that may match your search criteria
Your criteria :
By validating this form, you accept the general conditions of use of Le Figaro Properties.
These agencies offer a selection of luxury properties vente in France. Feel free to contact them for personalized assistance.


