Get early access to listings that match your criteria
Never miss an opportunity again. Our personalized alerts notify you instantly.

 English$ USD · m²


83140 SIX FOURS-LE BRUSC - Riva Immobilier Luxury 83 presents a rare property in the Brusc area: a contemporary house of approximately 300 sq m of living space on a 900 sq m enclosed and landscaped plot with a double garage and two swimming pools. Enjoying a commanding position with unobstructed views, a south-facing aspect, and complete privacy, this peaceful residential property is located just a few minutes' walk from the port and its shops, and a 10-minute drive from the Sanary motorway. Ideally situated for pleasant walks in the forest while remaining close to the sea, this high-quality villa is bright and spacious, featuring modern amenities such as a heat pump, roller shutters, and an elevator. The ground floor comprises an entrance hall, a hallway, a TV room with storage (approximately 37 sq m), two master bedrooms (30 sq m each with en-suite shower rooms, toilets, and dressing rooms) opening onto a terrace with panoramic views, and an adjoining double garage. An elevator serves the garden level, which comprises: a laundry room, a spacious open-plan living room/dining room/fully equipped American-style kitchen (120 sq m) with three exposures, a master suite with a bathtub (33 sq m), a toilet, and a 14 sq m office that could serve as a fourth bedroom (with French doors opening to the outside). On the same level, there is a spa with a 6m x 3m indoor pool. Don't miss out! Tel: +33 6 09 21 17 22 Riva Immobilier Luxury 83 Voir nos biens sur www.rivaimmobilier.com ou tel 0609211722
…By Riva Immobilier Luxury 83


202 m² villa - 2000 m² plot - 5 bedrooms - 3 bathrooms Ideally located in the prestigious Club 55 district - a 300-meter walk from the beaches - plot - very open - dominant - allows for the design of a contemporary or Provençal -villa with sea views from the ground floor and the pool - beautiful sea views from the upper floor - living room - dining room - 5 bedrooms - 3 bathrooms - Possibility to renovate or build a new prestigious villa of 411 m² - basement 411 m² - upper floor: 41 m² - swimming pool 80 m² - pool house 20 m² - garden shed 12 m² -
…By Agence Immobilière Sgi International


plot 2300m² - 280m² villa - 7 bedrooms - 6 bathrooms Private Escalet estate - sought-after - quiet location - close to the beaches - magnificent sea view Charming Provençal villa to renovate - Main level: entrance - living room - dining room - kitchen - opening onto a large terrace with sea view 3 bedrooms - 3 bathrooms Garden level: 3 apartments each comprising: living room - kitchen - 1 bedroom - 1 bathroom - terraces - sea view The PLU allows for the construction of a swimming pool and a pool house and the expansion of the villa
…By Agence Immobilière Sgi International


Located in Les Issambres, this magnificent villa of approximately 300 m² offers an unobstructed view of the sea and the Gulf of Saint-Tropez. Set on a landscaped plot of 3,175 m², it enchants with its green setting, comfort, and charm. The property features beautiful bright living spaces with a fireplace, opening onto terraces and a balcony, a fully equipped kitchen, as well as six bedrooms, all with shower or bathroom, including a superb master suite with a terrace facing the sea. The garden level hosts a living room overlooking the pool, an additional bedroom, and well-designed technical spaces. Outside, a 10 × 5 m pool surrounded by large relaxation areas completes this ensemble. Parking is available for several vehicles.This description has been automatically translated from French.
…By Eurl Bird


Nestled in a preserved setting, just 15 minutes from Agen and Lectoure, this magnificent fully renovated manor house comes with outbuildings and several gîtes, all set within 27 hectares of perfectly fenced meadows, woods, and natural spaces, featuring a spring and ideal facilities for horses.The manor house: Comprising four spacious bedrooms, each with its own adjoining shower room, ensuring comfort and privacy. A friendly and bright kitchen opening onto a dining room with a wood stove, followed by a refined living room with access to a sunny terrace. On the top floor, a loft with a shower room, to be arranged according to your desires: exceptional master suite, game room, or why not a private home cinema?The annexes and gîtes The property has four complementary accommodations, ideal for family hosting or a tourism activity: T2 apartment – living room with a wood stove and open kitchen, one bedroom and shower room, located very close to the main house with a private wooden terrace overlooking the countryside. First gîte – Bright living room with beautiful wrought iron window and wood stove, kitchen, laundry room, two bedrooms, two shower rooms, with private garden. “The Family House” – Large living area, with open kitchen to living room and dining room, four bedrooms, one shower room and a second to finish, with the option to create a master suite on the ground floor thanks to a space already planned. Third gîte with dovecote – two bedrooms, two shower rooms, living room, and private garden.The property also includes several outbuildings, perfect for storing vehicles, equipment, or accommodating animals, and offering significant development potential based on your projects.The entire property benefits from a compliant sewage system, sized to accommodate up to 30 people.In terms of amenities, everything has been designed for modern well-being: double glazing, pellet boiler for the manor house and the family house, while the gîtes benefit from inertia radiators and reversible air conditioning.Finally, the 27 hectares of fenced land, composed of lush meadows, a wood, and a natural spring, offer a preserved and rare environment, ideal for a large family, nature lovers, or a high-end hospitality project.A truly exceptional property, combining charm, authenticity, and modern comfort, with breathtaking panoramic views and absolute tranquility.Agency reference: 5635This description has been automatically translated from French.
…By Orpi - Sarl Act Immo Gers
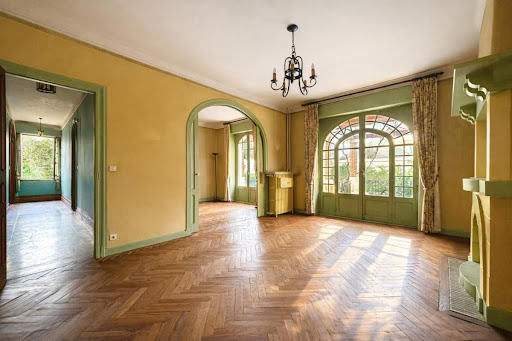


Located in one of the most emblematic and sought-after areas of Bayonne, in the heart of the Arènes, this exceptional villa offers a rare living environment, combining elegance, volume, and a privileged location. Spanning over 300 m² of living space, the property stands out for its generous and bright spaces, beautiful ceiling heights, and an ideal layout for family life or entertaining. It boasts eight bedrooms, offering multiple possibilities. The reception rooms, with their remarkable proportions, invite conviviality and comfort, while the sleeping areas ensure tranquility and privacy. A large basement completes the ensemble, allowing for numerous developments, as well as garages, a rare and valuable asset in the city center. Immediately close to shops, schools, and transport, this residence combines quality of life, character, and uniqueness, within a neighborhood rich in history. A unique property on the Bayonne market. Agency reference: 4278This description has been automatically translated from French.
…By Orpi - Agence Des 5 Cantons


Family villa with mountain view and wooded land, no overlooking, in a quiet area.Sarah BARONE presents to you this magnificent villa in Toulon-West, with 150 m² of living space, 6 rooms, located in an idyllic setting with a view of the mountains, surrounded by vegetation, on a closed plot of 1,234 m² featuring many century-old olive trees, fruit trees, and rose bushes.This family home offers a double living room adjoining a fully equipped kitchen, allowing the possibility to open the kitchen to the living space for a total area of 60 m². Both rooms open onto a protected terrace of 30 m² that lets in light, facing South-West, with a view of the mountains overlooking the saltwater pool.It has 3 comfortable bedrooms with closets, a bathroom with a shower (to be refreshed), and separate suspended toilets with a window. Bright and spacious, this house benefits from an interconnected double garage of 50 m², with automatic opening.A renovated outbuilding + an adjoining laundry room (raw walls) with toilets complete this property and are located on the ground floor of the house (possibility to create an opening to connect the main house to the outbuilding, estimate done). This offers great potential for development.This villa is fully air-conditioned with recent aluminum shutters. The technical room for the pool is located in a 30 m² room (just below the large protected terrace, accessible by the wooden terrace that fits perfectly with the saltwater pool of 7.5 m x 3.5 m). The pool motor and PH regulator probe are new.Ideally located, just 10 minutes from the center of Toulon and La Valette, 15 minutes from Ollioules, and 20 minutes from Sanary-sur-Mer! Come and discover this beautiful property without delay by calling me at zero six, twenty, fifteen, eighty-one, sixty-three! This opportunity, rare on the market, may be made for you!Fees borne by the seller. Your 3G IMMO commercial agent on site EI - Sarah BARONE registered with the RSAC of TOULON no. 538 705 559. According to Article L.561.5 of the Monetary and Financial Code, a form of identification will be requested for the organization of the visit. Information on the risks to which this property is exposed is available on the Géorisques website: www.georisques.gouv.fr.
…By 3g Immo Prestige


Set in the tranquil hills of St. Jean, Villa Bel Air is a beautifully renovated 5-bedroom property offering privacy, traditional island charm, and expansive bi-directional views from Saline to St. Jean and distant sunsets. Nestled on a mature 2,712 m² parcel, the villa feels wonderfully secluded while remaining just minutes from the beaches, shops, and restaurants of St. Jean and Saline. Blending classic West Indies style with modern comfort, the villa features bright, breezy interiors, elegant white décor, and generous indoor–outdoor living. The covered outdoor seating and dining area connect to an interior living area on one side and the kitchen on the other, opening directly to the sprawling terrace and 60' heated pool. There is also spacious dining gazebo offering views to Saline and the sunrise. Three bedrooms are located on the main level, each with an en-suite bathroom and terrace access. Two are spacious king suites with carved four-poster beds, while the third offers flexible twin-to-king bedding. On the lower level, a newly built guest bedroom with separate bath, along with a new primary suite with en-suite bath, provide enhanced privacy and sit alongside an air-conditioned fitness room, ideal for wellness and training. A valuable addition to the offering, the sale includes approved permits to construct a one-bedroom guest or caretaker cottage, with pool, at the rear of the property, as well as permits to reconfigure the gated access and create a covered parking area—a rare opportunity to further enhance both convenience and property value. Combining charm, privacy, generous outdoor living, and room for future expansion, Villa Bel Air is an exceptional opportunity within one of St. Barth’s most sought-after residential areas. Photos ©Laurent BENOIT
…By St. Barth Sotheby's International Realty


Situated in a calm and sought-after residential environment, this villa benefits from a privileged location in immediate proximity to shops, schools, public transport, medical services, and sports facilities. The quick access to Toulon, La Garde, Hyères, and the main highways also facilitates daily commutes.This property is particularly suited for large families, blended families, intergenerational projects, as well as liberal professions or telecommuters seeking distinct spaces. Investors will also find an interesting opportunity here due to the presence of independent housing. From the entrance, you will discover a vast reception area of approximately 70 m² bathed in natural light. A true heart of the home, this convivial space offers beautiful volumes to host family and friends and opens onto a pleasant terrace suitable for outdoor meals. Spread over three levels, the house offers six comfortable bedrooms allowing everyone to have their own space. Its functional layout also allows for the possibility of creating an office, a playroom, a teleworking space, or even additional bedrooms depending on the needs of its future occupants. An independent T2 apartment completes the property. It represents a real asset for accommodating a loved one, housing an independent child, welcoming family and friends independently, or developing additional rental income.Outside, the garden of approximately 800 m² constitutes a pleasant relaxation area in a peaceful setting. The terrace naturally extends the living spaces while several vehicles can be parked inside the property.Rare in the area, this property seduces with the balance it offers between volumes, functionality, and quality of life. Its sought-after residential environment, generous spaces, and independent housing make it a property capable of adapting to many life projects. Whether you are looking for a family home where everyone will find their place, a conducive place for teleworking, or a property offering additional rental potential, this villa combines many assets. A warm and adaptable home, where it is easy to project oneself and imagine beautiful moments of life with family or friends.Technical Features• Living area: 284 m² (house + studio)• Land: 810 m²• Property tax: €4,161• Energy performance rating: C• Heating: Gas (central) + Reversible air conditioning• Year of construction: 1958 (with extensions in 1999, 2003, and 2015)Legal Notices:The information provided in this advertisement is intended solely to inform and does not constitute a contractual offer or guarantee. For official information regarding hazards and local risks related to this property, consult www.georisques.gouv.fr. It is advisable to check technical diagnostics, the land register, the history of work, and administrative authorizations with the relevant authorities before making any decision.For any questions, contact Zefir at 07 57 91 70 93.This description has been automatically translated from French.
…By Zefir


Exclusive Listing Beauchamp Estates Set within a 2.5-hectare landscaped estate crossed by a river with multiple cascades, this exceptional property stands out for its breathtaking views over the valley and the Esterel mountains, as well as its remarkable tranquillity, despite being only a few minutes’ walk from the villages of Fayence and Tourrettes. The river, partially private over a significant stretch, provides refreshing natural surroundings and serves as a water source for irrigation. Its natural pools create an extraordinary setting for wild swimming and fishing in complete immersion with nature. Completely unoverlooked, the estate comprises two independent villas, each with its own swimming pool, offering a total surface area of approximately 328 m². This configuration provides great flexibility of use, whether as a spacious family residence, a holiday home for entertaining family and friends, or as a seasonal rental investment with strong income potential. The main house features four en-suite bedrooms as well as an independent studio, ideal for staff accommodation. The bright living spaces open onto terraces and gardens, creating a seamless indoor-outdoor flow. The spacious kitchen extends onto a shaded terrace beneath a vine-covered pergola, perfect for entertaining. Comfort and energy efficiency are ensured thanks to double glazing, insulation, and a heat pump heating system. The second villa also offers four en-suite bedrooms and a living area opening onto a large shaded terrace. Its heated infinity pool overlooks the stunning view and is complemented by a pool house and a pétanque court, enhancing the Mediterranean lifestyle. The grounds combine landscaped gardens, a vegetable garden, lawns, and wooded areas crossed by forest paths. Numerous olive trees produce excellent organic olive oil. A rare property, ideal for buyers seeking privacy, nature, and peace, located just 10 minutes from the prestigious Terre Blanche Golf Resort and Lake Saint-Cassien, and 45 minutes from Nice International Airport. Energy class : B (76 kw) - Climat class : A (2 kg) / estimated annual costs for standard use : between 1 476€ and 1 998€ (ref year 2021). Information on the risk to which this property is exposed is available on the Geohazards website : www.georisques.gouv.fr
…By Beauchamp Estates


RV2202 – Saint-Cyprien In a privileged setting offering panoramic sea and hillside views, this property enjoys a sought-after location, close to the beaches of Saint-Cyprien. Built over two levels, this architect-designed villa by Anne Beaugrand offers approximately 1,938 sq ft of bright living space. The living and dining area opens directly onto the terraces, enjoying breathtaking views over the Gulf of Saint-Cyprien. The open-plan kitchen blends seamlessly into this contemporary living space. The night area comprises 5 bedrooms, including a primary suite with shower room and sea view. Three additional bedrooms, two of which benefit from their own shower rooms, complete the level. A fifth bedroom on the garden level also features a shower room and open views. The landscaped plot of approximately 15,049 sq ft, planted with Mediterranean species, is arranged around the outdoor areas and swimming pool, in an open setting overlooking the sea. Parking spaces complete this property. Agency fees payable by the seller.
…By Barnes Corse


BARNES Cap Ferret presents this 135 sq m (1,453 sq ft) wooden villa, ideally located just steps from the ferry terminal, shops, and the Arcachon Bay. A rare find in Cap Ferret, allowing you to do everything on foot. Organized around a bright, open-plan living area of approximately 60 sq m (646 sq ft), the house offers generous proportions with high ceilings and a wood-burning stove, perfect for enjoying the space year-round. The kitchen flows seamlessly into this welcoming living area, with direct access to the terrace. Spread over two levels, the four bedrooms in the main house share two bathrooms. A converted attic provides space for a dormitory or additional storage. Outside, there is an outbuilding of approximately 1,000 sq m (1,152 sq ft) comprising two bedrooms, each with its own bathroom and toilet. The enclosed, sun-drenched garden ensures privacy. Between the two buildings, the covered terrace becomes a true extension of the living space. A rare property, ideal for a second home or a rental management business in the Arcachon Bay area. Agency fees of 5% payable by the buyer.
…By Barnes Bassin D'arcachon


The Agency is proud to offer you this large and welcoming Villa with a view. Rare on the market, it meets many criteria including the number of beds, accessibility, view, and amenities such as a swimming pool and gym. Do not hesitate to contact us to discuss your acquisition project
…By Agence Première Ligne - Lège-cap-ferret


In a quiet, secure and sought-after area between the sea and the old village of Grimaud, beautiful villa for sale in Grimaud, 225 m2 on 1800 m2 of flat, south-facing land. First floor: living room with fireplace overlooking the pool and garden. Large dining room with top-of-the-range open-plan kitchen. 1 bedroom. Guest WC. Upstairs: 3 spacious bedrooms, each with its own bathroom. Large two-car garage with laundry area. Garden with lighting and automatic watering. Heated 10x5 chlorine pool. High-quality materials.
…By Med-estates


TOULON FARON EXCEPTIONAL LOCATION FOR THIS EMBLEMATIC CALIFORNIAN VILLA nestled on the hillside. The architect-designed villa with clean lines benefits from one of the most beautiful views of the harbor, built in 1993 on a 2000m2 plot with swimming pool, garage and parking spaces. This bright villa offering a permanent spectacle with its magnificent breathtaking view consists of: On the ground floor: a large entrance hall, two bedrooms with bathroom, toilet, a cellar and a large garage of 35m2. On the first level: a triple living room of 65m2 opening onto the terrace of approximately 120m2 and the swimming pool opening onto the Mediterranean, an independent kitchen, toilet. On the second and last level: a 25m2 master suite with panoramic view, a dressing room and a bathroom with a postcard view. NOT USUAL HERE !
…By Canat Et Warton


This extraordinary 10-hectare estate in Fayence combines Provencal charm with modern luxury, creating a haven of exclusivity in the heart of natural beauty. The 850 sq m main residence is arranged over four levels, with nine spacious bedrooms, each with en suite bathroom, two reception rooms, a private cinema, a billiards room, a wine cellar, a fitness area and a sauna. Externally, a 20-metre swimming pool with pool house, summer pavilion with outdoor kitchen and dining area, tennis court, skatepark, children's playground and equestrian facilities offer plenty of leisure options. A unique truffle estate, olive grove and orchard add an authentic Mediterranean touch. Just minutes from Terre Blanche Golf & Hotel Resort and within walking distance of the village of Fayence, the estate offers peace, security and easy access to the iconic sites of the Côte d'Azur, with Nice International Airport just 45 minutes away and Monaco a short helicopter ride away and Cannes's famous Croisette at 40 minutes. This estate embodies the very best of Provencal and Riviera luxury.
…By Savills Cannes


LUCHE, located 3 KM from the CARREFOUR MARKET shopping center in FERRIERES D'AUNIS, between LA ROCHELLE (25 km) and NIORT (40 km), is a beautiful recent house of 165 m2 with its Annex Dwelling of 75 m2, its Garage, its Pool, its Terrace, and its fully enclosed landscaped area. The main single-story residence, very bright, of 165 m2 includes: 1 Entrance with cloakroom and videophone, 1 Office Room, 1 large bright living room of 72 m2 opening onto the Terrace with the 10mx5m Pool, 4 bedrooms including 1 master suite with bedroom, separate WC, shower room, and Dressing in a first night corner. A second night corner consists of 3 bedrooms with closets, 1 independent WC, shower room. There is also 1 Reserve - laundry room with sink, the P.A.C., the water softener, and adjacent to the house is the 24 m2 Garage with its attic. Regarding the Annex Dwelling of 75 m2 with large sliding windows, it includes: 1 large living room and 1 shower room with WC. Ideal for receiving guests or for a gym or meeting room or creating additional rooms. The entire property features beautiful finishes both inside and out. Must be seen by appointment.... Fees of 3% VAT included at the buyer's expense (650,000 € excluding fees) Your commercial agent 3G IMMO on-site EI - Pascal BOURDERON registered at the LA ROCHELLE RSAC no. 490 896 420 According to Article L.561.5 of the Monetary and Financial Code, an identity document will be requested for organizing the visit. Information on the risks to which this property is exposed is available on the Georisks website: www.georisques.gouv.frThis description has been automatically translated from French.
…By 3g Immo Prestige


In a residential area between Salernes and Sillans-la-Cascade, a fully renovated villa on a 6200m² plot with a pool, garage, tennis court, and outbuildings. This house features a large covered south terrace of 60m² overlooking the pool, consisting of 4 bedrooms, including 2 upstairs, an office, a dressing room, a fully equipped modern kitchen with a pantry, a bright living room with a cathedral ceiling and mezzanine, a bathroom and a shower room. The house is equipped with reversible air conditioning and a pellet stove, solar panels with batteries, and a thermodynamic hot water tank, making it an economical and ecological home. Outside, there is a pool of 11.5 x 5.5m, a pool house, a 45m² garage, a hard tennis court with various wooden storage sheds around part of the perimeter, horse shelters, and an irrigation canal that runs through the property providing clear water for the garden. The plot, quiet, is fully fenced and has many olive trees producing 40 liters of oil, horse shelters, an old bread oven, and a panoramic view with no overlooking neighbors.This description has been automatically translated from French.
…By 3g Immo Prestige


ELEGANCEYou'll love this detached villa built in 2022 with top-of-the-range fixtures and fittings, in a very sought-after, peaceful location with a landscaped garden featuring southern plants, integrated sprinkler system and saltwater swimming pool. The light-filled living room boasts 1mx1m floor tiles and air-conditioning. With sunny or shaded terraces for outdoor living. Offering an entrance hall with storage and toilet, a lounge area, a vast fully-equipped open-plan kitchen with dining area, a laundry room with access to the garden and plenty of storage space. The ground floor sleeping area includes a master bedroom with shower room and fully-equipped dressing room. Moving upstairs, you'll find 2 large bedrooms with fitted wardrobes, a bathroom and a toilet. The 25 m² tiled garage with access to the garden provides parking for 2 additional vehicles.
…By Coldwell Banker Must Immobilier


Located just a 5-minute drive from the seafront, this 147 sq m villa will charm you with its peaceful setting, unobstructed views of the hills, and south-facing aspect. Built on a pleasant plot, it offers a bright, southwest-facing double living room with a fireplace, a fitted and equipped open-plan kitchen, and four bedrooms, one of which is on the ground floor. There are also three shower rooms and three toilets, providing ideal comfort for a family or for entertaining. Outside, enjoy a lovely garden, a swimming pool, a carport, and an outdoor shower, perfect for sunny days, as well as a summer kitchen. A real bonus: a separate garden-level apartment comprising a living room, kitchen, bedroom, and shower room with toilet, ideal for accommodating family and friends or for generating rental income. The villa is in good general condition and features reversible air conditioning and double glazing.
…By Agence Du Cap Les Issambres


New listing. A unique atmosphere pervades this elegant, recently built villa with sea views, nestled in absolute tranquility at the end of a cul-de-sac. From the moment you enter, you'll be captivated by a superb, light-filled double living room that opens generously onto a vast south-facing terrace and the landscaped garden. On the ground floor, the villa also offers a spacious open-plan kitchen, two bedrooms each with its own bathroom, and an office. Upstairs, a beautiful landing leads to a large master suite, extended by a south-facing terrace with panoramic sea views. On the garden level, you'll find a completely independent two-room apartment opening onto a pleasant terrace, as well as a fully finished basement comprising a bedroom with an English courtyard, a bathroom, a games room or gym, storage space, and a wine cellar. The property offers approximately 320 sq m of living space on a 975 sq m plot, complete with a traditional heated swimming pool and multiple terraces, both covered and sunny, perfect for relaxation. A garage and additional parking spaces within the property complete this offering. A rare advantage: the beach and its fine sand are just 250 meters away.
…By Agence Du Cap L’etrave


Located in a residential area near Anduze, this 1987 house offers 180m2 of living space in a green setting, away from prying eyes. The ground floor comprises a spacious, light-filled living room, extending into a billiards/library area. The separate kitchen, with its dining area, offers a welcoming and functional space, accessible from a covered terrace. Two generously sized bedrooms, one with a built-in wardrobe, a shower room, and a separate WC complete this level. Upstairs, two bright bedrooms with optimized storage benefit from access to a solarium and a terrace, share a large bathroom, as well as a separate toilet. The generous basement offers a laundry room, a boiler room and a two-vehicle garage with an electric vehicle charging station, a workshop, complemented by ample storage, ensuring a fluid and functional organization. High-performance central heating system via heat pump, complemented by a wood stove, combining comfort and energy savings. The grounds of over 2,700 m2, fully fenced and wooded, invite relaxation and reveal a swimming pool set away from prying eyes. The calm and protected setting, while remaining close to amenities, makes this residence a unique place where serenity, space and elegance come together. This property has been entrusted to us by the owners. We will be delighted to provide you with further details and arrange a viewing. Contact Sandra Navarro at +33 6 36 18 75 71 - SWIXIM International Agency in Vézénobres. 'Our brand is open to inter-agency collaboration subject to the introduction of a qualified client.' Information on the risks to which this property is exposed is available on the Géorisques website http://www.georisques.gouv.fr
…By Swixim International Uzès - Côté Soleil Immobilier


Nestled in an absolute green setting, on the edge of a majestic forest, discover a single-story property of rare elegance. In perfect harmony with the surrounding nature, this prestigious residence extends across a flat, tree-filled park of about 3,000 m², offering a confidential and secure haven of peace.Here, every detail has been designed to enhance the volumes, magnify the light, and offer construction quality that is impeccable.Bright Volumes and Noble MaterialsCrossing the threshold, the villa reveals remarkable brightness, articulated around an interior patio, a true architectural well of light.A vast living-dining room, warmed by a high-tech insert fireplace with a heat recovery system, promises sweet winter evenings. A cozy office space completes the day area.Kitchen: Fully furnished and equipped, it stands out with its sumptuous volcanic enamel worktop, a rare, noble, and unalterable material.The Art of Wine: Enthusiasts will appreciate a cooled wine cellar dedicated to the preservation of the finest vintages.An Outdoor Eden Dedicated to PleasureThe park, completely flat and landscaped, is an invitation to relaxation and the art of hosting:A terrace of about 150 m², fully tiled, which extends the living spaces outdoors.A 12 x 6 m swimming pool, a true corridor of freshness facing the forest.An outdoor kitchen, equipped with an authentic bread oven and a plancha for delightful outdoor gastronomic moments.Discrete and Cutting-Edge TechnologyLuxury also lies in invisible comfort. The villa benefits from high-end and eco-friendly technological equipment:Geothermal heating (gas/gas) under the floor, providing soft and even warmth.Central vacuum system for a hassle-free daily life.To be discovered!Agency reference: 4304This description has been automatically translated from French.
…By Orpi - Agence Durand


Set within a sought-after private domain just two minutes from the village, this light-filled villa enjoys a favourable south/west orientation and an entirely enclosed plot of approximately 1,000 m². Surrounded by unspoilt greenery with no overlooking neighbours, it offers a genuine sense of retreat while remaining very close to the village.. The interior is bright and well proportioned, with three bedrooms, 2 bathrooms a study and Garage or storage area. The open-plan kitchen flows naturally into a living room with fireplace, with French doors opening onto a sweeping terrace commanding open views over the surrounding landscape. Outside, a heated pool (10 × 5 m) enjoys complete privacy, screened from all sides. A garage, outbuildings and ample parking for several vehicles complete the ensemble. Access is easy throughout. There is an additional storage at the pool level that can be converted to a BBQ area if desired. A sound investment in an established address combining tranquillity, village charm on the doorstep, and enduring natural surroundings. The property offers compelling scope for a buyer with vision: an extension project, designed by an architect, has been approved and full documentation is available on request.
…By Med-estates


Villa T4 92 m2 + 36.20 m2 of covered terraces with swimming pool and garden Cul-de-Sac - THE GARDENS OF GRANDE CAYE New simple mandate The Emotion firm offers you for sale, protected from the risk of submersion, in a new and fully secure residence, a T4 villa on R+1, semi-detached on one side or on a corner depending on the lot, in the highly sought-after area of Cul-de-Sac, just a few minutes' walk from the beach, shops and schools. The property is composed on the ground floor: a beautiful living room of 28 m2 opening onto a covered terrace of 18.70 m2, a laundry room, a separate WC accessible to people with reduced mobility, as well as a private garden of approximately 50 m2 with swimming pool. The property is composed upstairs of: three bedrooms, a shower room, a second separate toilet, and a covered terrace of 17.50 m2 accessible from the master suite. The property is composed of annexes: a closed garage of 15 m2, a private swimming pool, a private garden and a designated parking space. This secure residence is ideal for fully enjoying the unique lifestyle of Cul-de-Sac. It benefits from ten-year guarantees and perfect completion, ensuring comfort, tranquility, and security in a modern environment. The property is sold fully equipped, with a fitted kitchen, air conditioning installed, and amenities that meet PMR standards. The property is ideal for both a primary residence and a long-term or seasonal rental. ?Value of furniture: unfurnished Exposure: South / South-East No tenant in place PZR Zone 2021: White Zone HAI Price: from 546,000 ? For more information, contact Maxence Doquier now by phone or Whatsapp at 06 90 47 98 43.
…By Emotion Real Estate

Receive by email any new listing that may match your search criteria
Your criteria :
By validating this form, you accept the general conditions of use of Le Figaro Properties.
These agencies offer a selection of luxury properties vente in France. Feel free to contact them for personalized assistance.