Get early access to listings that match your criteria
Never miss an opportunity again. Our personalized alerts notify you instantly.

 English$ USD · m²


Exclusively in Bandol, Orpi agencies offer you this property with a pool and two independent accommodations (possible 3 units + extension).In a sought-after environment, on a landscaped plot of 864 m² with a swimming pool, discover this character house offering 166 m² of living space as well as a garage of 33 m², for a total potential of nearly 200 m² (excluding extension).The property currently consists of two independent accommodations, allowing for multiple projects: a large family home, a residence with space for hosting, or the creation of several units intended for seasonal or annual rental.On the ground floor, a fully renovated and bright space including a living room of approximately 30 m², an equipped kitchen, a dining room opening onto the terrace and the pool, two bedrooms, a shower room, two toilets, as well as an adjoining garage and three parking spaces.Upstairs, an apartment with the charm of the 50s-60s featuring a bright living room, a fitted kitchen, two bedrooms, a bathroom, separate toilets, and a terrace offering a pleasant sea view.Additional advantages: solar panels, a rainwater reserve of 24 m³, and a quiet environment, just a few minutes from the center of Bandol and the beaches.A rare opportunity offering numerous possibilities. To be discovered quickly.Agency reference: 2281This description has been automatically translated from French.
…By Orpi - Agence Paris Mer Le Quai


Very rare. Just 5 minutes from the center of Banyuls-sur-Mer, in a preserved natural environment, discover one of the most beautiful properties in our area: a prestigious stone residence built on a private estate of 20,000 m² with an simply exceptional panorama. With an area of approximately 200 m², this charming building offers superb volumes: a bright living room-kitchen of 60 m², 5 bedrooms, including two of 25 m², a bathroom, and a shower room. Outside, everything is designed to enjoy the unique setting: panoramic 360° view of the Mediterranean, the mountains, and the vineyards; heated swimming pool with spa; hammam entirely in travertine; barbecue area; pétanque court; garden maintained by automatic irrigation. A rare, confidential place where calm, luxury, and nature meet. An exceptional property for discerning clientele.Energy class B, Climate class A. Date of the energy performance certificate: 26-01-2023. Information about the risks to which this property is exposed is available on the Géorisques website: georisques.gouv.fr.This description has been automatically translated from French.
…By Barrio Immobilier Banyuls


225 sq m Villa – 782 sq m Plot – 4 Bedrooms – 4 Bathrooms + 1 Staff Room – Swimming Pool – Cinema In the heart of Saint-Tropez village, just steps from the legendary Place des Lices, this exceptional property enjoys an ideal location within a private estate, offering a rare and privileged lifestyle in the town center, while remaining completely secluded. The villa captivates with its elegant architecture, blending contemporary lines with authentic Saint-Tropez charm, enhanced by generous ceiling heights and remarkable natural light, creating a refined reception area. The property features four luxurious suites as well as an additional bedroom in the English courtyard. Designed for absolute comfort, it incorporates high-end amenities that meet the most modern requirements: a fitness area, a private cinema room, reversible air conditioning, state-of-the-art home automation, and security cameras. Built on a landscaped plot of 782 m², the villa boasts superb outdoor spaces including an elegant swimming pool, a pool house, and a carport. Three additional parking spaces are located in front of the property. A secluded address where everything is within walking distance, perfectly embodying the unique lifestyle of Saint-Tropez. Information on the risks associated with this property is available on the Géorisques website: www.georisques.gouv.fr
…By L'agence Fiedler & Rosner


Magnificent contemporary villa of 178 m², situated on the heights of Port-Vendres in a quiet neighborhood, offering breathtaking views of the port and the sea. It is sold furnished and benefits from high-quality features. The decoration is tastefully done, providing an elegant and refined living environment. It comprises, on the ground floor, a large garage of 56 m² that can safely accommodate several vehicles, an entrance with two large closets, providing access to a laundry room and a covered terrace. On the first floor, you will discover a spacious living room, an open and fully equipped kitchen, offering access to a terrace with stunning views of the port, two bedrooms including one with a dressing room, and a bathroom. On the second and last floor, you will find a lounge, a spacious master suite, and a traversing terrace of 52 m² to enjoy al fresco dining while admiring the magnificent landscape. A true invitation to relaxation and contemplation. It is also equipped with solar panels, allowing you to save on your electricity consumption. This villa offers an exceptional living environment, combining comfort, modernity, and panoramic views. Contact us now for more information on this exceptional property.This description has been automatically translated from French.
…By Barrio Immobilier Banyuls


RV2002 – Petra Longa Filippi, Sotta Located in Petra Longa Filippi, a charming hamlet of Sotta, this villa enjoys a peaceful setting in the heart of the maquis, close to Santa Giulia beach, known for its turquoise waters and fine sand. Approximately 1,938 sq.ft, it offers a spacious living area with lounge, dining room, open equipped kitchen, and laundry room, creating a welcoming space open to the outdoors. The sleeping area includes 4 bedrooms, 3 on the ground floor with shower room and dressing, and a master suite upstairs with bathroom, dressing room, and balcony with mountain views. An additional space can be used as an office or children’s bedroom. Built on a landscaped plot of about 12,320 sq.ft, the property features a heated swimming pool measuring 31 by 13 feet bordered by a large wooden terrace, as well as private parking. Ideally located near Porto-Vecchio and Figari airport, it offers privileged access to the region’s beaches and preserved natural surroundings. Fees charged to the seller.
…By Barnes Corse


In Salernes, surrounded by a wooded Provençal landscape, this beautiful villa, built in 2005, sits on a magical 2.2-hectare plot. Here, nature, tranquillity and history come together in a truly rare way. The villa offers a spacious living room with views over the grounds, an open-plan kitchen, a utility room, four bedrooms, three bathrooms and a garage. Outside, the south-facing, partly covered terrace and the attractive swimming pool invite you to enjoy long days in the sun and peaceful, relaxing evenings. The estate is full of character, with its own olive grove, an old cabanon used as a storage shed, a wooden chalet and the ruins of a small natural-stone building that once served as a juniper distillery. These features give the property a rich sense of history and evoke the atmosphere of times gone by. The most remarkable feature lies lower down on the land: a private river with turquoise water, suitable for swimming and home to trout. A large stone rock face creates an intimate setting reminiscent of a miniature version of the Gorges du Verdon. The river is situated much lower than the house, so there is no risk of flooding. A rare villa with soul, privacy and natural beauty, for those dreaming of a unique place in Provence.
…By New Home Lorgues


Exceptional property with breathtaking views in a sought-after area of the municipality of Le Boulou,Nestled at the end of a dead-end street, this extraordinary property benefits from a preserved natural setting and a stunning panorama: from the majestic Canigou to the Mediterranean, passing through the verdant reliefs of the Albères.This unique view can be admired both from the interior and from the carefully landscaped exteriors.Upon arrival, the tone is set: a domain of more than 4 hectares, part of which is already serviced, welcomes you in a natural setting. Outside, a true haven of peace awaits you: heated pool, vast panoramic terraces, and a tree-filled garden with Mediterranean accents. Everything invites relaxation and wonder at the surroundings. The interior, with more than 195 m² of living space and quality features, unfolds over two levels. On the ground floor, an independent T2-type apartment with a mezzanine, laundry room, and cellar offers multiple possibilities. On the upper floor, the main living space, bathed in light with its exposed beams and looking out over the surrounding nature, includes a cozy living/dining room, a modern and elegantly equipped kitchen with a second laundry room, two master suites, one with private balneotherapy space and the other with a tastefully decorated modern bathroom, plus an independent WC completes this area.An upper level open, ideal for an office and an additional bedroom with its private terrace. The property also has a large shelter for vehicles, multiple parking spaces, solar panels, a heat pump for heating the pool, efficient insulation, and a fiber optic connection. Fully air-conditioned, it guarantees optimal comfort in all seasons.Undoubtedly, this unique property captivates with its partial energy independence, breathtaking views, and ideal blend of luxury, nature, and serenity, leaving visitors completely amazed by the environment.Fees included of 5% VAT at the expense of the purchaser. Price excluding fees 1,200,000 €. Energy class A, Climate class A Estimated annual energy expenses for standard use: between €950.00 and €1,350.00 for the years 2021, 2022, and 2023 (subscriptions included). Information on the risks to which this property is exposed is available on the Géorisques site: georisques.gouv.fr.This description has been automatically translated from French.
…By Barrio Immobilier Banyuls


This charming 100 m² bastide in perfect condition, set in 1328 m² of land, is located in a pretty hamlet. It comprises a double reception room with a fully-equipped open-plan kitchen opening onto a pretty terrace. Upstairs is the master bedroom with en-suite shower room and 2 further bedrooms with en-suite shower rooms. An independent studio completes the ensemble. Swimming pool 10X4. Perfect condition, lots of charm.
…By Eurl Bird


Exceptional villa with panoramic sea views in Les Issambres. In a peaceful, verdant setting at the end of a cul-de-sac, this superb villa in immaculate condition offers a rare living environment, combining elegance, comfort, and modern amenities. The property opens onto a vast reception area of approximately 90 sq m, comprising a large living room and a contemporary open-plan kitchen, extending onto spacious terraces overlooking breathtaking panoramic sea views. The exterior has been designed to fully enjoy the Mediterranean climate and lifestyle: a spa area, summer kitchen, generous terraces, and a magnificent swimming pool with a fully equipped pool house. The villa offers four bedrooms, an office, a laundry room, and an 80 sq m garage. High-quality features include home automation, air conditioning, an alarm system, generous living spaces, and a privileged location. A rare find, ideal as a primary or secondary residence, offering tranquility, privacy, and spectacular sea views. Further details and information available upon request.
…By Agence Du Cap Les Issambres


We invite you to discover this superb, renovated villa with a swimming pool, comprising a main house and a separate gîte, for sale in Buis-les-Baronnies, in the heart of the Drôme Provençale. This property enjoys a south-facing aspect and breathtaking views of Mont Ventoux and Saint-Julien, whilst remaining within easy reach of the town centre and local shops. Nestled in a quiet, idyllic setting, overlooking an olive grove, this fully renovated house captivates with its high-quality finishes, its brightness and its living environment immersed in Provençal nature. The outdoor spaces have been designed to make the most of the panoramic views and the region's mild climate, with a swimming pool perfectly integrated into the landscape and several terraces inviting you to relax. Interior description The main house offers a fluid and welcoming layout with a spacious entrance hall, a kitchen opening onto the reception areas, a bright dining room and a cosy living room. A gym completes the ground-floor living spaces. The sleeping quarters comprise two en-suite bedrooms with their own private bathrooms on the main level. Upstairs, two further bedrooms share a bathroom and have access to a large terrace offering unobstructed views of the surrounding countryside. The self-contained, fully equipped gîte provides a perfect space for entertaining family and friends in complete privacy. It features a kitchen, a dining area, a living room, a hallway, a shower room and a lovely private terrace. Outdoor spaces and Provençal lifestyle The property is set within superb grounds planted with olive trees, offering a quintessentially Provençal atmosphere. The swimming pool enjoys an elevated position with unobstructed views of the region's iconic hills. Local life and amenities Buis-les-Baronnies is a sought-after village for its relaxed way of life, its Provençal market, its shops open all year round, and its remarkable natural setting amidst lavender fields, olive groves and mountains. This renovated property in Buis-les-Baronnies combines Provençal charm, modern comfort and spectacular views in a rare and sought-after setting. An ideal location for a main or holiday home in the heart of Provence. This property is for sale through our real estate agency Janssens immobilier in Vaison-la-Romaine. Contact us now for more information or to arrange a viewing: + 33 4 90 41 82 40, available 7 days a week. Information regarding potential risks to which this property is exposed is available on the Géorisques website: http://www.georisques.gouv.fr In accordance with current regulations, the DPE surface area of this property is based on a standardized measurement of the living area. This may differ from the total surface area precisely measured by our sales teams.
…By Janssens Immobilier Vaison La Romaine


In a quiet, secure, and sought-after estate between the sea and the old village of Grimaud, a beautiful villa for sale in Grimaud offering 225 sqm of living space on a flat 1,800 sqm south-facing plot. On the ground floor: a living room with fireplace opening onto the pool and garden view, a large dining area with a high-end open-plan kitchen, one bedroom, and guest toilet. Upstairs: three spacious bedrooms, each with its own bathroom. Large two-car garage with laundry area. The garden features lighting and automatic irrigation. High-quality materials throughout. A must-see property!
…By Jager Immobilier


Ideally located just a few minutes from the village of La Garde-Freinet, this charming 260 sqm Mediterranean-style villa sits on a 2.5-hectare plot, enjoying a privileged setting with spectacular views over the entire Gulf of Saint-Tropez. From the moment you arrive, you will be captivated by the breathtaking panoramic views of the rolling green hills and the sparkling Mediterranean Sea. Inside, the villa boasts generous, light-filled living spaces enhanced by large openings to the outdoors. The master suite, a true private retreat, includes its own en-suite bathroom. In total, the villa offers five bedrooms, three of which are located on the garden level and require some refreshing, providing excellent potential to customize according to your preferences. Three bathrooms, a functional laundry room, and a spacious living area with an open-plan kitchen complete this refined property, ideal for hosting family and friends in a warm and welcoming atmosphere. Outside, sun-drenched terraces invite relaxation around a magnificent 11-meter infinity pool, a barbecue area, and a pétanque court, allowing you to make the most of long summer days. Five outdoor parking spaces complete this property. Energy class : F (341 kw) - Climat class : C (13 kg) / estimated annual costs for standard use : between 7681€ and 10391€ (ref year 2026). Information on the risk to which this property is exposed is available on the Geohazards website : www.georisques.gouv.fr. High energy consumption property : F
…By Beauchamp Estates


Ideally located on the heights, in a peaceful and elevated position, this charming villa of approximately 175 sqm enjoys exceptional panoramic views over the sea and the Lérins Islands. Bathed in natural light, the villa benefits from a beautifully landscaped garden, offering a peaceful and private living environment, ideal as a family home. The main level features an entrance hall, a bright living room, a fully equipped kitchen, a dining area, as well as a master suite with shower room and dressing area. On the garden level, two additional bedrooms, each with their own shower room, complete the sleeping area. Outdoors, the property offers attractive features, including an infinity pool with sea view, a summer kitchen with jacuzzi, several relaxation areas, as well as parking for three vehicles. A true seaside haven, this rare property offers a privileged setting and spectacular views, ideal as a primary or secondary residence. Energy class : E (280 kw)- Climate class : C (11 kg) / estimated annual costs for standard use : between €4,440 and €6,020 (ref year 2021). Information on the risk to which this property is exposed is available on the Geohazards website : www.georisques.gouv.fr.
…By Beauchamp Estates


Grimaud luxury villa with swimming pool, five bedrooms, landscaped gardens and easy access to Saint-Tropez Located in a sought-after residential area of Grimaud, close to Port Grimaud, beaches and major routes leading to Saint-Tropez, this elegant villa offers more than 260 sqm of living space within a privileged setting in the Gulf of Saint-Tropez. The property features beautifully landscaped gardens organised around several outdoor living areas including shaded terraces, an outdoor bar, children's play areas and a large swimming pool equipped with a counter-current swimming system. The reception areas comprise a spacious living room with vaulted ceiling together with an elegant air-conditioned conservatory providing exceptional natural light throughout the year. The villa offers five bedrooms designed to comfortably accommodate family members and guests. Quality materials, generous volumes and seamless indoor-outdoor living contribute to the property's enduring appeal and functionality. The lower level of approximately 80 sqm includes a large garage, fitness room, wine cellar, laundry room and a staff bedroom with private shower room. Ideally located close to beaches, Port Grimaud, Sainte-Maxime and Saint-Tropez, this property represents an excellent opportunity for a luxury primary residence, refined holiday home or investment property within the Gulf of Saint-Tropez. Côte d’Azur Sotheby’s International Realty For further information or to arrange a confidential private viewing, please contact Côte d’Azur Sotheby’s International Realty, your trusted expert in luxury real estate within the Gulf of Saint-Tropez and across the French Riviera.
…By Côte D'azur Sotheby's International Realty


In the heart of Fayence, this magnificent 20 hectare estate boasts a 6-hectare organic olive grove planted with Ribiers, Aglandaou and Cayon olive trees, offering authentic agricultural potential in a preserved natural environment. The stone bastide, approximately 400 m², has been renovated with exceptional care. It offers generous volumes, high-end finishes, and an unobstructed panoramic view of the surrounding hills. Today, the current owners have chosen to prioritize large indoor and outdoor spaces, perfectly suited to hosting prestigious events and exceptional receptions. An architectural plan has already been drawn up to add three additional bedrooms. This would bring the total to six bedrooms, allowing the property to better suit a family use while retaining its festive and refined character. The estate features a beautiful Mediterranean forest, enhancing the site's natural and unspoiled character. An electric gate ensures peace and security. The property is fully equipped with a double carport, ample parking areas, a 53 m² annex, a fenced vegetable garden, a garden shed, two technical shelters, and a 130 m² agricultural hangar to be completed. A fenced enclosure allows for livestock, and walking paths wind through the grounds, inviting peaceful strolls. This unique property, combining Provençal charm, agricultural potential, and an exceptional setting, is perfect for a family residence or a high-end event project. Full details available on request. Energy class: 91 kWhEP/m².year (B) – Climate class: 3 kg CO₂/m².year (A) / Estimated annual energy expenses for standard use: between €2,632 and €3,563 (reference year: 2026). Information about the risks to which this property is exposed is available on the Géorisques website: www.georisques.gouv.fr.
…By Beauchamp Estates


BARNES Pyla-sur-Mer presents this characterful Basco-Landaise villa, ideally located in a highly sought-after area near the Cercle de Voile (sailing club). A discreet address just minutes from the shops of L’Ermitage, Le Moulleau, and the beach, offering the perfect setting to enjoy Pyla-sur-Mer in a calm, wooded environment. Set on a wooded and poolable plot of 850 m², the house stands out for its typical regional architecture and warm atmosphere. The double living room opens onto a west-facing terrace, ideal for enjoying long afternoons outdoors and the golden sunsets over the Bassin d’Arcachon. The villa features four well-distributed bedrooms and two shower rooms, offering a functional layout to comfortably accommodate family and guests. A garage and a cellar complete this property, which also offers strong potential for extension or elevation, with the possibility of glimpses of the Bassin. A rare opportunity in Pyla-sur-Mer, in a sought-after environment between the pine forest and the ocean, just a short distance from Arcachon. Agency fees are payable by the buyer, amounting to 4%.
…By Barnes Bassin D'arcachon


Perched in the heart of a pristine environment, this charming property of approximately 180 m² offers a timeless lifestyle, immersed in nature and tranquility. Set on a vast 10-hectare plot facing south, it boasts views over the hills all the way to the sea. The main villa, tastefully renovated with high-end materials, combines comfort and authenticity, featuring a bright living room, a fully equipped Gaggenau open-plan kitchen, four bedrooms, and three bathrooms. Outside, the swimming pool blends harmoniously with the landscape, complemented by a pool house, a garage, and a tennis court. An independent 50 m² chalet in need of renovation completes this 10-hectare estate, offering multiple possibilities to accommodate guests, create a workshop, or develop another project. The extensive grounds, combining meadows, olive groves, and woodland, ensure privacy with no immediate neighbors. Potential to convert this property into an equestrian center or an exceptional event venue, thanks to the 10 hectares available. A rare property, designed for lovers of nature and space, not to be missed. Energy rating: D (237 kWh/m²) – Climate rating: B (8 kg CO₂/m²) / Estimated annual energy costs for standard use: €2,600–€3,570 (reference year 2023). Information on natural and technological risks for this property is available on the Géorisques website: www.georisques.gouv.fr.
…By Beauchamp Estates


Located in the heart of Provence Verte, along the prestigious Wine Route and within a protected site, this 544 sqm Provençal villa embodies the timeless elegance of the region while integrating the latest technological innovations. It sits on a 4,214 sqm plot. Offering a generous living area, it stands out for its discreet elevator, fibre-optic connection, and a layout designed for both family comfort and entertaining. The property currently includes three bedrooms, with an additional room awaiting conversion that could accommodate two extra bedrooms, a cinema room, or an extension of the garage depending on your needs. Outside, five sun-drenched terraces open onto breathtaking views of the pool and the Maures mountain range. The landscaped grounds of 4,200 sqm, featuring an olive grove and an autonomous automated irrigation system, provide charm and serenity. The villa also benefits from outstanding energy performance (Class A): underfloor heating and cooling, thermodynamic hot water, and an energy-efficient pool. A rare property with potential for expansion, located in a highly sought-after area. Energy class: A (43 kWh) – Climate class: A (1 kg) Estimated annual energy costs for standard use: between €1,190 and €1,670 (reference year 2026). Information on the risks this property may be exposed to is available on the Géorisques website.
…By Beauchamp Estates


Located in the charming village of Alata, this exceptional villa offers 307 m² of living space, ideal for comfortable family life. With five spacious bedrooms and a total of eight rooms, it is designed to meet all your needs. Air conditioning and double-glazing ensure optimum comfort in all seasons, while PVC sliding windows let in plenty of natural light. The villa features many modern amenities, including internet access, electric shutters and a car port. Enjoy the beauty of the outdoor spaces thanks to the integrated watering system, outdoor lighting and secure fencing. An intercom system and electric gate add to your peace of mind. For pétanque enthusiasts, a dedicated field is also available, ready to host your games with friends. The carefully tended garden features a drilled well, guaranteeing a natural water source. The centerpiece is the swimming pool, offering breathtaking sea views, perfect for relaxing under the Corsican sun. This property is a rare opportunity to acquire a property with top-quality features in an idyllic setting.
…By Corsica Luxury Estate


Discover a unique renovation project of a Provençal-style property in the heart of Grimaud, just a few minutes from the Saint-Tropez peninsula. This expansive character residence offers approximately 600 sqm of living space, set on a beautifully wooded plot of 7,000 sqm. With its 10 bedrooms, generous living areas, and several outbuildings, it presents remarkable potential to bring your most ambitious projects to life. Outside, the enchanting setting is equally appealing: three swimming pools, a lush garden, and extensive outdoor spaces enhance the property, inviting you to fully enjoy the surrounding nature in a rare and idyllic atmosphere. A true investment opportunity, this villa offers multiple possibilities — whether as a secondary residence, a guest house, or a seasonal rental project. Energy class: G (327 kW) - Climate class: G (101 kg) / Estimated annual energy costs for standard use: between €14,910 and €20,230 (reference year 2023). Information on the risks to which this property is exposed is available on the Géorisques website: www.georisques.gouv.fr.
…By Beauchamp Estates


Just 150 meters from the water, this sea-view villa offers a green setting perfect for relaxation. Its large garden of 2,260 m², carefully turfed, seems to plunge directly into the sea. A true cocoon, bathed in light and nature. The approximately 225 m² villa was designed to comfortably accommodate the whole family. On one level, an entrance leads to a living room with a fireplace and a high ceiling. The kitchen with a dining area opens onto a veranda and large shaded terraces facing the sea. On the sleeping side, three bedrooms and two bathrooms open onto the garden side with the maquis. A fourth bedroom, with a private bathroom, offers direct access to the pool and the sea view. A floor dedicated to the master suite Upstairs, the main suite has a private terrace with panoramic sea views. It also features a dressing room, a bathroom, and an adjoining office, ideal for teleworking or a personal space. Outdoor spaces designed for relaxation The infinity pool (5 x 10 meters) blends perfectly into the decor. Spacious shaded terraces allow enjoying each moment of the day. An independent double garage and a carport complete this rare property. This villa for sale in Sagone combines a privileged location, family comfort, and spectacular views in an unspoiled environment.
…By Corsica Luxury Estate


In the heart of the Centre Var, this wine estate with château of 1,575 sqm extends over an impressive 168 hectares, combining farmland, forests, and vineyards. The château and its outbuildings offer nearly 1,200 sqm of living space, including 20 en-suite bedrooms, a 35 sqm studio, a 140 sqm barn, a 140 sqm independent house, as well as a garage and two terraces. A jacuzzi, located on the main building’s panoramic terrace, completes this remarkable estate. A vast south-facing terrace shaded by four majestic century-old plane trees invites outdoor dining and relaxation. The possibility of creating a hotel/restaurant within the château provides unique development potential. Furthermore, the construction of a swimming pool can also be considered. This rare property, with its authentic charm and subtle balance between nature and architecture, represents a blank canvas with endless possibilities: prestigious wine estate, holiday residence, tourism project, or an extraordinary private property. An inspiring place, ready to unveil its full potential. No EPC required.
…By Beauchamp Estates


Sheltered from prying eyes, in a preserved residential environment only 35 minutes from Paris, the BONAPARTE House offers this exceptional property delivered in 2022, developing a rare approach to modern comfort by combining spectacular volumes, premium materials, and a true living experience. With a total living area of 561 m², it revolves around a reception room of 173 m² including a living room with fireplace and open kitchen, designed with premium materials combining wood and Dekton in a subtle balance between warmth and modernity. The whole benefits from optimal thermal comfort thanks to a heat pump with hotel-grade ducted diffusion, ensuring a homogeneous and discreet temperature throughout the house. Naturally extending the living spaces, a 148 m² terrace, perfectly exposed and without vis-à-vis, hosts a Balinese-style infinity pool measuring 15 x 4 meters, creating a natural continuity between inside and outside. Upstairs, the sleeping area offers a perfectly balanced family configuration with four bedrooms and several shower and bathroom rooms, allowing smooth organization for family life as well as entertaining. The three levels are served by an elevator, providing rare convenience in a standalone house. The fully equipped basement extends the experience with a comprehensive wellness area including an indoor pool of 13 x 4 meters with jacuzzi, a gym, a sauna, a hammam, a massage room, as well as technical and service spaces perfectly integrated, all thought of as a true living space usable all year round. The property also develops 1,039 m² of landscaped outdoor spaces. Ideally located, it benefits from quick access to Viarmes station (line H) allowing to reach Gare du Nord in Paris in 35 minutes, as well as Roissy Charles-de-Gaulle airport, while remaining close to shops, services, and schools. It also boasts excellent energy performance with an A-rated DPE and estimated consumption between €1,680 and €2,340 per year, confirming the positioning of a recent, finished property without compromise, aimed at clients seeking a complete, discreet, and distinctive living place. +33748808125
…By Bonaparte
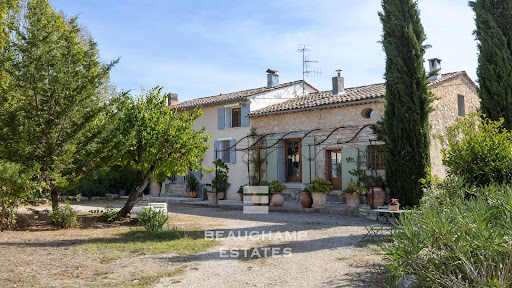


In the heart of the Fayence region, just 40 minutes from Cannes and surrounded by vineyards, this authentic 19th-century hamlet, bathed in sunlight, stands on agricultural land of over 23,400 m² and offers a total built surface of 505 m². The first bastide, carefully and fully renovated, provides over 260 m² of living space, divided into two houses and an independent studio, for a total of 7 bedrooms and 4 bathrooms. Its bright interiors combine period charm with modern comfort. An independent bastidon of 50 m² completes the property, creating an intimate and characterful atmosphere. Finally, a third house of 215 m², already renovated to a watertight and airtight stage, features a 75 m² living room with kitchen and offers the potential to create 4 bedrooms and 2 bathrooms, leaving the future owner full freedom for customization. Altogether, the estate provides 12 bedrooms in total, ideal for hosting a large family or developing a hospitality business. For moments of relaxation, a former 10 x 4 m stone basin, converted into a swimming pool, offers all the charm and pleasure of an authentic swim. The 23,400 m² plot, located in an agricultural zone in the heart of the vineyards, provides the opportunity to produce your own AOP-certified rosé. A rare and exceptional property in the heart of Provence. Energy rating: D (203 kWh) – Climate rating: C (7 kg CO₂) Estimated annual energy costs for standard use: between €4,220 and €5,720 (reference year: 2026). Information on the risks this property may be exposed to is available on the Géorisques website: www.georisques.gouv.fr
…By Beauchamp Estates


Corsica is beautiful and reveals absolutely unique places to island lovers. On a coastline of rare beauty, this confidential property offers the treasure of a waterfront situation and the elegance of a mediterranean garden. The architect's design provides an omnipresent sea view, a beautiful transparency over the surrounding nature and a large scale family home : reception area with fireplace, master suite with dedicated lounge and private deck, independent guest suite and generous terraces. Perfectly integrated into a natural setting overlooking spectacular rocks, the pool area with its large sunbathing beds creates a full space for farniente and conviviality. The horizon captivates your look and in the evening you will be marvelled by the sunsets over the Sanguinary islands. Perched in the maquis, a secret wooden cabane enchants the youngest Robinsons. Close to Ajaccio - Napoléon Bonaparte international airport and easily accessible all year round, this exceptional address also proposes the proximity of an organised anchorage.
…By Corsica Sotheby's International Realty - Ajaccio

Receive by email any new listing that may match your search criteria
Your criteria :
By validating this form, you accept the general conditions of use of Le Figaro Properties.
These agencies offer a selection of luxury properties vente in France. Feel free to contact them for personalized assistance.




