Get early access to listings that match your criteria
Never miss an opportunity again. Our personalized alerts notify you instantly.

 English$ USD · m²


Ideally located in the heart of the renowned marina of Port Grimaud, often referred to as the “Venice of Provence” and highly sought after for its charm and unique lifestyle, this elegant villa of approximately 160 sqm enjoys an exceptional setting where water and Mediterranean light shape everyday living. South-facing, the property benefits from optimal sunlight throughout the day and offers spacious living areas that open seamlessly onto the outdoors, with a soothing view over the canals as a backdrop. From the moment you enter, the villa impresses with its generous volumes and warm atmosphere. The bright and welcoming living spaces extend naturally onto the terraces, creating a harmonious connection between indoor and outdoor areas. This layout is ideal for enjoying the mild climate of the French Riviera, whether for relaxing family moments or entertaining guests. The outdoor spaces are a true highlight of the property. Spread over approximately 30 sqm, the three terraces — one of which is covered — offer different ambiances throughout the day, combining shaded areas with sunlit spaces. The swimming pool, perfectly positioned overlooking the canal, invites you to unwind while enjoying an open and privileged view over the water in a peaceful and enchanting environment. One of the villa’s most remarkable features is its private mooring, with generous dimensions of 20.60 m x 6.40 m, complemented by a pontoon. It provides direct access to the sea, offering exceptional comfort for boating enthusiasts and those who enjoy life on the water. Upstairs, the sleeping area has been designed to ensure peace and privacy. The bedrooms are bright and comfortable, some of them benefiting from lovely views over the marina, enhancing the sense of escape and serenity. Each space has been carefully arranged to create a harmonious and restful living environment. Ideally situated, the villa is just 200 meters from the beach and within immediate proximity to shops and amenities, allowing you to fully enjoy local life with ease. The property also includes a garage and a parking space, adding to everyday convenience. This rare property brings together all the elements of an exceptional lifestyle: a prime location, high-quality features, direct access to the sea, and a unique atmosphere between land and water. Living here means embracing an elegant, secure, and vibrant way of life, where every day feels like a holiday.
…By Michaël Zingraf Christie's International Real Estates Saint-tropez


This property stands out for a particularly rare concept: a villa entirely finished to the exterior and gardens, where the smallest structural detail has been considered, featuring high-end finishes and landscaped gardens throughout the gardens . However quite unusually, the Flooring, wall coverings, the kitchen, and bathrooms are yet to be designed, offering the opportunity to create a truly unique space. Spanning three levels, the villa offers remarkable potential with up to six bedrooms, including a superb, separate master suite boasting an exceptional panoramic view. Outside, the landscaping has been executed with care and authenticity, blending harmoniously into the natural surroundings. The garden, enhanced by magnificent Mediterranean pines, features an elegant pool with a view of the sea, a true invitation to relax. Ample parking space and a carport complete the amenities of this property. Located within a private estate in one of the most sought-after areas of L'Escalet, this villa represents a rare opportunity to acquire an exceptional property while having the privilege of customizing the final details to your liking.
…By Michaël Zingraf Christie's International Real Estates Saint-tropez


A stunning architectural villa with breathtaking panoramic views of the sea and surrounding hills, set within a peaceful private domaine. The villa features a modern kitchen, a dining area, and a spacious living room with a fireplace. Expansive sliding glass doors open seamlessly onto the south-facing terrace, flooding the interiors with natural light and showcasing the spectacular views from every angle. The property also offers four stylish bedrooms, each with its own en-suite shower room, while three include walk-in dressing areas. One of the bedrooms enjoys added privacy with direct access to a charming private patio. Outside, the generous south-facing terrace is designed for relaxation and entertaining, featuring an infinity pool, a dining space and several comfortable lounge areas. A lush landscaped garden and a garage complete the property. Ideally located in a quiet residential area, this exceptional property is just a 10-minute drive from the centre of Nice and the beaches, and approximately 25 minutes from the airport.
…By Wretman Estate & Consulting


Maison Altura offers for sale this contemporary villa of 350 m2 located in a privileged and peaceful environment in Opio, just minutes from the shops and the heart of the village. This property with high-end services seduces by its generous volumes, its brightness and its elegant and warm atmosphere. Thought as well for family life as for the reception. From the entrance, the living spaces reveal volumes bathed in light. The living room, dining room and fully equipped kitchen open harmoniously onto the terraces, the garden and the pool thanks to large bay windows with brick partition, creating a perfect continuity between indoor and outdoor spaces. The ground floor also hosts a first bedroom suite with its bathroom, dressing room and a pleasant private terrace. Upstairs, a bright landing leads to four other en-suite bedrooms, each with its own bathroom and private dressing room. The master suite is distinguished by its beautiful volumes and its private terrace, a true extension of the living space offering an intimate and privileged setting. Fully air-conditioned, the villa guarantees optimal comfort throughout the year. Outside, the landscaped garden of about 2,300 m2 hosts a swimming pool surrounded by spaces dedicated to relaxation and conviviality. A summer kitchen, the many terraces complete the exterior benefits. Many private parking spaces complement the many advantages of this property. This villa combines contemporary architecture, high-end comfort and sought-after location, offering a living environment in the heart of the Cannes hinterland.
…By Maison Altura


SALEILLES – EXCEPTIONAL CONTEMPORARY VILLA – IMMEDIATE LOVE AT FIRST SIGHT. RARE IN THE AREA! In an ultra-calm environment with no overlooking neighbors and an unobstructed view of Canigou, discover this contemporary 3-sided villa built in 2016, with refined amenities and modern design. It is equipped with ducted air conditioning (air zone system + console in the living room). From the entrance, the tone is set: brightness and space. You enjoy a superb master suite on the ground floor with a custom dressing room and high-end shower room in KRION, an entrance with a closet, and a garage. The living room, with its cathedral ceiling, offers a volume filled with light. Fully equipped American kitchen with DEKTON worktop, all open to the outside. In a sheltered area, you discover a true outdoor living space: exotic IPÉ wood terrace, shell pool, and landscaped garden, ideal for entertaining or relaxing. Upstairs, a beautiful open mezzanine, ideal as an office or relaxation space, overlooks the living room with a glass guardrail. Two large bedrooms with integrated storage complete the sleeping area, along with a spacious shower room with an island bathtub, double sink, and KRION finishes. THE PLUS WHICH MAKES A DIFFERENCE: No overlooking neighbors, unobstructed view and calm environment, ultra-bright cathedral living room, high-end amenities, landscaped exteriors with pool. A RARE PROPERTY, READY TO LIVE IN, CONTACT US IMMEDIATELY FOR A VISIT — OPPORTUNITY NOT TO BE MISSED! Seller's fees apply. Energy class A, Climate class A Estimated annual energy expenses for standard use: between €590.00 and €890.00 for the years 2021, 2022, and 2023 (subscriptions included). Information on the risks to which this property is exposed is available on the Géorisques website: georisques.gouv.fr.This description has been automatically translated from French.
…By Palmarole Immobilier


The advertiser did not provide an english description for this listing.
…By Immoalienor


A Mid-Century haven of peace at the gates of Toulouse. In the heart of a preserved natural setting, this family home with modernist lines was designed in the 1970s by the Toulouse architect Jean-Pierre Izard. The house boasts 301 m² of living space (372 m² of total surface area) over two levels, extended by balconies, terraces, and 1.25 hectares of land. The ground floor features an entrance hall with a cloakroom and toilet, a true sequence leading to the generous living spaces. These include a living room characterized by a cathedral ceiling, a dining area, and a conversation salon. The latter, typical of the 1950s to 1970s and particularly of the Mid-Century movement, is embellished with a sculptural fireplace. Widely open thanks to large bay windows, these reception areas communicate with each other and also with the equipped kitchen, the covered pool, the terraces, and the garden outside. This level is completed by closets and independent toilets. The upper floor houses the sleeping area. This consists of four bedrooms, including a master bedroom with a dressing room and a private bathroom with a bathtub, shower, and double sink. A second bathroom with a bathtub and shower, independent toilets, an office space, and storage complete this floor. The garden level combines a home cinema, a game room, a service bedroom with a shower room and toilets, a laundry room, a garage, and technical rooms. The house also has a cellar. Several terraces, including one with an outdoor dining area and barbecue, complete the exteriors of the property set in a wooded park of over 1 hectare. Some work is to be expected: pool and sauna (heating system), refreshment (bedrooms and joinery). A privileged location in the heart of a dynamic and secure neighborhood in Toulouse. Co-ownership of 3 lots (No ongoing proceedings).This description has been automatically translated from French.
…By Architecture De Collection


EXCLUSIVE EXCEL. Ideally located 100 m from the port and the beaches, on 950 m² of flat land, south-facing. Villa of 196 m² of living space, distributed over 2 levels. Living-dining room, equipped kitchen, 4 bedrooms, bathroom and shower room. Very good general condition. 2 terraces leading to the garden and pool. Carport for 2 vehicles. Easy parking. A real opportunity in a highly sought-after neighborhood.This description has been automatically translated from French.
…By Excel Immo


Magnificent contemporary villa located in an exceptional residential area, close to golf courses and within walking distance of shops. Its 173 sq m offer an ideal living environment within a secure residence. From the moment you enter, you will be captivated by a vast, light-filled living room with large bay windows. It opens onto a modern, fully equipped open-plan kitchen, as well as a utility room with direct access to the ground-floor garage. The ground floor also features a spacious master suite with a dressing room, shower room, and toilet, as well as an office perfect for working from home. Upstairs, a beautiful landing leads to three bedrooms, each with built-in storage and an en-suite bathroom, and a charming conservatory-style room offering a relaxation area or playroom with views of the Esterel mountains. Outside, you will enjoy a beautifully landscaped garden, perfect for relaxation, complete with a heated swimming pool for year-round enjoyment. A pétanque court for friendly gatherings, as well as a mini golf driving range for enthusiasts. The villa is in perfect condition, ready to welcome its new owners.
…By Agence Du Cap Immogolf


EXCLUSIVITY – VILLA IN THE HEART OF THE VILLAGE Exceptional location for this villa situated in the very heart of the village, benefiting from direct access to the center while offering absolute tranquility. With an area of 165 m², the villa features very nice volumes, 4 bedrooms, and a T2. All rooms have direct access to the flat garden.Outside, you will enjoy a magnificent landscaped garden of 900m², a true green haven of peace, with the possibility of creating a swimming pool.This description has been automatically translated from French.
…By La Galerie- L'art De L'immobilier


Discover this stunning 5-room villa for sale in the charming city of Fréjus, France. Priced at euros1,050,000, this spacious 160 m² home offers 4 comfortable bedrooms on the ground floor, perfect for family living. The villa features a modern American equipped kitchen, a cozy fireplace, and enjoys a southeast exposure in the living room, filling the space with natural light. With 2 bathrooms, 3 toilets, and a calm atmosphere, this property ensures comfort and privacy. The villa is in very good condition with good standing, equipped with rolling shutters, and no vis-à-vis for added privacy. Outside, enjoy 2 terraces, a swimming pool, and ample parking with a double garage, closed garage, and 2 exterior parking spaces. Additional amenities include air conditioning, an electric gate, and an alarm system for security. Located in a peaceful area of Fréjus, close to essential amenities such as schools including École Primaire Aurélien, Lycée professionnel Gallieni, École primaire Paul Roux, École primaire Cais, École primaire René Char, and École maternelle René Char, as well as restaurants, supermarkets, pharmacies, post offices, and parks. This villa is a perfect blend of comfort, security, and convenience, ideal for those seeking a quality home in the beautiful French Riviera. Contact Agence du Cap - Étrave to schedule a visit and make this dream villa yours today.
…By Agence Du Cap L’etrave


Le Pradet - In the heart of a classified and preserved natural site in the pine forest, discover this frontline villa overlooking the sandy beach. Without any overlook or neighbors, and only a few minutes from the town, it offers a panoramic sea view of an infinite blue rhythmically punctuated by the passage of boats.The single-storey villa features a spacious living room with an open kitchen leading to beautiful south and west-facing terraces, 4 suites each with their own bathroom, dressing room, and toilet. The guest house accommodates a fifth independent suite. The whole is completed by a cinema room, a laundry, a pantry, a cellar, and a garage. All rooms benefit from the sea view. The flat and landscaped garden of 2500 m² includes a heated infinity pool and superb shaded terraces. Located just a few steps from the village, this property enjoys an exceptional location, offering breathtaking sea views from its dominant position.This description has been automatically translated from French.
…By La Galerie- L'art De L'immobilier


The advertiser did not provide an english description for this listing.
…By Orpi - Agence Boutarel Du Golf

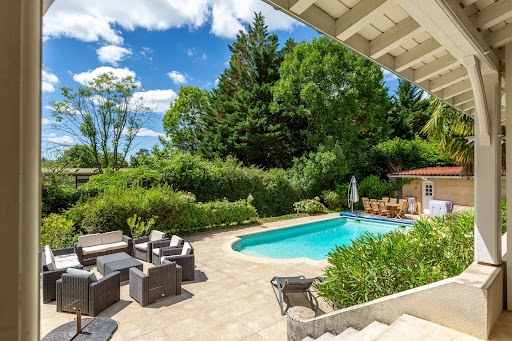


In complete discretion, we offer for sale this superb property located in Écully, in the heart of the highly sought-after Petit Bois area.Nestled at the end of a confidential cul-de-sac, sheltered from prying eyes, this home enjoys an exceptional environment where tranquility, privacy, and nature come together perfectly. Surrounded by lush vegetation, it offers a rare and privileged living environment.From the very first moments, the charm takes hold: a vast colonial-style covered terrace, ideally oriented to the west, extends the living spaces outdoors. An elegant winter garden bathed in light opens onto the landscaped park, while the swimming pool, perfectly integrated into its green setting, and the various relaxation areas invite you to fully enjoy each season in a peaceful and preserved atmosphere.A prime address for tranquility lovers, while remaining in immediate proximity to amenities and the center of Écully.Built in 1994, this elegant building draws inspiration from the codes of traditional bourgeois architecture. Its harmonious façade, stone steps leading to an imposing entrance door, and balanced volumes give it a noble and timeless allure. Elevated above the garden, the house discreetly dominates its environment and asserts its character and standing from the moment of arrival.Beyond the steps, an elegant traversing entrance, enhanced by a beautiful central staircase, immediately sets the tone. Designed as a true distribution space, it fluidly connects the various rooms on the main level.Offering more than 80 m² of reception space, the living areas harmoniously revolve around the main living room, adorned with an elegant stone fireplace. This naturally connects with a charming winter garden, a dining room installed under the veranda, and a convivial kitchen dedicated to everyday life. Each space has its own identity while contributing to a refined and warm atmosphere, open to the garden and terraces.The sleeping area has been designed to provide everyone with their independence. On the garden level, the master suite constitutes a true private space of more than 60 m², including a dressing room, bathroom, and modular additional rooms. Currently being enlarged, it will soon benefit from a spacious bedroom opening onto the garden and swimming pool thanks to large sliding doors.The upper floor offers nearly 85 m² of living space and features four generously sized bedrooms (12 m², 14 m², 16 m², and 18 m²). A bathroom, a shower room, independent toilets, and a study of approximately 8 m² complete this perfectly organized space adapted for comfortable family living.Finally, the property benefits from a vast basement of nearly 94 m² offering particularly appreciated amenities for daily life. It includes a laundry room of more than 17 m², a workshop of nearly 30 m², a 36 m² cellar, as well as numerous storage spaces. A functional level that perfectly complements this family residence by offering storage and organizational solutions rarely encountered.In terms of amenities, the house combines comfort and functionality with central heating serving all rooms, discreetly integrated ducted air conditioning in the sleeping areas, and a saltwater swimming pool that harmoniously integrates with the landscaped park. Quality features that fully enhance this family property.This house is a must-see without delay.This description has been automatically translated from French.
…By Agence Immobilière Valdor Anse


MAUBEC - EXCLUSIVE LISTING Discover this magnificent single-storey house of approximately 209 m², for sale in Maubec, set on a wooded plot of 3,560 m², enjoying exceptional views over the Luberon, with no overlooking neighbours. A rare and peaceful setting, while remaining close to the amenities of Maubec, Robion and Coustellet. The property is enhanced by its olive trees, fruit trees, large parking area, storage chalet, as well as its many outdoor spaces. Several terraces with different orientations allow you to enjoy the sunshine throughout the day, while a large covered terrace pleasantly extends the living areas. The house offers a 50 m² living area with sitting room, fitted kitchen and mezzanine, a utility kitchen, laundry room and 5 bedrooms with fitted wardrobes, including a master suite with private shower room and dressing room. A bathroom with shower and bathtub completes the sleeping area. A major asset: an independent entrance with bedroom, shower room and WC, connected to the house. Ideal as a 6th bedroom, independent apartment, family/guest accommodation, seasonal rental or professional office. Outside, there is a superb pool area with a large swimming pool of approximately 8 x 8 m, a 31 m² pool house with shower, WC and washbasin and a 21 m² summer kitchen. Comfort and features: air conditioning in all rooms, aluminium shutters, equipment renovated in 2018, pool liner and photovoltaic panels generating electricity income. A family property with swimming pool for sale in Maubec, ideal as a main residence or second home, in the heart of Provence and the Luberon, close to Robion, Coustellet, Ménerbes and Gordes. This villa is for sale at Boschi Immobilier agency in Coustellet 84660. It comprises: Open-plan living room and kitchen with pellet and wood-burning stove 50 m² Mezzanine 18.5 m² Utility kitchen 8 m² Hallway 11 m² WC with washbasin and cupboard 2 m² Bedroom with fitted wardrobe 12.5 m² Bedroom with fitted wardrobe 12.5 m² Laundry room with cupboard 10.5 m² Bathroom with shower and bathtub 9.5 m² Bedroom suite with shower room 15 m² and dressing room 3 m² Bedroom with fitted wardrobe 13 m² WC with washbasin 2 m² Bedroom with fitted wardrobe 13 m² Independent entrance 11 m² with en-suite bedroom, shower room and WC 18 m² -- Swimming pool (8x8m / sand / salt / liner) -- Pool house 35 m² with shower, WC and washbasin 12 m² -- Summer kitchen 21 m² -- Covered garden seating area -- Photovoltaic panels -- Fruit trees -- Garden shed and vegetable garden -- Parking Fees to be paid by the seller. DPE blank. Information on the risks to which this property is exposed is available on the Geohazards website: georisques.gouv.fr.
…By Boschi Immobilier Coustellet


The advertiser did not provide an english description for this listing.
…By Ollin Vision


Charbonnières-les-Bains Architect-designed villa of 185 m².In immediate proximity to the center and shops, discover this high-end architect-designed villa project of 185 m², located on a plot of over 1,300 m².The house offers beautiful volumes, contemporary architecture, premium amenities, and a 50 m² garage.Designed as a turnkey project, it is offered at a global price, all included, with no surprises for the buyer, covering all the amenities and finishes specified in the project (notary fees, VRD, connection, terraces, pool, landscaping).A rare opportunity in Charbonnières-les-Bains to enjoy a privileged residential setting, just minutes from Lyon.This description has been automatically translated from French.
…By Selection Artisanale


Discover this construction project for an elegant villa of 175 m² of living space, set on a magnificent plot of approximately 1,500 m², in a calm and sought-after environment. The house offers a spacious living area opening onto the outdoors, 5 bedrooms, 3 bathrooms, a 50 m² garage, and high-end features: ducted air conditioning, aluminum joinery, 120×120 tiles, parquet flooring in the bedrooms, paints, and terrace included. The advertised price is a global price, with no surprises, including the land, notary fees, VRD (external works), and the fully finished house with its features. A customizable project according to your desires. Complete file and personalized study upon request. Contact Olivier PERNET 06,244711,61. Price includes damage insurance, VRD included, undeveloped land, adaptation included, notary fees included, taxes not included. Selected and viewed land for you subject to availability and at the price indicated by our land partner. Conditions and visuals are not contractual.This description has been automatically translated from French.
…By Selection Artisanale


CONTEMPORARY ELEGANCE WITH SEA VIEW - Overlooking the sea, this elegant, contemporary villa of 178 m² combines spacious rooms, high-quality fittings and exceptional natural light. A privileged living environment on a 1,750 m² south-east facing plot, offering peace and quiet, comfort and potential for further development. From the early hours of the day, Mediterranean light floods into the living spaces through the large glazed openings. With its panoramic terrace, terraced garden and home cinema evenings, this property invites you to embrace a lifestyle firmly focused on well-being and the gentle charm of the coast. The house is centred around a spacious, light-filled living room, opening onto the outdoors via a spectacular triple-glazed bay window. The fully fitted open-plan kitchen flows seamlessly into the living area. It features a very useful utility room. The sleeping area comprises a master bedroom, two further bedrooms and a shower room. Upstairs, a study has direct access to a large terrace offering magnificent unobstructed views of the sea and the hills. The technical specifications are of a particularly high standard: air conditioning, electric roller shutters, underfloor heating powered by a heat pump, a home cinema, beautiful 3-metre-high ceilings, large doors and high-quality finishes. In addition, the property features a cellar in the basement as well as an outbuilding converted into a garden house and summer kitchen. The technical features are of a particularly high standard: air conditioning, electric roller shutters, underfloor heating powered by a heat pump, a home cinema, beautiful 3-metre-high ceilings, large doors and high-quality finishes. In addition, the property features a basement cellar as well as an outbuilding converted into a garden house and summer kitchen. The wooded plot, laid out in terraces, offers numerous opportunities for landscaping and provides a lush green setting overlooking the sea. It is also possible to extend the house and build a swimming pool.
…By Sanhen Properties


The advertiser did not provide an english description for this listing.
…By Orpi Seti St Pierre D'oléron


Within the private Domaine de Sperone, an iconic address in southern Corsica, this remarkable property is set in an environment of exceptional natural beauty, between the crystal-clear waters of the Mediterranean and one of Europe’s most renowned golf courses. Facing the Lavezzi Islands and Sardinia, it offers an exclusive lifestyle where privacy, serenity and refinement come together seamlessly. With a surface area of approximately 200 m², the single-storey villa stands out for its open, light-filled volumes, perfectly integrated into the landscape. Expansive glass openings extend the living areas onto a large covered terrace, creating a natural continuity with the outdoors and inviting you to enjoy the breathtaking panorama at any moment. The night area meets the highest standards of comfort: – a master suite with private terrace, sea view and direct access to the pool; – three guest bedrooms, each with its own shower room and oriented toward the sea; – a fourth independent bedroom, ideal for hosting guests in complete privacy. The garden is one of the property’s most exceptional features. Spanning nearly 4,870 m², this true Mediterranean haven—planted with arbutus, juniper and native species—creates a rare and enchanting atmosphere. The 12 × 6 m infinity pool blends harmoniously with the horizon, while the wide teak terraces offer privileged relaxation spaces overlooking a seascape of striking beauty. Just steps from the golf course and the white sandy beach of Grand Sperone, the property brings together all the qualities that make the domain so sought-after: security, absolute tranquility, preserved nature and privileged access to an exceptional coastline. A rare opportunity, designed for those seeking an exclusive residence in Sperone—whether as a primary home, a holiday retreat or a distinguished investment property.
…By Corse Prestige Immobilier


Les informations sur les risques auxquels ce bien est exposé sont disponibles sur le site Géorisques : www.georisques.gouv.fr
…By Lord & Sons


Land: 2560 m² - Villa: 575 m² - 2 villas - 7 bedrooms + 2 staff bedrooms - 2 swimming pools - close to town center Superb property comprising two villas - high-quality materials - Provençal charm - walking distance to the town center - absolute tranquility - nestled in the heart of a magnificent landscaped garden - Main house: 336 m² Garden level: spacious living room - dining room - bathed in light - kitchen - welcoming living space First floor: 4 bedrooms - 4 bathrooms Basement: games room - sauna - gym - laundry room Swimming pool Guest house: 239 m² Garden level: living room - dining room - kitchen - 1 bedroom - 1 bathroom First floor: 2 bedrooms - 2 bathrooms - 1 terrace Basement: 2 bedrooms - 1 bathroom - 1 laundry room
…By Agence Immobilière Sgi International


PYLA-SUR-MER - Monique Lecomte Immobilier presents for sale this exceptional contemporary front-line villa with private beach access, offering breathtaking panoramic views of the Arcachon Bay, the Banc d'Arguin, and Cap Ferret. Located in a preserved area, in the immediate vicinity of the Dune du Pilat, this unique property, nestled in lush greenery, offers spectacular views. Confidential property. Complete file upon request. (4.74 % fees incl. VAT at the buyer's expense.)
…By Monique Lecomte Immobilier


Provençal-style villa offering unobstructed views of the Gulf of Saint-Tropez, just 3 minutes from the beaches and shops. Sainte-Maxime is less than 10 minutes away. It comprises two interconnected apartments. The fully renovated garden level features three bedrooms, two bathrooms, two toilets, and a fully equipped kitchen, all opening onto a large terrace with direct access to the swimming pool. Upstairs, also completely renovated, a spacious living room opens onto a south-facing terrace and veranda with sea views, a separate kitchen with outside access, two bedrooms, and a shower room. The villa is ideally located 1.5 km from the town center and beaches of Les Issambres, on a flat 1,050 sqm plot with a brand new 10 x 4 meter saltwater swimming pool. Don't miss this unique opportunity - viewings are highly recommended!
…By Agence Du Cap Les Issambres
'%20stroke='%23DDAA3A'%20stroke-width='1.909'%20stroke-linecap='square'%20stroke-linejoin='bevel'/%3e%3c/svg%3e)
Receive by email any new listing that may match your search criteria
Your criteria :
By validating this form, you accept the general conditions of use of Le Figaro Properties.
These agencies offer a selection of luxury properties vente in France. Feel free to contact them for personalized assistance.


