Get early access to listings that match your criteria
Never miss an opportunity again. Our personalized alerts notify you instantly.

 English$ USD · m²


Magnificent property with breathtaking sea view Ajaccio Golf Course Secure estate Living area 190 m² Large living room 4 Bedrooms 1 Bathroom 3 Shower rooms Garage Beautiful swimming pool Land 1900 m² Panoramic sea view Beach access. Beautiful amenities Panoramic sea view Beach access. Beautiful services Confidential file PRICE 1 995 000 Fees payable by sellers More information on request Contact 7 days a week from 8:30 a.m. to 11 p.m. Mr Bernard Scaduto Tel +33(0) 662 221 314 emails: kallisteproperties@gmail .com Mr Bernard Scaduto with over 45 years of experience in luxury real estate has become in just a few years the leader in luxury real estate kalliste properties international luxury real estate, offers you a wide choice of prestigious properties and apartments, waterfront villas, throughout the Porto-Vecchio region, Corsica, the continent and internationally & yachts & jets & charters. Website: corsica-properties-collection-international.Com LUXURY Website: www.luxuryestate.com Website: www.Kalliste-properties.Com - Website: www.Yachtsjetscharters.Com - Miami Prestige: Penthouse Collection Miami Kalliste Properties International Luxury Real Estate offers you a selection of exceptional properties. Specialist in luxury real estate transactions in Corsica, on the continent and internationally. Contact us 7 days a week at +33 (0)6 62 22 13 14 - Tel.: 09 81 89 70 92 - We have a confidential portfolio of exceptional properties in OFF MARKEt
…By Kalliste Properties


Nestled in an exclusive residential environment, close to the city center, this remarkable Provencal property embodies a rare vision of elegance and refinement. Developing more than 240 m 2, it is in the heart of an exceptional landscaped garden, offering a dominant view remarkable up to the castle. From the entrance, the property unveils an authentic architecture sublimated by high-end contemporary services. The volumes, generous and perfectly balanced, let in abundant natural light, creating an atmosphere both warm and sophisticated. The large reception area of 55 m 2, dressed with exposed beams and a fireplace with insert, is the heart of the house. It opens onto elegant terraces thanks to large bay windows, inviting a perfect continuity between inside and outside. The equipped kitchen, with neat finishes, completes this space dedicated to the art of receiving. The property offers a refined night configuration, including a sumptuous suite with dressing room and spa bathroom, as well as several bedrooms with private bathrooms, ensuring comfort and privacy for each occupant. Outside, the landscaped park enclosed by walls reveals a perfectly mastered setting: elegant swimming pool, vast terraces, petanque court and pool house with summer kitchen. An independent outbuilding with bedroom and bathroom can accommodate family and guests in absolute comfort. Every detail has been designed to meet the most demanding standards: double garage of 45 m 2, complete technical equipment (drilling, automatic watering, softener), high-end joinery, air conditioning, and superior quality services. Facing south, this unique property combines with harmony authenticity and contemporary comfort, offering a rare and privileged living environment. A confidential address for customers seeking exclusivity, elegance and an incomparable art of living in the heart of Provence.
…By Kretz Real Estate


Ramatuelle villa 350 sqm one hectare land near Pampelonne beach sea view 5 bedroom property French Riviera Located in Ramatuelle, just a few minutes from Pampelonne Beach and close to Saint-Tropez, this property offers approximately 350 sqm of living space set on one hectare of landscaped land. The villa enjoys a dominant position with open views over vineyards and partial sea views, in a quiet and private environment with no overlooking. The main house is arranged over two levels. The ground floor includes an entrance hall, a spacious living room with fireplace, a dining room with a second fireplace, a kitchen with direct access to outdoor areas, a media room, a laundry room and two en suite bedrooms. The upper level features two additional en suite bedrooms, providing a well balanced layout for family or guests. An independent studio apartment with bathroom offers additional accommodation, suitable for guests or staff. The property includes features such as air conditioning, underfloor heating and functional fireplaces, ensuring comfort throughout the year. The grounds are landscaped with mature Mediterranean vegetation including olive trees, cypress, parasol pines and citrus trees, structured by traditional stone terraces. Outdoor amenities include several terraces, a heated saltwater swimming pool and elevated areas designed to enjoy the views. The property benefits from two secure gated entrances, allowing separate access, including for service vehicles. Parking areas accommodate 7 to 8 vehicles, both equipped with electric charging stations. Easy access to Pampelonne Beach, Saint-Tropez and local amenities. This property is suitable as a primary residence, second home or high end rental investment in Ramatuelle, one of the most sought after areas on the French Riviera. Côte d’Azur Sotheby’s International Realty For further information or to arrange a private viewing, please contact Côte d’Azur Sotheby’s International Realty.
…By Côte D'azur Sotheby's International Realty


EXPERTIMO est le leader français des réseaux dédiés aux mandataires expérimentés
…By Expertimo


This remarkable architect-designed wooden house, offering approximately 230 m² of living space, is for sale. Located just a few minutes from Anduze, in a pleasant and preserved environment, this unique property captivates with its rare atmosphere, its atypical architecture, and the immediate warmth it exudes. Here, wood, light, and volume combine to create a distinctive living space, thoughtfully designed and perfectly integrated into its surroundings. The main level features beautiful open-plan living areas that are both welcoming and elegant, centered around a spacious main room and a high-end custom-made kitchen. The layout ensures a smooth flow and a particularly enjoyable lifestyle, where each space naturally finds its place. The omnipresence of wood gives the house a strong, warm, and refined identity, far removed from more conventional designs. On this same level, two bedrooms, a shower room, and an office that can easily be converted into an additional bedroom complete the space harmoniously. Upstairs, an additional bedroom provides a more intimate dimension to the home, ideal for hosting family or guests in a private setting. On the lower level, accessible from the outside, the property reveals another facet of its charm with a fully fitted independent unit, featuring its own kitchen, shower room, and living spaces. This independent area offers great potential, whether for hosting guests autonomously or for additional uses depending on needs. Outside, the terraced land enhances the property's originality and harmoniously complements its architecture. Suitable for a swimming pool, it offers excellent landscaping possibilities in a setting conducive to relaxation and a gentle lifestyle. A carport for two vehicles discreetly completes the property. A character property, rare on the market, that will appeal to lovers of architecture, noble materials, and unique living spaces. More than words—schedule a visit, we would be delighted to show it to you. This property has been selected by our Uzès agency. Thanks to our exclusive partnership with Knight Frank, a global leader in luxury real estate, Janssens Immobilier offers each property exceptional international visibility. This alliance strengthens our local expertise with the power of a network present in more than 50 countries. Information on the risks to which this property is exposed is available on the Georisques website : http://www.georisques.gouv.fr In accordance with current regulations, the EPC surface area of this property is calculated based on a standardised measurement of the living space. This measurement may differ from the total surface area measured accurately by our sales teams.
…By Janssens Immobilier Uzès


A grand country house located 25 minutes from Aix-en-Provence, an hour from Cannes, and just 4 km from the Miraval estate, the Provençal property of Angelina Jolie and Brad Pitt. This property is situated in the countryside but is not isolated. Located in a peaceful setting, this sumptuous two-story building offers approximately 348 m² of living space, excluding the garage and outbuildings (total area of 560 m²). The upper level, approximately 270 m², comprises a suite (with bathroom, dressing room, and toilet) and a bedroom, also with its own bathroom. The remainder of the upper level is dedicated to entertaining, with over 200 m² of open-plan living space (living room, dining room, and kitchen). The living room features a beautiful fireplace. This level also includes an entrance hall, laundry room, toilet, and storage areas. With its 5-meter-high ceilings, the initial impression is one of admiration for the splendor of the perfectly maintained space, its spaciousness, and its light. The venue is particularly well-suited for hosting parties and events in a luxurious setting. The entire living area opens onto a terrace overlooking the garden, the swimming pool, and the surrounding countryside. The building's natural character is emphasized by the travertine flooring and the traditional plasterwork throughout. The garden is accessed from the upper-level terrace via a monumental staircase adorned with a wrought-iron balustrade, lending the structure its majestic presence. The lower level overlooks the infinity pool (mirror pool). It includes a separate 130-square-meter apartment with three bedrooms, a bathroom, a toilet, a laundry room, and a living room with an open-plan kitchen. All bedrooms are equipped with storage, connectivity, and garden views. The lower level opens onto a covered terrace of approximately 130 m² with a summer kitchen. The landscaped garden, adorned with centuries-old olive trees, highlights the central swimming pool, surrounded by a teak and stone deck. A pétanque court completes the amenities on a plot of approximately 2,840 m². The luxury and quality of the materials used in the construction are exceptional without being ostentatious. The finishes are particularly refined, featuring woodwork, ironwork, and stone. Technology is also a priority, as the bastide is heated by geothermal energy for both domestic hot water and heating. It has its own 70-meter well with complete water treatment (softener, filters, UV treatment). This water supplies the automatic irrigation system for the garden, the swimming pool, and the house. The swimming pool is equipped with an automatic submerged cover. Both levels of the bastide are equipped with alarms. The blinds are automated with centralized control. The house has a central vacuum system. The flooring provides both heating and cooling. The insulation is of very high quality. The kitchen is equipped with Miele appliances. In addition to the garage (with a 5-meter-wide sectional door), an outdoor carport provides shelter for several vehicles. The property is in excellent condition and dates from 2015. Finally, an ornate wrought-iron gate guards the entrance to this property. This exceptional place awaits your visit to reveal its beauty and inspire your dream of living in the South of France. The fees are to be paid by the seller. Les informations sur les risques auxquels ce bien est exposé sont disponibles sur le site Géorisques : www. georisques. gouv. fr. ** ENGLISH SPEAKERS: please note that Capifrance has an international department that can help with translations. To see our range of 20,000 properties for sale in France, please visit our Capifrance website directly. We look forward to finding your dream home!
…By Capifrance


Nestled in the heart of the highly sought-after Cap Brun residential area, this charming Provençal-inspired property unfolds over two levels within a magnificent 1,380 sq m landscaped plot, perfectly south-facing. Spanning approximately 260 sq m, this 9-room residence immediately captivates with its generous proportions, authentic character, and high-quality features. Upon entering, a refined reception hall opens onto a sumptuous reception area of nearly 100 sq m, comprising a living room and dining room, enhanced by a characterful fireplace and a remarkable Napoleon III stained-glass window, a true architectural signature of the property. This bright living space opens harmoniously onto a lush, secluded garden, offering a peaceful and intimate setting. Outside, an elegant swimming pool with a fully equipped pool house provides the perfect setting for relaxation and socializing. The property also features a fully equipped eat-in kitchen extending onto a tree-lined patio, a functional laundry room, a guest toilet, and four bedrooms, all with built-in wardrobes and en-suite bathrooms. A separate studio apartment of approximately 30 sq m, perfectly suited for a professional practice, accommodating guests, or rental income, along with seven parking spaces, complete the amenities of this exceptional property. A viewing is highly recommended... you're sure to fall in love! This property is offered at EUR1,370,000 including buyer's fees of 5.00% (VAT included), or EUR1,304,762 excluding fees. Energy Performance Certificate (EPC): C (149 kWh/sqm/year) - Greenhouse Gas Emissions (GHG): C (29 kg CO?/sqm/year). Estimated average annual energy costs for standard use, based on 2021 energy prices: EUR2,897. This advertisement was written under the editorial responsibility of Massimiliano VOLPE, acting as a registered sales agent (RSAC Cannes No. 887 488 989) for PAUL PARKER PROPERTIES, located at 10 rue du Colisée, 75008 Paris, a brand of SAS PROPRIETES PRIVEES, a national real estate network with a capital of EUR40,000, registered with the Nantes Trade and Companies Register (RCS Nantes No. 487 624 777), Professional License T and G No. CPI 4401 2016 000 010 388 issued by the Nantes Chamber of Commerce and Industry (CCI Nantes), Guaranteed by GALIAN, 89 rue La Boétie, 75008 Paris. Mandate ref.: 4356663PMVORZ - The professional guarantees and secures your real estate project. (5.00 % fees incl. VAT at the buyer's expense.)
…By Paul Parker Properties


FOR SALE - MONTRIOND 74110 - HIGH-QUALITY CHALET IN A CONFIDENTIAL SETTINGEmmanuelle Rosset and 3G IMMO prestige are pleased to present this high-quality chalet, located just 5 minutes from the cable car to Morzine/Les Gets and the Ardent cable car, providing direct access to Avoriaz and the Portes du Soleil ski area.Situated within a confidential cluster of four chalets, this prestigious property offers a privileged living environment on the south slope of Montriond, combining brightness with panoramic views of the mountains.The chalet has approximately 140 m² of living space and features 5 en-suite bedrooms, accommodating up to 10/12 people, making it ideal for a family residence or a high-end rental investment. The living area, located on the top floor (attic), boasts remarkable ceiling height, exceptional brightness, and opens onto large terraces and balconies offering unobstructed views and optimal sunlight.An interior designed for comfort and conviviality:The amenities are up to standard: quality wood floors, wood finishes, refined details, all in a contemporary and warm spirit.Features & equipment:- 4 bedrooms and a dormitory- 5 adjoining bathrooms- Closed garage- Large terraces and balconies pre-equipped for a jacuzzi- Ski storage- Energy performance & ecological commitmentDesigned according to the latest environmental standards, the chalet is equipped with an individual air/water heat pump heating system, ensuring energy efficiency, thermal comfort, and control over consumption.Major advantages:- Sought-after location in Montriond, facing south- Quick access to the Portes du Soleil ski area by car or shuttle- Unobstructed views and optimal sunlight- Ideal accommodation capacity for high-end rentals- Modern finishes and noble materials- Eco-efficient propertyThis chalet represents a rare opportunity to acquire a property combining location, quality of construction, and rental potential in one of the most sought-after areas of the Alps.For any inquiries or to book a visit, please contact:Emmanuelle Rosset - 3G [email protected]+33 6 25 45 32 09Fees are the responsibility of the seller.Your commercial agent 3G IMMO on site EI - Emmanuelle ROSSET registered with the RSAC of THONON-LES-BAINS no. 441 416 815According to article L.561.5 of the Monetary and Financial Code, for the organization of the visit, a piece of identification will be required.Information on the risks to which this property is exposed is available on the Géorisques website: www.georisques.gouv.frThis description has been automatically translated from French.
…By 3g Immo Prestige


Beautiful recent single-story villa for sale, located in the highly sought-after Sémaphore area of Sainte Maxime, this south-facing villa offers spacious living areas with an entrance leading to a large, bright living room, a fully fitted kitchen, and three lovely bedrooms each with their own showers.A large sunny terrace, a traditional heated pool, and a stunning landscaped garden with mature trees enhance the appeal of this property.Garage of 100 m². Extension possible.
…By Excellence Immobilier


EXCLUSIVE. In Montauroux, on a flat plot of 4300m2, contemporary villa of 225m2 habitable, and 200m2 of outbuildings. At 5minutes from the village, in a quiet area, this property-style villa, landscaped grounds completely enclosed, offers a large living room, with fireplace, dining room and veranda, independant kitchen (with storeroom). On the west wing, the bar and the office. On the East wing, the master bedroom (en suite) suite of 40m2, with dressing, bay windows, bathroom (tub and shower). A second bedroom on the ground floor also. On the floor, a mezzanine overlooking the living room, a bathroom and two additional bedrooms. Adjoining the house, a closed double garage (workshop and garage), with on the floor an independent apartment. Outside, a big independent garage, allowing to lodge several vehicles (55m2), a carport, a boules pitch, and a tool shelter. The pool area allows you to enjoy a superb infinite traditional Diffazur swimming pool with Jacuzzi area (swimming pool salt and heated). Next to it, the comfortable pool house (80m2) including a bedroom, a kitchen, a shower, a covered terrace and a summer kitchen. Double glazing, gas central heating, recent septic tanks, chimney, electric shutters, electric gate with videophone, wrought iron gates, watering and automatic lighting ... A house offering a range of high-end services, in a confidential pen, close to the highway ...
…By Agence Du Haut Var


Located in Grand Fond, in a preserved natural environment of Saint Barthélemy and close to Grand Fond and Toiny beaches as well as the Le Toiny, Villa TPG offers a peaceful living setting surrounded by lush vegetation, with dual views over both the sea and the hills. The villa features 3 bedrooms with en-suite bathrooms, along with bright, open living spaces seamlessly integrated into the natural surroundings. The living room, dining area, and kitchen open harmoniously onto the outdoors, creating a soft and relaxing atmosphere where one instantly feels at ease. The outdoor areas invite you to fully enjoy the tranquility of the setting, between garden spaces and open views. The property is set within a green and serene environment with a large garden, offering a true sense of immersion in nature, between sea and mountains. The presentation price includes negotiation fees, at the buyer’s cost on behalf of the seller.
…By Barnes Saint Barthelemy


Situated opposite the beaches of La Nartelle, within a secure gated estate, this fully renovated villa enjoys an exceptional panoramic sea view. It combines contemporary comfort, high-end finishes and a privileged location in a calm and residential environment. Living Areas On garden level, an open-plan kitchen blends seamlessly into a spacious, light-filled living area thanks to large sliding glass doors. Two en-suite bedrooms complete this level. The living spaces open onto a generous terrace extended by a heated infinity pool, providing an ideal setting to fully enjoy the Mediterranean lifestyle. Upstairs, two further bright bedrooms, a modern shower room, separate toilets and a spacious terrace offer uninterrupted sea views. Features The villa is equipped with an internal lift, a functional laundry room, a fireplace, a garage and several parking spaces. High-quality materials have been carefully selected to create a home that is elegant, durable and comfortable. Location Ideally located in a sought-after area, just a short walk from the beaches, this property is perfectly suited as a primary residence or a second home, offering a privileged lifestyle on the Côte d’Azur.
…By Med-estates


Located 300 m from the beach, 10 minutes from Porto Vecchio, we offer you this architect-designed villa of 246 m². The exceptional location allows you to access the beautiful Cala Rossa beach in 2 minutes. The villa is delivered fully completed, on a plot of 1358 m². You will enjoy a beautiful living space opening onto a magnificent terrace featuring a lovely pool and a pool house. On the night side, there are 4 spacious suites with private bathrooms. The whole property is without any opposite view. An independent garage. High-end amenities. Delivery is 13 months after signing. Reduced notary fees.This description has been automatically translated from French.
…By Fines Homes & Estates


Nestled in a privileged environment, in the heart of a sought-after residential area and in absolute calm, this single storey villa seduces with its rare and harmonious living environment. Only a few minutes from the city center of Sainte-Maxime, the property enjoys an unobstructed view of the sea and the hills, offering a soothing and bright panorama throughout the day. The approx 120 m2 villa offers a beautiful main living room open to the outside, consisting of a living room, dining room and equipped kitchen.. It also offers 3 bedrooms, 2 shower rooms and a full bathroom, not to mention a laundry room. Outside, a carefully landscaped garden invites relaxation and conviviality, enhanced by a swimming pool, ideal to fully enjoy the beautiful days. A 11 m2 garage and outdoor parking complete this property, providing practicality and comfort on a daily basis. Combining location, serenity, and quality services, this villa is a great opportunity for those seeking an art of living between hills, city and sea. Note: Surface areas are provided for informational purposes only. "Information on the risks to which this property is exposed is available on the Géorisques website: www.georisques.gouv.fr"
…By Carlin Luxury Properties


Located in Lumio in Haute Corse, villa for sale of 580 m2 with heated swimming pool and pool house on a landscaped and enclosed plot of 4700 m2, with breathtaking panoramic views of the sea, the Gulf of Calvi, and its citadel, just a stone's throw from the beach. Entrance, living room dining room with huge bay windows offering a stunning indoor-outdoor experience, an independent professional kitchen equipped, back kitchen, and laundry room. A master suite with shower and bath, 5 other bedrooms with shower rooms as well as a caretaker's room, a garage, an indoor patio of nearly 200 m2 with a wall fountain, serves as a place of relaxation and dining on beautiful days. This property is in absolute tranquility, while being 2 minutes from the village of Lumio and 15 minutes from Calvi airport. A rare property for sale, for those in love with Balagne seeking relaxation, the pleasure of beaches, mountains, and the most beautiful views. This house is close to restaurants, shops, and all amenities. A must see.This description has been automatically translated from French.
…By Kretz Real Estate


Just 10 minutes from the highway and 40 minutes from Cannes, this exceptional property, a former Provençal farmhouse and stone sheepfold, has been entirely renovated with high-quality materials, offering an authentic yet modern living experience. Located in the hinterland of the Côte d'Azur, this property combines the charm of historical architecture with contemporary functionality. With a living area of 250 m², the house features a large living space of over 170 m² with a central fireplace, stone vaults, high ceilings, and a Burgundy stone floor, creating a warm and bright atmosphere ideal for hosting guests. The property includes three bedrooms, with one master suite offering a bathroom, dressing room, and independent access to the garden via an exterior staircase, plus two additional shower rooms. A cozy mezzanine with a fireplace provides additional living space, and ample storage areas optimize the layout. The independent Provençal-style kitchen is fully equipped and includes a utility room and a back kitchen. Outside, the 1,660 m² landscaped garden features a swimming pool with an open view, a summer kitchen with a traditional bread oven, a convertible outbuilding, and a double garage. A rare and exceptional property offering a harmonious blend of history, authenticity, and modern comfort in the Côte d'Azur’s peaceful hinterland. Offered by Côte d'Azur Sotheby’s International Realty.
…By Côte D'azur Sotheby's International Realty Mougins


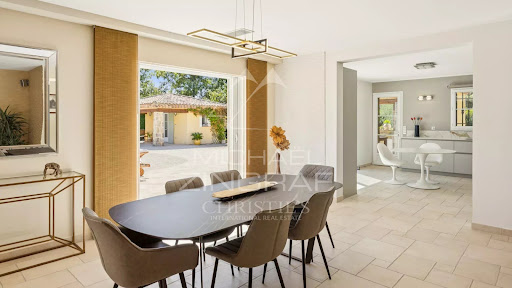
Nestled in a lush green setting, this magnificent property impresses with its absolute tranquility, generous volumes, and welcoming atmosphere. Located in a highly sought-after area close to the charming village of Fayence, it extends over a landscaped and wooded plot of 4,600 m², and offers a spacious single-storey main villa of approximately 220 m², as well as an independent two-room guest house, perfect for hosting family and friends. The main house opens onto an elegant entrance hall and a bright 55 m² living room, seamlessly connected to the terraces and the pool. A fully equipped kitchen with adjoining pantry completes the living space. The night area features a refined master suite with dressing room and bathroom, along with several bedrooms with fitted wardrobes and shower rooms, offering comfort and serenity. Outdoors, everything has been designed to enjoy the Provençal lifestyle: swimming pool, pool house, multiple shaded terraces, all within a privileged environment. A tiled double garage and several parking spaces further enhance the property. Finally, the independent guest house, consisting of a living room, bedroom, shower room, WC, and covered terrace, completes this exceptional estate in perfect harmony.
…By Michaël Zingraf Christie's International Real Estates Opio


Located in the highly sought-after South district of La Seyne-sur-Mer, at the heart of the magnificent Côte d'Azur, discover this superb contemporary villa with high-end amenities. Set on a landscaped and tree-filled plot of 2,379 m² with a pool, perfect for enjoying the Mediterranean climate, this exceptional property offers over 370 m² of living space and will charm you with its modern architecture and generous volumes. This property includes: a spacious and bright living area, 5 bedrooms with dressing rooms, several shower/bathrooms, a gym, and a rooftop terrace offering a sea view on the horizon.A visit is a must! ! ! Agency reference: 38034This description has been automatically translated from French.
…By Orpi - Papazian-chovelon Porte Marine


Discover this magnificent villa nestled in a green setting on the heights of Saint-Laurent-de-Mure. With its 450 m² of living space, this property combining elegance and modernity offers its future owners an exceptional living environment.The residence impressively spreads over two levels, welcoming a spacious and bright living room open to a sunny terrace, a high-end modern kitchen with a central island, as well as wellness spaces including a gym and a sauna. The generous living areas are designed for conviviality and comfort, while the three spacious suites each have their own shower room, providing valuable privacy for every family member. An independent 100 m² apartment is ideally suited for various projects, whether for autonomous living or professional activities.Outside, an enclosed park of 11,000 m² and a heated pool promise unforgettable moments of relaxation. A detachable plot is available, offering additional construction potential.This exceptional property is located less than 100 meters from TCL bus lines and 500 meters from shops and schools, thus facilitating daily life while being sheltered from urban turmoil.Technical features:- Property type: Individual house- Surface: 450 m²- Number of rooms: 8- Bedrooms: 3 suites- Bathrooms: 3- Year of construction: 1975- Number of floors: 2- Garden area: 11,000 m²- Garage: 1- Parking: 5 spaces- Energy consumption: B- General condition: New or recently renovated- Overall quality: High qualityLegal notices:The information presented in this announcement has been gathered carefully by Zefir from the available elements at the time of publication. It is provided for informational purposes and aims to give an initial overview of the property; it complements, without substituting, the regulatory diagnostics and the technical and administrative checks usually required (urban planning rules, easements, cadastral documents, technical states, etc.). To consult official maps related to natural, mining and technological risks, please refer to the Géorisques service. Zefir assists each interested person with transparency and rigor, making available the information and documents it holds and remaining available to provide explanations about the documents and procedures.For any questions, contact Zefir at 07 57 91 70 93.This description has been automatically translated from French.
…By Zefir


Neoclassical 5-room villa with swimming pool and garage, 200 meters from shops. 3 bedrooms, one of which is a ground-floor en suite bedroom and office; large 53 sqm south-facing living room; separate fitted kitchen; large sunny terrace; large basement; garage; well; automatic watering system; all south-facing and completely private.
…By Canat & Warton - Saint-raphaël


Just a few minutes’ walk from the lively village centre of Cotignac – one of the most beautiful and best-preserved villages in Provence – you will find this atmospheric detached village house, full of charm and character. Here, you are truly part of village life, with inviting cafés, restaurants, and the famous weekly market all within easy reach. The house offers a warm, light-filled atmosphere with a spacious living room opening directly onto a sunny terrace. From here, you can enjoy breathtaking views over the ancient village. The property also features a bright, welcoming kitchen, three bedrooms, a beautiful bathroom, and an additional shower room upstairs. Everything has been tastefully decorated, preserving authentic details and the Provençal style. For guests, there is a separate studio with its own bathroom and a large private terrace overlooking Cotignac. The perfect place to host friends or family in comfort and privacy. An adjoining storage area can be converted into additional living space or a studio. The large double garage with high ceilings also offers possibilities. The garden is completely private and not overlooked – a true haven of peace where you can enjoy both sun and shade. A unique property, ideal for those seeking a home with character, stunning views, and the vibrant Provençal village atmosphere of Cotignac just a short stroll away.
…By Bee Provence


This 320 m² villa located in Les Issambres offers a panoramic view of the Mediterranean Sea and the Estérel Mountains. Close to the golf course and beaches, it consists of 4 bedrooms, including a master suite with a walk-in closet, as well as 3 bathrooms and one additional bathroom with a bathtub and shower. The spacious 100 m² living room includes a dining area and fully-equipped American kitchen. Large sliding glass doors open to the exterior, providing exceptional natural light throughout the day. Outside, the villa features 3 terraces oriented to enjoy the view and an outdoor area with a summer kitchen, plancha, and barbecue. The heated infinity pool invites relaxation. The property is equipped with a carport, a closed garage, a video surveillance system, double glazing, an intercom, and a fireplace. An exceptional villa offering high-quality features in a privileged location.
…By Côte D'azur Sotheby's International Realty


Dive into the luxury and comfort of this exceptional 212 m² villa, ideally located on the Golf de Bailly-Romainvilliers. Nestled on a vast 1,301 m² plot, this home offers stunning views, combining tranquility and elegance in a green setting.Upon arrival, you will be captivated by the spacious 51 m² living-dining room, flooded with light thanks to its large bay windows. The modern Chazelles fireplace adds a touch of warmth and refinement to this convivial space. The separate kitchen, designed by Bontempi, stands out with its high-quality finishes and top-of-the-line equipment. The ground floor also includes a convenient laundry room, a separate toilet, and a bedroom with a private shower room, ideal for hosting your guests comfortably.Upstairs, a staircase adorned with an elegant wrought-iron railing leads you to a sumptuous master suite of over 25 m², featuring a private balcony and a luxurious bathroom with a bathtub, shower, and toilet. A second bedroom with a private shower room, along with three other bedrooms, a separate bathroom, and a separate toilet complete this sleeping area, ensuring comfort and privacy for the whole family.Golf enthusiasts will appreciate direct access to the green, a rare and sought-after privilege. Outside, a heated pool of 10.4 x 4.5 meters, equipped with a diamond tip and a heat pump, promises unparalleled moments of relaxation.Behind a motorized gate, you will find two parking spaces and a double closed garage, ensuring security and comfort. This villa, combining elegance and high-end amenities, is a true haven of peace.The neighborhood offers all the necessary amenities: shops, restaurants, bus stops, and quick access to the A4. Schools and colleges are within walking distance, while the Center Parcs park and Disneyland Paris are just steps away, adding a touch of magic to your daily life.Technical features- Area: 212 m²- Number of rooms: 8- Number of bedrooms: 6- Number of bathrooms: 2- Year of construction: 2005- Number of floors: 2- Garden area: 1,250 m²- Garage: 1- Parking: 2- Heating: Gas- Energy performance: CLegal notices:The elements indicated in this advertisement are provided for information by the seller or their agents. They do not replace administrative verifications or official documents and must be confirmed by qualified professionals (diagnostician, notary, surveyor) before any decision. The photos, plans, and descriptive mentions are provided for information and may evolve. To consult the maps and official documents related to territorial and natural risks, visit www.georisques.gouv.fr. Ad proposed by Zefir.For any questions, contact Zefir at 07 57 91 70 93.This description has been automatically translated from French.
…By Zefir


Just a few minutes from customs and 20 minutes from the center of Geneva, discover this sublime contemporary villa with over 400 m² of living space, nestled in a peaceful, verdant setting on a plot of over 3,000 m². This exceptional property features 5 spacious bedrooms, including a magnificent master suite, as well as a large independent studio on the first floor, ideal for accommodating family, guests or staff. Entirely renovated with top-of-the-range materials (Boffi kitchen and bathrooms, Corian washbasins), it combines contemporary design with top-of-the-range amenities. Comfort is ensured by a geothermal heating system and integrated home automation that controls the entire house. Outside, the charm is just as strong, with a superb 12x4 m heated swimming pool and pool house. The perfectly manicured landscaped garden is enhanced by meticulous exterior lighting and an automatic watering system. A finished basement with a wine cellar and two double garages complete this rare property. What we like: - Top-of-the-range features down to the smallest detail; - An ideal location, just a stone's throw from Switzerland; - A harmonious living environment, combining modernity, comfort and nature.
…By Fgp Swiss & Alps Sa


6-Bedroom Villa with Breathtaking View of Sainte-Victoire Just 30 minutes from Aix-en-Provence and 15 minutes from the Fuveau Golf Course and the International School, a rare 220 m2 property is revealed, situated on a landscaped park of 3,800 m2. A unique place, where every living space, both indoors and outdoors, opens onto a spectacular panorama in a true haven of peace . A main villa accessible on one level The villa is organized around a vast, cathedral-ceilinged living room , bathed in light and running north-south. On the north side, two beautiful windows and a French door opening onto a terrace frame the breathtaking view of the Sainte-Victoire mountain , offering a constant spectacle that accompanies every moment of daily life. On the south side, two large bay windows provide direct access to the pool terrace. Two separate sleeping areas complete this level: An elegant Master Suite with private bathroom, WC, dressing room, terrace. A second space comprising an office, laundry room, two bedrooms with French doors opening onto the garden and the mountains, a contemporary bathroom and a separate WC. A separate apartment. On the garden level, a bright 3-room apartment offers a living room with open kitchen extended by a sunny terrace with views of Sainte Victoire, two bedrooms, a laundry room, a shower room and a separate WC. Two spacious garages and a laundry/storage room of approximately 50 m2 complete this level. An outdoor lifestyle The landscaped garden features a sumptuous swimming pool clad in Balinese stones, integrated into a green setting designed to enhance the panoramic view of Sainte-Victoire and Mont Aurélien . A refined pool house , with bedroom, bathroom, equipped kitchen and lounge area, invites you to relax in an idyllic setting where your gaze wanders towards the horizon. High-end services Comfort and modernity are reflected in every detail: Heat pump with underfloor heating/cooling + reversible air conditioning, Motorized shutters, canal and city water, Travertine floors, meticulous finishes. A rare and exclusive address, ideal as a prestigious family residence or high-end tourist accommodation project. Here, absolute calm, light, volumes and breathtaking views of Sainte-Victoire, from both inside and outside , come together in perfect harmony. EXPERTIMO est le leader français des réseaux dédiés aux mandataires expérimentés
…By Expertimo

Receive by email any new listing that may match your search criteria
Your criteria :
By validating this form, you accept the general conditions of use of Le Figaro Properties.
These agencies offer a selection of luxury properties vente in France. Feel free to contact them for personalized assistance.




