Get early access to listings that match your criteria
Never miss an opportunity again. Our personalized alerts notify you instantly.

 English$ USD · m²


ABSOLUTE FAVORITE – UNIQUE ARCHITECT VILLA Let yourself be seduced by this exceptional architect villa from 2013, offering 454 m² of living space on a plot of 3270 m², designed down to the smallest details for an unparalleled quality of life. From the entrance, the impressive volumes stand out with a spectacular living room under a cathedral ceiling, bathed in light, open to an elegant fully furnished and equipped American kitchen complemented by a pantry. The night area on the ground floor features a sumptuous master suite with a dressing room and bathroom, a true cocoon of comfort. Upstairs, a landing converted into an office leads to three beautiful bedrooms and two bathrooms, providing an ideal setting for family living. The converted attic has been transformed into a playroom, adding an additional space dedicated to leisure and relaxation. The basement reveals a rare world with an indoor swimming pool measuring 4x8 m with a mobile stainless steel bottom, accompanied by high-end equipment including bromine and UV water treatment, automatic pH regulation, and dehumidification. A garage, laundry room, and cellar complete this remarkable space. The house benefits from exceptional insulation and optimal thermal comfort thanks to underfloor heating powered by a heat pump, enhanced by a suspended Focus stove, a true work of art. Aluminum joinery with anti-burglary triple glazing and roller shutters enhance both comfort and security. Fully automated, the property offers a rare level of equipment with an alarm, internal and external video surveillance, a complete computer network, and a safe, providing serenity and discretion. Sold fully furnished and equipped, this villa is a turnkey opportunity for a demanding clientele in search of a unique property combining luxury, technology, and the art of living. A rare property that reveals itself and can be felt from the very first seconds. Commercial agent registered in Evry, RSAC 523 877 355. RSAC 523 877 355 Agency reference: 8629This description has been automatically translated from French.
…By Orpi - Evry Groupe Evolution


EXCLUSIVITY.UNDER COMPROMISE BY ORPI SAINT-TROPEZSet in an exceptional location, just a few steps from the sea and local shops, this two-level villa offers 167 m² of living space, combining generous proportions, natural light, and optimized comfort.On the ground floor, the entrance opens onto an open-plan kitchen, fully fitted and equipped, flowing into a spacious living area enhanced by a high-end designer stove. From the living room, a panoramic balcony offers a view of the sea and Cap du Dramont, a living painting that changes with the hours and invites contemplation.This level also features a master bedroom with a functional dressing area and a modern bathroom.On the garden level, accessible via a private entrance or the internal staircase, this potentially independent living unit features two additional bedrooms, one of which has direct access to the outdoors, each with its own en-suite bathroom. A fully fitted kitchen and a cozy living area complete this harmonious and versatile space, ideal for hosting guests in complete privacy or for a high-quality vacation rental.Built on a fenced and landscaped plot of 1,000 m², adorned with Mediterranean plants and equipped with a pizza oven, the villa also features a swimming pool, a haven of relaxation. Several parking spaces complete the amenities, along with a utility room.This property, with generous, light-filled spaces, enjoys a prime location. It embodies the Mediterranean art of living, offering a lifestyle focused on functionality, comfort, and conviviality.Versatile, this villa is suitable for all types of projects: primary residence, pied-à-terre, or high-yield rental investment.A rare opportunity on the market in this highly sought-after area.Contact us today for more information or to arrange a visit.This description has been automatically translated from French.
…By Orpi - Agence De Saint Tropez- Fournials Et Mougel Associés


Located in a cul-de-sac, in absolute calm and in immediate proximity to the seaside and shops, this magnificent property benefits from a privileged environment and an exceptional landscaped terrain.You will discover superb amenities: an elegant swimming pool bordered by wide terraces, a private tennis court, a fountain, and a pétanque area, all set in a green and preserved setting.The main villa offers a spacious, light-filled living room with a pass-through fireplace, opening onto the exterior and allowing for unobstructed views of the Massif des Maures. The independent kitchen completes this beautiful living space.On the garden level, there are two comfortable suites as well as a bright adaptable room according to your desires and an office space. Upstairs, a bedroom with a private terrace completes this level.A separate three-room apartment, spacious and functional, complements this rare property.Annexes and outbuildings: a large garage, a laundry room, a borehole, storage spaces, and a large parking area allowing for 4 to 5 vehicles on the lot.This charming property, requiring slight updating, represents a unique opportunity for those looking to enjoy an idyllic living environment with high potential.Mickaël MERESSE (EI) Commercial Agent - RSAC Number: 811 785 302 - Frejus.This description has been automatically translated from French.
…By Canat & Warton - Saint-raphaël


Noirmoutier Island – Sought-after area at the edge of the Bois de la Chaise. In one of the most coveted areas of the island, sheltered from view and in the heart of a peaceful environment, discover this superb single-story property, nestled on a wooded plot of 1,446 m² in the white zone of the PPRL. This architect-designed house, built in 1994 and renovated in 2013, impresses with its generous volumes and impeccable maintenance. The 97 m² living room, bathed in light, offers a convivial and elegant space comprising a double living room, a dining room, and a fully equipped high-end kitchen. On the night side, you will enjoy four bedrooms of over 20 m2, each with its own shower room, ensuring comfort and privacy for everyone. Outside, the charm is immediate: a landscaped garden with varied essences, a stone wall, hydrangeas, and pink laurels create a typically Noirmoutier atmosphere. You will also find a heated saltwater pool, perfectly integrated, as well as a large 150 m² exotic wood terrace, ideal for your moments of relaxation. A patio with a barbecue completes the outdoor living spaces. A double garage, a carport, and a technical room for the pool enhance the property. A rare property, combining elegance, comfort, and serenity, in an exceptional setting close to the beaches. Virtual visit by appointment! Fees included of 3.5% VAT at the expense of the buyer. Price excluding fees €1,200,000. Energy class D, Climate class B Estimated amount of annual energy expenses for standard use: between €4,170.00 and €5,690.00 for the years 2021, 2022, and 2023 (subscriptions included). Information on the risks to which this property is exposed is available on the Géorisques website: georisques.gouv.fr. Your advisor UNE AGENCE A NOIRMOUTIER: Manager - Karine RAIMONDEAU Card T CPI 8501 2019 000 039 747 RCP MMA IARD No. 120 137 405This description has been automatically translated from French.
…By Une Agence A Noirmoutier


In an exceptional beachfront setting, this 210 sq m (2,260 sq ft) waterfront villa offers breathtaking sea views, nestled within a magnificent, flat, landscaped garden of 1,598 sq m (16,200 sq ft). The light-filled reception areas comprise a living room and dining room opening onto a vast south-facing terrace, enhanced by a bioclimatic pergola, creating a seamless flow between indoors and outdoors. The elegantly equipped kitchen, with an adjoining pantry, combines aesthetics and functionality. The sleeping quarters offer five bedrooms, two bathrooms, and two shower rooms, providing optimal comfort for accommodating family and guests. The meticulously landscaped garden features a heated swimming pool with a south-facing pool house, a true invitation to relax overlooking the sea. Just 1 km (3 miles) from the town center, this rare property, fully renovated in 2018, also benefits from a carport for three vehicles. A secluded address for a refined seaside lifestyle. The price includes agency fees, payable by the buyer. Please contact: Jeanine Melchior Tel: +33 (0)6 61 13 84 12 Email: [email protected]
…By Confidential Properties


Located in a residential area, this stunning house built in 1964 and fully renovated in 2023 offers an exceptional living environment, combining elegance and serenity, surrounded by greenery.With a generous area, the house consists of 6 rooms, including 5 beautiful bedrooms, and provides an ideal layout for family living or entertaining guests.A true haven of peace: landscaped garden, Balinese tile pool with a large wooden deck, several terraces arranged for outdoor dining or relaxation, as well as a carport and a large storage space. All set in a maintenance-free environment, with no overlooking neighbors.The amenities are of high quality: air conditioning, double glazing, equipped kitchen, noble materials, no work required.Providing easy access, just a 10-minute walk from the beaches and close to amenities.A rare property, combining charm, comfort, and high-end features, to be discovered without delay. Alexandre SCHMITT (EI) Commercial Agent - RSAC Number: 841 567 514 - Fréjus.This description has been automatically translated from French.
…By Canat & Warton - Saint-raphaël


In the highly sought-after La Croisette district of Sainte-Maxime, this elegant detached villa of approximately 207 m² embodies the Mediterranean art of living in a privileged setting. Set at the end of a quiet cul-de-sac, the property enjoys absolute privacy, with no overlooking neighbors or noise disturbances, while being just 150 meters from the beaches and less than 10 minutes from the town center. A rare address offering the perfect balance between serenity and immediate proximity to the sea and local amenities. The villa impresses with its remarkable construction quality and solidity. Carefully maintained over the years, it is presented today in excellent overall condition, reflecting the constant attention given to the property. Access is via an electric gate leading to an elegant fully paved driveway, which opens onto a double garage with automated doors. The house comprises five bedrooms and four bathrooms, offering generous spaces to accommodate family and guests. The independent kitchen with dining area is fully equipped with modern appliances. The spacious, light-filled living room, featuring a fireplace and large sliding glass doors, opens generously onto the terraces and garden. A separate laundry room completes the interior amenities. The outdoor spaces are a true asset: numerous terraces surround the villa, several balconies extend the living areas, and the meticulously landscaped garden includes a pétanque court and a pleasant barbecue area at the front. The large heated mosaic-tiled swimming pool invites relaxation and convivial moments in complete privacy. While the property is in excellent condition, some decorative elements may be slightly dated, offering a great potential for modernization and personalization according to individual taste. Rare in the area, this charming and characterful property represents an ideal opportunity for either a primary or secondary residence, combining solid construction, generous spaces, complete privacy, and immediate proximity to the beaches. Villa for sale through the real estate agency Janssens Immobilier in Sainte-Maxime. Thanks to our exclusive partnership with Knight Frank, a global leader in luxury real estate, Janssens Immobilier offers each property exceptional international visibility. This alliance strengthens our local expertise with the power of a network present in more than 50 countries. Information on the risks to which this property is exposed is available on the Georisques website : http://www.georisques.gouv.fr In accordance with current regulations, the EPC surface area of this property is calculated based on a standardised measurement of the living space. This measurement may differ from the total surface area measured accurately by our sales teams.
…By Janssens Immobilier Sainte-maxime


Very close to the beaches, this stone village house, located less than 10 minutes from the center of Porto-Vecchio, will charm you with its unobstructed view of the sea and the mountains.This property, with generous volumes, features a bright living room with a fully equipped and fitted American kitchen, open to a dining area and a living room with a fireplace, providing access to a large terrace with a sea view.It includes 7 bedrooms, 5 of which are suites, ensuring comfort and privacy for everyone, as well as an independent T3 apartment with two additional bedrooms.Outside, you will enjoy terraces and a heated swimming pool offering a panorama of the surrounding landscapes.A garage and a laundry room complete the property.Its optimized layout also allows for the possibility of a guesthouse business, thus providing a great potential for additional income or seasonal rental of each independent space.The land is entirely fenced with two independent accesses allowing for numerous parking spaces.Saint Cyprien and Cala Rossa Beaches: 10 minFigari Airport: 40 minBonifacio: 40 minContact our team to discover this property without further delay!Information on the risks to which this property is exposed is available at the Géorisques site: https://www.georisques.gouv.fr/Agency reference: 337This description has been automatically translated from French.
…By Orpi Porto - Vecchio Extreme Sud


BARNES Baie de La Baule presents an exceptional property: the majestic Villa "Sigurd," a historic 19th-century masterpiece designed by the renowned architect Georges Lafont. A true emblem of the charm and elegance of Pornichet villas, this residence has successfully preserved its authentic character through its magnificent woodwork, parquet floors, moldings, and period fireplaces. With a surface area of 300 m², the villa offers a well-thought-out layout, including a spacious kitchen, a beautiful living area, a refined lounge, and a bright veranda. You will also find 6 bedrooms, including 2 master suites, providing comfort and privacy for its occupants. A sauna adds a touch of wellness to this already exceptional property. Outside, a large terrace and a carefully landscaped garden, sheltered from prying eyes, complete this peaceful haven. Villa "Sigurd" also enjoys an ideal location in the heart of Pornichet, just a few steps from the beach, schools, shops, and the TGV station, offering a privileged living environment. You will undoubtedly be charmed by the refinement and the prime location of this unique property. Agency fees payable by vendor - Montant estimé des dépenses annuelles d'énergie pour un usage standard, établi à partir des prix de l'énergie de l'année 2021 : 5857€ ~ 7924€ - Les informations sur les risques auxquels ce bien est exposé sont disponibles sur le site Géorisques : www.georisques.gouv.fr
…By Barnes Nantes - La Baule


Exclusive mandate A personal creation of the visionary architect François Spoerry, founder of Port Grimaud, this exceptional property is one of the rarest and most iconic historic residences on the Saint-Tropez peninsula. Ideally located in the heart of the secure Port Grimaud estate, in a commanding position and surrounded by water on three sides, it benefits from a unique environment guaranteeing absolute privacy and direct access to the sea. Offering approximately 600 square meters of living space, the property comprises a main villa complemented by a caretaker's apartment and a separate guest apartment. The interior volumes are remarkable, with ceiling heights reaching 4.28 meters in the main living room and nearly 4 meters under the vaulted ceilings of the bedrooms, creating an exceptional sense of space and light. The property features eight elegant suites , three kitchens, several reception rooms and a library directly connected to the private boathouse, a unique architectural signature offering an incomparable lifestyle between land and sea. Its nearly 100-meter private seafront is one of the longest stretches of private beachfront on the French Riviera, positioning this property among the most exclusive opportunities in the area. Two swimming pools and expansive outdoor spaces allow residents to fully enjoy a rare and privileged Mediterranean setting. By sea, the property offers quick access to the port of Saint-Tropez and the beaches of Pampelonne, providing an exceptional lifestyle in the heart of the Saint-Tropez peninsula. A unique opportunity to acquire a waterfront estate near Saint-Tropez with exceptional private sea frontage on the French Riviera. Information on the risks to which this property is exposed can be found at: www.georisques.gouv.fr A rare waterfront estate near Saint-Tropez with exceptional private sea frontage, located in the historic and secure Port Grimaud marina on the French Riviera.
…By Amandine Lapresle Real Estate


Located in the heart of the Saint-Tropez peninsula, in an exceptionally well-preserved natural setting, this rare 18-hectare equestrian estate is one of the last large private properties available in this highly sought-after area of the French Riviera. A true haven of peace overlooking the surrounding landscape, it offers spectacular panoramic views of the valley and the Mediterranean hills in an atmosphere of absolute tranquility. Offering approximately 700 m2 of living space and 9 suites , the main residence impresses with its elegant proportions and prime location at the heart of the estate. The open-plan reception areas include a vast living room with a fireplace and high ceilings, a spacious dining room, and a large family kitchen opening onto a covered terrace furnished as an outdoor dining area with a barbecue and bread oven, creating an ideal setting for entertaining in a convivial atmosphere. Upstairs, the master suite benefits from a dressing room and a full bathroom, accompanied by several additional bedrooms each with their own shower room, offering comfort and independence in the spirit of a prestigious family home in the heart of the Saint-Tropez peninsula. A separate wing houses a second living area comprising a lounge, kitchen, and several bedrooms, complemented by an infinity pool and jacuzzi, allowing for the independent living of family and guests--a highly sought-after feature on the French Riviera. An additional annex and separate staff quarters complete the property harmoniously. Designed for horse riding enthusiasts, the property boasts rare facilities in the region including 11 stalls, a central arena, an air-conditioned clubhouse and over 14,000 m2 of grass paddocks irrigated by the Canal de Provence , guaranteeing optimal comfort for horses all year round. The exteriors reveal an authentic Provençal way of life with a 180 m2 vegetable garden , an AOC olive grove of around one hundred trees , vast meadows and an efficient irrigation system, creating an environment perfectly suited to a prestigious family residence or a confidential private estate project. Just twenty minutes from the beaches and the center of the village of Saint-Tropez, this property represents an exceptional opportunity to acquire a luxury equestrian estate on the Saint-Tropez peninsula in the heart of a rare natural estate on the French Riviera. Information on the risks to which this property is exposed can be found at: www.georisques.gouv.fr This property is located in an area subject to mandatory brush clearing. A unique luxury equestrian estate on the Saint-Tropez peninsula set within 18 hectares of preserved land, ideally located near the village and beaches of Saint-Tropez, French Riviera.
…By Amandine Lapresle Real Estate


EXPERTIMO est le leader français des réseaux dédiés aux mandataires expérimentés
…By Expertimo


BARNES Luxembourg offers for sale a single-storey villa set on a wooded and fenced park of approximately 40 ares, with an elevated outdoor swimming pool, located on the heights of Saint-Ruffine, close to all amenities.Areas•Living area: approximately 240 m²LayoutGround floor:•Entrance hall•Spacious, bright double living room with fireplace, access to terrace, pool, and garden•Separate fully equipped kitchen•Office with storage•Master suite with bathroom (shower and bathtub) and separate toilet•Three bedrooms, one with external access•Shower room with toiletFirst basement (access to a second terrace of about 50 m²):•Laundry room•Billiard room / game room•Outbuildings / storage•Shower and toiletSecond basement:•Wine cellar•Cellar•Closed garage for 4 carsOutdoor parking spaces complete this property.For any information, please contact Mrs. Alexandrine KorniloffT: +33 6 37 91 19 31E: [email protected] description has been automatically translated from French.
…By Barnes Luxembourg


The Orpi agency presents this magnificent villa built in 2013 with a full basement in the HEART OF THE GOLF of La Palmyre. It consists of a spacious entrance, a living room of approximately 79m2 fully oriented towards the Golf and the pines, kitchen and back kitchen, a master suite with bathroom and dressing room, two bedrooms each with a private shower room. An interior staircase and an elevator serving a full basement allowing parking for several vehicles, a laundry area, an office. Cellar. Possibility to create additional bedrooms and shower room if needed. Several parking spaces in front of the house. Completely enclosed and wooded garden of about 1200m2, terrace of 130m2 including part covered by a bioclimatic pergola. Heated and secured swimming pool 12X3 with an immersed shutter. Solar panels installed in 2024. House sold furnished, with real quality features. All rooms face the park. Come visit this sumptuous villa in a gated community under surveillance. You will be surrounded by pines and surely charmed by the environment. Beach access and city center within walking distance. UNIQUE PROPERTY IN THE GOLF! Agency reference: 3425This description has been automatically translated from French.
…By Orpi - Agence Immo Plus


A place that speaks for itself, a rare opportunity! Let yourself be charmed by this fully renovated duplex villa, located by the seaside and offering an exceptional ocean view. This property of approximately 120 m² spread over two levels features, on the ground floor, a beautiful living area with an open kitchen leading to the living room and the terrace with a pool. You will also find a bedroom with an en-suite bathroom and a guest toilet. Upstairs, there are 3 bedrooms with 2 bathrooms, including a master bedroom with its private bathroom and a lovely sea-view terrace. The villa also offers a private garden of about 450 m². Located in a secure residence, it is ideal for both families and investors. You can enjoy the tranquility of seaside living while staying close to local amenities, restaurants, and leisure activities. This property is just a few minutes’ drive from Oyster Pond Marina and about fifteen minutes from Orient Bay, Grand Case, and Philipsburg on the Dutch side of the island. The villa also offers excellent potential for weekly rentals. Four villas are available for sale.
…By St. Martin Sotheby's International Realty


An invitation to the gentle way of life in the heart of Thoronet On a winding path lined with greenery, this exceptional property opens its doors to you in a preserved natural setting, where time seems suspended. Here, in the heart of Thoronet, Provence reveals all its beauty: golden light, rolling hills, and unparalleled views of the Maures massif. Designed as a real living space, the house blends harmoniously with its environment. Every space breathes comfort and elegance, in a soft and family atmosphere where it is good to gather. From the entrance, southern light floods the living rooms. Over more than 100 m², the ground floor celebrates Provençal living: a modern open kitchen, conducive to sharing moments, a convivial dining room, and a large living room with a fireplace, the true heart of the house, where winter evenings extend into a warm and comforting atmosphere. The whole opens generously to the outside. The terrace naturally extends these spaces and guides you towards a magnificent swimming pool, like a permanent invitation to enjoy the fine days. On the night side, serenity is on the agenda. A single-story master suite, open to the pool, offers an intimate cocoon with dressing room and bathroom. A second bedroom and a separate suite allow family and friends to stay peacefully. Upstairs, three bright bedrooms extend this soothing atmosphere. One of them opens onto a balcony where you can contemplate, at dawn or at dusk, the typical landscapes of Provence. A bathroom and toilets complete this rest area. Outside, magic fully operates. The large terrace overlooks an elegant infinity pool, whose lines blend into the horizon. The pool house, designed as a true air-conditioned summer lounge, becomes the scene of precious moments, between family meals and evenings with friends accompanied by the singing of cicadas. A double garage completes this property, combining practicality and everyday comfort. Living here means embracing Provençal art of living in all its authenticity. Thoronet, a characterful village nestled between oak forests and sun-drenched hills, seduces with its calm and timeless soul. Its 12th-century Cistercian abbey, a Romanesque architectural treasure, watches over this place full of history and emotion. A rare property, for those who dream of nature, light, and the gentle art of living in Provence.
…By Eurl Bird


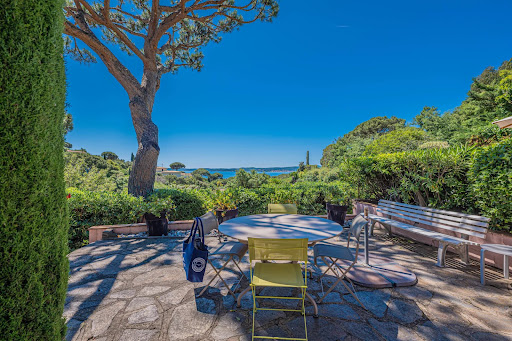
This characterful Provencal villa is located in a quiet estate, just a few steps from the town center and the beach. It offers a relaxing, unoverlooked living environment. Views of the sea and Saint-Tropez create a unique, soothing atmosphere. The main house has three comfortable bedrooms on one level, plus two bathrooms. On the garden level is an independent apartment with living room/kitchen, two bedrooms and a shower room. There's also a converted maisonnette, comprising a living room with kitchenette, bedroom and showerroom. A swimming pool with pool house and barbecue, plus a garage, complete this exceptional property.
…By Eurl Bird


Located in the heart of a natural and green environment, near the town center of La Croix Valmer and the village of Gassin, this contemporary villa offers an unobstructed view of the nature and the village of Gassin, while being secluded in the countryside. This villa of approximately 189 sq m enjoys a beautiful living space (living room, dining room, fully equipped kitchen), opening onto large terraces, as well as 4 en-suite bedrooms. The property extends over a true park of 13,489 sqm with Mediterranean essences, adorned with a beautiful heated swimming pool and a petanque court. The property also offers a garage, numerous parking spaces, reversible air conditioning, an alarm system, and a borehole. It is an ideal environment for nature lovers, seeking a modern family property, close to the village of Gassin, where life is good.
…By Magrey & Sons Saint-tropez


Perched on the heights of Gigaro, in the highly sought-after area of La Croix-Valmer, this architect-designed villa is set within a beautifully landscaped 6,000 sqm park. Perfectly oriented south-west, the property enjoys breathtaking views over the sea, the islands and umbrella pines, offering some of the most spectacular sunsets on the French Riviera. Built in 2004, the villa stands out for its brightness, generous volumes and a living area of approximately 243 sqm, featuring six bedrooms. The main level comprises a spacious, refined living room with fireplace, opening onto a large terrace. It also includes a kitchen with dining area, as well as a second living room that can be fully independent, complete with kitchenette, three bedrooms and a bathroom — ideal for hosting guests in complete privacy. Upstairs, the sleeping area offers three bedrooms, including a master suite with bathroom, dressing room and private terrace, while two additional bedrooms share a bathroom. On the garden level, the property benefits from an elegant entrance hall, a large garage, a cellar and a laundry room. Outside, the Mediterranean garden features a large swimming pool (11 x 5 m) with sea views, as well as a small vineyard, adding a rare and authentic touch to this exceptional property. A true haven of peace, set in an outstanding natural environment in Gigaro, at the heart of the Gulf of Saint-Tropez. Information on the risks to which this property is exposed is available on the Géorisques website: “www.georisques.gouv.fr”
…By Colpaert Immobilier De Prestige


BARNES Cap Ferret presents this villa located in the heart of Cap Ferret, close to the pier, Horizon beach, and the market. Set on a plot of over 1,000 sq.m, this house of approximately 150 sq.m, featuring wood cladding, offers a highly sought-after setting. The house is arranged over two levels. On the ground floor, an entrance leads to a semi-open kitchen, followed by a dining room. The living room with fireplace is complemented by a bright veranda facing the garden. This level also includes one bedroom with a private shower room, a study, a second bedroom, and a laundry room. Upstairs, two additional bedrooms share a shower room with toilets. Outside, the property features a summer kitchen and a jacuzzi area. Several storage cabins, a garage of approximately 28 sq.m, and a large outbuilding complete the property. The landscaped garden, along with parking spaces on the plot, completes the property. A property offering strong renovation potential, well worth a visit.
…By Barnes Bassin D'arcachon


Located in a highly sought-after residential area, just a few minutes’ walk from the center of Calvi, this rare property boasts breathtaking views of the sea and the Revellata peninsula, in a peaceful and discreet setting. With approximately 510 sqm of living space, the villa is spread over two levels, offering remarkable volumes and high-end amenities throughout. Layout: Night area: •4 suites featuring: •Private shower rooms •Walk-in wardrobes Day area: •Double living room with panoramic sea view •Fully equipped premium kitchen •Secondary lounge / reception room Amenities: •Semi-covered swimming pool •Outdoor jacuzzi •Enclosed garage •High-quality materials and refined finishes •Bright, spacious interiors with advanced technical features A confidential and exclusive address, ideally located just steps from the heart of Calvi and the sea. Coldwell Banker ALLEGRINI REALTY 06 25 72 31 57 [email protected]
…By Coldwell Banker - Allegrini Realty


Perched above the turquoise lagoon of Grand Cul-de-Sac, Villa Iris is a refined three-bedroom retreat that captures the essence of contemporary Caribbean luxury. This elegant property offers sweeping panoramic views over the lagoon, and the open ocean beyond, creating a breathtaking backdrop. Set across two levels, the villa features a bright and open living space with high vaulted ceilings and seamless indoor-outdoor flow. Floor-to-ceiling glass doors open onto a spacious terrace, inviting in natural light and cooling trade winds. The fully equipped modern kitchen and stylish dining areas—both indoors and al fresco—make it ideal for relaxed island living and entertaining. At the heart of the outdoor space, a heated infinity pool appears to merge with the horizon, surrounded by sun loungers, shaded seating, and lush tropical landscaping. Whether enjoying a morning coffee or evening cocktails, the terrace offers a serene setting with uninterrupted ocean views. Villa Iris offers three air-conditioned king bedrooms, each with its own en-suite bathroom. Two suites are located on either side of the main living area with direct terrace access, while the third, set on a lower level, offers privcy and a unique perspective with a window into the pool above. Additional amenities include a private cinema room and fitness area, enhancing both comfort and entertainment. Blending modern design with natural surroundings, Villa Iris is the ideal place to enjoy life on St. Barth.
…By St. Barth Sotheby's International Realty


Magnificent master house Montpellier. This characteristic stone property reveals a rare personality, where every detail tells a story and where the renovation has managed to enhance the soul of the place without ever distorting it. Behind an elegant gate, the landscaped garden, dotted with rose bushes and generous vegetation, creates a refined setting around the house and its large swimming pool. A true oasis of peace, sheltered from prying eyes. The entrance, marked by a remarkable old granito, sets the tone immediately. The spaces flow seamlessly: a welcoming dining room, a double living room of harmonious proportions, warmed by a large fireplace, and a kitchen designed to combine aesthetics and functionality. Upstairs, the solid oak flooring lends warmth and timeless elegance to all the rooms. The numerous bedrooms offer comfortable living spaces, bathed in light and conducive to serenity. Spanning nearly 300 m² of living space on a lovely plot of land, this home has benefited from a complete restoration carried out with rigour, prioritizing noble materials and quality finishes while ensuring modern comfort. More than just a house, this is a unique living space where the charm of the old meets a high-quality renovation in a sought-after environment. For more information: contact: O7.52.58.72.22 / O4.11.93.84.69. Fees included of 2.86% VAT at the buyer's expense. Price excluding fees 1,400,000 €. Energy class C, Climate class C Estimated amount of annual energy expenses for standard use: between €2,830.00 and €3,870.00 for the years 2021, 2022 and 2023 (subscriptions included). Information on the risks to which this property is exposed is available on the Géorisques site: georisques.gouv.fr. This property is offered to you by a commercial agent (sole proprietorship). Your adviser La-Franchise-Immo Grabels: Karina Baiamonte. Commercial agent (sole proprietorship). Information on the risks to which this property is exposed is available on the Géorisques site: www.georisques.gouv.frThis description has been automatically translated from French.
…By We Invest La-franchise-immo Grabels


Rv2113 - Porto-Vecchio Ideally located on the road to the beaches of Palombaggia and Santa Giulia, this property presents an architect designed villa of about 1345,49 sq.ft, on one level, with living/dining room open on the terrace. 4 bedrooms, one with shower room. A patio and a pool complete this property. This villa is built on a flat land of about 16145,87 sq.ft with local trees in a quiet environment. Fees to be paid by the seller.
…By Barnes Corse


South-facing and overlooking the bay of Agay, this beautiful 8-room villa of 300m² with a modern design enjoys sea views from all living areas and terraces, on a buildable and landscaped plot of 1370m². This high-end air-conditioned villa offers the possibility of rental income of 20k euros per year thanks to an independent apartment of 100m² composed of 3 bedrooms on the garden level. The main part of the villa consists of a 55m² cathedral living room extended by a fully equipped high-end American kitchen, all opening onto several terraces and a 30m² bioclimatic pergola. On the night side, a comfortable master suite with an adjoining bathroom offers a space dedicated to rest and tranquility over 31m². The upper level of the house offers a loft office space, a bedroom, and a shower room. The multiple terraced gardens provide a charming atmosphere with a 180° view of the surroundings.This description has been automatically translated from French.
…By Millesime Immobilier Agay

Receive by email any new listing that may match your search criteria
Your criteria :
By validating this form, you accept the general conditions of use of Le Figaro Properties.
These agencies offer a selection of luxury properties vente in France. Feel free to contact them for personalized assistance.


