Get early access to listings that match your criteria
Never miss an opportunity again. Our personalized alerts notify you instantly.

 English$ USD · m²


Barnes Propriétés & Châteaux invites you to discover this magnificent new villa, nestled in the absolute tranquility of the exclusive and secure Terre Blanche Golf Resort — one of the most prestigious in France. A unique place where a passion for golf harmonizes with a deep respect for nature, at the heart of an exceptional eco-responsible environment featuring a five-star hotel, several gourmet restaurants and a world-class SPA. Designed in a spirit of elegance and serenity, the villa perfectly embodies the Mediterranean art of living. Noble materials have been carefully selected for their authenticity and durability, while warm tones create an atmosphere of purity and harmony from the very first step inside. Spread over two levels, the property offers generous volumes and remarkable natural light. The ground floor features a spacious entrance hall, a fully equipped open-plan kitchen, a convivial dining area and a living room with a fireplace. A master suite with shower room and dressing area completes this level. Large sliding glass doors open fully to the south, extending the living spaces seamlessly towards the outdoors. Upstairs, three additional suites, each with its own bathroom and dressing area, open onto a vast panoramic terrace bathed in sunlight. The multiple terraces encircle the villa, inviting relaxation amidst a Mediterranean garden enhanced by a swimming pool and its elegant pool house. A double garage and a fully integrated home automation system complete this exceptional property, combining ultimate comfort with contemporary design. A rare address for golf enthusiasts and lovers of peace, nature, and refinement—located only 80 km from Monaco, 70 km from Saint-Tropez, and 60 km from Nice Airport. Property presented by Habi Kanni-Furrer.
…By Barnes Proprietes & Chateaux


Come and discover in this chic and residential area located in Anglet/Biarritz this completely renovated Neo Basque architect-designed villa of over 200m2 benefiting from a plot of 1,031m2 facing south. It consists of a double living-dining room , fireplace , library, opening onto a large terrace, a modern fitted kitchen, master suite with dressing room, bathroom and WC, 3 other bedrooms, 3 shower rooms, 3 toilets, 3 dressing rooms, hammam, pool house, boiler room, laundry room, pantry, wine cellar, private parking for 7 cars secure heated swimming pool 8X4
…By Atlantique Investissements


For Sale – Villa Yolo, St. Barths Nestled by the lagoon, Villa Yolo is a true haven of peace featuring three en suite bedrooms. Its modern architecture showcases bright, open spaces and a heated pool stretching the full width of the property. Elegant interiors creates a chic yet welcoming atmosphere. The impressive high-ceiling living room opens to a fully equipped kitchen and dining area, extending onto a large terrace with outdoor dining. Each bedroom is designed as a private retreat, with two offering ocean views and the master suite boasting a breathtaking panorama. Villa Yolo embodies the elegance and exclusivity of St. Barths: a rare opportunity to acquire a prestigious property that blends modern comfort with a paradisiacal setting. Payable by the buyer on behalf of the seller.
…By Premier Properties Saint Barth


Nestled in the heart of the Saint-Tropez peninsula, this property is located in Gassin within a secure residence of four villas, and offers breathtaking sea views. The T4-style villa, sold fully furnished, features 3 bedrooms and 3 bathrooms, a private swimming pool, a basement with parking, and a private garden of 132 m². Possibility to acquire three other similar villas. Energy performance certificate in progress.
…By Opex Avocats


EXCLUSIVE: Unique in its kind in the Gulf of St Tropez, hidden from view, beautiful contemporary villa with clean lines, facing south, built in 2013, built on a plot of 1734 m2 and with a living area of approximately 200 m2. Inside: A large living room, lounge & dining room with high ceilings. American kitchen open to the living room. Back kitchen and guest toilet. Three bedrooms on the ground floor, including a master suite with walk-in shower, toilet, double sink and closed dressing room. The other two bedrooms share a beautiful bathroom, walk-in shower and double sink. On the mezzanine, a 4th bedroom, bathroom with bathtub and toilet. Ducted air conditioning in all rooms, ethanol fireplace. Outside: Large enclosed plot of land fully planted: Palm trees, olive trees, eleagnus, .. Beautiful swimming pool 11 * 4.5m chlorine treatment facing south. Adjoining the villa, carport type garage, several outdoor parking spaces, automatic watering, septic tank and city water. Beautiful wooden terrace, synthetic grass, paving, patio located at the back of the building. The villa is perfectly secure: Alarm, camera, videophone, armored door. Commercial agent registered with the RSAC of FREJUS under number 884 345 919
…By M Real Estate


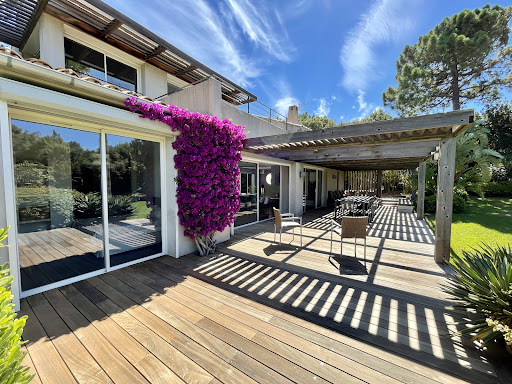


Situated in the heart of the prestigious Cala Rossa private park, just 3 minutes' walk from the sea and the estate's beaches, this villa is set in landscaped grounds of around 1,750 m² and offers 318 m² of living space. It offers three levels: Spacious living room opening onto two terraces, one on the garden side and the other on the pool side, open-plan kitchen with dining area and pantry, opening onto a shaded terrace, guest WC, Six double bedrooms with shower rooms and WCs, one of which is independent, a games room and a vast utility room. On the first floor, which is entirely dedicated to the master suite, a mezzanine overlooks the living room and leads to a study and a bedroom opening onto a private terrace with a full bathroom (bath, shower and WC). This level offers a beautiful sea view. A 15 x 5 metre swimming pool with a large deck, a garage and an attic complete this property.
…By Agence Immobilière Du Golfe


Swixim international Cévennes offers you this detached house, ideally located in a highly sought-after area of Villefort. Enjoy a privileged living environment close to the lake and Mas de la Barque, while being within easy walking distance of amenities, schools, college and SNCF train station. Impeccably maintained and highly functional, the house offers a welcoming living space of over 40 m2, including a 24.31 m2 living room with a cozy wood-burning stove and a 15.89 m2 open-plan kitchen. This space benefits from direct access to the outside from both the living room and the kitchen, allowing you to fully enjoy sunny days. The sleeping area comprises three bedrooms, a modern shower room, and a separate WC. From a technical standpoint, the property is equipped with full double glazing and the roof has been completely inspected and treated. The true charm of this property lies in its particularly pleasant grounds, boasting direct and private access to the river. The house also features numerous practical outbuildings, including a garage, a garden shed, a lean-to, and a separate 12.74 m2 annex ideal for use as an office, workshop, or guest room. A rare opportunity in this area. This property has been entrusted to us by its owners. We will be delighted to provide you with further details and arrange a viewing. Our brand is open to inter-agency collaboration subject to the introduction of a qualified client. Contact Aurélia SOBCZAK - 06 59 24 28 52 / Anne PORTEFAIX - 06 87 81 40 56 Fees are payable by the seller. Information on the risks to which this property is exposed is available on the Géorisques website http://www.georisques.gouv
…By Swixim International Uzès - Côté Soleil Immobilier


A jewel on the Côte d'Azur overlooking the Mediterranean Set in the intimacy of a wooded park of over 4,100 m², this exceptional residence boasts almost 700 m² of living space, in impeccable condition. Perched in absolute calm, it embraces in a single glance the splendor of the Mediterranean, from the bay of Théoule to the legendary gulf of Saint-Tropez. Designed to magnify the art of Côte d'Azur living, the property seduces with its generous volumes and the fluidity of its light-filled reception areas. Each opening frames the sea like a living painting, inviting permanent contemplation. A refined art of living The main house is accompanied by a number of outbuildings, allowing family and friends to live in complete independence. A wellness area with sauna and jacuzzi, a convivial games room and a fully-equipped laundry complete this exceptional setting. Outside, a landscaped Mediterranean garden, rich in species and perspectives, extends the serenity of the setting. The infinity pool, suspended facing the horizon, blends into the sea, while vast terraces invite unforgettable moments of relaxation. A unique place, where discreet luxury blends with the natural beauty of the Côte d'Azur, for an incomparable living experience.
…By Easy Home Riviera


Set along 35 meters of pristine waterfront on Marigot Bay, Villa Linda is a newly constructed five-bedroom luxury retreat designed to embrace its breathtaking surroundings. With a private beach and seamless indoor-outdoor living, this exceptional home offers the ultimate in island elegance. Designed by architect Nicolas Gessat, Villa Linda blends local architecture with a modern touch. Wood and natural stone finishes blend harmoniously with the natural landscape. From the spacious parking area which was efficiently designed to utilize solar panels as cover for vehicles, a garden pathway leads to the main level, where panoramic sea views instantly captivate. A striking custom door welcomes you into an expansive, light-filled open-plan living room, kitchen, and dining area. Curated by French Indies Design, it exudes sophistication with natural textures, green accents, and bespoke furnishings. The infinity pool appears to merge seamlessly with the bay, offering a serene escape. The main-level primary suite boasts direct access to the pool, while four additional bedrooms are tucked within two private bungalows, each with en-suite baths and ocean-view terraces. A gym, outdoor kitchen, and spacious dining area complete this rare waterfront sanctuary, where nature and luxury converge. Photo Credit: © Hugo ALLARD
…By St. Barth Sotheby's International Realty


Superb villa for sale through our Grimaud estate agency This magnificent, charming property is located in a prestigious private estate in Grimaud. Nestling on a hillside with one of the most beautiful views in the municipality, the highly sought-after gated estate contains some magnificent properties. The one we present for sale today occupies a plot over 3100 sqm in size. Built in 1991, this beautiful Provençal-style detached villa works its charm at once with its authentic look and stylish finishings. With approximately 325 sqm of indoor space, it presents a very large and elegant living environment, allowing the full benefit of the two living levels to be enjoyed. Once across the threshold of the villa, you will be welcomed by a bright, spacious living room featuring a fireplace and big picture windows that flood the space with natural light. The adjacent dining room promises convivial times, while the separate kitchen and two back kitchens are sure to delight lovers of fine dining. This floor also contains a bedroom with full bathroom and toilet, a way onto the mezzanine and a guest toilet for added comfort. On this same level are a utility room, a shower room, several cleverly arranged storage spaces and, best of all, a separate studio – ideal for accommodating friends, family, an au pair or a chef while maintaining your privacy. From the upper floor, you can enjoy a lovely sea view. The landing leads to two bedrooms with their own shower rooms and toilets. A third bedroom with shower room, a separate toilet and a fourth bedroom with terrace round off this space, along with a separate bathroom. As for the outdoor area, the garden is a true haven of peace, with a big, shaded terrace ideal for meals in good company, a 12.5 x 6 metre chlorinated swimming pool to cool off in on those hot summer days, and a pétanque court for your leisure hours. An outside toilet, an equipment room, a two-vehicle carport and several parking spots add to the practicality of this enchanting place. The property is equipped with a septic tank, a borehole for the pool and automatic watering system, and a sound system to enliven your entertaining. Don't miss the opportunity to discover this exceptional home for sale through our Grimaud estate agency. Contact us today to arrange a viewing, and let yourself be won over by the timeless charm of this magnificent Provençal property. Thanks to our exclusive partnership with Knight Frank, a global leader in luxury real estate, Janssens Immobilier offers each property exceptional international visibility. This alliance strengthens our local expertise with the power of a network present in more than 50 countries. Information on the risks to which this property is exposed is available on the Georisques website : http://www.georisques.gouv.fr In accordance with current regulations, the EPC surface area of this property is calculated based on a standardised measurement of the living space. This measurement may differ from the total surface area measured accurately by our sales teams.
…By Janssens Immobilier Knight Frank Grimaud


Located by the sea in Marigot, this stunning newly built villa benefits of an exceptional location. The villa features 5 bedrooms, each with its own private bathroom and sea view. The main living area, combining a spacious living room and a modern open-plan kitchen, opens onto a large sunlit terrace and an infinity pool. A fitness room and a kitchen with a pantry for storage complete the villa’s high-end amenities. Built with high-quality materials, this property offers an idyllic living environment. The presentation price includes negotiation fees, at the buyer’s cost on behalf of the seller.
…By Barnes Saint Barthelemy


Located on the edge of the woods, in close proximity to the coast, this Rétais-style house will charm you with its preserved natural setting, authentic character, and generous living spaces, all built on a plot of 576 m² without overlooking neighbors.The central living area, bright and welcoming, revolves around a spacious living room and a kitchen with dining area, perfect for family or friends gatherings. The sleeping area features two bedrooms, a master suite with an ensuite bathroom, as well as a second independent suite including a dressing room and a private bathroom.The landscaped garden, intimate and carefully designed, offers several terrace areas as well as a jacuzzi to enjoy the outdoors in every season. A 30 m² garage completes this property, which balances modern comfort with a seaside spirit.Contact us today to visit this charming Rétais house, ideal as a primary or secondary residence.Agency reference: 6960This description has been automatically translated from French.
…By Orpi - Cabinet Immobilier Gauduchon


Villa for sale in the Luberon. Set in beautiful surroundings, in a quiet, pleasant residential area, this superb family home boasts lovely views of the Luberon. Just a stone's throw from the village with all amenities, this traditionally-built house, finished to a high standard using quality materials, offers all the modern comforts of the Provencal way of life. The ground floor comprises an attractive entrance hall with toilet, a large, bright lounge/dining room with library area, open-plan kitchen and utility room. The upstairs sleeping area comprises 4 bedrooms, all with built-in wardrobes, including one with an en suite bathroom and 3 with shower rooms. An outbuilding also houses an office with mezzanine and a workshop. The grounds of more than 1,600 m² are sure to please, with their paved driveway and beautifully landscaped, well-kept garden. Not forgetting the self-cleaning 12x4m swimming pool, ideal for those hot summer days in Provence. Two terraces are also available (one of which is covered), allowing you to enjoy the outdoors to the full, for meals with friends or family, without suffering from the heat. The village of Cabrières d'Avignon is within easy walking distance and offers all the amenities you'd expect from a Luberon village, including basic shops, restaurants, traditional markets and seasonal entertainment. And don't miss out on discovering the other hilltop villages of the Luberon: Gordes and its bories, Bonnieux and its two churches, and Ménerbes and its citadel. This house for sale in Cabrières could just as easily be your primary or secondary residence, and offers a quick and comfortable move-in. Property for sale in the Luberon by our estate agency in Bonnieux. Details of the risks to which this property is exposed are available on the Georisks website: http://www.georisques.gouv.fr
…By Janssens Immobilier Knight Frank Bonnieux


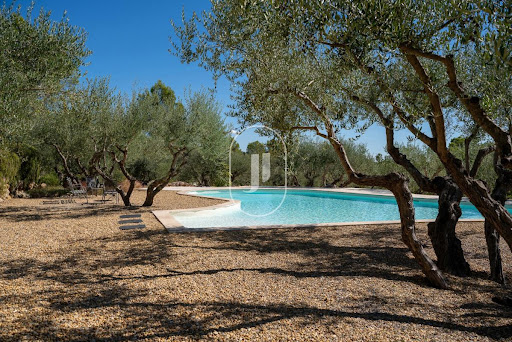


Nestled atop a verdant hillside, completely secluded and enjoying absolute privacy, this exceptional single-storey stone residence for sale in Saint-Antonin-du-Var extends over almost 250 sqm of beautifully appointed living space, complemented by approximately 200 sqm of converted lower-ground accommodation. A property that perfectly embodies refinement, understated luxury and the Provençal art of living, enhanced by breathtaking panoramic views across the Massif des Maures. Meticulously renovated to an exceptional standard in 2021, the villa blends contemporary elegance with the timeless character of noble materials including natural stone, oak and travertine. Set within 1.5 hectares of predominantly enclosed landscaped grounds, the estate features an olive grove of more than one hundred trees, producing up to 150 litres of organic olive oil each year. Traditional stone terraces (restanques), rich in Provençal heritage, create an idyllic setting where Mediterranean tranquillity, complete privacy and magnificent scenery come together in perfect harmony. From the moment you step inside, the impressive proportions, abundant natural light and refined choice of materials immediately captivate. The magnificent 90 sqm reception room, enhanced by soaring cathedral ceilings and pocket sliding doors, opens seamlessly onto almost 200 sqm of south-facing terraces surrounding the villa. During the cooler months, the elegant lounge is centred around a contemporary fireplace, creating an inviting and intimate atmosphere. The bespoke Italian kitchen, distinguished by its outstanding design, combines velvet-finish glass cabinetry with quartz worktops and is complemented by a utility and laundry room with independent access overlooking the surrounding hills and the picturesque hilltop village. The sleeping accommodation comprises two luxurious suites with private bathrooms, together with two additional bedrooms, offering the perfect balance of comfort, elegance and privacy. On the lower level, accessible directly from the villa, approximately 180 sqm have been dedicated to leisure and premium amenities, including a fully equipped gym, an office and library, a climate-controlled wine cellar and an expansive garage accommodating up to four vehicles. Outside, the beautifully landscaped gardens, enhanced by magnificent century-old olive trees, embrace an elegant 11 x 6 metre saltwater swimming pool, perfectly positioned within an idyllic and completely preserved natural setting. Every modern convenience has been thoughtfully incorporated, including reversible underfloor heating, double glazing, video surveillance, automatic irrigation, landscape lighting, a central vacuum system and generous parking facilities. A truly rare Provençal estate, equally suited as a distinguished family residence or an exceptional luxury retreat. Presented by our Grimaud office. Thanks to our exclusive partnership with Knight Frank, a global leader in luxury real estate, Janssens Immobilier offers each property exceptional international visibility. This alliance strengthens our local expertise with the power of a network present in more than 50 countries. Information regarding the potential risks to which this property is exposed is available on the Géorisques website: http://www.georisques.gouv.fr In accordance with current regulations, the property's DPE surface area has been established on the basis of standardized habitable surface measurements. This measurement may differ from the total surface area precisely assessed by our sales team.
…By Janssens Immobilier Knight Frank Grimaud


SAINT-FRANÇOIS – PROPRIÉTÉ D'EXCEPTION – VILLA D'ARCHITECTE, VUE MER, 2 016 M² DE TERRAIN ET FORT POTENTIEL DE DÉVELOPPEMENT Dans l'un des secteurs les plus recherchés de Saint-François, à proximité des plages, du golf, de la marina et des commerces, découvrez cette superbe villa d'architecte construite en 2019 sur un ensemble foncier de 2 016 m². Offrant 155 m² habitables et plus de 255 m² de surfaces totales avec ses terrasses, cette propriété séduit par ses volumes généreux, sa belle hauteur sous plafond avec charpente apparente, sa luminosité et sa vue mer. L'espace de vie comprend un vaste séjour ouvert sur une cuisine entièrement équipée avec passe-plat en bois rouge, le tout prolongé par de grandes terrasses couvertes donnant sur la piscine et le jardin tropical. La villa dispose de quatre suites parentales climatisées avec salle d'eau privative, dont une suite PMR en rez-de-chaussée. À l'étage, deux suites bénéficient d'un accès direct à une vaste terrasse avec une magnifique vue mer. Les prestations sont à la hauteur : construction récente sous décennale, toiture isolée, menuiseries aluminium, volets roulants électriques, portail motorisé, citerne tampon, cabanon de rangement et nombreux stationnements privatifs. La propriété comprend également une seconde parcelle d'environ 835 m² disposant de sa propre entrée indépendante. Située en zone U4 du PLU, elle offre une grande flexibilité d'utilisation et constitue un véritable atout patrimonial. Actuellement exploitée en location touristique avec d'excellents résultats, cette propriété représente une opportunité rare pour une résidence principale, secondaire ou un investissement de qualité. Dossier complet sur demande. Pour toute information complémentaire, photos, vidéos, éléments d'exploitation ou organisation d'une visite privée, contactez-moi dès maintenant. Les honoraires d'agence sont à la charge de l'acquéreur, soit 2,91% TTC du prix hors honoraires. Les informations sur les risques auxquels ce bien est exposé sont disponibles sur le site Géorisques : www. georisques. gouv. fr. ** ENGLISH SPEAKERS: please note that Capifrance has an international department that can help with translations. To see our range of 20,000 properties for sale in France, please visit our Capifrance website directly. We look forward to finding your dream home!
…By Capifrance - Magali Gourdain


Superb 3 bedroom located in the hillside of St Jean. The villa feature, 2 similar bedrooms with view and ensuite bathroom on each side and an additional bedroom with ensuite bathroom too. The kitchen is open onto the dining area and living room with direct access to the terrace. Amazing view over the airport and the ocean. The listing price includes agency fees, payable by the buyer on behalf of the seller.
…By Premier Properties Saint Barth


Located within a sought-after private estate, between the charming, authentic village of Grimaud and the lakeside town of Port-Grimaud, this Provençal villa will captivate you with its elevated position and generous 2,950 m² plot, beautifully landscaped with Mediterranean species such as palm trees, olive trees, and a pine grove that enhances its undeniable southern charm. Offering approximately 222 m² of living space, the villa is laid out as follows: On the ground floor, a bright living room with a fireplace and large bay window opens onto a spacious covered terrace, naturally extending the living area outdoors and offering a lovely view of the pool and garden. The adjoining dining room also enjoys a direct view of the pool. The fully equipped kitchen is complemented by a large pantry/laundry room and a separate service entrance. This level also hosts a large suite with a walk-in closet and a full bathroom (shower, bathtub, and toilet). Upstairs, three spacious en-suite bedrooms feature custom oak wardrobes. Each room offers a view over the garden, the swimming pool, and the surrounding hills. For optimal comfort throughout the year, the villa is equipped with ducted reversible air conditioning and double glazing. The 14-meter heated pool, surrounded by expansive sun terraces, enjoys ideal exposure throughout the day. A large double garage provides space for two vehicles as well as two-wheelers, with a covered access linking the garage to the villa's laundry room for added convenience. This villa offers generous volumes and a tranquil setting in a privileged environment. A must-see property.
…By Jager Immobilier


Nestled in Montpellier’s most sought-after neighborhood, this sumptuous villa invites you on a journey where elegance and exoticism blend harmoniously. Hidden from view in the heart of a beautifully landscaped 1,500 m² garden, this residence embodies absolute refinement and the Mediterranean art of living. From the moment you step inside, you’ll be captivated by a vast 115 m² living space bathed in natural light thanks to its triple exposure, creating a warm and inviting atmosphere. The villa boasts 8 bedrooms, including 3 master suites—true havens of peace with generous volumes. A 40 m² flexible space allows you to bring your vision to life, whether as a home cinema, gym, or wellness area. Outside, a tropical paradise awaits, enhanced by a stunning Bali stone swimming pool that blends seamlessly into the lush setting of palm trees and exotic plants. A magnificent pool house, crafted from precious wood and featuring a fully equipped summer kitchen, invites you to relax and enjoy unforgettable moments of conviviality. Ideally located, this rare property offers immediate access to all amenities and transportation while ensuring absolute privacy—a perfect balance between serenity and urban vibrancy.
…By Coldwell Banker - Villanova Realty


EXQUISITE CHARM - T6 VILLA of 250m² Land of 1150 m2 Garden Pool - 13007 LLinares real estate offers you: EXQUISITE CHARM, a magnificent T6 villa of 250m² fully renovated with high-end materials by an architect in 2022. Nestled in an idyllic setting, on the heights of the 7th arrondissement of Marseille, it benefits from an exceptional view of the sea and Notre Dame de la Garde. From the moment you enter, the captivating exterior invites you to explore the landscaped garden with its swimming pool, terraces, and shaded dining areas, providing the ideal setting for entertaining guests or simply relaxing with family. As soon as you step across the threshold of the house, you will be enveloped by a warm and sophisticated ambiance with the double living room opening onto its modern kitchen equipped with the latest technologies. The choice of materials with its custom-made bookshelves, Hungarian point parquet flooring, suspended stove, and large bay windows brings a particular elegance to this space. An office or bedroom completes this level. Upstairs, come and discover the three spacious bedrooms sharing a shower room and the superb master suite with its bathroom. The noble materials and exquisite finishes reflect a true attention to detail. Parking spaces, a garage, and a dependency are installed. An exceptional residence where art and functionality merge into a symphony of luxury and comfort.This description has been automatically translated from French.
…By Llinares Immobilier


On the heights of Sevrier, a new contemporary property called Belvédère. When discovering the view and the panorama on the Annecy lake, its stage name is obvious! The house of more than 354 sq m + annexes is located on 3252 sq m of land. It offers a superb living room with the centerpiece a helical staircase and a fully equipped kitchen, 4 en-suite bedrooms and a master suite, a fitness room, sauna, wine cellar, laundry room, double garage, swimming pool and a terrace of 130 s qm for relaxing and enjoying the view. Very quiet neighbourhood with easy access. Available immediately Reduced notary fees, work damage insurance DPE in progress Mandate No. 65
…By Five Stars Agency


RV1821 – Exclusive Mandate Located within the private estate of Cala Rossa – a confidential and prestigious address in the heart of the Gulf of Porto-Vecchio – this property offers beach access on foot and sea views. The property features a contemporary villa with partial sea view, spread over two levels and approximately 214 m² of living space. A spacious living room, an open-plan kitchen, and a dining area with a large terrace complete the home. The villa includes 5 bedrooms and 2 shower rooms. Set on a landscaped plot of approximately 1,655 m², the property also includes a swimming pool, a garage, and sea views, just 200 meters from the beach. Ideally located in a sought-after seaside resort, close to sandy beaches and Figari International Airport.
…By Barnes Corse


Exceptional villa in a private, secure residence, offering panoramic views of the sea and Maures hills. The main villa opens onto a spacious 154 m² living room with open kitchen, bathed in natural light. It also features a 44 m² master suite, plus three elegant bedrooms with en suite bathrooms, as well as a 30 m² gym. The guest area offers two comfortable bedrooms and two refined bathrooms. Outdoor spaces are designed for relaxation and conviviality, with a swimming pool, terraces and a 4,785 m² landscaped garden, creating a perfect harmony between nature and modernity. In terms of parking and annexes, the property features a 126 m² main garage and a 41 m² annex garage, providing space for several vehicles and meeting the needs of collectors or space enthusiasts. Future buyers will have the freedom to choose materials and finishes to personalize every detail to suit their tastes and lifestyle. Delivery scheduled for summer 2028 - a unique opportunity to design the villa of your dreams in an exceptional setting. Reduced notary fees.
…By John Taylor - Saint Tropez


Located in a sought-after, secure address, this 385 m² villa combines modern comfort with an exceptional natural setting. It features a vast, luminous living space of over 160 m² with open kitchen, designed to take full advantage of the unobstructed view, five en suite bedrooms, each with its own private bathroom, including a master bedroom with dressing room and access to its own private terrace with sea view. The 3,265 m² landscaped garden opens onto a convivial swimming pool with spacious covered terrace and summer kitchen. This villa offers the possibility of customizing finishes to create an interior that reflects your desires. Scheduled for delivery in summer 2028 - an exclusive development where the sea and nature become part of your daily life. Reduced notary fees
…By John Taylor - Saint Tropez


BARNES Baie de La Baule is pleased to present, in co-exclusivity, an exceptional residence, a true jewel of the architectural heritage of the Côte d’Amour, nestled in a greenery and offering an unbreachable panoramic view of the Atlantic Ocean. This rare property, preserved from the hustle and bustle while being ideally located, stands out by the timeless charm of its main villa dating from the late 19th century, an elegant witness to a bygone era, as well as by the presence of a guesthouse with high potential. From the entrance, the tone is set: generous volumes, remarkable ceiling heights, carefully preserved period architectural elements... The reception rooms, bathed in light, open majestically onto the sea and invite contemplation. The terrace, a true outdoor extension of the house, will allow you to enjoy each moment facing the changing tides, in an atmosphere imbued with serenity. Perfectly suited for family life as well as hosting guests, this property consists of seven bedrooms spread over several levels. The top floor, more intimate, can be entirely dedicated to children or adapted to your wishes. Outside, the landscaped park of over 3,600 m², carefully maintained, offers an idyllic setting for games, relaxation, and walks in the fresh air. Access to the beach, just a few steps away, completes this enchanting picture. A characterful residence, rare on the market, perfectly combining elegance, authenticity, and the art of seaside living. A true favorite for lovers of beautiful properties full of history. Agency fees payable by vendor - Montant estimé des dépenses annuelles d'énergie pour un usage standard, établi à partir des prix de l'énergie de l'année 2021 : 4240€ ~ 5780€
…By Barnes Nantes - La Baule


Sought-after area of Boulouris, beautiful villa completely renovated with modern and high-end amenities. In a dominant position with a glimpse of the sea, this villa offers spacious interiors arranged as follows: on the ground floor: an entrance with dressing room, a lovely living room with lounge/dining area and open kitchen, all leading onto a large south-facing terrace partly sheltered with a bioclimatic pergola, a laundry room, an office space or playroom, a guest WC, and a master suite with dressing room and shower room with WC. Upstairs: you will find 3 bedrooms including a large suite with dressing room and shower room with WC, leading onto a south-facing terrace with sea view, a bathroom with shower and bathtub for the other 2 bedrooms, and an office space or gym leading onto the terrace. All set on a beautiful landscaped plot of over 1000m² featuring a 10/3.5 pool and pool house. Garage and several parking spaces. Boules court. A real favorite!This description has been automatically translated from French.
…By Agence Du Cap Immogolf

Receive by email any new listing that may match your search criteria
Your criteria :
By validating this form, you accept the general conditions of use of Le Figaro Properties.
These agencies offer a selection of luxury properties vente in France. Feel free to contact them for personalized assistance.