Get early access to listings that match your criteria
Never miss an opportunity again. Our personalized alerts notify you instantly.

 English$ USD · m²


A few minutes walk from the center of Cannes, this majestic Belle Epoque mansion fully restored and redesigned of about 590 sqm consists of a main residence including 3 reception rooms with fireplace and high ceilings, a dining room and 8 bedrooms including 6 en suite, as well as 2 shower rooms, a cinema room, a gym and a billiard room. It also features an independent guest house including a living room, a kitchen, 2 bedrooms and a shower room. Its flat garden of about 2500 sqm offers a heated swimming pool, fruit trees and aromatic herbs. Parking for 10 cars. Located in the sought-after neighborhood of Saint-Nicolas, this property benefits from a quiet residential environment close to the center of Cannes, the train station, and La Croisette. Appreciated for its discreet elegance, its upscale residences, and its pedestrian-friendly lifestyle, the sector offers a privileged living environment between tranquility and quick access to shops, restaurants, and beaches in Cannes. Known worldwide for its elegance and lifestyle, Cannes attracts with its iconic beaches, La Croisette, renowned restaurants, and luxury boutiques. Considered the best global destination for hosting festivals and events, the city hosts prestigious events every year at the Palais des Festivals such as the Cannes Film Festival, MIPIM, and Cannes Lions. Ideally located between Monaco and Saint-Tropez, near Nice International Airport and Cannes-Mandelieu aerodrome, Cannes offers an exclusive lifestyle in the heart of the French Riviera. A major player in luxury real estate and ambassador of the French way of living, Maison BARNES deploys its integrated network of 159 agencies across 21 countries and 75 destinations, supporting its clients in all their life projects. Agency fees payable by vendor - Montant estimé des dépenses annuelles d'énergie pour un usage standard : 6053€ ~ 8189€
…By Barnes Cannes


Cannes: Located in a highly sought-after residential neighborhood, with unobstructed views of Cannes and the sea, this sumptuous 19th-century villa has been completely renovated with high-end finishes. Spanning approximately 450 sqm, it features bright living areas, a large kitchen, and 7 bedrooms spread across two separate houses, for a total of 10 rooms. The 3,250 sqm wooded lot features a swimming pool with breathtaking views and ample parking. Nestled in the residential neighborhood of Croix des Gardes, this property enjoys a lush, peaceful setting just minutes from downtown Cannes. Located near the famous Croix des Gardes Forest Nature Park, the area captivates with its panoramic views of the Bay of Cannes and the Estérel Mountains, offering a privileged residential living environment. Renowned worldwide for its elegance and lifestyle, Cannes captivates visitors with its iconic beaches, the Croisette, its renowned restaurants, and its luxury boutiques. Considered the world’s premier destination for hosting festivals and events, the city welcomes prestigious gatherings each year at the Palais des Festivals, such as the Cannes Film Festival, MIPIM, and the Cannes Lions. Ideally situated between Monaco and Saint-Tropez, near Nice International Airport and the Cannes-Mandelieu Airport, Cannes offers an exclusive lifestyle in the heart of the French Riviera. A major player in the luxury real estate market and an ambassador for the French art of living, BARNES operates an integrated network of 159 agencies across 21 countries and 75 destinations, supporting its clients in all their life projects. Agency fees payable by vendor - Montant estimé des dépenses annuelles d'énergie pour un usage standard, établi à partir des prix de l'énergie de l'année 2021 : 4684€ ~ 6338€ - Christian MONNIER - Agent commercial - EI - RSAC 350025532
…By Barnes Cannes


Located in one of Mougins' most sought-after residential areas, close to Fontmerle Lake, this contemporary villa, rebuilt in 2020, is set within an exclusive gated estate of just four homes and enjoys a desirable south-facing position with open views over the surrounding forest. Offering approximately 183 sqm of living space, the villa comprises an entrance hall, a spacious open-plan living room and kitchen opening onto the garden and terraces, enhanced by a fireplace. A ground-floor principal suite with a walk-in dressing room and en-suite shower room completes this level. Upstairs, two en-suite bedrooms with dressing rooms, a study that can easily be converted into a fourth bedroom, and a generous terrace complete the accommodation. Set on approximately 1,300 sqm of level landscaped grounds, the property features a heated swimming pool, a pool house, a 23 sqm garage, and several additional parking spaces. Ideally situated in the iconic Notre-Dame-de-Vie district, the property enjoys an exceptional setting steeped in history, where Pablo Picasso chose to spend the final twelve years of his life among the hills and olive groves of Mougins. Just minutes away, the prestigious Cannes-Mougins Golf & Country Club further enhances the area's renowned lifestyle. The historic village of Mougins, with its art galleries, artists' studios, renowned restaurants, and the famous Notre-Dame-de-Vie Chapel, is within easy reach. Nature lovers will also appreciate the nearby Valmasque Regional Park and Fontmerle Lake, famous for its Asian lotus colony and its beautiful walking trails through preserved natural surroundings. Information on the risks to which this property is exposed is available on the Geohazards website : www.georisques.gouv.fr Property located in an area subject to compulsory brush clearance. Jessica ZAHOV Consultant - Commercial Agent E.I. RSAC : 913 421 475 We hold an extensive selection of off-market properties that are not listed online. To access these confidential opportunities, please don't hesitate to contact our consultants at your BARNES Mougins agency. Agency fees payable by vendor - Montant estimé des dépenses annuelles d'énergie pour un usage standard, établi à partir des prix de l'énergie de l'année 2021 : 910€ ~ 1250€ - Jessica ZAHOV - Agent commercial - EI - RSAC GRASSE 913421475
…By Barnes Mougins


Le Cannet: this sumptuous 350 sqm villa offers a breathtaking view of the Mediterranean Sea. Equipped with six bedrooms, the property embodies luxury and comfort. With modern features, it guarantees a pleasant atmosphere all year round. This villa is a true haven of peace, with a flat land of 6000 sqm, combining modern comfort and traditional charm. It provides an ideal living space for a large family or to host guests in an idyllic setting. A unique opportunity to own an exceptional property on the French Riviera. Located in the heart of the highly sought-after Hills district, this property benefits from a secure residential environment among the most prestigious in Le Cannet. Just minutes from the historic center, it enjoys an exclusive living environment combining tranquility, elegance, and discretion. Nestled in a preserved greenery setting, it offers a privileged living environment within an area renowned for its high-end properties and residences. Ideally situated on the heights of Cannes, Le Cannet charms with its residential elegance, Provençal atmosphere, and sought-after quality of life. Highly appreciated for its green neighborhoods, unobstructed views of the Cannes Bay, and its immediate proximity to La Croisette, Le Cannet offers a privileged living environment between calm, refinement, and quick access to the amenities of the French Riviera. As a major player in high-end real estate and ambassador of the French way of life, Maison BARNES deploys its integrated network of 159 agencies in 21 countries and 75 destinations, and supports its clients in all their life projects. Agency fees payable by vendor - Montant estimé des dépenses annuelles d'énergie pour un usage standard, établi à partir des prix de l'énergie de l'année 2021 : 2960€ ~ 4010€ - Christian MONNIER - Agent commercial - EI - RSAC 350025532
…By Barnes Cannes


Exceptional 300 sq.m. waterfront architect-designed villa, frontline to the sea on the prestigious Cap d'Antibes. Set on a 1,560 sq.m. landscaped plot facing South-East, this unique property boasts a spectacular panoramic sea view, a seawater swimming pool with a pool-house, 5 bedrooms (including an independent studio), and direct, private access to the sea via a swimming platform. A unique waterfront location on the Cap d'Antibes Situated in the most exclusive area of the French Riviera, this magnificent frontline architect-designed villa offers a truly unique living environment. Surrounded by a beautifully landscaped garden with mature trees, the property stands out for its direct access to the sea via a private swimming platform. Its dominant position guarantees a spectacular panoramic view of the Mediterranean Sea, the mountains, and the city, bathed in light thanks to its ideal South-East exposure. Spacious reception areas opening onto the Mediterranean The ground floor has been designed to maximize flow and natural light. It features a majestic entrance leading to a double reception room and a dining room, all opening onto large sunny terraces. This level also offers a high-end kitchen with a separate scullery/laundry room, an office space, guest toilets, and a first large double bedroom with an en-suite shower room and a private terrace. The first floor dedicated to en-suite bedrooms with panoramic balconies The upper floor hosts the main sleeping area, featuring elegant wooden flooring and refined finishes. It includes an exceptional master suite with a large custom-made dressing room and a private bathroom. Two further double en-suite bedrooms complete this level. Every single bedroom opens onto a private balcony offering dramatic and plunging sea views. Independent guest accommodation and premium outdoor amenities Ideal for welcoming relatives or housing staff in total privacy, the independent studio includes a living room with a kitchen, a bedroom, a bathroom, and a private terrace. The outdoor grounds celebrate the Mediterranean lifestyle with vast terraces, a solarium, an fitted pool-house, and a stunning seawater swimming pool. For parking, the property offers a secure outdoor parking area for 3 vehicles, complemented by two additional private garages located in the immediate vicinity.
…By Douglas Elliman Cannes


Discover this unique villa located in a gated community in Théoule-sur-Mer, just moments away from the beaches and shops. With breathtaking views of the Mediterranean Sea, this property spans three levels and is surrounded by a spacious 2200 m² garden featuring a swimming pool. The interior consists of a welcoming entrance, a bright living room with a dining area, a kitchen, and a utility room. The villa also includes five bedrooms and four bathrooms, providing an ideal setting for family and guests. Although it requires renovation, this villa offers exceptional potential on the Côte d’Azur. Enjoy a peaceful setting and a prime location. Don’t miss this rare opportunity to transform this villa into a true gem. Contact us to learn more and discover this exceptional property.
…By Côte D'azur Sotheby's International Realty


EXPERTIMO est le leader français des réseaux dédiés aux mandataires expérimentés
…By Expertimo


Set in a rare and peaceful environment within a beautiful olive grove, this charming property offers a lifestyle focused on nature and tranquility. The estate consists of a main villa and an independent guest house, ideal for hosting family and friends or developing a rental activity. The main villa stands out for its generous spaces and authentic character, with exposed beams and terracotta floors. The living area of approx. 48 m² with fireplace opens onto a fully equipped separate kitchen and a partially covered terrace with barbecue area. On the ground floor, there is a master suite with dressing room and newly renovated shower room, a study, and a utility room. Upstairs, a further air-conditioned bedroom benefits from its own shower room and WC. The independent mazet offers a fully self-contained space with an air-conditioned bedroom and en-suite shower room with WC. Set on approx. 6,980 m² of terraced land planted with around 70 olive trees and Mediterranean species, the outdoor areas are designed for relaxation, featuring a new saltwater swimming pool (12 x 3 m), wooden terraces, a dining area with barbecue/plancha, and a pétanque court. Additional features include solar panels, reversible air conditioning, an electric vehicle charging point, a workshop, and a large covered terrace.
…By Michaël Zingraf Christie's International Real Estate Saint-paul De Vence


Character Villa of 260 m² – Parc Chambrun Located in the highly sought-after residential neighborhood of Parc Chambrun, this elegant holiday villa, built in the late 1920s, offers approximately 220 m² of living space on a beautifully landscaped 668 m² plot. The property enjoys a prime location, within immediate proximity to shops, public transportation (tramway just 5 minutes away, as well as bus services), and the park. The landscaped garden, featuring mimosa trees, olive trees, and citrus trees, provides a private and lush green setting. The garden also offers the possibility of adding a swimming pool. The villa is arranged as follows: Main level: a bright 45 m² double reception room, a separate kitchen with utility room, and a guest WC.First floor: 3 bedrooms, a study/home office, and 2 shower rooms.Top floor: a bedroom located in the belvedere tower, with access to a magnificent rooftop terrace of over 70 m².The villa is in very good overall condition, with recently updated windows and doors, exterior façade renovation, and hot water heater. In addition, the property benefits from an approximately 90 m² basement, which can be converted to suit a variety of purposes (additional bedrooms, workshop, indoor pool, etc.). A garage and 3 outdoor parking spaces complete this rare offering. A charming property combining character, generous volumes, and an exceptional location. Fees to be paid by the seller. Energy class E, Climate class E Estimated amount of annual energy expenditure for standard use: between 4366.00 € and 5908.00 € for the years 2021, 2022, and 2023 (including subscriptions). Information on the risks to which this property is exposed is available on the Geohazards website: georisques.gouv.fr.
…By Confiance Immobiliere


In the sought-after sector of Lower Californie, this character villa is built on a beautiful mostly flat land, enhanced with old buildings, a swimming pool, and offering a pleasant sea view. It includes, on the garden level, an entrance hall, guest toilets, a living-dining room as well as a kitchen, all opening onto the terrace. This level also has two bedrooms with bathrooms, a third bedroom with a shower room with independent access, as well as a laundry room. On the first floor is the master bedroom, opening onto a balcony, with its bathroom and dressing room. The property also includes a separate two-room apartment located in the historic building, as well as an artist's studio. A car shelter for two cars completes this property.
…By John Taylor - Cannes


Located in a private, secure estate in the residential area of Gairaut, this contemporary property of around 270 sq.m, spread over 3 floors served by a lift, enjoys uninterrupted panoramic views over Nice and beyond to the Mediterranean Sea. This well-designed villa offers all the privacy you could wish for. It comprises : . a generous living/dining area opening onto the garden and pool area . a vast, ultra-modern fitted and equipped kitchen with dining area . 3 bedrooms, each with en-suite bathroom/shower and plenty of storage space . a large spare room that could be used as a games room, cinema or gym. . a fully-equipped laundry area and a utility room. In addition, the single-storey garage can easily accommodate up to 4 vehicles, providing optimum security and is also served by the lift. The partly flat, planted garden (2249 sq.m)features a beautiful infinity pool and jacuzzi, creating a unique place to relax with captivating panoramic views over the sea and the city of Nice by night and day. A property in a peaceful setting just a stone's throw from the city and its amenities. A must see!
…By John Taylor - St Jean Cap Ferrat


CANNES: Located in one of Cannes’ most iconic neighborhoods, overlooking the Lérins Islands and the Estérel Mountains, this elegant Belle Époque villa offers a unique seaside living experience. This 407 sqm residence, spread over three levels of a charming private mansion, combines spacious rooms with panoramic views of the Mediterranean. The ground floor features a grand entrance hall opening onto spacious reception areas, an elegant dining room, and a main kitchen, all extending onto a panoramic terrace and a 150 sqm private garden with direct access to the beach via a discreet gate. Accessible via a second, separate entrance, the garden level features a studio, four bedrooms with their own bathrooms or showers, and a second kitchen. On the upper floor, accessible via the villa’s main staircase, you’ll find a master suite with a balcony facing the sea, a bathroom, shower, toilet, and walk-in closet, as well as two additional bedrooms, each with a shower room and toilet—one of which also offers a sea view. A TV lounge and a laundry room complete this level. Spanning three main lots, all facing due south. A rare property, steeped in history, in the heart of Le Suquet. Located in the Le Suquet neighborhood, the historic heart of Cannes, this property enjoys an authentic setting steeped in history in the heart of Old Cannes. With its picturesque alleyways, charming restaurants, and panoramic views of the harbor and the bay, the area captivates with its quintessentially Mediterranean atmosphere and timeless elegance. Renowned worldwide for its elegance and art de vivre, Cannes captivates visitors with its iconic beaches, the Croisette, its renowned restaurants, and its luxury boutiques. Considered the world’s premier destination for hosting festivals and events, the city welcomes prestigious gatherings each year at the Palais des Festivals, such as the Cannes Film Festival, MIPIM, and the Cannes Lions. Ideally situated between Monaco and Saint-Tropez, near Nice International Airport and the Cannes-Mandelieu Airport, Cannes offers an exclusive lifestyle in the heart of the French Riviera. A major player in the luxury real estate market and an ambassador for the French art of living, BARNES operates an integrated network of 159 agencies across 21 countries and 75 destinations, supporting its clients in all their life projects. Agency fees payable by vendor - Montant moyen de la quote-part de charges courantes 1,529 €/yearly
…By Barnes Cannes


Set in one of the most sought-after residential areas of Saint-Paul de Vence, L’Odyssée is a truly distinctive architectural property offering complete privacy within more than 2.7 hectares of land, partly covered by Mediterranean woodland. Enjoying beautiful views over the surrounding hills and the Mediterranean Sea, the villa offers approximately 500 sqm of living space and stands out for its bold contemporary architecture, inspired by the Brutalist movement. Sculptural volumes, dramatic geometric lines and a striking combination of stone, concrete and glass give the property a rare and powerful identity. The main level features a spectacular reception room with impressive proportions and large windows opening onto the surrounding landscape. The generous kitchen area includes a wine cellar, a professional stainless-steel chef’s kitchen, a pantry and a laundry room. The sleeping accommodation comprises a spacious principal suite opening onto a private terrace, with a bathroom and dressing room, as well as three additional bedrooms, each with its own bathroom or shower room. Two independent, already fitted studios provide comfortable accommodation for guests or staff. The outdoor spaces have been designed around relaxation and entertaining, with an infinity pool, a jacuzzi, an ornamental pond and extensive terraces, including a heated terrace. A dedicated wellness area with a shower and WC offers the potential to create a sauna or hammam. A magnificent roof terrace commands far-reaching views stretching to the Baie des Anges. The property also benefits from a double garage adjoining the villa. While the villa still requires completion, furnishing and landscaping improvements, its sound structure and remarkable architectural foundations provide an exceptional opportunity to create a fully bespoke residence. A rare property with outstanding potential, intended for architecture enthusiasts seeking to bring a truly unique home to life on the French Riviera. Energy Performance Certificate (DPE): Not applicable. Information on the risks to which this property is exposed is available on the Géorisques website: www.georisques.gouv.fr Property located in an area subject to compulsory brush clearance. Represented by Amélie DOLLÉ, acting in his capacity as authorized service provider, with full powers for the purposes hereof.
…By Barnes Saint-paul-de-vence


Perched on the heights of the prestigious Chemin de l'Épi in Ramatuelle, Villa Luma stands as a truly exceptional address at the heart of the Saint-Tropez peninsula. Located in the highly coveted Pampelonne area, the property places you just two minutes from the most iconic establishments on the coast, such as Gigi and the world-famous Nikki Beach, while offering a haven of absolute tranquillity. As you arrive on the 4000 m² estate, the unique character of the setting is immediately revealed. The landscaped garden is a true botanical feat: a carefully curated tropical atmosphere where majestic palm trees blend harmoniously with centuries-old umbrella pines. This lush sanctuary, completely secluded from view, forms a protective cocoon around the residence. Designed by Austrian architect Karl Fahrner, the villa's architecture favours clean lines and a contemporary structure that blends with refined discretion into its Mediterranean surroundings. Inside, the 320 m² of living space have been conceived to promote light and flow. The villa features six en-suite bedrooms, each offering a high standard of comfort. You'll admire the nobility of the materials and the precision of the finishes – hallmarks of Fahrner's work – where mineral textures meet generous openings. The vast living room, the beating heart of the home, opens onto the terraces through large sliding glass doors, dissolving the boundary between interior and garden. While the structure is impeccable, the villa offers strong potential for personalisation, allowing you to update the decor or modernise the kitchen according to your aesthetic preferences, without the need for major construction work. For lovers of gastronomy and fine wine, a fully climate-controlled wine cellar is also included. The outdoor spaces are designed for entertaining. The 10-by-4-metre heated pool, with its crystalline reflections, is bordered by expansive sun decks ideal for relaxation. Practicality has not been overlooked: a vast reception courtyard offers generous parking space for guests, compensating for the absence of a garage with elegance and functionality. On a technical and security level, the property meets the highest standards. A sophisticated alarm system ensures full protection, while the presence of a private helipad on the grounds guarantees swift, discreet access for all your movements. More than just a prestigious secondary residence, Villa Luma represents a strategic investment opportunity, offering excellent rental yield in the most sought-after area of the Gulf of Saint-Tropez. The Excellence Real Estate team is at your service to organise a private viewing and guide you through the acquisition of this remarkable property. Beyond the properties publicly listed, Excellence Real Estate provides access to a privileged network of more than 200 property owners across the Gulf of Saint-Tropez. Our team can conduct a confidential, bespoke property search on your behalf to identify the home that perfectly matches your requirements, including exclusive off-market opportunities. Contact us to discover our confidential collection of off-market properties. Fees to be paid by the seller. DPE in progress. Information on the risks to which this property is exposed is available on the Geohazards website: georisques.gouv.fr.
…By Excellence Real Estate


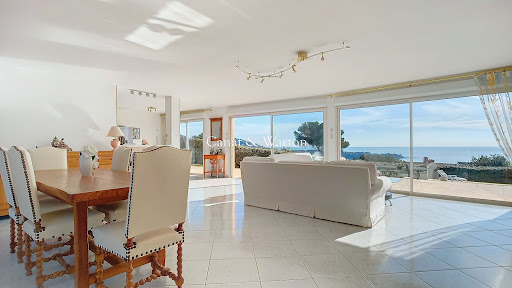

In the heart of a private and secure estate, this prestigious contemporary villa, built on over 1,200 m² of land, offers a rare way of life facing a spectacular panorama. The generous volumes and reception areas bathed in light open harmoniously to the outside, revealing a panoramic sea view and the Massif de l'Estérel. The property features a swimming pool, multiple covered terraces, an independent studio, as well as the possibility to park several vehicles. Each space has been designed to combine absolute comfort, intimacy, and elegance within an exceptional natural environment. A confidential address for a clientele seeking exclusivity. Co-ownership of 380 lots (No ongoing proceedings). Annual charges: 780 euros.This description has been automatically translated from French.
…By Canat & Warton - Saint-raphaël


Exclusively located in a sought-after area of Annonay, discover this contemporary villa built in 2019, offering beautiful volumes and quality amenities. With a living area of approximately 148 m2, it captivates from the entrance with its superb living room of 75 m2, bright and friendly, including a fully equipped kitchen open to the living/dining area. The night space consists of three bedrooms, including a master suite, as well as a bathroom with WC. A laundry room with WC and an insulated garage complete this property. Underfloor heating with a heat pump, reversible air conditioning, sewer system, insulated garage, and land of 501 m2. A must-see soon!This description has been automatically translated from French.
…By Euro Sud Immo


Boasting breathtaking 180° panoramic views over the Atlantic Ocean, this contemporary villa combines an exceptional seafront setting with a 280 m² (3,014 sq ft) garage accommodating up to 15 vehicles and an outstanding level of technical specification. A truly unique property on the Royan coastline. Set on a beautifully landscaped 1,278 m² (13,756 sq ft) plot, the property offers approximately 550 m² (5,920 sq ft) of total space, including 270 m² (2,906 sq ft) of living accommodation, arranged over three levels served by a private 7-person elevator. Designed to maximize the spectacular ocean views, the reception areas occupy the top floor. The spacious living room opens onto two expansive terraces, while the bespoke Bulthaup kitchen, fitted with premium Gaggenau appliances, blends seamlessly into this light-filled living space. The garden level features four en-suite bedrooms, including a generous principal suite, together with a home office and an artist's studio that could easily be converted into a summer kitchen. Outside, the heated double infinity pool sits within beautifully landscaped gardens. The villa benefits from exceptional technical specifications, including geothermal heating and cooling via four 100-metre boreholes, underfloor heating and cooling, double-flow ventilation, central vacuum system, solar water heating, water softener, electric shutters, alarm system and video intercom. A standout feature is the exceptional 280 m² (3,014 sq ft) garage, accommodating up to 12 vehiclesor 15 with a lift system. It is ideal for collectors, boating enthusiasts or anyone seeking a private showroom, workshop or extensive storage space. The lower ground floor also incorporates an authentic Second World War bunker, now converted into a climate-controlled wine cellar. Less than 90 minutes from Bordeaux and its international airport, this exceptional residence combines immediate beach access, spectacular ocean views, premium amenities and remarkable volumes in one of the most sought-after locations on France's Atlantic coast. A confidential coastal retreat where contemporary architecture, breathtaking ocean views and truly exceptional features create a one-of-a-kind property.
…Private owner


CO-EXCLUSIVITY: In a sought-after residential area of Croix-Valmer, this new villa is full of charm. Completed in 2026, it offers the future owner all ten-year guarantees. Built with taste and quality materials and equipment, it has all the comfort of a high-end permanent residence. Built on two levels, it consists, on the upper floor, of an entrance opening onto a spacious living room with open kitchen and a large master suite with its bathroom and WC. All these rooms open onto a very large covered terrace facing West. A guest WC as well as a large garage communicating with the house complete the description of the main part. On the garden level, the guest night space includes three bedrooms, all en suite. In absolute calm, the villa benefits from a beautiful unobstructed view of the Pradels hills, a very beautiful landscaped garden. Heated pool with a very lovely Balinese blue color. Pool house. Facing West, the sunsets accompany you every evening. A lighted pétanque court completes the outdoor layout.This description has been automatically translated from French.
…By Golfe Estate


Sète Investment special - a 130 m2 villa on a quiet 800 m2 plot, with easy access to the city center due to its location and very close access to public transport. 5 themed studios, 3 of which have kitchens. Rental income in the first year of about 40,000 euros, but with potential for development.This description has been automatically translated from French.
…By Agence Galerie Casanova


EXCLUSIVE LISTING - AGNES MALECKI AGENCY - Cavalaire, close to the town center and beaches, charming detached villa of 113m2 with a 6 x 3m saltwater swimming pool in a leafy residential area... The ground floor comprises an entrance hall with built-in wardrobe, WC, open-plan fitted and equipped kitchen, living/dining room with fireplace, pantry, and attached garage. Upstairs: 3 beautiful bedrooms with shower rooms, dressing rooms, WCs, and a master bedroom with en-suite bathroom and solarium. Mosquito nets, blinds, freshly painted and cleaned. 2 parking spaces.
…By Agence Agnès Malecki Cavalaire


Rare. Villa contemporaine, de 2021 aux normes RT2012 située au calme dans un village classé de l'Ardèche Méridionale. Moderne, lumineuse et très agréable à vivre au quotidien grâce à ses prestations de haute qualité et sa domotique. Sous garantie décennale dans son intégralité et sous alarme avec vidéo surveillance, cette villa vous garantit la sérénité. Elle se compose : D'une cuisine équipée avec îlot central , de 2 WC, d'un séjour/salon de 58 m2 ouvert sur une très belle terrasse exposée plein Sud, d'une cuisine équipée avec îlot central. La partie nuit comporte une suite parentale avec salle d'eau et un grand dressing, 2 chambres avec placard, une salle de bain Possibilité d'aménager facilement le garage de 35 m2. Cave à vin. Très belles prestations. Le terrain de 1798 m2 avec la piscine de 9x4 ( carreau en pierre de bali) reste à finir d'aménager ( plan déjà fait par un architecte paysagiste) Environnement calme, sécurisé et agréable où il fait bon vivre avec une très belle vue. Pour plus de renseignements, Pour plus de renseignements contacter Isabelle POMAR .RSAC de Romans 497 721 548 tél: 06.87.56.95.21 (4.67 % fees incl. VAT at the buyer's expense.)
…By Christine Miranda Immobilier


Nestled in a peaceful setting, this elegant, recently renovated Provencal villa will seduce you with the exceptional quality of its features and the harmony it exudes. Designed to comfortably accommodate a family on a day-to-day basis as well as for relaxing stays, it offers vast, luminous spaces and a total of five suites, including a self-contained apartment. Leisure and comfort features include a private cinema, a fitness area and a spacious garage for up to four cars. The grounds, covering some 2,700 m², offer a beautifully landscaped setting with swimming pool and pool house, ideal for sharing precious moments together. Located just a few steps from the charming village of Valbonne, in a secure estate, the property combines privacy, tranquility and an art of living rare on the Côte d'Azur.
…By John Taylor Mougins


Located just a few minutes from the Principality of Monaco, this exceptional property with a pool offers a spectacular view of the Mediterranean, Port Hercule, and the legendary Rock of Monaco. This villa of approximately 260m2, fully renovated with high-quality materials, captivates with its elegant architecture and generous spaces. Bathed in light thanks to large bay windows, it provides a perfect harmony between the interior spaces and the terraces. The living area, with its clean lines and refined finishes, features a vast living room, a dining room, and an open kitchen designed to make the most of this exceptional panorama. The sleeping area includes 5 suites, each with its own private bathroom or shower room, offering comfort, privacy, and high-end amenities. Outdoors, the spaces have been designed as a true haven of peace, with a swimming pool for counter-current swimming, a summer kitchen, and a landscaped garden inviting relaxation throughout the year. Possibility to park several vehicles.This description has been automatically translated from French.
…By Azur'estate


Just 25 minutes from the beaches, between Pézenas and Béziers, discover this superb contemporary villa built in 2025, offering about 150 m² of living space, high-quality features, and an absolutely remarkable exterior.Everything here has been designed to provide a true Mediterranean art of living, between contemporary architecture, elegance, and a holiday spirit.The villa opens onto a magnificent living area with generous volumes, bathed in light thanks to its large openings and sliding glass doors. The superb contemporary kitchen, with its large central island, perfectly integrates with this friendly space.On the night side, the house offers 4 bedrooms, including an exceptional master suite of 28 m² with a dressing room and a bathroom equipped with a double shower.The true heartthrob continues outside with a landscaped garden with tropical accents, beautifully planted with palm trees and exotic vegetation. In the heart of this decor, the 7 x 3 meter swimming pool invites immediate relaxation.And to extend summer days around lunch with friends or an aperitif at sunset, the property features a superb summer kitchen designed in a chic bohemian Ibiza spirit.A charming outdoor space, warm and perfectly integrated into the garden, which gives this villa a true holiday home feel.High-quality features:- Construction 2025- About 150 m² of living space- Large bright living room- Superb kitchen with central island- 4 bedrooms- 28 m² master suite on the ground floor- Dressing room and bathroom with double shower- Sliding glass doors- Ducted air conditioning with Airzone system- Centralized roller shutters- Thermodynamic balloon- Fiber optic- 7 x 3 m swimming pool- Landscaped garden- Superb summer kitchen in a chic bohemian Ibiza spirit- An ideal locationBetween Pézenas and Béziers, this villa enjoys a privileged location, close to shops, characterful villages, and vineyards, while being just 25 minutes from the Mediterranean beaches.A contemporary, elegant, and perfectly finished property that combines modern comfort and a holiday spirit.A house where you can immediately envision yourself... a true heartthrob.Information or visitsHenri CantoCasanova Propriétés06.41.52.54.63This description has been automatically translated from French.
…By Agence Galerie Casanova


In a particularly quiet and preserved residential area of Fréjus, this property offers 270 m² of living space nestled within a beautiful landscaped park of nearly 5,000 m², fully vegetated and shielded from prying eyes. Pines, palm trees, olive trees, and Mediterranean vegetation create a true oasis around the house and its heated pool, providing a rare atmosphere of calm and privacy. The entrance to the property immediately sets the tone: a remarkable glasshouse of about 100 m², a genuine winter garden bathed in light, creates a unique space that precedes access to the house and establishes a particularly pleasant transition between the garden and the living areas. The villa features generous reception spaces with a double living room and a dining room, extended by a fully equipped kitchen that opens directly onto the terrace and pool area. The kitchen, dining room, and living room are offered fully furnished, allowing for immediate installation in a setting already carefully arranged. The main level also hosts three bedrooms, each with its own shower room and dressing room, offering comfort and independence to each resident. Upstairs, a true suite benefits from its own dressing room, a shower room with toilet, a private jacuzzi, as well as a terrace overlooking the garden, creating a particularly intimate and privileged space. The property also boasts a particularly complete level of equipment: underfloor heating, air conditioning, as well as an energy installation comprising 26 solar panels and two storage batteries, designed to provide a very high level of energy independence. The ensemble is completed by a laundry room, ample storage space, and a vast garage of about 200 m², offering exceptional potential for collectors, recreational vehicles, storage, or additional development. The property also has numerous parking opportunities within the property. Outside, the landscaped garden forms a perfectly preserved setting around the house. Fully illuminated and equipped with an automatic irrigation system covering the entire property, it has been designed to combine enjoyability, ease of maintenance, and enhancement of the outdoor spaces. The heated pool and various terraces allow for complete enjoyment of the property in a calm and secluded environment. The presence of marble in the interior spaces and facades dressed in stone cladding reinforces the character and identity of this property. The bedrooms can also be sold furnished according to the terms agreed upon with the owners. A rare property in Fréjus, aimed at those seeking above all space, tranquility, privacy, comfort, and a genuine Mediterranean lifestyle, close to the coast and the Golfs of Valescure.This description has been automatically translated from French.
…By Agence Du Cap L’etrave
'%20stroke='%23DDAA3A'%20stroke-width='1.909'%20stroke-linecap='square'%20stroke-linejoin='bevel'/%3e%3c/svg%3e)
Receive by email any new listing that may match your search criteria
Your criteria :
By validating this form, you accept the general conditions of use of Le Figaro Properties.
These agencies offer a selection of luxury properties vente in France. Feel free to contact them for personalized assistance.




