Get early access to listings that match your criteria
Never miss an opportunity again. Our personalized alerts notify you instantly.

 English$ USD · m²


For sale in Carqueiranne, Var (83320), in a sought-after area, this villa offers a serene living environment where tranquility and sea views enhance daily life. From the property, the gaze naturally extends towards the horizon and the Giens peninsula, creating a soothing atmosphere throughout the day. Situated on a plot of over 1,500 m2 , the house offers over 250 m2 of living space, with well-designed and comfortable layouts. The main level features a bright living room with an open-plan kitchen , conceived as a space for sharing and conversation. Large windows seamlessly extend this space onto a spacious terrace , ideal for enjoying the view, al fresco dining, or simply relaxing by the sea. A master suite completes this level, offering comfort and tranquility. Upstairs, three bedrooms , each with its own bathroom, have access to a terrace with sea views , allowing you to enjoy a privileged living space. On the garden level, an independent 3-room apartment of approximately 70 m2 , connected to the house by an internal staircase, offers additional space that can be adapted according to needs (family, hospitality or rental project). Outside, the spaces are designed to fully enjoy sunny days and the surrounding environment. The swimming pool, with its terrace, offers a pleasant setting for relaxing in complete tranquility, whether for a refreshing dip or sharing moments outdoors. A garage completes the amenities, while the property also provides ample parking for several vehicles. A house where you can fully enjoy a calm environment, beautiful light and a view that accompanies every moment of daily life. More photos and a virtual tour are available upon request.
…By Artey


Magnificent contemporary architect-designed villa with 327 m2 situated on a plot of 4638 m2 built in 1971. In perfect condition!!! Ideally located in Southwest exposure. Enjoying panoramic views of the surrounding countryside, this villa comprises a spacious air-conditioned living/dining room with fireplace and mezzanine, a separate fitted kitchen, 3 bedrooms with bathrooms and closets, and a 47 m2 master suite with bathroom, dressing room and toilet, the latter opening onto a very beautiful terrace with a huge swimming pool. On the lower level: an independent apartment of approximately 45 m2, a guest bedroom with shower room and dressing room, a workshop, a technical room and a laundry room as well as a storage space. Huge garage for 6/8 cars. A must-see!!!
…By Saint Paul Properties


VALBONNE. EXCEPTIONAL CONTEMPORARY FAMILY VILLA WITH A LANDSCAPED GARDEN AND A HEATED POOL. Just minutes from the charming villages of Valbonne, Mougins, and renowned international schools, including Mougins School and the CIV, this exceptional contemporary villa of 220 sqm, built in 2025, is set within approximately 1,200 sqm of beautifully landscaped garden. Combining contemporary architecture, premium finishes, and exceptional comfort, it offers an outstanding lifestyle in one of the French Riviera's most sought-after locations. This sun-bathed property comprises: - On the ground floor, an entrance hall, a large living/reception room with an open-plan kitchen, benefits from bay windows open onto a charming covered terrace and the beautiful Mediterranean garden, and on the same floor, a first suite with a bathroom and separate guest toilet. - On the second level, three further en-suite bedrooms, including the primary one with a walk-in closet, a luxurious bathroom with a bathtub and shower and a terrace enjoying open views over the surrounding hills. - The lower ground floor is completed by a laundry room and an impressive 110 sqm garage. Large enough to accommodate numerous vehicles, this space also offers exceptional potential to be transformed into a private cinema, fitness room, games room, or any leisure area to suit your lifestyle. Ideally located in a sought-after residential setting, within immediate reach of shops, restaurants, and cafés, this property perfectly balances tranquility, modern comfort, and everyday convenience. Nice Côte d'Azur International Airport is only a 20-minute drive away. An exceptional family home where every detail has been thoughtfully designed to offer a refined art of living on the French Riviera.
…By Consultants Immobilier Cannes


EXCLUSIVE Beautiful property by the renowned architect Robert Dallas offering an exceptional view of the hills all the way to the sea, situated on a fenced plot of 11,800m² with a heated freeform pool, pool house, pétanque court, and a beautifully landscaped garden.The house comprises: entrance, large living room with fireplace, dining room, fully equipped professional kitchen, 4 en-suite bedrooms, and an office/bedroom. A unique and exceptional estate. A guaranteed coup de coeur.For more properties, visit our website: www.grimaudimmo.com
…By Grimaud Immo


Exclusive! Within walking distance of the village, in a peaceful environment bordered by vineyards and offering a panoramic view of the castle, we are pleased to present this elegant single-story Provençal villa.\n\nBuilt on a flat plot of 2,800 m² and facing south, the villa opens onto an entrance with a cloakroom and guest toilets. The through-living room, enriched by an insert, enjoys large sliding glass doors that fully welcome light and offer an unobstructed view of the garden and the castle. It continues with a spacious covered terrace with a barbecue area, as well as a 40 m² patio.\n\nThe open-plan kitchen, fully equipped, also has a back kitchen serving as a pantry and laundry room.\n\nThe master suite includes a full bathroom with shower, bathtub, and toilet, as well as a double dressing room. Three other bedrooms each have their own shower room.\n\nCompletely redesigned, the outdoors feature a superb pool measuring 12 × 5.5 meters, surrounded by generous wooden decking. A true additional living space, the pool house includes a fully equipped summer kitchen and a lounge.\n\nFully enclosed, the garden is enhanced by palm trees, umbrella pines, and olive trees, illuminated at night by automatic lighting. A well supplies the irrigation system. A pétanque court and a vegetable garden complete the outdoor areas.\n\nThe large parking area is complemented by a carport for two vehicles, equipped with an electric charging station. A garage is also available to house a car or several motorcycles.\n\nA rare address, combining absolute calm, immediate proximity to the village, remarkable views of the castle, and modern comfort of a single-story villa. A true favorite.This description has been automatically translated from French.
…By Jager Immobilier
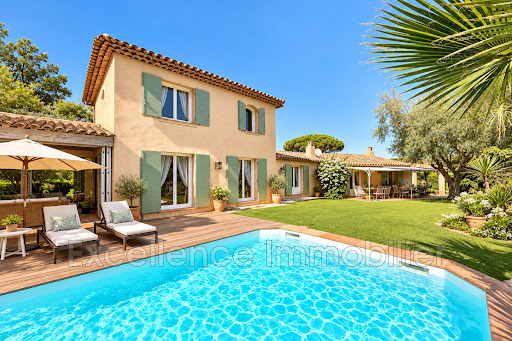


Exclusive to Excellence Real Estate. Real crush for this magnificent 5-room villa for sale located in a domain near the center and beaches of Sainte Maxime. This property with authentic charm and intimate soul will appeal to lovers of uniqueness. It offers an entrance hall, a cozy living room with a fireplace, a dining area with an equipped open kitchen, three spacious bedrooms and an office, a relaxation area serving as a reading or resting place opening onto a beautiful sunny terrace. A garage. Swimming pool and its summer kitchen. Facing full south and without vis-a-vis, this charming villa combines the calm of the countryside with the proximity to the beaches and the center.This description has been automatically translated from French.
…By Excellence Immobilier


Located in a peaceful residential cul-de-sac, just a short walk from the shops of Col de Villefranche, this authentic Provençal villa offers an outstanding opportunity to create a remarkable family home or investment property. Built on a beautiful 1,046 sqm flat landscaped plot, easily suitable for a swimming pool, the villa offers approximately 159 sqm of living space (excluding annexes). The property is currently arranged as two independent apartments, providing excellent flexibility for a large family residence, guest accommodation or rental investment. Facing South, the villa enjoys abundant natural light throughout the day and features several terraces, an attic, workshop, cellars and a summer kitchen. A rare opportunity in one of Villefranche-sur-Mer’s most desirable residential locations.
…By David Luxury Properties


Just minutes from Cannes, Mougins and Nice International Airport, this Provençal villa is set on over 3,000 sq m of level grounds. The property features a spacious living area, a fully equipped kitchen, four bedrooms in the main residence, a separate 40 sq m guest house, a swimming pool, a pool house and several terraces. An approximately 100 sq m garage accommodating up to six vehicles, together with approved planning permission for a 97 sq m ground-floor extension, further enhances this exceptional property. Contact Côte d'Azur Sotheby's International Realty to arrange a private viewing.
…By Côte D'azur Sotheby's International Realty Mougins


A rare art of living in ValbonneIn a calm and green environment, just steps away from the village of Valbonne, the ARCADIA Estate offers exceptional new villas within a secure and private residence. Contemporary architecture, light-filled spaces, landscaped private gardens, and high-end amenities create a privileged living environment that blends Provençal authenticity with modern comfort. A rare address on the Côte d'Azur, ideal for a primary or secondary residence close to Sophia Antipolis and international schools.This description has been automatically translated from French.
…By Orpi - Dana Immobilier


FOR SALE – PRESTIGE VILLA WITH SEA VIEW – SAINT-JEAN DISTRICT, GRASSE Located in the prestigious Saint-Jean district of Grasse, this sumptuous contemporary villa of 200 m² of living space is a true haven of peace, set on a wooded plot of approximately 1,800 m². Combining modernity, high-end services and Mediterranean lifestyle, it offers an exceptional living environment. An Exceptional Living Space On the ground floor, you will discover a vast living room of 60 m² with generous volumes, bathed in natural light thanks to large bay windows that open onto a terrace, a swimming pool and a landscaped garden. The fully equipped kitchen extends this friendly and modern space, ideal for entertaining. Prestigious Basement The basement of the villa houses a real wellness and relaxation area: • Fully equipped gym for your fitness sessions • Sauna for moments of intense relaxation • Air-conditioned wine cellar, ideal for enthusiasts and collectors The Private Floor Upstairs, three spacious bedrooms await you: • Two bedrooms with private balcony, offering a soothing view of the garden • A luxurious master suite with shower room, dressing room and a large private terrace, perfect for enjoying a glimpse of the sea during your summer evenings High-End Services and Equipment • 52 m² heated swimming pool with integrated jacuzzi and submerged beach • Equipped pool house (summer kitchen, shower, toilets) for your convivial moments • Reversible air conditioning throughout the villa • Closed garage and several parking spaces • Pétanque court set in a green setting • Home automation, careful exterior lighting, automatic watering system and motorized gate A Unique Living Environment All living rooms and bedrooms open onto the exterior, offering perfect interior/exterior continuity and a breathtaking view of the swimming pool, the garden and a glimpse of the sea. The villa, quiet and not overlooked, also benefits from an ideal location, a few minutes from the city center of Grasse, schools and amenities. To discover quickly Les honoraires sont à la charge du vendeur. Les informations sur les risques auxquels ce bien est exposé sont disponibles sur le site Géorisques : www. georisques. gouv. fr. ** ENGLISH SPEAKERS: please note that Capifrance has an international department that can help with translations. To see our range of 20,000 properties for sale in France, please visit our Capifrance website directly. We look forward to finding your dream home!
…By Capifrance - Christophe Espinasse


Located on the hills above Cannes, with panoramic views of the sea, the city, and the Lérins Islands, this sumptuous contemporary villa offers 1,400 m² of living space on landscaped grounds spanning over 4,000 m². The villa features a spacious, light-filled living room with breathtaking ocean views through its large floor-to-ceiling windows, an dining room, a fully equipped professional kitchen, a wine cellar, and 8 en-suite bedrooms, each with a terrace. It also boasts a home theater and a wellness area featuring a heated indoor pool, a gym, a sauna, a steam room, and a massage suite with a jacuzzi. An elevator serves all levels of the property. Outside, a swimming-pool is complemented by an outdoor kitchen and a professional-grade barbecue. A garage that can accommodate up to 8 cars completes this exceptional property. Located in the sought-after Californie neighborhood, this residence enjoys a coveted residential setting among iconic villas, Belle Époque mansions, and lush green landscapes. Renowned for its tranquility and unique panoramic views of the Bay of Cannes and the Estérel Mountains, the area captivates with its refined and exclusive lifestyle. World-renowned for its elegance and art de vivre, Cannes charms visitors with its iconic beaches, the Croisette, its gourmet restaurants, and its luxury boutiques. Considered the world’s premier destination for festivals and events, the city hosts prestigious gatherings each year at the Palais des Festivals, such as the Cannes Film Festival, MIPIM, and the Cannes Lions. Ideally located between Monaco and Saint-Tropez, near Nice International Airport and the Cannes-Mandelieu Airport, Cannes offers an exclusive lifestyle in the heart of the French Riviera. A major player in the luxury real estate market and an ambassador for the French art of living, BARNES operates an integrated network of 159 agencies across 21 countries and 75 destinations, supporting its clients in all their life projects. Agency fees payable by vendor - Montant estimé des dépenses annuelles d'énergie pour un usage standard, établi à partir des prix de l'énergie de l'année 2025 : 6550€ ~ 8870€
…By Barnes Cannes


Charming 200m² Provençal style villa with breathtaking panoramic sea view. The villa opens onto a beautiful living room with a fully equipped kitchen opening onto a large and beautiful furnished terrace. On this level, there is also a master bedroom with an office space to work in peace. On the garden level, a second master bedroom as well as two other bedrooms and a bathroom. All opening onto a large terrace with sea view and an independent studio. A secure swimming pool and the possibility of parking 3 cars complete this property. A real haven of peace for a relaxing holiday at the foot of the Estérel massif. Ideal with family and friends. Agency fees payable by vendor - Montant estimé des dépenses annuelles d'énergie pour un usage standard, établi à partir des prix de l'énergie de l'année 2021 : 4856€ ~ 6572€
…By Barnes Théoule


Sole agent - Discover this charming Provençal villa, nestled in a sought-after residential area, offering a commanding position that guarantees peace and tranquillity. With its 2,200 m² of land, this property stands out for its breathtaking panoramic views, majestically combining sea and mountains. With a living area of approximately 180 m², the villa comprises 6 rooms, including 4 bedrooms inside and a separate bedroom outside, ideal for accommodating your guests. The basement houses a games room, perfect for spending time with family or friends. Outside, you will be charmed by the beautiful covered terrace with a summer kitchen and barbecue, ideal for al fresco dining. There is also a garage, a carport and parking space for your visitors. The heated swimming pool promises moments of relaxation and refreshment all year round. This villa is a true haven of peace, combining modern comfort and Provençal charm, and perfect for sharing wonderful moments with family or friends in an enchanting setting.
…By Michaël Zingraf Christie's International Real Estate Saint-paul De Vence


At the foot of the village of Valbonne, nestled in a preserved haven of greenery, this exceptional contemporary architect-designed home masterfully blends modern design, tranquility, and nature. It is surrounded by a stunning setting of lush forest and a meticulously landscaped garden inspired by the "English Garden" style — a true invitation to serenity and privacy. The remarkable interiors, particularly the vast living area, open generously onto the outdoors, dissolving the boundary between inside and out. This ensures exceptional natural light from morning to evening and offers breathtaking views of the garden and the magnificent swimming pool. The property also features a total of four bedrooms, including a beautiful master suite with a terrace, as well as a spacious open-plan kitchen. With its bold architecture, absolute comfort, and bucolic intimacy, this property is a rare and unique gem!
…By Magrey & Sons Valbonne


Situated in the heart of the French Riviera's hinterland, this exceptional Provençal villa of approximately 189 m² offers an unparalleled living experience. Located near the charming hilltop village of Cabris, this property provides glimpse of the Mediterranean Sea and the Estérel mountains, offering both tranquility and easy access to local amenities. Set on a meticulously landscaped plot of 3,394 m², the property features an array of mature olive trees and a well-maintained garden, creating a serene and harmonious environment. The heated pool is perfectly integrated into the natural surroundings, offering a private space for relaxation and leisure. Upon entering the villa, you are immediately struck by its spaciousness and natural light. The expansive living area boasts high ceilings, creating a sense of openness and comfort, while a functional fireplace adds warmth and elegance. The fully equipped kitchen is designed for modern living, offering a functional space ideal for culinary enthusiasts. The ground floor also includes a guest bedroom and a shower room with WC, ensuring comfort and convenience for both family and visitors. Upstairs, a mezzanine office provides a peaceful workspace, while the master suite, complete with access to a solarium, offers magnificent views of Cabris and the surrounding hills. Two additional bedrooms are ideal for family or guests, along with a shower room and WC, further enhancing the villa's functionality and comfort. Additional features include a bright veranda, a spacious sun-drenched terrace, a double garage, and a wine cellar, adding both practical and luxurious touches to the property. Located just 3 km from the renowned Golf de Claux-Amic, 39 km from Nice Côte d'Azur Airport, and 20 km from the beaches, this villa provides the perfect balance of peaceful countryside living with easy access to the top attractions of the French Riviera. Offered by Côte d'Azur Sotheby’s International Realty, this property represents an exceptional opportunity in luxury real estate. Contact our expert team for more information or to arrange a private viewing.
…By Côte D'azur Sotheby's International Realty Mougins


Situated on the west-facing slope within the prestigious, highly secure gated community, this exceptional villa enjoys a private setting, accessed via a secure entrance gate reserved exclusively for residents. Just steps away from the harbor and beaches, the residence offers a truly privileged lifestyle. Spanning a generous 400 sq m and built in 2026, this newly constructed contemporary villa immediately impresses with its majestic volumes and abundant natural light. The magnificent reception spaces open seamlessly onto a delightful, spacious terrace—ideal for entertaining outdoors—as well as a flat, beautifully landscaped garden. A true haven of peace, the grounds are highlighted by a stunning 15-meter swimming pool. The property features 7 en-suite bedrooms with high-end finishes, each equipped with extensive built-in storage and large custom walk-in closets, ensuring complete comfort and privacy. Among these light-filled suites is an independent basement apartment, benefiting from its own private access to the home, perfect for accommodating guests or staff in total autonomy. A fully equipped designer kitchen and a superb wine cellar complete the interior layout. Outside, the property provides ample space to easily park multiple vehicles. Combining modern architecture, state-of-the-art technology, and refined Mediterranean living, this rare property represents contemporary luxury at its finest.
…By Kretz Real Estate


Located in the sought-after Haut Gairaut area of Nice, this authentic *bastide* (traditional Provençal country house) enjoys a privileged residential setting, offering a peaceful, leafy environment just minutes from the city center. Built in the late 18th century (circa 1788), the property offers approximately 242 m² of living space, including an independent apartment. It sits on a plot of roughly 1,700 m² arranged in terraces and adorned with mature Mediterranean vegetation, including olive trees, cypresses, and native plant species. The property retains the full charm of homes from that era, featuring unique room layouts, period details, and various outbuildings—such as greenhouses, several garden sheds, and covered parking areas. These structures reflect the property's history and offer numerous layout possibilities to suit various needs, whether as a family home or a holiday retreat. The interior captivates with its authentic proportions, preserved character, and warm atmosphere. Period materials, high ceilings, and openings onto the garden contribute to the *bastide’s* unique charm, with every space reflecting the distinctive style of traditional Nice properties. The independent apartment is a significant asset, allowing for the comfortable, autonomous hosting of family, friends, or staff. A true haven of peace, the house benefits from a private, secluded setting that offers a countryside atmosphere in the heart of Nice. The terraced grounds, Mediterranean greenery, and numerous outdoor areas create a delightful, private environment where calm and serenity reign year-round. Renovation work offers the opportunity to unlock the full potential of this rare property and to truly showcase its architecture, history, and unique spatial character. A unique opportunity for lovers of character homes looking to acquire an authentic property in one of the most sought-after areas in the hills above Nice, in the immediate vicinity of shops, schools, the motorway, and the international airport.
…By Michaël Zingraf Real Estate Nice


Located in Cannes, just a few steps from the sea, this property offers a rare opportunity to create an approximately 370 sqm contemporary villa project with a building permit currently underway. Designed by an architect, this future residence will feature three levels, six bedrooms, spacious reception areas, a sea-facing terrace and an infinity pool. Enjoying views over the Mediterranean and the Lérins Islands, this project represents a unique opportunity to create a bespoke residence in one of the most sought-after areas of the French Riviera. Contact Côte d’Azur Sotheby’s International Realty. The visuals are non-contractual and provide an illustrative representation of the architectural project.
…By Côte D'azur Sotheby's International Realty


Situated in an idyllic setting just outside Monaco, this magnificent villa enjoys maximum sunshine and breathtaking panoramic sea views. Generously proportioned, the property comprises four spacious bedrooms, each with an en suite bathroom, a large, bright living room, a kitchen and a number of terraces offering relaxing areas overlooking the Mediterranean. The plot also includes a carefully landscaped garden and a double garage. Planning permission has already been granted for the construction of a swimming pool and the enclosure of certain terraces, offering the potential for further development as you wish. A rare property, ideal for enjoying the relaxed lifestyle of the Côte d'Azur. Discover it without delay!
…By Michaël Zingraf Christie's International Real Estates Saint-jean Cap Ferrat


Situated in a sought-after private residential estate in Aspremont, this property enjoys a privileged, peaceful setting while remaining just minutes away from Nice. Perched in an elevated position on a plot of approximately 4,900 sqm—which offers potential for further construction—this impeccably maintained Provençal villa boasts a south-west aspect and exceptional 180-degree panoramic views stretching from the sea, Cap d’Antibes, and the Estérel massif to the surrounding mountains. With approximately 235 sqm of living space, the house features a spacious living area comprising a lounge with an inset fireplace, a dining room, and a kitchen; these areas extend onto generous terraces, inviting you to fully enjoy the panoramic scenery. The sleeping quarters consist of four bedrooms, each with its own private shower room or bathroom. On the garden level, a versatile room offers the flexibility to be converted into a home office, gym, or leisure area according to your needs. A large garage (approx. 70 sqm), a cellar, and a utility room complete the property. An independent apartment—featuring a living room with an open-plan kitchen, a bedroom, and a shower room—provides a valuable asset for hosting family, friends, or staff. Outside, the property offers expansive terraces, a barbecue area, an 11.5 x 4-meter chlorine pool with an outdoor shower, and an automatic irrigation system (fed in part by a 20 m³ rainwater harvesting tank). It also boasts exceptionally ample parking space, capable of accommodating at least ten vehicles. Ducted reversible air conditioning, pocket doors, mains drainage, and high-quality construction complement the features of this property, which offers an exceptional living environment on the outskirts of Nice—ideal as either a primary or secondary residence in a highly sought-after area of the Côte d’Azur.
…By Michaël Zingraf Real Estate Nice


Located in one of the most sought-after areas of Grau d'Agde, just minutes from the beaches and shops, this contemporary 189 sq m villa showcases the elegance of high-end architecture, set on a landscaped 1,000 sq m plot. From the moment you step inside, the light and spaciousness reveal a rare art of living. The cathedral-ceilinged living room, enhanced by vast bay windows, offers a harmonious flow between the interior and exterior, creating a warm and refined atmosphere. The kitchen, a true design masterpiece, combines premium appliances with clean lines. Sleeping Area – Absolute Comfort* The villa offers: • A master suite with impeccable finishes, featuring a custom-made dressing room and private bathroom, • Two elegant suites, each with its own dressing room and bathroom, • A two-room annex, ideal for accommodating guests in the utmost comfort or providing independent space for your guests. Prestigious Amenities • Complete home automation: lighting control, roller shutters, sound system, and security • Ducted air conditioning • Premium materials and haute couture finishes • Architectural design combining aesthetics and functionality A Spectacular Exterior – A True Private Resort The meticulously landscaped Mediterranean garden embraces the entire property. The exotic wood terraces invite relaxation, while the pool house creates a chic and welcoming reception area. The villa's crowning feature: a rare and elegant concrete swimming pool with a glass wall, a striking visual signature of a decidedly premium lifestyle. An exclusive address. Remarkable architecture. A villa where luxury is expressed with discretion and obvious elegance. Information and viewings: Henri Canto Casanova Properties, Exceptional Real Estate since 1979 +33 6 41 52 54 63
…By Agence Galerie Casanova


Casanova properties Located in one of the most popular areas of Sete, on Mont Saint-Clair, close to shops and the city center, I invite you to discover this old 'Baraquette' from 1950, completely renovated in 2021. It offers 137 m² of living space, nestled on a beautiful plot of 1,450 m² with a spectacular 180 ° view of the Thau lagoon: a real living picture A bright and functional interior: On the ground floor a very beautiful living room completely open to the outside thanks to a large sliding bay window. On this same level, you will find a magnificent master suite, with dressing room and its private bathroom. A sleeping area conducive to serenity: In addition to the master suite, going down to the lower level, the atmosphere becomes more intimate, with two spacious bedrooms each with a bathroom, a laundry room and a home cinema room. An exterior designed to take full advantage of the natural setting: The exterior is a true haven of peace. The villa is surrounded by beautiful terraces on each level and Mediterranean vegetation (pines, olive trees, etc.) to enjoy a pleasant outdoor life. An 8x4 meter swimming pool (automatic salt treatment and pH regulation) Bali tiled concrete enhances the premises. Finally, several parking spaces. A rare property with high-end services Between history and modernity, this comfortable and elegant Setoise house is a unique property with undeniable charm and quality services. Don't miss out on this rare gem! Contact me at 06.41.52.54.63 Henri Canto Casanova Properties
…By Agence Galerie Casanova


Located in the peace of a cul-de-sac, in the heart of a sought-after residential area made up of beautiful properties, this superb family villa of 195 m² of living space, complemented by an independent T3 dependency of 51 m², offers a privileged living environment on a tree-lined plot of 770 m². From the entrance, you will be captivated by the generous volumes and the quality of the features. The main house offers a large, light-filled living area, extended by a pleasant heated and air-conditioned veranda with a fireplace, a true relaxation space in any season. The fully equipped independent kitchen will meet the expectations of those who enjoy conviviality and comfort. The sleeping area consists of four bedrooms, including a beautiful master suite with a private shower room and storage. A large bathroom equipped with a bathtub, shower, and double sink, as well as two independent toilets, complete the ensemble. In terms of comfort, the property benefits from quality amenities: recent air/water heat pump, air conditioning, photovoltaic system, double-glazed PVC and aluminum windows, exotic wood flooring, and direct access to the garage from the house. The independent air-conditioned T3 dependency of 51 m², with its own entrance, is a real asset. It includes a living room with a kitchen, two bedrooms, a shower room, and a toilet. Ideal for receiving family and friends, accommodating a loved one, or developing a seasonal rental business. Outside, everything has been designed to fully enjoy the setting. The travertine spaces surround a traditional pool with rounded shapes, secured by an aluminum telescopic shelter. A bioclimatic pergola of about 20 m² allows for enjoyable moments outdoors throughout the year. The landscaped garden hosts numerous Mediterranean species and benefits from a borehole, particularly appreciated for watering and maintaining the outdoor spaces. The garage on the ground floor accommodates two vehicles and has rare features: wine cellar, mechanical pit, several water points, technical room for the pool, and the possibility of installing a charging station for an electric vehicle. An additional vehicle and a motorhome can also be parked on the property. A villa with complete amenities, offering space, comfort, independence, and quality of life, ideal for a large family or for a primary residence project with rental potential.This description has been automatically translated from French.
…By 3g Immo Prestige


Located on the border of Châteauneuf, just a few minutes from shops, in a preserved environment, this unique property offers a real countryside feel, with light, nature and tranquillity. Designed as an artist's home, it charms with its inspiring atmosphere, open spaces and permanent connection with the outdoors. The living areas open widely onto terraces and enjoy unobstructed views of the surrounding hills. The subtle and elegant décor highlights noble and authentic materials: natural wood, stone, mineral coatings, and large windows that let in light at all hours of the day. The carefully selected furniture contributes to this warm and refined atmosphere, where every detail has been tastefully considered. The villa offers 6 bedrooms, ideal for welcoming family and guests in absolute comfort. Outside, the swimming pool and jacuzzi extend the experience, inviting you to relax in an intimate, green setting. A rare place where you can live in tune with nature, while remaining only 5 minutes from amenities. A property with free-spirited, inspired charm, perfect for those seeking authenticity, space and proximity.
…By Michaël Zingraf Christie's International Real Estates Opio


Just a few minutes from the medieval village of Tourrettes-sur-Loup, this south-facing villa enjoys a peaceful setting and beautiful open views over the wooded hills. Set on terraced grounds of approx. 2,500 m², the property features attractive outdoor spaces with a swimming pool and large terrace, a garden chalet, and several parking spaces. The house offers around 180 m² of living space and stands out for its generous volumes and high ceilings. The entrance leads to a spacious living area with a cathedral ceiling and fireplace, opening onto a dining room and a fully equipped kitchen with a stone worktop. This level also includes a study (or additional bedroom), guest WC, laundry room, and a large covered terrace. Upstairs, the night area includes a master suite with access to a terrace and attic space, as well as a shower room with WC. Three additional bedrooms complete this level, one of which has its own shower room, along with a further bathroom with shower, bathtub, and WC. A property full of charm, combining space, light and nature in an exceptional setting.
…By Michaël Zingraf Christie's International Real Estate Saint-paul De Vence
'%20stroke='%23DDAA3A'%20stroke-width='1.909'%20stroke-linecap='square'%20stroke-linejoin='bevel'/%3e%3c/svg%3e)
Receive by email any new listing that may match your search criteria
Your criteria :
By validating this form, you accept the general conditions of use of Le Figaro Properties.
These agencies offer a selection of luxury properties vente in France. Feel free to contact them for personalized assistance.





