Get early access to listings that match your criteria
Never miss an opportunity again. Our personalized alerts notify you instantly.

 English$ USD · m²

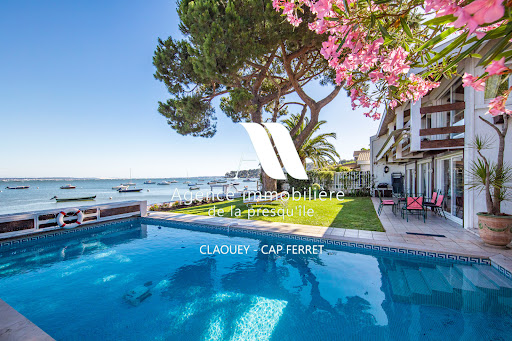


Located in an idyllic setting right on the waterfront of the Bassin, between the sea and the forest, this villa will charm you with its views and serene surroundings. It features 4 bedrooms, a shower room, and a full bathroom, as well as a living room with an open-concept kitchen and a cozy sitting room overlooking the sea. A garage completes this property. Direct access to the beach.
…By Agence Immobiliere De La Presqu'ile


Situated on the heights of Calvi, just five minutes from downtown and the beaches, this villa enjoys a prime location and offers a remarkable panoramic view of Calvi Bay and Monte Grossu.Developed over two levels, the property seduces with its generous volumes, brightness, and the quality of its fittings.On the main level, the vast living space revolves around a light-filled living room and a fully equipped contemporary kitchen, enhanced by a large central island conducive to convivial moments. The whole opens widely onto a large crossing terrace, which can be furnished with a dining area, barbecue, and outdoor lounge. Just a few steps away, the heated infinity pool integrates perfectly with the landscape and fully benefits from the view.An elegant library hosts a television area, while a separate independent office is discreetly located at the back, away from the main living areas.Continuing, the master suite with sea view features a spacious dressing room and a bathroom with refined amenities, equipped with a double sink, a walk-in shower, and a bathtub also benefiting from the view.The lower level accommodates four additional bedrooms, as well as three shower rooms and a bathroom. Each of the bedrooms has been designed to offer comfort and functionality, with ample storage, reversible air conditioning, and direct access to the outside. A large garage completes the property, with a space that can be arranged as a laundry room.A contemporary property with refined amenities, combining exceptional views, immediate proximity to Calvi, and quality of life, in one of the most sought-after areas of Balagne.Contact Agence Laforet Corse: 04 95 11 08 08Ref: 19614 (4.00% fees incl. tax payable by the buyer.)This description has been automatically translated from French.
…By L'agence De Bastia


Sheltered from view, in the heart of Cap-Ferret’s 44-hectare protected area, this single-storey villa offers a rare setting, combining nature, tranquillity and immediate proximity to the Bay. Set within beautifully landscaped grounds of 850 sqm, the property offers 151 sqm of living space, featuring a bright open-plan living and dining area with an open kitchen, a master suite with dressing room and en-suite shower room, two additional bedrooms and a second shower room. Outside, a large terrace, swimming pool and beautifully landscaped garden inspired by the natural spirit of Cap-Ferret provide the perfect setting for enjoying the outdoors. Two independent outbuildings, including a master suite and a dormitory, together with a carport, bicycle storage and pétanque court, complete the property. A rare opportunity, just 50 metres from the Bay, capturing the authentic spirit of Cap-Ferret.
…By Agence Immobiliere De La Presqu'ile


Discover this charming Cap Ferret-style wooden home, ideally located in a quiet and sought-after residential neighborhood, just minutes from the ocean. As soon as you walk in, you’ll be captivated by its spacious rooms and its large, light-filled living area, featuring a fireplace that creates a warm and inviting atmosphere. The home offers four comfortable bedrooms, perfectly suited for a family, as well as functional spaces designed for a pleasant daily life. Outside, a magnificent landscaped yard surrounds the property and features a beautiful pool, a true invitation to relax. A separate storage area completes the property, ideal for storing bicycles, gardening tools, or recreational equipment. This property combines the charm of wooden architecture, the comfort of a family home, and a prime location near the ocean. It’s the perfect place to fully enjoy the laid-back coastal lifestyle. Translated with DeepL.com (free version)
…By Agence Immobiliere De La Presqu'ile


Villa built in 2014 with a beautiful garden and an unobstructed view of the hills, located in a quiet neighborhood halfway between Plan de la Tour and Sainte-Maxime on a 1500m² plot with a swimming pool. The living area of approximately 182m² includes: entrance, living/dining room, equipped open kitchen, 2 bedrooms each with its own bathroom. There are two T2-style apartments with shower rooms and toilets, an independent sauna with shower room and toilet. An independent studio with a shower room and kitchenette. On the garden level, a 120m² garage (office, workshop, and laundry room). A guaranteed favorite,
…By Grimaud Immo


Bauman Immobilier | Sainte-Maxime offers you this elegant Provençal villa from the 1980s, nestled in a calm and sought-after residential area. Built on a superb landscaped plot of approximately 3,205 m², it boasts nearly 439 m² of living space spread over three levels, in a preserved intimate setting with no direct neighbors. Upon entering, a vast reception hall bathed in light thanks to large bay windows opens onto generous terraces offering unobstructed views of the sea and the surrounding nature. The ground floor features a friendly kitchen adjoining a warm living room with a fireplace, as well as a dining room benefiting from a beautiful opening to the outside. A superb master suite with a dressing room and a spacious bathroom completes this level. Upstairs, an elegant mezzanine with exposed beams offers an ideal setting for an office, a library, or a private lounge. The lower level offers excellent complementary amenities with a laundry room equipped with a second kitchen, a wine cellar, a technical room, a games room, and several bedrooms with private shower rooms and direct access to the garden or pleasant covered terraces. The villa has a total of seven bedrooms and six bathrooms, accommodating family and guests in absolute comfort. Designed as a true relaxation and reception area, the exteriors fully invite you to enjoy the Mediterranean way of life. A vast meticulously landscaped garden, numerous sunny terraces, a double pool, a jacuzzi, a sauna, and a pool house with a summer kitchen compose a rare ensemble, conducive to special moments. Just a few minutes from the beaches, shops, and schools, this character home has a strong potential for appreciation. Renovation work will reveal all its elegance and authenticity while adapting it to contemporary standards. Thanks to its current configuration and numerous living spaces, this villa is well-suited for both the creation of an exceptional family residence and the development of a high-end rental activity. A rare address offering the opportunity to shape a unique living space in the heart of one of the most coveted areas of the Gulf of Saint-Tropez. Fees to be borne by the seller. Energy class C, Climate class B Estimated annual energy expenses for standard use: between €5960.00 and €8100.00 for the years 2021, 2022, and 2023 (subscriptions included). Information on the risks to which this property is exposed is available on the Géorisques website: georisques.gouv.fr.This description has been automatically translated from French.
…By Bauman Immobilier


Bauman Real Estate | Les Issambres presents this villa nestled in the heart of the highly sought-after area of Les Issambres, just a few steps from the sun-kissed beaches and nearby shops. This fully renovated property reveals a rare art of living. Overlooking the Gulf of Saint-Tropez, it offers a soothing sea view, like a constantly moving painting, in a green setting where calm reigns supreme. From the entrance, the house seduces with its generous volumes and omnipresent brightness. The spacious living room, open to a perfectly integrated contemporary kitchen, invites moments of warm sharing. Five ensuite bedrooms, designed as true cocoons, offer comfort and intimacy to everyone, complemented by a functional laundry room. Outside, numerous terraces extend the living spaces and create a natural harmony between indoors and outdoors, ideal for relaxing in the sun or entertaining with conviviality. Set on a flat, carefully landscaped plot, the villa revolves around an elegant pool, promising unforgettable summer days. Every detail has been thoughtfully designed with quality: high-end amenities, clean lines, noble materials… a subtle balance between modernity, comfort, and refinement. A property where every moment takes on a special dimension.This description has been automatically translated from French.
…By Bauman Immobilier


Set within a lush tropical garden, Villa NIO enjoys a privileged position on the sought-after heights of Corossol, offering privacy and tranquility. The property features three spacious suites, each with its own en-suite bathroom, thoughtfully designed to provide absolute comfort and refined living. Surrounded by a beautifully landscaped garden, the villa blends seamlessly into its natural surroundings, creating an atmosphere of serenity and escape. Outdoors, the heated swimming pool invites relaxation, while the generous terrace, complete with a barbecue area, is ideal for entertaining and sharing memorable moments. The beach of Corossol, easily accessible on foot, completes the exceptional appeal of this property.
…By John Taylor - Saint-barthélemy


Contemporary high-end house of approximately 150 m² living space on a plot of 1903 m². In the sought-after municipality of Suze-la-Rousse, this architect-designed house built in 2024 combines high-quality features with a contemporary spirit. Quietly located, it offers a pleasant living environment just a few minutes from amenities (schools/high school, shops, etc.). Upon entering, you will be captivated by the generous volumes and the bright, airy living spaces. The house reveals a highly equipped kitchen with a convivial central island that opens onto a spacious living/dining area of 66 m². The high-quality polished concrete floor gives a decidedly modern touch of elegance. The sleeping area includes three beautiful bedrooms, including a master suite with a private shower room and a fitted dressing room. An independent second shower room, a separate WC, and a functional office complete this level (which can also be a bedroom). At the entrance, there's a laundry room and an adjoining garage. Outside, you will enjoy a plot that remains to be developed, facing full south. In terms of comfort, the house is equipped with underfloor heating and cooling thanks to a heat pump, aluminum sliding windows with motorized adjustable solar protection, motorized roller shutters with home automation, fiber optic internet, a water softener, and a 230L water heater. City water, septic tank. Only the exterior developments remain to be completed. Close to the village of Suze-la-Rousse with shops, schools, and doctors, the A7 is just 10 minutes away, allowing quick access to main roads while enjoying a preserved residential environment. (5.07% fees inclusive of tax to be paid by the purchaser.)This description has been automatically translated from French.
…By Christine Miranda Immobilier


Located in the hills of Saint-Jean, Villa ACJ enjoys a privileged setting within a lush and peaceful residential environment, with beautiful open views over the sea. The property offers an elegant yet welcoming atmosphere, designed to fully embrace the Caribbean lifestyle. Its bright living spaces open seamlessly onto the outdoors, creating a natural connection between the interior areas and the surrounding terraces. The villa features three air-conditioned bedrooms, each with its own en-suite bathroom, providing comfort and privacy. The living areas include a pleasant lounge, an open-plan kitchen and a dining area, perfectly suited for entertaining family and friends. Outside, the property features spacious terraces facing the sea, with several areas designed for relaxing, dining and enjoying the outdoors. The private swimming pool blends naturally into the surroundings and provides the perfect setting to enjoy Saint-Barthélemy’s tropical climate. The architecture and design of the villa emphasize natural light, open spaces and outdoor living, while maintaining an intimate and refined atmosphere. The property also benefits from additional development potential, with remaining building rights, offering the possibility of extending or further enhancing the villa, subject to the applicable planning regulations and approvals. Its location in Saint-Jean, close to the beach, restaurants and local amenities, is an additional asset, making the villa equally suited as a private residence, second home or luxury seasonal rental investment.
…By John Taylor - Saint-barthélemy


Located a few minutes from Uzès, in a quiet area, this contemporary single-storey villa is about 140 sq.m. It is composed of a beautifully large living space of 70 m² with air-condition, large bay windows open on the terraces and the garden, that benefits from a double exposure. Superb fully equipped open kitchen with a central island followed by a storeroom - laundry room and an office. The master suite with its dressing room, two bedrooms which share a bathroom. A large garage with automatic gate allows to park two vehicles. The garden of 2800 sq.m, nicely planted is entirely closed and lit. The swimming pool of 8m x 4m is heated, treated with salt and is bordered by a large travertine terrace. Beautiful services : technical frames, double glazed windows, pellet stove programmable by remote control, automatic watering, heat pump, crawl space. New garden shed of 19 sq.m. Avignon TV station at 25 minutes. *Information on the risks to which this property is exposed is available on the Géorisques website : www.georisques.gouv.fr
…By Uzes - Sotheby's International Realty


Rare. Villa contemporaine, de 2021 aux normes RT2012 située au calme dans un village classé de l'Ardèche Méridionale. Moderne, lumineuse et très agréable à vivre au quotidien grâce à ses prestations de haute qualité et sa domotique. Sous garantie décennale dans son intégralité et sous alarme avec vidéo surveillance, cette villa vous garantit la sérénité. Elle se compose : D'une cuisine équipée avec îlot central , de 2 WC, d'un séjour/salon de 58 m2 ouvert sur une très belle terrasse exposée plein Sud, d'une cuisine équipée avec îlot central. La partie nuit comporte une suite parentale avec salle d'eau et un grand dressing, 2 chambres avec placard, une salle de bain Possibilité d'aménager facilement le garage de 35 m2. Cave à vin. Très belles prestations. Le terrain de 1798 m2 avec la piscine de 9x4 ( carreau en pierre de bali) reste à finir d'aménager ( plan déjà fait par un architecte paysagiste) Environnement calme, sécurisé et agréable où il fait bon vivre avec une très belle vue. Pour plus de renseignements, Pour plus de renseignements contacter Isabelle POMAR .RSAC de Romans 497 721 548 tél: 06.87.56.95.21 (4.67 % fees incl. VAT at the buyer's expense.)
…By Christine Miranda Immobilier


A l'ouest de Nîmes, sur les hauteurs douces de la garrigue, le quartier du Petit Védelin s'est imposé comme une adresse résidentielle recherchée. C'est là, dans un environnement calme et verdoyant à dix minutes des Arènes et du centre historique, que cette villa contemporaine de plain-pied vient d'être achevée en 2025. Une construction neuve d'environ 171 m² habitables pensée dans ses moindres détails, qui s'installe sur un terrain paysagé de 1 173 m². La propriété affirme une architecture contemporaine élégante où les lignes épurées laissent toute leur place à la lumière et à la fluidité des volumes. La pièce de vie de 63 m², orientée plein sud, accueille salon et séjour dans une atmosphère lumineuse et apaisante. La cuisine ouverte, laissée à aménager, permettra une personnalisation complète dans un esprit résolument haut de gamme. Les larges ouvertures prolongent naturellement les espaces vers une spectaculaire terrasse de 134 m², pensée comme une véritable pièce de réception extérieure. Au centre du jardin méditerranéen soigneusement aménagé avec arrosage automatique, la piscine au sel 3,8 x 7,5 mètres compose un cadre de vie inspiré des plus belles propriétés du sud. L'espace nuit préserve une parfaite harmonie avec une suite parentale de 27 m² comprenant salle d'eau et toilettes indépendantes, trois chambres supplémentaires avec parquet bois, une salle de bain familiale, une buanderie ainsi qu'un cellier. Le double garage de 58 m² et le sous-sol de 44 m² offrent une polyvalence particulièrement recherchée : cave à vin, espace bien-être, salle de sport. Pensée pour les nouveaux modes de vie, la villa intègre parfaitement les usages du télétravail grâce à la fibre optique haut débit et à plusieurs espaces pouvant accueillir un bureau privé lumineux et au calme. Climatisation réversible gainable Airzone, chauffe-eau thermodynamique, volets roulants électriques centralisés, alarme connectée, fibre optique haut débit, domotique intégrée et accessibilité PMR, interphone, portail motorisé et excellente performance énergétique DPE A (indice 28) / GES A (indice 1) assurent un confort quotidien parfaitement maîtrisé. A seulement 3 heures de Paris en TGV, 45 minutes des plages méditerranéennes et de la Camargue, cette villa offre un équilibre rare entre sophistication contemporaine et art de vivre méditerranéen. Bien neuf soumis à la TVA avec frais de notaire réduits sous réserve du montage juridique définitif. Visites 7 jours sur 7 sur rendez-vous. Contact : Marilyn Friant 06 72 09 45 03 [email protected]
…By Christine Miranda Immobilier


(3.72 % fees incl. VAT at the buyer's expense.)
…By Christine Miranda Immobilier


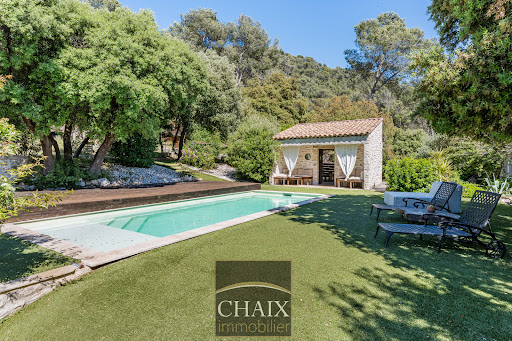

Exclusively from Quintessence by CHAIX IMMOBILIER. In Gémenos, in a privileged environment, this property reveals a rare art of living, designed for sharing, receiving, and savoring every moment in a setting that is as elegant as it is authentic. Completely renovated and extended in 2018, this character home immediately charms with the balance it offers between the charm of the old and the comfort of today. Tastefully decorated and maintained with remarkable attention, it presents itself in impeccable condition. Every detail seems to have been thoughtfully considered to create a warm and refined atmosphere. From the entrance, the volumes and natural flow of the spaces set the tone. The ground floor welcomes you with a hall with closets, a functional laundry-storage area, and a vast living area bathed in light, composed of a dining room open to a friendly American kitchen and a generous living room inviting relaxation. A bedroom with closets and a shower room completes this level and allows for particularly comfortable single-level living. Upstairs, the sleeping area offers three additional bedrooms as well as a bathroom and a second WC, providing intimacy for everyone in a soft and harmonious atmosphere. Outside, the property takes on an exceptional dimension. The spaces have been designed as a succession of living areas: an intimate terrace close to summer meals, a superb pool area perfect for sunny days, a large awning open both to the pool and to a reception area with a bar and a large outdoor table. A large closed room extends these amenities and opens up a world of possibilities: summer lounge, wellness area, game room, or workshop according to one's desires. The land of more than two hectares continues to reveal its assets with a space dedicated to children’s games, a magnificent pétanque court, and beautiful natural spaces that enhance this feeling of escape. It can also lend itself well to the accommodation of horses on a flat area far enough away from the house. Finally, at the back of the property, a true signature of the place: a superb outbuilding of about 50 m2 consisting of a large living room, a kitchen, a shower room, and two small bedrooms. An ideal space to host family and friends in complete independence or to envision a complementary project. The stone-like coating gives a strong identity to the whole and highlights the unique character of this property. A rare house in Gémenos, where every space tells a way of life, between elegance, conviviality, and Provençal sweetness. We invite you to contact us for more information or to visit our Quintessence or CHAIX immobilier sites.This description has been automatically translated from French.
…By Chaix Immobilier


Main villa T5 with sea view - 350 square meters - Terres Basses NEW EXCLUSIVE MANDATE In the secure and prestigious estate of Terres Basses, close to the Dutch side and its amenities, also providing access to different beaches. Come discover this property in perfect condition with a traditional spirit, oriented WEST. The villa consists on one level of a spacious entrance, leading to a living area with an open-plan fitted kitchen, a dining room, and a living room offering a large area facing the outdoor spaces with a covered terrace and reception area, around a pool with a magnificent sea view. You can stay, host your family or friends in one of the four master bedrooms. Each offers a shower room and toilet allowing for independence and privacy for each person, as well as storage space. The whole is set on a closed and landscaped plot of 10,000 square meters. Additional features: Additional construction area Tennis court Outdoor parking Electric gate Water tank Laundry Room Outdoor storage space White zone PPRN 2019 Price includes agency fees, charged to the seller: 2,520,000 euros Property tax: 3,500 EUR ASL charges: 220 EUR/month For more information, contact us now by phone or Whatsapp at (+59) 06 90 47 98 43, as well as through private messages on the Facebook page: https://www.facebook.com/maxance.d/This description has been automatically translated from French.
…By Emotion Real Estate


13600 LA CIOTAT - In the heart of a private and secure estate, benefiting from private access to the beach, discover this sumptuous contemporary villa type 5 of 146 m2 of living space, designed to offer a refined art of living, where design and well-being come together perfectly. From the entrance, the architecture captivates with its clean lines. Facing due South, the house enjoys optimal sunlight throughout the day. The spacious living area, bathed in light thanks to its large sliding glass doors, blurs the boundaries between indoor and outdoor and opens harmoniously onto a terrace adorned with a bioclimatic pergola. An ethanol fireplace completes this warm and decidedly contemporary atmosphere. The villa has 3 bedrooms. The sleeping area has been designed to ensure comfort and privacy. A magnificent master suite on the ground floor offers a true single-level living experience, while each bedroom has its own shower room and private toilet. In the basement, the property reveals an exceptional space of 136m2, including a huge garage, a laundry room, a wine cellar, a gym, and a spa. Outside, the landscaped grounds of approximately 1,000 m2 feature a heated tiled swimming pool, enhanced by a fountain, providing an idyllic setting to fully enjoy the beautiful days. A borehole supplies the outdoor areas, while solar panels complement the amenities. No overlooking. A gazebo invites relaxation by the pool. The services are up to the level of this property: reversible air conditioning, meticulous finishes, quality materials, and modern equipment meeting current standards. The estate offers a privileged living environment with a caretaker, private access to the beach, tennis court, ping-pong tables, and pétanque court, guest parking, all for condominium fees of 150 EUR per month. 40 lots. A confidential address, generous volumes, premium services, and an exceptional environment make this villa a rare property on the market, intended for a clientele seeking exclusivity, comfort, and serenity. Information about the risks to which this property is exposed is available on the Géorisques website: www.georisques.gouv.frThis description has been automatically translated from French.
…By Chaix Immobilier


Villa Sol e Luna 4 bedrooms Lagoon view TERRES BASSES The Emotion agency offers for sale the villa Sol e Luna, a Creole-style property located in the heart of the Terres Basses estate. It benefits from an unobstructed view of Simpson Bay lagoon, the surrounding hills, and the sunsets. Just a few minutes from the restaurants and shops of Baie Nettlé and close to Marigot, this villa offers a privileged living environment, with generous outdoor spaces designed to enjoy the climate of Saint Martin. The property consists of: a large living area open to the outside, including a living room and a modern kitchen. The sleeping area accommodates four bedrooms, four bathrooms, and an additional WC. Three bedrooms of similar dimensions each have a private terrace and an adjoining bathroom. An outdoor shower inspired by Moroccan design completes the amenities. The exterior includes: a large terrace with a wooden deck, a recently renovated pool, several shaded relaxation areas, and a gazebo with a large dining table for al fresco meals. The property features a private entrance with a gate and a generator that powers the entire villa. For more information, contact Maxance DOCQUIER now by phone or WhatsApp at (+590) 690 47 98 43, as well as by private messages on the Instagram page: @docquier.mThis description has been automatically translated from French.
…By Emotion Real Estate


Discover this magnificent 238 sq m villa located in Roquebrune-sur-Argens, right on the seafront, in a quiet and sought-after area. This exceptional property, built in 1970 using concrete blocks, offers a peaceful living environment with breathtaking views of the sea and surrounding greenery, with complete privacy. The villa comprises 7 rooms, including 5 bedrooms, all on one floor, with one bedroom on the ground floor for optimal comfort. The fully fitted and equipped open-plan kitchen opens onto a bright, south-facing living room, which benefits from ducted reversible air conditioning. You will also appreciate the bathroom, the 4 shower rooms, and the 4 toilets, ensuring ideal comfort for the whole family. Outside, enjoy 3 terraces, a heated swimming pool, and a fully serviced 1808 sq m plot with automatic watering system. Parking is convenient thanks to a 2/3 car garage and 5 additional outdoor parking spaces. Modern amenities include centralized, remotely controlled electric roller shutters, an alarm system, a digital entry code, an electric gate, fiber optic internet, as well as a cellar and a basement. No work is required; this villa is ready to welcome you to an exceptional living environment. Nearby, you will find numerous restaurants, supermarkets, bakeries, pharmacies, parks, and doctors, making everyday life easier. This prestigious property is offered at EUR2,835,000 by Agence du Cap - Immogolf. Don't miss this unique opportunity to acquire an exceptional seaside villa, combining comfort, modernity, and a stunning natural setting.
…By Agence Du Cap Immogolf


CO-EXCLUSIVE: In a sought-after residential area of La Croix-Valmer, this charming new villa is ready for completion in 2026 and comes with a full ten-year warranty. Tastefully built with high-quality materials and fixtures, it offers all the comforts of a high-end, year-round home. Built on two levels, the upper floor comprises an entrance hall opening onto a spacious living room with an open-plan kitchen and a large master suite with its own bathroom and toilet. All these rooms open onto a very large covered terrace facing west. A guest toilet and a large garage with direct access to the house complete the description of the main living area. On the garden level, the guest sleeping area includes three bedrooms, all en suite. In a completely peaceful setting, the villa boasts beautiful unobstructed views of the Pradels hills and a lovely landscaped garden. A heated swimming pool, bathed in a beautiful Balinese blue hue, is complemented by a pool house. Facing west, the villa offers breathtaking sunsets every evening. An illuminated pétanque court completes the outdoor amenities.
…By Golfe Estate


In a sought-after residential area of Cavalaire, this entirely renovated villa in 2026, set on a beautiful landscaped plot of 1,905 m², enjoys complete tranquility. As soon as you step through the front door, the tone is set: The panoramic sea view over the entire bay of Cavalaire is SPECTACULAR! This luxurious villa, blending traditional and contemporary styles, offers very high-end features: 6 bedrooms, a summer kitchen connected to the pool, an elevator, large openings onto the view, and beautiful volumes. With an area of approximately 250 m² over two levels, it consists of: On the first floor: An entrance with a guest cloakroom leading to a living room opening onto a large terrace, a true balcony to the view. An equipped OPEN HARMONY kitchen connects with the living space and is paired with a back kitchen. On the night side, you will find three en-suite bedrooms, one with a full bathroom and two others with shower rooms. On the ground floor: A spacious master bedroom with a dressing room, shower room/WC, and a small living room/office/TV area. A bedroom/study/fitness area. An independent studio-type bedroom, equipped with its own kitchenette, shower room with WC, and a summer kitchen, completes the description of this level. Outside, you will enjoy a summer kitchen, an 8 x 4 meter pool with wooden (bamboo) terraces, and a carport that can accommodate two vehicles. A property to visit without delay! Your GOLFE ESTATE agency, specialized in the real estate market of Croix-Valmer and Cavalaire, is at your disposal for more information and to arrange a visit at your convenience.This description has been automatically translated from French.
…By Golfe Estate


EXCLUSIVITY: Located in a residential area of La Croix-Valmer, this property renovated in 2019 is spread over two levels. On the ground floor, it consists of an entrance opening onto a bright living room with a wood stove, an open kitchen with a dining area leading to a covered terrace, as well as a separate toilet. Upstairs, there are three bedrooms: a master suite with its own shower room and toilet, and two guest bedrooms, each with its own balcony and sharing a full bathroom. A separate toilet completes this level. Outside, the garden features a heated and covered pool measuring 8 x 4 meters. The property allows parking for three vehicles and also includes a large enclosed garage for one vehicle.This description has been automatically translated from French.
…By Golfe Estate


In a quiet cul-de-sac, ideally located near the beaches by the vineyards and the village (300 m on foot), this charming property offers a beautiful unobstructed view of the sea, hills, and vineyards. Its landscaped and treed flat plot of over 1,900 m2 provides a real sense of space. Subject to obtaining urban planning permissions, there remains great potential for expansion. The pool area (5.5 x 12 m) is very pleasant with its large summer kitchen of 50 m2. A large garage of over 60 m2 can accommodate up to four vehicles. Spread over two levels, it comprises: On the ground floor: a laundry room, a shower room with WC, an independent WC, three bedrooms including one with a private terrace, a bathroom with WC, and an office. On the upper floor: the main entrance opens onto a spacious bright living room with an insert fireplace, giving access to a large terrace, as well as a master suite with its bathroom and toilet. The GOLFE ESTATE agency is at your disposal to arrange a visit at your convenience.This description has been automatically translated from French.
…By Golfe Estate


In Uzès, charming house built in 2015, with single-storey living, about 92 m 2, on a plot of 461 m 2, located on the edge of a quiet subdivision. The entrance serves a bright living/ dining room with kitchen, opening onto a spacious terrace with pergola. Two night parts, one on the ground floor, the second upstairs, each offer a bedroom with bathroom/ water and toilet, additional separate toilet on the ground floor. Isolated garage with cellar, reversible air conditioning, bowling alley and "pool" ground. Les informations sur les risques auxquels ce bien est exposé sont disponibles sur le site Géorisques : www.georisques.gouv.fr
…By Cigal'immo


Located just 7 minutes from Algajola and its beaches, in the heart of a preserved agricultural valley, this rare property enjoys a truly privileged setting, blending countryside and seaside living. Nestled amidst fields and wooded areas—completely private and undisturbed by noise—it boasts superb views of the sea, the bay, the village of Algajola, and the surrounding mountains. Set in the heart of a magnificent plot of approximately 16,500 m²—easily usable thanks to its wide, gently sloping terraces—this architect-designed villa, built in the 1990s and impeccably maintained, offers 138.72 m² of living space. Features include three bedrooms, two bathrooms, a patio, a summer kitchen, and a garage. The estate also includes an old shepherd's hut—ideal for use as an extra bedroom or independent space—and a barn with excellent potential. The garden, featuring stone terraces and wide-open views of the landscape, enjoys a delightful north-westerly aspect, bathed in beautiful light at the end of the day. A unique property in the Balagne region, combining absolute tranquility, total privacy, expansive grounds, and sea views with close proximity to beaches and amenities. A property offering a wealth of possibilities—a rare find in this area. EXCLUSIVE Laetitia Allegrini Coldwell Banker Allegrini Realty +33 6 25 72 31 57
…By Coldwell Banker - Allegrini Realty

Receive by email any new listing that may match your search criteria
Your criteria :
By validating this form, you accept the general conditions of use of Le Figaro Properties.
These agencies offer a selection of luxury properties vente in France. Feel free to contact them for personalized assistance.