Get early access to listings that match your criteria
Never miss an opportunity again. Our personalized alerts notify you instantly.

 English$ USD · m²


DARDILLY – 222 SQM FAMILY HOME – 6 BEDROOMS – INDEPENDENT 1-BEDROOM APARTMENT – 1,647 SQM PLOT – PANORAMIC VIEWS. In Dardilly, in a quiet and green residential area, discover this family home offering 222 sqm of living space and approximately 250 sqm of total floor area, built on a 1,647 sqm plot. Spread over three levels, the house impresses with its generous proportions, abundant natural light, and exceptional views of the Monts du Lyonnais. The main level is organized around a superb 62 sqm living area combining a lounge and dining room. Large windows naturally extend this space onto a terrace of approximately 30 sqm running the entire length of the house, a true belvedere overlooking the Monts du Lyonnais. This level also includes two bedrooms, a bathroom, and a separate toilet. Upstairs, the sleeping area offers four additional bedrooms, a second bathroom, and a dressing room—an ideal layout for a large family. On the garden level, the property boasts a valuable asset: a separate 39 sq m (420 sq ft) one-bedroom apartment. This could accommodate family, friends, or a young adult, be suitable for a home office, or provide rental income. The outbuildings harmoniously complement the property: two large garages of 26 sq m (280 sq ft) and 30 sq m (323 sq ft), a 15 sq m (161 sq ft) workshop, and a 7 sq m (75 sq ft) storage room offer ample parking and storage space. Outside, the 1,647 sq m (17,000 sq ft) building plot allows for various development possibilities, including the addition of a swimming pool. The location is also a major advantage, combining tranquility, greenery, and proximity to the amenities of Dardilly. The Le Grégoire public school complex, accommodating preschool and elementary school children, is less than a kilometer away. The Noyeraies and Saint-Joseph schools are also just minutes away. Shops and services in the center of Dardilly are easily accessible, as is the Porte de Lyon area. This location offers the opportunity to enjoy a sought-after residential setting while maintaining quick access to Lyon and major transport routes. A rare property in this area, ideal for buyers seeking spacious rooms, ample accommodation, a separate living unit, and remarkable views in western Lyon. Key features: • 222 m² of living space – approximately 250 m² of floor space • 10 rooms – 6 bedrooms • Independent 1-bedroom apartment of 39 m² • Living room of 62 m² • Panoramic terrace of approximately 30 m² • Building plot of 1,647 m² suitable for construction and a swimming pool • Two garages of 26 m² and 30 m² • Workshop and cellar • Schools and shops nearby • Exceptional views of the Monts du Lyonnais The fees are to be paid by the seller. Les informations sur les risques auxquels ce bien est exposé sont disponibles sur le site Géorisques : www. georisques. gouv. fr. ** ENGLISH SPEAKERS: please note that Capifrance has an international department that can help with translations. To see our range of 20,000 properties for sale in France, please visit our Capifrance website directly. We look forward to finding your dream home!
…By Capifrance - Michel Barale


*The Art of Provençal Living — The Elegance of a Home, the Aura of a Place — Pont Royal — Private estate between Aix-en-Provence and the Luberon. The address? Secret. The elegance? Unapologetic. Within the ultra-preserved grounds of the prestigious Pont Royal golf course, this villa cultivates the art of hospitality. Plays of textures, open spaces, an infinity pool, and terraces suspended above the garrigue… Every detail has been conceived like a couture accessory: precise, structured, timeless. The interior, like a haven of light and comfort. From the moment you enter, the spaces open generously: A warm living room with a fireplace insert, the true heart of the home, opening onto the terrace to extend summer evenings. A beautiful open-plan living area combining the dining room and kitchen—a fluid space, bathed in light, designed for entertaining. A laundry room and adjoining pantry: practical, discreet, and essential. Five bedrooms, including a master suite on the garden level, with its own bathroom and custom-made dressing room, for elegant single-level living. Upstairs, the refinement continues: Three additional bedrooms, ideal for children, guests, or working from home. A modern shower room. And a separate WC, of course. And what about the garden? The exterior is like an enchanted interlude: A 1,755 m² landscaped garden, harmoniously planted and perfectly maintained; a swimming pool surrounded by terraces where the sun dances all day long; an independent suite, ideal for entertaining without ever disturbing privacy; private parking for several vehicles nearby; storage spaces and a utility room, for a house that is as practical as it is sublime. For whom? Those who know that true luxury is space. Silence. And discreet yet impeccable service. The added bonus? Direct access to the golf course and the estate's restaurants. The expert's opinion: this house is not just a property. It's a lifestyle. A manifesto of beauty and simplicity, where every morning becomes a moment of wonder. My contact: Fabienne Bordone, luxury and prestige specialist: +33 6 14 34 37 11 The fees are to be paid by the seller. Les informations sur les risques auxquels ce bien est exposé sont disponibles sur le site Géorisques : www. georisques. gouv. fr. ** ENGLISH SPEAKERS: please note that Capifrance has an international department that can help with translations. To see our range of 20,000 properties for sale in France, please visit our Capifrance website directly. We look forward to finding your dream home!
…By Capifrance - Fabienne Bordone


Exclusive to Pierres & Patrimoine Located on the heights of Lavardac, in a quiet and privileged environment, this elegant single-storey villa with basement impresses with its generous volumes, its functionality and the quality of its maintenance. Located on a magnificent plot of more than 8,000 m2, fully fenced with electric gate, it offers a rare living environment, turned towards nature, with an unobstructed view of the Pyrenees. With approximately 225 m2 of living space, the house offers a beautiful, bright living room that opens onto a covered terrace, ideal for enjoying the outdoors in every season. The living room, complete with a fireplace insert, provides comfort and a welcoming atmosphere. An office completes this living space. The sleeping area comprises four bedrooms, one with an en-suite shower room, as well as a separate bathroom and separate WC. There is also a fully equipped kitchen and a large, functional laundry room. The full basement of nearly 200m2 offers many additional spaces: garage, workshop, cellar, as well as a bedroom with shower, ideal for accommodating family or friends. Outside, the property stands out for its quality features: an 11 x 5 m indoor swimming pool, a pool house with a summer kitchen, a covered terrace with a barbecue/plancha area, and a charming stone dovecote which gives the whole property a unique character. This rare property, combining comfort, space and serenity, would be suitable as a main residence or a holiday home. EXPERTIMO est le leader français des réseaux dédiés aux mandataires expérimentés
…By Expertimo


New villa with sea view, Serret District, 5 minutes from Monaco Located in the sought-after Serret district, this brand-new villa offers panoramic Mediterranean views in a calm, private setting. The property features generous volumes and natural light, including a spacious living room opening onto a fully equipped contemporary kitchen. The villa comprises four elegant bedrooms and three modern bathrooms, all with individually controlled air conditioning. Parking for four vehicles completes the property. Outside, a flat, landscaped garden surrounds a 200 m² pool terrace and a heated infinity pool with sea views. A flexible space can be used as a private gym, independent studio, or wellness area. This rare property is ideal as a primary or secondary residence, combining high-end finishes, a privileged location, and a Mediterranean setting. Contact Côte d’Azur Sotheby’s International Realty for more information and viewings.
…By Côte D'azur Sotheby's International Realty


Just steps away from the prestigious Four Seasons Grand Hotel in Saint-Jean-Cap-Ferrat, discover this stunning waterfront villa of nearly 700 sqm, offering an exceptional living experience. The main villa, spread over three levels, opens into a spacious reception room extended by an 80 sqm terrace, equipped with a summer kitchen, wine cellar, and relaxation area with a TV screen. The night area comprises five en-suite bedrooms, including a sumptuous master suite on the top floor for ultimate comfort. To accommodate your guests, a 75 sqm independent apartment, designed with high-end amenities, ensures total comfort, with direct access to a private outdoor area and the pool. The property’s major asset is its unique orientation, offering spectacular sea views from every room and creating an atmosphere of peace and serenity. The expansive pool area, complemented by a 60 sqm pool house with hammam and sauna, is perfect for hosting gatherings and becomes a living space in its own right. From this area, a grand staircase leads, for the adventurous, down to the coastal path and the sea, ideal for scenic walks. The carefully landscaped gardens reflect the elegance and perfection of this property. Finally, two independent studios near the villa's entrance are reserved for staff to ensure optimal security. A closed garage for two vehicles and exterior parking complete this exceptional property.
…By Michaël Zingraf Christie's International Real Estates Saint-jean Cap Ferrat


Sole agent – Located in the highly sought-after Domaine des Hauts de Saint-Paul, in a quiet and desirable setting, this magnificent villa offers spacious and bright interiors, with approximately 390 m² of living space on a generous 5,380 m² plot. It also enjoys an exceptional panoramic sea view extending all the way to the Cap d’Antibes. The property comprises 5 bedrooms, including 4 en-suite with bathrooms, a large living room with fireplace, a dining room opening onto a terrace, as well as a fully equipped kitchen with a utility room. Several terraces allow for full enjoyment of the outdoor spaces. Outside, you will find a beautiful swimming pool, a carport, and a large landscaped garden. An independent studio with kitchenette and shower room completes this property
…By Michaël Zingraf Christie's International Real Estate Saint-paul De Vence


Saint Barthélemy - Domaine du Gouverneur. Nestled in the prestigious Domaine du Gouverneur, this newly built architectdesigned villa stands on a generous 1,989 m² plot, with 194 sqm of living space, ocean views and a private swimming pool. The ground-floor living room opens gracefully onto a lush tropical garden, a sundrenched terrace and the pool, complemented by a dining room and a professional kitchen. Four elegant bungalows complete the estate, each featuring a double bedroom and a private en-suite bathroom. Quietly secluded yet remarkably convenient, the villa is just a 5-minute drive from Saint Barthélemy's finest boutiques, restaurants and the vibrant port of Gustavia.
…By Kretz Real Estate


Set on the heights of Mandelieu, just minutes from the beaches, golf courses, and shops, this character-filled villa is located in a quiet and highly sought-after residential area. Offering approximately 290 sqm of living space, the property enjoys a dominant position with exceptional panoramic views over the Bay of Cannes all the way to Théoule. Built on a beautifully landscaped 2,894 sqm plot, the villa features an infinity pool with complete privacy and multiple parking spaces. The home stands out for its authentic charm and generous living areas, offering a unique blend of space, character, and breathtaking surroundings.
…By L&g Prestige Immobilier


Le Trayas. Nestled within a gated and secure estate, this family villa of approximately 230 sqm enjoys an elevated position offering spectacular panoramic sea views. The plot, covering approximately 1,200 sqm, features several levels with spacious terraces and a superb swimming pool, all with sea views. The property, providing an ideal family home, is set in unspoilt natural surroundings, with no overlooking neighbours. The architecture has been designed so that most rooms enjoy splendid panoramic sea views. Agency fees payable by vendor - Montant estimé des dépenses annuelles d'énergie pour un usage standard, établi à partir des prix de l'énergie de l'année 2023 : 2930€ ~ 5350€ - Guillaume GARCIA-MOREAU - Agent commercial - EI - RSAC 889 764 221
…By Barnes Théoule


FIRST and foremost, it's a Mediterranean garden with the sea as its horizon and Saint-Paul-de-Vence as its focal point. The eye lingers; THEN there's the villa itself, entirely dedicated to contemplation. The suspended terrace is a seamless extension of this; FINALLY, in counterpoint, there's a large pool area and its summer kitchen discreetly nestled into a terraced slope; Together, they forms a harmonious ensemble that subtly pleases the senses without indulging in ostentation. • 3 bedrooms, 3 bathrooms/shower rooms • Enclosed garage and carport • Heated swimming pool secured by a roller shutter • Underfloor heating + reversible heat pumps + fireplace • Laundry room • Easy access: village 5 minutes on foot, seaside 10 minutes, airport 15 minutes Les honoraires sont à la charge du vendeur. Les informations sur les risques auxquels ce bien est exposé sont disponibles sur le site Géorisques : www. georisques. gouv. fr. ** ENGLISH SPEAKERS: please note that Capifrance has an international department that can help with translations. To see our range of 20,000 properties for sale in France, please visit our Capifrance website directly. We look forward to finding your dream home!
…By Capifrance - Gil Espeche


Located in Roquebrune-Cap-Martin, this stunning villa offers exceptional panoramic views over the Mediterranean Sea. From the moment you enter, you will be captivated by a spacious and bright living area featuring a fully equipped open kitchen, combining modern design with a warm and welcoming atmosphere. The living spaces open onto a large terrace, perfect for enjoying the surroundings and breathtaking sunsets. Outside, a high-end summer kitchen, located close to the swimming pool and relaxation areas. On the lower level, the villa comprises three bedrooms, a bathroom with a bathtub, and a shower room. Each bedroom benefits direct access to a terrace with sea view. A separate guest area includes two additional bedrooms, a shower room, and a sauna, ensuring comfort and privacy for visitors. Additional features include a fitness room, a landscaped garden, and multiple outdoor spaces designed for relaxation. The property also offers a closed garage as well as several outdoor parking spaces, a rare advantage in this area. For added security, the villa is equipped with a remote-access video surveillance system. A rare property combining generous living spaces, high-end amenities, and an exceptional location.
…By Azur Luxe Properties


Set on the hills of Le Cannet, at the end of a secure and private cul-de-sac, this contemporary villa of approximately 280 sqm enjoys a peaceful green setting, complete privacy and pleasant sea glimpses. The property has been fully renovated using high-quality materials and refined finishes. Built on a beautifully landscaped plot of around 2,700 sqm, the villa offers bright and generous living spaces. The main level features a spacious living and dining area, a fully equipped kitchen, and a master suite with both shower and bathtub, all benefiting from a south-west facing exposure and total tranquility. On the garden level, four en-suite bedrooms, a laundry room, and a large 40 sqm room with independent access—ideal for a gym or home cinema—complete the layout. A sauna enhances the wellness facilities. The meticulously maintained garden includes a heated saltwater swimming pool, a pétanque court and several relaxation areas, perfect for enjoying the Mediterranean lifestyle. Additional features include a home automation system, integrated Sonos sound system, a comprehensive security system with alarm and cameras, and a wide paved driveway leading to the villa. Parking is available for several vehicles, including an electric car charging station. A rare opportunity combining privacy, serenity and high-end amenities, just minutes from Cannes. Agency fees payable by vendor - Montant estimé des dépenses annuelles d'énergie pour un usage standard, établi à partir des prix de l'énergie de l'année 2021 : 2200€ ~ 2990€
…By Magrey & Sons Cannes


For lovers of the charm of beautiful stones, located in Roquefort-les-Pins. Magnificent property of approximately 300m², with 281 m² of living space, ideally situated in a calm and green environment. Meticulously renovated, this property offers contemporary comfort with quality features. You will enjoy a spacious, bright living room, a kitchen, 4 spacious en-suite bedrooms, and various storage spaces. The exterior is a real asset: landscaped garden with olive trees, south-facing terrace, saltwater pool for moments of relaxation, and parking spaces to welcome family and friends. Located in a residential neighborhood, it combines tranquility with proximity to amenities. This rare property will appeal to families looking for a refined living environment. Contact us to arrange a visit and discover this exceptional property. Agency reference: 950This description has been automatically translated from French.
…By Orpi - Les Clés De Provence


In the heart of the sought-after village of La Colle-sur-Loup, this exceptional 354 m² residence charms with its old-world appeal, enhanced by a refined renovation with high-end features. Spread over four floors, the property offers spacious rooms, 8 bedrooms, a superb 100 m² covered cloister and three sunny terraces, in an atmosphere that is both warm and discreet. Built on a 470 m² south-west facing plot, it benefits from an intimate garden and a heated swimming pool, rare assets in the heart of the village. The charm of the stonework, the authenticity of the materials and the quality of the finishes give this house a unique character, combining historical charm and modern comfort. A double garage and numerous parking spaces nearby complete this property. A rare find on the market, this exceptional property embodies the Côte d'Azur lifestyle in one of its most sought-after villages.
…By Michaël Zingraf Christie's International Real Estate Saint-paul De Vence


At Cap de Nice, along the iconic coastal path, this 330 sqm villa offers a unique lifestyle in harmony with the sea. The main access by road is through a private and secure estate. Spread over three levels and facing due south, the property enjoys maximum sunlight and complete privacy. We enter through the upper level into a bright living space, like a painting, composed of a spacious sea-facing living room and an intimate office. The intermediate level is dedicated to the sleeping area. It features three bedrooms sharing two bathrooms, along with a master suite with its own bathroom and a stunning bathtub overlooking the sea. You can host family and guests here in absolute comfort, like being aboard a yacht. On the lower level, a large, light-filled space opening onto the outdoors combines a kitchen, living room, and dining area, creating the perfect setting for shared moments. Spectacular—this is not just a sea view, it is the Mediterranean that belongs to you. A piece of the cape is part of the property, which also includes a swimming pool overlooking the sea and an expansive terrace resembling a private beach. You will also benefit from two private accesses to the sea and to the coastal path, allowing you to enjoy a small cove with turquoise waters, like a natural pool. The Cap de Nice area is one of the most sought-after locations on the French Riviera, just minutes from the Port and the city center. An exceptional address for clients seeking rarity, discretion, and a lifestyle entirely centered around the Mediterranean. The property currently offers two outdoor parking spaces, with the possibility of creating at least three additional spaces, covered or not. Another major asset of this outstanding property is its exceptional profitability as a seasonal rental. If you choose not to reside there, it can become a highly lucrative investment (8% annual return on Airbnb, with further optimization potential).
…By Kretz Real Estate


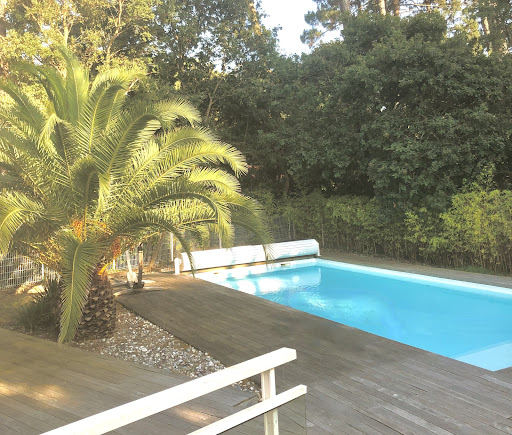


"Palm Springs Beach Estate" For Sale Exclusive Sales Mandate Seignosse Ocean, in a quiet & residential location only 300 m. from the beach, 5 bed + / 3 bath recently renovated contemporary style villa with heated swimming pool... £ 1,192,000. The villa offers, at ground level: Entrance hall, large living / dining room complete with fireplace, sliding bay windows leading to covered & open South facing terrace. Modern fully equipped kitchen, home office space, 3 bedrooms including a master suite with private bath and w.c., furth shower room and w.c, garage. Upstairs: 2 large double bedrooms, shower room and w.c., further separate w.c. At basement level: Playroom / Home gym, laundry room & machine room. Further amenities include low temperature underfloor heating, gas central heating radiators (brand new condensation boiler), and reversible A/C system with programmable thermostat. Fenced and landscaped garden extending to circa 1150 sq. m., complete with automated entry gate & video entry phone; heated 10 x 5 m. swimming pool with electric cover, access to share residents only tennis court. A quality villa, perfect for year-round living or family holidays. Very sought-after location, quiet & private yet walking distance to beaches and summer shops, 5 mn bike ride (via secure bike path) to the Hossegor town center. Great seasonal rental potential if desired. Exclusive Sales Mandate granted to Wattine Real Estate, independent estate agency specializing in the sale of unique properties on the South Atlantic Coast since 1963 (translation service available for foreign buyers); exclusive partnership with Lifestyle Estates Intl., London, UK.
…By Wattine Immobilier


"River Ridge Golf Mansion" For Sale Hossegor Golf / Superb Views, wonderful hossegor-style landaise villa extending to circa 240 sq. m., 5 bed / 4 bath, garage & outbuildings, on wooded and landscaped garden complete with terraces and decks... £ 2,535,000. This villa, perfect combination of character, natural light & modern comfort, offers at ground level: Spacious entrance hall with guest cloakroom, large living area with bar & fireplace, dining room leading to covered and open wooden decks & mosaic swimming pool ; the outdoor area exudes a wonderful feeling of privacy, away from preying eyes. Modern fully equipped kitchen, pantry, laundry room & storage. Bedroom with shower room. Upstairs: Three further bedroom, one with en-suite shower room; superb marble bath, shower room & w.c. Recently modernized under-eaves bedroom offering relaxing garden, river and golf course views. Artist workshop & separate office space, separate w.c. Further amenities include wine cellar, garage; landscaped garden with automated sprinkler system. Central heating & reversible A/C, guest parking & direct access to the Hossegor Golf Course. The bright and airy villa has been tastefully renovated to preserve its authentic charm and enhance its many attributes. A must-see, so quiet and serene - yet a mere 5mn walk from the center of town, shops & restaurants! Sales Mandate Granted to Wattine Real Estate, independent estate agency specialising in the sale of unique properties to foreign buyers on the South Atlantic Coast since 1963; exclusive partnership with Lifestyle Estates Intl., London, UK.
…By Wattine Immobilier


Located in one of the most sought-after areas for its peace and privacy, this 246 m² Provençal villa offers high-quality features on a landscaped 2,500 m² park. The interior architecture favors light and fluid circulation. The reception area comprises a vast living room with fireplace, extended by a connoisseur's kitchen by Poggenpohl. The sleeping area includes a ground-floor master suite offering comfort and privacy. Upstairs, three bright bedrooms, modern shower rooms and a separate office space. The garden, entirely fenced and flat, has been carefully landscaped to preserve the site's authenticity. Heated free-form swimming pool and fitted pool house. A guest pavilion with a 40 m² annex house, ideal for entertaining or accommodating household staff. Also, a 20 m² workshop can be converted into a gym or work studio. A garage for two vehicles and numerous parking spaces complete this rare property. This residence stands out for its privileged setting and complete lack of overlooking, offering a remarkable quality of life close to amenities. Energy performance diagnosis: 81 B Greenhouse gas emissions: 3 - A Estimated annual energy costs for the home: 1,466 to 1,984 euros. Transaction fees incl. VAT payable by the seller. Information on the risks to which this property is exposed is available on the Géorisques website: www.georisques.gouv.fr The luxury real estate market on the French Riviera is one of the most attractive in the Mediterranean region. Holiday homes and second residences on the French Riviera offer not only an incomparable lifestyle and quality of life, but alsogiven the international economic situationa safe investment and a smart retirement plan, especially at prime addresses. Mougins, a commune with a past as a medieval fortified village, still evidenced today by its small flower-lined lanes bordered by noble ancestral residences. From the heights of its rocky outcrop, nature becomes a spectacle, offering to the eye the Bay of Cannes, the Lérins Islands, Grasse, and the Prealps. Made famous by the great names who loved it so much: Picasso, Cocteau, Churchill, Dior, Piaf, Brel, and many others. Between tradition and modernity, Mougins also stands out for its dynamism and its pursuit of excellence. It is one of the five founding towns of Europe's largest technology park: Sophia Antipolis, an internationally renowned competitiveness hub in the field of innovation. Here, artists, celebrities, and ordinary people alike unanimously fall under the spell of a unique light, a harmony of colors a rare quality of life! 15 minutes from Cannes and its beaches and festivals, eight kilometers from Grasse, the City of Perfumes, 30 minutes from Nice International Airport, 45 minutes from Monaco, and forty kilometers from the first ski resort, Mougins is more than a place to liveit is a philosophy of life.
…By Engel & Völkers Côte D'azur


This stunning villa in Pietrosella offers 179.18 m² of elegantly designed living space, perfectly combining luxury and comfort. With five spacious bedrooms and five rooms, this property is ideal for accommodating family and guests. The expansive terraces and large windows frame breathtaking views of the Mediterranean Sea, creating a serene and relaxing atmosphere throughout the home. The villa is equipped with premium features, including air-conditioning, double glazing, internet access, and a pellet stove for year-round comfort. Window shades provide shade and privacy, while the open-plan living areas seamlessly connect to outdoor spaces, blending indoor and outdoor Mediterranean living. Set within lush, landscaped gardens, the property boasts a beautiful swimming pool, irrigation sprinkler system, and outdoor lighting, making it perfect for entertaining or relaxing at any time of day. This is a rare opportunity to own a luxury villa in one of Corsica's most desirable locations with panoramic sea views.
…By Corsica Luxury Estate


Located in the town of Falicon in a calm and privileged environment, this charming single-story stone house with 6 rooms offers an ideal living environment for those seeking serenity and comfort. Perfectly cross-ventilated, it benefits from exceptional natural light throughout the day.It consists of a beautiful living space opening onto the outside, an equipped independent kitchen, three large comfortable bedrooms, opened onto the gardens, one of which has its own shower room and toilet, a second bathroom, and another independent toilet, as well as a wardrobe opening onto the garden.Outside, you can enjoy a superb view of the hills and a relaxation area of approximately 1800 m2 with a heated saltwater pool, covered with glass to retain heat for bathing all year round.Ideal for moments with family or friends.The house has a 40 m2 garage where 2 vehicles can be parked and a cellar of more than 80 m2 in the basement.Just a few minutes from Nice and the towns of Aspremont and St André de la Roche.Agency reference: 268This description has been automatically translated from French.
…By Orpi - Panorama Promotion


Cannes villa 211 sqm panoramic sea view secure estate pool This villa located on the heights of Cannes offers approximately 211 sqm of living space within a gated estate. Reception areas Living room and dining area opening onto garden and pool, separate kitchen. Bedrooms Five bedrooms including a master suite with sea view. Outdoor spaces Swimming pool with south facing exposure and sea view. Additional features Office, laundry room and garage. The property is suitable for residential use or investment in a sought after area. Location Close to central Cannes and main access routes. For further information or to arrange a private viewing, please contact Côte d’Azur Sotheby’s International Realty, your expert in Cannes.
…By Côte D'azur Sotheby's International Realty


EXPERTIMO est le leader français des réseaux dédiés aux mandataires expérimentés
…By Expertimo


Co-Exclusivity – Located on the first residential hills of Cagnes-sur-Mer, just a few minutes from Nice, the beaches and only 10 minutes from the international airport, this fully renovated property stands out for its neo-Provençal architecture, perfectly integrated into its surroundings. It is enhanced by refined contemporary interiors, impeccable finishes and a carefully curated selection of high-end materials. Nestled within a confidential private estate composed of only three villas, the property enjoys absolute tranquility and offers a remarkable panoramic view over the Mediterranean Sea. The main villa, approximately 300 sqm arranged over two levels, immediately impresses with its generous volumes and abundant natural light. The expansive reception area opens seamlessly onto deep terraces facing the sea, creating a perfect indoor-outdoor flow and an ideal setting for entertaining. Designed to combine elegance and practicality, the property benefits from excellent parking facilities, including a closed double garage, a covered parking space, as well as several additional outdoor spaces. The kitchen, decidedly high-end, is equipped with multiple professional-grade cooking systems, catering equally to gastronomy enthusiasts and everyday use. It integrates harmoniously into the living space, combining refinement with functionality. The night area features four en-suite bedrooms, each with custom-made dressing rooms and finely appointed bathrooms, all opening onto the outdoors with sea views. A fifth bedroom has been transformed into an elegant billiard room with bar, crafted with bespoke precious wood veneers, including Makassar and briarwood, offering an additional reception space that can easily be converted back if desired. In addition, the property offers well-appointed annexes, including an independent three-room apartment of approximately 60 sqm under the eaves, comprising a kitchen, two bedrooms and a shower room—ideal for hosting family, guests or staff in complete autonomy. Designed for an exceptional lifestyle centered around entertaining, the property also features a pool house with a fully equipped summer kitchen, including multiple cooking systems, plancha and a professional pizza oven, as well as several inviting lounge areas, creating a warm yet sophisticated atmosphere. Outdoors, the heated saltwater swimming pool, surrounded by expansive wooden terraces, blends harmoniously into its environment and invites year-round enjoyment of the setting. Finally, the quality of amenities and overall finishes meet the highest standards, making this property a rare and highly sought-after address on the French Riviera. To discover this exclusive property and arrange a private viewing, contact Côte d’Azur Sotheby’s International Realty, your expert in luxury real estate on the French Riviera.
…By Côte D'azur Sotheby's International Realty Nice


Sole agent - Ideally located in the heart of Cros-de-Cagnes, just 100 meters from the beaches and within immediate walking distance of seaside shops and restaurants, this superb contemporary villa of approximately 240 sqm is set on a plot of about 629 sqm with garden, terraces, and swimming pool. Very bright, the property offers generous volumes and modern amenities, with numerous outdoor living areas including terraces, a covered terrace, and a pool area ideal for relaxing and entertaining. The villa is arranged over three levels served by an elevator and enjoys a sea glimpse from the second floor. The ground floor features the main entrance, a home office, a storage room that can serve various purposes, and several additional storage areas. This level also includes a large garage that can accommodate two vehicles as well as technical rooms. The first floor hosts the main living areas opening onto beautiful terraces. It features a spacious and particularly bright living room with a city gas fireplace, a fully equipped open-plan kitchen, and a utility room with laundry area and storage. A room currently used as a playroom could easily be converted into an additional bedroom. The second floor is dedicated to the sleeping area and includes three bedrooms, including a spacious master suite with bathroom, shower, large dressing room, and access to a terrace. The two other bedrooms each have their own shower room and storage space. Two terraces on this level enjoy sea views. The villa is equipped with a home automation system controlling shutters and lighting, with the possibility to integrate additional features. Located only 10 minutes from Nice International Airport, 35 minutes from Monaco and within immediate proximity of the beaches and shops, this property benefits from an exceptional location to fully enjoy the Côte d’Azur lifestyle. A rare contemporary villa in Cros-de-Cagnes, combining modern comfort, natural light, and quality of life just steps from the sea. Energy class : B – Climat class : A / estimated annual costs for standard use : between €1,910 and €2,584 (ref year 2023) Information on the risks to which this property is exposed is available on the Geohazards website : www.georisques.gouv.fr Property located in an area subject to compulsory brush clearance. Represented by Amélie DOLLÉ, acting in his capacity as authorized service provider, with full powers for the purposes hereof.
…By Barnes Saint-paul-de-vence


Co-exclusive: An exceptional modern Provençal property set within an exclusive gated estate, in an elevated position offering panoramic views of the sea and the Cap d'Antibes. In a completely peaceful location at the end of a cul-de-sac, this property, set on 2,500 m² of land, boasts spacious interiors, including a large living room with a fireplace, opening onto the dining room and open-plan kitchen, with access to the terrace and panoramic sea views. A self-contained bedroom with its own shower room is available on the ground floor, along with a study and a billiard room with a bar, which could be converted into an additional bedroom. Three further bedrooms upstairs, including the master bedroom with en-suite shower room, enjoy an even more breathtaking sea view. A fully self-contained apartment, under the eaves, in the attic, and not included in the approximately 300 sqm of total floor space, comprising two bedrooms, will delight older children. The heated salt filtered swimming pool with its pool house and a spacious summer kitchen complete with a bar allow you to entertain and enjoy long summer evenings with family or friends. A two-car garage, and numerous carports and outdoor parking spaces. Fifteen minutes from Nice International Airport and the International School of Nice.
…By Michaël Zingraf Christie's International Real Estate Saint-paul De Vence
'%20stroke='%23DDAA3A'%20stroke-width='1.909'%20stroke-linecap='square'%20stroke-linejoin='bevel'/%3e%3c/svg%3e)
Receive by email any new listing that may match your search criteria
Your criteria :
By validating this form, you accept the general conditions of use of Le Figaro Properties.
These agencies offer a selection of luxury properties vente in France. Feel free to contact them for personalized assistance.