Get early access to listings that match your criteria
Never miss an opportunity again. Our personalized alerts notify you instantly.

 English$ USD · m²


The Nicolas Staes Group presents for sale this elegant contemporary villa of about 230 m² of living space, ideally located in a particularly quiet residential environment, just a few minutes walk from the city center Intra-Muros d'Aix-en-Provence. Built on a landscaped plot of about 800 m², the property benefits from a privileged location allowing you to walk to shops, schools and city buses, while enjoying absolute calm. The house is distinguished by its contemporary architecture and its concrete bench construction, giving it a strong architectural identity. Large glass openings bring a beautiful brightness and create a natural continuity between the interior spaces and the garden. The living room is structured around a large living room with fully equipped American kitchen, wide open to the terraces, the garden and the heated pool. The generous volumes and contemporary materials make up an atmosphere that is both elegant and warm. The property has four suites, each offering comfort and privacy. One of them has a configuration allowing totally independent use, ideal for receiving family, guests or staff. Upstairs, a large open-plan office, bathed in light thanks to its large bay windows, offers a particularly pleasant workspace with unobstructed perspectives on the surrounding vegetation. A laundry room with pantry, many storage spaces and a large garage completed by several annexes in the basement complete the services of the property. Outside, the landscaped garden forms a real setting of greenery around the house. The heated pool and its terraces naturally extend the reception areas and allow you to fully enjoy the outdoors in a confidential atmosphere. A rare property in Aix-en-Provence combining contemporary architecture, beautiful volumes, absolute calm and real life on foot, in the immediate vicinity of the historic center, shops, schools and transport.
…By Nicolas Staes


A beautiful property overlooking the sea, set in a quiet residential area of Cap d'Antibes, near the beaches and all amenities. With approximately 260 sq m of living area, the villa features on the garden level: a guest toilet, a reception room, a double bedroom with en suite shower and dressing room and a laundry. The ground floor includes an entrance hall, a reception room with dining area, opening onto a spacious terrace with sea view and a fully fitted kitchen. The first floor comprises a principal bedroom with en suite bathroom, shower and toilet and further double en suite bedroom. The fourth double bedroom with en suite bathroom, shower and toilet is situated on the second floor. Landscaped grounds of 1,928 sq m with heated swimming pool and parking for four cars complete this property.
…By Savills Cap D'antibes


DOMAINE 2 HECTARS - 3 VILLAS + ANNEXES - PARK & SEA VIEW Good rental profitability – Season & Event On nearly 2 hectares, exceptional estate with a dominant view to the sea, composed of 3 luxurious independent villas, 12 bedrooms including 9 beautiful suites, elevator, 2 heated swimming pools, 2 Jacuzzis, hammam, exotic landscaped garden, pool house, superb play area for entertaining, home cinema, parking/garages for 30 vehicles, security, cameras, generator, top-of-the-range services. Carefully maintained and fully equipped property, offering a large capacity for families, as well as for seasonal rentals or events. Possibility of extension and strong development potential for family and/or professional use. Rare property – Offer to be considered quickly. Visit and file available on request for serious candidates. Single domain – Please contact us quickly. Study Offer - Visit and file sent to serious and qualified candidates. Unique property – Offer to be studied urgently. Visit and file available on request.
…By Agence Impact


Exceptional property on 2,500 m² of wooded land with a swimming pool. Located in a quiet and sought-after environment, this spacious property with 515 m² of living space, divided into a 335 m² main villa and a 184 m² guest house, offers an ideal living environment combining comfort, space, and outdoor amenities. The 2,500 m² plot features a beautiful swimming pool and a splendid, large terrace, perfect for enjoying sunny days in complete privacy all year round. A magnificent palm grove adds a particularly rare and exotic touch to this property. In a quiet, highly residential area close to all amenities, this residence promises a privileged living environment. With 6 bedrooms and 5 bathrooms, this property is ideal for a large family, as well as for hosting and/or rental investment. Visit without delay.
…By Consultants Immobilier Cannes


Between Nice and Monaco, this family villa of about 280 m2 recently renovated in a refined style offers a beautiful view of both the sea and the village of Eze, with its church classified as a historical monument accessible in a few minutes. The property consists of a very bright main villa on two levels connected by a wide staircase and a guest house. It offers a total of 6 bedrooms each with bathroom en suite: three in the main house including a very large master bedroom with dressing room opening onto a balcony with sea view, and three in the guest house. The flat ground is decorated with a large swimming pool and a very pleasant outdoor lounge area for meals or aperitif. Modern equipment (roller shutters, alarm, underfloor heating, reversible air conditioning.) The guest house includes three independent accommodations each with living room, kitchen, bedroom and bathroom en suite. Plenty of parking spaces. Information on the risks to which this property is exposed is available on the Georisks website: www.georisques.gouv.fr
…By Douglas Elliman Cap Ferrat


Exceptional villa for sale in Villefranche-sur-Mer with panoramic sea views Located near the Col de Villefranche-sur-Mer, with quick access to Nice and Monaco, this villa in a commanding position offers over 420 m² of living space across three levels. Its neo-Roman architecture and deep purple façade give the property a strong, recognizable identity. The main level includes a double living room opening onto a rotunda terrace overlooking the bay and the swimming pool, a dining room, a fully equipped kitchen, and three bedrooms with en-suite bathrooms. The upper level has two additional bedrooms, including a master suite with bathroom and a study. The garden level offers a playroom, gym, dressing room, and an extra room suitable as a study or guest bedroom. Multiple terraces and a pergola complete the property, with exceptional views over Villefranche-sur-Mer and Cap Ferrat. This property is offered by Côte d’Azur Sotheby’s International Realty, your luxury real estate specialist on the French Riviera.
…By Côte D'azur Sotheby's International Realty


Welcome to Èze-sur-Mer, a small hill between Nice and Monaco, facing the sea, where this stunning 18th-century Italian-style villa offers absolute privacy. This Home is a true haven of inspiration and creativity. A renowned artist called this place home for over 20 years, carefully preserving its soul while making it his own. The main villa spans over 400 sqm, while the guest villa offers 150 sqm. Step inside, and you’re immediately drawn to its charm: a warm and inviting living room with a grand old fireplace, exposed wooden beams, and Venetian mosaic tiles. Every detail tells a story. Outside, the beautifully landscaped garden with its, fountain, columns, cobblestones, chapel and centuries-old trees, is a true paradise. A stunning pool with a pool house, shaded areas to relax… and always, the sea as a backdrop. The beach? Just a short stroll away. But more than just a house, this is a home with a big H made for sharing, for hosting, for creating. A one-of-a-kind villa, just like its owner.
…By Michaël Zingraf Christie's International Real Estates Saint-jean Cap Ferrat


For sale? Stunning modern house of 234 m2 (built in 2019) in Saint-Antoine, L'Isle-sur-la-Sorgue 4 bedrooms and a gîte + swimming pool + large shaded garden? No work required** Discover this magnificent contemporary house built in 2019, located in the sought-after Saint-Antoine district in L'Isle-sur-la-Sorgue, combining modernity, generous volumes and high-end amenities. Energy Performance Certificate (EPC): A optimal comfort and low consumption. The advantages of the house 234 m2 of perfectly laid-out living space Four bedrooms upstairs, including a spacious master suite Possibility of creating an additional master suite on the ground floor a detached cottage 27 m2 Large, modern open-plan kitchen, ideal for entertaining Bright double living room opening directly onto the garden Very modern house, made with recent and high-quality materials No work required magnificent Provençal view Outdoors & Leisure Very large, shaded garden, a rare find in this area, 1164 m2 Stunning travertine pool, warm and elegant atmosphere Underfloor heating / relaxation area to enjoy sunny days Quiet environment, ideal for families or as a second home Location Located in Saint-Antoine, a sought-after area of L'Isle-sur-la-Sorgue, close to amenities, schools, major roads and just minutes from the city center and famous antique shops. A must-see! A truly charming house, offering all modern comforts in a natural setting. Contact Babeth Cathala Immobilier at 06 58 86 90 04 for more information or to arrange a viewing quickly. EI CATHALA IMMOBILIER, RSAC AVIGNON 834428112, authorized agent EXPERTIMO Information on the risks to which this property is exposed is available on the Géorisques website http://www.georisques.gouv.fr The estimated annual energy costs for this dwelling for standard use are between EUR460 and EUR660 (based on 2023 energy prices). EXPERTIMO est le leader français des réseaux dédiés aux mandataires expérimentés
…By Expertimo

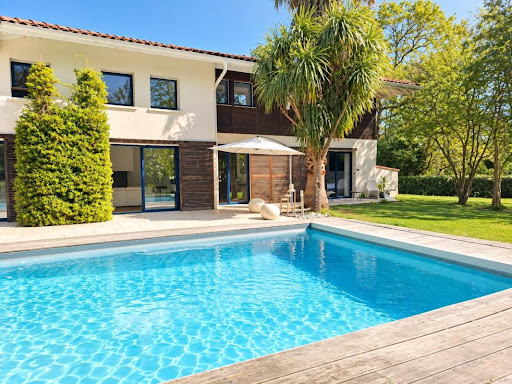


Saint Martin de Seignanx, very beautiful architect-designed villa near Bayonne and the Atlantic beaches in a protected natural area. Set on a superb plot of over 3000m², the villa consists of an entrance, a spacious and bright living room with generous volumes, a master suite with dressing room, bathroom, and toilet, a laundry room, and a large garage. Upstairs, there is a gym, 3 bedrooms, a shower room, and a toilet. Outside, there is a magnificent landscaped garden with a 12*5 swimming pool and terrace. Exceptional location on the edge of a protected natural area. Agency reference: 4326This description has been automatically translated from French.
…By Orpi - Agence Durand


– VIRTUAL TOUR AVAILABLE UPON REQUEST – Nestled in a peaceful setting and within walking distance of La Gaillarde beach, the marina, and local shops, this beautiful 173 sqm villa boasts breathtaking panoramic views of the Mediterranean Sea and Cap du Dramont. The main level features a bright and spacious living area with a fully equipped open-plan kitchen, opening onto a large sea-facing terrace, perfect for relaxing and entertaining. This floor also includes two bedrooms, one with a dressing room, a bathroom, and a utility room. On the garden level, two independent one-bedroom apartments (T2) with private outdoor access offer numerous possibilities, whether for hosting family and friends, accommodating older children, or generating attractive rental income. Set on a landscaped and fully enclosed 1,025 sqm plot, the property also benefits from a swimming pool, a summer kitchen with dining area, a closed garage, several parking spaces, and a technical/storage room. Versatile and full of potential, this villa is perfectly suited as a primary residence, a holiday home, or a high-yield rental investment. Ideally located in the heart of the Gulf of Saint-Tropez, the property enjoys easy access to the ferry shuttles connecting Les Issambres to Saint-Tropez and Grimaud. A rare opportunity in one of the area’s most sought-after locations.
…By Safti


Cap d’Antibes – renovated villa with pool and sea view Located in one of Cap d’Antibes’ most sought-after neighborhoods, this fully renovated 1950s villa offers 240 m² of living space across two levels. The main living area of 70 m², bright and open, combines lounge and dining room with panoramic views of the sea and mountains. The fully equipped kitchen with central island opens onto a terrace facing the sea. On the garden level, four en-suite bedrooms, including a master suite with direct access to the garden and heated pool, provide comfort and privacy. A home office with sea views complements the interior, and an elevator connects both levels for convenience. The Mediterranean garden, planted with umbrella pines, olive trees, and citrus trees, surrounds the terrace and pool. The villa is just a few minutes from plage de la Garoupe and the sentier du littoral, offering an ideal coastal setting. This property is a rare opportunity for a main residence, holiday home, or rental investment in the highly sought-after Cap d’Antibes area. Contact Côte d’Azur Sotheby’s International Realty for more information.
…By Côte D'azur Sotheby's International Realty


On the commune of Saint-Jean-Cap-Ferrat, this villa was built in 1931 for Louis Le Sidaner, a writer and critic, son of post-Impressionist painter Henri Le Sidaner, by an architect of Grasse, Jean Bouchet. Listed as an Historic Landmark by a decree dated December 10th, 2001, and awarded a 20th-C. Heritage Label by the Maîtres de Céans, it belongs to a line of leisure residences, a field for experimentation shared by leading architects, making the Côte d’Azur a laboratory, a real testimonial to modernist architecture. In a commanding position, not far from the Villa Ephrussi de Rothschild, it offers views from Italy to Cap d’Antibes, a 360° panorama of magnificent Mediterranean scenery. The architect's key idea was to set the construction perpendicularly against a series of terraces that clad the steep drop of the land, comprised of old terraced embankments planted with olive-trees. "La Ligne Droite" is thus presented as an elongated rectangle over 30 metres long, ascending the slope on four floor levels; it is flanked to the north by three superimposed, rectilinear flights of steps, testifying to the hierarchy of their various functions and participating in justification of the villa's name: "The Straight Line". The property's modernity is also conveyed by the choice of materials comprised of concrete, glass and steel; open layout, load transfers, roof-terrace, white walls, here and there octagonal pillars and beams running along the pool rather like an arcade, columns framing the views towards the Bay of Villefranche. Close attention was paid to the distribution of light, as exemplified by an astonishing well of light, an inverted funnel starting on the roof with a belvedere skylight in the form of a rotunda, shedding light through the house at its very centre. There is also a nod and a wink to naval architecture: as in the casino in Saint-Jean-de-Luz designed by Robert Mallet-Stevens in 1928, we find windows resembling portholes and terraces lined with safety rails made of steel tubes like railing along a ship's decks. While climbing the long outdoor flights of steps from the terrace overloooking the Bay of Villefranche, rather like a bulwark, to reach the rooftop solarium, we benefit from the scenery and the sea breeze as if on the promenade deck of an ocean liner. At the top of the house, the skylight resembles a semaphore crowned by a watch tower. To the west, a bedroom opens out to the horizon, like a captain's bridge: only the tiller is missing. Set on the hillside, the "Ligne Droite" villa with its living space of 594 sqm seems to be waiting for a new summer. On four floors reached by a monumental staircase, it is surrounded by Mediterranean vegetation in a park of 3,745 sqm on the cadastral map. The ground floor is comprised of a hall adorned with an octagonal basin, a large living-room opening out the pool, a lounge with a fireplace, a dining-room, kitchen, utility room, storage cellar and terraces; the first floor offers a large hall, four bedrooms with walk-in closets and bathrooms, including two suites with balconies. A large study basking in light thanks to its large skylight, the former studio of Mr Henri Le Sidaner on his stays, occupies the entresol. On the lower level, three guest-rooms with two bathrooms and a shower room: one of these bedrooms results from reunification of former staff bedrooms once connected to the other floors by a second so-called "service staircase". On the last-but-one floor, the low entrance gives onto the main staircase and former service areas, with a caretaker's apartment. To the west, the park accommodates parking areas, garages, a car-port, the funicular railway to the various floors, and a cobbled path; a barbecue also listed as an Historic Monument has taken its place on the old site of a mill on the crest, topped by a watch tower whose views run from the Citadel of Villefranche to the Villa Kerylos and the Port des Fourmis in Beaulieu-sur-Mer. The landscaped and richly planted garden contains many endemic trees and plants: bougainvillier, parasol pines, cypesses, olive and palm trees, cedars and other species carefully chosen by the owner. The heated pool (13 x 6 m) lies next to the house on an old lawned embankment. Flowing layout and expertly chosen doors and windows are real assets in these areas designed for leisure and relaxation. Through its architectural codes of highly demanding modernity, the villa joins icons of architecture on the Riviera, such as modern holiday homes designed by Le Corbusier, Eileen Gray, Barry Dierks, Robert Mallet-Stevens, Pierre Chareau etc… A real testimony to modernist architecture on the Côte d'Azur... a collector's piece...
…By L'exploreur


With a garden, several terraces and a swimming pool, this beautiful family villa, available for sale in Eze seaside, will please you with its beautiful panoramic sea view. On a beautifully landscaped plot of 400 m2 with swimming pool, this elegant modern house offers, in the district of Eze - Bord-de-Mer, a beautiful area of approximately 200 m2, close to the beach, the port and Beaulieu. -on sea. It consists of a double living room with American kitchen, 4 bedrooms, 2 bathrooms and a shower room. Its South-East exposure offers perfect light for most of the day. The house is sold with a garage.
…By Côte D'azur Sotheby's International Realty


In the heart of the sought-after Le Cannet Victoria neighborhood, discover this beautiful and character-filled villa, a true haven of peace nestled within lush greenery. Ideally located in a residential area, it offers the perfect balance between city life and a year-round holiday atmosphere. Built in 1930, this property has only ever belonged to three families, a testament to its history and exceptional maintenance. It’s a warm and welcoming home, ideal for settling in with your family and enjoying the lifestyle of the French Riviera. The main villa features, on the garden level, a fully equipped and functional kitchen opening onto a spacious dining room, a large office, and an en-suite bedroom with its own private bathroom. On the first floor, you’ll find an expansive living area filled with natural light, extending onto a 60 sqm terrace, perfect for relaxing or entertaining guests. The second floor offers two large bedrooms, a generous bathroom, and a walk-in dressing room, providing all the comfort and space needed for family living. Outside the main house, a completely independent guest house awaits. It includes a kitchen, bathroom, large living room, spacious bedroom, and its own private terrace. Ideal for hosting friends, extended family, or offering independent accommodation. The garden is impressively lush and filled with mature trees, creating a unique sense of privacy in the heart of the city. The swimming pool area has been thoughtfully designed to maximize sun exposure throughout the day. The fully equipped pool house includes an open summer kitchen, a shower room, and separate toilet, forming a complete and functional outdoor living space. A large garage can easily accommodate even the largest vehicles, and several additional parking spaces are available for guests. For storage, the villa offers two cellar spaces, a wine cellar, and a laundry room. This villa is a true gem, lovingly maintained by its current owners. A rare and elegant property, ready to welcome a new family looking for charm, space, and peace in the heart of Le Cannet.
…By Fine And Country


Charming, tastefully renovated wooden villa offering beautiful views over the dunes of Cap-Ferret. The property features a bright, spacious open-plan living area with an open kitchen, opening onto beautiful wooden terraces, as well as 4 bedrooms, 4 shower rooms and 2 WCs. Set within a lovely 770 sqm enclosed, landscaped and tree-lined garden, this villa offers a peaceful and authentic setting in the heart of Cap-Ferret.
…By Agence Immobiliere De La Presqu'ile


Tucked away in the exclusive residential hills of Super-Cannes, this beautifully reimagined Provençal villa combines timeless Mediterranean charm with a fresh contemporary spirit. The setting is wonderfully peaceful, completely private, and enjoys open views stretching across Cap d’Antibes to the sea. The property has been fully renovated with exceptional craftsmanship and top-quality materials, and importantly, it has never been lived in or rented since completion – an absolute rarity on today’s market. With around 250 m² of living space, the villa offers three generous en-suite bedrooms, each designed with comfort and privacy in mind. The grounds of 1,320 m² are nearly flat – unusual for the area – and allow for seamless outdoor living. A sun-drenched swimming pool is accompanied by an independent pool house, fully fitted and easily adaptable as a fourth bedroom or self-contained apartment. Additional features include a covered parking space plus further parking for guests. This is a rare opportunity in Super-Cannes: a turn-key villa that perfectly balances Provençal warmth with modern refinement – ideal for those seeking a sophisticated yet relaxed lifestyle on the French Riviera.
…By Fine And Country


Beautiful ARCHITECT villa 149.50 m² living space... Magnificent LIVING SPACE with dining room/living room (open fireplace) offers multiple accesses to the TERRACE (south-west exposure)... FAMILY kitchen semi-open Bulthaup (ventilation, pantry, glass shelves, double sink, oven, hood, dishwasher, granite worktop, hob, storage, refrigerator)... FOUR BEDROOMS (oak parquet)... Children's shower room (ventilation, shower tray, mirror, storage, shelf, basin) and parents' shower room (ventilation, shower, mirror, storage, basin)... MEZZANINE (fiber)... Cellar + boiler room + garage... SOLARIUM... Exclusive use landscaped land of 3353 m² with potential for a pool (courtyard, drying area, orchard)... Sublime countryside VIEW... A favorite for this EXCEPTIONAL property! Number of lots in the Co-ownership: 2 Fees payable by the seller Your 3G IMMO commercial agent on site EI - David MOREL registered at the ST-ETIENNE RSAC no. 492 280 409 According to article L.561.5 of the Monetary and Financial Code, for the organization of the visit, you will be asked to present an identity document. Housing with excessive energy consumption. Information on the risks to which this property is exposed is available on the Géorisques website: www.georisques.gouv.frThis description has been automatically translated from French.
…By 3g Immo Prestige


Perched on the heights of Mandelieu, this elegant villa offers breathtaking panoramic views over the Bay of Cannes while remaining just moments away from all amenities. Set on beautifully landscaped grounds of 2,025 m², the property unfolds over two levels. The garden level features a spacious reception area comprising a bright living room, a dining room, and a fully equipped open-plan kitchen. Expansive bay windows open onto the outdoors, seamlessly extending the living space to a large terrace with an infinity pool. An elegant staircase leads to the entrance hall on the upper floor, which serves the bedrooms, including two magnificent master suites opening onto a vast south-facing terrace. The beautifully landscaped garden offers multiple relaxation areas in a private and tranquil setting. The property also includes a spacious caretaker’s house, as well as a secure garage with an automatic gate accommodating two vehicles. A rare opportunity on the market, combining refinement, comfort, and an exceptional view of the Mediterranean Sea.
…By Magrey & Sons Saint-tropez


This charming Provençal villa enjoys a breathtaking panoramic view — in the foreground, the rolling hills of the hinterland, and beyond, the sea with the Lérins Islands on the horizon. On the ground floor, a generous 69 sqm triple reception area opens out to the terrace and pool, comprising a fireplace lounge, a library lounge, and a bright veranda — all bathed in natural light. On the same level are a spacious kitchen, the master suite with its private bathroom, as well as a laundry room and guest lavatory. The upper floor offers two additional bedrooms and a shower room. Beyond its exceptional view, the property features a delightful olive grove with around thirty mature trees. A parking area and a charming pool house complete the ensemble. Special mention to the two stately “Hollywood” palm trees gracefully watching over the swimmers. There is also potential to create a fourth bedroom with shower room on the garden level. Ideally located at the crossroads of the picturesque villages of Cabris, Saint-Cézaire, Spéracèdes, and Le Tignet, the villa remains within easy reach of Cannes (25 min), Nice (40 min), Grasse (10 min), and the Verdon Gorges (40 min). If you are seeking authenticity, look no further — this property is the perfect blend of Provence and the Riviera.
…By Michaël Zingraf Christie's International Real Estates Opio


Nestled within a prestigious secured domain with a guardian, just moments from the beaches and shops, this exceptional contemporary villa of approximately 228 sqm offers the perfect balance of modern elegance and Riviera tranquillity. Completely renovated with high-end materials, the villa stands at the heart of a lush, landscaped garden adorned with a shimmering swimming pool an idyllic retreat bathed in Mediterranean light. Inside, a grand entrance hall leads to a spacious living area opening seamlessly onto sunny terraces and the pool. The designer kitchen, fully equipped and complemented by a practical back kitchen, flows effortlessly into the living and dining spaces. The Master suite, a true haven of comfort, features a custom dressing room and a luxurious bathroom. Upstairs, you'll find a large bedroom with dual terraces, dressing room, and bathroom with WC; two additional bedrooms, each with their own private shower room and terrace access; plus a fourth bedroom with terrace and ensuite bathroom. An independent pool house with shower and WC completes the property, along with a generous parking area. An address of quiet sophistication, where modern design meets Riviera lifestyle. Energy rating: 111 - C Greenhouse gas emission: 21 - C Estimated annual housing energy costs: 1719 to 2325 Euros. Transaction fees VAT included to be paid by the seller. Information on the risks to which this property is exposed is available on the Géorisques website: www.georisques.gouv.fr The luxury real estate market at the Côte d'Azur is one of the most attractive in the Mediterranean area. Whilst 'idyllic lifestyle and escape from city life' remains the primary reason people wish to purchase property in the French Riviera, due to the global economic situation, clients are also looking to buy secondary homes in the South of France as it is a stable investment and intelligent retirement plan. Antibes-Juan les Pins is one of the most well-known resorts on the Cote d'Azur, located between Nice (20 km) and Cannes (12km). Antibes manages to be a historic town, an eventful town and also an innovating town, easily mixing these multiple facets. Most of the treasures can be found in the historic town center with its pretty squares and its narrow streets. 25 km of coastline where pebble beaches give way to fine sandy beaches (public and private), secluded even secret creeks and 5 ports (Vauban, Galice, Crouton, Olivette and Salis). Port Vauban is the largest pleasure boat port in Europe! Every kind of water sports imaginable is possible in Antibes.
…By Engel & Völkers Côte D'azur


Exclusive to Lucas Fox International Properties, near Saint-Jean-de-Védas, spacious architect-designed house with 3-4 bedrooms, outbuilding, swimming pool, garage and parking spaces. Built in 2024, this spacious, dual-aspect house boasts high-end amenities and refined décor. It comprises an entrance hall with built-in wardrobes, a cathedral-ceilinged living room with a dining area, a semi-open kitchen, and a lounge. The living area opens directly onto the landscaped garden. A laundry room and a pantry complement the kitchen. The master suite is on the ground floor and includes a large walk-in closet and an en-suite shower room. A guest WC completes this level. Upstairs, two bedrooms with walk-in closets (one with a terrace) share a bathroom. The outbuilding is attached to the house. It can be opened up to the living room to double its size and add a bedroom, a bathroom, a toilet, and a dressing room. This outbuilding, attached to the house, benefits from a ground-floor terrace and two tandem parking spaces. It could generate rental income, be used for a professional practice, or serve as a guest house or a teenager's home. The terrace of this outbuilding could provide access to the main house's garden. The garden complements the living spaces with a superb Mediterranean ambiance. Adjacent to the kitchen is a dining area under a pergola and a BBQ. The swimming pool and its terrace extend from the living room. Storage space makes it easy to store garden furniture. Details: the double garage is complemented by 3 open-air parking spaces; the house is equipped with ducted air conditioning/heating and thermostats; home automation... Obtain further information from your dedicated agent, Alexander DEANS, Sales Director. Exclusive file available upon request. Information on the risks to which this property is exposed is available on the Géorisques website: www.georisques.gouv.fr
…By Lucas Fox Montpellier


Just moments from the village of Gattières, in a picturesque and tranquil setting, this elegant Provençal villa of approximately 187 sq.m enjoys exceptional panoramas over the Mediterranean, Nice, the Var valley and the surrounding mountains, set on a plot of about 2,000 sq.m. Arranged over three levels, the ground floor opens onto an entrance hall leading to a vast, light-filled living room with fireplace and direct access outside, and to an open-plan kitchen adjoining the dining area, which extends to a covered terrace commanding sweeping sea and valley views. A bedroom with shower room and direct garden access completes this level. Upstairs, a generous principal suite benefits from a bathroom and a private terrace. On the garden level are a bedroom with shower room, a laundry room and a pantry, as well as an additional bedroom with shower room and independent access—ideal for guests or rental use. The landscaped garden, planted with Mediterranean species, features a swimming pool, pétanque court and a garage. Energy class : E – Climat class : E / estimated annual costs for standard use : between €5,050 and €6,660 (ref year 2021) Information on the risks to which this property is exposed is available on the Geohazards website : www.georisques.gouv.fr Property located in an area subject to compulsory brush clearance. Represented by Amélie DOLLÉ, acting in his capacity as authorized service provider, with full powers for the purposes hereof.
…By Barnes Saint-paul-de-vence


Overlooking the Mediterranean, nestled between Mougins, Valbonne and Cannes, at the heart of the legendary private estate of Castellaras le Vieux, lies a rare gem — an exceptional villa designed by Jacques Couëlle, the “architect-sculptor” of sensitivity and dreams. Originally conceived for the Aga Khan, this 194 m² residence perfectly embodies the organic and poetic spirit of its creator: an intimate dialogue between architecture and nature. An Organic Architecture Carved as if from the rock itself, the house blends harmoniously into its lush surroundings. Its sensual curves, irregular volumes, and asymmetrical openings reflect Couëlle’s vision — to evoke emotion through material form. The light-filled living spaces open onto a suspended terrace overlooking the sea and the village of Mougins — a living painting that changes with every hour of the day. The four bedrooms, including a master suite with private bathroom, each offer an intimate and tranquil atmosphere, enriched with exquisite details: ancient beams, weathered tiles, wrought-iron work by Thevenin — and the master’s own touch, unmistakably present throughout. An authentic, warm atmosphere where time seems to stand still. A Place for Connoisseurs Nestled within 13 hectares of preserved nature, Castellaras le Vieux is a private estate imagined in the 1950s by Jacques Couëlle himself — a village of artists and aesthetes, where each home is unique, circling around a central château now serving as a private club. Swimming pools, tennis courts, pétanque grounds, garages, concierge service, 24-hour security… everything here breathes serenity, community, and discreet refinement. Here, every stone tells a story, every vista stirs an emotion. Couëlle’s soul is everywhere — in the play of light and shadow, in the sensuality of form, in the harmony between art and nature. A Mediterranean refuge imbued with beauty, where living becomes an aesthetic experience. The Villa Comprises Ground floor: Kitchen, dining / living room with fireplace, terrace First floor: Lounge with fireplace, two bedrooms with shower room and terrace Second floor: Two bedrooms, including a master suite with a wraparound terrace Top floor: Solarium Landscaped garden and storage room Additional Information : Energy rating: E – Climate rating: B Estimated annual energy costs: between €4,330 and €5,930 (reference year 2023) Subject to condominium regulations Surface area (Carrez Law): 194.73 m² Number of lots: 126 Last quarterly common charges call: €2,748 No ongoing legal proceedings Agency fees payable by the buyer. More information on potential risks: www.georisques.gouv.fr
…By L'exploreur


At the border of the regions of Grasse and Cannes, just a few minutes from the typical villages of Opio and Valbonne, this charming property is hidden in the heart of a true oasis of water and greenery, in a secured estate less than 30 minutes from Nice International Airport. A main house and an independent guest house offer 6 bedrooms, 3 of which are en suite and on the ground floor. The living and reception area offers numerous corners with special charm: a living room with cathedral ceiling and fireplace, a library, an office overlooking the lake, a dining room with attached kitchen, and a covered outdoor terrace. In the park, which is over 5,000 m², you can stroll under centuries-old trees or rose bushes, near the ornamental waterfall, on a boat, or on the bridge that spans one of the two ponds on the property. After a training session on your putting green, you can reach the neighboring golf course in a few steps, relax in the hot tub or large pool, and enjoy convivial moments in the pool house with a game of boules with friends or family. An inviting paved area and a carport of over 47 m² provide space for all your vehicles and those of your friends. Nature lovers and friends of tranquility, golf enthusiasts, or simply those seeking authenticity combined with modern comfort should not miss a visit to avoid falling under the charm of this rare property. Energy efficiency diagnosis: 159 C Greenhouse gas emission: 5 - A Estimated annual energy costs of the accommodation: 3157 to 4271 euros. Co-ownership of X units, average annual costs of the units 965 euros. Ongoing procedure: No. Transaction fees including VAT are the responsibility of the seller. The information about the risks to which this property is exposed is available on the Géorisques website: www.georisques.gouv.fr Images in the Exposé may have been optimized or adapted using AI for illustrative purposes. The luxury real estate market on the Côte d'Azur is among the most attractive in the Mediterranean region. The holiday homes and second residences on the Côte d'Azur not only offer an unparalleled style and quality of life but also represent a secure investment and an intelligent retirement project in light of the international economic situation, especially at premium addresses. 20 km from Cannes, 31 km from Nice, and 6 km from Grasse. Exit A8 Mougins then Grasse. Nestled on a mountainside, Châteauneuf de Grasse overlooks the surrounding landscape and, in the distance, the Bay of Cannes. The village is listed in the inventory of historical sites of the Alpes Maritimes. Its altitude is 413 meters on an area of 895 hectares. The village is adorned with many flower-filled alleys, witnesses of the past: windows decorated with sculptures, buildings from the 16th and 17th centuries, fortification walls, washhouses... It is listed in the inventory of sites and built on a hill planted with centuries-old olive trees. Overlooking the Opio plain, it offers a beautiful panorama from the Italian Alps to the Esterel.
…By Engel & Völkers Côte D'azur


Just a short walk from the village and the renowned Fondation Maeght, this stunning Provençal bastide, designed by architect André Svetchine, embodies charm and authenticity. Offering generous living space of approx. 376 m² set within a landscaped Mediterranean garden of 2,000 m², it is a true gem on the French Riviera. On the garden level, a spacious entrance leads to a bright living and dining room with a magnificent 17th-century fireplace and direct access to the pool. A welcoming family kitchen with dining area, a pool house with summer kitchen and pizza oven, two bedrooms and a bathroom complete this floor. Upstairs, the master suite enjoys a bathroom, a large dressing room (which can be converted into an additional bedroom), and direct access to a vast terrace with staircase down to the pool. The lower ground floor features an independent apartment with living room, kitchen, bedroom and shower room, as well as a large games room, an additional bedroom, a laundry room, wine cellar, storage areas, garage, technical room, and shower with toilet for the pool. Outdoors, the property offers a beautiful swimming pool, spacious terraces, a pétanque court and lush Mediterranean landscaping, creating an authentic Provençal lifestyle setting. Meticulously maintained, with ample parking spaces, and located just minutes from the village, this bastide is a true haven of peace. Energy class: D – Climate class: B / Estimated annual energy expenses for standard use: between €4,670 and €6,350 (reference year 2021) Information about the risks associated with this property is available on the Georisques website: www.georisques.gouv.fr. Property located in an area subject to compulsory brush clearance.
…By Barnes Saint-paul-de-vence
'%20stroke='%23DDAA3A'%20stroke-width='1.909'%20stroke-linecap='square'%20stroke-linejoin='bevel'/%3e%3c/svg%3e)
Receive by email any new listing that may match your search criteria
Your criteria :
By validating this form, you accept the general conditions of use of Le Figaro Properties.
These agencies offer a selection of luxury properties vente in France. Feel free to contact them for personalized assistance.





