Get early access to listings that match your criteria
Never miss an opportunity again. Our personalized alerts notify you instantly.

 English$ USD · m²


Located in a sought-after residential area of Mandelieu-La Napoule, this elegant Provençal villa of approximately 203 sqm enjoys a south-facing position and sits within 1,390 sqm of flat, landscaped grounds. The upper floor also benefits from attractive open views towards the sea. The main level is arranged around a spacious, light-filled living room, enhanced by a mezzanine that adds both volume and character. The fully equipped kitchen integrates seamlessly with the living areas. A ground-floor bedroom and bathroom complete this level. Upstairs, the sleeping accommodation comprises three bedrooms and two bathrooms, offering an ideal layout for family living or welcoming guests. The outdoor areas have been designed to make the most of the Mediterranean climate. The beautifully landscaped garden features a swimming pool, a pétanque court and several relaxation areas, perfect for enjoying the surroundings in complete comfort. The converted lower level provides two additional bedrooms, a laundry room and a cellar, offering valuable extra space and a range of possible uses. A garage, carport and several additional parking spaces complete the property. A charming Provençal family villa combining generous volumes, well-designed outdoor spaces and an excellent quality of life in a privileged setting. Energy class : C (114 kw)- Climat class : A (3 kg)/ estimated annual costs for standard use : between 1,410€ and 1,970€ (ref year 2021). Information on the risk to which this property is exposed is available on the Geohazards website : www.georisques.gouv.fr.
…By Beauchamp Estates


EXPERTIMO est le leader français des réseaux dédiés aux mandataires expérimentés
…By Expertimo


Super Cannes – Charming Provençal Villa with Pool and Panoramic ViewIn the highly sought-after neighborhood of Super Cannes, just 10 minutes from the city center, discover this beautiful villa with Provençal charm, offering a privileged living environment combining tranquility, nature, and proximity to Cannes.Covering approximately 231 m², the property boasts an unobstructed view of the hills of the hinterland up to the Southern Alps, with a pleasant East-West exposure allowing for full enjoyment of light and sunsets.Set on a magnificent landscaped plot of 2,500 m², the villa features a lush garden, beautiful terraces, a pool with a summer kitchen, and a pétanque court, providing an ideal setting for enjoying sunny days with family or friends.The first level, approximately 137 m², consists of a spacious living room with a fireplace, a dining room, three bedrooms, a bathroom, and a beautiful Provençal kitchen that is fully equipped and has direct access to a terrace with a barbecue.The second level, approximately 94 m², offers one bedroom, a bathroom, a living space that can easily be transformed into two additional bedrooms, and a dressing room.A double garage completes this property.A charming villa featuring spacious interiors, a green environment, and superb quality of life just minutes from the center of Cannes.This description has been automatically translated from French.
…By Orpi - Action Immo Cannes


Set in a privileged location in Mandelieu-la-Napoule, within a secure private estate, this 204 sq m villa is built on over 1,000 sq m of land and enjoys remarkable panoramic views over the Bay of Cannes. Designed to make the most of the natural light and the Mediterranean lifestyle, the property offers generous living spaces throughout. The spacious living area with open-plan kitchen opens onto a large terrace, seamlessly extending the interiors towards the landscaped garden and private swimming pool, all overlooking the exceptional panorama. The villa features four en-suite bedrooms, each with direct access to an outdoor space, providing both comfort and privacy for family and guests. A fitness room, laundry room, double garage and additional parking space complete the property. Ideally located close to the beaches, shops and main transport links, the villa is just 15 minutes from Cannes and approximately 35 minutes from Nice Côte d’Azur International Airport. An exceptional property offering a rare combination of panoramic sea views, tranquillity and elegance, in one of the most sought-after settings on the French Riviera. Agency fees payable by vendor - Montant moyen de la quote-part de charges courantes 840 €/yearly - Montant estimé des dépenses annuelles d'énergie pour un usage standard, établi à partir des prix de l'énergie de l'année 2021 : 2160€ ~ 2930€ - Les informations sur les risques auxquels ce bien est exposé sont disponibles sur le site Géorisques : www.georisques.gouv.fr - Christophe GOURNAY - Agent commercial - EI - RSAC 501 162 648
…By Barnes Théoule


A confidential property at the heart of a green setting, where generous volumes open onto magnificent exteriors and the sea. In a privileged residential environment in La Gaude, this remarkable independent villa offers approximately 326 m² of living space set within a landscaped plot of 2,400 m², sheltered from view. Benefiting from a triple exposure (East, South, and West), it enjoys beautiful natural light throughout the day and ducted air conditioning in all rooms. The reception areas are organized around a spacious living room of nearly 80 m², an independent fitted kitchen, and a guest WC. The whole extends into a large terrace of over 47 m² facing due South, overlooking the sea. The night area proposes five bedrooms, three bathrooms with WC, several dressing rooms, and ample storage on different levels of the house. Outside, terraces, landscaped areas, and an infinity pool create a privileged setting, in an atmosphere of calm and intimacy. The property also includes a fitted out dependency of over 50 m² consisting of a living room, a bedroom with dressing room, a kitchen, and a bathroom with WC, as well as a pool house, a 20 m² cellar, a laundry/storage area, and a closed garage of approximately 42 m² for two cars. Perfectly maintained and requiring no work, this villa combines volume, comfort, intimacy, and quality of exteriors. Just a few minutes from Saint-Laurent-du-Var and the coast, it offers a privileged setting between the sea and hills. A rare and confidential property, for those seeking space, tranquility, and a true art of living on the Côte d'Azur.This description has been automatically translated from French.
…By Orpi Lior


The House of Happiness is located in an exceptional environment with panoramic views, 10 minutes from Lourmarin. It is nestled in a valley, in a dominant position in a setting typical of the southern Luberon. This traditional construction of approximately 190m2 subtly combines the Provençal style on the main part, with a more modern touch brought by the extension. From the living areas, the panoramic view offers an unparalleled perspective: the large veranda for convivial meals, relaxation in the charming living room under the sloping ceiling, breakfast in the kitchen, are like privileged moments suspended in time and landscape. The master suite upstairs, with shower room, toilet and dressing room, will provide you with total privacy. On the lower level, we find 3 bedrooms, a shower room with WC, an additional bathroom with WC, as well as a laundry room (which can be used as an additional bedroom). A spacious terrace with a view (yet again, a feast for the eyes) leads to a separate studio with a shower room and toilet. Ideal for hosting family and friends, but also the perfect place for rental income. In the approximately 3,000m2 garden, various nooks, terraces and levels offer shaded areas perfect for relaxing after a summer lunch. A sauna area is nestled in the shade of the trees. The pool area with its pool house is the perfect place for a successful summer day, which can then be extended with a game of pétanque in the shade of the trees. Among olive trees, lavender, and laurel, amidst the colors and scents, I invite you to discover this haven of happiness in a little corner of Luberon paradise. Conventional consumption: 167 kWh ep/m2.year (Class C) Estimated emissions: 5 kg eqCO2/m2.year (Class A) Estimated annual costs: between EUR2,150 and EUR2,960 per year, average energy prices indexed to the years 2021, 2022, 2023. Information on the risks to which the property is exposed is available on the Géorisques website: www.georisques.gouv.fr Advertisement written by Stéphanie Ubeda, manager of Agence Terres de Provence - RCS 991 707 860 Avignon. EXPERTIMO est le leader français des réseaux dédiés aux mandataires expérimentés
…By Expertimo


THEOULE-SUR-MER — EXCEPTIONAL PROPERTYNestled in a strikingly beautiful environment, at the gates of the Esterel massif, this exceptional property offers a unique residential experience, between the red rocks of the Esterel and the crystal-clear waters of the Mediterranean. Set on a remarkable plot of approximately 2,900 m², this property consists of two independent villas, offering a total exceptional potential of over 427 m² of living space, two swimming pools, and magnificent living areas oriented towards light, nature, and the sea. The main villa to be refreshed develops about 311 m² and offers generous volumes with a very large living room with sea view of more than 70m², a large equipped kitchen opening onto a magnificent south-facing terrace, 6 bedrooms, 4 bathrooms, a second living room kitchen area, and a large technical space. The second villa, renovated in 2022, of approximately 116 m², harmoniously completes the ensemble. It has 3 bedrooms, 3 shower rooms, and a living room kitchen of more than 50m². An independent T3 completes the living area. A particularly sought-after configuration that allows for hosting family, friends, guests, or tenants while preserving everyone's privacy. The property also benefits from two swimming pools, designed as two distinct relaxation spaces. The first lagoon pool naturally integrates into the environment of the villa. The second, more set back and secluded, offers a more confidential space, conducive to contemplation and tranquility. Finally, several outdoor terraces constitute true additional living spaces. One of the great strengths of this property situated in a quiet residential setting lies in its exceptional location at the end of a cul-de-sac, offering exceptional sea views from all sides. The last house before the Esterel massif, it benefits from a particularly rare position, on the edge of a remarkable natural environment. This immediate proximity to nature offers a precious sense of freedom and disconnection, while remaining close to the major attractions of the French Riviera. Théoule-sur-Mer is located about 13 km from Cannes and 45 km from Nice Côte d'Azur International Airport. A property for lovers of nature, light, the Mediterranean, and emotion. A place to host, share, and reconnect. A rare property in Théoule-sur-Mer. Fees are borne by the seller. Energy class B, Climate class A Estimated annual energy expenses for standard usage: between €1,030.00 and €1,394.00 for the years 2021, 2022, and 2023 (subscriptions included). Information on the risks to which this property is exposed is available on the Géorisques website: georisques.gouv.fr. Your eXp Realty advisor (Team Aix'Plore Immo): Scott PEREZ Commercial agent (Sole proprietorship) RSAC 807876986 RCP Sérenis ACI27150This description has been automatically translated from French.
…By Exp Global France


SOLE AGENT – In the heart of one of Mougins’ most sought-after residential areas, this Californian-style villa enjoys an exceptional panoramic setting, overlooking the historic village and the sea. Nestled within a small, private and secure domain, completely secluded and not overlooked, it offers an elegant and preserved lifestyle, with easy access and immediate proximity to amenities (international school, golf courses, shops…). Offering approximately 350 sqm of living space (excluding annexes), the property stands out for its generous volumes and natural light. It features a vast reception area with a spectacular cathedral-style living room of approximately 112 sqm, six bedrooms, five bathrooms, and two mezzanines, one of which is currently arranged as an office. Largely single-level, the villa benefits from a flexible and scalable layout, perfectly suited to a variety of family configurations. The property sits on a beautiful flat landscaped plot of 2,550 sqm, featuring a large swimming pool and benefiting from a full south-facing exposure, with stunning unobstructed views over the old village and the sea, without any overlooking. A double garage, wine cellar, several annexes, and parking for up to five vehicles complete this rare property. The absolutely unique location of this property offers exceptional value-enhancement potential for discerning buyers.
…By Agence Label Properties


EXPERTIMO est le leader français des réseaux dédiés aux mandataires expérimentés
…By Expertimo


Panoramic 180o sea view for this sumptuous contemporary villa, of 285 m2, set on a landscaped plot of 966 m2, offering high-end amenities and exceptional volumes. A large, light-filled, cathedral-ceilinged living room, enhanced by an elegant mezzanine that adds a convivial touch to the living space; a contemporary kitchen equipped with a central island and refined finishes. 4 bedrooms with bathroom, toilet. The villa offers a relaxation area with swimming pool, jacuzzi, sauna, gym, spa, outdoor summer kitchen, and 4 parking spaces. An independent caretaker's house completes this exceptional property.
…By Agence Rossi Croisette Immobilier


Les Issambres sea view villa 230 sqm 5 en suite bedrooms heated pool near beaches and Saint-Tropez Located in Les Issambres, within a sought-after residential environment approximately 650 metres from the beaches, this villa of approximately 230 sqm benefits from a south-facing exposure and panoramic sea views. The property includes a spacious reception area with living room, dining room and fully equipped open-plan kitchen, opening onto several sea-view terraces. The villa offers five en suite bedrooms, each with private shower room accommodation. Outdoor areas include a heated swimming pool, large terraces and several relaxation spaces facing the Mediterranean. A double garage and additional parking complete the property. Located near the port of San Peire, with quick access to shuttle connections to Saint-Tropez, this villa represents an ideal opportunity for a primary or secondary residence on the French Riviera, close to beaches and amenities. Côte d’Azur Sotheby’s International Realty For further information or to arrange a private viewing, please contact Côte d’Azur Sotheby’s International Realty, your expert in luxury real estate on the French Riviera.
…By Côte D'azur Sotheby's International Realty


EXCLUSIVITY PAUL PARKER PROPERTIES Aix-en-Provence North. Just 10 minutes from the hyper city center. Elegant VACATION property developing approximately 155 m² of living space and 87 m² of total annex space, 6 rooms, on a magnificent Mediterranean landscaped plot of 2,000 m². The property includes 4 bedrooms, including an independent apartment of approximately 60 m² that can be connected to the main house, an office, a winter garden, as well as a swimming pool of 9 x 4.5 meters perfectly integrated into its environment. Annex of 27 m². Located in a sought-after residential area, confidential and particularly appreciated for its immediate proximity to the city center, this villa built in 1998 has benefited from rigorous maintenance over the years. It seduces with its brightness, the fluidity of its spaces, and the quality of its location on the plot. From the entrance, the volumes offer a pleasant feeling of openness to the garden. The ground floor hosts a kitchen, a living room, and a dining room extensively open to the outdoor spaces. A master suite with a dominant private terrace completes this level, as well as an office that could also serve as a gym. A remarkable winter garden type room of approximately 27 m² constitutes a true additional living space usable throughout the year. The independent apartment of approximately 38 m² has its own terrace and an open patio. It also benefits from a glass roof and can be easily connected to the main house according to the needs of its future owners, thus allowing the creation of a large family home or a space dedicated to hosting guests. An elegant L-shaped outdoor walkway, with a tropical spirit, harmoniously accompanies the various living spaces and fully contributes to the charm of the property. Upstairs, two additional bedrooms, one benefiting from a pleasant view of the garden, share a bathroom. A shower room can be updated according to the preferences of future buyers. Technical features include: - Recent insulation of the ground floor; Air/water heat pump; Underfloor heating; Air conditioning via splits; Radiators upstairs; Water from the Canal de Provence; Pantry; Basement cellar; Technical room; Motorized gate; Digicode; Videophone. Outside, the garden is one of the property's true assets. Entirely landscaped in a Mediterranean spirit, it harmoniously alternates mineral spaces, lawns, local species, and carefully selected plantings. The 9 x 4 meter swimming pool area benefits from a particularly high-quality environment with its mineral beach, unobstructed views of the garden, and its atmosphere conducive to relaxation. The property has a discreet adjoining area at its rear. This configuration has no significant impact on daily quality of life since all main living spaces and openings face south and the garden. The views remain unobstructed and the overlooked situation is particularly limited. Fully fenced by beautiful quality metal palisades, this property offers a particularly sought-after balance between proximity to the city, natural environment, privacy, and comfort of life. A rare address for a clientele seeking a primary or secondary residence benefiting from a true Provençal art of living just a few minutes from the historic center of Aix-en-Provence. Energy performance diagnosis: A 67 kWh/m2/year e A sought-after location / 10 minutes to the Rotonde hyper center of Aix en Provence by car and 7 minutes from highway access, 20 minutes TGV, 25 minutes from the airport. A balanced realization between authenticity and modernity, ideal for an elegant and serene family life, close to the center of Aix. A blank energy performance diagnosis is in progress. Exclusive Sales Mandate Ref: 453589 PRICE DROP: -42 K euros ON 24.09.2026 / NEW Sale Price 1155 K euros inclusive of seller's fees / Christian MICHEL Consultant Paul Parker Properties - Aix-en-Provence P: +33 (0)672318456 [email protected]. RCP: Axa France Iard 03030 RSAC: 38108340...... This announcement has been prepared under the editorial responsibility of Christian MICHEL acting under the status of registered commercial agent at the RSAC of Aix en Provence n° 381083401 with PAUL PARKER PROPERTIES, headquartered at 10 rue du Colisée 75008 PARIS, a brand of SAS PROPRIETES PRIVEES, national real estate network, with a capital of 40,000 euros, RCS NANTES n° 487 624 777, Professional card T and G n° CPI 4401 2016 000 010 388 CCI Nantes, GALIAN Guarantee, 89 rue La Boétie, 75008 Paris. Christian MICHEL (EI) Commercial Agent - RSAC Number: AIX EN PROVENCE 381 083 401 - . Christian MICHEL (EI) Commercial Agent Christian MICHEL (EI) Commercial Agent - RSAC Number: AIX EN PROVENCE 381 083 401 - . Information regarding the risks to which this property is exposed is available on the Géorisques website: www.georisques.gouv.frThis description has been automatically translated from French.
…By Paul Parker Properties


Absolute favorite on the South Shore of Ajaccio: exceptional villa with timeless charmThe ORPI Agence du Golfe agency is pleased to offer you this magnificent villa with a living area of 147 m² (plus an attic space of 20 m²), nestled in the heart of a very sought-after residence on the South Shore of Ajaccio, just a few minutes' walk from the center of Porticcio and the beach.A warm and historical homeFrom the moment you arrive, the magic happens: a beautiful old castle door opens onto a unique and charming living space. Inside, the wall niches bring authentic character to the spacious living room. The living area, enhanced by a friendly insert fireplace and air conditioning, combines a lounge, dining room, and kitchen, all opening directly onto the covered terrace.The mezzanine and attic spaceUpstairs, an elegant mezzanine leads to a charming attic bedroom with its television corner, creating a true cocooning space.The sleeping area on the ground floorThe sleeping area offers an air-conditioned master suite, two pleasant bedrooms with storage, a shower room, and a separate WC.An independent studio of 30 m²Included in the property, a 30 m² studio allows you to welcome your loved ones in complete privacy or generate excellent rental income.An exceptional garden that invites tranquilityBuilt on a beautiful flat plot of 1,700 m² enhanced by attractive stone walls, the villa is a haven of peace. The covered terrace under the trellis overlooks a beautiful swimming pool surrounded by pink granite stone. The garden, shaded by the benevolent plane trees, naturally invites you to settle down quietly to read a good book...The + :-— Prime location in a highly sought-after residence— Beach and amenities accessible by foot— Air conditioning (living room & suite) and insert fireplace— 3 covered parking spacesA rare property combining authenticity, comfort, and serenity.Contact the ORPI Agence du Golfe team today to schedule a visit!Agency reference: 4108This description has been automatically translated from French.
…By Orpi - Agence Du Golfe


Near the town center, in a quiet and sought-after area, discover this magnificent villa, fully renovated in 2025, offering approximately 180 m² of living space, including a 60 m² one-bedroom apartment. Enjoy complete privacy and a superb Balinese style. Elegantly redesigned throughout, this villa is distinguished by its warm atmosphere, spacious rooms, and the exclusive use of high-quality, premium materials. The villa can also be sold fully furnished, allowing for immediate and hassle-free occupancy. It comprises a beautiful living area with a lounge equipped with a projector, an elegant dining room, and a fully fitted and equipped kitchen. A large utility room completes the layout and can easily be converted into an additional bedroom. The sleeping area includes four bedrooms, three bathrooms, and two toilets, offering ideal comfort for family life or entertaining. The villa also includes an outbuilding of approximately 42 m², offering numerous possibilities for conversion. Upstairs, a separate apartment of approximately 60 m², with its own entrance, is a real asset. It could be used to accommodate family and friends or as a seasonal rental. Outside, you will enjoy a magnificent 10 x 2.5 m tiled swimming pool, heated by a heat pump, a true lap pool, perfectly integrated into this Balinese-inspired setting. This villa offers a privileged living environment, peaceful and private, while remaining close to the town center. It would be suitable as a primary residence, a second home, or for a seasonal rental project. An exceptional renovation, high-quality materials, fully air-conditioned, a refined Balinese style, an outbuilding, a separate apartment, and a swimming pool: a rare find and a true gem! All set within an enclosed garden of 889 m². Contact Sophie MENAUTHON Tel: +33 6 25 42 67 68 EQUINOXES IMMOBILIER Agency specializing in luxury properties in the Landes and Basque Country More information (ref. 4000929745) Agency fees: 4.08% including VAT, payable by the buyer. Price excluding agency fees: €1,200,000 Average energy prices indexed for the years 2024, 2025, and 2026 (subscription included). Estimated annual energy costs for standard use: between €1,000 and €1,500 per year. Information on the risks to which this property is exposed is available on the Georisques website: georisques.gouv.fr
…By Equinoxes Immobilier


NEW ON SALE AT JCG IMMO!In La Crau, in the residential area of Martins / Collet Long, JCG IMMO offers you the opportunity to discover this superb contemporary villa of 150 m2, built in 2025 on a flat, fully enclosed and landscaped plot of 1,200 m2.Constructed traditionally in compliance with RE2020 standards, this property stands out for the quality of its construction, the attention paid to every finish, and a particularly complete level of equipment.A property sold fully furnished and equipped, allowing immediate enjoyment of the premises, with no work or renovations required.A LIVING SPACE OF 66 M2 OPENING TO THE OUTSIDEUpon entering, the villa reveals a magnificent living area of 66 m2, combining a living room, dining room, and open kitchen. The MOBALPA kitchen, fully fitted and equipped, is centered around an island with a quartz countertop and integrates perfectly into this elegant and convivial space. The four large anthracite aluminum bay windows offer remarkable brightness and create a true continuity between the interior and the different outdoor spaces. A pantry/laundry room with a toilet completes this part of the house. The choice of solid oak flooring enhances the warm and high-quality character of the whole.In the night area, the villa offers a true master suite developing a total of 32 m2, composed of a 16 m2 bedroom, an 8 m2 dressing room, and an 8 m2 bathroom equipped with a bathtub, shower, and toilet. Two other bedrooms complete the sleeping area and have access to a shower room. An independent toilet perfects the interior layout of this floor.OUTDOORS DESIGNED AS A TRUE LIVING SPACEOutside, the care given to the layout continues on a flat plot of 1,200 m2, fully enclosed and landscaped with various Mediterranean and exotic species. At the heart of the garden is a magnificent traditional pool measuring 11 × 4 meters, featuring an automated control system. The property also boasts nearly 310 m2 of terrace, offering multiple layout possibilities, including the creation of a real pool house. Automatic irrigation, Canal de Provence, integrated ambient lighting in planters, interlocking paving, electric gate, and pedestrian gate: the exteriors have been designed to combine aesthetics, comfort, and ease of maintenance.PARTICULARLY COMPLETE SERVICESThe villa benefits from a reversible ducted AIRZONE air conditioning system, motorized roller shutters with centralization, a solar water heater, an interior and exterior alarm system, anthracite aluminum joinery, a polished concrete staircase, zinc gutters, fiber optic, and a connection to the sewage system. The construction is also covered by ten-year guarantees as well as construction damage insurance. The property allows for easy parking of several vehicles with 4 private parking spaces in front of the property and 4 to 5 additional vehicles inside.SOLD FULLY FURNISHEDAnother feature of this property: all the furniture, equipment, and furnishings present are included in the sale.OUR OPINION:A recent and particularly well-equipped property, offering a true coherence between building quality, interior amenities, and outdoor layouts. Its vast living space, its 32 m2 master suite, its fully landscaped exteriors, its 11 × 4 pool, and its fully furnished sale make it a turnkey property, ideal as a main residence or a second home. All set in an environment...
…By Jcg Immobilier


CONTEMPORARY VILLA DPE A WITH POOL AND SUMMER KITCHEN OF 30 M2In Salses-le-Château, a 3-sided villa built in 2020, offering 104 m2 of living space, plus a large summer kitchen of approximately 30 m2, a garage, a pool, and carefully landscaped exteriors. Located in a quiet area of the municipality, this particularly bright villa requires no work and also benefits from a strategic geographical location: quick access to major roadways and the highway, to the airport, to Perpignan and its train station, as well as to the beaches, while remaining in close proximity to shops. Built with quality materials, it is also distinguished by its excellent energy performance, with an EER rated A. Ducted air conditioning, a heat pump, and a wood stove complete its equipment. On the ground floor, the spacious living room and its high-end open kitchen enjoy beautiful brightness and extend naturally to the outside thanks to two large sliding bay windows. This level also hosts a master suite with a dressing room and private shower room, an independent toilet, as well as a spacious summer kitchen of approximately 30 m2, a true additional room oriented towards the beautiful days. Upstairs, two additional bedrooms share a shower room and an independent suspended toilet. Outside, the carefully landscaped Mediterranean garden has been designed to offer a green environment while requiring little maintenance. The pool boasts particularly complete features: independent heat pump heating, counter-current swimming, hydrotherapy, and automated salt filtration. Finally, the property has a garage, a technical room, and a garden shed. A recent, perfectly maintained villa that is very well equipped, combining indoor comfort, low energy consumption, and outdoor spaces designed to fully enjoy the Mediterranean climate. Sale price: 399,000 EUR. Fees are solely the responsibility of the seller. Information on the risks to which this property is exposed is available on the Géorisques website: www.georisques.gouv.frThis description has been automatically translated from French.
…By Dauthuille Conseil Patrimoine


Located just 7 minutes from Saint-Cyprien beach, this property sits on over 2 hectares of land, enjoying a prime setting, sea views, and significant development potential. The property centers on a spacious three-story manor house. The ground floor features generous living areas—including a living room, dining room, and eat-in kitchen—that open widely onto several terraces. Also on this level are an office and three bedrooms; two have en-suite bathrooms or shower rooms, while the third offers direct access to a south-facing terrace. Upstairs, a fourth bedroom with a private bathroom opens onto a south-facing terrace and enjoys sea views. The garden level houses a self-contained three-bedroom apartment (T4)—ideal for hosting family and guests, generating rental income, or creating caretaker’s quarters. The property also includes a garage, a cellar, a laundry room, and utility areas. Outside, a large pool area has already been started; the concrete pool shell is in place, leaving the surrounding landscaping and finishing touches to the new owner's preference. An added advantage is the potential to build a second house; the earthworks, foundations, and concrete slab are already complete. This additional dwelling could have its own independent access and sea views. * Fully renovated five years ago, the property boasts high-end features and meticulous finishes: concealed reversible air conditioning, a thermodynamic water heater, a fireplace with an insert, inertia radiators, a fully equipped high-end kitchen, remote-controlled Somfy interior blinds, marble-powder plaster walls, and perfectly integrated flush-mounted doors. High-quality materials and equipment, combined with an excellent standard of maintenance. With its expansive 2-hectare plot, proximity to Saint-Cyprien and the sea, spacious interiors, and numerous development possibilities, this property offers rare potential. Given the option for subdivision, it is equally suitable as a large family residence, a rental investment, or a hospitality venture. Coldwell Banker Allegrini Realty +33 6 12 05 75 27 [email protected]
…By Coldwell Banker - Allegrini Realty


Nestled in the sought-after Pibonson neighborhood of Mougins, this exceptional villa of 527.61 m² of living space has undergone a complete renovation delivered in 2026, combining noble materials and high-end features. Set on a landscaped plot of 3,133 m², facing Southeast, it benefits from remarkable brightness and unobstructed views of the countryside and surrounding forest, without any overlooking neighbors.On the main level, the villa offers a spacious living room, a bright dining room, and a fully equipped open kitchen, extended by a large terrace facing the garden. A second level hosts a light-filled office space with views of the tree canopies. Five bedrooms, each equipped with a contemporary designed shower room (sinks, Italian showers, marble), provide comfort worthy of the finest addresses on the Côte d'Azur.Outside, the property stands out with its two swimming pools, pool house, and pétanque court, inviting an outdoor lifestyle. A jacuzzi, terrace, and landscaped park complete this secluded green setting while remaining just minutes from the center and village of Mougins, golf courses, and tennis courts.This furnished villa offers the most current amenities: reversible air conditioning and heat pump heating, thermodynamic water heater, water softener, fiber optics, computer wiring, electric gate, roller shutters, alarm, and intercom. A garage, four outdoor parking spaces, and an electric charging station complete the ensemble.Classified A on the energy performance diagnosis, this residence combines architectural excellence, discretion, and the Mediterranean art of living, located 25 minutes from Nice airport and immediate proximity to beaches, the port, schools, and shops. A calm and secure environment, ideal for a prestigious primary or secondary residence. A rare opportunity for lovers of beautiful renovations, in one of the most sought-after neighborhoods of Mougins.This description has been automatically translated from French.
…By Kretz Real Estate


Located on the heights of Bandol, in a calm and preserved environment, discover this family property of approximately 260 m² of living space, set in the heart of a superb landscaped plot of around 5,000 m².Just 10 minutes from the center of Bandol, its port, and its beaches, the villa benefits from a particularly pleasant dominant position, offering a very beautiful unobstructed view of the surrounding hills as well as a glimpse of the sea, with no overlooked neighbors.The house is organized around a spacious living area of over 70 m², open to the outside through large bay windows. The living room and dining area extend to a terrace of about 100 m² facing the garden and the pool. An independent kitchen completes this space.The ground floor also houses three bedrooms with wardrobes, an office/pantry, a bathroom with shower and bathtub, an independent toilet, and an integrated garage.Upstairs, you will find two additional bedrooms with wardrobes, a multipurpose room that can become a sixth bedroom, a kitchen, or an independent space, as well as a bathroom and a toilet.In the basement, a large converted cellar with a toilet provides additional space.Outside, the landscaped garden features a swimming pool with a pool house of about 15 m², beautiful relaxation areas, and a carport.The property also includes an independent T2 of approximately 35 m², ideal for welcoming family and friends, conducting a professional activity, or considering a rental project.Reversible air conditioning, fireplace with insert, electric rolling shutters, solar panels, and numerous parking spaces complete the amenities.A rare property on the heights of Bandol, ideal for buyers seeking space, intimacy, unobstructed views, and proximity to the center, the port, and the beaches.Information on the risks to which this property is exposed is available on the Géorisques website: www.georisques.gouv.frSelling price: €1,400,000Vendor's feesContact your SAFTI advisor: Emma JAHAN, Tel.: 0667789550, Email: [email protected] - EI - Commercial agent registered with the TOULON RSAC under number 918497421This description has been automatically translated from French.
…By Safti


Sale of a villa in Sainte-Maxime.In a quiet, residential area close to the town center, stunning recently built villa of approximately 126m² of living space.It includes: entrance, guest WC, spacious living and dining room opening onto a terrace and patio, equipped open kitchen, three bedrooms, and a shower room.On the upper floor: the master suite with shower room, WC, and dressing room opening onto a solarium.A swimming pool enhances the beautifully landscaped garden.
…By Stil Immobilier


Waterfront property for sale in Porto-Vecchio A rare location, between stone, sea and maquis This waterfront property for sale in Porto-Vecchio combines authenticity, elegance and seaside living. Built with local stone, it blends perfectly into its natural surroundings. Every line and every material celebrates the nature and raw charm of Corsica. Set on a plot of approximately 2,500 m², the villa is surrounded by a Mediterranean garden reminiscent of the maquis: maritime pines, olive trees, junipers, immortelle and arbutus trees punctuate the space and diffuse their scents, creating a soothing and typically island atmosphere. A bright villa opening onto the sea With a living area of 240 m², the villa stands out for its spaciousness, light and elegant simplicity. From the fully glazed entrance, the sea catches the eye. The heart of the house is centred around a living room, a dining room and an open-plan kitchen, all opening onto a deck facing the sea and a sheltered patio. At the rear, a laundry/utility room completes the functional spaces. The main deck, with its exposed beams, naturally extends the living room towards the horizon, enhancing the charm and character of this sea-facing house. The sleeping areas open onto nature and the sea The right wing of the house houses the main sleeping area. It consists of four bedrooms, three of which have direct access to the garden on the sea side. Two bedrooms share a connecting shower room, while the other two have their own private shower rooms. A guest toilet completes this space. A guest house with independent access The left wing, connected to the main house but accessible independently, houses a perfectly designed guest house. It comprises a living room with fireplace, a separate toilet, a bedroom with private deck overlooking the sea, and a shower room. All this in a peaceful, intimate atmosphere with a view of the sea. Exteriors designed for relaxation... and the sea Below the garden, a space under the pine trees invites you to relax in the natural shade and listen to the lapping of the waves. Further down, private access to the sea, a boat launch and a boat garage allow you to enjoy water sports to the full. A carport completes the property. A rare, discreet and simply exceptional property.
…By Agence Immobilière Du Golfe


Laurence BRIMONT presents to you in CAZOULS-D'HÉRAULT this superb Languedoc villa of over 180 m², with a pool, on a plot of 3,611 m². Only 7 km from Pézenas, slightly away from the heart of the village, the property benefits from a pleasant residential environment, offering beautiful views and great privacy. From the entrance, the care taken with the property is immediately noticeable. The garden, perfectly landscaped, has been designed as a true extension of the house. In the heart of the outdoor space, the pool and its vast deck invite relaxation. A large summer kitchen, a bar area with an exotic spirit, a Balinese bed, a petanque court, and several landscaped areas allow for full enjoyment of the garden and hosting family and friends. The outdoor areas have also been designed to require little maintenance. An independent vineyard plot completes the property and could easily be transformed into a vegetable garden. It already benefits from an irrigation system fed by river water. Inside, the volumes are generous with a magnificent living room of over 80 m², combining the living room, dining room, and open kitchen in a bright and friendly space. Two terraces directly accessible naturally extend the living areas to the outside. The ground floor accommodates three bedrooms, a bathroom with bathtub and shower, a laundry room, and a separate toilet. Upstairs, the master suite has its own dressing room, a shower room, a toilet, and a private terrace, as well as independent air conditioning. In terms of comfort, the villa benefits from quality features: underfloor heating and cooling through aerothermal energy, a wood stove, solar panels, PVC joinery, and electric aluminum shutters. Its excellent energy performance also reflects the quality of its construction and maintenance. A complete and well-maintained property, ideal for a family looking for spacious volumes, large outdoor areas, and a truly livable space around the pool, just a few minutes from Pézenas.This description has been automatically translated from French.
…By 3g Immo Prestige


Laurence BRIMONT presents to you in CAZOULS-D'HÉRAULT this superb Languedoc villa of over 180 m², with a swimming pool, on a 3,611 m² plot of land.Just 7 km from Pézenas, slightly away from the heart of the village, the property enjoys a pleasant residential environment, offering beautiful views and great privacy.From the entrance, the care taken with the property is immediately noticeable. The garden, perfectly designed, has been thought of as a true extension of the house.At the heart of the outdoor space, the pool and its large deck invite relaxation. A large summer kitchen, a bar area with an exotic feel, a Balinese bed, a pétanque court, and several landscaped areas allow for complete enjoyment of the garden and entertaining family and friends.The outdoor areas have also been designed to require little maintenance. An independent vineyard parcel complements the property and could easily be transformed into a vegetable garden. It already benefits from an irrigation system fed by river water.Inside, the volumes are generous with a magnificent living space of more than 80 m², combining a living room, dining room, and open kitchen in a bright and friendly area. Two terraces that are directly accessible extend the living spaces naturally to the outside.The ground floor hosts three bedrooms, a bathroom with a bathtub and shower, a laundry room, as well as a separate toilet.Upstairs, the master suite has its own dressing room, a shower room, a toilet, and a private terrace, as well as independent air conditioning.Regarding comfort, the villa benefits from nice amenities: underfloor heating and cooling by aerothermal energy, a wood stove, solar panels, PVC windows, and electric aluminum shutters. Its excellent energy performance also reflects the quality of its construction and maintenance.A complete and well-maintained property, ideal for a family seeking spacious areas, large outdoor spaces, and a true living space around the pool, just a few minutes from Pézenas.Fees at the seller's expense Your commercial agent 3G IMMO on site EI - Laurence BRIMONT registered at the RSAC of BEZIERS no. 812 160 216 According to article L.561.5 of the Monetary and Financial Code, for the organization of the visit, a piece of identification will be requested.Information regarding the risks this property is exposed to is available on the Géorisques site: www.georisques.gouv.frThis description has been automatically translated from French.
…By 3g Immo Prestige

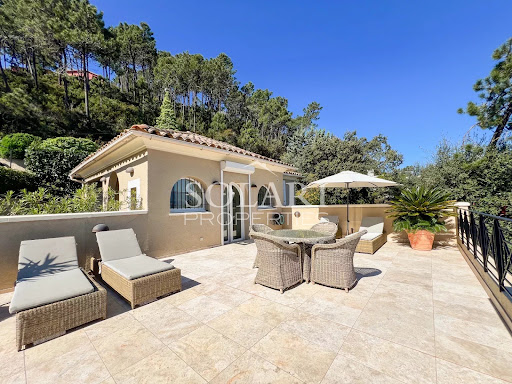


In a sought-after area of Theoule-sur-Mer, just a few minutes from the village, beaches, restaurants, and shops, this villa with a swimming pool boasts breathtaking views over the Cannes Bay and mountains. Built on 3 levels, the villa offers numerous terraces facing the sea and comprises a double living room with an open-plan kitchen opening onto the exterior, 4 bedrooms, including a master bedroom with a private shower room and dressing room. The other 3 bedrooms share two shower rooms, a small living room, and a kitchenette on the middle level. The property benefits from an elevator serving all three levels, a large storage room, and a parking space. Possibility to create an extra guest suite.
…By Solari Properties


A terrace on the Mediterranean! Discover a privileged living space where the horizon becomes your daily backdrop. Located on the heights, this property of approximately 179 m² offers a spectacular panorama over the entire bay of Bandol and Saint-Cyr-sur-Mer. The living space has been designed for light and contemplation, it offers a magnificent volume, bathed in sunshine, largely opened up by large bay windows to the outside. This living room opens onto an XXL terrace of about 80 m² facing south, a true outdoor lounge for your receptions with the sea as a backdrop. On the Night side, you will find a master suite with a bathroom and toilet; two comfortable bedrooms with a shower room, and an independent toilet. On the garden level, you will discover a T2 including a kitchen, bedroom, shower room, and toilet, as well as an additional guest bedroom with its own shower room and private toilet. This property is complemented by a large garage and a cellar for storage or wine. The Exteriors: Land: 5,000 m² of preserved nature, ensuring absolute tranquility with no overlooking. Pool: An above-ground pool perfectly integrated into the environment, ideal for refreshing yourself in front of the view. Location: A rare location, on the edge of the charm of La Cadière and the vibrancy of the seaside resort of Bandol. View of the sea, Frégate golf course, and the surrounding vineyards. A refresh of the interiors will transform this rare property into a completely contemporary exceptional home. Contact us for a visit! Agency reference: 5920This description has been automatically translated from French.
…By Orpi - Agence Cabanis – La Cadière D’azur
'%20stroke='%23DDAA3A'%20stroke-width='1.909'%20stroke-linecap='square'%20stroke-linejoin='bevel'/%3e%3c/svg%3e)
Receive by email any new listing that may match your search criteria
Your criteria :
By validating this form, you accept the general conditions of use of Le Figaro Properties.
These agencies offer a selection of luxury properties vente in France. Feel free to contact them for personalized assistance.