Get early access to listings that match your criteria
Never miss an opportunity again. Our personalized alerts notify you instantly.

 English$ USD · m²


At the heart of the Cèze Valley. An exceptional view of the Valley and the village of Cornillon, in immediate proximity to all shops and amenities in the Gardoise Venice of Goudargues... 1 hour from Nîmes and Avignon and 35 minutes from the Highway, Goudargues is a small village in the heart of the wild and splendid Cèze valley. Nicknamed the 'little Gardian Venice', the village reveals itself with a Dolce Vita atmosphere... Here, the landscape is shared between the Cèze valley where the wooded banks of the river host an astonishing plant and animal life, and the aromatic garrigue typically Mediterranean composed of kermes oaks, green oaks, strawberry trees, junipers, cades, cistus, thymes, honeysuckles... An all-natural destination par excellence! Access to the land is via a deactivated concrete path with an automated gate serving a parking area for vehicles. A closed garden, very nicely landscaped, enhanced by a beautiful swimming pool area (6*3m) tiled with a travertine beach. Countercurrent swimming. Come discover this beautiful contemporary (RT 2020) built in 2022 and completed in 2023 located in a quiet cul-de-sac, offering about 125m² of living space in perfect condition. A property built with quality materials by skilled artisans with a ten-year guarantee and construction damage insurance. On the ground floor, a large and bright living room of about 40m² including a fully equipped kitchen open to a dining and living area, all leading through folding bay windows to a beautiful 20m² terrace with a clear view. Following that, a laundry pantry, a hallway leading to an ensuite bedroom with a dressing area and shower room and toilets. On the first floor, a shower room and toilets, 3 bedrooms including one with a dressing area and one with a closet, all opening onto a beautiful uncovered terrace of approximately 19m² with exceptional and unobstructed views... On the practical side, a carport, an adjoining garage of 20.75m² with an insulated door and reinforced socket. Pool room in the basement. Rainwater reserve of 5000 liters with a pump. An excellent energy performance rating A/A with a good heating system that includes reversible air conditioning DAIKIN with fan convectors and various wall-mounted splits. Anthracite double glazing with automated shutters. Everything is automated and remotely controlled. The Cèze valley is a little piece of paradise for those wishing to plan nature holidays. Swimming in the Cèze, horse riding, canoeing, hiking or biking, discovering the interpretation trail of Saint-Michelet... ideas for activities for everyone and for every taste! Various hiking trails and mountain biking are possible around the village, to admire its Tuscan landscapes... Your advisor Julien BOTELLA (0678945908). Fees charged to the seller. A sale selected by Botella and sons real estate in Goudargues. Reference 896 BFThis description has been automatically translated from French.
…By Botella - L'immobilier Depuis 1989


Built in 2025–2026 on beautifully landscaped terraced grounds of approximately 1,100 sqm, this contemporary villa offers 160 sqm of living space over two levels, complemented by an independent 25 sqm studio. Located in a sought-after and peaceful area of Carqueiranne, the property enjoys a pleasant outlook towards the Mediterranean. The ground floor features a bright and spacious 50 sqm open-plan living area, comprising a double living room and an open kitchen, creating a welcoming and convivial space opening onto the terraces and gardens. This level also includes a laundry room, a guest WC, a first bedroom suite with its own shower room, and a second suite with shower room, private WC and direct access to the outside. Upstairs, the sleeping accommodation comprises three additional bedroom suites, providing privacy and comfort for family and guests. One south-facing suite has its own shower room, while a second suite, facing north, also benefits from a shower room and a private balcony. The spacious master suite, facing south-east, features a generous bathroom with WC, a private balcony and pleasant sea views. The landscaped grounds are arranged over several terraces, creating distinct outdoor living areas that blend naturally into the surrounding setting. On the first terrace, an independent 25 sqm studio provides an ideal space for guests, family or staff, and includes its own shower room and WC. The second terrace is dedicated to relaxation and features a 8 x 4 metre swimming pool, enjoying a pleasant glimpse of the sea. The property also benefits from a private garage for one car, together with two additional parking spaces within the courtyard. Built to modern standards, the villa comes with a ten-year structural warranty and is equipped with reversible air conditioning throughout, ensuring year-round comfort. A recently built contemporary property offering generous volumes, five bedroom suites, an independent studio, a swimming pool and attractive sea views, in one of the most sought-after areas of Carqueiranne. Ideal as a primary or second home, this villa offers an excellent combination of modern comfort, privacy and Mediterranean lifestyle. For any further inquiries, please call or email : [email protected]
…By Consultants Immobilier Cannes


LA TESTE DE BUCH - CAZAUX - ELEGANT FAMILY HOME - 250 M2 - 7 BEDROOMS - POOL - RENTAL RETURN OPPORTUNITYIn a calm and sought-after residential area of Cazaux, discover this elegant family property of 250m2, tastefully renovated, facing south and set on a large plot of 1100m2. Located near schools, shops, Lake Cazaux, and the beaches, it offers a privileged and serene living environment. The house consists of a spacious, bright living area with an equipped American kitchen, opening onto a terrace and pool. Spread over two levels, with new double glazing and solar rolling shutters, it has 7 versatile bedrooms that can also serve as home office spaces, playrooms, or guest rooms. Its configuration also allows for the creation of an independent apartment type T2, ideal for a seasonal rental project or for receiving family and guests in complete autonomy. Outside, you will enjoy several terraces, including a covered one, and a large pool perfectly integrated into a beautiful landscaped garden, sheltered from view. A property with generous volumes in a quiet environment, ideal for accommodating a large family or a life project combining primary residence or second home and rental income.This description has been automatically translated from French.
…By Stellangel Immobilier


Nichée dans un environnement calme et recherché, à proximité immédiate des commerces, écoles et transports, cette villa familiale développe 175 m² habitables (200 m² au sol). Implantée sur un terrain paysagé et arboré de 2 300 m² exposé Sud-Ouest, cette propriété séduit par son agencement, sa luminosité et son cadre de vie privilégié. La maison offre un vaste séjour traversant de 65 m² avec cheminée à foyer fermé, bénéficiant de vastes ouvertures sur les terrasses et le jardin paysager, créant ainsi une belle continuité entre intérieur et extérieur et une sensation d’espace. La cuisine aménagée et équipée (avec arrière-cuisine) complète harmonieusement cet espace de vie convivial. La villa dispose de 3 chambres, dont une au rez-de-chaussée idéale pour une suite parentale, ainsi qu’un espace bureau indépendant de 13,5 m² parfaitement adapté au télétravail. Deux salles d’eau, de nombreux rangements, un cellier ainsi qu’une circulation fluide rendent cette maison particulièrement fonctionnelle pour une vie de famille confortable. À l’extérieur, le jardin paysager soigneusement entretenu offre un véritable havre de paix avec un charmant bassin d’ornement entouré d’une végétation méditerranéenne luxuriante. 3 terrasses, dont une couverte de 50 m², permettent de profiter pleinement du calme et de la vue dégagée sur la nature environnante, sans vis-à-vis. Côté prestations, la propriété bénéficie de la climatisation réversible, du double vitrage, de volets roulants électriques, de la fibre optique, d'un écran de home-cinéma encastré, d’un portail automatique, d’un arrosage automatique et d’une belle performance énergétique (DPE B/A). Un double garage et un appentis attenant complète ce bien rare sur le marché. Honoraires : 4,97 % TTC à la charge de l’acquéreur Prix hors honoraires d’agence : 523 000 €
…By Agence Galerie Casanova


BARNES is delighted to offer, on an exclusive and confidential basis, a remarkable architect-designed villa ideally situated in the heart of the highly sought-after Bompard neighbourhood. Nestled in a sought-after residential area, this property enjoys absolute tranquillity whilst being in close proximity to the town centre and the coast, offering a rare living environment that combines serenity, elegance and the Mediterranean way of life. Bathed in light throughout the day thanks to its ideal aspect and large windows, this property stands out for its unique layout. It is currently divided into two separate dwellings, which could very easily be combined to create a single, luxury family home, depending on the needs and plans of its future owners. The first villa, built in 2010 with particular attention paid to the quality of materials and the harmony of the spaces, is arranged over several levels. It opens onto a magnificent, cosy living room, featuring a fireplace, which faces entirely towards the garden thanks to large bay windows running the full length of the space. This continuity between indoors and outdoors creates a sense of openness and fluidity that is particularly pleasant in everyday life. On the first floor, a second bright living room offers additional relaxation space, accompanied by an elegant en-suite bedroom with its own shower room. The property opens onto a long terrace, perfect for enjoying peaceful moments outdoors. The top floor features a superb master suite with lovely sea views, comprising a dressing room and a bathroom, creating a truly private, intimate and comfortable space. The second, detached house offers an equally appealing layout. It comprises two bedrooms, a spacious study that can easily be converted as required, and a kitchen area. Access to the roof terrace allows you to enjoy a magnificent sea view, adding further charm to this space. Outside, the flat, carefully landscaped garden is a true haven of peace. It features a heated swimming pool that blends seamlessly into its surroundings, a pétanque court shaded by trees, and lush Mediterranean vegetation that enhances the peaceful and intimate atmosphere of the place. Several parking spaces on the property complete this offering, providing a level of convenience rarely found in this sought-after area. This property will appeal to those who appreciate light, spaciousness, architectural charm and tranquillity, and who are seeking a unique, versatile home full of character. An exceptional property not to be missed. Photo gallery available on request. Contact : Maureen BERNARD Tél : +33 (0)6.27.33.31.27 Mail : [email protected] Agent commercial EI (RSAC 912409299) Information regarding the risks associated with this property is available on the Géorisques website: www.georisques.gouv.fr Agency fees payable by vendor - Montant estimé des dépenses annuelles d'énergie pour un usage standard, établi à partir des prix de l'énergie de l'année 2021 : 1730€ ~ 2350€ - Les informations sur les risques auxquels ce bien est exposé sont disponibles sur le site Géorisques : www.georisques.gouv.fr - Maureen BERNARD - Agent commercial - EI - RSAC 912 409 299
…By Barnes Marseille Cassis Littoral


In a sought-after residential area of Bellerive-sur-Allier, the RESIDENCE Agency offers you this elegant character villa, set in the heart of a magnificent wooded park, sheltered from prying eyes. From the entrance, this property delights with its volumes, brightness, and quality of living spaces. The ground floor offers true single-level living with a lovely reception area composed of a living room, a dining room, and a kitchen. The living room, warm and bright thanks to its triple exposure, features a fireplace and provides a pleasant atmosphere. In its continuation, the dining room also benefits from beautiful light and opens directly onto the terrace. The kitchen, designed in a modern style, harmoniously complements this living space and also has access to the outside. A first suite is located on the ground floor. The bedroom opens onto a terrace through two French doors and has its own shower room. Independent toilets as well as a laundry-room-boiler room complete this level. Upstairs, the sleeping area consists of three suites, each with its own toilets. Two bedrooms have private shower rooms. The third offers a particularly comfortable suite with its bathroom equipped with a whirlpool bathtub and a fitted wardrobe. Outside, the property boasts a carefully preserved wooded park. It offers various spaces to fully enjoy the tranquility of the place. A large terrace extends the living areas and accommodates a (heated) pool of generous dimensions, 5 x 10 meters. The whole benefits from real privacy and an absence of vis-à-vis. An outbuilding of over 30 m2 completes this property. Supplied with water and electricity and equipped with dry toilets, it can be arranged according to your needs: workshop, independent space, guest house or even gîte. A property with generous volumes, offering a rare living environment near Vichy, where indoor comfort perfectly combines with the quality of its surroundings. DPE: D (Estimated amount of annual energy expenses for standard use between 1880 EUR and 2600 EUR)This description has been automatically translated from French.
…By Agence Résidence


The Azemar Fiducia real estate agency in Saint-Aygulf is pleased to present for sale this elegant villa nestled on the heights of Draguignan, measuring 323 m2. It enjoys a dominant position offering a remarkable view of the city and the surrounding hills. Built in 2008 by a renowned developer in the region, on a fully enclosed plot of 1,873 m2, the property entices with its careful architecture, quality features, and perfectly maintained exteriors. The landscaped garden, adorned with Mediterranean species, stone terraces, a petanque court, and a fountain, offers different spaces conducive to relaxation. The villa comprises two independent living spaces that can also communicate with each other. Upstairs, a 139 m2 area includes a spacious living room with an open kitchen, extended by a superb covered terrace of 55 m2 with a bar and barbecue area. This level also features three bedrooms, a bathroom, a shower room, and numerous storage spaces. The garden level offers an impressive 123 m2 living area with an equipped kitchen, two bedrooms, a shower room, a dressing area, and a laundry room. Completely independent, this space can accommodate a large family, guests, or be used for seasonal rentals. Its rental during the months of July and August alone can generate at least 15,000 EUR in income. Outside, the 11 × 5.50 meter infinity pool, facing south, benefits from optimal sunshine and an unobstructed view of the mountains and the garden. Reversible air conditioning, double glazing, electric roller shutters, mosquito nets, central vacuum, alarm, video phone, and automatic gate complete the features of this rare property in the area. Property tax: 5,257 EUR per year. Fees are the responsibility of the seller. Information about the risks to which this property is exposed is available on the Georisques website: www.georisques.gouv.fr.This description has been automatically translated from French.
…By Azemar Immobilier


It is in NEZIGNAN L'EVEQUE, a beautiful and sought-after village just 3 kilometers from PEZENAS, that you can discover this lovely single-storey villa of around 83m2 of living space built on a fenced and landscaped plot of 500m2. Spacious and functional, it offers a large living area of over 40m2 consisting of a fully equipped kitchen open to a living-dining room, leading to a pleasant intimate terrace. The sleeping area includes three bright bedrooms with storage, a bathroom, and a separate toilet. Outside, the shaded awning, the superb waterfall pool, the Balinese bed, the large outdoor bar, and the magnificent landscaped garden are all invitations to relaxation and conviviality! A traversing garage of more than 15m2 with a mezzanine and access to the kitchen, a private parking space, as well as a technical room complete the whole. THE +: reversible air conditioning in the living area, double glazing, electric roller shutters, and wooden shutters, VMC, QUIET subdivision, no overlook, sports facilities and the village center accessible on foot in less than 10 minutes. All perfectly maintained and in very good condition, it has everything to charm you! Energy performance certificate completed in July 2026. As a bonus: the agency fees of 12,000.00 euros, included in the displayed price, are the responsibility of the buyer and therefore not subject to notary fees. Are you far away? A VIRTUAL VISIT is available upon simple request, feel free to contact us for any information or to arrange a visit! Information regarding the risks to which this property is exposed is available on the Géorisques website: www.georisques.gouv.frThis description has been automatically translated from French.
…By Herault Home Hunter


EXCLUSIVITY: Rare in Croix-Valmer, at the end of a cul-de-sac and in absolute peace, this enlarged and renovated villa in 2018, benefits from a breathtaking panoramic view of the sea, hills, and vineyards. The exteriors are organized between the large terrace of the living room, the swimming pool, pergola areas, and garden lounge, the pétanque court, and a pretty, easy-to-maintain landscaped garden. The house consists of an entrance with guest WC, a living room with an open kitchen leading to a large terrace facing the sea, and a back kitchen/laundry room. The nighttime area consists of 2 bedrooms with terraces and 2 bedrooms overlooking the 8x4 heated swimming pool. 1 bathroom and 2 shower rooms, each with its own WC, complete the description of the pool level. On the garden level, you will find a dormitory bedroom with the possibility of creating a 4th shower room. A large guest parking lot grants access to the garage. Dream villa! Your agency GOLFE ESTATE, specialized in the real estate market of Croix-Valmer, remains at your disposal for more information and to arrange a visit at your convenience.This description has been automatically translated from French.
…By Golfe Estate


Beautiful and spacious villa in excellent condition on the Mont des Oiseaux, facing east (the pool faces south), offering great privacy, a private pool in a green setting with views of wooded areas, the Hyères plain, and a small sea view. The living room opens directly onto the terrace and the pool area, oriented to the south. The equipped kitchen is separated from the living area by a double glass wall. From the entrance hall, you will find a dressing room and a first staircase (plus a half floor) leading to the first sleeping area, consisting of three bedrooms, a bathroom, and separate toilets. Another staircase (minus a half floor) will lead you to a spacious 4th bedroom with its private shower room. You will also benefit from two apartments, each around 45m2, consisting of a living room, open equipped kitchen, a bedroom, a shower room, and separate toilets. All main rooms are equipped with reversible air conditioning, as well as central heating with fuel oil. Access to the garden is through an automated gate, and you can enjoy beautiful wooded areas, a summer kitchen, and numerous parking spaces. For more information, please contact Serge Van Doorne at 0769277594.This description has been automatically translated from French.
…By Ls Properties


Exceptional Property Prestigious Contemporary Villa with Panoramic View Dominating the sought-after heights of Les Angles, just minutes from Avignon and its TGV station, this exceptional property embodies contemporary elegance and Mediterranean art of living. Expanding approximately 200 m2 of living space, this architect-designed villa with clean lines is set in a 700 m2 landscaped setting, entirely enclosed and secure, benefiting from a full south exposure and a spectacular view with no vis-à-vis over the Alpilles and the city of Avignon. An interior designed for excellence: From the entrance, the volumes impress. The ground floor reveals a vast reception area bathed in natural light thanks to large openings, offering a perfect continuity between indoor and outdoor. The kitchen, with impeccable finishes and fully equipped, will delight gourmet food lovers and conviviality. A luxurious master suite completes this level, a true cocoon of serenity. Upstairs, a refined open space, arranged as a library or private lounge, overlooks a breathtaking panorama. Three elegant suites, each with their own shower room and private WC, open onto a large continuous balcony, inviting you to contemplate a unique landscape between the Alpilles and Avignon. Exteriors worthy of the most beautiful properties: The landscaped garden features a swimming lane as well as a superb swimming pool, a true invitation to relaxation. A sheltered pool house completes this outdoor living space, designed for special moments in complete privacy. Features & Location: Sought-after and confidential residential environment Ideal full south exposure Exceptional panoramic view Immediate proximity to amenities and major roads Quick access to Avignon and the TGV station A rare address, a unique property. This villa is aimed at a demanding clientele seeking an exclusive living space, combining comfort, modernity, and exceptional panorama. Confidential Complete file available upon request. Do not hesitate to contact Mr. Albastroiu Bogdan for a possible visit at: 06.80.40.25.64 email: [email protected] Information on the risks to which this property is exposed is available on the Géorisques website: www.georisques.gouv.fr Agency fees paid by the seller.This description has been automatically translated from French.
…By Swixim International Uzès - Côté Soleil Immobilier


For sale – 140 m² villa in Villeneuve-de-Berg Located in the municipality of Villeneuve-de-Berg, in a quiet environment while still being close to amenities, this house built in the 2000s offers spacious volumes and a pleasant living environment. On a plot of 1,050 m², it features 140 m² of living space and includes a large bright living room, 3 bedrooms, an 18 m² TV room, a shower room, a separate WC, as well as a laundry room. A veranda complements the whole and allows you to fully enjoy the pleasant view of the surroundings. The house benefits from reversible air conditioning in the living room, supplemented by electric heating in the other rooms. Information about the risks to which this property is exposed is available on the Géorisques website: www.georisques.gouv.fr. Orpi Ardèche, Drôme, Gard, Vaucluse, partner in all your real estate projects. Orpi, the cooperative spirit... Do not hesitate to contact our agency for more information about this house. Agency reference: 1511This description has been automatically translated from French.
…By Orpi Sud Immo


In the heart of one of the most sought after areas of Mouans-Sartoux, this spacious villa offers calm and tranquility in a neo-Provencal style.This 300 sqm property has three levels, possibility to separate the villa in two with two separate entrances. All on a wooded and fenced over 2000 sqm.It includes:- on the ground floor, a living room with US kitchen, two bedrooms, a bathroom with toilet, a laundry room, a closed garage.- on level 1, a large living room, a modern kitchen, all overlooking the outdoors (pool, terrace, summer kitchen, jacuzzi...), a bedroom with bathroom and toilet, a master bedroom with bath, shower toilet and plenty of storage space.- on level 2, a bedroom with balcony and terrace overlooking the pool, a bathroom with toilet.- a large independent studio- Modern and refined services (double glazing, air conditioning), latest generation home automation, secure area (alarm, cameras).Reference agency: 100This description has been automatically translated from French.
…By Orpi - Panorama Promotion


Saint-Barthélemy – Petit Cul-de-Sac – Domaine du Levant. Nestled at the top of a private and secure estate, Villa Cairn combines contemporary design with high-end amenities. Built on a 1,347 sqm plot, this 278 sqm property enjoys breathtaking views over the Petit Cul-de-Sac lagoon. The villa offers a spacious double living room with an open-plan dine-in kitchen, as well as a dining area opening onto a large terrace. This living space extends harmoniously to a landscaped garden of 800 sqm, a 15-meter heated swimming pool with open views of the lagoon, and a 120 sqm deck. The sleeping area consists of four suites of approximately 30 sqm each, each featuring its own shower room and walk-in closet. A full basement with a laundry room and potential for conversion into a gym completes the property. The property benefits from high-end equipment including full air conditioning, solar panels, an 80 cbm water tank, and a video surveillance system. Four parking spaces, including two enclosed ones, are available. Located a 5-minute drive from shops, boutiques, beaches, and the island’s iconic restaurants.
…By Kretz Real Estate


Cannes - Moure Rouge - Completely renovated house with panoramic sea view and Jacuzzi Located in the sought-after Moure Rouge district, known for its friendly, family atmosphere, this exceptional house is on the front line facing the sea, in the heart of unspoilt surroundings. The recently redeveloped pedestrian promenade is an ideal place to stroll, and everything is within easy reach on foot: beaches, restaurants and local shops. Le Moure Rouge is a haven of peace, yet a vibrant neighbourhood with a full range of services and amenities. This fully-renovated house boasts top-of-the-range features. On the ground floor, a spacious entrance hall leads to three elegant bedrooms, including two suites. Upstairs, a sumptuous living/dining room with fireplace and a high-quality fitted kitchen open onto a large terrace with jacuzzi, offering breathtaking panoramic sea views. An additional bedroom with bathroom completes this level. A converted attic houses an additional bedroom with shower room, perfect for guests or as a private space. The property also includes a garage and plenty of storage space. Strong rental potential makes this property a rare opportunity in Cannes, in an area where authenticity meets modern luxury. Agency fees payable by vendor - Les informations sur les risques auxquels ce bien est exposé sont disponibles sur le site Géorisques : www.georisques.gouv.fr
…By Magrey & Sons Cannes


FINACTIF IMMOBILIER offers you this villa in the town of Eguilles, in a residential and very quiet area, close to the Cros school, with a beautiful unobstructed view. The house currently consists of 2 separate living units: - a T4 house with an entrance hall, a living room with open kitchen, 3 bedrooms including 2 upstairs each with a bathroom or shower, a large shaded L-shaped terrace overlooking its outdoor space, ideal for children. - an adjoining T2 apartment with a bedroom also opening onto the south garden. The whole can be easily transformed back into a single dwelling, at very low cost, if necessary or desired. Additionally, there is a storage shed that could also serve as a gym, professional office, or other, of approximately 25 m². In very good general condition, inside and out. Ideal for several types of buyers: - project for a primary residence only - project for a primary residence + rental investment - project for a primary residence + professional installation ..etc Sale Price: 720,000 euros, fees paid by the seller.This description has been automatically translated from French.
…By Finactif


The BARNES agency Pyla-sur-Mer presents this charming new house from 2020, with an area of 185 m². This home stands out with its large living room of 90 m², equipped with a kitchen with a central island, creating a friendly space. It also offers four bedrooms, ideal for accommodating family and friends. Outside, you will appreciate a terrace with a heated pool, benefiting from an unobstructed view of the forest, with no overlooking neighbors. Located in the Forêt estate, this house guarantees you peace and tranquility. A garage for one car completes this exceptional property.This description has been automatically translated from French.
…By Barnes Bassin D'arcachon


On a renowned street in La Hume, in the heart of a calm and sought-after environment, this new house offers a particularly pleasant living space, with the La Hume train station and shops accessible on foot. All on one level, it is organized around a beautiful living area with a lounge and open kitchen, largely oriented towards the terrace and the pool. The house has three bedrooms, including a suite with direct access to the terrace and the pool through a large sliding glass door. The other two bedrooms share a shower room. A laundry room and a garage complete the whole. A turnkey, bright, and functional home, ideally located to enjoy La Hume and its shops on foot, while benefiting from a peaceful environment.This description has been automatically translated from French.
…By Agence Cap


Nestled in one of the most sought-after areas of Gassin, just minutes away from the village of Saint-Tropez, this character-filled villa offers a rare and exceptional lifestyle where authenticity, elegance, and nature harmonize perfectly. Set in the heart of a sumptuous landscaped park—a true haven of greenery meticulously designed and maintained—this property captivates from the very first moment with its timeless charm, peaceful atmosphere, and high-end amenities. Spanning approximately 200 m², the villa reveals warm, light-filled reception areas, featuring an entrance hall, an inviting dining room, a fully equipped kitchen, an office, and five en-suite bedrooms, each with its own private shower room, including one with a mezzanine. A summer kitchen and guest toilets complete this level, thoughtfully designed to welcome family and friends in absolute comfort. Outside, the magnificent landscaped grounds stand out as one of the property’s finest assets. A true sanctuary of peace, it unveils a succession of botanical atmospheres combining Mediterranean essences, vast lawns, and shaded areas, all inviting relaxation and contemplation. An elegant swimming pool, a gazebo, a wooden chalet, a pétanque court, and an outdoor fitness area integrate harmoniously into this exceptional environment. An automatic watering system supplied by a private borehole ensures the effortless maintenance of this remarkable garden. The basement accommodates a wine cellar, a laundry room, a technical room, and a large crawl space providing valuable storage. A carport accommodating up to three vehicles completes the amenities, while an electric gate, an alarm system, and video surveillance guarantee security and peace of mind. Only minutes from the beaches of Pampelonne and the village of Gassin, this character property, cradled in a breathtakingly beautiful landscaped park, masterfully combines Provençal charm, contemporary comfort, and the incomparable lifestyle of the French Riviera.
…By Med-estates

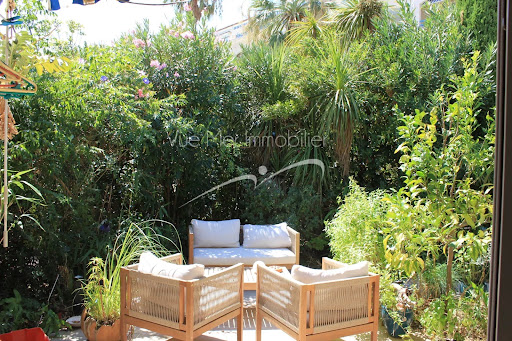


Just 400 metres from the beach in Le Lavandou, and within immediate reach of shops, restaurants, activities and the harbour, discover this pleasant house of about 75 m², located within the sought-after and secure residence "Les Jardins de l'Anglade." Nestled in a green setting, the property offers a real asset: a charming outdoor space of about 40 m², made up of a south-facing terrace and a small garden with lush vegetation. An intimate and welcoming space, ideal for making the most of the Mediterranean climate, dining outdoors, or setting up a pleasant relaxation area. The house, dual-aspect and air-conditioned, currently consists of two combined units and offers an original and comfortable layout. On the ground floor, it includes a living/dining room, a fitted separate kitchen, a second lounge area opening widely onto the terrace, as well as a first bedroom and two WCs. Upstairs, two separate spaces house two additional bedrooms, one with a shower room and the other with a bathroom. The property is in good overall condition and has benefited from various improvements over the years: air conditioning, renovation of the kitchen and wet rooms, opening up of the living spaces... Two lean-tos, used as a laundry room and storage, add valuable everyday functionality. The residence, particularly pleasant and well maintained, has a large swimming pool, attractive green spaces, a caretaker, and secure access. Finally, two private parking spaces within the residence complete this property. A particularly appealing house for anyone looking for a family pied-à-terre in Le Lavandou, a primary or secondary residence, with three bedrooms, a lovely outdoor space, and above all the possibility of reaching the beach and town centre entirely on foot. Highlights: beach 400 m away • 3 bedrooms • south-facing terrace and garden • large pool within the residence • air conditioning • 2 private parking spaces • secure residence • shops and harbour within walking distance. Property subject to co-ownership (condominium) status. The residence is located in an area classified as a blue zone for flood risk. Information on the risks to which this property is exposed is available on the Géorisques website: www.georisques.gouv.fr
…By Vue Mer Immobilier 83


Discover this elegant 270 m² (total 330 m²) luxury villa for sale, nestled quietly in a highly sought-after private and secure estate in Saint-Raphaël. Built on a beautiful landscaped 1,900 m² land in a dominant position, the property benefits from optimal brightness throughout the day thanks to its ideal southwest exposure and large aluminum sliding glass doors. The interior offers high-end amenities combining modern comfort and spacious volumes. You will find a spacious warm living room with a fireplace, an elegant dining room, and a large fully equipped through kitchen with a central island and adjacent laundry room. On the sleeping side, the villa features 6 comfortable bedrooms, including a sumptuous 40 m² master suite upstairs with a custom dressing room, a private bathroom, and direct access to a terrace overlooking the garden. The house has a total of 4 water rooms, a workshop, a large triple garage, and is equipped with reversible air conditioning, underfloor heating, electric rolling shutters, an alarm system, and a motorized gate. The outside areas form a true relaxation space focused on Mediterranean living. The enclosed and beautifully wooded garden hosts a large swimming pool surrounded by 150 m² of terraces, an equipped pool house with a bar and summer kitchen for convivial moments, and a pétanque court. The entire area is complemented by an automatic watering system and tasteful outdoor lighting. The villa benefits from a privileged location, with quick access to shops, golf courses, beaches, and downtown Saint-Raphaël. Villa for sale through our BIRD office of Saint-Raphaël.
…By Eurl Bird


Where architecture meets the horizon. Perched on the heights of Cranves-Sales, this contemporary villa of 375 m² redefines the art of living at the Franco-Swiss border. Upon accessing the reception level, the gaze is captivated: a double-height volume, bathed in light by full-height glass windows, opens to a 180° view embracing the Geneva basin, the Salève, and the Alpine peaks. A bold architectural signature. Clean lines, veined black stone cladding, suspended concrete staircase, decorative wall panels with geometric relief patterns, every detail betrays the demands of a passionate project owner. The main living area, over 100 m², orchestrates in one gesture a custom-made matte black laquered kitchen, lounge, and dining room, extended by a panoramic terrace with an outdoor pool, buried garden lounge, and Spa. Four suites, four sanctuaries. On the upper level, four master suites share the intimacy of the noble floor. The master suite features a dressing room designed like a couture wardrobe, a bathroom with an island bathtub and shower, and a breathtaking 180° view over the Geneva basin. The other three suites each have their own dressing room and private shower room. A property with two worlds. On the entrance level, a fully independent T3; 2 bedrooms, a cinema room equipped with the latest generation audio/video system, kitchen, laundry room, bathroom offers great flexibility. Comfort and technology. Fully automated house (lighting, shutters, multimedia). Professional security system 24/7: Alarm, professional cameras, sound and image recording, 30 days storage. Electric vehicle charging station. 52 m² tiled and insulated garage. Landscaped and fenced plot of 894 m². 20 minutes from the Swiss border, in a privileged residential environment, this rare property is aimed at buyers in search of the absolute: those for whom every morning must feel like a promise kept. Schedule your visit! Marina MAGALHAES (EI) Commercial Agent - RSAC Number: 515024784 - ANNECY.This description has been automatically translated from French.
…By Agences Privees


SUPER CANNES - CHARMING PROVENCAL VILLA TO RENOVATE - This charming villa of about 300 m² on a plot of 2500 m² is located in the residential area of Super Cannes, 5 minutes from the beaches, in absolute calm and offering an unobstructed view of the hills. REZ-DE-CHAUSSEE Entrance hall opening onto spacious living room with fireplace, bright opening onto terrace and swimming pool. Large, bright kitchen. Three bedrooms, two bathrooms or showers and two toilets. FLOOR Two bedrooms, one bathroom. Attic to be converted into an under-slope. GARDEN LEVEL Large convertible basement ANNEX An independent apartment of 50 m², a beautiful swimming pool with large terrace and a carport for several cars. High Potential - Need to be seen
…By Agence Impact


Contemporary villa completed in 2023, 180 m2 + 37 m2 studio, 8x4 swimming pool -- Roquebrune-sur-Argens (Var) In a quiet residential area, close to schools and local shops, the [.VOUS.] Agency presents an impressive, contemporary villa, approximately twenty minutes from the beaches of San Peïre and La Gaillarde. Located near the RN7 yet perfectly sheltered from noise pollution its position also provides quick access to the A8 motorway and the Les Arcs-Draguignan TGV station (15-20 minutes). Completed in 2023, this contemporary property offers a modern and easily adaptable setting for peaceful living on the French Riviera. With its flat roof, clean lines, and light colors, the 180 sq m of living space spread over two levels features a flat roof, clean lines, and light colors. The swimming pool (8 meters by 4) is the undeniable highlight of the 567 sq m grounds (currently covered with artificial turf). It is framed by both a large covered terrace and private spaces that allow you to fully enjoy the Var climate. Light also floods the interior of the villa, through the bay windows of the living room, which consists of a lounge and a fully equipped open kitchen, complete with a pantry. Also on the ground floor, a bedroom with shower room and large dressing room has access to the terrace. In modern and neutral tones, the finishes and materials chosen are neat and elegant; the lines are straight and unadorned, like the remarkable waxed concrete staircase that leads to the upper floor, where the other bedrooms are located. There are three of them, plus a small office, a bathroom with shower, a dressing room, and a separate toilet. In addition to reversible air conditioning, this villa boasts another advantage: a separate 37 m2 studio apartment with its own garden/terrace area. Depending on your preferences and needs, it can be rented out year-round, as a seasonal rental, or even incorporated into the main living space. A double garage completes this property. With its intimate exterior and refined interior, this villa provides the ideal and trendy setting for life on the French Riviera, in line with the times and family aspirations. Nestled between the scrubland of the mountains and the blue waters of the Mediterranean, Roquebrune-sur-Argens is one of the largest towns in the Var department, stretching from the old medieval village, perched on its iconic rocky outcrop, to the shores of Les Issambres. Here, time seems to stand still in the cobbled streets lined with stone houses, where every corner tells the story of centuries of Provençal history. But Roquebrune-sur-Argens also promises a pristine coastline: nearly 8 kilometers of shoreline where coves alternate with beaches. This successful blend of authentic hinterland and seaside makes the town a privileged place to live, where families find the perfect balance between nature, heritage, and the gentle Mediterranean lifestyle. For any further information or to arrange a visit, please contact Mrs. Laurence BILLET at +33 (0)6 50 34 21 69. Fees are entirely the responsibility of the seller. Information on risks: georisques.gouv.fr
…By Vous


REF 032026-428 / :SOUS OFFRE / Nestled in the heart of one of the most sought-after private and secure estates in Les Adrets-de-l’Estérel, ideally located close to major transport routes, this elegant Provençal-style villa enjoys a remarkable dominant position and breathtaking 360° panoramic sea views, stretching from the Bay of Cannes and the Lérins Islands to the Estérel hills and the Southern Pre-Alps. Set on a magnificent flat plot of over 3,100 sqm, beautifully landscaped with Mediterranean species and perfectly secluded, the property offers a peaceful and private living environment. It boasts approximately 300 sqm of living space (nearly 400 sqm in total including annexes). From the moment you enter, a charming patio leads to a spacious entrance hall with vaulted ceilings, opening onto a stunning 72 sqm reception area with fireplace, bathed in natural light and extended by a large terrace facing the sea and the pool. The independent kitchen, fully renovated in a contemporary style, is complemented by a utility room and benefits from direct access to the outdoor areas. The villa offers an ideal family layout with two beautiful ground-floor bedrooms, each with its own bathroom or shower room. Upstairs, a unique turret office full of character as well as converted attic space complete the upper level. On the garden level, the property features two additional bedrooms, a living room, a fitted kitchen and a terrace, creating a comfortable and fully independent living area. Thoughtfully designed, the property can easily be divided into two independent apartments, each with its own entrance, kitchen, living spaces and terraces, offering great flexibility of use. Outside, the living areas invite relaxation with a traditional mosaic-tiled swimming pool, a pool house, a large sun-drenched terrace and a beautifully maintained garden. A double garage as well as numerous parking spaces complete this exceptional property. Possibility to extend the property by approximately 150 sqm. A rare property combining elegance, generous volumes, natural light and absolute tranquility, enhanced by spectacular views. Ideal as a main residence or a prestigious holiday home.
…By Fine And Country
'%20stroke='%23DDAA3A'%20stroke-width='1.909'%20stroke-linecap='square'%20stroke-linejoin='bevel'/%3e%3c/svg%3e)
Receive by email any new listing that may match your search criteria
Your criteria :
By validating this form, you accept the general conditions of use of Le Figaro Properties.
These agencies offer a selection of luxury properties vente in France. Feel free to contact them for personalized assistance.