Get early access to listings that match your criteria
Never miss an opportunity again. Our personalized alerts notify you instantly.

 English$ USD · m²


Carqueiranne - Just a few steps from the sea, discover this superb modern villa nestled in a calm and privileged environment, on a magnificent flat and landscaped plot of 2,513 m². The living room, approximately 120 m², offers very beautiful volumes with a vast living area, a dining room, a fully equipped open kitchen, and a covered jacuzzi space. Large bay windows flood the entire space with light and generously open onto the landscaped garden, creating a perfect continuity between indoor and outdoor spaces. Outside, you will enjoy a large swimming pool, a comfortable outdoor kitchen, and several relaxation areas, ideal for hosting family and friends. The villa includes 4 bedrooms, including a master suite with a bathroom, dressing room, and private toilets. The other three bedrooms each have their own shower room, ensuring comfort and privacy for all occupants. To complete the property, you can park your cars either under a very large carport or in 2 independent garages. Finally, there is also a refrigerated wine cellar. A rare property, combining quality features and a privileged location in immediate proximity to the sea.This description has been automatically translated from French.
…By La Galerie- L'art De L'immobilier


Exceptional waterfront’ villa in Les Issambres, opposite Saint-Tropez A rare property with unique charm, situated right on the water’s edge in one of Les Issambres’ most sought-after coves, just a few minutes by boat from Saint-Tropez. A former boathouse fully converted using high-quality materials, this “waterfront” villa offers 280 m² of space (142,46 m² of living space + 140 of landscaped terraces), in an intimate setting combining understated luxury with unspoilt nature. Property description: 4 bedrooms with sea views, including one en-suite suite 4 bathrooms, guest WC Spacious and bright living room with open-plan fitted kitchen, direct access to a terrace overlooking the sea 120 m² panoramic roof terrace with swimming pool, dining area, sunbathing area and breathtaking views over the Bay of Saint-Tropez Direct access to the beach below the property This exclusive villa represents a rare opportunity to acquire a property in an exceptional location, combining proximity to Saint-Tropez, 180° sea views and absolute privacy.
…By Waterfront Property


CAP Real Estate Agency is pleased to offer for sale this superb, fully renovated, charming property, ideally located in one of the most sought-after areas of Pyla-sur-Mer, bordering the forest and offering complete privacy. It provides a rare and privileged living environment just a 5-minute bike ride from Le Moulleau. With approximately 250 sq m of living space, this villa immediately captivates with its elegance, generous proportions, and remarkable high-end features. Designed for comfort, privacy, and conviviality, it boasts a spacious, light-filled living room opening onto a modern and refined fully equipped kitchen, creating a harmonious living space that seamlessly extends to the outdoors. The entire space opens perfectly onto a magnificent swimming pool and its southwest-facing outdoor areas, allowing you to fully enjoy an exceptional natural setting, nestled between the forest and the tranquility of life. This ideal orientation guarantees optimal natural light throughout the day, enhancing every space within the property. The house comprises five superb master suites, offering each occupant comfort and independence in an elegant and tranquil atmosphere. Every space has been meticulously designed to meet the expectations of discerning clients seeking a rare property in the Arcachon Basin. A garage completes this prestigious property, which perfectly blends charm, modernity, and a prime location in a protected setting in the heart of Pyla-sur-Mer. This unique property represents a rare opportunity for those who appreciate exceptional homes and wish to enjoy an exclusive environment, nestled between nature, beaches, and amenities. For more information or to arrange a viewing, please contact us.
…By Agence Cap


CASTELNAU-LE-LEZ, COURTARELLES DISTRICT, Family villa in a cul-de-sac with pool, independent apartment, and privileged living environment. In the heart of the highly sought-after Courtarelles district, this elegant property will charm you with its calm and green environment bordering a protected wooded area, offering an exceptional living environment just minutes from Montpellier. Set on a wooded plot of over 1,000 m², the villa enjoys a particularly coveted residential area, where Mediterranean pines and green spaces invite serenity. You will enjoy a prime location, in immediate proximity to the Espace Bocaud, its shops, restaurants, and services, while benefiting from quick access to schools, bus lines, and the tram, facilitating all your daily travels. With 189.6 m² of living space (over 252 m² of usable area), the villa offers generous volumes and an ideal layout for family life. The living room of over 54 m², bathed in light, opens onto the terrace and pool, creating a perfect continuity between interior and exterior. An independent lounge of 22.6 m² and a mezzanine beautifully complement the reception areas. The sleeping area includes three bedrooms, including a parental space located on the upper floor. A true cocoon, it benefits from direct access to a magnificent private terrace of over 50 m², offering an unobstructed view of the surrounding vegetation, an ideal space to enjoy tranquility in complete privacy. Outside, the pool with its telescopic cover integrates perfectly into the landscaped garden with no direct neighbors, inviting relaxation throughout the year. A real asset: an independent T2 apartment of 48 m². The property also has an independent T2 apartment of approximately 48 m², ideal for hosting a loved one, receiving family and friends, practicing a liberal profession, or generating rental income. Depending on your needs, this space can also be reintegrated into the villa to further increase the living area and create a large family home with exceptional volumes. A large garage, a partially underground cellar, a heat pump with photovoltaic panels, an open kitchen, and numerous storage spaces complete the features of this property. Some refreshing work will reveal the full potential of this character property. The strengths of this villa: Highly sought-after residential area of Courtarelles. Quiet, wooded, and without direct neighbors. Immediately close to the Espace Bocaud, shops, and restaurants. Bus, tram, and schools accessible within a few minutes. College 300m away. Villa of 189.6 m² of living space on a plot of 1,084 m². Parental space with a private terrace of over 50 m². Independent T2 apartment of 48 m² that can be reassigned to the villa. Pool with telescopic cover. A large garage and cellar. 5-seat jacuzzi. 2 fully equipped kitchens. 3 bathrooms, including one reserved for the parental space. 3 water closets. A rare property on the Castelnau-le-Lez market, offering a privileged living environment, generous volumes, and remarkable modularity to meet all life project needs. Estimated annual energy cost for standard usage between €2080.0 and €2880.0 indexed to the years 2021, 2022, 2023 (subscriptions included). Property offered by Philippe CHENEAUX EI, commercial agent (RSAC 791407604).This description has been automatically translated from French.
…By Century 21 Vicarello


Located on one of the most beautiful avenues in the City of Printemps in Arcachon, this elegant villa enjoys a privileged location just a stone's throw from Pereire beach and shops, while benefiting from a calm and sought-after environment. Perfectly maintained, it requires no work and offers an ideal living environment. The house consists of four bedrooms, two bathrooms, and beautiful, bright living spaces designed for everyday comfort as well as family stays. A garage completes the property, while the generous outdoor spaces, carefully arranged and perfectly integrated into the environment, invite relaxation and pleasantly extend the living areas. A rare address, combining serenity, immediate proximity to the beaches, and quality of life, in the heart of one of the most sought-after areas of Arcachon.This description has been automatically translated from French.
…By Agence Cap


Located in one of the most sought-after areas of La Teste-de-Buch, in the tranquility of a popular street while remaining just a few minutes' walk from the city center, this magnificent new villa offers approximately 180 m2 of living space and provides a privileged living environment combining comfort, modernity, and functionality. From the entrance, you will discover beautiful volumes bathed in light thanks to excellent exposure and large openings to the outside. The spacious and friendly living room features an open kitchen perfectly integrated into the reception area and opens generously onto the terrace through a superb sliding bay window, creating a real continuity between indoor and outdoor. The organization of the spaces has been designed to meet the needs of a family seeking comfort. The ground floor offers a first master suite as well as an additional bedroom, allowing for particularly pleasant single-level living. On the upper floor, you will enjoy a second master suite, two additional bedrooms, an independent bathroom, and a balcony providing extra outdoor space. This villa also benefits from a ducted reversible heating and air conditioning system ensuring optimal comfort in every season. A garage completes the features of this property with contemporary finishes. Recently built, this house allows for reduced notary fees, a particularly appreciated advantage in the context of a new real estate purchase. Combining a sought-after location, tranquility, proximity to the city center, and quality current amenities, this villa represents a rare opportunity in the La Teste-de-Buch market. For more information or to arrange a visit, contact us.This description has been automatically translated from French.
…By Agence Cap


The CAP ARCACHON agency exclusively offers you this genuine GAUME-type house, ideally located in the heart of the highly sought-after Pyla-sur-Mer, in a rare environment where absolute calm, omnipresent light, and the immediate proximity to the beach and shops provide a particularly privileged living environment. Set on flat land, this character property encompasses 149 m2 and immediately charms with its authenticity, old-world appeal, and exceptional potential. Bathed in light throughout the day, this family home retains all the architectural charm emblematic of GAUME houses, making it a rare property in the area. It consists of five bedrooms, offering numerous possibilities to accommodate a large family or imagine a prestigious second residence in Pyla. The main living space includes a pleasant and bright living room, while the separate kitchen allows for a reconfiguration according to your desires. Two bathrooms and two WCs complete the ensemble for optimal daily comfort. Renovations are to be expected, leaving the opportunity to reveal all the potential of this unique dwelling and to create a living space that reflects your image, while enhancing the authenticity of this iconic house. Its exceptional location, just a few steps from the beaches of Pyla and amenities, combined with the rarity of this type of property on the market, makes it a particularly sought-after opportunity. This charming house represents a rare opportunity to acquire an authentic property, ideally located, in one of the most sought-after areas of the Arcachon Basin. For more information or to arrange a visit, contact us.This description has been automatically translated from French.
…By Agence Cap


EXCLUSIVE LA FARLEDE, in a quiet and residential environment, close to amenities, very beautiful villa of 200m2 approx. quality construction, with generous and comfortable volumes, in impeccable condition, on a plot of 1200m2 facing south and sheltered from view. It consists on one level of a welcoming entrance hall, a beautiful living space of more than 60m2 including living room, living room with open kitchen, a large master suite with water slab and dressing room, as well as a laundry room; upstairs 3 bedrooms, an office with balcony which can become an additional bedroom, a bathroom, 2 dressing areas; and a toilet on each level. The whole is not lacking in character with its French ceilings, exposed beams, terracotta floors, large fireplace, wrought iron railings.... Outside you have a pleasant mix between landscaped garden, dining terrace, relaxation area, swimming pool (9X4.5m), ....a parking area and a garage.
…By Agences De France


You will fall under the charm of this spacious villa located in a quiet residential area. Very beautiful tropical garden. New swimming pool of 9.25 x 3.70 m with deck. Numerous generous and friendly spaces. Excellent ventilation. Close to the beaches of the Atlantic coast, water activities, colleges, schools, and shops.On the garden level: 1 large living room with mezzanine, exposed beams. 1 fitted and equipped kitchen. 1 covered terrace of 120 m². 1 master bedroom with air conditioning and adjoining shower room. 2 air-conditioned bedrooms served by a shower room. 1 dressing room - 1 laundry room.Upstairs: 2 air-conditioned bedrooms. 1 shower room.Outside: Open garage - Garden shed.This description has been automatically translated from French.
…By A.i.c Dom


HOSSEGOR - GOLF - CITY CENTER Nestled in one of the most exclusive and sought-after environments in Hossegor, this prestigious property benefits from an exceptional location right next to the golf course, just a short walk from the city center and amenities. This villa with a strong style captivates from the first moments with its architectural identity, where the elegance of Art Deco inspirations meets the sobriety of modernist lines. Fully renovated with high standards, it features superb volumes spread over two levels, designed to offer comfort, fluidity, and conviviality. The night space accommodates seven generously proportioned bedrooms, three of which are suites with their private bathrooms. Several bedrooms also benefit from independent water points, complemented by an additional bathroom and six toilets, allowing for an ideal organization for hosting family and guests with complete serenity. Outside, the living spaces naturally extend to wide, light-filled terraces, organized around a pool perfectly integrated into a dense garden that is shielded from prying eyes. The particularly well-kept greenery gives the whole a cozy and elegant atmosphere. An emblematic property of the Hossegor golf course, bringing together an exceptional location, character architecture, and incomparable quality of life on the coast. This house for sale is offered to you by the Hossegor villas agency, specialized in selling prestigious properties on the southern coast of Landes. Simon BETBEDER - 06 51 21 20 16 [email protected]. The fees are the responsibility of the buyer, amounting to EUR 165,000. The net selling price is EUR 3,300,000. Information regarding the risks to which this property is exposed is available on the Géorisques website: www.georisques.gouv.frThis description has been automatically translated from French.
…By Hossegor Villas


Discover this spacious family home located close to all amenities , offering very beautiful volumes, a bright Californian-style extension, a full basement and a generous swimming pool. Built in 1973 and extended in 1997 , it benefits from excellent maintenance as well as numerous recent works. Interior section Ground floor: Double living room in the extension, bright, with double fireplace Open-plan kitchen leading to a dining room 2 very spacious ground-floor bedrooms, one with a mezzanine area Bathroom with shower and bathtub, as well as a double vanity unit. 2 toilets with washbasins Laundry Upstairs: 2 very spacious bedrooms with built-in storage 1 office Bathroom with shower and vanity unit Separate toilet Full basement (on the original part of the house): Parking capacity for 2 vehicles in the garage Workshop Large storage area Cellar Crawl space Exterior section Heated 6 x 14 m swimming pool with diving board Recent liner (2023) Electric submerged cover (2021) Glass filtration + chlorine Fully enclosed garden , not overlooked and perfectly maintained Two entrances with two motorized gates on each side of the property Technical aspects & services Heating : air/water heat pump + fireplaces Double glazing Roof insulation Shutters : Wooden shutters on the original section Electric roller shutters on the extension Roof inspected in 2020 Facade renovated in 2020 Shutters renovated in 2020 Fiber optic Fully equipped kitchen Sewer system No easements (nothing to report) No work required! Property taxes: 3086 euros Fees: EUR21,500 including VAT, payable by the seller Price: 449,000 euros
…By Snv Immobilier Prestige


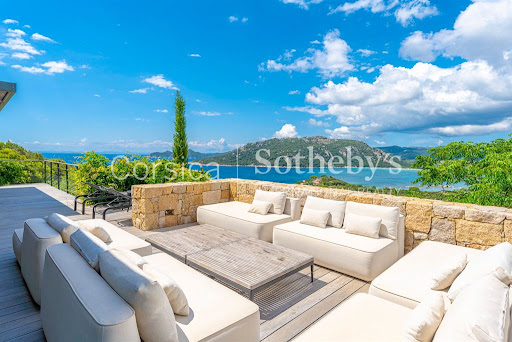


Panoramic views over Santa Giulia Bay – Access to private coves Located south of Porto-Vecchio, within the private and confidential Cala d’Oro estate, a true waterfront residential enclave, this property enjoys an exclusive setting with privileged access to two secluded coves reserved for residents. In close proximity to the iconic beaches of Palombaggia and the bay of Santa Giulia, accessible on foot, the villa benefits from a dominant position overlooking the turquoise waters of the bay. Set within landscaped grounds, this architect-designed residence stands out for its contemporary design combining wood and stone, perfectly integrated into its natural surroundings. The light-filled living areas open onto expansive terraces and the swimming pool, creating a seamless indoor-outdoor lifestyle. The property features a spectacular Master suite along with five additional en-suite bedrooms, ensuring comfort and privacy. The elegant, fully equipped open-plan kitchen extends to reception areas facing the sea, enjoying ideal exposure enhanced by beautiful evening light over Santa Giulia Bay. Refined decoration and designer furnishings enhance the contemporary and sophisticated atmosphere. Designed for both year-round living and as a second home, the villa also offers a private cinema room and a fitness area. The location provides convenient access to key infrastructure: Figari South Corsica Airport and its business aviation terminal within approximately 20 minutes, the new Porto-Vecchio marina within 10 minutes, the Golf de Sperone within 30 minutes and the Golf de Murtoli within 45 minutes. A rare waterfront property combining privacy, high-end amenities and strong long-term value, in one of the most sought-after environments in Southern Corsica.
…By Corsica Sotheby's International Realty


Located in the south of Corsica, near Bonifacio, the island of Cavallo reveals an environment of great beauty made up of a succession of beaches and fine sandy coves. Built in a dominant position in one of the most beautiful bays on the island, this superb timber-framed architect-designed house offers an exceptional view. With 5 en-suite bedrooms and two maid's room, it offers comfortable reception areas and large terraces with a king size jacuzzi for 8 people. This remarkable contemporary property is sold fully furnished and equipped.
…By Corsica Sotheby's International Realty


Located in a dominant position within the sought-after Marina di Fiori estate in Porto-Vecchio, this villa enjoys a peaceful setting close to amenities, the historic center, the private marina of Marina di Fiori, and the beaches of Cala Rossa and Saint-Cyprien. Set on a flat landscaped plot with century-old trees, the property offers a rare natural environment. Access is through a patio, creating an elegant and private arrival sequence. The villa is arranged over two levels and features 4 bedrooms, a living and dining area with fireplace, opening onto a terrace with panoramic views. A swimming pool completes the outdoor areas. It enjoys an exceptional layered sea view, overlooking the entrance of the Porto-Vecchio gulf, extending towards the Benedettu peninsula, Cala Rossa, and reaching the bay of Saint-Cyprien in the distance. A preliminary architectural project allows for a contemporary repositioning of the property.
…By Corsica Sotheby's International Realty


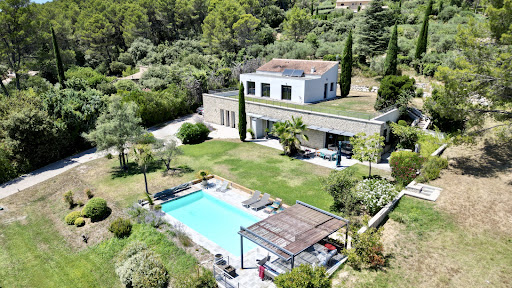

Architect-designed villa of 220 m2 with swimming pool, unobstructed views and land development potential In a dominant position, in a quiet and privileged environment, this architect-designed villa with clean lines offers approximately 220 m2 of living space. It impresses with its contemporary lines and generous volumes, where every space has been designed to fully enjoy the light and the view. Built on a landscaped plot of approximately 3,300 m2, the property also offers the possibility of acquiring an additional 3,000 m2, a rare asset for preserving privacy or considering new developments. The villa, comprising 4 bedrooms, 2 of which are en suite, is arranged over two levels: On the garden level: an en suite bedroom, and living spaces bathed in light thanks to large openings, opening onto the terraces, the garden and the swimming pool, thus creating a perfect harmony between interior and exterior. Contemporary architecture, quality materials and meticulous attention to detail give this property an atmosphere that is both elegant and welcoming. Upstairs: three bedrooms benefit from direct access to a vast roof terrace, offering a beautiful outdoor space to plant according to your desires and transform into a real hanging garden. The advantages of this property: Possibility of acquiring an additional 3,000 m2; Dominant position with a lovely unobstructed view; 4 bedrooms, 2 of which are en suite; Roof terrace accessible from the upstairs bedrooms, to be planted with vegetation; Swimming pool and large outdoor spaces; A calm and unspoiled environment. A property with character, ideal for lovers of contemporary architecture looking for a privileged living environment, where space, light and nature come together perfectly.
…By Demeures Du Grand Sud


The MAM.immo agency offers you exclusively this spacious town house combining charm, comfort and modernity in the immediate vicinity of all amenities, schools, shops and transport. From the moment you enter, you will be captivated by its beautiful proportions. This bright house benefits from large windows and a south-facing orientation. You can enjoy a pleasant garden and a sunny terrace, ideal for al fresco dining and evenings with friends. With a total area of 230m2, this house offers an optimal configuration for family life. A spacious double living room bathed in natural light with a modern open-plan kitchen creates a friendly and warm living space perfect for entertaining. Three large upstairs bedrooms with dressing rooms offering comfort and privacy for everyone. And finally on the ground floor, a large modular space including an office, storage and the possibility of an additional bedroom: ideal for teleworking, independent activity or a guest space. For more information or to arrange a visit, please contact Valérie Euverte at 0615175550
…By M A M


Ideally located between the legendary beaches of Pampelonne and the legendary village of Saint-Tropez, this exceptional property embodies the perfect harmony between contemporary elegance and Provençal charm. Nestled in the heart of a preserved environment, it offers an enchanting panorama of the countryside and the Mediterranean Sea, where every sunset becomes a private spectacle. Built on a sumptuous landscaped plot, the villa reveals an architecture with clean lines and majestic volumes. The vast reception rooms covering nearly 100 m² open widely onto the terraces and infinity pool, blurring the boundary between indoor and outdoor spaces. Light, serenity and refinement reign supreme here. The seven suites, including a sumptuous master suite, invite rest and intimacy. A separate staff room with private kitchen and bathroom completes the ensemble. Designed for absolute well-being, the property features a cinema room, a gym, a hammam, a sauna, a massage room, and several outdoor and indoor jacuzzis offering moments of relaxation facing nature and the sea, as well as a certified helipad allowing direct and confidential access from the air. A rare combination of discretion, comfort and prestige, this exclusive address embodies the very essence of Saint-Tropez luxury, an invitation to live an exceptional life, between sea and countryside, in one of the most sought-after locations in the Mediterranean.This description has been automatically translated from French.
…By Swiss Luxury Homes


Let yourself be charmed by this stunning property located in the heart of Cap Ferret, nestled between the Bay and the Ocean. It features a spacious living and dining area, an open-plan fully equipped kitchen, all opening onto a lovely terrace with a swimming pool. The sleeping area includes five bedrooms, two of which have en-suite shower rooms, along with a master suite and an additional bathroom. The property also offers a basement laundry room, a separate garage, and sits on a beautifully landscaped and private 1,500 m² plot with no overlooking neighbors.
…By Agence Immobiliere De La Presqu'ile


WATERFRONT VILLA modern and contemporary design located in a quiet and privileged area overlooking the beach. It has been completely renovated and is equipped with a sophistiquée.Tout home automation has been designed to provide well-being, comfort and made with high quality services extremely neat. Brightness and refinement provide final touch to this exceptional property. The garden has been carefully landscaped, planted with palm trees and with a swimming pool. The solarium terrace you can enjoy the sea in infini.Double reception with lounge and dining room of 80 m2, superbly equipped kitchen, 5 bedrooms with bathrooms and toilet, a master bedroom with en-suite bathroom. Garage. A walk from the shops
…By Eurl Bird


FLAYOSC - Approximately 4 km from the village, a magnificent property of around 190 m2 on 12,000 m2 of land with a swimming pool and a separate gîte. This villa, offering 4 bedrooms, enjoys a commanding position and panoramic views, ideal for accommodating a large family or group of friends in complete privacy, or for use as a bed and breakfast. The ground floor comprises a spacious, air-conditioned living room of over 70 sq m with a magnificent fireplace, an open-plan fitted kitchen with a pantry, a bedroom with a mezzanine area, a master suite with its own shower room/WC, dressing room, and veranda, and a third air-conditioned bedroom also with its own shower room/bath/WC . Upstairs, there is another bedroom with a TV lounge and shower room/WC opening onto a solarium with panoramic views. The house is partially air-conditioned. Independent air-conditioned apartment (gîte) of approximately 40m2 comprising a living room (pellet stove) with kitchenette, a bedroom and its shower room. Terrace and Garage/workshop. All rooms open onto the garden, terraces and pergolas. The magnificent 16 x 6 swimming pool with its surrounding beaches completes this unique property. The 12,000m2 plot is fully enclosed with an automatic gate and planted with oak trees and other southern species. Exceptional setting with no overlooking neighbors, in absolute peace and quiet with a magnificent breathtaking view of the Maures mountain range. It's worth checking out, it's superb! SOGIP Immobilier in Flayosc for 40 years, Caroline and Bruno at your service.
…By Sogip


In the sought-after heights of Châtelaillon-Plage, just steps from the ocean, discover this remarkable architect-designed villa completed in 2022. Thoughtfully designed in every detail, this property of over 180 m2 elegantly combines contemporary architecture, generous volumes, and high-end features. The living area, spectacular due to its size and brightness, opens harmoniously onto a fully landscaped exterior, a true invitation to relaxation. The night space offers a superb master suite with a custom dressing room, three additional bedrooms, including an independent suite, ensuring comfort and privacy for all. Hidden from view, the outdoor areas have been conceived as a true private vacation spot: saltwater pool, multiple terraces, pétanque court, and an exceptional rooftop with a glimpse of the ocean create a rare and privileged living environment. A spacious double garage, ample parking options, and top-notch technical features complete this exclusive ensemble. A confidential address for an exceptional property, where discreet luxury and the art of living meet just minutes from the center of Châtelaillon-Plage and the ocean. Complete file and private viewing on request.This description has been automatically translated from French.
…By Domidylle


Boulouris. In an affluent residential area, near the center of Boulouris and beaches, beautiful quality villa, traditional construction, built on a plot overlooking 1055 m². Double living room, kitchen, 3 bedrooms, an office and two bathrooms in the main part. Apartment 2 rooms independent ground-garden and games room. glass blocks in salt pool, drilling, garage and annexes. A stately villa, perfect for entertaining family and friends.
…By Agence Du Cap L’etrave


Estate close to the beaches and the village, villa completely renovated with taste, in a modern and warm style. Beautiful view of the sea and greenway, close to the beach. The property offers several parking spaces, a beautiful swimming pool, an equipped pool house and the possibility of setting up a pétanque court. The main part of the house comprises, on the ground floor, a large living room with kitchen and fireplace, a utility room, an office area, a bedroom suite with dressing room and shower room with WC, and a separate WC. On the lower floor there is a laundry room and a garage. Upstairs, a sleeping area comprising a bedroom, a shower room with toilet, a bedroom with shower room and toilet, a bedroom with bathroom and toilet. Independent ground floor apartment, a beautiful apartment comprising a kitchen/living room and a bedroom with shower room and toilet. A second independent apartment is located under the pool terrace and can have private access from the bottom of the grounds, consisting of a living room with kitchen and a bedroom with bathroom and toilet. Fully air-conditioned house.
…By Golfe Estate


EXCLUSIVE 4-bedroom villa + studio with sea view THE GARDENS OF ORIENTAL BAY EMOTION REAL ESTATE offers for sale in a co-ownership of four villas, located within the residential and secure subdivision, a new single-storey property in good condition, with private swimming pool in the immediate vicinity of the highly sought-after area of Orient Bay, just a few minutes from the beach, restaurants and shops of the village square. The property comprises a bright 35m2 living room/kitchen with exposed beams, a fully fitted and equipped kitchen, a first bedroom with en-suite shower room, a second 16m2 bedroom with an additional 6m2 shower room, and a third 20m2 master bedroom with a dressing room and a 4m2 shower room. The exterior features a covered terrace ideal for al fresco dining, extending onto a wooden deck, a private garden, and a private swimming pool with a breathtaking view of the sea. The villa also offers secure parking space but also an independent one-bedroom apartment that can be rented out. - PZR 2021 zone: White zone - Price including agency fees payable by the seller: 950,000? - Property tax: Pending - Condominium fees: euros / month For more information, contact us now by phone or WhatsApp at (+590 690 47 98 43) Maxance Docquier Emotion Real Estate, registered under number 842 801 938 RSAC Basse-Terre Guadeloupe. On behalf of the firm Emotion - RCS TMC 811 151 034 Basse-Terre, holder of professional card number CPI 97812 0180 0003 7333, issued by the CCI of Saint-Martin.
…By Emotion Real Estate


Agency reference: PVO-408 New-build villa for sale in Porto-Vecchio Contemporary single-storey design Ideally situated less than 10 minutes from Porto-Vecchio town centre and the most beautiful beaches, this contemporary single-storey villa is currently under construction. The property is now weatherproofed, offering the buyer a rare opportunity: to choose the finishes and personalise the fittings to their own taste (where still possible, depending on the progress of the build), for a turnkey handover in 2026. An ideal option for anyone looking for a new-build property, meeting the latest standards, in a very quiet and unspoilt residential area. Layout of the villa: Built on a plot of over 1,700 m², with a single-storey floor area of approximately 165 m², the villa is organised around a vast, fully open-plan central living area, bathed in light and extended by large bay windows. On either side are four bedrooms, each with its own en-suite shower room and storage space, ensuring comfort and privacy. The whole property opens out to the south onto a large covered terrace. The outdoor areas, fully enclosed and secured by an electric gate, form a natural extension of the interior spaces: a spacious terrace, unobstructed views of the mountains, sun-drenched living areas and a beautiful swimming pool complete this property, designed to allow you to fully enjoy the Mediterranean way of life.
…By Agence Immobilière Du Golfe
'%20stroke='%23DDAA3A'%20stroke-width='1.909'%20stroke-linecap='square'%20stroke-linejoin='bevel'/%3e%3c/svg%3e)
Receive by email any new listing that may match your search criteria
Your criteria :
By validating this form, you accept the general conditions of use of Le Figaro Properties.
These agencies offer a selection of luxury properties vente in France. Feel free to contact them for personalized assistance.


