Get early access to listings that match your criteria
Never miss an opportunity again. Our personalized alerts notify you instantly.

 English$ USD · m²


A primary residence, family home, lifestyle property or investment opportunity this exceptional villa adapts effortlessly to every stage of life. Nestled in a peaceful residential setting just minutes from the charming Provençal village of Carcès, this contemporary single-storey property combines outstanding construction quality, exceptional energy efficiency and versatile living spaces. Built in 2014, the villa offers approximately 202 sqm (2,174 sq ft) of living space on a beautifully landscaped and fully enclosed 1,855 sqm (0.46-acre) plot. Planning permission has already been granted for the construction of a swimming pool, further enhancing the property's value and lifestyle appeal. The heart of the home is an impressive 68 sqm open-plan living area, flooded with natural light through a spectacular six-metre aluminium pocket sliding glass door that seamlessly connects the interior with the outdoor terraces and garden. The modern open kitchen is complemented by a utility room and laundry area, creating a functional yet elegant living environment. The main residence features two spacious master suites, each offering extensive built-in wardrobes, a private bathroom with WC and direct access to its own terrace. A major advantage of the property is its two fully independent guest studios. Each benefits from a private entrance, fitted kitchen, shower room with WC, generous storage and a private terrace. Whether accommodating family and friends, operating a home business, creating independent guest accommodation or generating rental income through long-term or seasonal rentals, these additional living spaces provide exceptional flexibility. What truly sets this property apart, however, is the quality of its construction. Built using reinforced concrete (béton banché)--a construction method rarely found in individual homes--it benefits from high-performance external insulation, a heavily insulated flat roof, aluminium double-glazed windows and triple glazing on the northern façade. The result is exceptional thermal comfort, acoustic insulation and long-term durability. Awarded an A Energy Performance Rating, the villa is equipped with 27 photovoltaic solar panels, reversible air conditioning throughout, a double-flow ventilation system and fibre-optic internet. Together, these features significantly reduce operating costs while ensuring year-round comfort. Outside, the flat landscaped garden enjoys access to canal irrigation water, providing an economical solution for maintaining the grounds. Ample private parking accommodates several vehicles with ease. The property is fully wheelchair accessible (PMR compliant), making it suitable for all generations and a wide range of lifestyle projects. Whether you are looking for a prestigious family residence, a multigenerational home, a property with independent guest accommodation or an investment with strong rental potential, this villa represents a rare opportunity in the heart of Provence. Combining architectural quality, outstanding energy performance and exceptional versatility, this is a property designed to retain its value for years to come. Property Highlights Contemporary single-storey villa built in 2014 Approximately 202 sqm of living space Fully enclosed 1,855 sqm landscaped garden Spacious 68 sqm open-plan living area Two master suites Two fully independent guest studios Reinforced concrete construction High-performance external insulation Energy Performance Rating A 27 photovoltaic solar panels Reversible air conditioning throughout Double-flow ventilation system Fibre-optic internet Canal irrigation water Planning permission already granted for a swimming pool Wheelchair accessible (PMR compliant) Extensive private parking Peaceful residential location with complete privacy Excellent potential for guest accommodation or rental income
…By Ludmart Immobilier


In Nîmes, residential hills near the city center, a real favorite for this superb villa of contemporary architecture type 10, approximately 273 m2 and its wooded grounds of 1,700 m2 with swimming pool. The villa offers large living spaces opening onto the garden as well as terraces with an unobstructed view, five bedrooms including a master suite with double dressing room, shower room and bathroom. Office, games room, laundry room, workshop and drilling complete this unique property. Magnificent volumes, beautiful openings to the outside, an idyllic setting 5 minutes from downtown Nîmes.
…By Corinne Ponce Immobilier


Hyères: EXCLUSIVE: Located in the city center, on one of the most beautiful avenues, close to shops and schools, this very attractive classic villa, dating from 1936, offers approximately 165 sq m of living space on a 643 sq m south-facing plot with room for a pool. The villa currently has 4 bedrooms and a lovely 45 sq m reception room opening onto the terrace and garden. The garden level offers the possibility of creating a separate apartment or an additional bedroom with a gym or office. Interior renovations will be necessary to fully realize the potential of this property, which is otherwise very well maintained in terms of its facades. Garage and 2 parking spaces. The price includes the buyer's commission of 5% (including VAT). Contact Justine PAUCOT at +33 6 18 38 40 28
…By Collection Properties


Elegant Provençal Property with Swimming Pool, Pool House, and Independent Apartment Facing Mont Ventoux-26110. Just a few minutes from Vaison-la-Romaine and Nyons, in the heart of the charming Provençal village of Saint-Maurice-sur-Eygues 26110, this superb character villa offers approximately 211 m2 of living space within a calm and privileged environment, in immediate proximity to shops and amenities. Built on a landscaped and enclosed plot of 714 m2, this property impresses with its generous volumes, quality features, and strong potential for hosting or seasonal rental activities. The house is organized on two levels and offers two interconnected accommodations, totaling 11 rooms including 7 bedrooms, plus an independent gîte apartment and an independent guest room. Outside, the living spaces fully invite the Provençal art of living: Stunning swimming pool 12 x 6 m with reinforced PVC lining and recent machinery, sliding pool cover, large pool house with summer kitchen and shaded dining area, multiple covered and uncovered terraces, intimate wooded garden, large garage with automated door, underground wine cellar, technical room, and outdoor restrooms. From the terraces, the unobstructed view of the majestic Mont Ventoux, nicknamed the Giant of Provence, offers a remarkable panorama. Interior Distribution Main Residence Upper Level: Entrance and hallway, independent furnished and equipped kitchen, spacious living/dining room with insert fireplace, covered terrace with Ventoux view, large terrace of about 40 m2 with direct access to the pool area, guest WC, two bedrooms, bathroom/shower room. Upstairs: Distribution hall, third bedroom. Independent Accommodation Garden Level: Porch entrance, equipped kitchen, beautiful living area opening onto terrace and garden, bedroom with private shower room, independent WC, two additional bedrooms, shower room with WC and laundry space, playroom that can serve as a bedroom, independent room with private external access. Features & Comfort: Recent heat pump, PVC double glazing, electric roller shutters, internet fiber, two electric meters, sewage system, DPE: Class C / Climate A, property tax: 1,800 EUR/year. Highlights: Sought-after location between Vaucluse and Drôme Provençale, amenities within walking distance, ideal for large family home or hosting activity, excellent seasonal rental potential, remarkably landscaped outdoor spaces, high-end swimming pool and quality features, sought-after tourist environment in immediate proximity to Vaison-la-Romaine. Fees charged to the seller. Information on the risks to which this property is exposed is available on the Géorisques website. Contact 06.51.31.22.55This description has been automatically translated from French.
…By Alp


Elegant Contemporary Single-Storey Villa with Jacuzzi Pool & Ventoux ViewJust a few steps from the heart of the village of Entrechaux, its shops, and its primary school, and 8 minutes from Vaison-la-Romaine, this superb contemporary villa built in 2020 under a ten-year guarantee offers a privileged living environment between modernity, comfort, and Provençal sweetness. Set on a closed plot of 446 m2, this property benefits from a pleasant view of Mont Ventoux as well as the medieval castle of Entrechaux, in a particularly sought-after calm and residential environment. Developing approximately 85 m2 of living space, this single-storey villa seduces with its functional design, current amenities, and high-end equipment. A contemporary villa designed for comfort Starting from the entrance, the house reveals a bright and warm atmosphere thanks to a spacious living area open to the outdoors. The main space of approximately 42 m2 includes: An elegant TV lounge A convivial dining area A fully equipped and fitted contemporary dining kitchen with central island A wide bay window opening onto the terrace and garden A pantry/laundry room harmoniously completes the living spaces. The night area consists of: A circulation hall with integrated storage Three bedrooms with wardrobes A refined bathroom with Italian shower, bathtub, large basin, and towel dryer Independent toilet with washbasin Exteriors & wellness space The landscaped garden offers a pleasant relaxation area perfectly designed to enjoy the Provençal climate in complete privacy. The property notably features: A heated jacuzzi pool from 2022 Dimensions: 4.25 x 2.70 m Dedicated heat pump Automatic cover Automated filtration system Adjacent covered terrace of 9 m2 Covered garden shed of 9 m2 Bike storage A true cocoon of serenity with an unobstructed view of the region's iconic landscapes. High-end features & equipment 2020 construction under a ten-year guarantee Double PVC glazing Complete home automation with equipment management center Pellet stove Heating by radiators Gas hot water from underground tank Water softener Automatic gate with video intercom Charging stations for two electric vehicles Photovoltaic panels Compliant electrical installation Consuel Connection to mains drainage Town water A rare opportunity in Provence ? Within walking distance of shops and school ? Ventoux view and medieval castle ? Recent villa with no work needed ? Ideal primary or secondary residence ? Excellent seasonal or annual rental potential ? Reduced notary fees (house less than 5 years old) Property tax: 730 EUR / year This turnkey contemporary villa will appeal to buyers seeking a recent, comfortable property perfectly located in the heart of Provence. Information on the risks to which this property is exposed is available on the Géorisques website. Contact 06.51.31.22.55This description has been automatically translated from French.
…By Alp


A recently built contemporary house located in the town of Pianottoli-Caldarello, with a living area of approximately 121.35 m2, situated on a plot of approximately 2000 m2 in a quiet and sought-after environment. The property benefits from a very beautiful unobstructed view of the mountains, with a non-building plot opposite guaranteeing a controlled environment, without overlooking and without risk of future construction. The bright living room with dining area and fitted open kitchen provides a pleasant and functional living space, extended by two large bay windows giving access to a terrace. This outdoor space features a heated salt-treated swimming pool, perfectly integrated into the natural environment, and a terrace accessible directly from all rooms. The villa has three suites with private bathrooms, two of which are directly accessible from the living room and a third independent suite with access via the terrace, ideal for entertaining or for rental use. The construction is of high quality, using concrete blocks with poured concrete walls and a concrete roof. The services include split-type reversible air conditioning, double-glazed aluminium joinery and roller shutters. The property is sold fully furnished and equipped, with a stylish contemporary decor allowing for immediate occupancy or rental without any work required. The 3000 m2 plot is equipped with an electric gate and a parking area. The house is located approximately 5 minutes from the amenities of Pianottoli, approximately 10 minutes from Figari airport, approximately 25 minutes from Bonifacio and approximately 30 minutes from Porto-Vecchio. This property is ideal for a main residence, a second home or a rental investment in a sought-after area of South Corsica.
…By Accasa


Ideally located in Ramatuelle, in the heart of a preserved natural environment among the most sought-after on the Saint-Tropez peninsula, this confidential property benefits from an absolutely exceptional location just steps from the mythical beaches of Pampelonne, immediately set back from the famous Club 55. A rare and privileged setting, allowing you to reach the sea on foot in just a few minutes while enjoying absolute calm, particularly sought after in this emblematic area of the French Riviera. Nestled on a landscaped plot carefully integrated into the surrounding pine forest, the villa offers approximately 500 m2 of living space and impresses with its elegant contemporary architecture, designed to blend harmoniously into its natural surroundings. The generous proportions and large windows create a seamless flow between the interior spaces and the terraces, providing exceptional natural light and a distinctly Mediterranean atmosphere. The reception areas, bathed in natural light, open generously onto the garden and various outdoor relaxation spaces, inviting guests to embrace a lifestyle centered on the sea and the mild climate of Saint-Tropez. Eight comfortable suites offer the opportunity to welcome family and guests in complete privacy and tranquility, within an elegant and soothing atmosphere. Outside, the shaded terraces, landscaped areas and relaxation zones create a truly private retreat, ideal for enjoying long summer days between morning swims at Pampelonne, lunches at Club 55 and evenings facing the lights of the peninsula. Its exceptional, elevated location, allowing easy access to the beach on foot while remaining sheltered from the summer crowds, positions this property among the most sought-after opportunities in the area. Just minutes from the village of Saint-Tropez and the peninsula's iconic beaches, it represents a rare opportunity to acquire a luxury villa in Ramatuelle Pampelonne, within walking distance of the beach, in the heart of the Saint-Tropez peninsula on the French Riviera. Information on the risks to which this property is exposed can be found at: www.georisques.gouv.fr This property is located in an area subject to mandatory brush clearing. A rare opportunity to acquire a luxury villa in Ramatuelle within walking distance of Pampelonne beach, ideally located near Saint-Tropez on the French Riviera.
…By Amandine Lapresle Real Estate


Nestled in the heart of the village of Figari, this villa under construction is set in a remarkable natural environment, between the sea and the mountains, in a sought-after area of South Corsica. In close proximity to local shops and schools, and only 20 minutes from Porto-Vecchio and Bonifacio, and 7 minutes from the airport without any noise or disturbances, it offers an ideal balance between privacy, accessibility, and quality of life. Designed with a blend of tradition and modernity, this single-story house incorporates the architectural style of Corsican sheepfolds, using noble materials such as natural stone and travertine in the living area and wooden floors in the bedrooms, while offering modern comforts with a generous ceiling height of 2.70m. It will offer approximately 150 m2 of living space on a wooded plot of 894 m2. It will offer a beautiful, bright, open-plan living area, three spacious bedrooms, one with an en-suite shower room, a separate WC, a separate shower room, a high-end Snaïdero kitchen, and a ducted reversible air conditioning system, guaranteeing optimal comfort in all seasons. A pantry/laundry room will add everyday convenience. The exterior has been designed as an extension of the interior well-being: an intimate 8x4 m swimming pool, a shaded pergola and an unobstructed view of the iconic bell tower of Figari create a rare setting for relaxation. The villa is currently under construction and will be available in the autumn. Built with quality materials, on a crawl space, and according to best practices, it will benefit from a ten-year structural warranty and builder's risk insurance. An exceptional property for lovers of elegant and authentic places, looking for a preserved living environment in the far south of the island.
…By Accasa


Contemporary Villa within a Private Estate – Gigaro Nestled in the hills of Gigaro, within an exclusive gated estate, this contemporary villa enjoys a privileged setting combining privacy, tranquillity and close proximity to the Mediterranean coastline. Just minutes from the beaches, it offers a rare lifestyle in one of the most sought-after locations on the Saint-Tropez peninsula. Completed in 2023 and set on beautifully landscaped grounds of approximately 5,851 m², the property is centred around an elegant 14-metre swimming pool. Benefiting from a south-west orientation, the villa enjoys optimal sunlight throughout the day in an exceptionally peaceful environment. Offering approximately 350 m² of living space, the villa was designed in collaboration with a renowned architect. Its contemporary architecture subtly reinterprets Provençal traditions through the harmonious use of natural stone, wood and glass, creating a timeless and sophisticated aesthetic. The reception areas open seamlessly onto the terraces and landscaped gardens, creating a natural flow between indoor and outdoor living. The fully equipped kitchen integrates beautifully with the main living space, designed for both everyday comfort and effortless entertaining. Outside, expansive terraces, a summer kitchen and an impressive pool house provide exceptional spaces for relaxing and hosting family and friends while embracing the Mediterranean lifestyle. The accommodation comprises five en-suite bedrooms, including a superb principal suite on the upper floor featuring a private Tropezian terrace with sea views. Four of the bedrooms benefit from independent access, offering exceptional flexibility, while an additional room can easily be converted into a sixth bedroom. A home office, laundry room, spacious storage area and double garage complete the property. A discreet address where contemporary architecture, refined comfort and the surrounding natural landscape come together in one of the Côte d'Azur's most desirable locations.
…By Colpaert Immobilier De Prestige


Discover this comfortable villa located on the edge of the Bassussary golf course. Positioned on a rise, this 250m2 home offers an unobstructed view of the Basque Country mountains. On the ground floor, you will find a spacious double living room opening onto the garden through large bay windows, an equipped kitchen, and a bedroom with an en-suite shower room. On the first floor, you will arrive in a large office and relaxation area, 4 spacious bedrooms with beautiful high ceilings, a storage area, as well as a shower room and a bathroom. Outside, there is a plot of nearly 800m2 with a swimming pool and a sunny terrace. A garage with a workshop and parking spaces complete this rare property ideal for a family. Located in a cul-de-sac, this house will provide you with great comfort of living thanks to its generous volumes and very pleasant environment.This description has been automatically translated from French.
…By Century 21 Berritzea Fine Homes & Estate


Located on the water’s edge, this exceptional villa boasts stunning views over the bay from every room. Cap Ferret peninsula villa on the waterfront Description: Net floor area: 240 m² Lot area: 637 m² Cellar / Workshop Direct bay access Garden level: Entrance Lounge with fireplace Dining room Independent fully equipped kitchen Master suite with shower room Office space Laundry Guests toilet Upstairs: Two bedrooms A room used as an office or TV room One shower room One bathroom Outbuilding: One bedroom One shower room Guests toilet Energy class: in progress
…By L'agence Immobiliere Du Cap


ANDERNOS – HOUSE IN THE HEART OF AN EXCEPTIONAL ENVIRONMENTVillas & Maisons L'Agence offers you a superb villa, meticulously renovated, nestled in a privileged setting.Combining the charm of the old with a quality renovation, this bright, well-designed, and authentic villa offers beautiful volumes and numerous accommodation possibilities thanks to its generous sleeping capacity.Each level holds its surprises: warm living spaces, a master suite with a private terrace overlooking the basin, several bedrooms, and ample storage. Outside, a large wooden terrace, a landscaped garden, a heated pool, and a 47m2 garage complete this exceptional property.A discreet property, in harmony with its environment, for lovers of rare and preserved places.Do not hesitate to contact our agency in Arès at 05 56 03 78 29 or Ruarri LHOMME at 07 60 09 06 40 for more information about this property.Fees included of 5% VAT charged to the buyer. Price excluding fees €1,320,000. Energy class D, Climate class B Average estimated annual energy expenses for standard use, based on energy prices for the year 2024: between €2,130.00 and €2,950.00. Information on the risks to which this property is exposed is available on the Géorisques website: georisques.gouv.fr.Professional card. CPI 3301 2018 000 037 319This description has been automatically translated from French.
…By Villas & Maisons L'agence


Condominiums of 35 units (No proceedings in progress). Annual expenses : 960 euros.
…By Canat & Warton - Saint-raphaël


New passive contemporary 6p villa with direct access to the beach, 2 steps from shops and marina. Large living room of 95m² with panoramic sea view, 5 large bedrooms, 3 of which are on one level. Flat garden terrace of 1020m² with salt pool and panoramic terrace with 180 ° bay view. All perfectly exposed due south.
…By Canat & Warton - Saint-raphaël


Discover this magnificent Belle Époque villa nestled in Santa Lucia. This historic residence, spread over two levels, was once the retreat of a famous journalist seeking peace and tranquility away from the tumult of the world.Completely renovated in a contemporary style, this stone building from the Estérel is surrounded by an enchanting garden with multiple fragrances and scents. Just a few steps away from the calanques, this oasis of calm and beauty is ideal for those looking to escape the daily stress.Inside, you will be immediately charmed by the brightly lit living area, offering breathtaking views of the garden. The villa also features a 100m² living room, five bedrooms, including two suites, a study under a veranda, providing all the comfort necessary for a peaceful and pleasant life.Protected by a lush green environment and a superbly landscaped flat plot of over 2500 m², this Belle Époque villa is the perfect place to recharge and reconnect with nature. A double garage completes this property, sold with a clearance for a 12x4 mirror pool plan, allowing you to fully enjoy your new relaxation oasis.Don't miss this unique opportunity to own a part of the history of Saint-Raphaël in a Belle Époque villa as charming as it is luxurious. Contact us now to schedule a visit.Mickaël MERESSE (EI) Commercial Agent - RSAC Number: 811 785 302 - Frejus.This description has been automatically translated from French.
…By Canat & Warton - Saint-raphaël

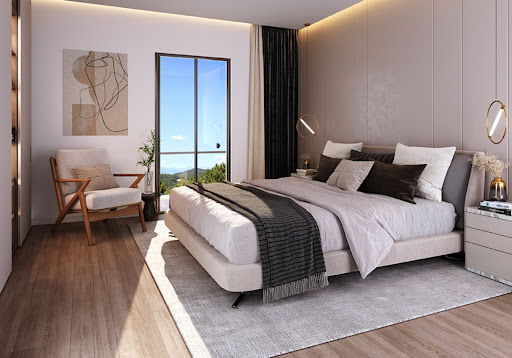
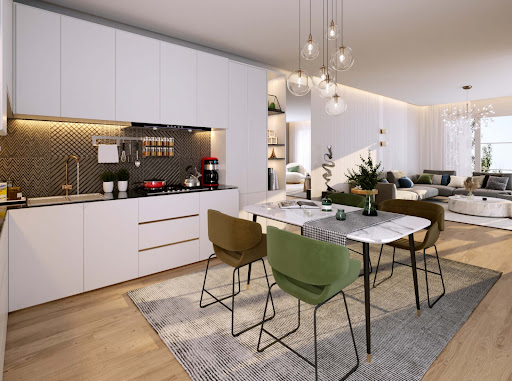


Reference: FR12CDLCMJ Location: La Garde-freinet, le Var, France Category: New project Status: Delivery for Q4 2024 Type: Private estate of 11 high quality semi-detached villas ranging from T3 to T5. T3 Villa: 2 bedrooms, 1 bathroom, living room/kitchen, 2 WC, terrace, private garden, parking... Living area: 69 sqm Terrace area: 11 sqm Garden area: 91 sqm Price: from €349,000 T4 Villa: 3 bedrooms, 2 bathrooms, living room/kitchen, 2 WC, balcony, terrace, private garden, parking... Living area: 89 sqm Terrace area: 14 sqm Garden area: 110 sqm Price: from €439,000 T5 Villa: 4 bedrooms, 2 bathrooms, living room/kitchen, 2 WC, balcony, terrace, private garden, parking... Living area: 106 sqm Terrace area: 29 sqm Garden area: 439 sqm Price: from €495,000 Others: Close to all shops, amenities, gulf… Characteristics : - Upscale residence with large terraces and private gardens - 11 semi-detached villas ranging from T3 to T5 - Fully fenced and secured property - Living area from 69 to 106 sqm - Main or secondary residence/rental investment - Shops and amenities nearby 20 km from Saint-Tropez, opposite the Massif des Maures, the authentic small Provencal village of La Garde-Freinet enjoys a sunny lifestyle. A unique real estate project lies in the heart of the community: Domaine de la Calade. 11 semi-detached villas with large private Mediterranean gardens. 11 top-of-the-range semi-detached villas, from 3 to 5 rooms, offering interior living areas from 69m2 to 106m2. The outdoor areas include large terraces and private gardens (from 90m2 to 439m2), thus complementing these living spaces. The large, light-filled interior combined with an optimized layout and quality finishings make for a high level of comfort. Located just a minute’s walk from the village and shops, the Domaine de la Calade is a perfect balance between town and country. All on foot is encouraged: bakeries, butchers, post office, grocery shop, hairdresser, pharmacy, are within easy reach. Designed as a real Provencal mas, the Domaine de la Calade boasts exceptional views over the Massif des Maures as far as the Alps’ first foothills. Located in the Var department, in the Provence-Alpes Côte d’Azur region, La Garde-Freinet is one of the 12 municipalities of the Gulf of Saint-Tropez. This department benefits from an exceptional living environment: annual sunshine, crystal clear waters, variety of landscapes, preserved Provencal villages. The Var is a unique place to live all year round. Only a few units left, grab it as soon as possible! Contact us for more information, photos or a visit.
…By Dream Immo Properties


In the countryside of Saignon, in a peaceful and unspoilt setting, this 2000s villa, renovated in 2026, offers a pleasant lifestyle combining Provençal nature with easy access to the village. With a surface area of 185 m², it immediately appeals with its generous proportions, beautiful materials and terraced garden set on 5,451 m² of land. Completely renovated this year, the house is in excellent condition. The ground floor is arranged around a series of adjoining rooms, with a fully equipped kitchen followed by a 25 m² living room, then a bedroom with dressing room and shower room with WC. A utility/boiler room completes this level, together with an additional room that could be used as a workshop, office or small bedroom, depending on your needs. Upstairs, three bedrooms offer various possibilities for use. Two have their own en-suite shower rooms with WC, while the third, which currently requires renovation, can be redesigned according to your wishes. In total, the house offers four bedrooms and three shower rooms with WC. Outside, the terraced grounds feature a rich variety of Mediterranean plants and several areas ideal for relaxing. A 50 m² terrace naturally extends the living spaces and makes the most of the surrounding setting. The 10 x 3 m chlorine swimming pool provides a welcoming place to cool off during the summer months. A cave also adds a distinctive feature to the property. Located just a few minutes from the village of Saignon, the house enjoys a peaceful setting while remaining close to local amenities. The Abbey of Saint-Eusèbe and the landscapes of the Luberon provide a beautiful backdrop, while Apt, with its shops, services and market, is within easy reach. This property for sale is an excellent opportunity as a permanent or second home, with interesting rental potential. A carefully renovated property, ready to enjoy the Provençal way of life from day one. Ref. B2946vm – Our estate agency in Bonnieux Thanks to our exclusive partnership with Knight Frank, a global leader in luxury real estate, Janssens Immobilier offers each property exceptional international visibility. This alliance strengthens our local expertise with the power of a network present in more than 50 countries. Details of the risks to which this property is exposed are available on the Georisks website : http://www.georisques.gouv.fr In accordance with current regulations, the EPC surface area of this property is calculated based on a standardised measurement of the living space. This measurement may differ from the total surface area measured accurately by our sales teams.
…By Janssens Immobilier Knight Frank Bonnieux


Enjoy breathtaking views from every room, with complete privacy and absolute tranquility. This villa, requiring no work and with existing summer rental potential, is ready for you to move in. Upstairs, there are two bedrooms, one with an en-suite bathroom, a room with a sofa bed, and a laundry room (optional). On the garden level, there is a living/dining room with an open-plan kitchen, and a master suite with a shower room and toilet. Sliding glass doors open onto a covered terrace with a swimming pool and incredible sea views. There is also a double parking space and a garage for a motorcycle/bicycle. Contact me at +33 6 28 48 02 73.
…By Agence Agnès Malecki Cavalaire


At the foot of the legendary Mont Ventoux, in a particularly peaceful and leafy residential setting, this elegant 153 sqm villa offers an exceptional quality of life, combining high-quality features and absolute tranquillity. Completely renovated in 2023, from floor to ceiling, with remarkable attention to the choice of materials, finishes and equipment, this single-storey home has been designed to provide a comfortable, functional and immediately habitable interior, with no work required. The property comprises a spacious entrance hall with ample storage ; a generous 47 sqm living area, filled with natural light and opening onto the east-facing terrace. This welcoming space seamlessly combines a fully fitted kitchen, a convivial dining area and a cosy lounge featuring a wood-burning stove ; the sleeping area, thoughtfully arranged along a hallway, includes three beautiful bedrooms, all with plenty of built-in storage, as well as two contemporary shower rooms and two toilets ; A utility/laundry room completes this carefully designed layout. Surrounding the house, the beautifully landscaped and mature garden is a true extension of the living space. It features two terraces, allowing you to fully enjoy the beautiful Provençal days, whether in the shade of the trees or in the sunshine, according to your preference. A carport is also provided.The garden offers ample space for the easy construction of a swimming pool, creating the potential for an even more exceptional outdoor living area. Amenities : double glazing, insulated walls and roof, heating and air conditioning provided by a heat pump with ducted distribution, wood-burning stove, electric entrance gate, video intercom, carport, alarm system, fibre-optic internet, mains water and canal water, automatic irrigation system, mains drainage... Ideally located, the property combines everyday convenience with the peace and tranquillity of a sought-after residential setting. Local shops are just 4 minutes away by car, the A7 motorway at 35 minutes, and Avignon TGV station approximately 45 minutes away. Les informations sur les risques auxquels ce bien est exposé sont disponibles sur le site Géorisques : www.georisques.gouv.fr
…By Lord & Sons


Provence, Vaucluse, south Mount Ventoux. Located on the heights of the highly sought-after village of Bedoin, this elegant 111m2 villa enjoys a particularly peaceful setting with unobstructed views of the countryside. A home designed down to the finest detail, where comfort, elegance and harmony blend seamlessly blend seamlessly with the outdoors. The single-storey house benefits from high-end features and finishes for optimal comfort, beautiful volumes and a perfectly fluid layout.It comprises a spacious, light-filled living area, combining a fully equipped kitchen, a dining area, and a comfortable lounge. Two large bay windows naturally extend the living spaces to the outdoors: to the south, a beautiful bioclimatic terrace, ideal for enjoying long days outdoors, and to the west, a more intimate terrace offering a privileged setting for moments of relaxation. The sleeping area includes three beautiful bedrooms, each with a built-in wardrobe, a large shower room with double sink and walk-in shower, and a separate WC. A laundry room and a garage complete this accomodation. Outside, the garden is a true extension of the house and has been given special attention. Designed as a beautifully landscaped setting, it features a variety of thoughtfully arranged spaces, including a secluded and private pool area, attractive terraces ideal for relaxing, and meticulously maintained planting, creating an elegant and beautifully manicured environment. Amenities include: ducted A/C throughout the house with adjustable thermostat in each room; thermodynamic water heater; double glazing, Crambade mosquito screens throughout the house; double shutters (electric and insulating aluminium); alarm; fibre optic; mains water; automatic watering; mains drainage; crawl space...Furniture can be purchased. Perfectly maintained and ideally located close to all amenities, this villa is ideal for both a primary and secondary residence, and also presents excellent potential for a seasonal rental business. Les informations sur les risques auxquels ce bien est exposé sont disponibles sur le site Géorisques : www.georisques.gouv.fr
…By Lord & Sons


A privileged living environment between nature, intimacy, and proximity.In Soorts-Hossegor, in a calm environment, this property offers a rare configuration: about 177 m² of living space at the heart of a plot of approximately 5,100 m², largely landscaped and preserved from view.The house harmoniously opens onto nature and the pool, offering unobstructed views of the park and pool from the main living areas.A beautiful 50 m² living room forms the true heart of the house. Bright and oriented towards the outside, it benefits from a constant presence of vegetation and the pool, in an atmosphere that is both calming and naturally elegant.Adjoining, a hallway leads to the night area composed of three bedrooms, two shower rooms, and a bathroom. The volumes are balanced, and the whole is well maintained, allowing for a move-in without major renovations.An independent workshop-style office complements the house. Its configuration allows for various uses: workspace, studio, library, or room dedicated to a hobby. Depending on the future owners' needs and subject to technical possibilities, this space could also be rethought to create two additional bedrooms.COMFORT AND EQUIPMENTThe property has been designed to offer suitable comfort for family living year-round or as a second home.It includes air conditioning, solar panels, and a reinforced outlet for the safe and fast charging of an electric vehicle.Outside, the pool and its pool house sit within a vast green setting. The configuration of the land allows for full enjoyment of the outdoor spaces while maintaining a real sense of intimacy.A closed garage as well as a shelter intended for three cars can meet your needs.A LAND THAT GIVES A HERITAGE DIMENSION TO THE PROPERTYWith approximately 5,100 m² of land, this property presents a particularly interesting characteristic in the sector.According to the regulations in force and subject to obtaining the necessary permits, several perspectives can be studied: extension of the house, evolution of the existing buildings, or possible division of a plot of about 1,200 m².This potential constitutes a real element of reflection for a buyer wishing to set their project in the long term, whether it is a family residence, an evolution of the property, or a heritage approach.A UNIQUE ADDRESSThis property stands out due to the quality of its environment, the size of its land, and the sense of retreat it provides while still being immediately close to the shops and amenities of Soorts-Hossegor.A property intended for those seeking a characterful estate, benefiting from a preserved natural environment, a pool, and land that still offers possibilities for development.DPE C - GES CEstimated annual energy expenditure for standard use between 2,220 euros and 3,020 euros indexed to the years 2021, 2022, and 2023.Selling price: 1,785,000 euros HAI (including 85,000 euros in fees payable by the buyer, or 1,700,000 euros excluding fees).Property offered for sale by Marie VIVES 06 45 21 65 63Email: [email protected] to Article L.561.5 of the Monetary and Financial Code, for the organization of the visit, you will be asked to present an identity document.This listing has been written under the editorial responsibility of Marie VIVES, acting under the status of a registered commercial agent at RSAC DAX 391972205 with SAS PROPRIETES PRIVEES, with a capital of 44,920 euros, ZAC Le Chêne Ferré - 44 Allée des Cinq Continents 44120 VERTOU; SIRET 487 624 777 00040, RCS Nantes. Professional Card Transactions on real estate and business assets (T) and Property management (G) n°CPI 4401 2016 000 010 388 issued by the CCI Nantes - Saint Nazaire. Escrow account no. 30932508467 BPA SAINT-SEBASTIEN-SUR-LOIRE (44230). Guarantee GALIAN-SMABTP - 89 rue de la Boétie, 75008 Paris for 2,000,000 euros for T and 120,000 euros for G. Professional liability insurance by GALIAN-SMABTP policy number RCP_01_28137J.Mandate reference: 461751The professional guarantees and secures your real estate project. (5.00% fees inclusive charged to the buyer.)Marie VIVES (EI) Commercial Agent - RSAC Number: DAX 391972205 - .Information on the risks to which this property is exposed are available on the Géorisques site: www.georisques.gouv.frThis description has been automatically translated from French.
…By Propriétés Privées


EXCLUSIVE, less than 100 m from Gilet beach and only 700 m from Pontaillac, this new prestigious villa of approximately 167 m2 of living space benefits from a sought-after location, peaceful and in immediate proximity to the ocean. On the ground floor, an entrance with a closet opens onto a spacious living area of about 58 m2 with an open kitchen, bathed in light and extended by a terrace, part of which is covered. Two bedrooms complete this level, each with a shower room, one with a toilet and dressing room, as well as an independent toilet and a pantry. Upstairs, the landing leads to three bedrooms, one with a private shower room, two with closets, and one with terrace access, a second shower room, and an independent toilet. Attached garage. Built on a plot of about 557 m2. Compliant with RE 2020 standards, it offers quality features and modern comfort, with heating by ducted air conditioning and construction risk insurance. Delivery expected in June 2027. Agency fees are the responsibility of the seller. For more information on our fees: https://www.par-agence.fr/nos-honoraires/ Risks: www.georisques.gouv.frThis description has been automatically translated from French.
…By Paragence


Beautiful new contemporary villa, of very high quality and tastefully furnished. It offers a spacious living area of 66 m² with its fully equipped kitchen, all opening onto a lovely terrace and swimming pool, with exceptional mountain views. It has 3 bedrooms with bathrooms and storage. A fitted laundry room, technical room for the pool, outbuildings. A large garage for 2 cars completes this villa.This description has been automatically translated from French.
…By Arrobio Immobilier


Located in Saint-François (97118), this property enjoys an enchanting setting in the very touristy town of Saint Francois, offering calm and serenity. Close to schools and amenities, it ensures practical daily life. The southern exposure guarantees pleasant natural brightness, enhancing the outdoor spaces.Outside, this property on 1000 m² features a 30m² swimming pool, ideal for relaxing with family. A terrace covered by a pergola invites outdoor meals. The 6 parking spaces offer great convenience. Two distinct villas, one with a mini pool, provide harmonious and landscaped outdoor areas.Inside, the main villa of 4 rooms consists of 3 bedrooms, a living room, an open kitchen, 3 shower rooms, and 2 toilets. The second villa has 2 bedrooms, a living room, a kitchen, and a 9m² terrace. The outbuildings complete the comfort of this air-conditioned property built in 2016, offering a living space of 170m² designed for the well-being of the whole family. The main villa is equipped with solar panels allowing you complete autonomy.This property is ideal whether for a primary residence or for a rental investment with the possibility of taking over the existing client portfolio with an occupancy rate of 80%.Information about the risks to which this property is exposed is available on the Géorisques website: www.georisques.gouv.frSelling price: €740,000Fees charged to the sellerContact your SAFTI advisor: Céline HABOURY, Tel: 0690321782, Email: [email protected] - EI - Sales agent registered with the RSAC of Pointe à Pitre under number 103339438This description has been automatically translated from French.
…By Safti


In Biarritz, in the Saint-Martin district, discover this character house from the 1920s featuring 120 m² of living space, with a flat garden, a large garage, and a significant outbuilding. Spread over two levels, the house currently offers three bedrooms, several reception areas, two kitchens, as well as a shower room and a bathroom. This layout offers real potential for reconfiguration and allows for the imagining of a family home redesigned according to current uses, particularly with the possibility of creating a more generous living space oriented towards the garden. Outside, the garden serves as a pleasant extension of the house and provides additional living space that is particularly appreciated in Biarritz. One of the major assets of the property lies in its outbuildings: a garage of about 50 m², a workshop of about 50 m², along with a laundry room. Rare and versatile volumes, suitable for parking several vehicles, storage, a workshop, or various projects according to needs. The location in the Saint-Martin area allows for proximity to shops, schools, and transportation, while remaining easily connected to downtown Biarritz and the beaches. A house to rethink according to your desires, with the garden, significant outbuilding areas, and the potential for development as its main assets. Information on the risks to which this property is exposed is available on the Géorisques website: www.georisques.gouv.fr Sale price: €949,000 Fees payable by the seller. Contact your SAFTI advisor: Eugénie BOULLAY, Tel: 06 80 15 10 23, E-mail: [email protected] - EI - Commercial agent registered with the RSAC of BAYONNE under number 891985681This description has been automatically translated from French.
…By Safti
'%20stroke='%23DDAA3A'%20stroke-width='1.909'%20stroke-linecap='square'%20stroke-linejoin='bevel'/%3e%3c/svg%3e)
Receive by email any new listing that may match your search criteria
Your criteria :
By validating this form, you accept the general conditions of use of Le Figaro Properties.
These agencies offer a selection of luxury properties vente in France. Feel free to contact them for personalized assistance.





