Get early access to listings that match your criteria
Never miss an opportunity again. Our personalized alerts notify you instantly.

 English$ USD · m²


Hyères (83400), Var, within a private and secure estate in the hills above Hyères, this property enjoys a rare location on the Var coastline. The view is constantly directed towards the sea, the Giens tombolo, its peninsula, and the island of Porquerolles. Here, the panorama is not just another selling point; it is the very essence of the place, the reason why one never wants to leave. Offering over 318 m2 of living space, this property, set on a 3178 m2 plot, comprises a main villa of 246 m2 (excluding outbuildings) and a separate guest house of approximately 81 m2 of living space, nestled in a pristine natural setting, far from any disturbances, bathed in light and tranquility. This type of property, at this address and with this orientation, is a rare find. The main villa is arranged around a reception area encompassing a living room, dining room, and reading nook, all opening onto the sea. The separate kitchen, approximately 21 square meters, extends this living space onto a vast panoramic terrace of approximately 80 square meters, offering sweeping views to the horizon. On the same level, an office and a master suite with a bathroom, dressing room, and private terrace provide the expected comfort of a residence of this scale. Upstairs, there are two bedrooms, one with a shower and direct access to a solarium overlooking the sea. The garden level, connected to the villa, forms a separate and perfectly adaptable space: three additional bedrooms and a living room with a kitchenette offer the possibility of using this area completely independently, all with views of the sea. In addition to the living spaces, nearly 72 m2 of outbuildings complete the property's amenities: a laundry room, workshops, a climate-controlled wine cellar, and ample storage space, plus a 30 m2 main garage. The guest house offers complete independence. It comprises a veranda overlooking the sea, a living room with an open-plan kitchen, three bedrooms, and a secluded terrace. Depending on your needs, it can accommodate short-term guests, a caretaker couple, or a family for a self-contained stay. Outside, the secure pool area blends seamlessly into the landscaped grounds. The infinity pool overlooks an unparalleled sea view and is complemented by a pool house, spacious terraces, and a pétanque court spaces designed to fully enjoy the tranquility and mildness of our climate. Both the main villa and the guest house benefit from this exceptional sea view, making this property a particularly rare combination: two independent dwellings sharing the same breathtaking panorama. Properties like this, where the quality of the location, the spaciousness, and the beauty of the view combine in such a pristine setting, are extremely rare. And they seldom come back onto the market.
…By Agence Associés Canat Et Warton


Carqueiranne (83320), Var, in the heart of a sought-after residential area, this elegant villa of approximately 200 m2 benefits from an exceptional panoramic view of the Mediterranean and the Golden Islands. A rare property where every space has been designed to enhance this unique setting. Upon entering, the generous volumes and large bay windows reveal a permanent spectacle of the sea. Bathed in light, the living area is organized around a fully equipped contemporary kitchen and opens onto vast terraces extended by a swim corridor, creating a perfect continuity between indoor and outdoor spaces. The property features several terraces overlooking the sea, offering numerous relaxation spaces for entertaining or contemplating the landscape. The main level hosts a master suite with its private terrace. Upstairs, two bedrooms complete the sleeping area, including a magnificent room opening onto a solarium overlooking the Mediterranean. The bathroom, accessible from this bedroom, also has direct access to a more intimate terrace facing the pine grove, providing a peaceful and preserved setting. The property also includes an independent T2 apartment, ideal for hosting family and guests autonomously, as well as a workshop offering many possibilities for development. An elevator serves the two main levels of the villa, providing appreciated daily living comfort. Built on a landscaped plot of approximately 1,300 m2, the property also has a carport, a petanque court, and ample parking spaces. Perfectly maintained, this villa reveals an atmosphere that is both soothing and warm. Here, the sea accompanies daily life, and every opening becomes an invitation to enjoy the landscape. Information about the risks to which this property is exposed is available on the Géorisques website: www.georisques.gouv.frThis description has been automatically translated from French.
…By Agence Associés Canat Et Warton


In a privileged environment, immediately bordering the golf course, discover this remarkable property of 236 m² of living space, built on a magnificent landscaped plot of 1,179 m², offering an unobstructed and privileged view of the course, in absolute tranquility.Entirely on one level and in excellent general condition, this house captivates from the entrance with its volumes, brightness, and the quality of its amenities.The heart of the property revolves around an exceptional living room of 65 m², enhanced by a beautiful cathedral ceiling and opening onto a 30 m² aluminum veranda with underfloor heating. A friendly and elegant space, ideal for entertaining or fully enjoying the exceptional environment.Adjacent to this space, a generous and fully equipped kitchen benefits from practical access to an intimate terrace as well as to the laundry room and triple garage.The sleeping area is intelligently distributed into two wings. Near the kitchen, an office and a first bedroom with a bathroom offer a perfectly adapted space for receiving family or guests.The opposite wing houses a second master suite with storage and a private shower room, an independent bathroom, and two additional bedrooms with storage, ideally meeting the needs of a family.For parking, the property has a triple garage as well as the possibility of parking 3 vehicles at the front.Buried wine cellar with hydraulic armored door.Outside, the 1,179 m² plot fully benefits from its location bordering the golf course, with a rare unobstructed view of the course, without direct vis-à-vis. Garden shed.A property particularly sought after for its volumes, its single-level living, the quality of its condition, and especially its exceptional location facing the golf course.Agency reference: 7092This description has been automatically translated from French.
…By Orpi - Etude Mederic


Magnificent villa with panorama of the bay of Saint-Cyprien Just a few minutes from Porto-Vecchio, this architect-designed villa on 2 levels, located in Cirendinu on a plot of 4000 m2. Main level: An entrance hall, a guest toilet, a huge living room with a living/dining room, an open kitchen, a pantry and a technical room. Night side, 2 large bedrooms with 2 bathrooms and toilet. On another wing of this same level, 2 master bedrooms, a dressing room and 2 bathrooms with toilets. All rooms have direct access to the main terrace. Lower level: A pool house with a kitchen open to the dining area, a separate toilet, 3 bedrooms and 2 bathrooms. To relax, a cinema room, a sauna, a gym, a Bonifacio stone wine cellar with its tasting area. A completely independent T3 apartment, composed of a kitchen open to the living/dining room area, a separate toilet, 2 bedrooms and a bathroom. An infinity pool of 15 x 5 meters with a large furnished terrace of 142 m2, a landscaped garden with a fish pond. A 122 m2 boat garage and a cellar. COMPTOIR IMMOBILIER DE FRANCE - Plus d'informations sur cif-immo.com - « Les informations sur les risques auxquels ce bien est exposé sont disponibles sur le site Géorisques : www.georisques.gouv.fr »
…By Comptoir Immobilier De France


**Jager Immobilier** offers you this charming new villa with contemporary architecture, featuring a small sea view. The three-level villa has approximately 220 m² of living space, plus an underground garage of about 80 m² for 4 cars. Laundry room. Cellar. Double exposure facing south and west. It includes a living room opening onto the terrace and pool, a dining room with an open kitchen, three ground-floor en-suite bedrooms, and a master suite upstairs with its own terrace and jacuzzi, offering a small sea view of the Sardinaux point. Landscaped garden with a 10m x 3m mirror saltwater pool, heated. High-end features. Home automation. Alarm system with video surveillance. Reduced notary fees and recoverable VAT.
…By Jager Immobilier


In a small estate just steps from shops and the beach of La Croix Valmer, an architect-designed villa of 348m² built in 2024, on a plot of 1360m² planted with beautiful Mediterranean subjects. The entrance hall offers a nice reception area serving 3 bedrooms and a gym, as well as a space that can be used to create a cinema room. Upstairs, a large and bright cathedral living room with exposed beams and open kitchen overlooking the terrace, garden, and heated pool, with large sliding doors opening onto the entire floor. The night area consists of three suites, including a large and magnificent master bedroom. To complete this property, there is a closed garage, parking spaces, ducted air conditioning, automatic watering, outdoor lighting, alarms, surveillance cameras, and a pétanque court. Energy Performance Diagnosis (DPE): A - 46 Greenhouse Gas Emissions (GES): A - 1 Estimated annual energy costs of the property: €1000-1410 Transaction fees including taxes are the responsibility of the seller. Information on the risks to which this property is exposed is available on the Georisques site: www.georisques.gouv.fr. The luxury real estate market on the Côte d'Azur is one of the most attractive in the Mediterranean region. Holiday homes and secondary residences on the Côte d'Azur not only offer an unparalleled style and quality of life but also represent, given the international economic situation, a safe investment and a smart retirement project, especially at premium addresses. La Croix Valmer, a commune of the Saint Tropez peninsula, is a coastal town on the French Riviera, in the south of France. A town renowned for the beauty of its beaches, in the magnificent bay of Cavalaire, it is also rich in history. Hidden in the peninsula are treasures amidst tranquil creeks, and magnificent examples of early 20th-century seaside architecture.This description has been automatically translated from French.
…By Engel & Völkers Côte D'azur


A bright villa in the heart of the countryside Set in a preserved natural environment, this renovated villa of approximately 220 sqm benefits from a full south-facing exposure, flooding the interiors with light. Modernised in 2015, it offers a peaceful lifestyle with comfortable and flexible living spaces. Highlights: Full south-facing exposure Renovated in 2015 Independent garden-level apartment Quiet and sought-after area of Ventabren Unobstructed countryside views Flexible and functional spaces Spread over three levels, the house offers five bedrooms, one bathroom and two shower rooms. The top floor is dedicated to the master area, with a suite, dressing room and en-suite shower room. On the main floor, the living area opens onto a fully equipped open-plan kitchen and a lounge with a wood-burning stove. Full-height bay windows provide open views over the swimming pool and the surrounding countryside. The garden level can accommodate an independent space with three bedrooms and a shower room. Reversible air conditioning (living room and upstairs bedroom), radiators on the garden level, aluminium joinery, burglar-resistant double glazing, wooden shutters, a crawl space cellar and an outdoor barbecue ensure comfort and practicality. Outdoor spaces and lifestyle Set on 1,880 sqm of enclosed land, the property features a garden with automatic irrigation, a shed, an electric gate and parking for six vehicles. The terraces extend the house towards a heated 8 x 4 m swimming pool with a technical room, ideal for enjoying sunny days in a countryside setting. A sought-after location Located in Ventabren, just 20 minutes from Aix-en-Provence, the villa enjoys a desirable residential environment close to shops, schools and main roads. This property represents a great opportunity as a primary or secondary residence in Provence. House for sale by our Aix-en-Provence agency. Information about risks to which this property is exposed is available on the Géorisques website: http://www.georisques.gouv.fr. In accordance with current regulations, the energy performance surface (DPE) of this property is based on a standardised measurement of the living area. This measurement may differ from the total surface measured precisely by our sales teams. Thanks to our exclusive partnership with Knight Frank, a global leader in luxury real estate, Janssens Immobilier offers each property exceptional international visibility. This alliance strengthens our local expertise through the power of a network present in more than 50 countries.
…By Janssens Immobilier Aix En Provence - Marseille


In Ventabren, in the peaceful setting of a neighborhood appreciated for its natural surroundings and immediate proximity to Aix-en-Provence, this modern villa of approximately 200 m² with a swimming pool offers a warm and comfortable living environment. Upon entering, the ground floor reveals a spacious double living room, opened by large aluminum sliding windows highlighting the fully equipped open-plan kitchen, which extends seamlessly into the living area and opens directly onto a large terrace. This level also includes three bedrooms, two of which have their own en-suite bathrooms. A bathroom and a separate WC complete the first level. Interior features include underfloor heating, double glazing, and electric roller shutters with individual and central controls. The garden-level floor hosts a beautiful master suite, with a dedicated dressing area, a bathroom with double sinks, a double shower, and a WC, as well as a hallway equipped with two practical spaces: a large closet and a laundry room. This level offers a true private parental space with complete privacy. Outside, the 1,100 m² plot features a large 160 m² terrace facing south/southeast, 60 m² of which are covered, perfect for dining or relaxing in the shade. The heated saltwater pool blends naturally into the fully fenced garden. A barbecue/plancha area, a 3-car carport, an electric gate, video surveillance, and an automatic irrigation system complete the property. As an additional bonus, the property includes a large covered and enclosed garage under the house, directly accessible from the garden level, accommodating at least 3 vehicles. Ventabren charms with its Provençal village character, heritage, and local shops, while offering quick access to Aix-en-Provence, the TGV train station, and Marseille Provence Airport. This highly sought-after neighborhood provides absolute tranquility on the Ventabren hill without feeling isolated. This property, with all its high-end features, home automation, and comfort, is ideal for a primary or secondary residence, a family home, or a vacation rental. Presented by our real estate agency in Aix-en-Provence, this villa embodies a truly comfortable and modern lifestyle. Thanks to our exclusive partnership with Knight Frank, a global leader in luxury real estate, Janssens Immobilier offers each property exceptional international visibility. This alliance strengthens our local expertise with the power of a network present in more than 50 countries. Details of the risks to which this property is exposed are available on the Georisks website : http://www.georisques.gouv.fr In accordance with current regulations, the EPC surface area of this property is calculated based on a standardised measurement of the living space. This measurement may differ from the total surface area measured accurately by our sales teams.
…By Janssens Immobilier Aix En Provence - Marseille


Nestled in the heart of a stunning vineyard setting, discover this magnificent, fully renovated character home, blending old-world charm with modern amenities. It offers a peaceful and verdant living environment and enjoys a prime location, close to shops and local life. With 200 m² of living space, this property captivates from the moment you enter with its generous proportions and layout designed for everyday comfort. The ground floor opens onto a vast living area of approximately 78 m², comprising a welcoming lounge, a convivial dining room, and a superb custom-designed kitchen by a renowned kitchen specialist. Two bedrooms, a shower room, and a separate WC complete this level. Upstairs, three further bedrooms and a 30 m² master suite with a private bathroom provide comfortable and private sleeping quarters for the whole family. Outside, relaxation awaits! Two south-facing terraces open onto a magnificent 8,700 sq m Mediterranean garden, dotted with olive and fruit trees. The saltwater swimming pool (11m x 5m Jacques Brens), secured by a motorized, submerged cover, invites you to fully enjoy sunny days. Garage, laundry room, high-end amenities, and Provençal ambiance: this rare property combines elegance, comfort, and a relaxed lifestyle. A real gem for those who appreciate space and authenticity! The fees are to be paid by the seller. Les informations sur les risques auxquels ce bien est exposé sont disponibles sur le site Géorisques : www. georisques. gouv. fr. ** ENGLISH SPEAKERS: please note that Capifrance has an international department that can help with translations. To see our range of 20,000 properties for sale in France, please visit our Capifrance website directly. We look forward to finding your dream home!
…By Capifrance - Charles Pinon


By the water in the 44h area at the tip of Cap Ferret, this charming villa offers beautiful views of the basin. In front of the lagoon, separated from the basin by the sand tongue of Mimbeau, and with the dune of Pilat as a backdrop. Live in the heart of the most beautiful landscapes of Cap Ferret. In the preserved environment of the 44h, under the pine trees and by the water’s edge, this complex consisting of a villa and a dependency is in total harmony with the surrounding nature. Garden-level and overhanging terraces, to enjoy at any time the magnificent changing views of the lagoon and the basin. Your dreams in rhythm with the tides.This description has been automatically translated from French.
…By L'agence Immobiliere Du Cap


Bryan Rostant offers you an exceptional property in Maurupt-le-Montois, equidistant from Bar-le-Duc, Saint-Dizier, and Vitry-le-François: a true ranch in the heart of nature, both rare, spacious, and full of potential. Built in the 2000s and to be renovated inside in 2025, this exceptional property offers you 900 m² on the ground, including 300 m² of living space, all on a plot of 6,000 m² with a pond and unobstructed views. Perfect for a residential project, tourist accommodation, professional activity, or atypical investment. The living area consists of: - An open kitchen leading to a spacious 90 m² living room - A bathroom - Two separate toilets - A practical laundry room - An office ideal for remote work - Four comfortable bedrooms - An independent studio of 80 m², perfect for hosting family, friends, or tenants. The outbuildings provide you with incredible space to exploit according to your projects: - Two wings with 150 m² garages each, equipped with motorized doors - Two additional garages of 60 m² each, also motorized - A 100 m² party room, ideal for your events or to be converted (housing, professional activity...) An immense potential for development to create several accommodations, professional spaces, a guesthouse, workshops… let your imagination run wild. On the technical side: - Double glazing throughout - Two heating modes: heat pump and pellet stove - House classified B and A on the energy scale Roof, structure, and exterior in excellent condition, you just need to personalize the interior. Located in Maurupt-le-Montois, in a peaceful, natural, and central setting, this unique property is just waiting for you to reveal its full potential. Fees payable by the seller. Energy class B, Climate class A Estimated annual energy expenses for standard use: between €1602.00 and €2168.00 for the years 2021, 2022, and 2023 (subscriptions included). Information on the risks to which this property is exposed is available on the Géorisques website: georisques.gouv.fr. This property is offered by a commercial agent (Individual business). Your advisor We Invest France: Bryan Rostant Commercial agent (Individual business) RSAC 879 495 463 BAR LE DUC. Information on the risks to which this property is exposed is available on the Géorisques website: www.georisques.gouv.frThis description has been automatically translated from French.
…By We Invest Real Estate France


In a sought-after area, this superb villa from the 1980s, entirely renovated in 2023, offers around 220 m² of living space. It captivates with its spacious living area of over 100 m², providing a perfect balance between comfort, modernity, and generous volumes.The main house of approximately 150 m² features a large bright living room with a dining area and a sunken lounge around the fireplace, creating a warm and friendly atmosphere. The night space includes two beautiful bedrooms, a modern shower room, and two separate toilets.On the garden level, a separate apartment perfectly complements the property with a living room, kitchen, two bedrooms, shower room, and separate toilet. Each area has direct access to the outside.Regarding amenities, the house also includes a double garage, two cellars/laundries, and a cellar for everyday comfort.Outside, everything is designed to fully enjoy the beautiful days with a terrace and barbecue, a shaded pergola, a swimming pool, and a petanque court.An ideal property for a large family, hosting, or considering a rental project in a pleasant and privileged setting.Fees included of 4.02% VAT at the buyer's expense. Price excluding fees €672,000. Energy class C, Climate class A Estimated annual energy costs for standard use: between €3,019.00 and €4,085.00 over the years 2021, 2022, and 2023 (subscriptions included). Information on the risks to which this property is exposed is available on the Géorisques website: georisques.gouv.fr.This description has been automatically translated from French.
…By Barrio Immobilier Banyuls


For sale near the village of Grimaud, this magnificent new single-storey villa, completed in 2024, offers high-end features and exceptional living comfort in a privileged setting in the Gulf of Saint-Tropez. Set on a superb, flat and landscaped plot of over 3,000 m², the property immediately impresses with its elegant architecture, the use of quality materials and its perfectly designed living spaces. The spacious living area, bathed in natural light, comprises a lounge, a dining room and an open-plan kitchen. This highly convivial space opens extensively onto the garden through large sliding glass doors. The sleeping quarters consist of three magnificent bedrooms, including an exceptional master suite with its own complete bathroom featuring a bathtub, shower and WC. The two other bedrooms each have their own private shower room, ensuring perfect privacy for all occupants, complemented by a separate WC. For optimum comfort in all seasons, the entire house is equipped with an underfloor heating and cooling system. Designed to make the most of the Mediterranean climate, the villa features two beautiful terraces covered by pergolas, one of which has a summer kitchen, ideal for entertaining family and friends. The outdoor amenities are completed by a heated swimming pool and a double enclosed garage, as well as numerous parking spaces. Set in absolute peace and quiet on its large plot, the property offers rare potential, with numerous possibilities for further landscaping or additional construction. This exceptional opportunity will appeal to buyers looking for a primary or secondary residence combining elegance and modernity, all just a few minutes from the beaches, golf courses and iconic villages of the region. Thanks to our exclusive partnership with Knight Frank, the world leader in prime real estate, Janssens Immobilier offers every property exceptional international exposure. This alliance strengthens our local expertise through the power of a network present in more than 50 countries. Information on the risks to which this property is exposed is available on the Georisques website : http://www.georisques.gouv.fr In accordance with current regulations, the EPC surface area of this property is calculated based on a standardised measurement of the living space. This measurement may differ from the total surface area measured accurately by our sales teams.
…By Janssens Immobilier Knight Frank Grimaud


NEW ORPI FOURNES IN WEPPES!! It is in the heart of the very sought-after municipality of Beaucamps-Ligny that this exceptional architect's house, built in 1970, is nestled. Set back from the street, sheltered from prying eyes and in absolute calm, this property offers a living environment that is exceptionally rare on the market.The ground floor opens onto a large and welcoming entrance hall with independent WC. You will then discover: A living room of 50 m², particularly bright, filled with natural light and opening onto the park thanks to its bay window. A large independent equipped kitchen, complemented by a very functional back kitchen/laundry. A second living room, a versatile space perfect for an office, a playroom, or a TV lounge.On the first floor, the landing serves: 5 bedrooms offering beautiful views of the park's canopy. A bathroom, as well as a shower room with WC.The house also features a large healthy and compartmentalized cellar of more than 70 m², a large closed garage, and numerous parking spaces secured by a magnificent motorized gate.Technical Side & Renovations: The roof and joinery have been replaced in recent years, combining the charm of 70s architecture with modern technical comfort.A rare potential with a buildable park & a possible subdivision project: Located on a wooded estate of nearly 4,500 m², the plot is situated in a buildable zone. It offers you a rare freedom of development: installation of a swimming pool, construction of ancillary buildings/extensions, or the opportunity for plot subdivision to create new habitable lots.A rare and privileged opportunity for lovers of calm, greenery, and spacious volumes, located at one of the most sought-after addresses in Weppes.For any information request and/or to arrange your visit, do not hesitate to contact us directly at the agency.Housing with excessive energy consumption: Class FEstimated amount of annual energy expenses for standard usage: between €6,380 and €8,690 for the years 2021, 2022, and 2023 (subscriptions included)Information on the risks to which this property is exposed is available on the Georisques website: www.georisques.gouv.frAGENCE ORPI FOURNES RCS: 537 579 781Agency reference: 4054This description has been automatically translated from French.
…By Orpi Fournes En Weppes


RENOVATED SINGLE-STOREY HOUSE – 147 m² – INDEPENDENT GÎTE – 2,950 m² LAND – PANORAMIC VIEW OF THE CÉVENNES – OUTBUILDINGSSarah BERTHENET - Efficity invites you to discover this property located in the municipality of Rochegude, in the heart of a preserved natural environment. I open the doors of this renovated single-storey country house, offering a peaceful living environment, beautiful spaces, and an exceptional 360° view of the Cévennes. An ideal property for a family, a hospitality project, or simply to fully enjoy the countryside.Highlights Land of 2,950 m² Main house with independent gîte 360° panoramic view of the Cévennes Numerous outbuildings and workshop Photovoltaic panels and heat pump A warm and functional single-storey interior The entrance, fitted with large closets, opens onto a pleasant living space of over 40m² consisting of a spacious lounge open to an equipped kitchen, designed for sharing friendly moments with family or friends. A mezzanine that can be converted into an office completes this space. The night area includes three bedrooms with closets of 10m², 11m², and 14m² as well as a modern shower room equipped with an Italian shower, two toilets, one of which is independent. A true added value of the property, the furnished independent gîte has its own entrance and parking. It includes a living room, a separate kitchen, two bedrooms, a shower room, and an independent toilet. A shaded terrace allows you to enjoy this space, perfectly suited for hosting family and friends, developing a tourist activity, long-term rental, or providing more independence to a loved one. An exterior focused on nature The terrace of about 30 m², directly open to the lounge, allows you to fully enjoy the tranquility and exceptional panorama of the Cévennes. Situated on a plot of 2,950 m², the property offers a privileged environment. In total, around 145m² of outbuildings complete the dwelling: two garages, cellars, a workshop of more than 30 m², as well as the attic, providing numerous possibilities for storage or development. Nature lovers, craftsmen… everyone can consider the spaces according to their projects. Comfort & amenities • Heat pump and reversible air conditioning • Wood heating • Photovoltaic panels • Connected to fiber A property with multiple possibilities Whether you are looking for a primary residence, a family home, or a property that allows you to develop a gîte activity, this property combines comfort, space, and authenticity in a remarkable natural setting. An address where it is good to live, with the countryside as a horizon and the Cévennes as a daily backdrop. For more information or to schedule a visit, contact Sarah Berthenet 06 09 76 19 96. Information about the risks to which this property is exposed is available on the Georisque website: georisques.gouv.fr Sarah Berthenet - EI - is a Commercial Agent mandated in real estate, registered in the Special Register of Commercial Agents of the Lyon Commercial Court 2nd District under number 902567114. The head office of the principal: effiCity, 48 avenue de Villiers - 75017 PARIS - Simplified Joint Stock Company, with a capital of 132,373.05 euros, registered with the RCS Paris 497 617 746 and holder of the Professional Card CPI 7501 2015 000 002 025 - CCI Paris IDF - Guarantee Fund: GALIAN Assurances 89 rue de la Boétie 75008 ParisThis description has been automatically translated from French.
…By Efficity


Exclusively, in the FABREGAS area, with a dominant sea view and beaches within walking distance, come discover this 6-room villa with a surface area of 215 m2 on a 2000 m² terraced plot.Large living area comprising kitchen, living room, dining room, loggia, one bedroom, a shower room, and a toilet. On the first floor, one bedroom, a large dressing room, and a shower room with toilet. On the basement level, kitchen, living room, two bedrooms, shower room, toilet, and laundry room.Wood stove, reversible air conditioning in all rooms. Swimming pool, outdoor shed, summer kitchen with bioclimatic pergolas.Several vehicles can park on the plot.Do not hesitate to contact us for more information.Agency reference: 255This description has been automatically translated from French.
…By Orpi - G.i.b


Located in the Domaine du Grand Pin, approximately 1km from the seafront, in a quiet area bordering a forest zone. Bastides & Villas Immobilier offers you EXCLUSIVELY this very beautiful villa with authentic Provençal character with sea view and direct access to the maquis, benefiting from a traditional construction mixing local cut stone, old canal tiles and triple Genoese roof accompanied by very beautiful interior volumes. Built on one level in 1979 with very beautiful materials of the time, this villa is composed as follows: On the garden level, with a living area of approximately 211m2: an entrance hall, a large living room with fireplace - dining room of approximately 68m2 with sloping ceilings opening onto a terrace with pergola and sea view, a separate kitchen opening onto a terrace, a laundry room, access by stairs to the garage and adjoining rooms, a toilet no. 1, a bedroom no. 1, a large winter lounge or office of approximately 27m2 opening onto a terrace with a magnificent olive tree, a toilet no. 2, a bathroom, a bedroom no. 2, a master bedroom no. 3 of approximately 24m2 with en suite bathroom and shower (approximately 10m2). On the ground floor, with an area of approximately 121m2: a large garage of approximately 70m2, a gym and boiler room, a workshop with a pressure tank for drilling, a storage room with shower and sink, and an individual toilet. On the garden side, wide terraces paved with Bavarian flagstones and planted with Mediterranean species provide access to the secure pool area and all around the villa. A gate at the rear allows direct access to the hillside for walks through the maquis shrubland and to a well. For further information and to arrange visits, Olivier ARENSBERG is at your disposal. Information on the risks to which this property is exposed is available on georisques.gouv.fr
…By Bastides Et Villas Immobilier


Nestled in a lush green setting, this exceptional villa is located in the heart of the charming village of Grilly, just moments from Divonne-les-Bains. Combining elegance, discretion, absolute tranquillity, and spectacular views of Mont-Blanc and Lake Geneva, it offers generous volumes throughout a beautifully landscaped and fully enclosed 2,836 sqm park. The grounds feature a large heated and secured swimming pool bordered by a vast terrace. From the moment you enter the property, every detail reflects thoughtful and refined design. Built in the 1960s, the villa underwent a complete renovation and a harmonious extension in 2016, bringing the total living space to nearly 450 sqm. The welcoming entrance hall opens onto a semi-open, fully equipped kitchen, a vast and light-filled living room with a fireplace extended by a wide balcony, a study/library area, and a bright patio that leads to a second lounge. This space opens onto an immense terrace oriented towards the surrounding nature and stunning views of Mont-Blanc and Lake Geneva. Upstairs, the night area includes three comfortable bedrooms, a bathroom, a separate toilet, a room that could be converted into an additional bathroom, and a glass-roofed area ideal as a winter lounge, relaxation space, or playroom. The master suite features independent toilet facilities, a spacious bathroom with both bathtub and shower, a fitted dressing room, and a large bedroom with access to a private balcony. The garden level offers essential additional amenities: a living area opening onto the outdoors, a wine cellar that could be converted into a second kitchen, a gym, a sauna with shower, a study, and a bedroom with en-suite shower room, toilet, and independent entrance — ideal for hosting guests. The property also includes a spacious three-car garage, a technical room, storage space, a boiler room, and a laundry area. Thermal comfort is ensured by a heat pump for the recent extension, oil heating for the older part, and solar panels optimize hot water production. Key features: - Panoramic views of Mont-Blanc and Lake Geneva - Landscaped 2,836 sqm park with heated swimming pool - Generous volumes and abundant natural light - High-quality renovation and extension - Gym, sauna, study, and independent studio - Efficient mixed heating system and renewable energy sources A rare property in a highly sought-after environment, just minutes from Divonne-les-Bains, Lake Geneva, and the Swiss border. Contact us to discover this unique residence offering an exceptional lifestyle. Information about the risks this property is exposed to is available on the Géorisques website: www.georisques.gouv.fr Montant estimé des dépenses annuelles d'énergie pour un usage standard, établi à partir des prix de l'énergie de l'année 2021 : 3123€ ~ 4227€
…By Barnes Pays De Gex & Genevois


Discover this beautiful character villa, set on over 250sqm of total land area, including 195sqm of living space, located in Agay within a prestigious private estate, close to the beach, offering unobstructed views of the surrounding vegetation and the sea. Built in 2005 in a neo-Provençal style, this property with a swimming pool, filtered by salt electrolysis, sits on a 1310sqm landscaped plot. The villa comprises 7 main rooms, including 4 bedrooms. The garden level features an entrance hall leading to a bright, cathedral-ceilinged living room, extending onto a covered terrace perfect for relaxing in absolute tranquility, all with a beautiful sea view. There is also a spacious kitchen with terrace access and a master suite with a walk-in shower and dressing room. The upper level comprises a second master suite, a bedroom with an en-suite bathroom, a children's bedroom, an office space, and a pleasant mezzanine overlooking the living room, perfect for relaxation or reading. Ideal for a large family or entertaining guests thanks to its spaciousness and privacy, the villa faces southwest, offering magnificent sunset views, and features a fireplace with an insert to create a warm atmosphere on cooler evenings. Designed for optimal comfort, the home also prioritizes environmental responsibility, offering a heating and cooling system with a heat pump, a solar water heater, photovoltaic panels, and a temperature control system similar to a Canadian well. Numerous additional rooms, including a pantry/laundry room, cellars, a gym, a double garage, and several secure parking spaces, complete this property. This nearly turnkey property offers the opportunity to acquire a luxury villa combining comfort, a prime location, and a high quality of life. Contact our agency, MILLÉSIME IMMOBILIER AGAY, to arrange a viewing.
…By Millesime Immobilier Agay


In a charming village with shops, just 3 km from Uzes, discover this spacious bright villa of 180m2 offering beautiful volumes and a particularly functional distribution, ideal for a large family or a luxury second home. Built on a beautiful plot of 1316 m 2, the property enjoys a bucolic and privileged living environment, with generous outdoor spaces and several terraces inviting to relax. The house offers a pleasant life on one level as well as 6 comfortable bedrooms and 3 bathrooms, allowing to welcome family and friends in complete serenity. The living rooms, bathed in light thanks to the many openings, seduce with their volumes and conviviality. Outside, you will enjoy a beautiful pool of 10 x 5 m perfectly integrated into a green environment. A double garage completes the benefits of this property with many advantages. A rare property near Uzès, combining comfort, space and quality of life. Les informations sur les risques auxquels ce bien est exposé sont disponibles sur le site Géorisques : www.georisques.gouv.fr .
…By Cigal'immo


The STG IMMOBILIER agency, a specialist in real estate in Ajaccio, is pleased to present this magnificent contemporary villa, offering breathtaking sea views. Recently built with quality materials and meticulous finishes, this property features 200 m2 of living space on a landscaped 1,150 m2 plot, in a privileged environment. Located just 15 minutes from Ajaccio and 150 meters from the beach, it boasts a rare location, overlooking the coast and offering an exceptional panorama of the gulf. Designed to combine comfort, elegance, and a lifestyle, it captivates with its generous volumes, natural brightness, and the quality of its finishes. Each space has been designed to fully enjoy the view and the surrounding setting. The exteriors, perfectly integrated into the environment, invite relaxation in a calm and preserved setting, just a few steps from the sea. A confidential property that will appeal to lovers of exceptional properties in search of a privileged living environment between sea and nature. If you would like more information or to arrange a visit, do not hesitate to contact us.This description has been automatically translated from French.
…By Stg Immobilier

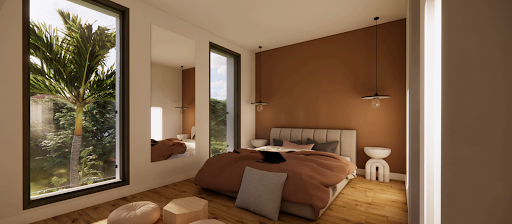

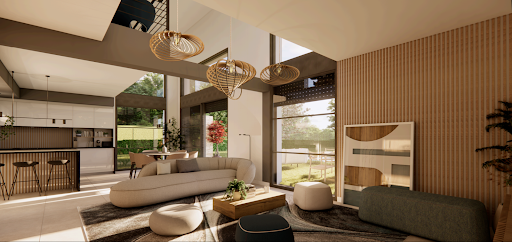
Discover this brand-new villa, nestled within an exclusive development of just five properties, located in a secure and private estate. Set on the hills of Biot, right on the border with Valbonne, the property enjoys open views and absolute tranquility. This contemporary 150 m² villa welcomes you with a sleek entrance and a striking designer staircase, leading into a stunning cathedral-style living room, bathed in natural light. The open-plan kitchen is fully equipped, and the ground-floor master suite offers a private bathroom and a walk-in wardrobe. Upstairs, a mezzanine landing provides the perfect space for a home office or playroom. You’ll also find two spacious en-suite bedrooms, each with their own bathroom and built-in storage. The property is completed by a garage and a utility room, adding to the villa’s practical appeal. Additional features: Land size: 1,160 m² Estimated completion: End of 2025 Reduced notary fees Reversible air conditioning and thermodynamic hot water system Built with high-end finishes and in line with the latest environmental standards, this villa has been thoughtfully designed to offer both comfort and peace of mind. Outside, enjoy your own private oasis with a swimming pool, automatic irrigation system, electric gate, and a fenced, landscaped, and lawned garden. An exceptional property that truly deserves your attention.
…By Groupe Mas Provence


Exclusively, Quintessence by CHAIX IMMOBILIER offers you a character property, steeped in history and uniqueness. Built in the 19th century, this authentic master house is situated in a privileged environment, in a dominant position, offering an unobstructed view of the Huveaune valley. Facing south, it benefits from optimal sunlight throughout the day and rare privacy, sheltered from all eyes. Behind its charming facade, the building develops approximately 200 m2 of living space spread over three levels, raised on a basement. From the entrance, the atmosphere is revealed: generous volumes, high ceilings, preserved antique elements... each space tells a story. The main level hosts the living rooms, bathed in light, where the living room, dining room, and kitchen open naturally onto the garden thanks to large openings, creating a pleasant continuity between indoors and outdoors. A central staircase, a true centerpiece of the house, distributes to the upper floors where six bedrooms and the water rooms unfold. This layout offers an ideal potential for a large family or to imagine work or reception spaces. Set on a plot of approximately 1,800 m2, the property offers an exterior that is both structured and welcoming. The pool area, perfectly integrated, invites to moments of relaxation in complete tranquility. An outbuilding completes the ensemble, offering multiple possibilities: independent office, liberal activity, workshop, or guest space. This unique property will appeal to lovers of authentic places, seeking a home with a true identity. Some work will allow it to reveal all its potential and instill a new dynamic, respecting its original soul. A rare place, ready to host a new chapter of life. We are at your disposal to provide a complete file and organize a privileged discovery of this property.This description has been automatically translated from French.
…By Chaix Immobilier


Exclusive to the market, ideally located just a few minutes from the beaches of Saint-Cyprien and Pinarello, this contemporary villa with one level, built in 2018, offers a living area of approximately 164 m². On the ground floor, there is a magnificent living space including a living room open to a modern and equipped kitchen, a master suite with closets, a shower room and toilets, a pantry, and a guest WC. A covered terrace opens onto a beautifully maintained garden. Upstairs, there is a second master bedroom with closets, a shower room, and toilets. The third and fourth bedrooms share a large bathroom with a shower and bathtub and a separate toilet. On this level, each bedroom has a private terrace with a sea view. The property is fully fenced and features a 10x4m pool surrounded by superb Mediterranean plants and trees, creating a true haven of peace. Halfway between Porto-Vecchio and Sainte-Lucie de Porto-Vecchio, let yourself be surprised by this residence suitable for year-round living or as a second home. This villa is connected to the sewer system and benefits from a borehole; all rooms are air-conditioned with ducted systems. Ample parking spaces are planned. Information regarding the risks to which this property is exposed is available on the georisques site: www.georisques.gouv.frThis description has been automatically translated from French.
…By Insula Immobilier


Located in the highly sought-after Portissol district, just a stone's throw from the beach and the center of Sanary-sur-Mer, this elegant fully renovated property offers a rare art of living in the heart of a privileged residential environment.Set on a beautiful landscaped plot of approximately 700 m², the villa boasts nearly 180 m² of living space spread over two levels. Designed for both comfortable family living and a prestigious second home, it captivates with its volumes, brightness, and the quality of its renovation.Behind a discreet gate and sheltered from view, the property opens onto a carefully arranged Mediterranean garden, where local plant species, relaxation areas, and a perfectly integrated swimming pool blend together.On the upper level, the entrance reveals a vast reception room bathed in natural light, enhanced by a fireplace and extended by a lovely terrace perfect for al fresco dining and moments of conviviality. The contemporary kitchen, open to the dining room, harmoniously integrates with this elegant and warm living space. This level also accommodates a bedroom and a bathroom.The lower level, at garden level, is dedicated to the sleeping area. It consists of four bedrooms, including a master suite with a private shower room, as well as an office that can easily accommodate a workspace, a library, or a leisure room. The meticulously maintained exterior offers a privileged living environment with a swimming pool, terraces, and several relaxation areas in the heart of a wooded garden. The property also allows for parking several vehicles inside.Carefully renovated in 2021, this villa benefits from modern amenities and optimal living comfort. Its exceptional location allows you to fully enjoy the Sanary lifestyle, where everything can be done on foot: beaches, port, shops, restaurants, and Provençal market.A rare address in one of the most sought-after areas of the Var coast. For any additional information or to arrange a private viewing, please contact your Orpi Paris Mer Bandol agency.Surface: 180 m²Date of energy diagnosis completion: 29/07/2025Primary energy consumption: 112 kWh/m²/yearFinal energy consumption: Not communicatedInformation regarding risks to which this property is exposed is available on the Géorisques website: www.georisques.gouv.fr.Agency reference: 2224This description has been automatically translated from French.
…By Orpi - Agence Paris Mer Le Quai
'%20stroke='%23DDAA3A'%20stroke-width='1.909'%20stroke-linecap='square'%20stroke-linejoin='bevel'/%3e%3c/svg%3e)
Receive by email any new listing that may match your search criteria
Your criteria :
By validating this form, you accept the general conditions of use of Le Figaro Properties.
These agencies offer a selection of luxury properties vente in France. Feel free to contact them for personalized assistance.


