Get early access to listings that match your criteria
Never miss an opportunity again. Our personalized alerts notify you instantly.

 English$ USD · m²


Guaranteed favorite - Exclusively Property between countryside and sea. Ideally located in the tranquility of the countryside while remaining close to the city, discover this magnificent property of 168 m² offering a superb sea view. A unique property, beautifully arranged with noble and exceptional materials. The property consists of two perfectly integrated spaces: The charm of the old (Stone barn style): From the entrance, you will be charmed by a warm double living room, enhanced by a majestic stone fireplace and a high-performance pellet stove. Upstairs, the sleeping area offers two bedrooms, a shower room, and a master suite of 14 m² with a unique charm. The comfort of the recent: A second contemporary building offers optimal layout with a corridor leading to a large dining kitchen, a practical pantry, a nice bedroom, a bathroom, and a separate toilet. The exteriors: A true haven of peace completed by a superb Desjoyaux pool (8x4 m) for your summer days and a carport for your vehicle, with the possibility of parking several vehicles on the property. A rare opportunity on the market, not to be missed! Ideally located, this property is close to Naval Group, the private school La Cordeille (Externat Saint-Joseph), road access, and just 10 minutes from Sanary-sur-Mer. Agency reference: 13855This description has been automatically translated from French.
…By Orpi - Agence Cabanis


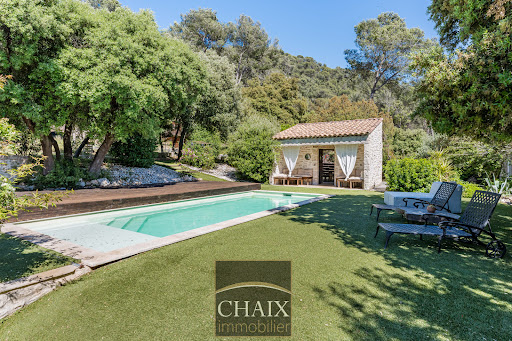

Exclusively from Quintessence by CHAIX IMMOBILIER. In Gémenos, in a privileged environment, this property reveals a rare art of living, designed for sharing, receiving, and savoring every moment in a setting that is as elegant as it is authentic. Completely renovated and extended in 2018, this character home immediately charms with the balance it offers between the charm of the old and the comfort of today. Tastefully decorated and maintained with remarkable attention, it presents itself in impeccable condition. Every detail seems to have been thoughtfully considered to create a warm and refined atmosphere. From the entrance, the volumes and natural flow of the spaces set the tone. The ground floor welcomes you with a hall with closets, a functional laundry-storage area, and a vast living area bathed in light, composed of a dining room open to a friendly American kitchen and a generous living room inviting relaxation. A bedroom with closets and a shower room completes this level and allows for particularly comfortable single-level living. Upstairs, the sleeping area offers three additional bedrooms as well as a bathroom and a second WC, providing intimacy for everyone in a soft and harmonious atmosphere. Outside, the property takes on an exceptional dimension. The spaces have been designed as a succession of living areas: an intimate terrace close to summer meals, a superb pool area perfect for sunny days, a large awning open both to the pool and to a reception area with a bar and a large outdoor table. A large closed room extends these amenities and opens up a world of possibilities: summer lounge, wellness area, game room, or workshop according to one's desires. The land of more than two hectares continues to reveal its assets with a space dedicated to children’s games, a magnificent pétanque court, and beautiful natural spaces that enhance this feeling of escape. It can also lend itself well to the accommodation of horses on a flat area far enough away from the house. Finally, at the back of the property, a true signature of the place: a superb outbuilding of about 50 m2 consisting of a large living room, a kitchen, a shower room, and two small bedrooms. An ideal space to host family and friends in complete independence or to envision a complementary project. The stone-like coating gives a strong identity to the whole and highlights the unique character of this property. A rare house in Gémenos, where every space tells a way of life, between elegance, conviviality, and Provençal sweetness. We invite you to contact us for more information or to visit our Quintessence or CHAIX immobilier sites.This description has been automatically translated from French.
…By Chaix Immobilier


Discover this magnificent charming villa nestled in the heights of Viggianello, offering breathtaking views of the sea and the Gulf of Valinco. Offering a living area of approximately 291 m2, this property consists of two living spaces spread over two levels. The main part is appealing thanks to its vast, light-filled living room with a ceiling height of over 5 meters, and a fully equipped kitchen, ideal for sharing wonderful moments with family or friends. It also has a mezzanine office and three comfortable bedrooms, each with its own private bathroom and toilet. On the garden level, a carefully furnished, independent 3-room apartment, as well as numerous outbuildings and a workshop, complete the property. Perfect for accommodating family and friends or developing a seasonal rental business, it brings the total number of bedrooms in the property to five. Outside, the terraces and the swimming pool invite you to relax while enjoying an exceptional panorama of the sea and the Gulf of Valinco. Set on a landscaped plot of 3,908 m2, this villa offers a peaceful living environment, protected from any overlooking. Sold fully furnished with high-quality amenities, this property allows for immediate occupancy or quick rental, in an elegant and welcoming setting. Enjoying a privileged location, both in a quiet area and in close proximity to beaches and amenities, this character property offers strong potential and is a rare opportunity to discover without delay.
…By Terra Nova Immobilier


EXCLUSIVE - Pure Provence Immobilier presents this exceptional Provençal villa, fully renovated in 2026. Nestled in the heart of a gated and secure estate in Sainte-Maxime, it offers panoramic sea views from every room. Its location is ideal, just 800 meters from the beaches and close to the famous Nartelle Bay. The main level, approximately 90 m2, features a spacious, light-filled living room opening onto a large wooden terrace of about 70 m2 facing the sea. It extends into a seamless dining room and a fully equipped, high-end kitchen with its own access to a covered terrace for al fresco dining. The sleeping area offers three suites with private bathrooms facing the sea, as well as a master suite with dressing room. Set on a landscaped plot of approximately 1,200 m2 which is easy to maintain, the exterior features a heated infinity pool (10x4 meters) surrounded by exotic wood decking, a pool house with a summer kitchen and a shaded lounge. This intimate, calm and secure setting is ideal for a luxury second home or an investment in the heart of the Gulf of Saint-Tropez.
…By Pure Provence Immobilier




Presentation video available in the listingIn the confidential and preserved environment of the Bièvre Valley, in the heart of Bièvres, this contemporary villa of 286 m², built in 2012 by the prestigious Studio KO, stands out as a true architectural signature. Set on a landscaped plot of 2,223 m², bordered by an undevelopable natural area, the property enjoys a full southern exposure and absolute privacy. No overlooking neighbors. From the entrance, the volumes assert their presence. The main level showcases over 100 m² of reception space where the living room, dining room, and open kitchen interact in perfect fluidity. The ceiling height of about three meters and the spectacular Vitrocsa bay windows erase any boundary between indoors and outdoors, allowing light to sculpt the space. Crafted from stones and raw concrete, and using natural wood, the materials serve a sober and powerful aesthetic. The villa features five suites with private bathrooms, designed to preserve everyone’s privacy. An independent office, gym, integrated laundry room, and a spacious modular area complete a coherent and demanding layout. Outside, the wooden terrace of about 80 m² extends the living spaces towards an infinity heated pool that seems to blend into the vegetation. The landscape becomes an integral part of the architecture. Underfloor heating, energy performance rated C, alarm system: comfort is discreet, controlled, and sustainable. Twenty minutes from Paris, in close proximity to the Plateau de Saclay and major roadways, this property combines architectural work, protected nature, and strategic accessibility. This is not just a contemporary villa. It is a unique residence, rare on the southern Paris market. An exceptional property cannot be described; it must be discovered. Contact us today for a private tour. According to article L.561.5 of the Monetary and Financial Code, for the organization of the visit, you will be asked to present an identification document.This description has been automatically translated from French.
…By Nestenn Immobilier Igny


Nestled in a lush green setting of 2,500 sqm in absolute peace and quiet, at the heart of a private and secure estate in the hills above Le Rouret, discover this beautiful 300 sqm Provençal villa with its verdant park and swimming pool.From the moment you enter, the landscaped garden planted with Mediterranean species and colorful flowers invites you to relax, with its rounded swimming pool and large terraces.This villa welcomes you into a spacious entrance hall opening onto a vast living/dining room with fireplace of nearly 60 sqm, flooded with natural light thanks to its dual south and west exposure and sliding pocket windows for an indoor/outdoor feel. A true invitation to the garden, with its pleasant terraces and barbecue area.Immediately adjacent to this living space is the fully equipped eat-in kitchen, with plenty of storage and an adjoining utility room. Further on, a veranda in a commanding position invites you to lunch or dinner while enjoying panoramic views over the hills of the hinterland all the way to the sea.Also on this level, there are 2 en-suite bedrooms of 36 and 25 sqm, each with dressing room and private shower room.Upstairs, two through bedrooms with open views all the way to the sea share a bathroom. A discreet solarium overlooking the garden and pool invites you to relax out of sight.On garden level, you will find a billiard room, a laundry room, and an independent apartment with private access and parking, comprising a living area with open-plan kitchen, one bedroom, and a bathroom with toilet. Ideal for multigenerational living, a home-based profession, hosting family and friends, or accommodating household staff.The large garage can accommodate several vehicles, and includes a workshop as well as several cellars, including a wine cellar; there is also a carport.Ideally located just 10 minutes' walk from the village of Le Rouret, close to international schools and the Sophia Antipolis technology park, 20 minutes from the seafront and 30 minutes from Nice Airport, this property offers many assets.This description has been automatically translated from French.
…By Propriétés Privées


The Cadre d'Envies Agency offers you in La Plaine-sur-Mer. Just steps from the port of Gravette, in a quiet and green residential area, this 155 m2 house captivates with its generous volumes and exceptional living environment. Set on a landscaped plot of 700 m2 bordered by tall pines, the property offers a preserved natural setting, ideal for fully enjoying the outdoors. On the ground floor, a very bright living space of 62 m2 unites the living room, dining room, and open kitchen, complemented by a bedroom with a closet, a large shower room equipped with two showers, and a separate toilet. Upstairs, there are three bedrooms with closets, a shower room, an independent toilet, and a 25 m2 playroom or the possibility of creating a new sleeping area to accommodate family and friends in large numbers. An attic of 15 m2. Outside, a 105 m2 terrace in natural stone invites outdoor dining, while a large garage of 49 m2, a cellar, a pétanque court, and four parking spaces complete this functional ensemble. Electric shutters on all openings and individual electric heating ensure optimal comfort on a daily basis. In your projects, this south-facing house built in 2007 is suitable for both family residence and a hosting project for large groups, among friends or extended family. Its wooded land and generous living spaces make it a rare address in La Plaine-sur-Mer, in immediate proximity to the ocean and the port. For any additional information or to arrange a visit, please contact Jérôme SEEL at 06.14.56.67.78. Information on the risks to which this property is exposed is available upon request or on the Géorisques website: www.georisques.gouv.fr. DPE: C -- GES: B. Sale price: 747,075 EUR HAI, including 36,667 EUR fees payable by the buyer, i.e., 5% VAT included. Net seller price: 711,500 EUR. This listing is brought to you by SEEL Jérôme - EI - NoRSAC: 941890477, Registered at the Nantes Commercial Court.
…By Cadre D'envies
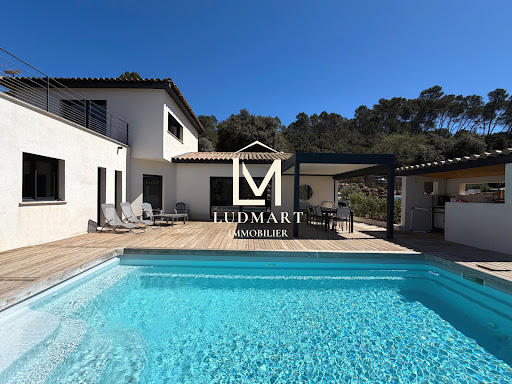


Contemporary villa built in 2019, offering approximately 120 sqm of living space, set in a quiet and wooded residential environment with no overlooking neighbours or disturbances, while remaining close to amenities and main road access. The property features a bright and open living area with a fully equipped kitchen, central island and dining space flowing seamlessly into the lounge. Large pocket sliding glass doors extend the interior naturally onto the wooden terraces, swimming pool and bioclimatic pergola. The ground floor includes three bedrooms, one with a dressing room, a shower room and a laundry room. The additional bedrooms each benefit from a dedicated office area. Upstairs, the master suite offers a dressing room, private shower room and direct access to its own terrace. A small office space on the landing completes this level, ideal for remote working or occasional use. Outside, the terraces, pool house and swimming pool blend perfectly into the preserved natural surroundings. Features include RT 2012 construction standards, reversible air conditioning and pellet stove. A recent and easy-to-maintain property, ready to move into, equally suited as a primary residence or a Provençal holiday home.
…By Ludmart Immobilier


In Théoule-sur-Mer, within a private and secure estate, this natural stone villa of approximately 345 m² of living space sits on a private plot of 2,829 m². Here, everything is designed around a single privilege, an exceptional panoramic view of the Mediterranean, which is the true guiding thread of the house. From the main living areas of the property, the gaze naturally turns towards the horizon. The living room, located at the upper level, fully benefits from this spectacular perspective, offering a rare daily setting where the interior and landscape seem to become one. The sleeping area extends this experience with five en-suite bedrooms, each facing the panoramic view. From the moment they wake up, each suite enjoys this opening towards the Mediterranean, in an atmosphere that is both intimate and privileged. The villa comprises a total of 11 rooms, spread over two levels. On the lower level, the property continues to benefit from this remarkable opening onto the landscape. An independent apartment intended for the caretaker also enjoys the view, while a large additional space offers many possibilities for development. Depending on the future owners' desires and project, this space could notably accommodate a cinema room, a billiard room, a library, or even a gym, while maintaining this privileged link with the panoramic view. Outside, the nearly 2,830 m² plot offers a preserved Mediterranean setting and multiple possibilities to fully enjoy this exceptional environment. The property currently presents potential for personalization and enhancement. Renovations are to be expected, allowing for the rethinking of certain spaces and fully revealing the potential of this villa. Energy performance diagnosis: 241 – F / Greenhouse Gas Emission: 76 - F. Estimated annual energy costs for the housing: €10,498 to €14,202. Housing with excessive energy consumption: F. All transaction fees are the responsibility of the seller. Information about risks to which this property is exposed is available on the Géorisques website: www.georisques.gouv.fr. In Théoule-sur-Mer, this confidential address attracts lovers of Mediterranean panoramas, tranquility, and the art of living on the Azure coast. Nestled between the Estérel mountains and the sea, it offers a privileged setting for residents seeking elegance, nature, and privacy. The beaches, coves, and coastal paths are accessible within minutes, while the ports of Théoule and La Rague invite leisure boating. Cannes can be reached in about 25 minutes by car, Saint-Raphaël in 20 minutes, and Nice Côte d'Azur airport in nearly 45 minutes, depending on traffic. The Théoule-sur-Mer train station also provides convenient TER connections to Cannes and Saint-Raphaël. Hiking in the Estérel massif, swimming in crystalline waters, fine dining, and water sports create an exceptional daily life. Amidst red hills, infinite azure, and a mild climate, Théoule-sur-Mer embodies a rare address on the Côte d’Azur, ideal for a primary residence or a special vacation home.This description has been automatically translated from French.
…By Engel & Völkers Côte D'azur


Nestled in the peaceful residential neighborhood of Notre-Dame-du-Brusc in Châteauneuf, this magnificent villa enjoys a privileged location, just a stone's throw from the Mougins School and the CIV, and 5 minutes from the old village of Valbonne.Completely renovated in 2024 with high-quality materials and finishes, this villa built in 1970 spans three levels with an area of approximately 320 m². Facing southwest, it offers absolute tranquility and a beautiful open view of the surrounding countryside. Its flat plot of 2,300 m², landscaped, enclosed, and equipped with an automatic irrigation system, invites relaxation in complete privacy.On the ground floor, an entrance with a wardrobe and guest toilets precedes a spacious living-dining room with an open kitchen and pantry, of about 100 m², extended by a large, light-filled terrace. The master suite of 60 m², featuring a dressing room and bathroom (double sinks, shower, toilets), completes this level.Upstairs, four stunning en-suite bedrooms are laid out, each with its own bathroom or shower with toilets; two of them open directly onto the terrace.The basement, designed for well-being and leisure, includes a laundry room, a wine cellar, and a cellar, as well as a large room of 60 m² that can accommodate a gym, home cinema, or relaxation area.A garage capable of accommodating five vehicles and a parking area for six additional cars complete this exceptional property, along with a beautiful 10 × 5 m swimming pool, a true oasis of freshness in the heart of the garden.This description has been automatically translated from French.
…By Kretz Real Estate


In one of the most exclusive areas of Montauban, in Fau, Chemin des Dames Noires, a rare property unveils itself where the park constitutes the central element of a unique lifestyle. Behind its gate, the magic happens immediately: a landscaped park of 6,300 m², fully wooded, carefully structured and with no overlooking neighbors, offers an absolutely confidential setting. A true green haven, it combines volumes, perspectives, and plant species to create an atmosphere worthy of the most beautiful prestigious properties. A rare feature in this area: the entire land is fully constructible, offering exceptional potential for evolution or enhancement. The property features an elegant architect-designed Mediterranean-style house of approximately 180 m² of living space, where every space has been designed with care and refinement. From the entrance, the generous volumes and natural light are prominent. The living room, a true reception area, is enhanced by a Perlato di Sicilia marble floor, providing a noble and timeless mineral signature, as well as a designer fireplace. The entire space opens wide onto the terraces and the park, creating a perfect continuity between inside and outside. The kitchen, fully equipped with high-end features (integrated appliances, wine cellar, premium equipment), will delight gourmet enthusiasts and hosts. The sleeping area offers an ideal layout: • 4 elegant bedrooms • 2 true master suites with private spaces • A layout designed for comfort and privacy A dedicated gym completes this set. Outside, each space has been designed as a natural extension of the house: • 10 x 5 pool with submerged cover and dedicated heat pump, allowing extended use • Travertine terrace of approximately 120 m² benefiting from a 35 m² electric awning • Fully equipped pool house with kitchen and reception area • More than 100 m² of terraces around the house • Tree-filled park with irrigation from a borehole • Designed parking spaces High-end technical features: • Double outdoor garage + basement garage • Electric gateway with intercom • Complete home automation (centralized shutters, lighting, sound system) • Alarm system with video surveillance • High-temperature heat pump for the house and pool • Double-glazed aluminum joinery • Excellent energy performance (DPE C) Located in a sought-after residential environment, just minutes from the city center and amenities, this property perfectly combines accessibility and absolute tranquility. A character property, rare on the market! Fees included of 3.45% TTC payable by the buyer. Price excluding fees 579,000 €. Energy class C, Climate class B Estimated amount of annual energy expenses for standard use: between €2270.00 and €3140.00 for the years 2021, 2022, and 2023 (subscriptions included). Information on the risks this property is exposed to is available on the Géorisques site: georisques.gouv.fr.This description has been automatically translated from French.
…By Advance Immobilier


Grimaud – For Sale Exclusive Listing – Beauvallon The Cabinet Vieugué Immobilier is proud to present, exclusively, this superb contemporary timber-frame villa, ideally located within the prestigious Beauvallon International Golf Course, on a plot of approximately 500 sqm. The villa features a spacious, light-filled living area with large floor-to-ceiling windows opening onto a generous terrace and a pleasant swimming pool area. On the garden level, the sleeping quarters comprise three independent bedrooms, each with its own en-suite shower room, as well as a laundry room. This rare property enjoys an exceptional location directly on the Beauvallon International Golf Course, with immediate access to the sea and the beaches. Situated in one of the most sought-after areas of the Gulf of Saint-Tropez, this exceptional property also represents an outstanding investment opportunity, offering excellent rental income potential. Information regarding the natural and technological risks to which this property may be exposed is available on the Géorisques website: www.georisques.gouv.fr. For further information, please contact: Cabinet Vieugué Immobilier +33 (0)4 94 96 34 17 [email protected] www.cabinet-vieugue.com www.properties-saint-tropez.com
…By Cabinet Vieugue


For sale: Architect-designed villa with sea view and swimming pool in La Ciotat? Exceptional renovation? AVP IMMO Nestled in the hills above La Ciotat , this architect-designed villa offers 345 m2 of living space plus annexes. This contemporary villa combines elegance with refined modern design. Just minutes from the beaches and the town center, it offers panoramic sea views in a private and secluded setting. A contemporary house designed for comfort and well-being, with a total area of 402m2, including 345m2 of living space, and completely renovated; no work required. Two adjoining apartments: a 220m2 penthouse with a 70m2 terrace offering sea views, a 100m2 open-plan living room/kitchen, a large master suite (dressing room, bathroom, WC) with a private terrace and sea views, two bedrooms, a dressing room, a shower room, an office, a laundry room, and a guest WC. On the ground floor, a connecting apartment with a surface area of 120m2, a living room/open-plan kitchen of 63m2, a suite with shower room, a bedroom, a shower room, a laundry room and a guest toilet. A 3-car garage (46m2) + a covered parking area for 4 cars + a 9m2 workshop Outdoor spaces and equipment: 5 x 10 m salt water swimming pool , automated with LED lighting and safety cover, with summer lounge area with built-in benches Mediterranean garden of 5,000 m2 , multiple terraces, pétanque area. Facing due south and with no overlooking neighbors for absolute comfort and unforgettable sunsets. This exceptional villa impresses with its generous proportions, abundant natural light, and high-end amenities, making it ideal as a family home or vacation residence with independent living spaces.
…By A.v.p. Immo


Encausse - 10 Minutes from L'Isle-Jourdain. Located in a quiet cul-de-sac, come and discover this charming house built in 2006, offering 111 m2 of living space on a beautiful, fully fenced plot of over 3,000 m2. Upon entering, you'll find a bright living area comprising a lounge/dining room with an open-plan, fitted and equipped kitchen. The house also features a separate WC, a pantry, and an office, ideal for working from home. The sleeping area includes three bedrooms and a bathroom with a WC. For your comfort, the house benefits from underfloor heating and reversible air conditioning. Outside, you'll enjoy a pleasant and secluded setting with a 9 x 4 m swimming pool, a pétanque court, an 18 m2 garage, and a carport for two vehicles. All situated on a large, fully fenced plot of over 3,000 m2, offering space, tranquility, and privacy. An ideal property for enjoying a peaceful lifestyle while remaining just 10 minutes from L'Isle-Jourdain.
…By L'équipe Immo


Sur les hauteurs de Châteauneuf-Grasse, à la limite de Valbonne, cette villa construite en 2002 s’inscrit dans un environnement résidentiel recherché où la position dominante offre une vue panoramique dégagée. D’une surface habitable de 314 m², la propriété se déploie au cœur d’un parc arboré de 4 000 m². Ses proportions généreuses et son organisation familiale lui confèrent une présence discrète, tandis que les espaces extérieurs prolongent naturellement les pièces de vie. Le salon constitue le cœur de la maison. Sa belle hauteur sous plafond accentue la sensation d’espace et accompagne une atmosphère chaleureuse autour de la cheminée. La cuisine ouverte, volontairement légèrement en retrait, conserve une relation directe avec le séjour tout en bénéficiant de son propre accès vers l’extérieur. La distribution nocturne offre six chambres, dont trois suites. L’une d’entre elles dispose d’un accès indépendant, une configuration particulièrement adaptée à l’accueil d’invités ou à la création d’un espace plus autonome au sein de la maison. Trois chambres supplémentaires complètent cette partie familiale. Le parc arboré apporte une véritable respiration autour de la villa. Sans vis-à-vis, il accueille une piscine à débordement de 11 x 4,50 m, dont les dimensions permettent d’envisager aussi bien les moments de détente que les usages familiaux. Le jardin compose un cadre extérieur préservé autour de la maison. Un garage double pouvant accueillir deux véhicules et un portail électrique complètent l’ensemble. La situation de la propriété permet de profiter de la proximité des écoles internationales, des golfs et de Sophia Antipolis, tout en conservant le caractère résidentiel des hauteurs de Châteauneuf-Grasse. Avec ses volumes, ses six chambres, son parc de 4 000 m² et sa piscine à débordement, cette villa offre un cadre de vie familial tourné vers les extérieurs et les paysages de l’arrière-pays azuréen. Plus d'informations auprès de Casanova Immobilier, référence historique de l'immobilier de caractère et haut de gamme à Montpellier et dans le Sud de la France depuis 1979. Spécialistes des demeures de charme, appartements de caractère, villas contemporaines, propriétés familiales et biens singuliers entre Montpellier, littoral méditerranéen et arrière-pays.
…By Agence Galerie Casanova


Located in Nîmes, in the city's most sought-after neighborhood, just steps from the Jardin de la Fontaine, this beautiful, contemporary, single-story villa in the Tropezienne style, dating from the 1970s, offers 166 sq m of living space plus a basement and garage, all set on 2290 sq m of land. An entrance hall welcomes you and leads to the right wing of the villa, which comprises the living areas: a double L-shaped living room with a period fireplace, a dining room, and a separate, fully equipped kitchen with a utility room. The sleeping quarters include three bedrooms, each with its own shower room or bathroom, an office, and two WCs. All the French doors open onto the magnificent, mature garden. The property is connected to mains drainage and features reversible air conditioning/heating. There is also space for a swimming pool. A wonderful, peaceful neighborhood for this exceptional property! A true gem.
…By Corinne Ponce Immobilier


Located halfway between the town and the golf courses, close to shops, this beautiful, bright, modern villa, fully renovated in 2024, offers approximately 190sqm of living space, a swimming pool, and a peaceful setting. The ground floor comprises an entrance hall, a living room with a fully equipped open-plan kitchen, opening onto a large, sunny terrace with stunning views of the surrounding greenery, two bedrooms, a shower room, and a separate WC. The garden level features three bedrooms, a shower room and a separate WC, a cinema room, a laundry room, and ample storage. Guests can enjoy the swimming pool with its terraces and sanitary facilities. The grounds have been completely redesigned and planted with Mediterranean species, and include a pétanque court, a vegetable garden, and a carport. All this in a verdant setting. Don't hesitate to contact the Immogolf agency at 33 4 94 82 48 38 to arrange a viewing!
…By Agence Du Cap Immogolf


Bochu Immobilier offers you this contemporary villa of about 250 m² of living space, providing a unique living area that revolves around a spacious living room with an open kitchen of 55 m², fully arranged and equipped, a magnificent exotic wood terrace accessible from all the living spaces on the ground floor, a landscaped garden, and its swimming pool. In the center of the living room, under a transparent floor, the view of the wine cellar located on the lower level adds a unique and original architectural touch. The sleeping area includes a master suite with a dressing room and bathroom, as well as five other bedrooms spread over the three different levels of the house. The villa also benefits from two fully furnished independent studios, currently rented out, but which could just as easily be considered as two apartments that would welcome family, friends, or even an au pair. A dedicated guest area. Parking and garage for a motorcycle and bicycles. A rare property in the Jacou area, combining family comfort, quality features, and generous spaces.This description has been automatically translated from French.
…By Bochu Immobilier


A privileged address in the heart of the Vautes. In one of the most sought-after environments in Saint-Gély-du-Fesc, this family property of 211 m² unfolds all its charm within a green setting of 3,000 m². Sheltered from view and surrounded by a carefully landscaped garden, it offers a rare art of living where comfort, space, and serenity come together daily. The living room, open to the terraces and outdoor spaces, enjoys beautiful light throughout the day. The kitchen, perfectly integrated into the life of the house, has been designed to combine practicality and conviviality. The villa has four comfortable bedrooms, including a master suite with its own dedicated spaces. Outside, a swimming pool, accompanied by its spacious pool house, constitutes a true living area in fine weather. The amenities ensure optimal comfort: geothermal heating, borehole, and large garage. Several parking spaces complete the property. For any information, contact Cathy Roffidal at +33 (0)6 82 01 81 17. Fees included of 4.86% including tax charged to the buyer. Price excluding fees 1,235,000 €. Energy class B, Climate class A Estimated amount of annual energy expenses for standard use: between €1,560.00 and €2,110.00 for the years 2021, 2022, and 2023 (subscriptions included). Information on the risks to which this property is exposed is available on the Géorisques site: georisques.gouv.fr.This description has been automatically translated from French.
…By Acanthe Immobilier


Discover this exceptional architect-designed house of approximately 180 m², inspired by Balinese style, built on a landscaped plot of 700 m², offering generous volumes, quality finishes, and a lifestyle resolutely focused on comfort and escape.Upon entering, the ground floor reveals a spacious, light-filled living area, enhanced by a fireplace, creating an atmosphere that is both warm and refined. The semi-open kitchen, elegant and functional, seamlessly opens onto a large IPE terrace, a true extension of the indoor space. This level also offers a laundry room, a shower room, and a superb ground-floor suite featuring an office space, ideal for balancing serenity and remote work.Upstairs, the sleeping area consists of three bedrooms, including a suite with an exceptional view, a dedicated office, and a bathroom. Each bedroom has its own terrace, providing privacy, light, and access to the outdoors.The house is equipped with reversible air conditioning, ensuring optimal comfort in all seasons.The exteriors, designed as an invitation to travel, feature a 8 x 4 m pool, a jacuzzi, and extensive landscaped terraces, in an exotic and calming atmosphere, conducive to relaxation.A rare property, combining architecture, elegance, and high-end amenities, to be discovered without delay. For any information, contact Cathy Roffidal at +33 (0)6 82 01 81 17.Fees to be paid by the seller. Energy class B, Climate class A Estimated amount of annual energy expenses for standard use: between €1663.00 and €2251.00 for the years 2021, 2022, and 2023 (subscriptions included). Information about the risks to which this property is exposed is available on the Géorisques website: georisques.gouv.fr.Your ACANTHE IMMOBILIER advisor: Cathy ROFFIDAL Commercial agent (Sole proprietorship)This description has been automatically translated from French.
…By Acanthe Immobilier


Fayence (83440) – Single-storey villa with heated pool on 4700 m² In the immediate proximity of amenities, beautiful one level villa of about 160 m² offering comfort, brightness and quality services. – Bright living room of 45 m² – Open equipped kitchen + laundry – 4 bedrooms, including a master suite with dressing room and bathroom – 1 additional bathroom Located on a plot of 4700 m², the property has superb outdoor spaces: – Heated swimming pool – Summer kitchen – Double garage + workshop Services: air conditioning, beautiful volumes, sought-after residential setting. Ideal villa as a main or secondary residence, combining space, comfort and proximity to services.
…By Agence Immoweb


RV2293 – Calvi Perched on the heights of Calvi, this property enjoys a privileged location with beautiful views over the sea, the mountains and the citadel, just a short distance from the renowned bay. Offering approximately 2,938 sq.ft, this contemporary villa combines modern architecture with functionality. The entrance is located on the upper level, where the reception areas are arranged. Bathed in natural light, the living room opens onto a spacious terrace and an open-plan kitchen with a central island. A lift serves the different levels, while the property has been designed to provide optimal everyday comfort. The villa features 5 suites, including 4 on garden level, each with a private shower room and direct access to the outdoors. Set within approximately 9,827 sq.ft of landscaped grounds, enhanced by natural rock formations, the property features a heated swimming pool, a garage and several parking spaces. A contemporary property offering a privileged lifestyle between the sea, mountains and the heritage of Calvi. Agency fees are payable by the seller.
…By Barnes Corse


Just steps from Pointe Rouge beach and marina, this elegant 240 sq m contemporary home offers a rare lifestyle, combining generous proportions, clean lines and outdoor spaces designed to make the most of Mediterranean living. Located just 300 metres from the beach and marina, the villa was fully renovated in 2008. Arranged over three levels, it enjoys a notably private setting, sheltered from view. Inside, the generous proportions make an immediate impression. The reception area of more than 77 sq m brings together a living room, dining area and fully fitted open-plan kitchen. Large sliding glass doors open onto the terrace and pool, creating a natural flow between indoors and out. Designed as an extension of the home, the terrace is an inviting place to enjoy sunny days and summer evenings. The secluded pool sits comfortably within this outdoor space, which is equally suited to relaxation and entertaining. Three bedrooms and a shower room complete this level. An elegant concrete staircase leads to the upper floor, devoted entirely to the principal suite. It opens directly onto the rooftop terrace, an additional living space arranged around a hot tub. A spacious dressing room and bathroom complete this private retreat. On the lower level, a dry basement of more than 63 sq m offers excellent potential for conversion. Whether used as a cinema room, gym, wellness area, workshop or guest suite, this flexible space can be adapted to its future owners’ needs. An outdoor parking space completes the property. Information on the risks to which this property is exposed is available on the Géorisques website: www.georisques.gouv.fr CONTACT — Romain LINOSSIER +33 (0)7 82 85 17 26 [email protected] Self-employed commercial agent (RSAC 884 874 652) 2,280,000 € Agency fees not included - Agency commission: 5.26%VAT included Agency fees payable by buyer - Montant estimé des dépenses annuelles d'énergie pour un usage standard, établi à partir des prix de l'énergie de l'année 2022 : 1850€ ~ 2580€
…By Barnes Marseille Cassis Littoral


10 minutes walk only from the beach, in a dominant position and offering a breathtaking sea view over the Gulf of Saint-Tropez, beautiful Provencal style property offering quality amenities. The property proposes harmonious and generous volumes of a surface of approx. 320 m2, including in particular a large reception room and 5 spacious suites. The property is set on a beautifully landscaped plot of 2138 m2, accommodating a heated swimming pool and terraces offering a splendid sea view. Separate accommodation of 70 m2, home cinema, large garage, alarm system, air conditioning and heating/cooling floor, many parking areas. Quiet and nuisance-free environment for this villa which panorama is the major asset.
…By Magrey & Sons Saint-tropez


Nestled in one of the most sought-after residential areas of Divonne-les-Bains, this remarkable architect-designed villa captivates with its contemporary design, high-end features, and intimate atmosphere. Designed to provide optimal living comfort, the property benefits from an architectural concept focused on natural light, generous volumes, and energy efficiency. From the moment you enter, the villa reveals an exceptional wellness area featuring a vast indoor swimming pool with shower and toilet facilities, creating an elegant and soothing ambiance. On the main floor, the light-filled living and dining area offers spectacular panoramic views over the Alps and Mont Blanc. The dining room, entirely open to the outdoors through large floor-to-ceiling windows, enjoys a privileged natural setting with unobstructed views of the forest and the Jura mountains. The fully equipped kitchen, both modern and welcoming, harmoniously completes this living space. This level also includes a first master suite with en-suite bathroom, a guest WC, and a private office, adding further comfort and refinement. The top floor, designed to preserve everyone’s privacy, features a second master suite with dressing room and breathtaking views of the Alps and Mont Blanc, a spacious bathroom with shower and toilet, and a private terrace. Two additional bedrooms share a bathroom with shower and toilet, and each benefits from a charming mezzanine accessible via a sliding staircase — ideal as a relaxation area or children’s play space. A large lounge area with library completes this floor. On the lower ground floor, the villa offers a laundry room as well as direct access to a large garage and a wine cellar or workshop. Outside, the fully enclosed landscaped grounds form a true green haven, offering peace and serenity throughout the year. A second enclosed garage accommodating two vehicles is also equipped with an electric vehicle charging station. Located just a few minutes from Geneva, this rare property enjoys a prime location close to schools, the golf course, the lake, and all the amenities of Divonne-les-Bains. Information regarding potential risks to which this property is exposed is available on the Géorisques website: [www.georisques.gouv.fr](https://www.georisques.gouv.fr?utm_source=chatgpt.com) Agency fees payable by vendor
…By Barnes Pays De Gex & Genevois
'%20stroke='%23DDAA3A'%20stroke-width='1.909'%20stroke-linecap='square'%20stroke-linejoin='bevel'/%3e%3c/svg%3e)
Receive by email any new listing that may match your search criteria
Your criteria :
By validating this form, you accept the general conditions of use of Le Figaro Properties.
These agencies offer a selection of luxury properties vente in France. Feel free to contact them for personalized assistance.


