Get early access to listings that match your criteria
Never miss an opportunity again. Our personalized alerts notify you instantly.

 English$ USD · m²


Just 1.5 km from the beaches, experience exception daily! In a sought-after, calm residential environment, discover this magnificent contemporary villa of 158 m², built in 2019, set on a beautiful landscaped plot of 1,000 m². A property with high-end features, where comfort, elegance, and modernity come together perfectly. From the entrance, let yourself be seduced by a spectacular living area of 67 m², bathed in light thanks to its large sliding bay windows, offering perfect continuity between the indoor spaces and the terraces. The kitchen, fully fitted and equipped with quality materials, will delight those who enjoy conviviality. The ground floor also offers two bedrooms on one level, including a superb master suite with its private shower room, as well as a second bedroom ideal for hosting, setting up an office, or creating a dedicated space for children. Upstairs, two additional beautiful bedrooms, one with a balcony, an elegant bathroom with a shower and bathtub, as well as a separate toilet harmoniously complete the whole. Features that make all the difference: Ducted air conditioning, Home automation, Automatic watering, Heated saltwater pool with its pool house, 37 m² garage, No work needed. A turnkey villa, combining generous volumes, premium features, and a privileged location just a few minutes from the beaches and amenities. A rare property in the area, to be discovered without delay. Contact us today to arrange your visit. The heartthrob is at the rendezvous. Agency reference: 4490This description has been automatically translated from French.
…By Orpi Var Esterel Immobilier


Set between vineyards and the Mediterranean, just minutes from Narbonne and the beaches of Gruissan, this spectacular penthouse occupies the first floor of a beautifully restored former wine estate, located directly on the banks of the Canal de la Robine. A rare property where historic character meets contemporary comfort, in a privileged setting surrounded by water, light and nature. A Penthouse with Exceptional Volumes Offering approximately 195 sq m, this remarkable duplex property is distinguished by its generous proportions, abundant natural light and uninterrupted views over the canal. The impressive 90 sq m living area forms the heart of the property, bringing together an elegant living room, dining area and fully equipped open-plan kitchen. A spacious and convivial setting designed for entertaining and enjoying the exceptional surroundings. The sleeping accommodation comprises four generously sized bedrooms, together with a bathroom with WC, a shower room and a separate WC. High ceilings with exposed original beams, noble materials and generous proportions create an atmosphere that is both elegant, warm and authentic. Three Terraces and a Private Pool The penthouse benefits from three terraces totalling approximately 179 sq m, offering several distinct outdoor living spaces: A central 98.60 sq m terrace with a private swimming pool; A second terrace of 32 sq m; A third terrace of 48 sq m. Designed as a natural extension of the interior spaces, the polished-concrete terraces provide exceptional areas for relaxing and entertaining, with the canal providing a spectacular backdrop. A Privileged Setting With its beautiful water views, impressive volumes, exposed beams and exceptional outdoor spaces, this penthouse offers a rare quality of life just outside Narbonne. A truly distinctive property for those seeking space, elegance and the Mediterranean art of living, within easy reach of the beaches of Gruissan and surrounded by the iconic landscapes of the Languedoc. Also available: an approximately 208 sq m stone house on the ground floor, with terrace, garden, and swimming pool. Please contact us for further information.
…By Beautiful South


HD virtual tour available on request - Ref: 'Valla' Just 5 minutes from Pinarello beach and its seaside village, 'VALLA' is a single-storey architect-designed villa offering 200 sqm of living space, built in early 2022 on a landscaped plot of 1,300 sqm. It features 4 bedrooms, 4 bathrooms, a 60 sqm cellar and a 10.5 m by 4 m swimming pool. A 20 sqm workshop adjoining one of the bedrooms can be converted into a self-contained flat (the connections for a future kitchen are already in place). In addition, a roof terrace provides a relaxation area with a glimpse of the sea. Clean lines, white polished concrete floors, wide picture windows: 'VALLA' embodies a resolutely contemporary and meticulous architecture where every detail has been considered. The interior decoration, carried out by an interior design and architecture firm, extends this pursuit of harmony and understatement. South-West facing and enjoying complete peace and quiet, the villa opens generously onto a garden and the surrounding maquis. 'VALLA' is organised around a vast 75 sqm living area with a 3-metre ceiling height, bringing together the lounge, the dining room and an open-plan fitted kitchen. A built-in fireplace accompanies cooler evenings. This space opens directly onto the terraces and the swimming pool through large sliding doors. An 11 sqm utility room housing the laundry and pantry completes the layout. Regarding the sleeping area, it is arranged as follows: - a first master bedroom of 22 sqm with dressing room, - bathroom with bathtub and shower, - two further bedrooms of 14 sqm and 13 sqm, each with its own shower room, - a fourth bedroom of 13 sqm with en-suite shower room. All bedrooms are fitted with picture windows, pocket-door insect screens as well as electric roller shutters. Outside, approximately 150 sqm of terraces surround the salt-treated concrete swimming pool. A pétanque court and a tree-lined garden extend the outdoor living spaces. The villa, compliant with RT 2012 thermal standards, is connected to mains drainage and fibre optic broadband. It can be acquired fully furnished. 10 minutes from Porto-Vecchio and 40 minutes from Figari international airport, 'VALLA' benefits from the proximity of all the year-round amenities of Sainte-Lucie de Porto-Vecchio: bakery, pharmacy, post office and supermarket. Pinarello beach and its restaurants are only 4 km away. The presentation brochure and floor plans with measurements are available following a telephone conversation or directly at the agency. - Casa Terra - Real Estate - is a confidential estate agency specialising in prestige property transactions, as well as a consultancy firm based in Sainte-Lucie de Porto-Vecchio and Paris - Agency fees payable by the vendor.
…By Casa Terra Real Estate


PARENTIS-EN-BORN — There are houses that make a difference from the very first moments… There are houses that we visit. And then there are those that, almost naturally, **invite themselves to you**. Those that you immediately sense have been thought out, built, and maintained with care. Those where the quality of the materials, the coherence of the arrangements, and the attention paid to every detail really make a difference. **And then, sometimes, there is one that we hadn’t quite imagined… but that goes beyond what we hoped for.** This contemporary **130 m², built in 2014**, could well be that one. Since its construction, its owners have taken constant care of it and have evolved it with the same demand: **quality, comfort, maintenance, and durability**. Here, nothing has been left to chance. Upon arrival, the tone is set: a particularly calm residential environment, **a dead-end street naturally limiting traffic**, a perfectly maintained landscaped garden, and, above all, **no overlooking**. Inside, the house offers beautiful volumes and a particularly pleasant living organization. The **living room of nearly 50 m²**, bright and generous, constitutes the true heart of the house. It naturally opens onto the terraces and the garden, creating a beautiful continuity between indoor and outdoor. With its **4 bedrooms, including a master suite**, it comfortably accommodates family and friends while preserving everyone's privacy. Outdoor spaces designed for full enjoyment On a plot of **more than 900 m²**, the landscaped garden offers a particularly neat, intimate, and relaxing setting. Lovers of fine outdoor arrangements will appreciate the **exotic wood terraces**, the recent bioclimatic pergola, and the various relaxation areas organized around the pool. The heated **saltwater pool**, equipped with its **roller shutter**, integrates perfectly into this ensemble and also benefits from its pool house. A pétanque court and a garden shed complete these outdoor spaces thoughtfully designed for relaxation as well as convivial moments. A house as beautiful as it is functional Because a pleasant living house must also be practical on a daily basis, the property features a **large garage of approximately 30 m²**, particularly useful for parking, tinkering, or providing a true storage space. **The main assets:** * Approximately **130 m² of living space** * **6 rooms** * **4 bedrooms**, including a master suite * Living room of approximately **50 m²** * Construction **2014** * Landscaped land of **more than 900 m²** * Heated saltwater pool with roller shutter * Pool house * Bioclimatic pergola * Exotic wood terraces * Pétanque court * Garden shed * Large garage of approximately **30 m²** * No overlooking * Particularly calm residential environment * Located on a dead-end street * Remarkably maintained property And then there is **Parentis-en-Born**: its shops, its services, the proximity of the large Landes lakes, and the ocean easily accessible. If you are simply looking for a 130 m² house with four bedrooms and a pool, several properties will probably meet your criteria. But if you are sensitive to the quality of materials, the care taken with a house, its amenities, its environment, and those details that truly change the way you live there, then this one deserves your attention.** Because some houses correspond to a list of criteria. And then, sometimes, there is one that we hadn’t quite imagined… but that goes beyond what we hoped for.** Information about the risks to which this property is exposed is available on the Géorisques website: www.georisques.gouv.fr Sale price: €515,000 Fees payable by the seller Contact your SAFTI advisor: Jérôme BOISSEAU, Tel: 0686689125, Email: [email protected] - EI - Commercial agent registered at the RSAC of Agen under number 902257047This description has been automatically translated from French.
…By Safti


This 270 m² villa is located on the heights of Sainte-Maxime near the town center. Garden level: It comprises a patio giving access to the main entrance, on the ground floor the living room and dining room open onto beautiful summer terraces, the kitchen has a pantry and laundry room, a TV lounge, 3 bedrooms each with its own bathroom. 1st floor: master suite with bathroom and dressing room, bedroom with bathroom, both opening onto a 45 m² terrace with lovely views of the sea and the village of Saint-Tropez. 12 x 6 m pool with pool house and summer kitchen. High development potential in the basement. Wine cellar.
…By Eurl Bird
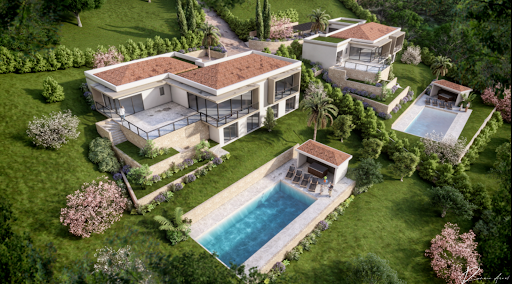


Mas Provence, renowned for crafting exceptional detached villas, invites you to discover two rare and remarkable residences, each offering around 300 m² of refined living space (323 m² and 289 m²), featuring amenities of the highest standard. Set on generous plots of 2,256 m² and 2,133 m² respectively, these exclusive properties are thoughtfully designed to meet the most discerning expectations: Five elegant bedrooms, each with its own en-suite bathroom, ensuring privacy and absolute comfort. A vast, light-filled living area of 90 m², ideal for entertaining or relaxing in style. A versatile annex lounge or games room of approximately 40 m², perfect for leisure or quiet retreats. A 12 x 5 m swimming pool with a fully equipped pool house, offering a private oasis for relaxation. A spacious terrace and garage, blending practicality with aesthetic appeal. Nestled in a prime, tranquil, and lush setting, these villas boast open views and a harmonious blend of contemporary luxury and timeless elegance. Every detail has been carefully considered to create a space of rare sophistication, enhanced by premium materials and exceptional design. Turn your dream into reality—let yourself be enchanted by the extraordinary. For further details or to schedule a private viewing, contact us today.
…By Groupe Mas Provence


The NICOLAS STAES group presents for sale, just 5 minutes from the center of Aix-en-Provence, at the top of the Maruège hill, this rare property of over 10,000 m² benefits from a dominant position and a spectacular panorama of the Aix countryside, including Montagne Sainte-Victoire, Sainte-Baume, the Étoile Mountains, and Pilon du Roy.The villa, with its unique architecture, captivates with its exposed structure in raw white concrete, subtly tinted with Rognes stone, offering a contemporary and timeless aesthetic.Developing approximately 380 m² of living space, it features vast luminous living areas spread over two levels and includes four suites, complemented by a partial basement of 138 m² which includes a climate-controlled wine cellar (50 m³) and a bar area.Quality features: complete home automation, heating and cooling through the floor (RT 2012), numerous storage spaces, fireplace, laundry room, and pantry.Outside, there is a heated pool with electric cover, landscaped terraced land, and a preserved natural environment.An independent double garage, motorized gate, and NF A2P security complete this exceptional property.A rare property combining architecture, nature, and immediate proximity to Aix-en-Provence.This description has been automatically translated from French.
…By Nicolas Staes


Exceptional property with wooded grounds, swimming pool and rental income Nestled in the heart of fully enclosed landscaped grounds covering 6,163 m², adorned with century-old trees, this character property offers a privileged living environment combining comfort, security and profitability. The mansion has a living area of 226 m², complemented by 38 m² of additional usable space and 83 m² dedicated to a double garage and storage areas. The entire property has been completely and carefully renovated, including extensive modernisation of the technical installations. On the ground floor, two independent luxury apartments have been created. They have a seasonal rental permit issued by the local council, offering immediate and secure rental income potential. On the first floor is the 122 m² family area, comprising a living room, a new fitted kitchen and three bedrooms. The property features high-quality amenities: an electric entrance gate, double-glazed windows, air conditioning, a fireplace, new oil-fired heating installed in December 2024, a video surveillance system, and a double garage with an electric door. The landscaped grounds offer breathtaking views of the church and surrounding vineyards. The exteriors have been completely redesigned: renovated façades, landscaped and gravel terraces, new technical equipment and a recently built swimming pool, inviting you to relax in a green and unspoilt environment. This rare property will appeal to both families looking for a unique living environment and investors seeking a prestigious property with rental potential. A privileged location in the heart of the Médoc Located near Lesparre-Médoc, the property benefits from an exceptional environment, often referred to as ‘the Garden of Eden of south-western France’. The Médoc peninsula, ideally located 65 km from Bordeaux, sometimes called ‘little Paris’, is renowned for its remarkable architectural heritage, exceptional gastronomy and unique art de vivre. The Médoc Atlantique region invites visitors to discover its unspoilt wilderness. The Atlantic coast, less than 20 minutes away, boasts over 100 kilometres of sandy beaches, while Lake Hourtin, the largest freshwater lake in France, offers a spectacular natural setting surrounded by dunes, forests and marshes.
…By Tsp Immobilien International


Off-market. Contact us. AVEC IMMO offers this beautiful, tastefully renovated Provençal house in a quiet area of Cavalaire. It offers an entrance hall, a beautiful living room, lounge, dining room, a kitchen with a fitted bar, a single-story bedroom with a shower and bathtub, storage space, and a terrace. Upstairs, there are 3 bedrooms, a shower room connecting 2 bedrooms, a bathroom, and a separate toilet. Covered terrace overlooking a swimming pool with a magnificent pool house. Garage and parking. Completely flat plot of approximately 900m2.
…By Victoria Immobilier


33138 - LANTON - GOLF VIEW - SINGLE-STOREY VILLA - 147 SQM - LAND 1,202 SQM - WELLNESS AREA WITH INDOOR SWIMMING POOL 20 M Olivier Rivart, your real estate consultant in the Bassin d'Arcachon and effiCity, the agency that evaluates your property online, offers you this charming house located in Lanton at the Golf course. In a quiet and sought-after residential environment, with a pleasant unobstructed view of the Lanton Golf course, this single-storey villa of 146.79 sqm offers a comfortable, bright, and perfectly maintained living space. The house is built around a spacious living room of over 43 sqm, open to a large southwest-facing terrace, ideal for enjoying the outdoors throughout the day. Two motorized awnings provide real comfort in summer. The fully equipped contemporary kitchen offers a functional and friendly space, perfectly integrated into the life of the house. The sleeping area includes three comfortable bedrooms, a study suitable for teleworking, a modern shower room with walk-in shower, and a separate bathroom. The real asset of this property is its exceptional wellness area: a 20-meter heated indoor swimming pool, salt-treated, with two swimming lanes, installed in a dedicated building with large windows open to the terrace. A sauna and a private shower complete this rare space in the area. Outside, the 1,202 sqm plot has been carefully landscaped to offer low maintenance while maintaining an elegant and pleasant atmosphere on a daily basis. The pros: - Single-storey villa - Golf view - Heated indoor swimming pool - Sauna - Large southwest terrace - Study - Well-maintained exteriors - Plenty of parking - Close to shops and amenities An ideal property for a comfortable primary residence or a second home focused on well-being and quality of life in the Bassin area. Olivier Rivart - Real Estate Consultant.
…By Efficity


IN VAISON LA ROMAINE, IN A QUIET AND HIGHLY SOUGHT-AFTER AREA, IN A DOMINANT LOCATION, WITH A NICE OPEN VIEW OF THE SURROUNDING HILLS AND MONT-VENTOUX, COME AND DISCOVER THIS SPACIOUS HOUSE, BUILT IN 1984, WITH ITS LIVING AREA OF APPROXIMATELY 145M2, ITS LARGE GARAGE OF 40M2, ITS CELLAR, ALL BUILT ON A PLOT OF WOODED LAND OF 10,600M2, PARTLY ENCLOSED, SWIMMING POOL OF 10X5M2, POOL HOUSE / SUMMER KITCHEN WITH SHOWER, TERRACES. GROUND FLOOR: ENTRANCE HALL 10M2, LIVING ROOM / LOUNGE WITH INSERT FIREPLACE 40M2, SEPARATE SEMI-EQUIPPED KITCHEN 12M2, SUITE OF 25M2 with its office area, shower room and toilet, FLOOR: HALL / HALLWAY, SHOWER ROOM, TOILETS, CUPBOARDS, 3 BEDROOMS OF 12M2, 11M2, 12.50M2, (each with cupboards), VERY PLEASANT 10X5M SWIMMING POOL (roller shutter), WITH ITS 25M2 POOL HOUSE (summer kitchen area with fireplace, sink, shower area), GOOD GENERAL CONDITION / CONSTRUCTION IN 1984 / HEATING BY HEAT PUMP / FIREPLACE INSERT IN THE LIVING ROOM / REVERSIBLE AIR CONDITIONING IN THE LIVING ROOM AND THE GROUND FLOOR BEDROOM / DOUBLE GLAZING / PVC WINDOW JOINERY / WATER FROM THE BOREHOLE / PROPERTY TAX 2320 EUROS / REFRESHMENT WORK IS NECESSARY TO BRING THIS PROPERTY UP TO DATE, VERY BEAUTIFUL ENVIRONMENT TO VISIT WITHOUT DELAY REFERENCE: 3237 // PRICE: 735,000 EUROS, agency fees are payable by the seller, included in the displayed price, Information on the risks to which this property is exposed is available on the Géorisques website: www://georisques.gouv.fr
…By Accord Immobilier Provence


Beautiful contemporary property in keeping with modern tastes, situated in a quiet environment, within walking distance of the beaches, offering a very nice sea view. Located within a secure estate, this villa benefits from a landscaped and enclosed plot with a superb swimming pool. The villa consists of an entrance, a spacious living room with a fireplace, a dining room, and a fitted kitchen opening onto a covered terrace with a summer kitchen. The ground floor also hosts three bedrooms, each with its own bathroom or shower room. An elevator serves the upper floor and the basement. Upstairs, two additional bedrooms share a shower room with toilet, as well as an open mezzanine overlooking the living room. The basement includes a large garage that can accommodate several vehicles, a workshop, a cellar, and an independent T2 apartment consisting of a living room, a kitchen, a bedroom, and a bathroom.This description has been automatically translated from French.
…By Grimaud Immo


Joie&Frère is marketing this spacious two-room flat within an iconic residence in Veyrier-du-Lac, the Shangri-La. Set on the terraces’ overlooking Lake Annecy, within a beautiful 4,700 m² park, the property features 7 metres of floor-to-ceiling windows, seamlessly integrating the 16 m² terrace with the living areas for several months of the year. In total, the flat offers 77 m² of living space (93 m² including the terrace), laid out over split levels. The living areas face south-west, overlooking the lake, whilst a spacious bedroom faces east, at the foot of an unobstructed view of Mont Veyrier. In addition, there is a cellar of approximately 8 m²; furthermore, residents, via the local council subscription (€213 per year), have the option of parking opposite the block or in the school car park, which borders it. The block is well-maintained, well-kept and predominantly occupied by owner-occupiers. The apartment, with its unique character, offers excellent potential. Joie&Frère is happy to provide you with comprehensive technical and sales documentation for this property, and viewings can be arranged at your convenience.
…By Joie&frère


RV2272 – Marine de Davia, Corbara Ideally located in Marine de Davia, a preserved area of the Balagne renowned for its fine sandy beaches and crystal-clear waters, this property enjoys lovely sea views in a peaceful natural setting. Offering approximately 1,679 sq.ft of living space over two levels, the villa is arranged into two independent living areas. The main level features a living room opening onto a sea-view terrace, a semi-open fully equipped kitchen, 3 bedrooms, and 2 shower rooms. The upper floor, with independent access, offers a second living room opening onto a terrace, a semi-open kitchen, 3 bedrooms, and 2 shower rooms. A spacious garage completes the property. Set on landscaped grounds of approximately 13,336 sq.ft, planted with local Mediterranean species, the property also benefits from several parking spaces and two independent entrances. Just a short distance from the beach, it offers a peaceful lifestyle in the heart of an unspoilt natural environment. Agency fees payable by the seller.
…By Barnes Corse


Les Issambres villa 140 sqm sea view 3 bedroom pool land 1488 sqm extension potential near beach Located in Les Issambres, this villa offers approximately 140sqm of living space on 1,488 sqm of land with sea views. Possibility of extension of around 100 to 140sqm according to the city regulations. Close to beaches and San Peire port. The property includes: living room opening onto terrace and pool kitchen 3 bedrooms including one with dressing 2 shower rooms Garage, carport and parking spaces. Good condition, renovation potential. Possibility of extension subject to planning. Suitable for primary residence or second home in the Gulf of Saint-Tropez. Côte d’Azur Sotheby’s International Realty For further information or to arrange a viewing, please contact Côte d’Azur Sotheby’s International Realty.
…By Côte D'azur Sotheby's International Realty


!! SUPERB NEW ARRIVAL !! SOLD FURNISHED !! PRESTIGIOUS INDIVIDUAL PROPERTY - 435 m2 of living space - DESIGNED BY ARCHITECT + LANDSCAPING EXPERT - CHOICE AREA RARE EXCEPTIONAL FEATURES: DOUBLE POOL (indoor + outdoor) + MULTISPORTS FIELD + 2 SPACIOUS GARAGES (86 m2) + 5 BEDROOMS + MASTER SUITE + 4 BATHROOMS + HIGH-END MATERIALS --- 15 min from Mérignies --- In a PRIVATE area, sheltered from prying eyes and in the strategic triangle of Arras, Lille, and Douai, this UNIQUE exceptional property will be perfect for family life, a business owner's daily routine or to meet the desire for a semi-bungalow home. Nestled in the heart of a green setting, you will appreciate the peaceful and comforting atmosphere of this individual dwelling, designed with the spirit of connecting 'the inside to the outside' around the 4 pillars of: water, fire, stone, and wood. A true refined haven of peace, SOUTH FACING, inviting disconnection, blending luxury and comfort, while being just a few steps from amenities. Don't miss this unique opportunity to live in an idyllic setting designed intelligently for an easy daily life, requiring little maintenance and meeting the demands of a very active life! The property features very generous volumes with an exceptional living space of 435 m2, consisting of: a living area of 388 m2, including 130 m2 for the pool house. Additionally, it is important to note that the property offers an extra 86 m2 divided into 2 garages for parking several vehicles. A very rare total surface area that you will surely appreciate. The ground floor includes an incredible entrance hall with integrated wardrobes, leading to a first comfortable bedroom of 17.50 m2 to welcome your guests with private bathroom and dressing room. The entrance also distributes a nicely appointed office of 14 m2 that can serve as an additional bedroom according to your needs, as well as a spacious laundry room of 11 m2 perfectly optimized. The renowned mirror company 'Fermont' has been called upon for the entire dwelling, and many beautiful surprises await you, such as the custom double glass door leading to an exceptional living space. The kitchen, refined, friendly and of remarkable quality, is equipped with high-end appliances (Gaggenau) and has plenty of storage (value: approx. 75,000 euros). It has been designed to embody the perfect balance between design, aesthetics, and functionality! Adjacent to it is a dining room of 35 m2, with a view of the garden, which can comfortably accommodate your guests in large numbers. A superb lounge of almost 33 m2 in a lowered area, where a warm and enveloping atmosphere can be felt due to the choice of materials, colors, and the gas fireplace, enhancing the atmosphere. The whole is dressed with sublime and discreet aluminum frames, with minimalist grace. A delicate boundary between inside and outside, they provide a soft transition between the house, the garden, and the terrace, allowing free and open access between the different spaces. A beautiful staircase accompanied by glass flooring leads you to the first floor, where there are 3 bedrooms, each with an integrated dressing room, as well as a bathroom with a walk-in shower, bathtub, and basin. It is important to note that all the storage spaces and dressing rooms in the house were designed by the renowned company 'Roger'. There is undeniably a harmonious combination of elegant architecture and high-quality custom furniture reflected here! Finally, there is an unusual master suite of 57 m2 on the ground floor, featuring a dressing roomThis description has been automatically translated from French.
…By Abithea Immobilier


In a privileged environment, this contemporary property of only three years embodies the perfect alliance between architecture, volumes, and exceptional features. Offering a dominant view of the port, it benefits from a rare location where every space has been designed to combine elegance, comfort, and the art of living. From the entrance, the clean lines and high-end materials set the tone. The heart of the home reveals itself with a spectacular living space of nearly 100 m², entirely bathed in light thanks to its large openings, creating a perfect continuity between indoor and outdoor spaces. The reception opens onto a vast terrace with no overlooking neighbors, a true extension of the home, enhanced by a fully equipped summer kitchen, an elegant swimming pool, and relaxation areas inviting you to fully enjoy this exceptional setting. The night space offers four sumptuous suites, each with its own private bathroom and dressing room, ensuring absolute comfort and perfect privacy for each occupant. Designed as a residence dedicated to well-being, the property also offers particularly rare features: a private cinema room, a gym, a wellness area with sauna and jacuzzi, numerous storage spaces, and remarkably high-quality finishes. Outside, the terraced landscaped garden integrates harmoniously into its Mediterranean environment and offers various contemplation spaces with a permanent view of the port. A contemporary realization where no detail has been left to chance, destined for a discerning clientele in search of a unique property, combining prestigious features, absolute comfort, and an exceptional location. A rare property on the market, where luxury, intimacy, and spectacular views meet to offer an incomparable quality of life.This description has been automatically translated from French.
…By Barrio Immobilier Banyuls


REAL ESTATE ILE DE RE - RIVEDOUX-PLAGE - 195 m² villa, built in 2023, offering a rare living environment just steps from the beach. Its architecture, inspired by the spirit of the island of Ré, highlights noble materials such as wood and stone, in an elegant and timeless execution. From the entrance, the volumes and luminosity naturally assert themselves. The living room, approximately 80 m², unfolds a refined reception area where the living room, lounge, and kitchen fluidly connect in a perfectly controlled harmony, open to a landscaped garden sheltered from view. The villa offers a master suite, three bedrooms, one of which has a dressing room and a shower room. Another shower room ensures additional comfort and privacy. Finally, a mezzanine completes the whole with a study area that enhances the overall flexibility. Outside, the terrace extends the living spaces and invites relaxation around the pool, in the heart of an enclosed and tree-lined garden. A garage and several parking spaces complete the amenities of this property with meticulous finishes.This description has been automatically translated from French.
…By Orpi - Agence Saint-yves Sainte Marie De Ré


The ARGENCE & ARGENCE Real Estate Agency offers you in Montpellier, in the quiet of a dead-end street in a private and secure area, this pleasant single-storey house completely renovated in 2014, offering spacious volumes, numerous annex spaces, and particularly efficient energy equipment.Covering approximately 110 m² of living space, the house is organized around a bright double living room benefiting from a southeast exposure, an independent fitted and equipped kitchen, three bedrooms, a dressing room, and two shower rooms with WC. A veranda of approximately 12 m² naturally extends the living area and allows you to fully enjoy the view of the garden.Set on a landscaped plot of 701 m², the property includes a 4 x 9 meter swimming pool equipped with a sliding high shelter. Nearby, a large covered terrace of approximately 34 m² accommodates a kitchenette as well as a sanitary area with shower, sink, and WC. A true additional living space in summer, it is suitable for both a reception area and a summer kitchen or an independent studio of 34 m².In the lower part, an additional space of approximately 34 m² offers many possibilities. Bright thanks to its south-east facing openings, it includes a room of approximately 22 m² as well as a space that can be arranged as an office, workshop, leisure room, or storage area. The whole benefits from a tri-split air conditioning system.A garage with direct access to the house and three parking spaces complete the features.In terms of comfort, the house benefits from gas heating, ducted air conditioning, double-glazed windows, and a 5 kW photovoltaic installation coupled with batteries offering a total capacity of 13.8 kWh. The rooftops of the house and the outbuilding have also undergone enhanced insulation and waterproofing with an EPDM membrane.Perfectly maintained and functional, this house also enjoys a practical location, in immediate proximity to shops, schools, health professionals, and transport. The Estanove tram station allows for quick access to downtown Montpellier.A complete, comfortable, and adaptable property, ideal for family living close to all amenities.This description has been automatically translated from French.
…By Argence & Argence Immobilier


ASK FOR DRONE VIDEO NEW PRICE - EXCLUSIVE SALE MANDATE - You`ll find this beautiful villa in excellent condition on a beautiful spot in the hills around the cosy village of Salernes. The property offers plenty of space both inside and outside, including a garage and a large workshop of about 40 m2. Furthermore, complete peace and quiet, just under ten minutes by car from the village. The villa has an open character. On the ground floor you will find the living room, the dining room, the kitchen, a study, a guest toilet and the spacious master bedroom with closets. In the accompanying bathroom you will find a bath, shower, toilet and a double sink. On the first floor there are two more bedrooms, a separate toilet room and a bathroom with shower and sink. The garage is connected to the house via an overhang. Here, in addition to space for your car, you have extra sleeping space for guests, including bathroom and toilet. The grounds are gently sloping and you will enjoy views over the hills. The beautiful swimming pool completes it all. This is really a property for those looking for a ready-to-use house in a beautiful location, in excellent condition. The house has underfloor heating and a heat pump. Salernes is a typical Provencal village with a nice market on the village square every Sunday morning. The village also has three supermarkets, many restaurants and some shops in the village. It is an hour's drive from the Mediterranean and about 45 minutes from Lac de Sainte-Croix, part of the Gorges du Verdon. The surroundings of Salernes are characterised by forests, hills, vineyards and other authentic villages, such as Cotignac, Tourtour, Villecroze, Aups and Flayosc.
…By Bee Provence


In a private and sought-after area of Sainte-Maxime, discover this charming single-storey Provençal villa, offering a privileged living environment, in a peaceful setting and with a beautiful glimpse of the sea. From the very first moments, this property charms with its warm atmosphere, generous volumes and openness to the outdoors. Designed to fully embrace the Mediterranean lifestyle, it offers a pleasant harmony between the interior spaces and the garden. The bright and convivial living area is the true heart of the home. It features a fireplace, an open-plan kitchen and large openings onto the outdoors, creating a pleasant living space. The sleeping area comprises 4 bedrooms, including a beautiful suite with a shower room and corner bathtub. Three of the bedrooms have direct access to the outdoors, creating a pleasant continuity between the interior spaces and the garden. This area also includes a second shower room and a bathroom, providing comfort and functionality throughout. Two additional sleeping areas complete the property, offering additional accommodation capacity or the possibility of arranging these rooms according to individual preferences and needs. For optimal comfort in all seasons, the villa is equipped with reversible air conditioning. Outside, the property reveals a true relaxation area centred around a beautiful swimming pool, perfectly suited to sunny days and convivial moments. The garden and the various outdoor areas allow you to fully enjoy Sainte-Maxime's privileged climate, in a peaceful and unspoilt atmosphere. For parking, the villa benefits from a garage as well as several outdoor parking spaces, providing welcome everyday convenience. A charming villa, ideal as either a primary or secondary residence, to enjoy a peaceful and privileged environment in Sainte-Maxime. A property to discover without delay. Thanks to our exclusive partnership with Knight Frank, a global leader in luxury real estate, Janssens Immobilier offers each property exceptional international visibility. This alliance strengthens our local expertise with the power of a network present in more than 50 countries. Information on the risks to which this property is exposed is available on the Georisques website : http://www.georisques.gouv.fr In accordance with current regulations, the EPC surface area of this property is calculated based on a standardised measurement of the living space. This measurement may differ from the total surface area measured accurately by our sales teams.
…By Janssens Immobilier Sainte-maxime


CONTEMPORARY VILLA IN VILLENEUVE-LÈS-MAGUELONE – 10 MINUTES FROM THE BEACHES A rare living environment, a contemporary house with meticulous features, and a privileged setting. The Agency of Lez presents "Revontuli", a contemporary villa built in 2018, ideally located in Villeneuve-lès-Maguelone, in a calm and green residential area, particularly sought after for its proximity to nature and the beaches. With an area of 135 m², this house offers a living environment that is both comfortable and bright. Built according to RT2012 standards and benefiting from an energy performance rating of A, it combines energy efficiency, modern comfort, and quality of life. Its south-facing exposure, attractive volumes, and large sliding bay window create a true continuity between the interior spaces and the garden. A HOUSE DESIGNED FOR LIVING On the ground floor: A living area of approximately 50 m², bathed in light, with a ceiling height of 2.70 m A south-facing sliding bay window allowing total opening onto the terrace A fully equipped Mobalpa kitchen with a central island A master suite with a walk-in closet and shower room Separate toilets A laundry/multi-purpose room that can easily be converted into an office, gym, bedroom, or second master suite The metal and wood staircase adds a true contemporary signature to the whole. Upstairs: 3 bedrooms with closets A bathroom with double sink and bathtub Independent toilets AN EXTERIOR THAT EXTENDS THE HOUSE Here, the garden becomes a true additional room. The south-facing terrace, without vis-à-vis, offers a privileged space to enjoy sunny days. It is enhanced by a high-end bioclimatic pergola, equipped with LED lights and controllable via the TaHoma home automation system, as well as a motorized awning with integrated lighting. The garden, with trees and perfectly quiet, also has pool potential. Land of 400 m². COMFORT & FEATURES Energy performance rating A Connected electric roller shutters – Somfy TaHoma Air conditioning in the living room, the master suite, and upstairs Alarm High-performance heating Garage of 20 m² Private parking A PRIVILEGED LOCATION The house benefits from a particularly pleasant location, allowing full enjoyment of the living environment in Villeneuve-lès-Maguelone: Schools and daycare accessible on foot Public transport nearby Beaches only 10 minutes by bike Montpellier city center about 25 minutes by car Nature and preserved spaces nearby A rare balance between family life, nature, and proximity to the coast. WHAT MAKES A DIFFERENCE A calm and green environment. A recent and extremely efficient house. A living room open to the garden thanks to its large sliding bay window. An exterior designed to be fully used year-round. A family layout with 4 bedrooms + one multi-purpose room. A rare house on the market, to be discovered without delay. To obtain more information or arrange a visit, contact Laurie, by phone or SMS at 07 87 17 60 48, or by email at [email protected]. Fees to be borne by the seller. Energy class A, Climate class A Estimated annual energy expenses for typical use...
…By Agence Du Lez


Saint Paul en Forêt. On 300m2 of land, single-storey villa completed in 2018, offering 170m2 of living space. Located in one of the most pleasant areas of the commune of Saint Paul en Forêt, combining sunshine, pleasant neighbours, without sacrificing the proximity of the village located 2.5km away. Enclosed grounds of nearly 3000m2 comprising around thirty olive trees, mulberry trees, but also large hedges giving a real sense of privacy, around the covered terrace on the South side. The interior mirrors the garden: a house in perfect condition, ready to move into, comprising an entrance hall and a living room open to the kitchen. A master suite with dressing room, and two single bedrooms, each with its own bathroom. In the North wing, the laundry room (with shower room) and two additional bedrooms/offices. An 'almost' turnkey house, as it will be necessary to install a heat pump to the already ready underfloor heating/cooling system (currently heated with a stove). Septic tank compliant. A move-in ready home, pleasant and practical. Worth a visit!
…By Agence Du Haut Var


Les Issambres : sea-view villa close to beaches and village centre Located in Les Issambres, this approximately 300 sqm villa meets all the key criteria of a quality coastal property: sea views, Provençal-style architecture, generous volumes, modern comfort and a prime location within walking distance of beaches and the village centre. The property offers six bedrooms distributed across several independent areas, allowing for an ideal family layout or a mixed-use residence with seasonal rental potential while maintaining a private living space. The villa is centred around a 10.5 x 4.5 m infinity pool with pool house fitted as a summer lounge with kitchen. The main level comprises a living room of over 30 sqm opening onto the pool area, a south-facing dining room with covered terrace and barbecue area, and an independent kitchen leading to a west-facing relaxation area with a second pool featuring a counter-current swimming system. The east wing includes three bedrooms, two of which have direct pool access and sea views. Upstairs, a master suite of approximately 20 sqm benefits from a large terrace with sea views. The garden level offers a fifth bedroom with shower room, convertible storage areas and a garage. An independent one-bedroom apartment with terrace is located beneath the pool house, on the other side of the garden. A second 27 sqm garage is situated under the pool. Set on a landscaped plot of 1,395 sqm, the property enjoys a quiet environment while remaining close to the sea, beaches and amenities of Les Issambres, a sought-after area of the Golfe de Saint-Tropez. Presented by Côte d'Azur Sotheby’s International Realty. Contact our teams for further information or to arrange a viewing.
…By Côte D'azur Sotheby's International Realty


New product - Staff pick A true haven of peace, this property is situated on a 6300m2 plot and offers various spaces and possibilities. You will be charmed by the 138m2 single-storey 5-room villa where there is a cozy and warm atmosphere bathed in beautiful natural light. The veranda offers a view of the landscaped garden and the wine cellar in the basement invites you to collect fine wines. The patio and outdoor terrace of approximately 150m2 allow you to welcome your guests but also to relax around a swimming pool which faces the Fenouillet. A sunny, easily accessible plot of vines for your personal production or grape tasting. Garage, paddock for horses and even a workshop of approximately 30m2 for your hobbies. Independent studio for rental income and separate rooms for your friends or children. A unique product in the sector that appeals to epicureans and different types of customers.
…By Victoria Immobilier
'%20stroke='%23DDAA3A'%20stroke-width='1.909'%20stroke-linecap='square'%20stroke-linejoin='bevel'/%3e%3c/svg%3e)
Receive by email any new listing that may match your search criteria
Your criteria :
By validating this form, you accept the general conditions of use of Le Figaro Properties.
These agencies offer a selection of luxury properties vente in France. Feel free to contact them for personalized assistance.





