Get early access to listings that match your criteria
Never miss an opportunity again. Our personalized alerts notify you instantly.

 English$ USD · m²


Mrs. Lajournade offers you, in a residential and sought-after area of Villeneuve-les-Avignon, in a quiet dead end, a magnificent single-storey villa of approximately 185m²* facing south, with an 8x4 swimming pool on a landscaped enclosed plot of 700m²*. This house consists of a kitchen with a pantry, a living-dining area of 45m²* featuring large openings with sliding glass doors to the exterior, three ground-floor bedrooms with a shower room and separate toilet, one upstairs bedroom with its own shower room and toilet, and a final bedroom on the garden level with a large adjoining office. Outside, a spacious canopy serves as a carport and storage, along with a barbecue area, a garden shed, and a technical pool room. Technical features include double glazing, electric heating, a water softener, a water heater, an automatic gate, and an intercom. Property tax of approximately €3,454. You just need to unpack your bags! (*The information presented in this advertisement is not contractual / the areas are provided for informational purposes only and are not guaranteed.) The property consists of 1 lot and is located in a condominium of 7 lots (the average annual regular charges of the condominium are €500, and the condominium association is not subject to a procedure referred to in article L. 721-1 of the construction and housing code). Information about the risks to which this property is exposed is available on the Georisques website: www.georisques.gouv.fr Sale price: €650,000 Fees payable by the seller Contact your SAFTI advisor: Aicha LAJOURNADE, Tel: 0625684869, Email: [email protected] - EI - Commercial agent registered with the Avignon RSAC under number 492244074This description has been automatically translated from French.
…By Safti


Valescure. Family villa close to shops and golf courses, enjoying double exposure, in a quiet, quality neighbourhood. With an area of approximately 200 sqm, it comprises a large double living room and four bedrooms, each with its own en-suite bathroom. The beautifully landscaped plot of approximately 1,300 sqm features a lovely swimming pool, a pétanque court and parking spaces. The property, which is in excellent condition and perfectly maintained, boasts an excellent layout and is comfortable with its sliding-door windows, set in lush greenery in the heart of the golf courses and just an 800-metre walk from the shops. Agency fees payable by vendor - Montant estimé des dépenses annuelles d'énergie pour un usage standard : 1770€ ~ 2470€ - Guillaume GARCIA-MOREAU - Agent commercial - EI - RSAC 889 764 221
…By Barnes Théoule


The BARNES agency presents this sumptuous 165 m² family villa nestled in the charming village of Petit Piquey, on the Cap Ferret peninsula, in a peaceful neighborhood surrounded by greenery. The spacious, bright living room, featuring a fireplace, creates a welcoming space ideal for relaxing moments with family or friends. The spacious and functional open kitchen is equipped with a central island, providing a space conducive to socializing and gathering. The villa has four bedrooms, each with its own shower room and toilet, ensuring optimal comfort for the whole family. A charming 15 m² shed, located in the garden, adds an additional bedroom, a shower, and a toilet, to welcome your guests in the best possible conditions. Outside, a carport provides sheltered parking for two vehicles.Land suitable for a swimming pool The beautifully landscaped garden completes the property. A rare opportunity to live close to the ocean, in a villa combining elegance, comfort and conviviality.
…By Barnes Bassin D'arcachon


The BARNES Cap Ferret agency presents this villa, built in 2020 and ideally located in the heart of Cap Ferret. Spanning approximately 260 m², it offers spacious interiors and features designed to comfortably accommodate family and friends. The main living area comprises a lounge with a fireplace, a dining area, a library nook, and a large kitchen. The kitchen is complemented by an exceptional climate-controlled wine cellar. The ground floor also includes a bedroom (which could serve as an office), a laundry room, and a master suite complete with a walk-in wardrobe, a bathtub, and a shower. Upstairs, four spacious bedrooms with built-in closets share two shower rooms. Two of these bedrooms also feature access to a full-length balcony. Outside, the meticulously maintained lawn is complemented by a 57 m² covered terrace. A garage with a mezzanine storage area rounds out the property's features. Ready to serve as either a primary or secondary family residence, this villa also represents an excellent opportunity for a rental investment.
…By Barnes Bassin D'arcachon


Anthéor: a unique location for this waterfront villa, set on red rocks at the end of a dead-end street in a gated estate on the Corniche d'Or between Cannes and Saint-Tropez. The whole property offers unique panoramic views of the sea and red rocks, sheltered from noise and prying eyes, with private access to the sea. Agency fees payable by vendor - Nombre de lots dans la copropriété: 440 - Montant estimé des dépenses annuelles d'énergie pour un usage standard, établi à partir des prix de l'énergie de l'année 2021 : 2670€ ~ 3620€ - Guillaume GARCIA-MOREAU - Agent commercial - EI - RSAC 889 764 221
…By Barnes Théoule


Exclusive listing - Just a few kilometers from Hossegor, in a quiet residential area, this beautiful 4-bedroom house faces south and features a large terrace and landscaped garden overlooking the Pinsolle golf course. It's just a short walk from the beaches, the ocean, Lake Pinsolle, and the town center. This villa offers an ideal layout with a welcoming entrance hall leading to the living area on one side and the sleeping area on the other, as well as a guest toilet. A spacious living room with a wood-burning stove, an open-plan kitchen, and an adjoining pantry complete the ground floor. Upstairs, a large mezzanine with a balcony and two attics provide ample space. This very pleasant living area, with its sloping ceilings, opens onto the garden and surrounding nature through large French doors. On the ground floor, the sleeping area offers three bedrooms, each with built-in storage and direct access to the south-facing terrace and garden. A bathroom with a toilet connects to a shower room if needed. The double garage, accessible from inside, includes a laundry and utility area as well as a storage mezzanine. This property offers the potential for a future swimming pool, making it ideal as a primary or vacation home. Traditional, high-quality construction with the possibility of expansion and a swimming pool! Offered exclusively by Terres & Océan Immobilier - Ms. Caroline Pilke - Mercier +33(0)682715083 - ref. 1786 l'agence TERRES & OCEAN Immobilier à Biarritz
…By Terres & Ocean Immobilier – Real Estate (biarritz)


UNDER COMPROMISE - EXCLUSIVITY - HOSSEGOR - Ideally located near the amenities and points of interest of the resort, this architect-designed villa of approximately 165 m2 of useful floor space (146 m2 living space) offers an elegant and perfectly controlled living environment. Its contemporary architecture, with clean lines, reveals a property of character where every detail has been carefully considered. Built on a flat, wooded plot of over 1,100 m2, sheltered from view, it enjoys full south exposure, providing constant brightness and a warm atmosphere throughout the day, particularly around the pool area. The IRATZEA villa reveals, on the ground floor, a vast living room bathed in light, extended by a high-end kitchen with a pantry, a laundry room, as well as a separate toilet. The sleeping area includes a master suite with a shower room, opening directly to the outdoors. An elegant covered terrace extends the reception areas and incorporates a summer kitchen as well as an independent studio, comprising a bedroom with a shower room and toilet, offering a soothing view of the surrounding forest. Upstairs, three bedrooms complete the ensemble, including a suite with a shower room, accompanied by a separate shower room and a separate toilet. The technical specifications ensure optimal comfort in all seasons, thanks to reversible air conditioning through a heat pump and a thermodynamic water heater. Outside, a carport facilitates access to the property, while a storage room completes the storage spaces. Designed for relaxation, the villa is organized around a vast terrace made of exotic wood, enhancing a heated 8 x 4 meter swimming pool, treated with salt and secured by an electric rolling shutter. Built in 2021 and designed by renowned architect François Gassan, this rare property stands out for the quality of its amenities and its privileged environment. An ideal address, both for a primary and secondary residence. This house for sale is exclusively offered by the Hossegor villas agency, specialized in the sale of prestigious properties on the south coast of Landes. Loïc Le Guen - 07 86 88 28 57 [email protected] The fees included in the price are borne by the purchaser amounting to 105,000 EUR. The net selling price is 2,100,000 EUR. Information on the risks to which this property is exposed is available on the Géorisques website: www.georisques.gouv.frThis description has been automatically translated from French.
…By Hossegor Villas


UNDER OFFER - SEIGNOSSE - ESTAGNOTS - Ideally located less than 800 meters from the Estagnots beach and the Hossegor lake, accessible within a few minutes on foot, this property of approximately 165 m2 is situated on a flat plot of about 1,100 m2 and includes a garage of 25 m2. Built in a traditional style, the villa has been regularly maintained over the years, with several renovations completed, providing a sound basis for considering an update or project development. It features a spacious living area, an independent kitchen, two bedrooms on the ground floor, and three bedrooms upstairs. The land, which is suitable for a swimming pool, also allows for potential expansion as needed. Its location is a real asset: the Estagnots beach, Hossegor lake, and bike paths are accessible on foot, in a particularly sought-after environment between Seignosse and Hossegor. An ideal home both as a primary residence or a holiday home to personalize, offering significant potential for development. Loic Le Guen - 07 86 88 28 57 [email protected] Agency fees are the responsibility of the buyer. Information regarding the risks to which this property is exposed is available on the Géorisques website: www.georisques.gouv.fr Price: €1,575,000 including agency fees. Fees to be borne by the purchaser: €75,000 including tax. Net seller price: €1,500,000. Some photos have been edited for illustration purposes.This description has been automatically translated from French.
…By Hossegor Villas


Discover Villa Bibi, a sophisticated 5-bedroom residence perched on the Vitet hillside, offering sweeping views over Grand Cul-de-Sac Bay and the sparkling ocean beyond. This elegant villa captures the best of St. Barthélemy living. The main level of Villa Bibi is thoughtfully designed on the same level as the parking area, providing seamless access for residents and guests. The open-plan great room integrates the living, kitchen, and dining spaces, and includes a guest bath for added convenience. Expansive terraces on three sides invite gentle island breezes and showcase breathtaking ocean panoramas. Outdoors, the main terrace boasts an inviting swimming pool with views across the bay, surrounded by wooden decking, sun loungers, and a covered lounge perfect for sunset cocktails. A shaded al fresco dining area nestled in lush foliage offers a memorable setting for gatherings. Each of the five bedrooms is a peaceful retreat with elegant wood accents and quality finishes. Two spacious king suites have private access—one from the pool terrace, one from the back terrace—and each has a luxurious ensuite. Two additional king bedrooms, also with ensuites, open onto the pool terrace. The fifth bedroom, on the lower level, features a large private terrace and is accompanied by a versatile extra room, currently utilized as a pottery studio but easily converted into an office. Further enhancing the property are a garage and ample parking for guests. Villa Bibi is an exceptional opportunity to own a private oasis with panoramic views, serene surroundings, and flexible spaces for work or creative pursuits—perfect for those seeking elegance, privacy, and the quintessential island lifestyle.
…By St. Barth Sotheby's International Realty


La Crémaillère Immobilier presents to you, in the heart of a calm and preserved environment, this exceptional dwelling of 164 m². A perfect blend of authentic charm and contemporary comfort, it will captivate you from the very first moments.The Living Space: Volumes & Noble MaterialsFrom the entrance, you will be charmed: a majestic ceiling height and characterful materials give this place a unique soul. The fully fitted and equipped kitchen opens harmoniously onto the living room of about 50 m², warm and bright, with a living area equipped with a home cinema, ideal for your evenings. Ground floor living is guaranteed with a first bedroom and its private shower room. A laundry room and an independent WC complete this level.The Floor: Architecture & SerenityOn the upper floor, a suspended walkway adds a modern architectural touch and leads to a master suite with a dressing room and shower room. A vast landing area, ideal for an office or reading nook, accesses a very large bedroom (easily convertible into two distinct bedrooms according to your needs), a bathroom with bathtub and shower, and an independent WC.The Exterior: Exceptional AssetsPush open the doors to the outside and let yourself be seduced by carefully and tastefully designed amenities, offering a true sensation of vacation every day.The garden revolves around a 5 x 5 m swimming pool (installed in July 2021), a true invitation to moments of relaxation and conviviality with family.The Vaulted Cellar, completely renovated and enhanced by indirect lighting, offers a subdued and magical atmosphere. A dream location for wine enthusiasts and the perfect setting for extending your evenings with unforgettable tastings.A spacious carport comfortably accommodates two vehicles out of the elements, complemented by a pleasant covered terrace.The Outbuilding, equipped with a water point, offers multiple possibilities according to your needs: an independent studio to host your loved ones, a dedicated space for telecommuting, or an artist's workshop.In summary:More than just a house, it's a true art of living that is offered to you. Between the undeniable charm of the stone, the serenity of the garden, and the magic of an evening in its vaulted cellar, this rare dwelling will enchant the most discerning looking for an exceptional place.Fees included of 5% VAT at the expense of the buyer. Price excluding fees €550,000. Energy class C, Climate class A Estimated annual energy expenses for standard use: between €2220.00 and €3060.00 over the years 2021, 2022, and 2023 (subscriptions included). Information on the risks to which this property is exposed is available on the Géorisques website: georisques.gouv.fr.Your advisor LA CREMAILLERE IMMOBILIER: Arnaud GUILMIN Commercial agent (Sole proprietorship)This description has been automatically translated from French.
…By La Cremaillere Immobilier


In a privileged setting, calm and in immediate proximity to the forest, discover this charming single-storey villa of 77 m², perfectly maintained, built on a beautiful plot of 1,287 m².From the entrance, you will be seduced by a bright, dual-aspect living room, enhanced by a fireplace that gives it a warm and welcoming atmosphere. The fully equipped kitchen, in excellent condition, naturally integrates into this space, ideal for sharing moments with family or friends. On the night side, the house offers three bedrooms, a shower room, and a separate WC.Outside, several terraces equipped with electric awnings allow for full enjoyment of sunny days and the green surroundings. The garden also features an above-ground swimming pool, a garden shed, and a wood storage area, offering a pleasant and functional ensemble. A garage with a mezzanine completes this property and provides additional storage space that is particularly appreciated.A "turnkey" home, ideal both as a main residence and a secondary residence, which will charm with its tranquility, comfort, and privileged environment, just a few minutes from the center of Bagnols-en-Forêt.Fees to be paid by the seller. Energy class C, Climate class A Average estimated annual energy expenses for standard use, based on energy prices for the year 2021: between €1060.00 and €1510.00. Information on the risks to which this property is exposed is available on the Géorisques website: georisques.gouv.fr. This property is offered to you by a commercial agent (individual company).Your advisor LLOYD & DAVIS: Caroline LAURENCE Commercial agent (individual company) RSAC 539 730 812 Draguignan RCP 80282441 Abeille AssurancesThis description has been automatically translated from French.
…By Lloyd & Davis


Petit-Piquey • Cap Ferret Peninsula • 152 sqm villa • 4 bedrooms • 1,160 sqm plot • swimming pool. Ideally located opposite the Truc Vert pine forest, close to the equestrian center and the cycling path leading to the Atlantic beaches, this fully renovated single-storey Ferret-style villa offers exceptional comfort. Spacious living room with cathedral ceiling and wood-burning stove, fully equipped open-plan kitchen, master suite with walk-in closet and bathroom (bathtub, shower and toilet), 3 additional bedrooms, shower room, and separate toilet. Perfect layout featuring a dedicated parents’ wing and a separate children’s/guest wing. Huge wooden terrace overlooking the forest with complete privacy, heated 10 x 4 m swimming pool, summer kitchen, pool house, and storage garage for bicycles and surfboards. Carport. For more information or to arrange a viewing (on-site or live Zoom tour), please contact Frank BOSETTA at +33 6 72 14 65 96 or your usual contact at BOSETTA IMMOBILIER. We are also available if you wish to sell or have a property appraised in Paris or on the Cap Ferret Peninsula.
…By Bosetta Immobilier


Cap Ferret • center • between Bélisaire and l'Horizon • house 295 m² • plot 780 m² • swimming pool. Ideally located between Bélisaire and l'Horizon, in a quiet residential street in the heart of Cap Ferret, this house on 3 levels consists of 3 independent apartments. Garden level: double living room, American kitchen, 3 bedrooms, 3 shower rooms, 3 toilets. Laundry room, pantry. Terrace, garden, jacuzzi, swimming pool. First level: double living room, kitchen, 2 bedrooms, bathroom, toilet. Second level: double living room, kitchen, bedroom, bathroom, toilet. For more information or to arrange a visit (on-site visit or live video visit on Zoom), please contact Frank BOSETTA at 06 72 14 65 96 or your usual contact at BOSETTA IMMOBILIER. We are also at your disposal if you wish to sell or have a property valued in Paris or on the Cap Ferret peninsula.This description has been automatically translated from French.
…By Bosetta Immobilier


A few steps from the ocean, in a highly sought-after area of Saint-Jean-de-Luz: a development of two individual villas combining contemporary architecture and reference to Basque language, delivered under VEFA (Sale in Future State of Completion) with high-end services. Highlights: * Rare location: immediate proximity to the beach, prestigious residential setting. * Careful architecture: generous volumes, noble materials (white renderings, sandblasted concrete, green wood elements, terracotta tiles) inspired by the local style. * Premium comfort: heat pump with ducted distribution, mechanical ventilation, zonal regulation, pre-wiring for home automation/communications. * Quality interior materials: oak flooring in living rooms and bedrooms; large mineral tiles in wet areas; matte/velvety paints. Careful hardware and fixtures (brass finishes or equivalent). * Modern equipped kitchens: furniture, mineral worktop, built-in appliances, high-end sink and taps. * Designer bathrooms: ultrathin showers with glass panels, washbasin furniture, integrated lighting, quality faucets. * Outdoor spaces designed for Basque living: wooden terraces, landscaped areas, fenced and motorized gate with access control. * Private pool: in-ground basin, filtration, heating, water treatment, and security device. * Exterior aluminum thermolacquered joinery, double glazing, wooden shutter panels depending on facades — thermal comfort and aesthetics. * Possibility of adjustments during construction: choice of materials and finishes adaptable subject to maintaining the quality level. A rare product for demanding buyers seeking coastal location, modern comfort, and meticulous finishes — ideal for primary or secondary high-end residence.
…By John Taylor Bordeaux


Located in the charming village of Seillans, this elegant contemporary villa, built in 2008, enjoys a beautifully landscaped and fully enclosed 3,300 sqm garden. Overlooking a Mediterranean garden planted with century-old olive trees, palms and oaks, the property offers an exceptional outdoor lifestyle with a traditional swimming pool, spacious wooden sun deck, integrated jacuzzi and several inviting terraces. The main house features bright, generous living spaces, including a spacious living and dining room with a central fireplace and high ceilings, an open-plan kitchen with utility room, a ground-floor guest bedroom with dressing room and bathroom, and a superb master suite upstairs with a private terrace. Connected by an elegant covered porch, the independent guest apartment comprises a living room with kitchen, two bedrooms and a shower room, providing ideal accommodation for family and guests. Reversible air conditioning, three terraces, a large basement offering ample storage, a pétanque court and an electric gate complete this property, designed to embrace the Provençal lifestyle in complete comfort.
…By Michaël Zingraf Christie's International Real Estates Opio


EXCLUSIVITY A&M REAL ESTATE – LOUPIANBeautiful T6 villa of 163 m² on a plot of 576 m², offering high-quality features where you will only need to unpack your bags!The ground floor opens onto an entrance hall with a closet, a spacious living room of 46 m², a fully equipped kitchen of 13 m² with an adjoining pantry/laundry room of 13 m², as well as two bedrooms, a shower room with an Italian shower, and an independent WC.The first floor distributes two bedrooms with built-in closets as well as a second shower room with a WC.For comfort: reversible air conditioning, aluminum sliding bay windows, mosquito nets, and plenty of storage space.Outside: you will be charmed by a superb garden with trees and a swimming pool, enhanced by a magnificent olive tree, fruit trees, and a lovely fountain. You will also enjoy a lovely covered terrace, an electric gate with a parking space, as well as a 6 m² dependence.As for annexes: discover a high-end garage that is fully insulated, tiled, air-conditioned, and equipped with double glazing. An ideal space to accommodate exceptional vehicles (such as motorcycles or a car), set up a liberal profession, or create a comfortable workshop/studio.A unique offer to seize, exclusively with A&M Immobilier!This description has been automatically translated from French.
…By A&m Immobilier


Lake view and walking distance to the village for this contemporary villalocated in MENTHON ST BERNARD. Built over 3 levels, it enjoys a lovely lake view, and its grounds are home to a pretty free-form swimming pool. The house has 4 bedrooms, including two master en suites, and a study. The fully equipped Poliform kitchen opens onto the dining room and the lake view. The living room opens directly onto the terrace. Laundry room, wine cellar and games room. Double car port. Photos and further information on request. Information on the risks to which this property is exposed is available on the Géorisques website: www.georisques.gouv.fr Honoraires charge acquéreur prix net vendeur 2.400.000 EUROS
…By Barnes Annecy


Off market - Exclusive right - Located 10 minutes from the beach and 5 minutes from the shops, 'A Liccia' is a modern sheepfold with all comforts. On one level, the 138 sqm villa offers 4 bedrooms including a master, 3 shower rooms, a living room with open-plan kitchen, and a storeroom. High-quality features include reversible air-conditioning, sliding doors, black aluminum joinery, thermodynamic water heater, wall-hung washbasin and WC, 80 x 80 tiles and 60 x 120 earthenware. The sheepfold can be fully customized on request: modification of partitions, upgrading of kitchen and cupboards, modification of floor coverings and sanitary fittings, ducted air-conditioning... Outside, you'll find a 9-m heated swimming pool with anthracite Alkor lining, surrounded by a 4-sided wooden terrace. The garden is landscaped with olive and fruit trees. The sheepfold benefits from reduced acquisition costs. LMNP status available. - Casa Terra is a confidential real estate agency specializing in prestigious property transactions, as well as a consultancy firm with offices in Sainte-Lucie de Porto-Vecchio and Paris. Fees are payable by the seller.
…By Casa Terra Real Estate


Discover a unique place 3 minutes from the beach and only 25 minutes from Ajaccio and its international airport. This property discreetly positioned on a promontory suffers from no overlooks and no nuisances. Hidden from view, it overlooks a spectacular 220° panorama of the sea and this sublime wild coast. The property has a beautiful entrance and a flat parking area shaded by maritime pines, an ideal place to create a boule court. Its large terraces overlooking the sea, its free-form and infinity pool are breathtaking. Villa arrangement on two levels: The villa is original and typical of its glorious years where one could indulge in curves! The main level develops 130m² and includes: entrance hall serving three bedrooms with a shower room, including the main bedroom facing the sea. A spacious crossing living room enjoying triple exposure East/South/West faces the sunset and extends into a large terrace with a pool and a rotunda. The independent kitchen is well equipped. It directly opens onto a terrace and its BBQ. This villa for sale in Sagone benefits from a total basement of 130 m², semi-buried and very sound. It offers a guest bedroom with a shower room opening via a bay window onto an English courtyard which gives direct access to the pool. A dormitory room for the young ones, as well as a large room that can serve as a cinema and game room, ideal for teens, complete this level.
…By Corsica Luxury Estate


VAISON-LA-ROMAINE AREA Virtual viewing available on our website. Located just minutes from Vaison-la-Romaine and close to one of the 'Most Beautiful Villages of France,' this pleasant, modern villa—built in 2025 and spanning nearly 200 m²—enjoys a quiet, prime setting with lovely, unobstructed views of the countryside. Set in a peaceful environment, the home offers spacious interiors and a functional layout. The light-filled living areas open onto a vast terrace, allowing residents to fully enjoy the panoramic views and the mild Provençal climate. The house features five bedrooms—several with private shower rooms—providing ideal comfort for hosting family and friends. A ground-floor bedroom with independent access offers added versatility, whether for accommodating guests, working from home, or creating a separate living space. An insulated garage with an automatic door, a garden shed, and ample storage space complete the property's amenities. An ideal property for a primary or secondary residence, combining comfort, functionality, and quality of life in the heart of Provence. This house is offered for sale by the Boschi Immobilier agency in Vaison-la-Romaine (84110). It comprises: **Ground floor Entrance hall 6.25sqm Fitted kitchen 8 sqm Living/dining room 56 sqm with access to 42 sqm terrace Landing 1.50 sqm WC with hand basin Room/bedroom 15.25 sqm with independent access Shower room and hallway 5.25sqm WC with hand basin 1.75 sqm Room/bedroom 14.25 sqm with access to terrace - Pantry 8.50sqm **1st floor Hallway 4 sqm Bedroom with bathroom and WC 18.75 sqm Bedroom with shower room and WC 22.50 sqm Bedroom with shower room and WC 22.25 sqm Bedroom with shower room and WC 18.25 sqm - Storage room 5sqm - Insulated garage with automatic door 20 sqm Fees to be paid by the seller. Energy class A, Climate class A Estimated amount of annual energy expenditure for standard use: between 810.00 € and 1150.00 € for the years 2021, 2022, and 2023 (including subscriptions). Information on the risks to which this property is exposed is available on the Geohazards website: georisques.gouv.fr.
…By Boschi Immobilier Prestige Vaison-la-romaine


The STG Immobilier Agency is pleased to present for sale this magnificent property overlooking Tiuccia Bay, offering a panoramic view of the sea. Built in 1975 on a plot of 4,429 m2, it offers a living area of 141 m2, fully renovated in 2005. It is located just 35 minutes from Ajaccio airport and 5 minutes by car from local shops and surrounding beaches. Its layout includes a living room of 56 m2, a separate kitchen, and 3 suites with bathrooms, all opening onto a magnificent terrace featuring a lagoon-style pool. The property also has a lower level of 126 m2 with great potential for development, which can easily be converted into additional bedrooms, a cinema room, a gym, or an office. Ideally exposed, this property provides a true sense of well-being, enhanced by its high ceilings and the generous light offered by its large bay windows. The garden, meticulously maintained, is adorned with a pine grove that adds an authentic character to the property and a particularly soothing atmosphere. Property tax: Not disclosed to date. If you would like more information or to arrange a visit, please do not hesitate to contact us. Information about the risks to which this property is exposed is available on the Géorisques website: www.georisques.gouv.fr. Estimated annual costs: between 1,270 EUR and 1,770 EUR per year. Average energy prices indexed to October 8, 2023. Fees payable by the seller: 94,500 EUR incl. VAT.This description has been automatically translated from French.
…By Stg Immobilier


Located in the Port Grimaud waterfront village, this 77 m² house spans two levels and benefits from a south-facing orientation. It comprises a bright living room with fireplace, a Provençal-style kitchen, three bedrooms, and three bathrooms. Outside, the property features a spacious partially covered terrace and a swimming pool. A key asset of this house is its private mooring of 14 metres in overall length and 4.50 metres in beam. An underground garage completes the property. A rare property in Port Grimaud, ideal for enjoying the Gulf of Saint-Tropez, presented by Côte d’Azur Sotheby’s International Realty, specialist in luxury real estate on the French Riviera.
…By Côte D'azur Sotheby's International Realty


In the heart of the sought-after Valescure district, just 1.5 km from the golf courses, 3 minutes from shops, and 3 km from the beaches of Veillat and the TGV station of Saint-Raphaël, discover this villa set on landscaped grounds of approximately 900 m², facing full South. It offers a bright living room of 40 m² with a fireplace, an independent kitchen opening onto the outdoors, an office and laundry on the same level that can be converted into a bedroom, as well as three bedrooms upstairs, including one with a private shower room. The outdoor spaces have been designed to fully enjoy the Mediterranean climate, with a swimming pool, a pool house, a summer kitchen, and beautiful terraces, all in a calm and secluded environment. An ideal villa for both a primary and secondary residence, providing a sought-after living environment close to golf courses, shops, and the coast.This description has been automatically translated from French.
…By Agence Du Cap L’etrave


Your Century 21 Dary Immobilier agency offers you exclusively this beautiful single-storey villa located in the municipality of Monticello, in a calm and sought-after residential environment. Just 5 minutes' walk from a cove and 5 minutes' drive from the center of L'Île-Rousse, this property offers a privileged living environment between sea and mountains. Built on a closed and tree-filled land of about 800 m², this villa develops a total area of about 205 m², comprising a main dwelling of type 4 as well as an independent apartment of type 2. The main dwelling consists of an entrance opening onto a spacious living room bathed in light, enhanced by a pellet stove, a large open-plan kitchen equipped and fitted, complemented by a laundry room. The whole opens directly onto the terrace and the garden, offering a pleasant continuity between the indoor and outdoor spaces. The sleeping area features a spacious master suite with its own shower room and private toilet, two comfortable bedrooms, a second shower room, and a separate toilet. An independent apartment of type 2 of about 50 m², ideal for hosting, as well as a garage, complete this property. You will be charmed by the quality of construction, the beautiful volumes, the functionality of the villa, as well as its pleasant garden, a true relaxation space just steps from the sea. A rare opportunity in the area, to discover without delay! Estimated annual energy expenditure for standard use between €1260.0 and €1780.0, indexed to the year 2021 (subscriptions included). Property offered by Claire CASABURI EI, commercial agent (RSAC 878930593)This description has been automatically translated from French.
…By Century 21 Dary Immobilier


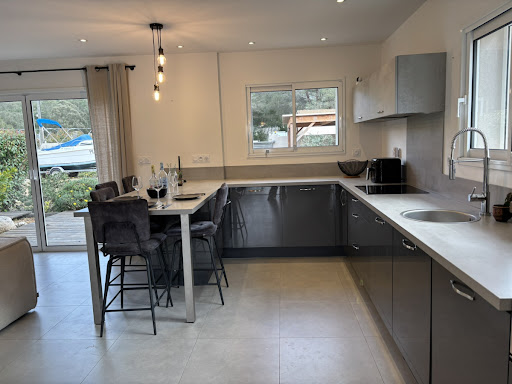
Located in a quiet residential environment, on the axis leading to the beaches and close to Porto-Vecchio, this single-story villa of approximately 85 m2 is built on a plot of about 750 m2. It consists of an entrance with an adjoining pantry, a pleasant bright living room with large openings leading to the covered terrace, as well as an open kitchen that is fully fitted and equipped. A separate toilet completes this space. The night area includes a master suite with direct access to the terrace, a shower room, and private toilet, as well as a second bedroom with its own shower room with toilet and independent access from the front terrace. Outside, the garden features a saltwater pool measuring 7.50 m x 3.50 m surrounded by travertine, as well as a pool house and a workshop. The covered terrace allows for full enjoyment of the outdoors and sharing meals in a friendly atmosphere. The villa also benefits from air conditioning, an electric gate, a carport, and a drip irrigation system. A functional and pleasant property, ideally located to enjoy Porto-Vecchio and the beaches.This description has been automatically translated from French.
…By Gti Immobilier
'%20stroke='%23DDAA3A'%20stroke-width='1.909'%20stroke-linecap='square'%20stroke-linejoin='bevel'/%3e%3c/svg%3e)
Receive by email any new listing that may match your search criteria
Your criteria :
By validating this form, you accept the general conditions of use of Le Figaro Properties.
These agencies offer a selection of luxury properties vente in France. Feel free to contact them for personalized assistance.


