Get early access to listings that match your criteria
Never miss an opportunity again. Our personalized alerts notify you instantly.

 English$ USD · m²


A rare address. Remarkable volumes. Exceptional potential. In one of the most sought-after residential environments in Obernai, in the heart of the highly coveted Mont National, Immobilière Bartholdi invites you to discover a unique property, offering 320.20 m² of living space, set on a beautiful wooded plot of 2,098.84 m². Sheltered from view, this 1970s villa benefits from a particularly green and preserved environment. Here, nature plays a central role: the trees, landscaped areas, and numerous openings in the house create a permanent relationship between the interior spaces and the garden. From the entrance, the volumes impress. The property offers several generous reception areas, bathed in natural light thanks to large openings facing the greenery. The main level notably features a living room of 53.50 m², a dining room of 33.90 m², an independent kitchen, a bedroom, a bathroom, and two WCs. The lower level reveals a second universe with three bedrooms, several water rooms, two WCs, a second living room of 43.50 m², and especially an office of 37.20 m², a true space to be imagined according to your wishes: professional office, library, game room, creative space, or additional suite. An architecture that leaves room for projects This property does not seek to attract by recent renovation or standardized services. Its true asset lies in its volumes, its architecture, its location, and its potential. A renovation will fully reveal the character of this villa and imagine a contemporary, elegant interior perfectly suited to current lifestyles, while preserving the soul and generous proportions of the construction. Outside, the 2,098.84 m² of land offers a true green oasis, both intimate and wooded. The property also includes a triple garage of 39 m², two cellars, and a wine cellar, providing significant storage and parking capacities. A property to reinvent More than a home, this address represents a true heritage opportunity for those seeking a character property, large volumes, and a privileged residential environment in Obernai. 320.20 m² of living space, 2,098.84 m² of land, 4 bedrooms, an office of 37.20 m², multiple living spaces, a triple garage, and outbuildings: dimensions that have become particularly rare. Highlights • Mont National – Obernai • 320.20 m² of living space • 2,098.84 m² of registered land • 4 bedrooms • Office of 37.20 m² • Living room of 53.50 m² • Dining room of 33.90 m² • Second living room of 43.50 m² • Triple garage of 39 m² • 2 cellars + wine cellar • Wooded plot and privileged residential environment • High potential for renovation and transformation A confidential address for a project that is unlike any other. Immobilière Bartholdi – Obernai Agency reference: 9891This description has been automatically translated from French.
…By Orpi - Immobiliere Bartholdi Obernai


SANARY-SUR-MER (83110) - TREILLE DU ROY - 165 M² VILLA WITH INFINITY POOL AND INDEPENDENT STUDIO EFFICITY, a leader in online estimation, offers you, in the residential area of Treille du Roy in Sanary-sur-Mer, this 165 m² villa set on a landscaped plot of 1,201 m², with an infinity pool and an independent studio. A BRIGHT VILLA OPEN TO THE OUTDOORS The living room of about 60 m² is impressive with its generous volumes, cathedral ceiling, and exposed beams. It opens onto terraces and offers a pleasant view of the pool and surrounding vegetation. A fitted kitchen and utility room complete this space. The sleeping area includes two bedrooms, a bathroom, a dressing room, and separate toilets. Upstairs, the master suite has its own dressing room and a private solarium. An independent studio with a kitchenette and bathroom allows hosting family and friends with complete autonomy. OUTDOORS DESIGNED TO ENJOY THE MEDITERRANEAN CLIMATE The landscaped garden features a magnificent 12 x 6 m infinity pool, several terraces, and a relaxation area under a pergola. A garage, parking spaces, reversible air conditioning, wood stove, and solar panels complete the features of this property. A PRIVILEGED LOCATION Located in a residential environment of Sanary-sur-Mer, about an 8-minute walk from Plage Dorée, this villa offers a pleasant living environment, between nature and the coastline. A property to discover for its volumes, outdoor spaces, and the possibility of hosting independently. For more information or to arrange a visit: Valérie Ville-Allaman - effiCity 06 58 77 82 64
…By Efficity


In Pugny-Chatenod, just a few minutes from the center of Aix-les-Bains and 8 minutes from the motorway, this contemporary house built in 2005 offers a panoramic and unobstructed view of Lake Bourget and the surrounding mountains from its three terraces. More than a prestigious property, it is above all a true family home: beautiful flexible volumes and a layout designed so that everyone can find their place. The living room-kitchen of 54 m2, bright and open to the outside, is the heart of the home. Four bedrooms and three bathrooms allow for comfortable accommodation for the whole family. Storage has not been forgotten either: a garage, two cellars, a laundry room, and a pantry complete the ensemble. Outside, the 1,004 m2 plot is perfect for terrace meals as well as afternoons at the heated saltwater pool or games of pétanque with friends.Living area:Ground floor:- Entrance with storage leading to a beautiful designer staircase: 11.5 m2- Spacious garage with electric door: 33.8 m2- Laundry room: 6.6 m2- Cellar 1: 14.7 m2- Cellar 2: 18.5 m2Garden level (living area):- Spacious and bright kitchen and living room leading to terrace and pool: 54 m2- Suite with access to a terrace overlooking the lake: 13.3 m2- Dressing room: 3.1 m2- Bathroom of the suite: 5 m2- Bathroom 2: 2.5 m2- Bedroom overlooking green spaces: 11.3 m2- Toilets: 1.7 m2- Landing: 9.4 m2- Pantry: 3.6 m21st floor:- Second living room bathed in light with beautiful exposed beams: 36 m2- Bedroom 3: 12.2 m2- Bedroom 4: 12.1 m2- Bathroom with Italian shower and double basin: 5.3 m2- Separate toilet: 1.5 m2Total living area: 179.5 m2 - Non-livable area (garage, cellars, laundry room, pantry): 108.8 m2Want to discover it?GROUPE RD IMMO - Maud Binet - 06 95 09 83 86 - [email protected] agent registered with the RCS under number 905083101Information on the risks to which this property is exposed is available on the Géorisques website: www.georisques.gouv.frThis description has been automatically translated from French.
…By Groupe Rd Immo


Nestled in the hilly area of Croix des Gardes, this 6-bedroom villa offers a pleasant sea view and large terraces.Organized over 3 levels, it will cater to several types of housing projects: villa and guest apartment + rental studio, family gathering in one address, caretaker accommodation, independent professional activity access, or even reconfiguration into luxury apartments.Built on a plot of just over 1200 m², the building offers a living space of 320 m² (380 m² usable), composed as follows:- Main villa with 6 bedrooms on 2 levels at ground floor and garden level, including one bedroom on the same floor- Rooftop studio with large solarium terrace accessible from the main volume- Independent 3-room apartment at garden level (caretaker accommodation / annex)- 46 m² garage- 36 m² garage for use- 1 terrace roof of approximately 30 m²- 2 terraces, one at ground floor of about 86 m², and another at garden level of about 50 m².In addition to the corner living room, all bedrooms have access to a generous terrace and include a bathroom or shower and toilets at their level.The villa also benefits from a large swimming pool dominating the landscape and offering beautiful sea views in a calm and relaxing environment.30 minutes from Nice airport, motorway 3.5 km away; 1.5 km from a train station, bus in immediate proximity. Beach 2 km, golf 6 km.Energy performance diagnostics: 255 – EGreenhouse gas emissions: 10 - BEstimated annual energy costs for the housing: 7400 to 10012 euros.Sales commission including VAT is the responsibility of the seller.Information on the risks to which this property is exposed is available on the Géorisques website: www.georisques.gouv.frThe luxury real estate market on the Côte d'Azur is one of the most attractive in the Mediterranean region. Vacation homes and second residences on the Côte d'Azur not only offer an unmatched lifestyle and quality of life but also represent, given the international economic situation, a safe investment and a wise retirement project, especially in premium locations.La Croix des Gardes is one of the most exclusive residential areas in Cannes. It is characterized by high-end residences with parks, swimming pools, and villas.This area is both close to the Croisette, its beaches, restaurants, and luxury shops while maintaining calm and tranquility.This description has been automatically translated from French.
…By Engel & Völkers Côte D'azur


Sale of villa in Sainte-Maxime. Set in a pleasant environment with an unobstructed view of the hills and a glimpse of the sea, this house built on a plot of 667 m² offers spacious volumes spread over three levels. On the main level, it includes a large living room with a lounge, dining area, and kitchen, opening onto a covered terrace, as well as a bedroom and a shower room. On the upper floor, a large dormitory-style bedroom features a shower room and a rooftop terrace. On the garden level, the house has 3 additional bedrooms, a bathroom, and a living space converted into a summer kitchen. Outside: beautiful swimming pool and pétanque court.This description has been automatically translated from French.
…By Stil Immobilier


A BEAUTIFUL EXCLUSIVE LISTING WITH AGNES MALECKI AGENCY - A rare find in this area, discover this magnificent contemporary property nestled in a verdant setting, facing south and boasting stunning sea views. Built on a meticulously landscaped plot, this villa elegantly combines privacy, tranquility, and the Mediterranean lifestyle, just steps from shops and the beach. Spread over two levels, the villa offers high-quality features: A welcoming entrance hall. A spacious, light-filled living room opening onto a large terrace with panoramic sea views. An open-plan, fitted, and fully equipped kitchen. A master suite with a private shower room and toilet. On the garden level: Three beautiful bedrooms, each with its own shower room and toilet, and direct access to the terrace and swimming pool. An independent studio, equipped with a kitchen, a large bathroom with a walk-in shower, and air conditioning, completes the property and allows for hosting family or friends in absolute comfort. A truly exceptional feature: every room in the villa boasts a sea view, and all bedrooms open directly onto the outdoor spaces and the swimming pool. The high-end amenities will appeal to the most discerning buyers: underfloor heating and cooling, marble floors and staircases, a secure swimming pool, large terraces, a cellar, a utility room, and a crawl space. Ample parking for up to six vehicles is complemented by a two-car carport and a large bungalow. Just steps from shops and the beach, this property offers a privileged lifestyle where everything is within walking distance. A rare find, ideal as a primary or secondary residence, combining elegance, comfort, and the art of living on the French Riviera.
…By Agence Agnès Malecki Cavalaire


Located in a quiet, secure neighborhood on a 4,862 m² plot, this beautiful, fully renovated single-story villa offers high-quality finishes and approximately 240 m² of living space. Features include an entrance hall, a living room with a fireplace, a dining room, a fully equipped open-plan kitchen, four bedrooms, three shower rooms, one bathroom, and an office. The property also boasts two large covered terraces, double-glazed pocket doors, underfloor heating and cooling via heat pump, ample parking, a swimming pool, a pool house, and an automatic gate.
…By Clavary Immobilier International


VILLA KRUG – Bourgeois elegance in the heart of Nancy Jean Jaurès sector / Near the train station and T1 stop. An exceptional residence built in 1896, Villa Krug embodies all the charm and prestige of Nancy's architectural heritage. Nestled in the heart of a beautiful wooded and enclosed park of 1,140 m², this majestic property offers approximately 408 m² of living space, brilliantly combining the character of the old (period moldings, marble fireplaces, antique parquet floors, beautiful ceiling height) with the utmost contemporary comfort. Major and warm living spaces. From the entrance, the tone is set by a spacious vestibule leading to remarkable reception rooms filled with light: - A spacious double living room (lounge and dining room) enhanced by sumptuous moldings and a monumental fireplace, opening directly onto a large terrace. - A refined and intimate music room. - A charming kitchen complemented by its dining nook for everyday use, also benefiting from direct access to the terrace. - An elegant games room / billiard room of nearly 28 m², perfect for exceptional moments of conviviality. Floors dedicated to family life and well-being. On the first floor: A sumptuous master suite with private dressing room and modern shower room, two other spacious bedrooms, a dedicated laundry room, and two office spaces (one opening onto a pleasant private terrace). One bedroom has currently been converted into a gym. On the second floor: An ideal space for children or guests, offering 4 well-proportioned bedrooms, a large bathroom, and numerous storage spaces. On the top level: A loft under the roof offering additional potential. Complete basement & exceptional exteriors: The total basement includes a functional laundry room, a boiler room, and a space suitable for a wine cellar. Outside, the landscaped garden, a true haven of peace in the city center, houses a superb swimming pool, a private garage, and an outbuilding offering multiple possibilities for development (independent apartment, professional office, or charming guest rooms). Features & Renovations: Carefully renovated over the past ten years (roof, facade, double glazing, swimming pool, automated gate, and custom-made ironwork), Villa Krug is presented in remarkable condition. A complete file with all maintenance and renovation invoices is available upon request. A rare and prestigious property, combining history, generous volumes, and a green setting just steps from the train station and amenities. For more information or to schedule a visit, contact your Orpi agency at 03 83 200 210. This real estate advertisement has been written under the responsibility of Mr. François DEVAUX, registered real estate agent at the Commercial Registry of the Nancy Commercial Court under number 952 627 578. Agency reference: 2560This description has been automatically translated from French.
…By Orpi Nancy Est


Nestled in a privileged environment, this magnificent house of 285.93 m² offers high-end features, comprising 6 rooms including 5 bedrooms, a living room, and an outbuilding, in a rare living setting located in Giraud. From the entrance, you will be captivated by its generous volumes and exceptional brightness due to its southeast exposure, ideal for fully enjoying natural light throughout the day. Composed of 6 rooms, this property combines comfort, elegance, and functionality. In excellent condition, it requires no work and will meet the most demanding expectations. Outside, a superb plot of approximately 2000 m² welcomes you in a green and perfectly maintained setting. You can enjoy a beautiful swimming pool, perfect for moments of relaxation in complete privacy. The property also benefits from an exceptional panoramic view of the sea and the city, offering a unique spectacle every day. 5% seller feeThis description has been automatically translated from French.
…By Nice Properties Masséna


Located in the most prestigious area of Mont Boron, in a green and sought-after setting, this gentleman's house built in 1943 of about 220 m² combines elegance, light, and breathtaking sea views. Mainly facing the sea and sunset, it offers a stunning spectacle all year round. Close to amenities with the port accessible on foot in 20 minutes, it combines the tranquility of the hills with the convenience of the city. You can also enjoy walks in the Mont Boron forest accessible directly from the property. Developed over four floors, it offers about 220 m² of living space and benefits from a panoramic view of the sea, the city, and the surrounding hills. Mainly oriented towards the Mediterranean and sunsets, it benefits from remarkable brightness throughout the day. The main level features a living room, a dining room, and a semi-independent fully equipped kitchen, open to outdoor spaces and views. The house has five bedrooms, all with their private bathroom, allowing family and friends to be received in the best conditions. Outside, everyone will find their space: roof terrace with panoramic view, swimming pool area, summer kitchen, terraces, and balconies distributed across the different levels of the property. A closed garage equipped with an electric charging station, outdoor parking spaces, a laundry room, and a large cellar complete this exceptional property. More precisely, you can park 3 vehicles that can exit independently and 5 vehicles with tandem parking. A property offering comfortable volumes, an exceptional view, and a sought-after location in the heart of Mont Boron.
…By Maison Massena


Located in a quiet and sought-after residential area of Èze Bord de Mer, this attractive villa offers approximately 250 sqm of living space on a 1,195 sqm plot. Very bright throughout, the property enjoys a south-western exposure and beautiful views over the sea, Cap Ferrat and the surrounding mountains. Arranged over several levels and benefiting from an elevator, the villa features a pleasant living and dining area, an equipped kitchen, several bedrooms including a principal suite, as well as an independent one-bedroom apartment. Outside, the property offers lovely terraces, a swimming pool with pool house and several areas to enjoy the Mediterranean setting and the views. A double garage and several parking spaces complete the property. Air conditioning, fireplace, double glazing, alarm system, intercom and elevator are also included. The beaches, shops and transport are nearby, while Monaco can be reached within a few minutes and Nice is easily accessible. A bright and charming property, ideal as either a primary or secondary residence.
…By David Luxury Properties


Nestled in the heart of Basse Californie, one of Cannes’ most prestigious and discreet residential neighbourhoods, this magnificent 410 sq m estate perfectly embodies the elegance and refined lifestyle of the French Riviera. Set within 990 sq m of beautifully landscaped, south-facing grounds, the property features a swimming pool, complete privacy and breathtaking panoramic views over the Mediterranean Sea towards the iconic Sainte-Marguerite Island. From the moment you enter, the residence impresses with its majestic proportions, abundant natural light and carefully selected, high-quality materials. On the ground floor, an elegant 16 sq m entrance hall leads to a superb 32 sq m sitting room opening directly towards the sea. An expansive 43 sq m reception room extends onto a generous terrace and a magnificent winter dining room set beneath a light-filled glass roof. The fully fitted 14 sq m kitchen is equipped with state-of-the-art appliances and opens onto a peaceful green setting. This floor also includes two beautifully appointed guest suites, one measuring 18 sq m. Each suite benefits from a private sea-view terrace, a bespoke dressing room and an en suite bathroom. A striking wrought-iron staircase leads to the upper floor and its exceptional principal suite. Measuring 36 sq m, this private sanctuary includes a finely crafted dressing room, a luxurious bathroom and a superb private terrace overlooking the Mediterranean. Two further suites complete this level, each featuring its own dressing room and en suite bathroom, with one also enjoying beautiful sea views. The lower ground floor offers a second, fully independent living area, ideal for private entertaining, with a spacious lounge and dining room. It also comprises a guest bedroom with an en suite bathroom, two separate shower rooms, extensive storage, a large utility room and a technical area. Additional amenities include an authentic professional wine cellar designed to preserve the finest vintages, as well as a fully equipped independent studio with a shower room and WC, perfectly suited to staff or guests seeking greater privacy. A secure garage for one vehicle completes this outstanding property. Located just a few minutes from La Croisette, this rare estate offers an exceptional lifestyle, combining privacy, generous interiors, refined finishes and spectacular Mediterranean views. Energy rating: D (188 kWh/m²/year) – Climate rating: B (7 kg CO₂/m²/year) / Estimated annual energy costs for standard use: between €6,731 and €9,107. Average energy prices indexed to the year 2023. Information on the risks to which this property is exposed is available on the Géorisques website: www.georisques.gouv.fr
…By Beauchamp Estates


PERPIGNAN SUD - Superb architect-designed villa (2011) with garden and solarium. You will fall in love with this elegant contemporary villa with three facades, flooded with light and featuring quality amenities. The ground floor opens onto a spacious living area with its equipped American kitchen with Silestone worktop, extended by large sliding glass doors. There is a lounge area as well as a space dedicated to a majestic pool table. This level includes a bedroom with a closet, a shower room with an Italian shower and elevated basin, a small garage converted into a laundry room, and a separate toilet. The first floor features three beautiful bedrooms (one equipped with air conditioning) and a modern shower room with an Italian shower and double basins. You can enjoy a magnificent 32m² terrace with a solarium area and a pergola with a view of Canigou! This terrace is designed to support the weight of a jacuzzi or a small pool. For comfort and security, the house has underfloor heating and cooling on both levels, a thermodynamic water heater, double-glazed aluminum sliding windows, centralized shutters, an electric vehicle charging station, an alarm system, and surveillance cameras. The exterior, entirely enclosed by a wall, fencing, and a hedge of various tree species, offers an intimate and lush setting. For added convenience, a small shed connected to water and electricity is accessible at the back of the garden. Perfectly maintained, the waterproofing of the roof, terraces, and canopies is checked every year. Fees paid by the seller. Energy class B, Climate class A Estimated amount of annual energy expenses for standard use: between €1140.00 and €1600.00 for the years 2021, 2022, and 2023 (subscriptions included). Information about the risks to which this property is exposed is available on the Géorisques website: georisques.gouv.fr. Your advisor PALMAROLE: Caroline MARTINEZ Commercial agent (Individual enterprise)This description has been automatically translated from French.
…By Palmarole Immobilier


Located in Èze, just minutes from Monaco, this beautifully renovated villa enjoys a calm and exclusive environment, surrounded by lush greenery and offering lovely open sea views. Set on a magnificent flat landscaped plot of approximately 2,063 sq m, the property features a superb 12-meter swimming pool and generous outdoor spaces, ideal for relaxing and entertaining. Entirely refurbished with great attention to detail by architect Ludwine Couvreur, the villa combines charm, elegance, and high-quality finishes throughout. The villa is arranged over two levels and offers impressive volumes with high ceilings. The entrance leads to a dining area and a fully fitted kitchen, opening onto a bright and spacious reception room with large bay windows—perfect for seamless indoor-outdoor living and convivial dining. On the other side, a large living room enjoys beautiful views over the pool and the sea, and connects to a bedroom. Guest toilets complete this level. Upstairs, the night area comprises a stunning master suite of approximately 45 sqm, offering a beautiful and comfortable private space, as well as two additional en-suite bedrooms, each with their own bathroom. The property also offers parking facilities with the possibility to create enclosed garages, as planning permission has already been granted. This charming villa perfectly combines elegance, comfort, and an exceptional location on the French Riviera, making it an ideal retreat for an unforgettable stay.
…By Savills Saint-jean-cap-ferrat


TO SEIZE - TURNKEY PROJECT - WORK QUOTES AND URBAN PLANNING AUTHORIZATIONS AVAILABLE Located between Monaco and the tip of Cap Martin, on an exceptional built and undeveloped land of 606 m² (dominant location, calm and unobstructed views of the deep blue) we have the honor of presenting this new luxury real estate project to you. The tenement, currently in neo-Provençal style, includes on three levels, 3 accommodations, garage and terraced land of approximately 300 m². It is thus composed, namely: - A one-bedroom apartment of approximately 70 m2 with its sea view balcony, - A one-bedroom apartment of approximately 60 m² with its sea view terrace, - A T4 apartment of approximately 180 m² with sea view i.e. a built surface area of approximately 310 m² all inclusive. These buildings deserve, due to their unique intrinsic characteristics, to be rehabilitated, harmonized and enhanced. A prior declaration of works has already been submitted and we can offer you a transformation of the site into a private hotel and/or magnificent luxury property with land, sea view, infinity pool and parking (project photos attached) Access to Monaco, the Corniche, the Motorway or Menton is quick and very easy. Visits and information by appointment.
…By Coldwell Banker Standing Realty


Property of 2 houses in an exceptional natural setting, without any vis-à-vis, in great tranquility while being close to the village of Cotignac. The main house of 200m² living space over 2 levels with 5 bedrooms, 3 bathrooms, a large equipped kitchen open to the living room and balcony also has a workshop/veranda of 35m², a garage of 30m² and a cellar; it was built in the 80s and has been completely renovated since for modern comfort. The living spaces have large volumes and beautiful brightness thanks to the bay windows and skylights. The annex house, an older 18th-century bastide, with 2 bedrooms, a living room, a kitchen, and a bathroom/WC for 62m² completes the property. The hectare of land with wide terraces gives the impression of being in an Eden garden with its paths adorned with wrought iron art, its terraces, and plantings: olive trees, cherry trees, truffle trees, and many other varieties; clear water from several springs, one of which is notarized, flows through the stone channels and basins and feeds the swimming pool. We also have a 5-person spa, 2 pretty cabins, a carport, and a chicken coop; the estate is fenced and has an automatic gate with a videophone. It is a rare property that, thanks to its artist owner who shaped it, is imbued with a charm inviting daydreaming and tranquility, ideal for lovers of authenticity and nature.This description has been automatically translated from French.
…By 3g Immo Prestige
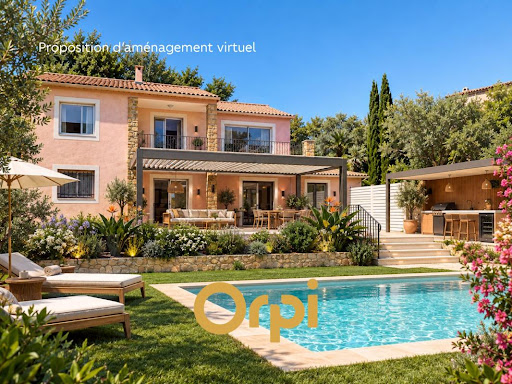


Located equidistant from the ports of Bandol and Sanary, ORPI offers you this little slice of paradise nestled in a green environment, just a 5-minute walk from Gorguette Beach.IDEAL FOR A FAMILY PROJECTBuilt on a superb flat and wooded plot of 2,620 m², this very beautiful villa, well-maintained and partly renovated, covers 188 m² with generous volumes and offers great potential for development. Spread over two levels, it can accommodate a large family or be divided into two independent units.The villa includes 4 bedrooms, two toilets, and 2 bathrooms, 2 kitchens, a living room on the upper floor that leads to a large terrace, and on the lower level, the double living room gives access to a terrace of around 60 m² with a view of the garden. No overlooking.This property benefits from a beautiful outdoor space with a large garden boasting lush vegetation. The land also allows for the creation of a pool with a pool house or a guest house. Virtual design proposals are available in photos.Features: garage and ample parking. Double glazing, electric shutters, reversible air conditioning. Electricity and kitchen renovated. Refreshing is to be expected in the bathrooms. Agency reference: 2318This description has been automatically translated from French.
…By Orpi - Agence Paris Mer Le Port


Nestled in an exceptional natural setting in Montferrier-sur-Lez, this 215 sqm property embodies a rare lifestyle, combining elegance, privacy, and tranquility. Set within a preserved pine grove of 2,447 sqm, the home blends harmoniously into its lush surroundings, offering the perfect balance between generous volumes, natural light, and peaceful family living. From the moment you enter, abundant natural light enhances the perspectives and reveals a stunning living area, distinguished by impressive ceiling height and a suspended mezzanine that adds architectural character to the space. The fireplace lounge creates a warm and inviting atmosphere, while the high-end kitchen by Ateliers Saint Paul, fully equipped with Gaggenau appliances, will delight culinary enthusiasts seeking refined finishes. The sleeping area features five bedrooms, including one with a private terrace overlooking the swimming pool, offering a serene awakening immersed in nature. Outdoors, the landscaped garden invites relaxation around a swimming pool and its pool house, seamlessly extending the living spaces. A balneotherapy bathtub and shower, Viessmann boiler, water softener, and garage complete the amenities, all designed to ensure optimal comfort and refined everyday living. A rare and discreet property where nature and elegance exist in perfect harmony. Early viewing highly recommended.This description has been automatically translated from French.
…By Premium Immobilier


Located in a secure residential neighborhood, this beautiful 230-square-meter contemporary home offers a bright living environment that opens seamlessly onto the outdoors. The spacious, light-filled living areas are arranged around the terrace and pool, creating a natural flow between indoors and outdoors. The kitchen, featuring high-end finishes, blends harmoniously into this welcoming space with its spacious layout. On the garden level, a spacious master suite enjoys an unobstructed view of the pool and features its own walk-in closet and private bathroom. A large additional bedroom completes this level. The upper floor, accessible via a sculptural staircase, features three bedrooms, one of which has an en-suite bathroom, as well as a second separate bathroom. Large built-in closets complete the organization of this sleeping area. A large basement and two parking spaces complete this move-in-ready property. Rare, ideally located, offering comfort, spaciousness, and quality of life in close proximity to amenities, this home is a must-see.
…By Von Peerc Immobilier - Saint-rémy-de-provence


Set in a privileged environment in the heart of the Yvelines, this stunning architect-designed villa by Hervé Porte offers 310 sqm of living space, nestled within beautifully landscaped grounds of 1,825 sqm, and boasting breathtaking panoramic views over the valley. From the moment you enter, the impressive volumes and natural light create an immediate sense of elegance. The main living area features a refined lounge with an ethanol fireplace and a fully equipped open-plan kitchen, designed for both comfort and entertaining. Expansive floor-to-ceiling windows seamlessly connect the interior to the outdoors, showcasing the spectacular surrounding landscape. The ground floor also hosts a magnificent master suite, enhanced by large bay windows overlooking the valley, complete with a custom dressing room and a bathroom with both bathtub, shower, and toilet. Two additional bedrooms, connected and sharing a shower room with toilet, complete this level, along with an independent guest toilet. Upstairs, a further private suite includes a shower room and toilet, and benefits from large bay windows opening onto its own private terrace — a true vantage point over the valley. The lower level, fully fitted as a souplex, is dedicated to wellness and leisure, featuring a gym, games room, home cinema, laundry room, and a fifth bedroom, all complemented by generous storage space. Outside, a heated swimming pool perfectly positioned facing the valley enhances this exceptional property, offering a rare and refined lifestyle. A remarkable architectural achievement where design, comfort, and the art of living come together seamlessly.
…By Kretz Real Estate


Caveirac, in the heart of the Vaunage region and just 5 minutes from Nîmes – Ideally situated at the end of a cul-de-sac bordering a protected natural area, this 2020 contemporary villa offers panoramic open views and an exceptional living environment set on a plot of over 1,600m². Inside, the villa—offering nearly 160m² of living space—features a light-filled main living area with 3.50m high ceilings and a high-end open-plan kitchen. It includes a laundry room, a pantry, a 20m² garage, and four bedrooms: two are located on the ground floor (including a master suite with a large en-suite bathroom and separate toilet), while two others are upstairs, each with a private shower room and access to a second separate toilet. The property boasts high-end finishes and complies with RT2012 energy standards, featuring an Airzone ducted air conditioning system and a stylish corner fireplace insert. Outside, terraces accessible via wide pocket sliding doors from the living area encourage seamless indoor-outdoor living year-round. The property includes a beautiful Balinese-style pool, a magnificent landscaped garden irrigated by the Bas-Rhône water network, and a carport for motorcycles or bicycles. At the rear of the house, the upper section of the plot—located in a protected, non-buildable zone—features a second access gate. This area offers space to park several additional vehicles in the shade, or could be developed into an outdoor entertaining area or a vegetable garden (with a connection to the Bas-Rhône water supply). A rare find on the market, situated in a quiet, sought-after area just 5 minutes from all amenities and less than 10 minutes from Nîmes. For further information and viewings: Benjamin GAUTIER +336 69 O3 27 92
…By Kretz Real Estate


Just a few minutes from Uzès, discover this recent villa of 115 m² living space, all on one level, set on a closed plot of approximately 800 m² with a pool. A particularly pleasant location for daily life: grocery store, pharmacy, doctor, and local shops are accessible in just 3 minutes on foot. This villa benefits from a modern design with very little wasted space. The living area, generously open to the outside through large bay windows, enjoys beautiful natural light. The night area offers 4 bedrooms, including a master suite with a private shower room, as well as a large independent bathroom for the other three bedrooms. The house features particularly comfortable and energy-efficient amenities: heat pump with ducted heating and reversible air conditioning, thermodynamic water heater, construction damage insurance. An old garage of approximately 20 m², now divided between a laundry room and storage space, usefully complements the house. Outside, the fully enclosed plot hosts a beautiful 8 × 4 m pool and a chicken coop area. Two vehicles can be parked inside the property. Some outdoor arrangements are intentionally left to be finalized, allowing future owners to personalize the places to their taste.This description has been automatically translated from French.
…By Duché D’uzès Immobilier


Discover this modern family villa with swimming pool, nestled in a green setting. ARÈS – A fully renovated family home of 135 m² designed by an architect, with a swimming pool and a wooded plot of 1127 m². A quiet, family-friendly area, in immediate proximity to schools and shops — a rare opportunity in Arès.This family property of 135 m² immediately attracts with its brightness and green surroundings. The electric gate opens onto a landscaped garden and a beautiful 35 m² swimming pool, ideal for enjoying sunny days sheltered under the covered terrace.Practical information• House 135 m² – 5 rooms – 4 bedrooms• Generous living room bathed in light thanks to its large bay windows overlooking the pool• Equipped American kitchen• Plot of land 1127 m²• 1 bathroom with shower and bathtub, 1 WC• 2 outdoor parking spaces + 1 adjoining garage• West facingHighlights to emphasize•? 35 m² swimming pool•? Wine cellar•?? Solar panels•? Architect renovation 2020•? Wooded land of 1127 m² without vis-à-vis•? Quiet dead end, close to downtownTo arrange a private visit quickly, contact Villas & Maisons L'Agence today at 05 56 03 78 29 and Magali POIRIER: 06.51.52.64.08 (E.I. commercial agent no. 892 339 524 RSAC BX)Fees included of 4.4% VAT charged to the buyer. Price excluding fees 630,000 €. Energy class C, Climate class C Estimated annual energy expenses for standard use: between €1790.00 and €2480.00 for the years 2021, 2022, and 2023 (subscriptions included). Information on the risks to which this property is exposed is available on the Géorisques website: georisques.gouv.fr.Your advisor VILLAS & MAISONS L'AGENCE: Magali POIRIERCommercial agent (Individual business)RSAC 892339524This description has been automatically translated from French.
…By Villas & Maisons L'agence


PRESTIGE: Discover this exceptional villa in the very residential area of Schoelcher - Case Pilote. Situated on more than 3000m2 of land, this splendid architect-designed villa features exceptional volumes. It includes 3 large bedrooms, two bathrooms, and an outbuilding with an additional bedroom and shower room. A large pool area with a carbet and outdoor kitchen opens up to an extraordinary panoramic view of the Caribbean Sea. A must-see with your Orpi advisor! Agency reference: 5512This description has been automatically translated from French.
…By Orpi - H&b Immo


29160 Crozon 2 km from the beach and the village, this renovated house of 200 m² benefits from a privileged environment, with a hiking trail 100 meters away and the preserved landscapes of the peninsula as a backdrop. Completely redesigned, the house offers two entrances, one of which is dedicated to returning from the beach. The layout of the house allows for the possibility of creating a self-contained gîte by closing a door that connects the two spaces. The garden level hosts three bedrooms, including a master suite with a shower room, dressing room, and direct access to the garden. Another bedroom also benefits from a terrace, creating a holiday atmosphere all year round. The fitted kitchen opens onto the 40 m² living room through a bar that naturally extends the space, leading to the spacious 42 m² dining room. The large bay windows open onto a 77 m² terrace, ideal for summer meals. A laundry room completes this level. Upstairs, a landing serves two bedrooms in a row with a shower room: a warm space, perfect for accommodating a family or children on holiday. Possibility to create a gîte. Outside, a garage precedes an independent space including a bar and its air-conditioned cellar, designed for convivial moments. The garden, enclosed, wooded, and perfectly maintained, also houses a workshop and a pantry. The property allows parking for more than four vehicles. This comfortable and functional house is suitable for both a primary residence and a holiday home, with quick access to beaches, shops, and the trails of the peninsula. DPE C GES A Average estimated amount of annual energy expenses for standard use established from energy prices for the year 2021: between 1920 euros and 2670 euros. I offer you this house at the price of 599,000.00 euros - Agency fees payable by the seller Complete file upon request after a first phone interview To visit and assist you with your project, contact de ROMANS Anne-Elizabeth, at 0650387404 or by email at [email protected]. According to article L.561.5 of the Monetary and Financial Code, for the organization of the visit, the presentation of an identity document will be required. This announcement has been written under the editorial responsibility of de ROMANS Anne-Elizabeth, acting as an independent real estate advisor under salary portage with PAUL PARKER PROPERTIES, located at 10 rue du Colisée 75008 PARIS, brand of PROPRIETES PRIVEES, a simplified joint-stock company with a capital of 44,920 euros registered with the Nantes Trade and Companies Registry under number 487 624 777 whose registered office is located at 44 allée des Cinq Continents - Zac Le Chêne Ferré - 44120 VERTOU, holder of the professional card Transactions on real estate and business assets (T) and Real estate management (G) no. CPI 4401 2016 000 010 388 issued by the Nantes-Saint Nazaire CCI; guaranteed by GALIAN-SMABTP, 89 rue La Boétie, 75008 Paris, holder of the escrow account no. 30932508467 with the Banque Populaire Atlantique of Saint Sébastien sur Loire (44230) and insured for professional civil liability by GALIAN-SMABTP under policy number RCP_01_28137J. Mandate reference: 2013PADR - The professional guarantees and secures your real estate project. Information on the risks to which this property is exposed is available on the Géorisques site: www.georisques.gouv.frThis description has been automatically translated from French.
…By Paul Parker Properties
'%20stroke='%23DDAA3A'%20stroke-width='1.909'%20stroke-linecap='square'%20stroke-linejoin='bevel'/%3e%3c/svg%3e)
Receive by email any new listing that may match your search criteria
Your criteria :
By validating this form, you accept the general conditions of use of Le Figaro Properties.
These agencies offer a selection of luxury properties vente in France. Feel free to contact them for personalized assistance.




